SIGN UP Login/Register
9935 Timber Crk Way, Palm Beach Gardens, FL 33412 Photo
Pending
9935 Timber Crk Way, Palm Beach Gardens, FL 33412 Photo
Pending
9935 Timber Crk Way, Palm Beach Gardens, FL 33412 Photo

28 Photos

9935 Timber Crk Way Palm Beach Gardens, FL 33412
$7,500.00 / Monthly (1 to 11 Months)
  • Beds
    3
  • Baths
    2 full 1 partial
  • Total Square Feet
    2,922
  • Lot Size
    0.18 acre(s)

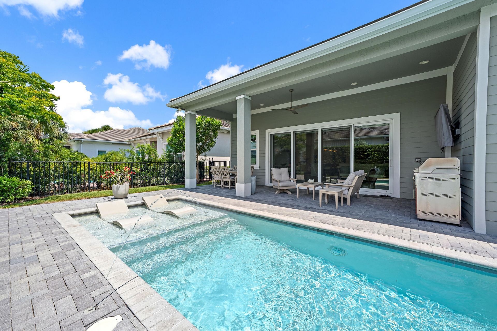
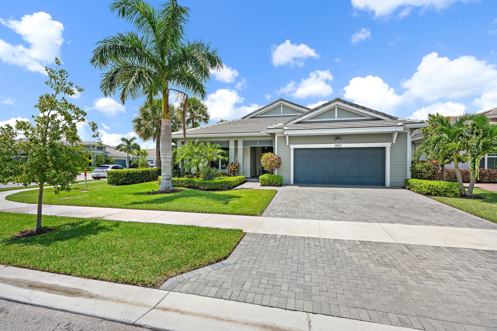
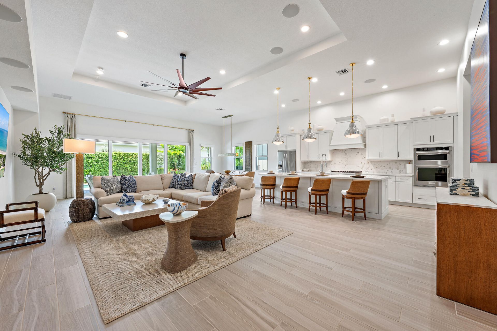
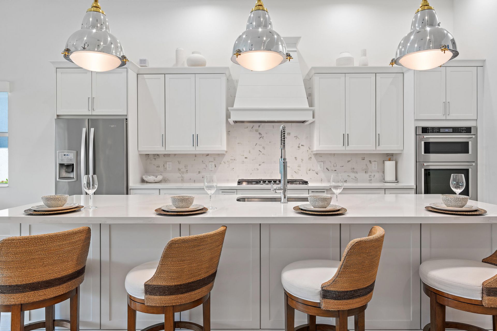
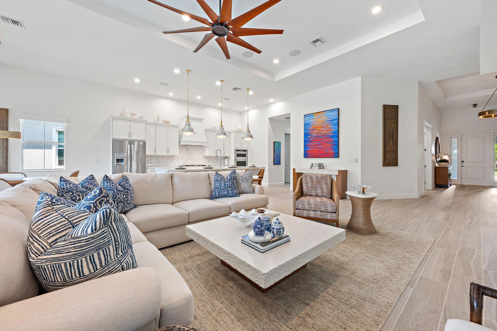
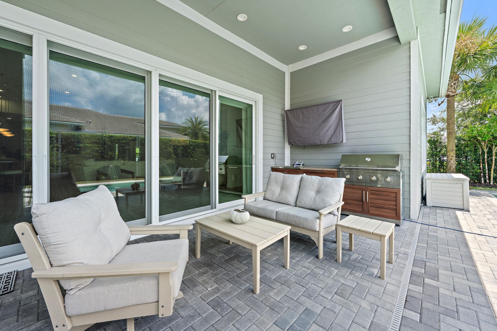
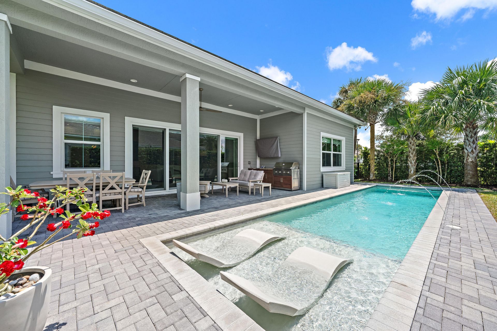
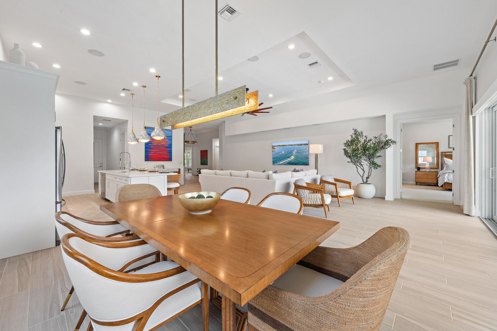
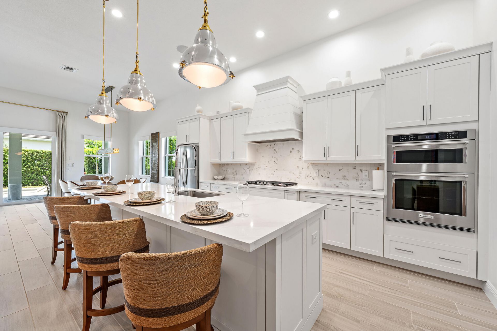
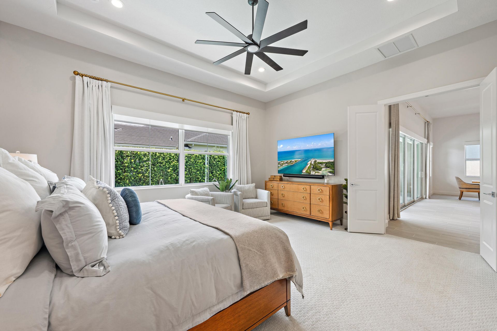
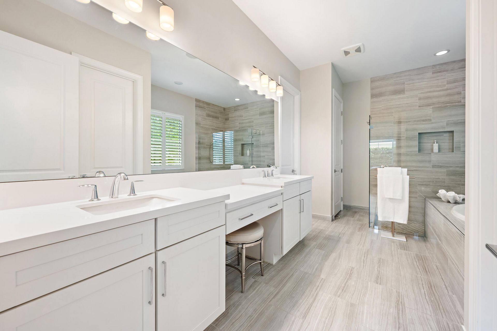
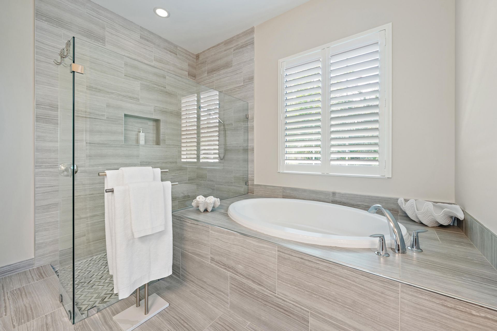
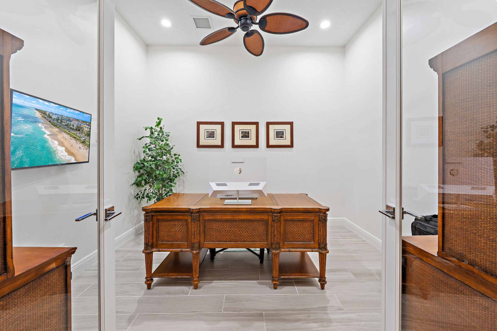
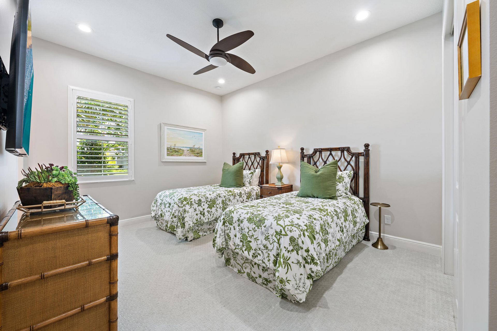
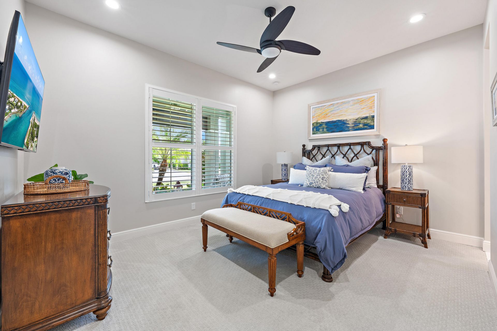
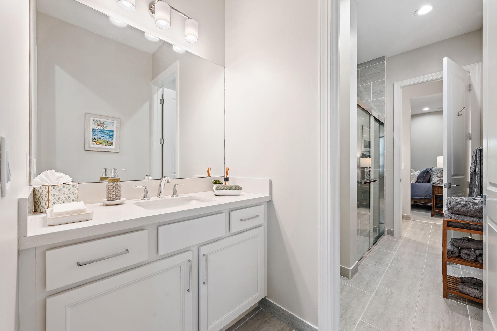
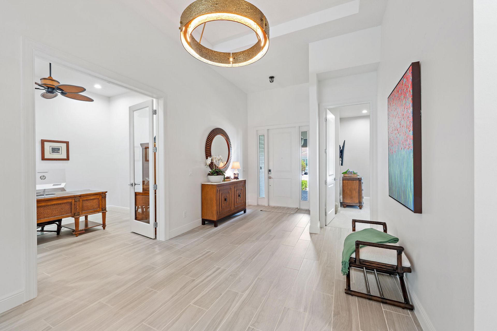
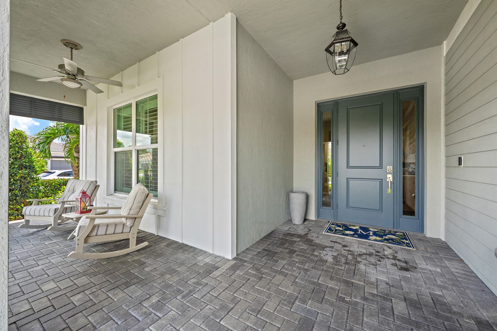
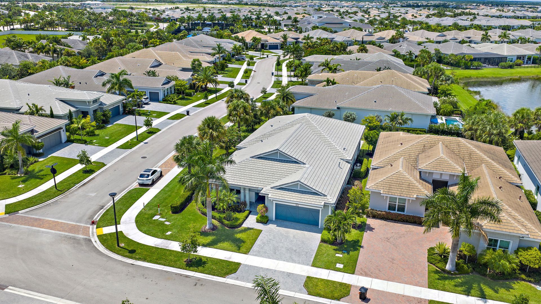
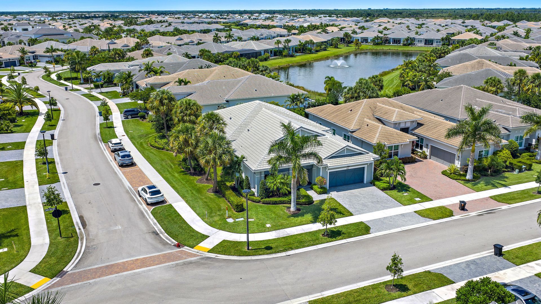
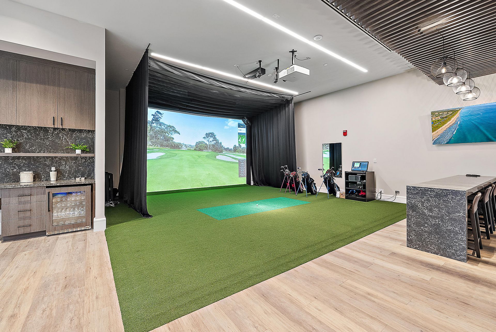
Set on a spacious fenced corner lot in Regency at Avenir, this 2,922-square-foot Isabella-the community's largest floor plan-combines a private pool and outdoor kitchen with a beautifully upgraded single-story interior. The home offers 3 bedrooms, 2.5 baths and a den/office, centered around an open great room and kitchen. Features include custom cabinetry, designer lighting and fixtures, upgraded flooring and baths, French doors, whole-home audio, custom window treatments and garage cabinetry. C...

View More

Property Summary

MLS Number: B26081543
Status: Pending
Days on Market: 20
Subdivision: Avenir - Regency
County: Palm Beach
Bedrooms: 3
Total Square Feet: 2,922
New Constuction: No
Waterfront: No
Property Type: Rental - Single Family
Cooling: Central Air, Ceiling Fan(s)
Garage: 2 car attached
Heating: Central, Natural Gas
Lot Size: 0.18 Acres
Roof Type: Tile
Stories: 1.0
Year Built: 2022

Featured Amenities

Built-in Features
Kitchen Island
Pantry
Walk-In Closet(s)
Closet Cabinetry
Basketball Court
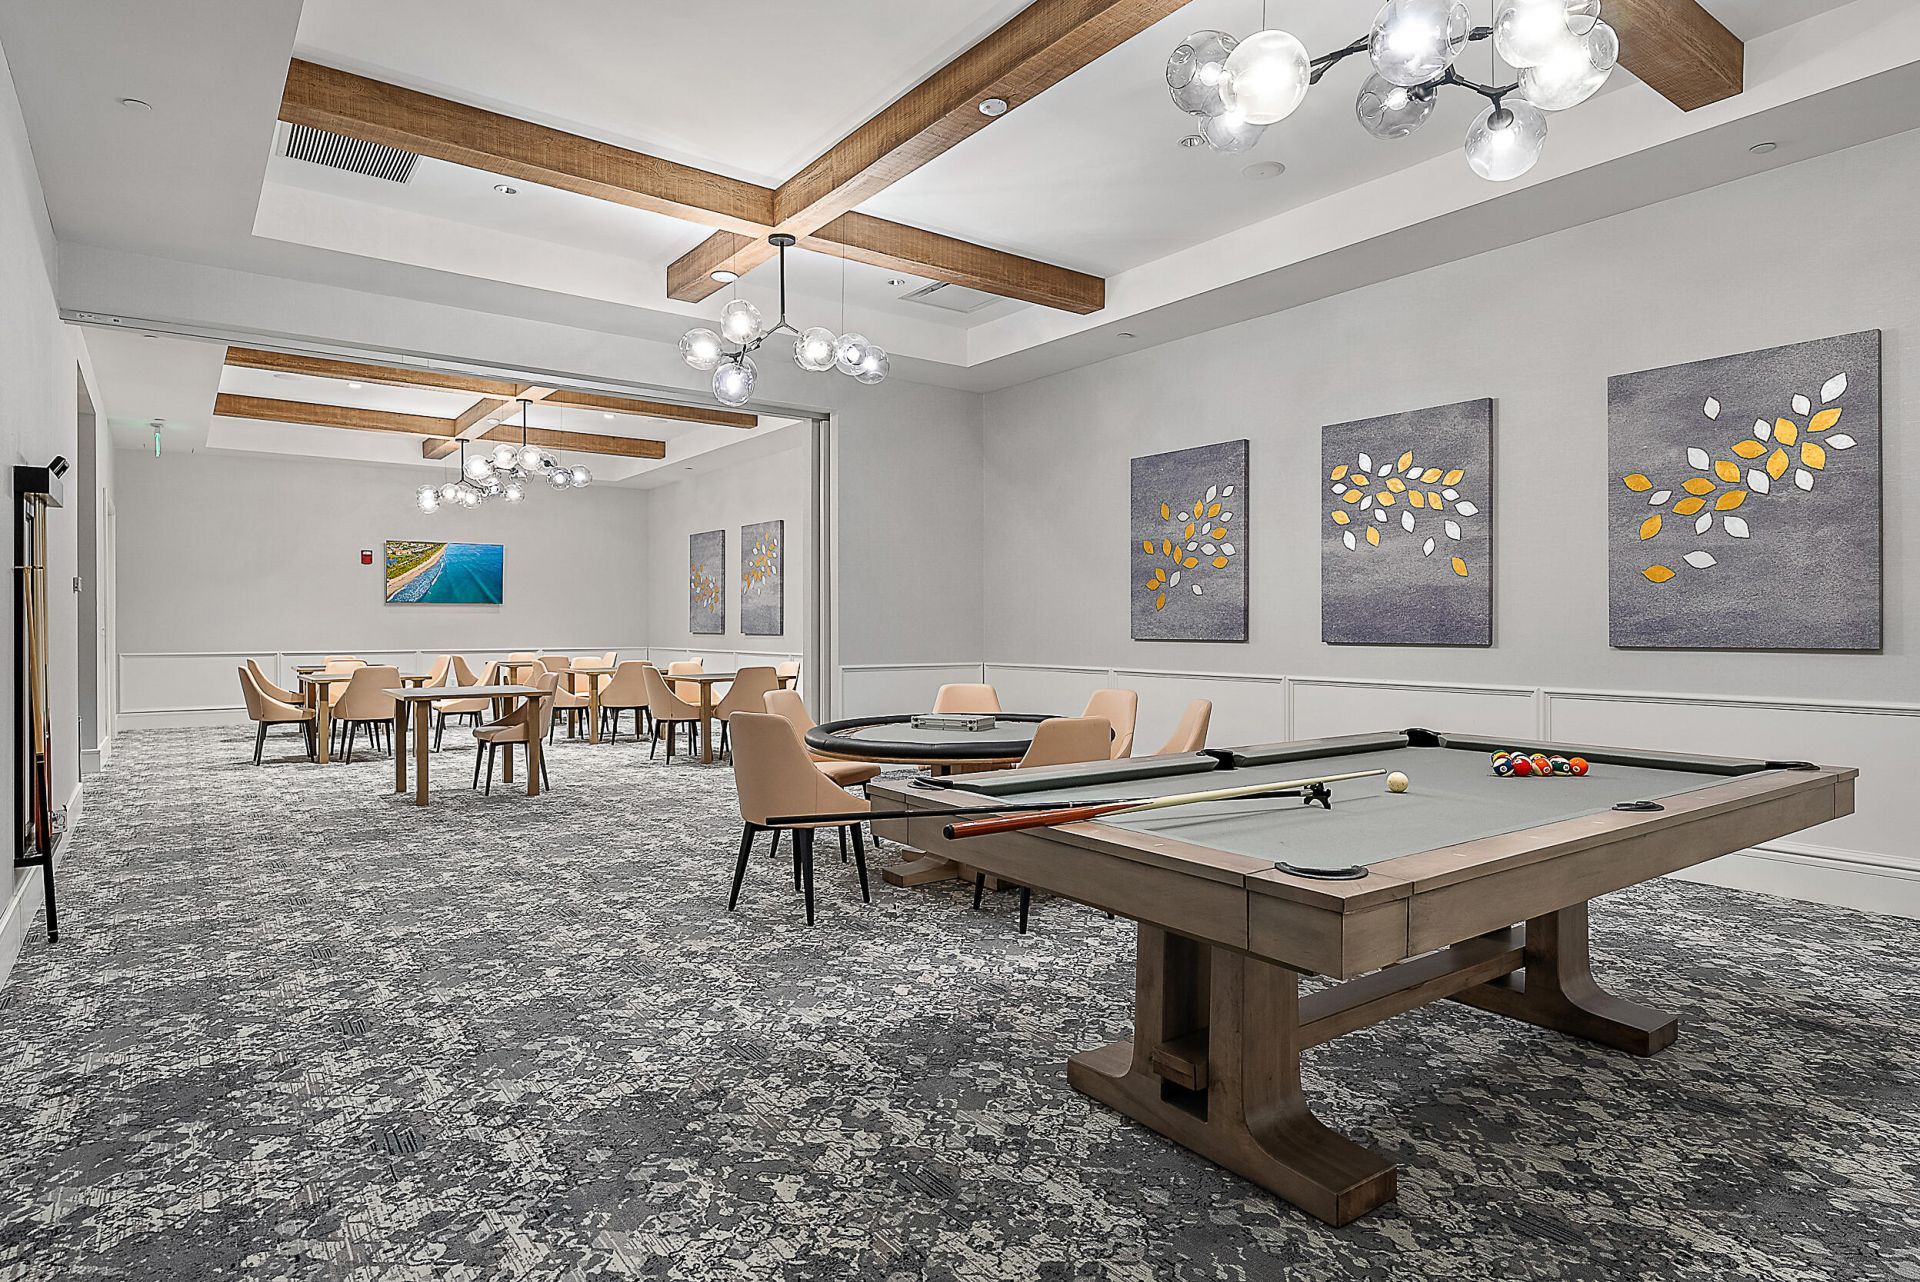
Billiard Room
Cabana
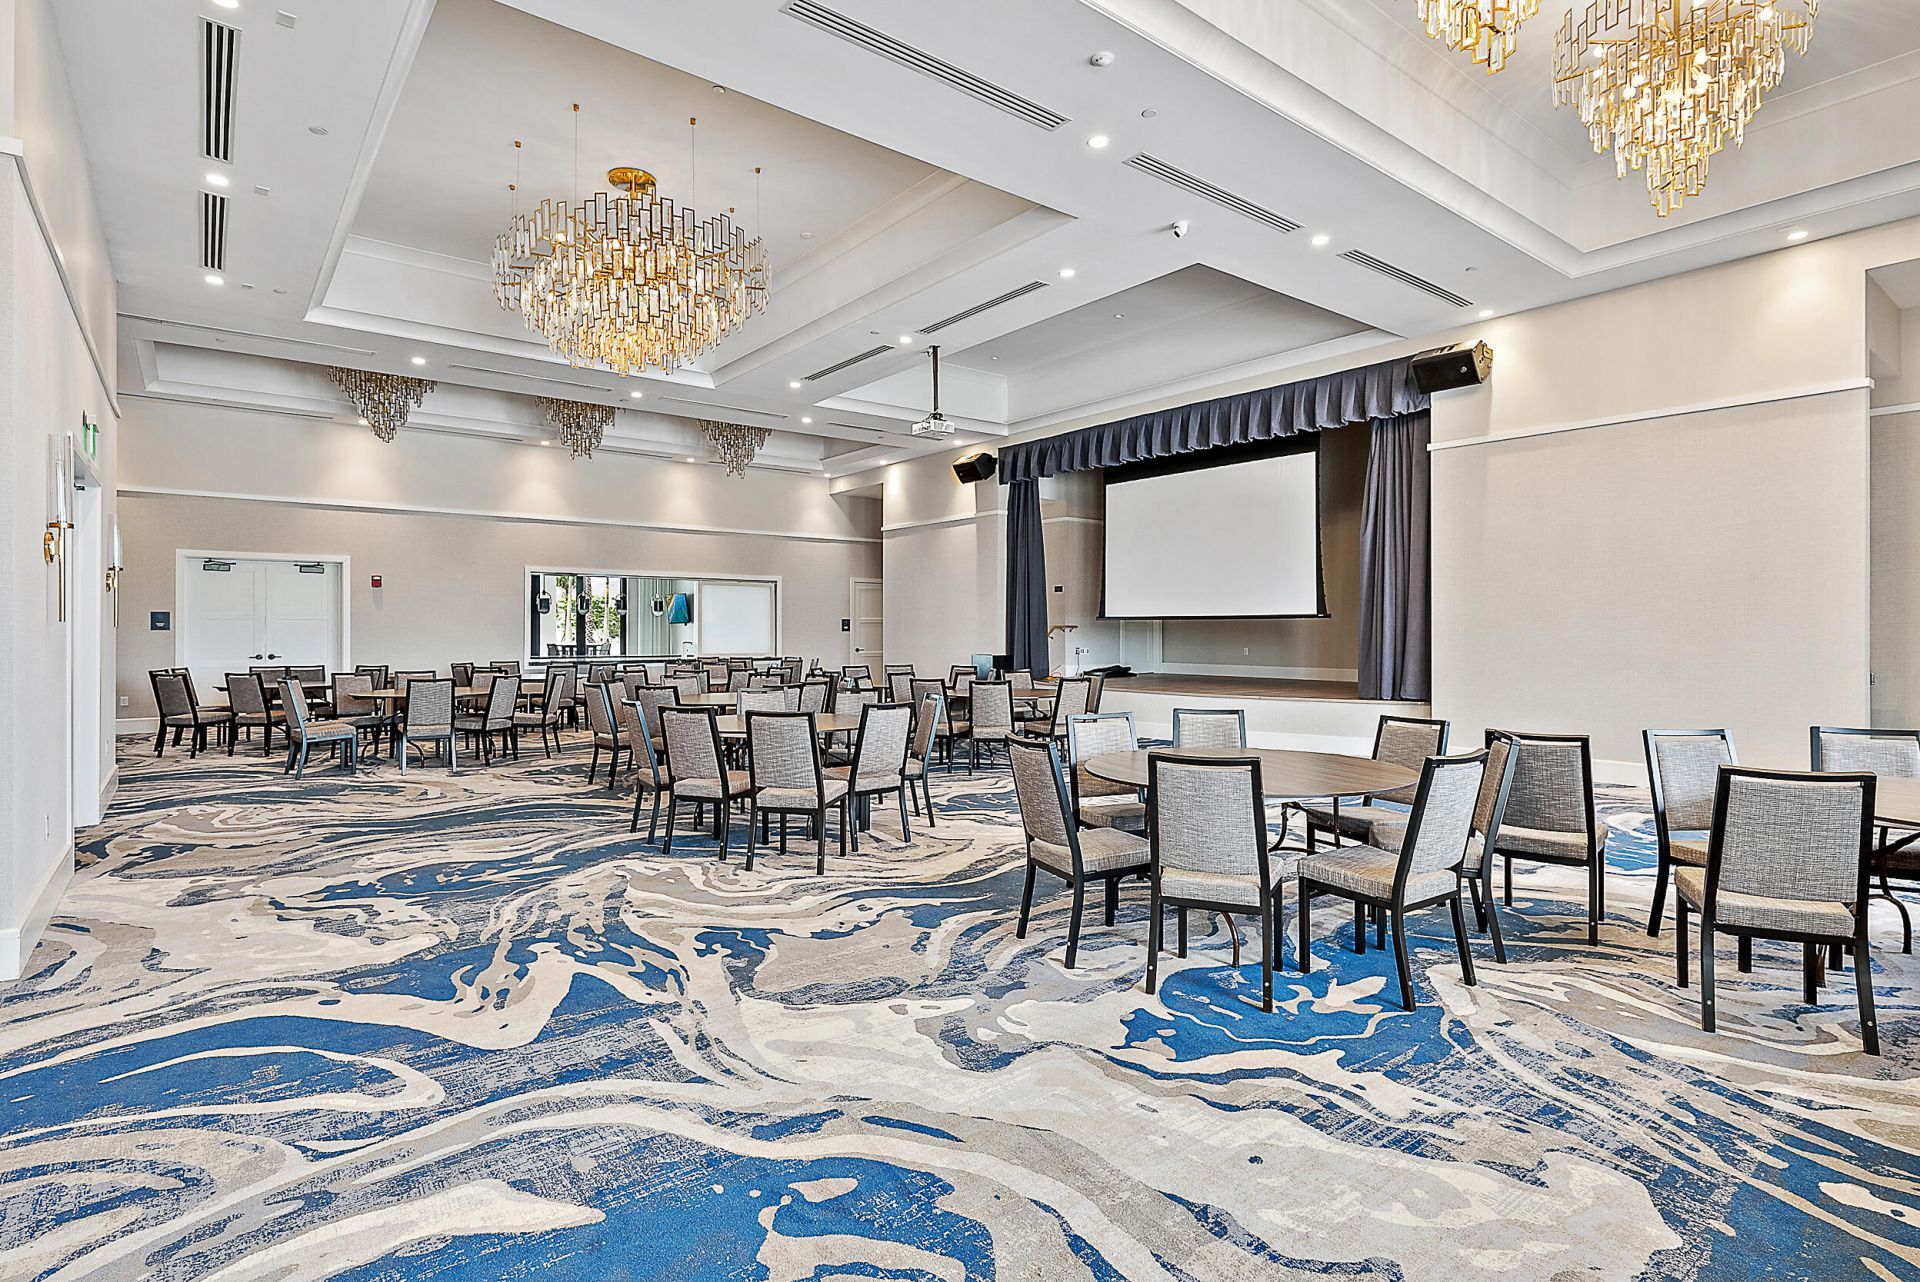
Clubhouse
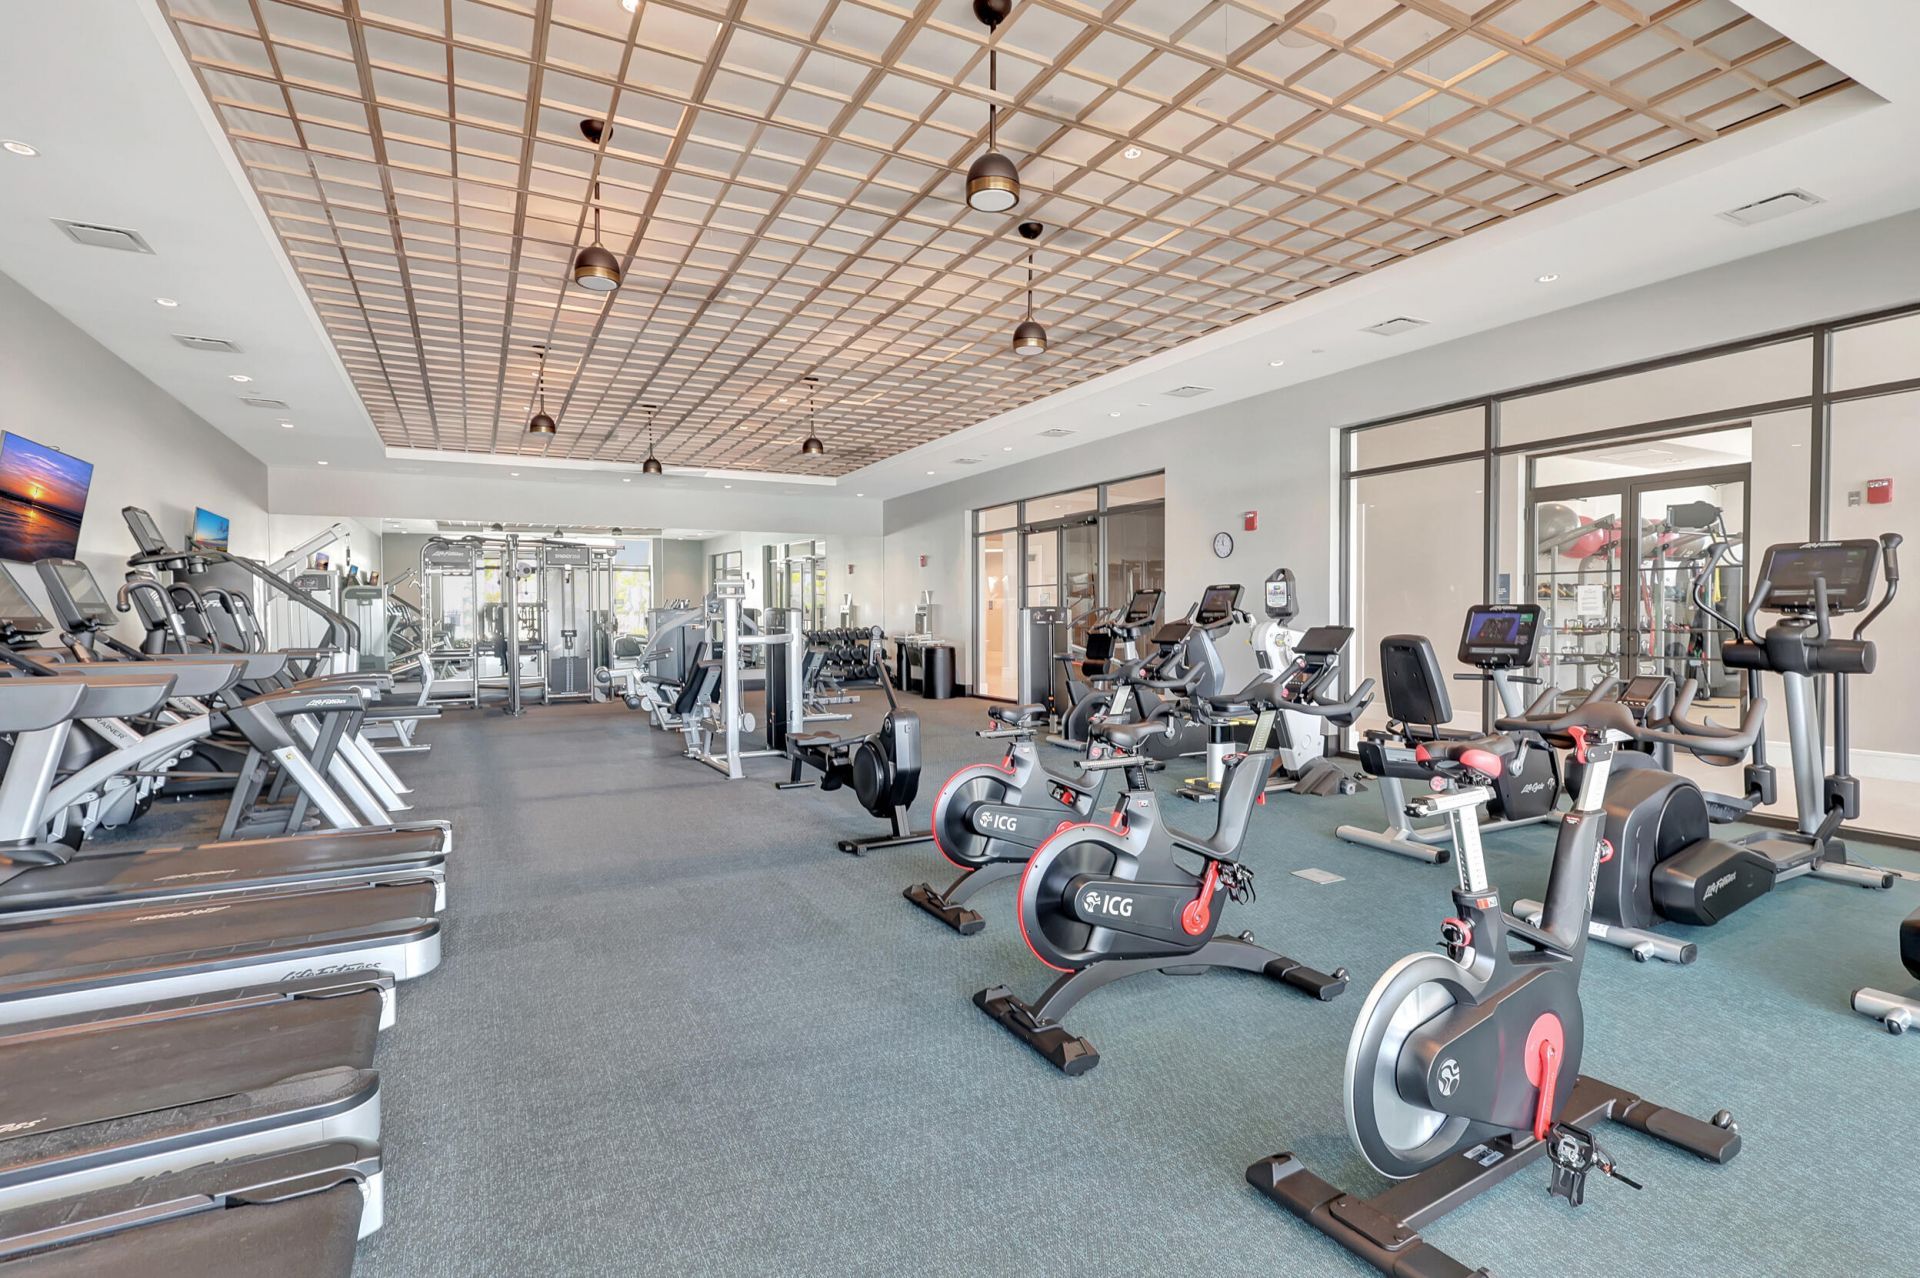
Fitness Center
Playground
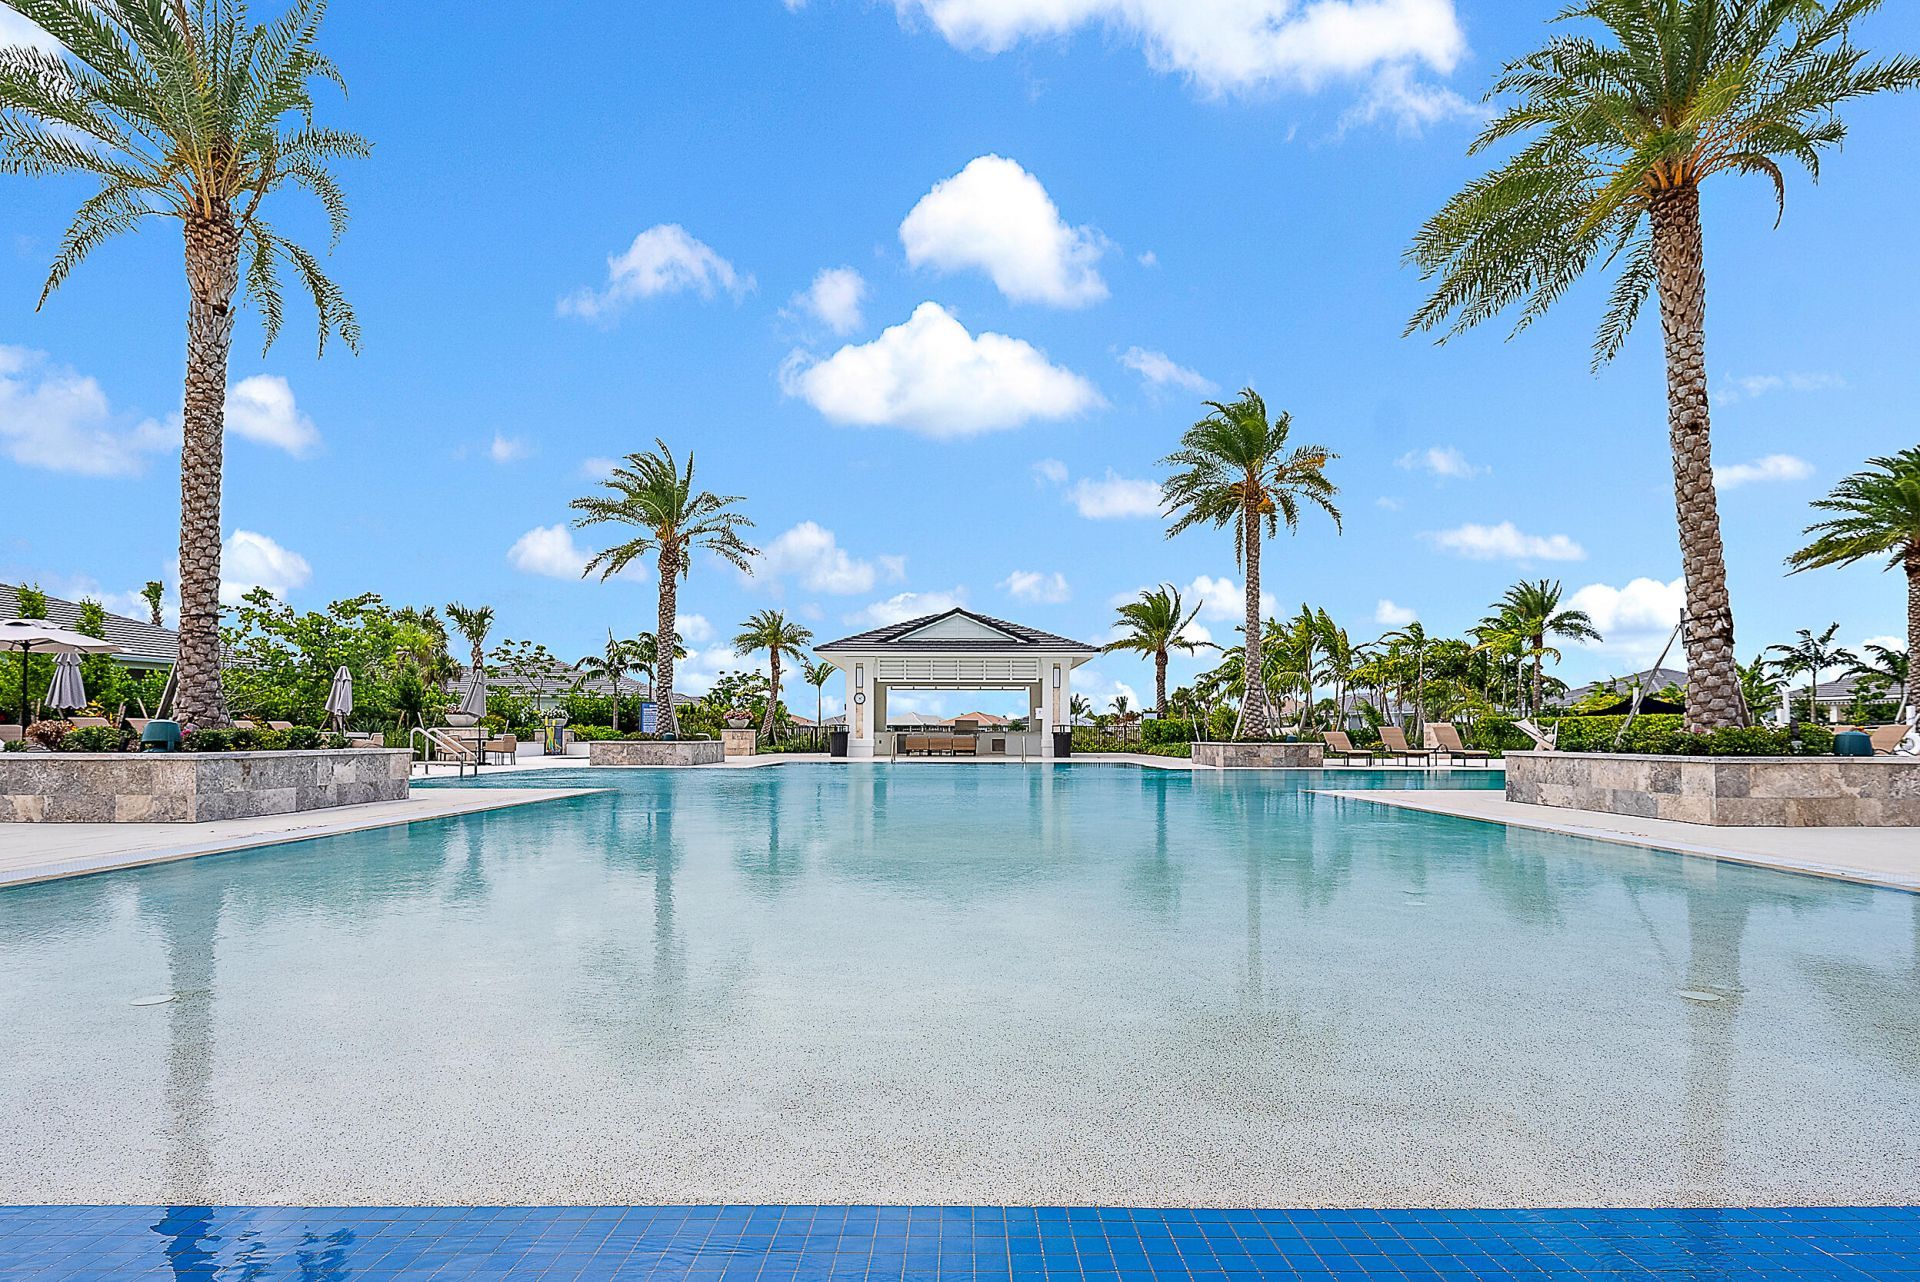
Pool
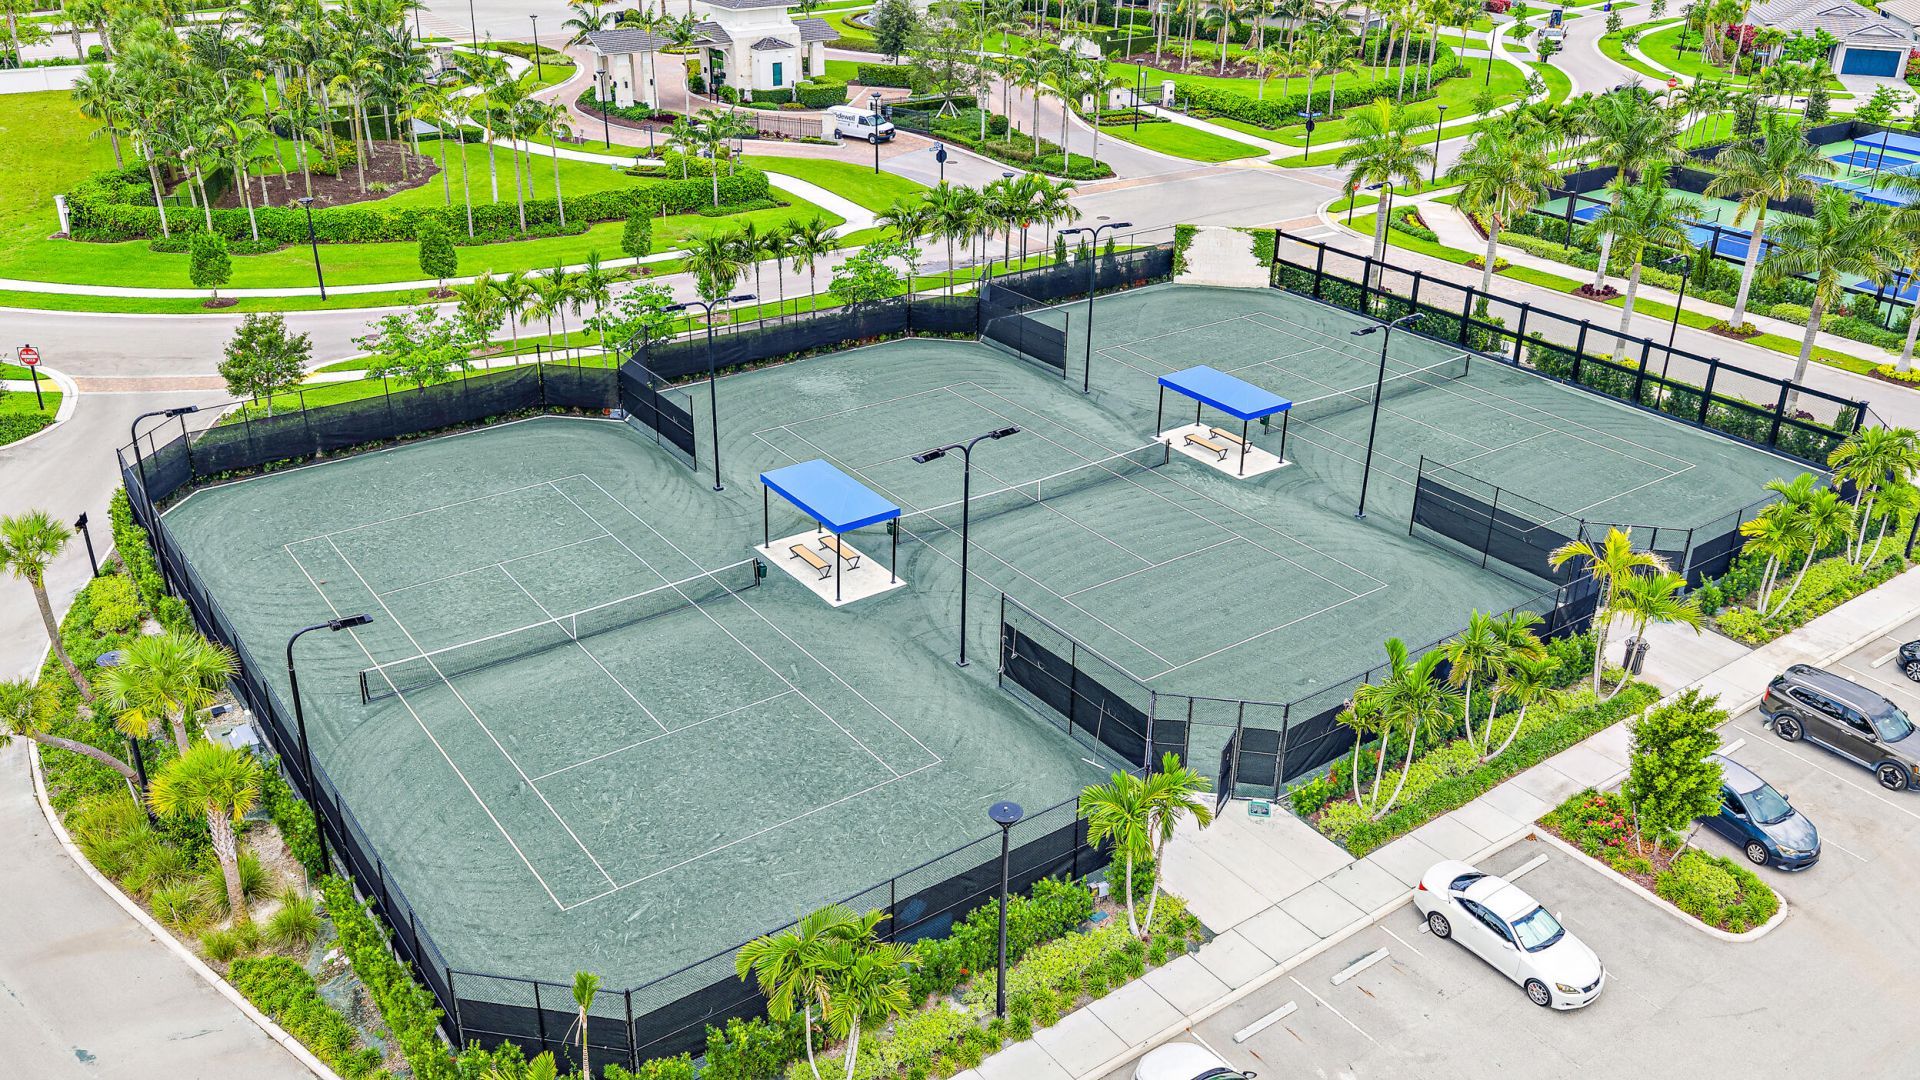
Tennis Court(s)
Trail(s)
Bocce Ball
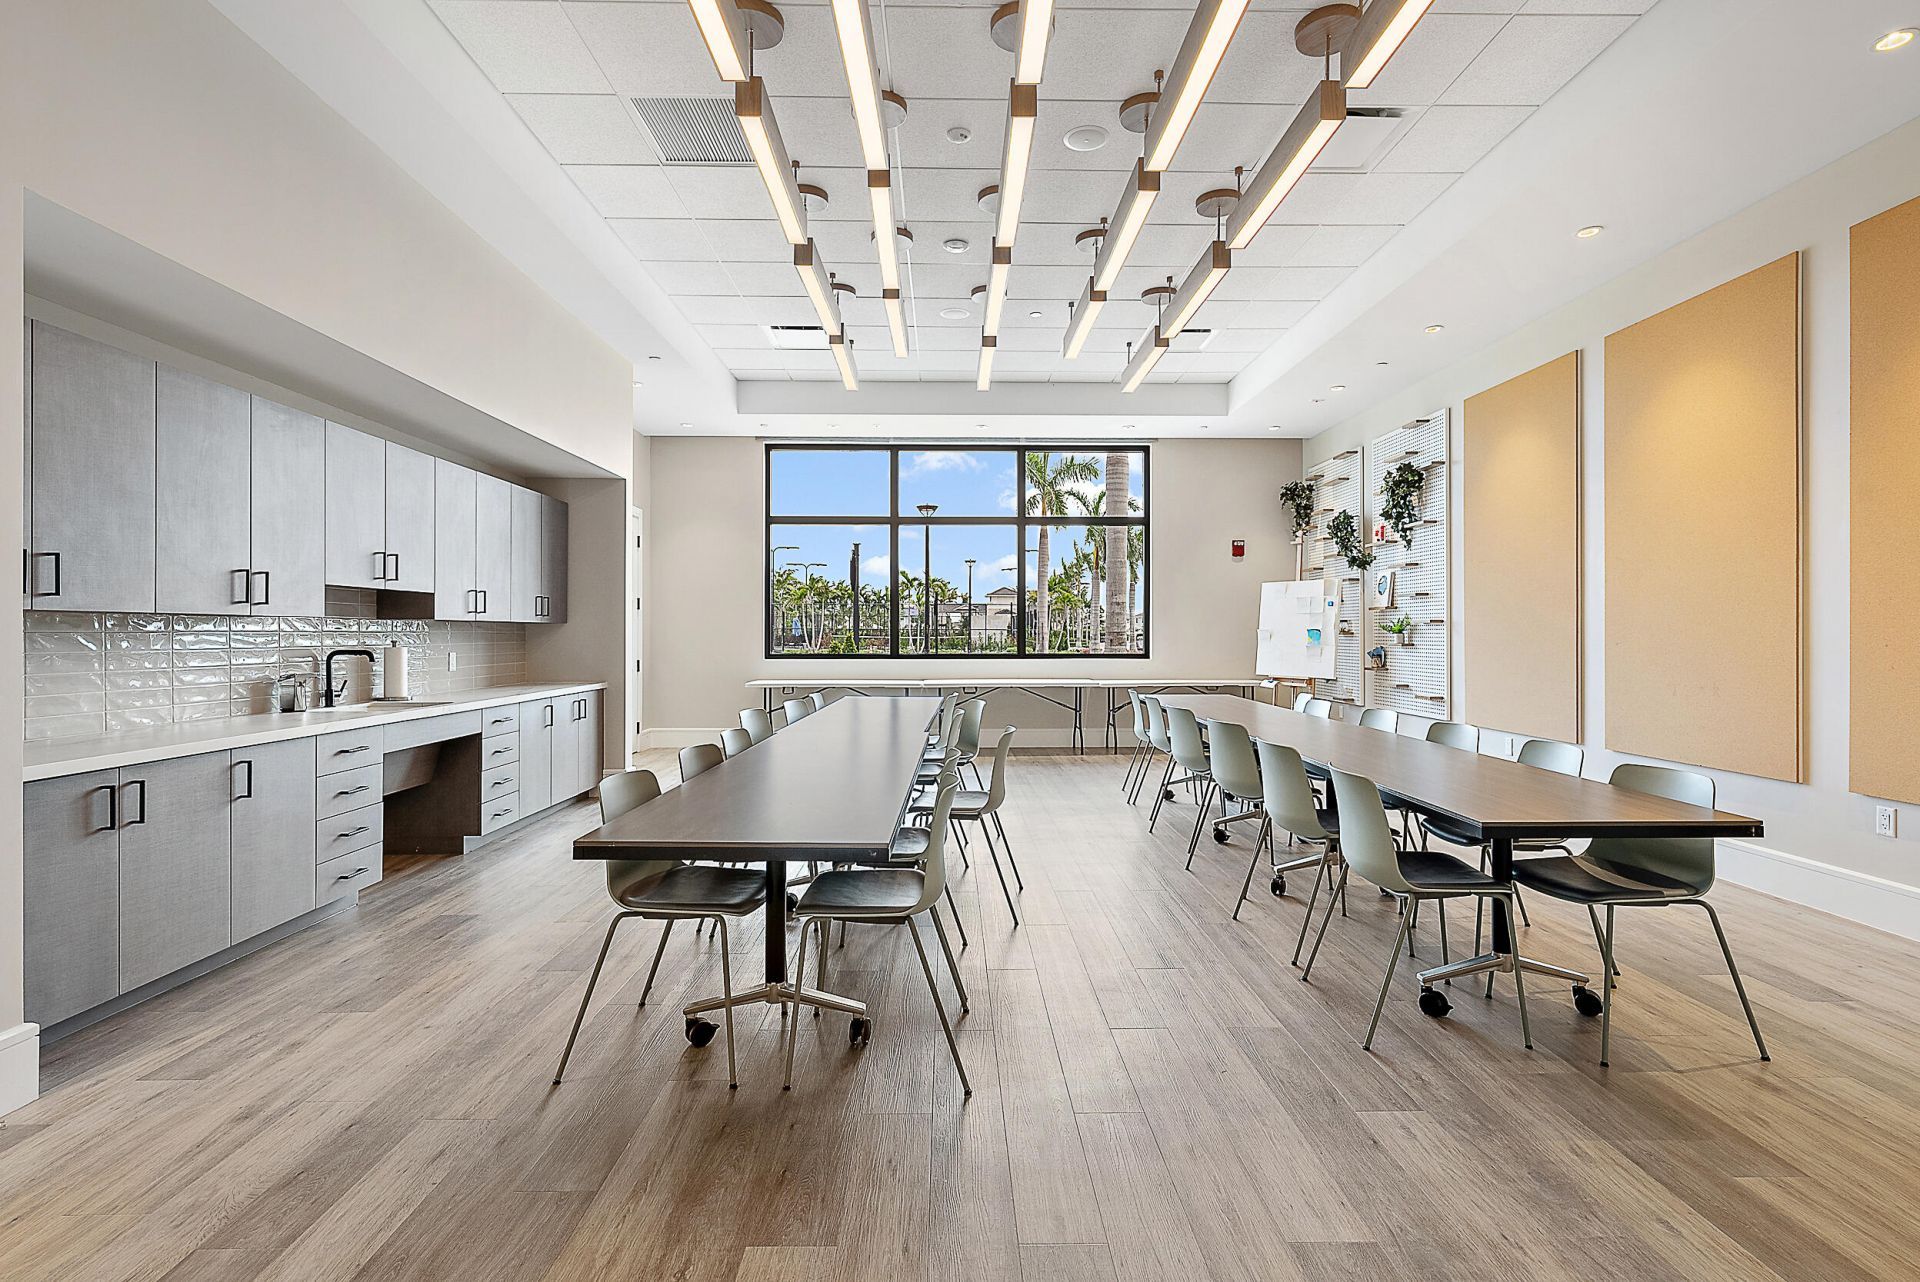
Community Room
Heated Pool
Maintained Community
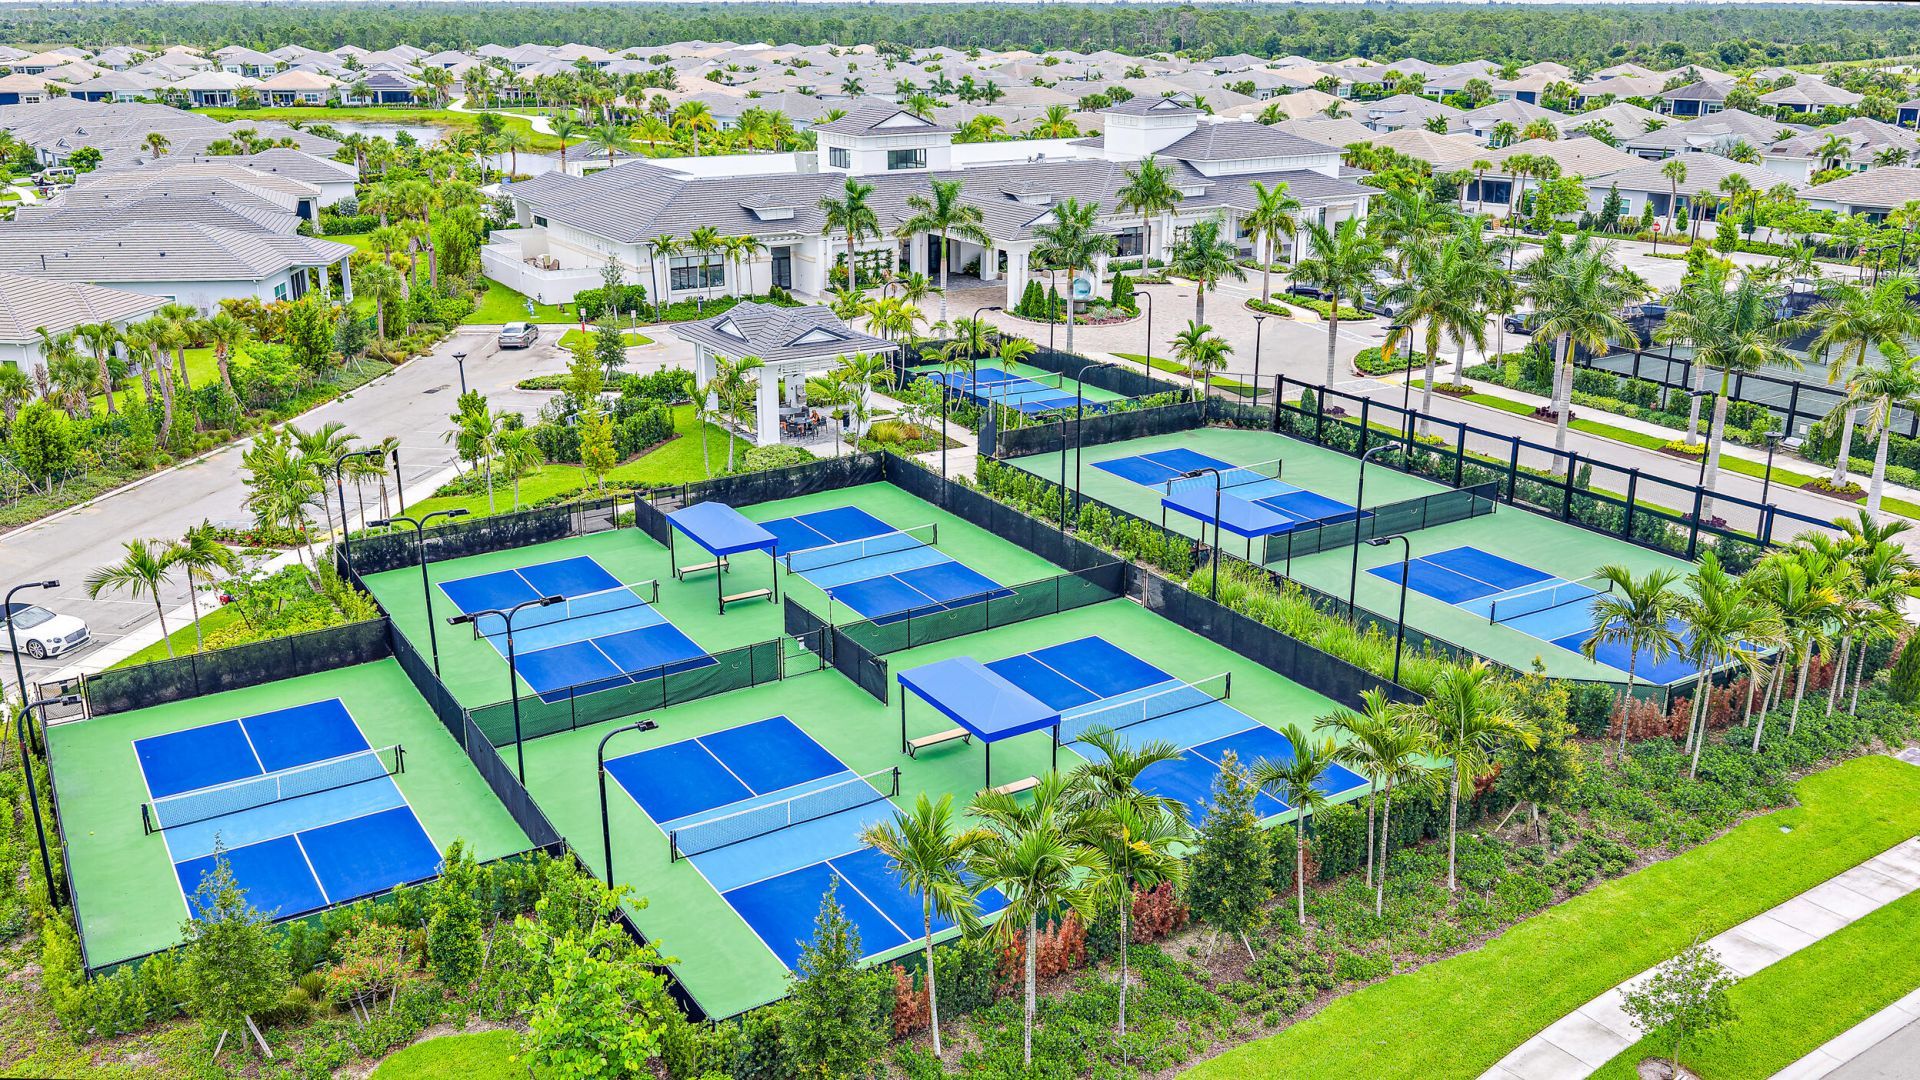
Pickleball Court(s)

Property Details

Appliances: Gas Water Heater, Gas Cooktop, Cooktop, Dryer, Disposal, Dishwasher, Microwave, Oven, Refrigerator, Vented Exhaust Fan, Water Heater, Washer
Days on Site: 20
Deposit Information: 1st, last, sec. deposit, appl fee, cleaning fee, pet fee (if applicable), $250 lease prep fee.
Door Features: French Doors
Exterior: Attic/Crawl Hatchway(s) Insulated, Block, Concrete, S
Outdoor Features: Barbecue
Fencing: Back Yard, Gate, Split Rail
Flooring: Ceramic Tile
Furnished: Furnished
Laundry: Laundry Room, Sink
Lot: Corner Lot, Interior Lot, Sidewalks, Landscaped
Parcel#: 52414210010004310
Parking: Attached Garage, Driveway, Garage Door Opener, Guest, Garage
Parking Notes: Attached Garage, Driveway, Garage Door Opener, Guest,
Pet Fee: 500
Pets Allowed: Yes, Breed Restrictions, Number Limit, Pet Restrictions Possible
Pool: In Ground
Rental Term: Monthly (1 to 11 Months)
Restrictions: Parking - No Boat, Parking - No Commercial Vehicles, Parking - No RV, Parking - No Trailer
Security: yes
Security: Gated with Guard, Smoke Detector(s), Security System Owned, Security Gate
Sewer: Public Sewer
Special View Info: Pool
Sprinkler: Zoned Sprinkler
SQFT Living: 2922
Swimming Pool: Yes
Tenant Pays: Cable TV, Electricity, Gas, Pest Control, Sewer, Internet
Total Rooms: 7
Utilities: Cable Connected, Electricity Connected, Natural Gas Connected, Sewer Connected, Water Connected
Windows: ENERGY STAR Qualified Windows, Storm Window(s), Single Hung Metal, Sliding
Construction: Attic/Crawl Hatchway(s) Insulated,Block,Concrete,S

Room Sizes

Kitchen: 10.4 X 18 Level Main
Living Room: 17.2 X 34.2 Level Main
Primary Bedroom: 16 X 17.5 Level Main
Other: 10.9 X 12.1
Dining Room: 10.4 X 16.5
Bedroom 2: 11.8 X 14.2
Bedroom 3: 12 X 14.9

Local Schools

High School: Palm Beach Gardens
Middle School: Osceola Creek
Elementary School: Pierce Hammock

Neighborhood Information

Neighborhood Map

Neighborhood Hero

Neighborhood Highlights

Neighborhood Characteristics

Neighborhood Market Trend

Neighborhood Schools

Courtesy of

Agency Name: Waterfront Properties & Club C
Agent Name: Mitchell Kay
Agency Phone: 561-746-7272

agent picture

Presented by

Agent Name: Jeff Hallas
Agent Phone: 561.568.9226
Agency Title: Illustrated Properties
Request Info

IDX logo

Jeff Hallas
ipre.com
Agent Cell:
561.568.9226
Office Phone:
561.626.7000

Login to My Illustrated Account


