SIGN UP Login/Register
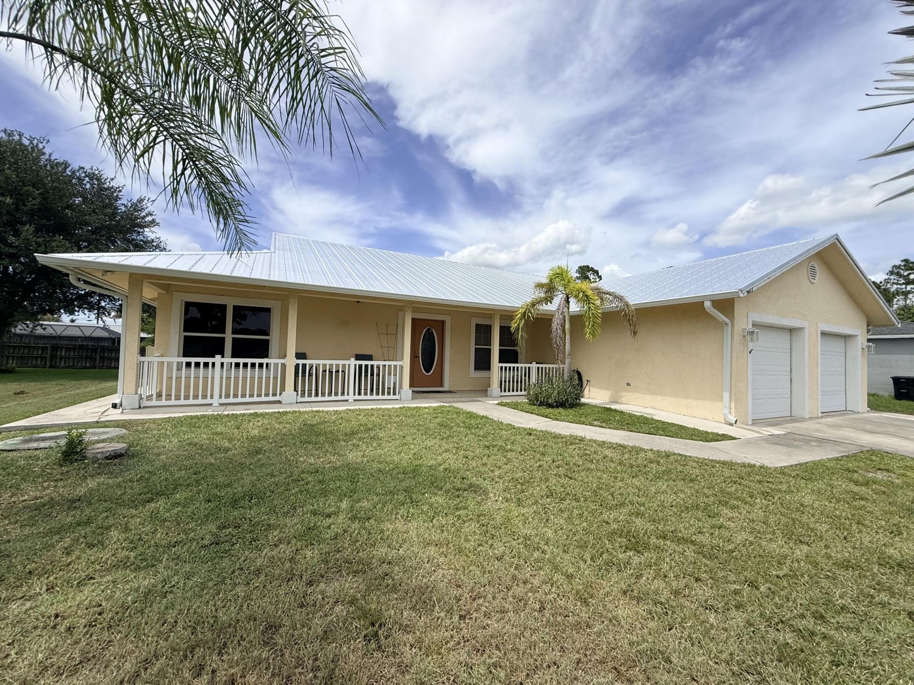
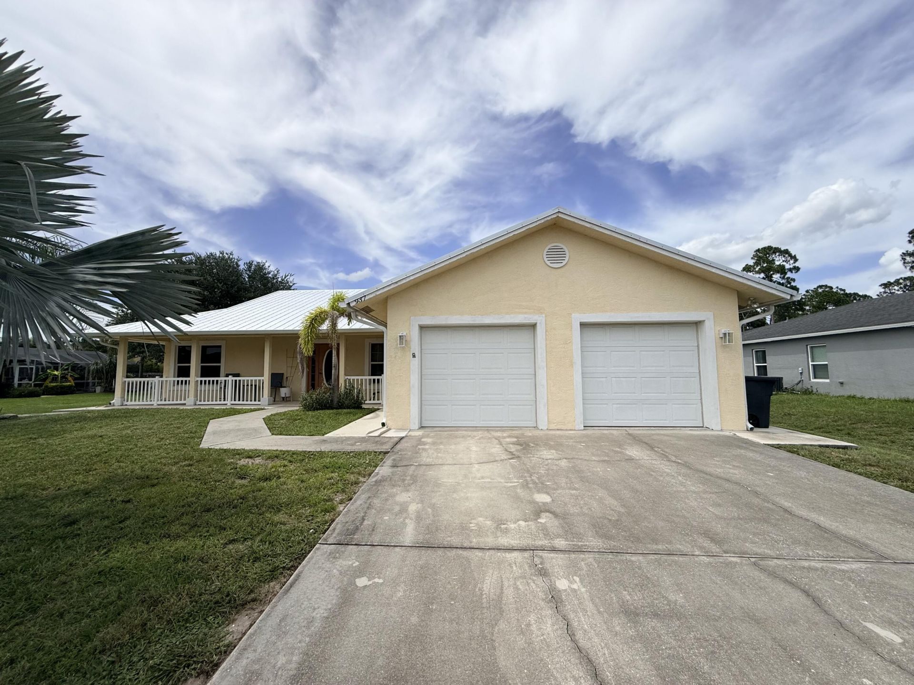
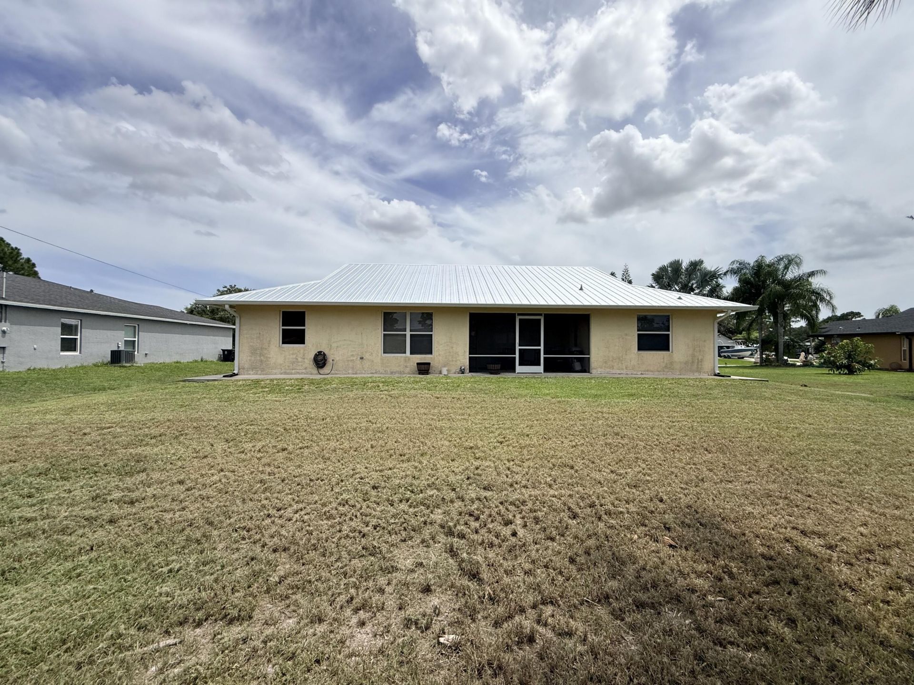
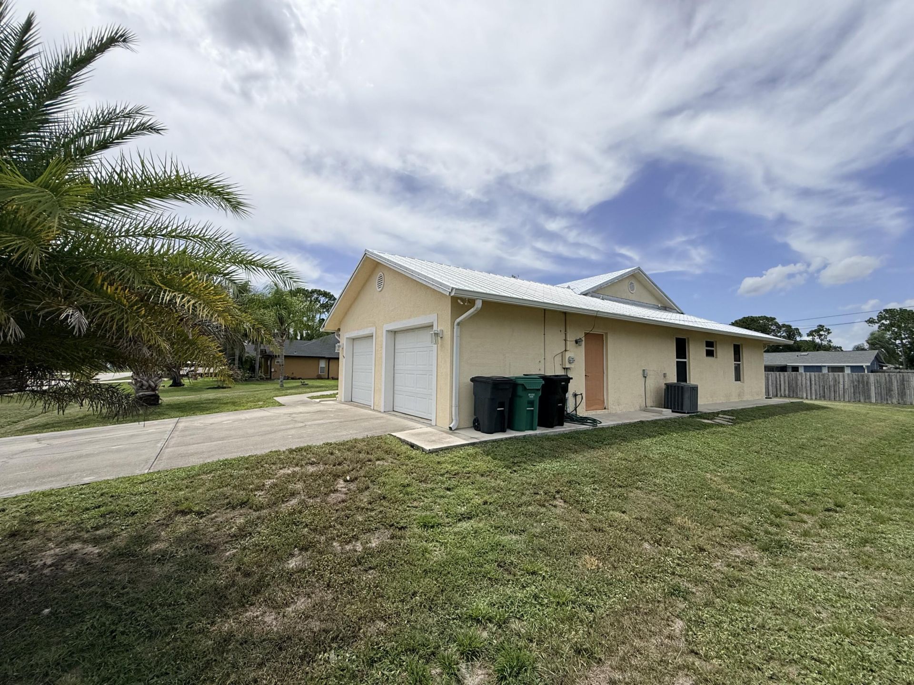
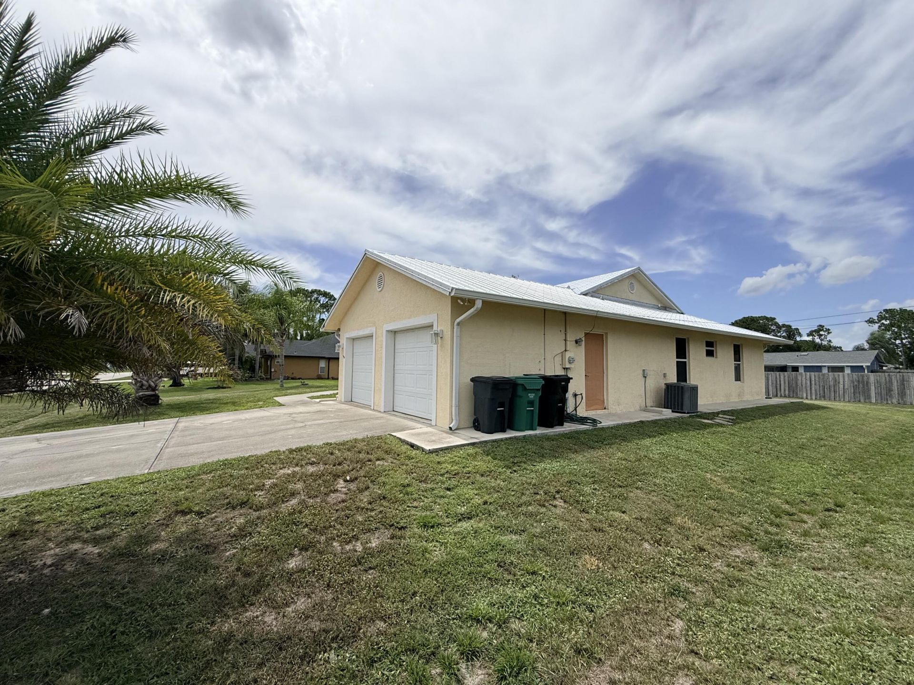
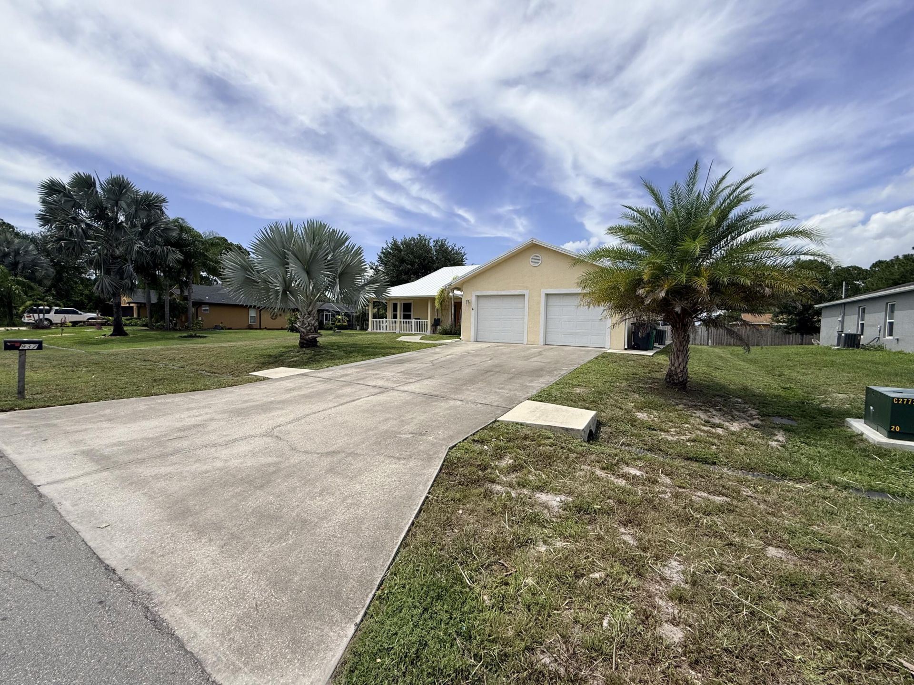
937 SW South Globe Avenue, Port Saint Lucie, FL 34953 Photo
New - 12 Hours Ago
937 SW South Globe Avenue, Port Saint Lucie, FL 34953 Photo
New - 12 Hours Ago
937 SW South Globe Avenue, Port Saint Lucie, FL 34953 Photo

6 Total Photos [Click to View All]

937 SW South Globe Avenue Port St. Lucie, FL 34953
$365,000
  • Beds
    3
  • Baths
    2 full
  • Total Square Feet
    2,568
  • Lot Size
    0.23 acre(s)

Aggressively priced for a quick sale at the seller's request, this home offers exceptional value in today's market-don't miss this opportunity. Welcome to this charming, no HOA fees or restrictions, single-story home in Port St. Lucie featuring 3 bedrooms, 2 bathrooms, and 1,656 square feet of comfortable living space. Recent updates include a brand-new metal roof with gutters, with fresh exterior paint coming soon for added curb appeal. The functional, open layout is ideal for everyday living...

View More

Property Summary

MLS Number: B26053393
Status: Active
Subdivision: PORT ST LUCIE SECTION 15
County: Saint Lucie
Bedrooms: 3
Total Square Feet: 2,568
Price Per Sq. Ft.: $142
Style: Ranch, Colonial
New Constuction: No
Waterfront: No
Property Type: Residential - Single Family
Cooling: Central Air
Garage: 2 car attached
Heating: Central
Lot Size: 0.23 Acres
Roof Type: Metal
Stories: 1.0
Taxes: $8,275
Year Built: 2005

Featured Amenities

Cathedral Ceiling(s)
Pantry
Vaulted Ceiling(s)
Walk-In Closet(s)
Bedroom Layout - Split
Pull Down Stairs
Roman Tub

Property Details

Appliances: Dryer, Dishwasher, Electric Range, Washer
Exterior: Stucco, CBS
Flooring: Wood
Furnished: Unfurnished
Home Style: Ranch, Colonial
Laundry: Laundry Closet, Inside, Washer Hookup, Laundry Tub
Lot Dimensions: .24
Parcel#: 342057002740002
Parking: Driveway, Garage, Attached Garage, Attached
Parking Notes: Driveway, Garage, Attached Garage, Attached
Patio/Porch: Patio - Covered, Porch - Screened, Patio, Porch
Pets Allowed: Yes, No Restrictions
Restrictions: Buyer Approval Required
Sewer: Public Sewer
Special View Info: Garden
SQFT Living: 1656
Structure Type: House
Total Rooms: 9
Utilities: Sewer Available, Water Available
Water: Public
Waterfront Features: None
Windows: Single Hung Metal
Construction: Stucco,CBS

Room Sizes

Bedroom 2: 12 X 11
Bedroom 3: 12 X 11
Dining Room: 10 X 12
Family Room: 15 X 13
Kitchen: 12 X 10
Living Room: 14 X 15
Primary Bedroom: 12 X 15
Utility Room: 10 X 8

Neighborhood Information

Neighborhood Map

Neighborhood Hero

Neighborhood Highlights

Neighborhood Characteristics

Neighborhood Market Trend

Neighborhood Schools

Courtesy of

Agency Name: Central Coast Realty
Agent Name: James Skinner
Agency Phone: 772-236-8725

agent picture

Presented by

Agent Name: Jeff Hallas
Agent Phone: 561.568.9226
Agency Title: Illustrated Properties
Request Info

IDX logo

Jeff Hallas
ipre.com
Agent Cell:
561.568.9226
Office Phone:
561.626.7000

Mortgage Calculator

%
years/fixed
yearly
yearly (est.)

Estimated Payment

$ 2,588.24 Principal & Interest $1,792.20 Property Tax $689.58 Homeowner's Insurance $106.46
Mortgage Logo

Login to My Illustrated Account

Pixel


