SIGN UP Login/Register
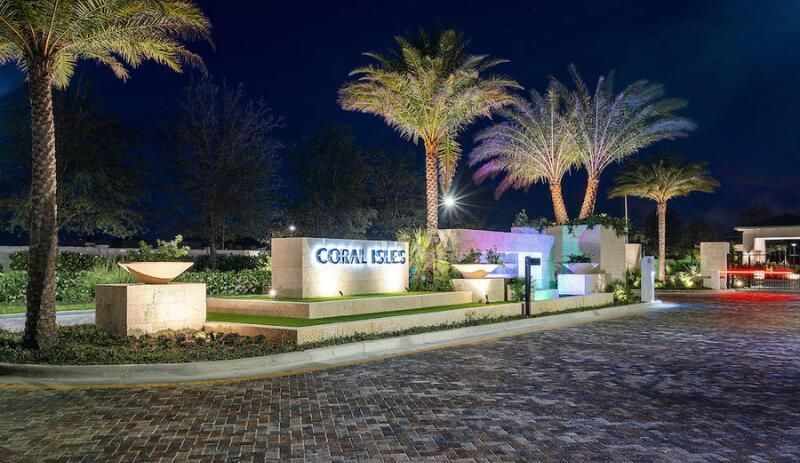
9353 Coral Isles Circle, Unit {Lot 95}, Palm Beach Gardens, FL 33412 Photo
New
9353 Coral Isles Circle, Unit {Lot 95}, Palm Beach Gardens, FL 33412 Photo
New

1 Photos

9353 Coral Isles Circle, {Lot 95} Palm Beach Gardens, FL 33412
$2,275,000
  • Beds
    4
  • Baths
    4 full
  • Total Square Feet
    4,354
  • Lot Size
    0.29 acre(s)

**CLOSEOUT OPPORTUNITY** BUILD YOUR DREAM HOME** SAVING THE BEST ONES FOR LAST.** ....LAST AVAILABLE CORNER LAKE LOT TO BE BUILT WITH ANY OF OUR 7 FLOOR PLANS. LONG LAKE VIEW OVER LOOKING 2 FOUNTAINS, Listing Price is of our Smallest house (Antigua) on this homesite. This Homesite is larger than average. CAN PERSONALIZE OUR HOMES TO YOUR VERY OWN TASTES. EVERY HOUSE WE OFFER WILL FIT ON THIS LOT WITH A POOL/SPA. Fantastic opportunity for the last few homes being built by the Renowned Kenco C...

View More

Property Summary

MLS Number: B26070433
Status: Active
Days on Market: 2
Subdivision: AVENIR SITE PLAN 1 POD
County: Palm Beach
Bedrooms: 4
Total Square Feet: 4,354
Price Per Sq. Ft.: $523
New Constuction: No
Waterfront: Yes
Property Type: Residential - Single Family
Cooling: Central Air
Garage: 3 car attached
Heating: Central, Electric, Zoned
Lot Size: 0.29 Acres
Roof Type: Concrete, Flat, Tile
Stories: 1.0
Taxes: $10,850
Year Built: 2027
HOA Fee: $220/ Monthly

Featured Amenities

Kitchen Island
Pantry
Walk-In Closet(s)
Clubhouse
Dog Park
Fitness Center
Jogging Path
Management
Playground
Parking
Pool
Spa/Hot Tub
Tennis Court(s)
Manager On Site
Community Room
Heated Pool
Kitchen Facilities
Lobby
Pickleball Court(s)
Sidewalks
Street Lights

Property Details

Appliances: Gas Water Heater, Tankless Water Heater, Water Heater Owned, Cooktop, Dishwasher, ENERGY STAR Qualified Washer, Gas Range, Microwave, Oven, Water Heater, Washer, Gas Cooktop
Association: Coral Isles Homeowners Association
Association Fee Includes: Security, Common Areas
Days on Site: 2
Exterior: Block, Foam Insulation, CBS, Concrete Block - With St
Flooring: Carpet, Tile
Hot Tub: Yes
Laundry: Inside, Sink
Lot: Corner Lot, Irregular Lot, Room for Pool, Sidewalks, Landscaped, Oversized Lot
Lot Dimensions: Oversized
Other Equipment: Fuel Tank(s), Varies by Unit, Fuel Tank - Owned
Parcel#: 52414214120000950
Parking: Driveway, Garage Door Opener, Paver Block, Garage, Attached Garage
Parking Notes: Driveway, Garage Door Opener, Paver Block, Garage, Att
Patio/Porch: Patio - Covered, Patio - Open, Patio
Pets Allowed: Yes, Number Limit, Pet Restrictions Possible
Restrictions: Parking - No RV, Lease Restrictions
Security: yes
Security: Smoke Detector(s), Security System Owned, Entry - Phone/Intercom, Gated - No Guard
Sewer: Public Sewer
Special View Info: Water, Lake
Sprinkler: Auto Sprinkler, Zoned Sprinkler
SQFT Living: 3247
Structure Type: House
Total Rooms: 3
Utilities: Cable Available, Electricity Connected, Natural Gas Connected, Sewer Connected, Underground Utilities, Wa
Water: Public
Windows: Single Hung Metal
Construction: Block,Foam Insulation,CBS,Concrete Block - With St

Local Schools

High School: Palm Beach Gardens
Middle School: Osceola Creek
Elementary School: Pierce Hammock

Neighborhood Information

Neighborhood Map

Neighborhood Hero

Neighborhood Highlights

Neighborhood Characteristics

Neighborhood Market Trend

Neighborhood Schools

Courtesy of

Agency Name: Kenco Communities Realty LLC
Agent Name: Robin G Abrams
Agency Phone: 561-997-8787

agent picture

Presented by

Agent Name: Jeff Hallas
Agent Phone: 561.568.9226
Agency Title: Illustrated Properties
Request Info

IDX logo

Jeff Hallas
ipre.com
Agent Cell:
561.568.9226
Office Phone:
561.626.7000

Mortgage Calculator

%
years/fixed
yearly
yearly (est.)

Estimated Payment

$ 12,738.27 Principal & Interest $11,170.57 Property Tax $904.17 Homeowner's Insurance $663.54
Mortgage Logo

Login to My Illustrated Account


