SIGN UP Login/Register
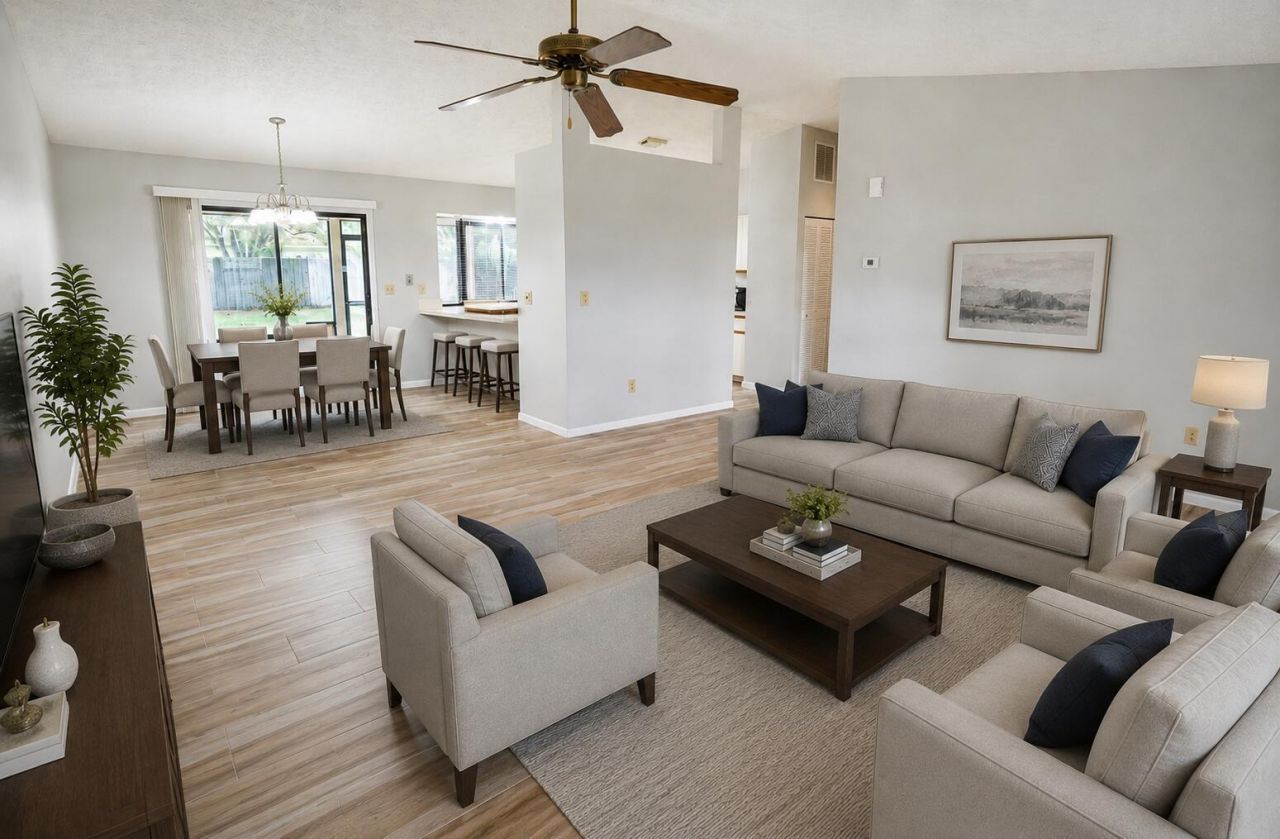
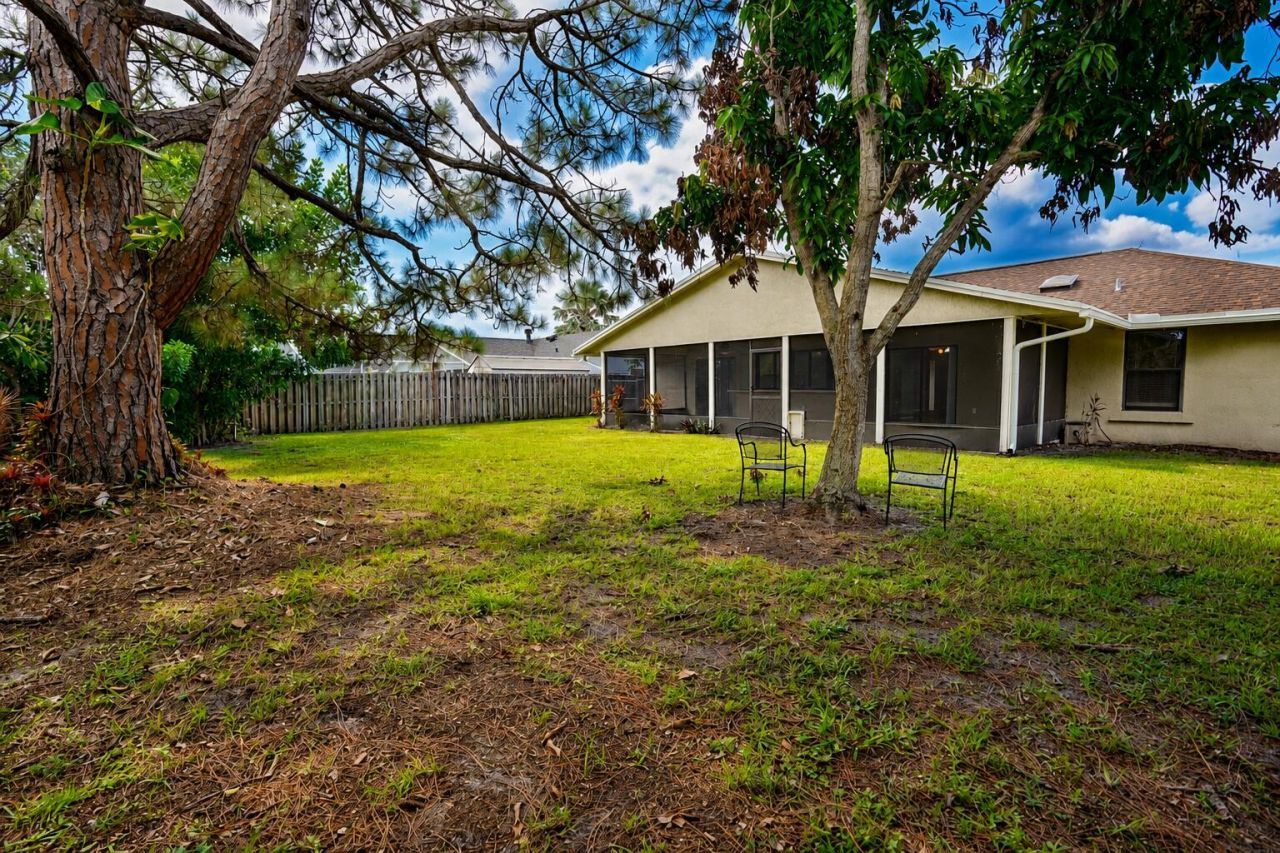
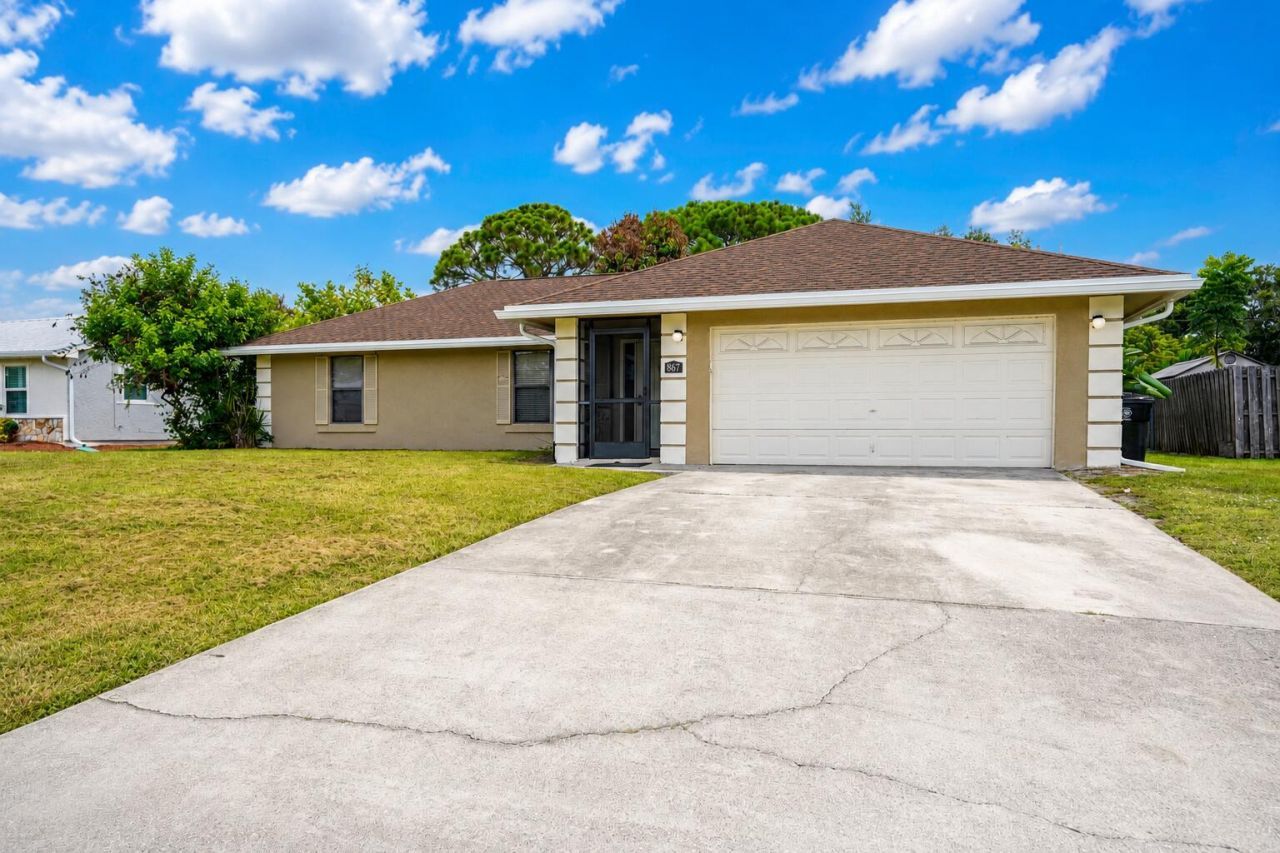
867 SE Starflower Avenue, Port Saint Lucie, FL 34983 Photo
New
Contingent
867 SE Starflower Avenue, Port Saint Lucie, FL 34983 Photo
New
Contingent
867 SE Starflower Avenue, Port Saint Lucie, FL 34983 Photo

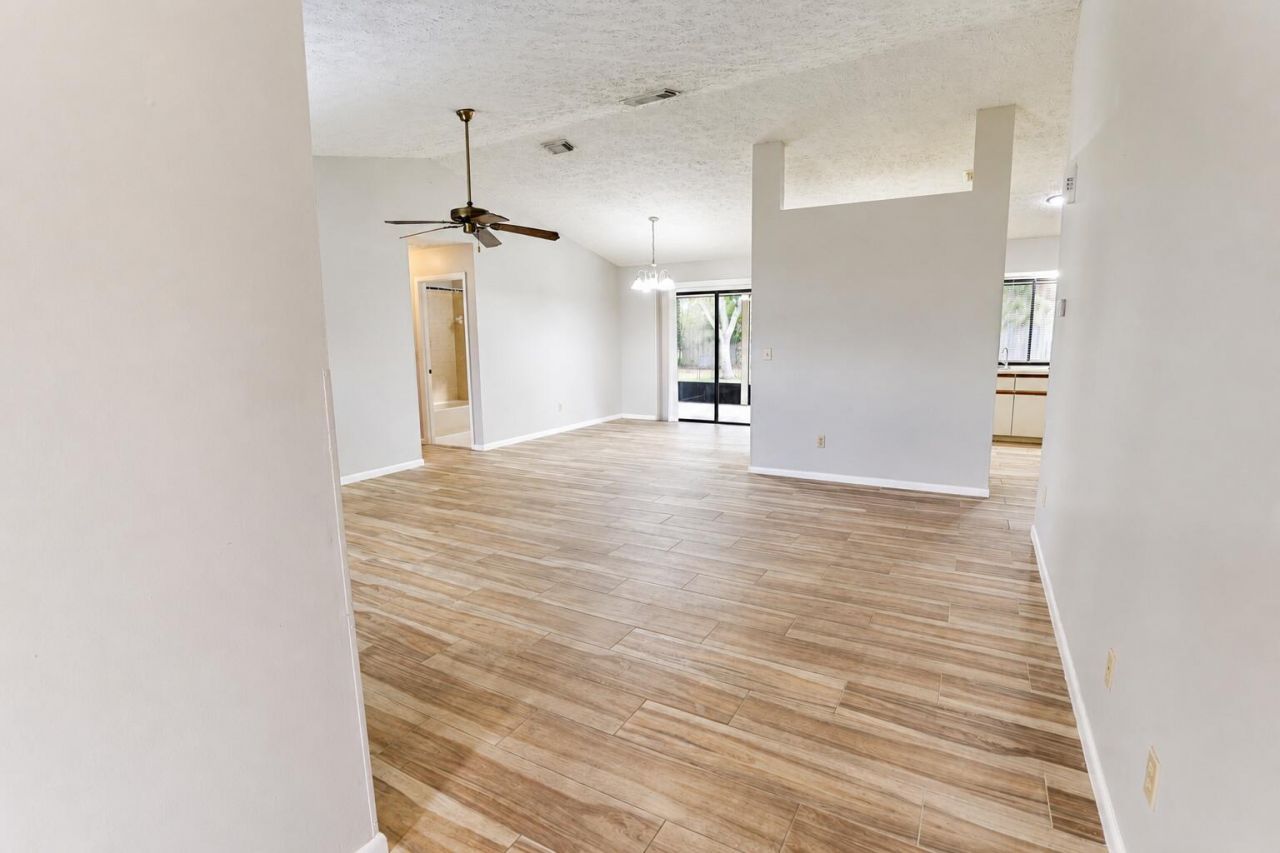
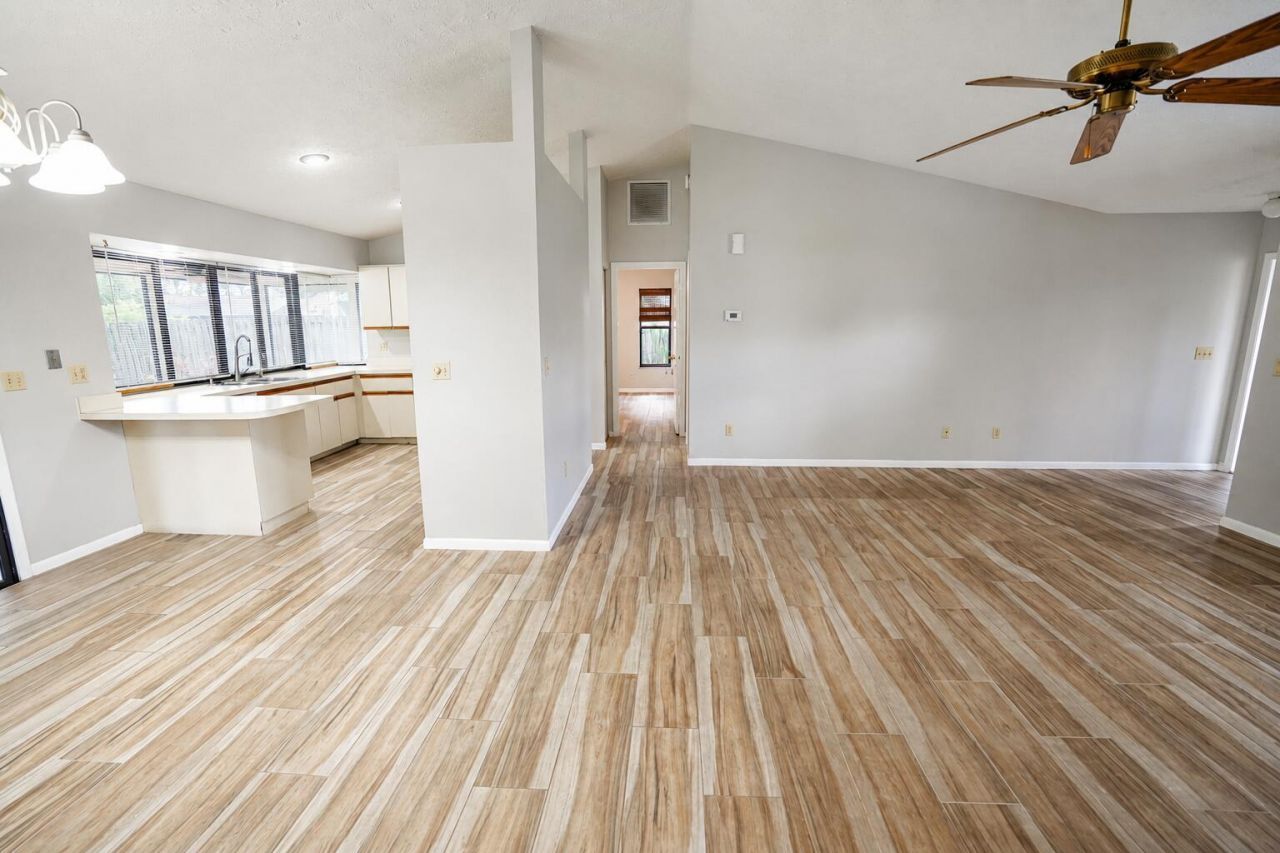
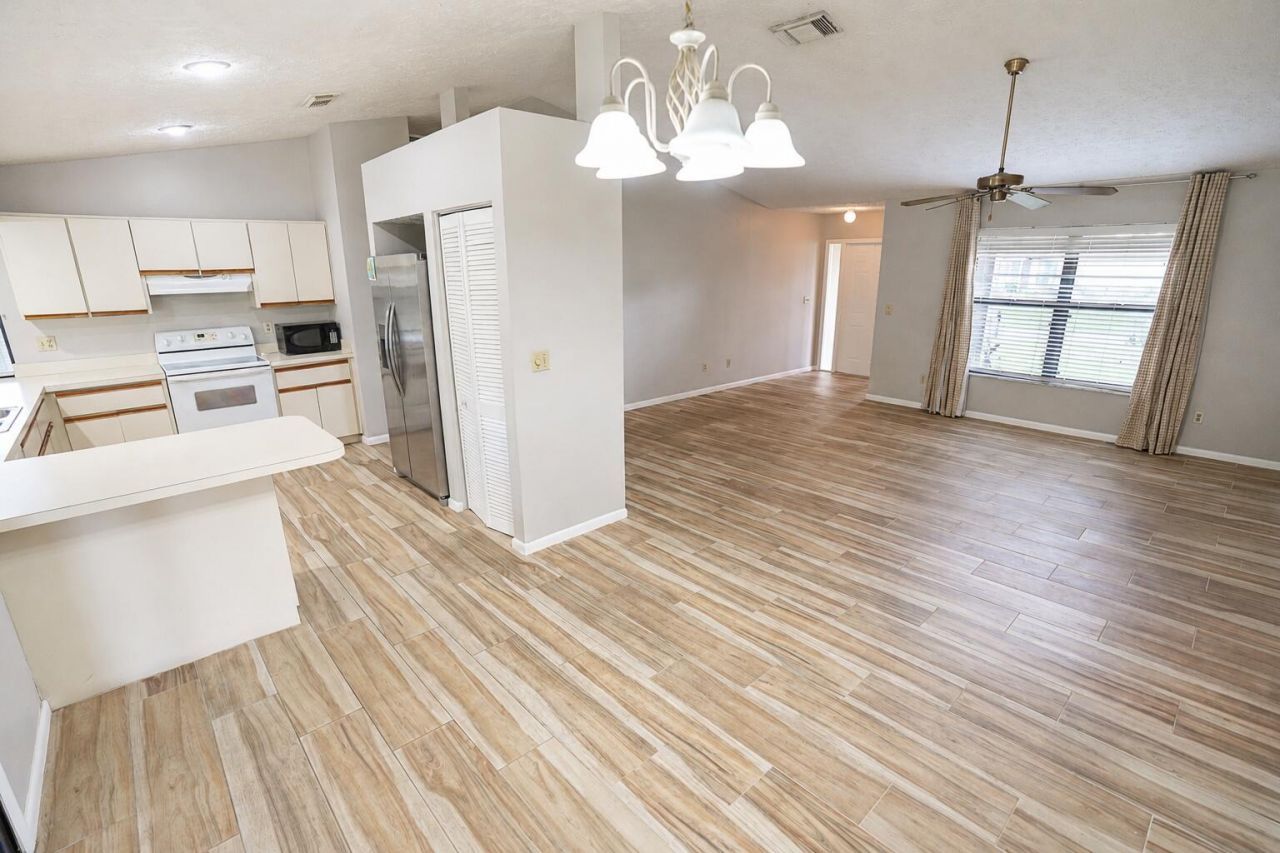
30 Total Photos [Click to View All]

867 SE Starflower Avenue Port St. Lucie, FL 34983
$359,000
  • Beds
    3
  • Baths
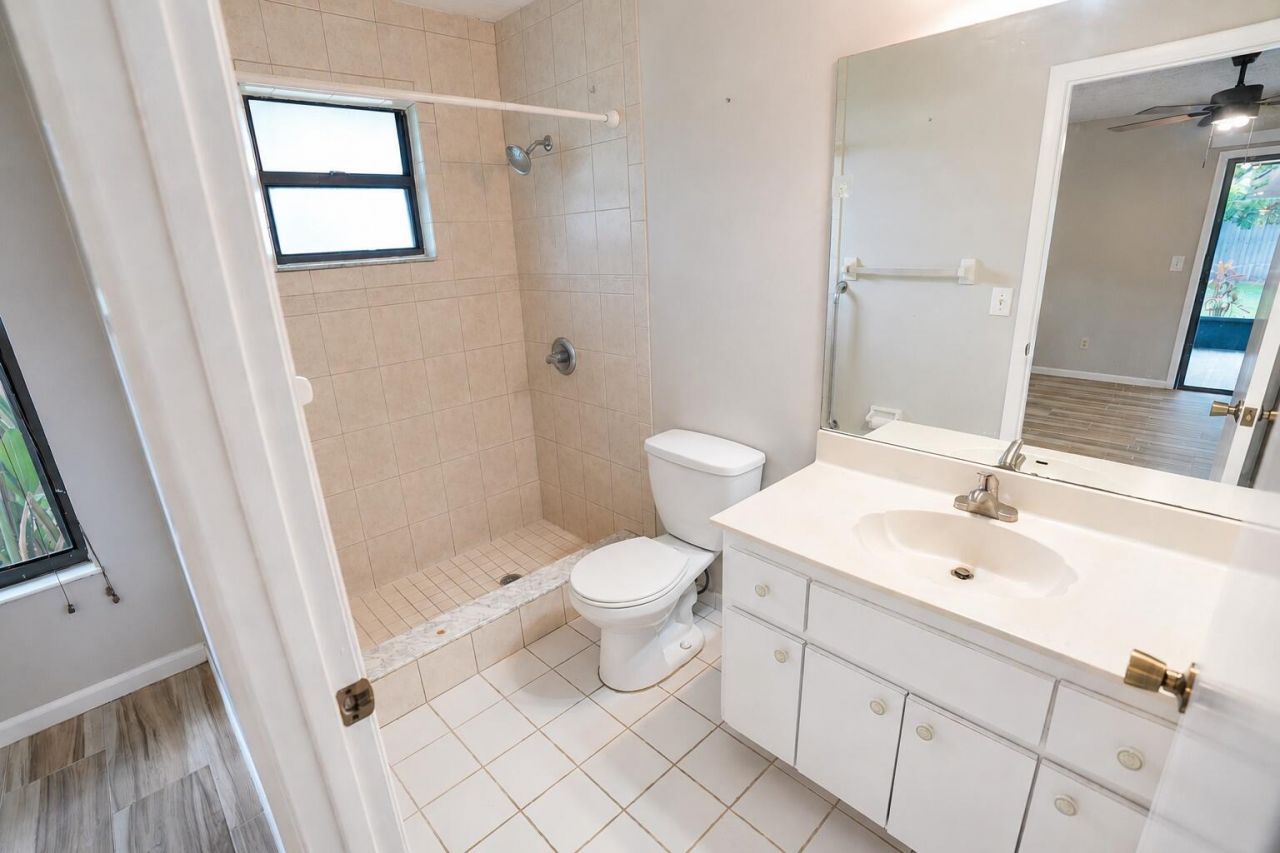
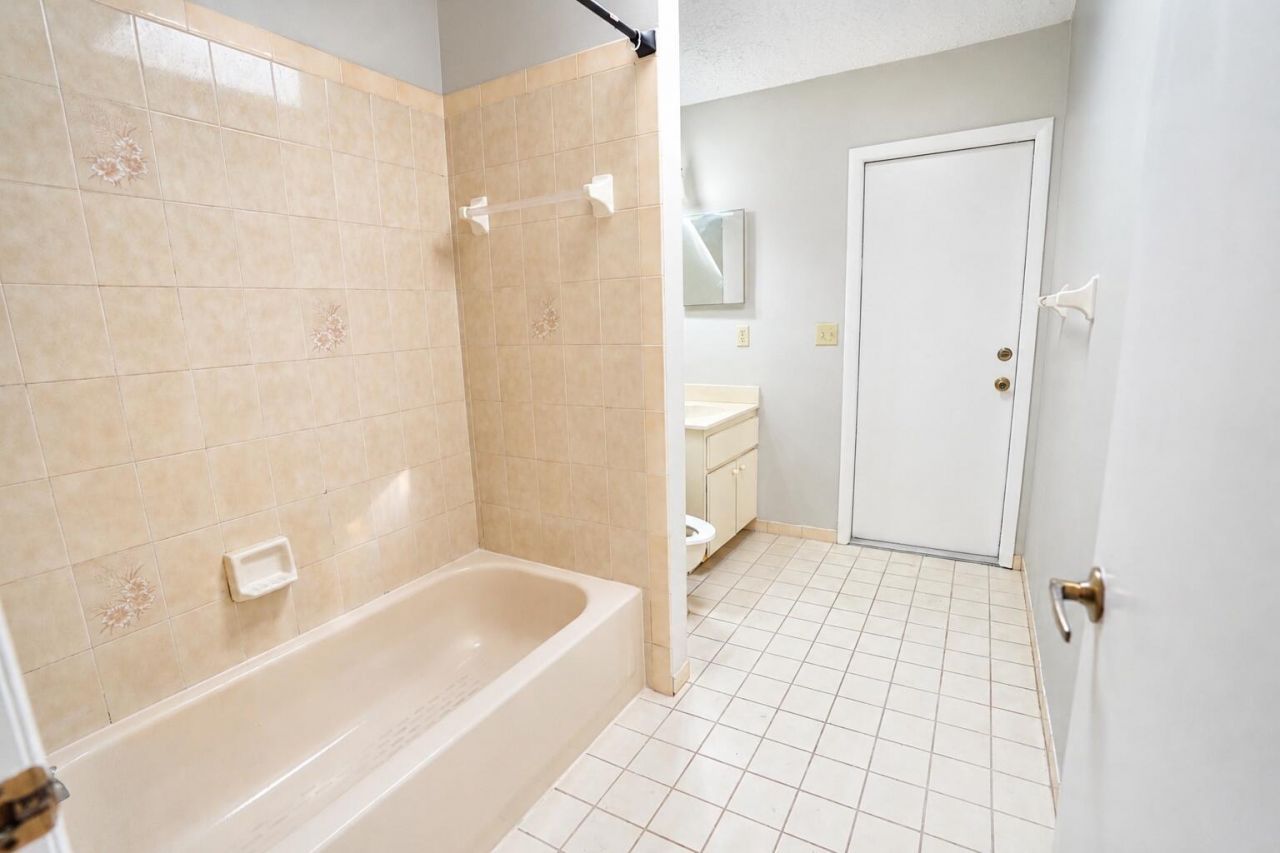
    2 full
  • Total Square Feet
    2,342
  • Lot Size
    0.23 acre(s)

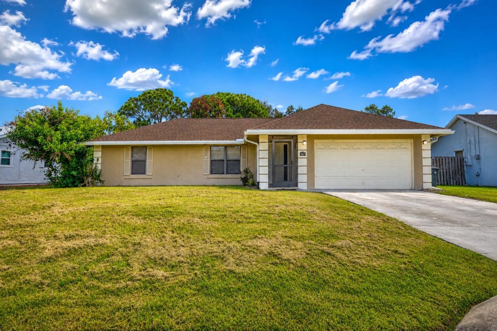
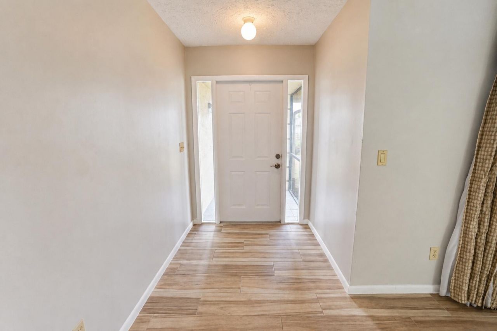
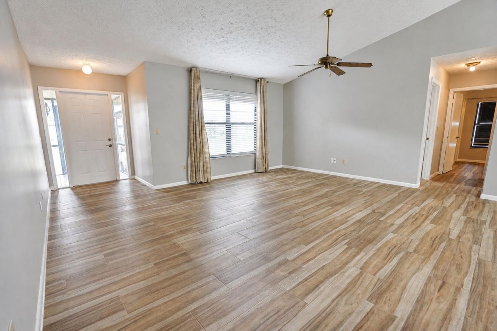
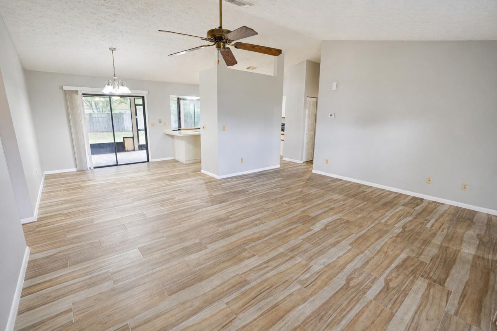
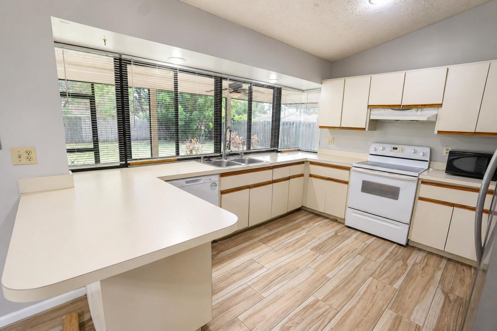
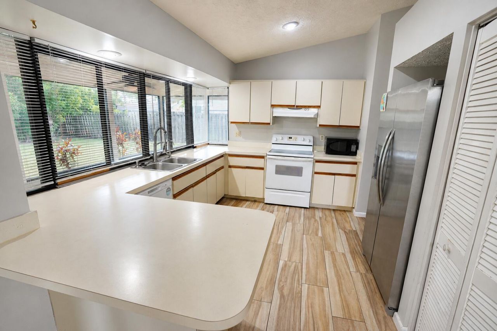
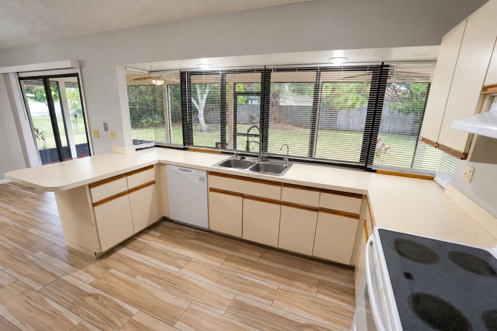
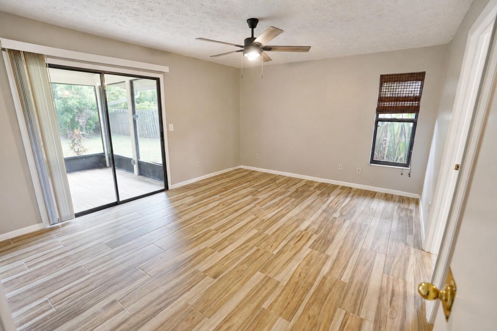
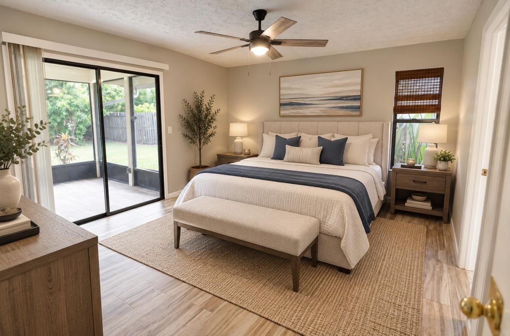
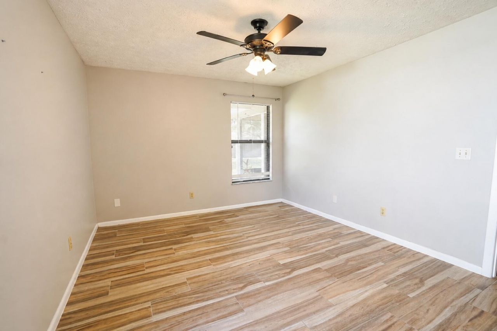
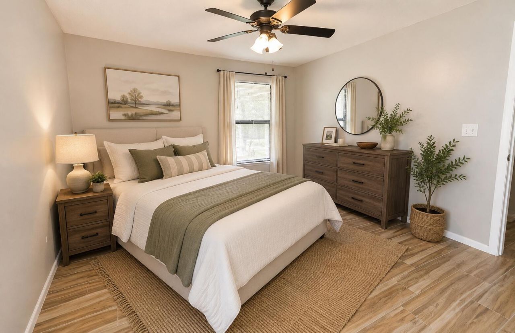
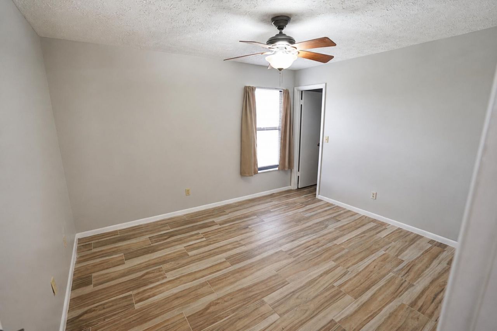
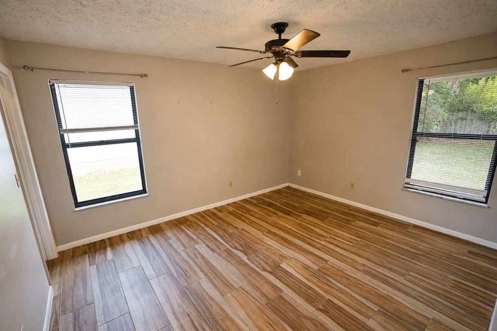
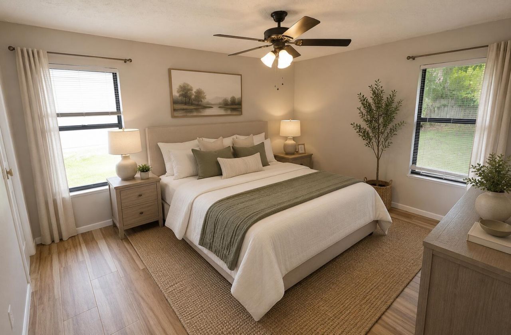
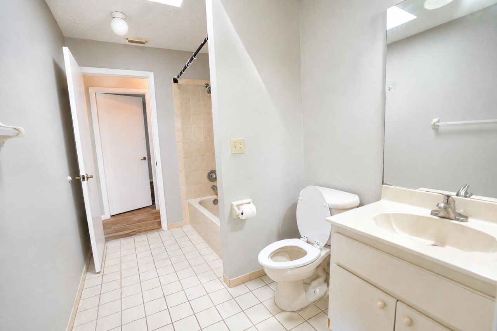
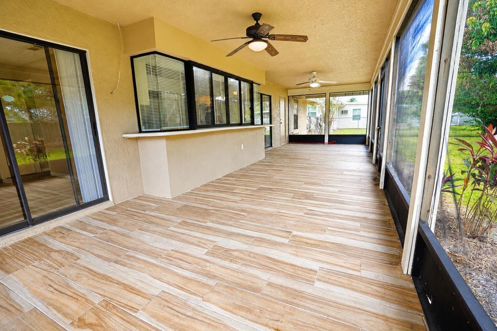
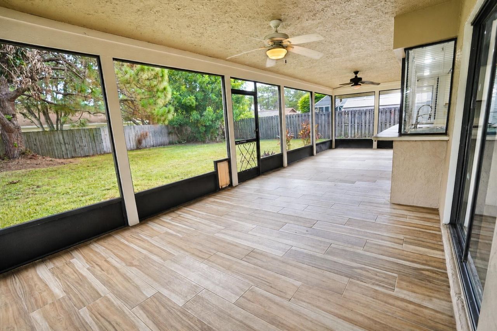
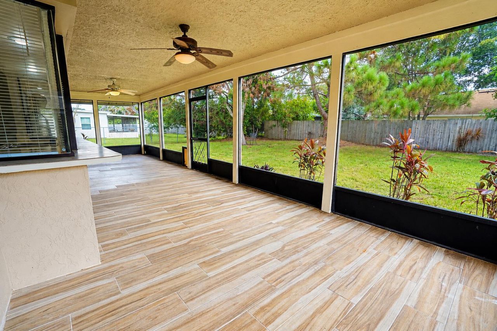
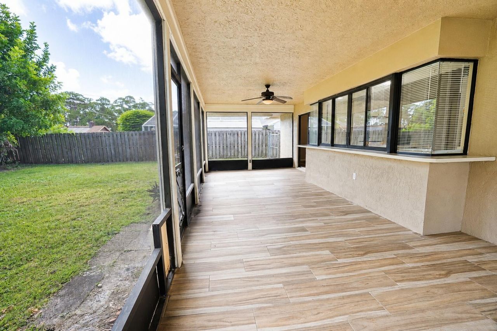
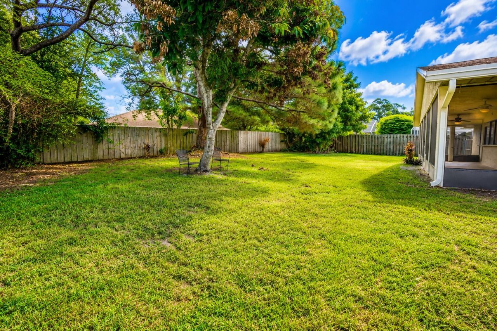
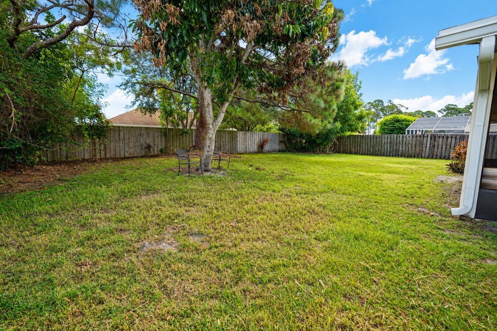
Beautifully Updated 3 Bedroom, 2 Bath home Located in the heart of Port St Lucie with NO HOA! This move-in ready home features a Split Floor plan, Brand New Metal Roof (2025), newer A/C & Water Heater, and New Tile Flooring Throughout. This Spacious Living Area offers an Inviting Layout, while the Kitchen Overlooks a Stunning tiled Florida Room with sliding pass-through windows, creating the Perfect Space for indoor-outdoor entertaining. Enjoy Spacious Living Space and Step Outside to Your Large...

View More

Property Summary

MLS Number: B26052021
Status: Contingent
Days on Market: 3
Subdivision: PORT ST LUCIE SECTION 10
County: Saint Lucie
Bedrooms: 3
Total Square Feet: 2,342
Price Per Sq. Ft.: $153
Style: Ranch
New Constuction: No
Waterfront: No
Property Type: Residential - Single Family
Cooling: Central Air, Ceiling Fan(s), Electric
Fenced: Yes
Garage: 2 car attached
Heating: Central, Electric
Lot Size: 0.23 Acres
Roof Type: Shingle
Stories: 1.0
Taxes: $5,379
Year Built: 1988

Featured Amenities

High Ceilings
Vaulted Ceiling(s)
Walk-In Closet(s)
Bedroom Layout - Split

Property Details

Appliances: Electric Water Heater, Dryer, Dishwasher, Electric Range, Microwave, Refrigerator, Water Heater, Washer, Range
Days on Site: 3
Exterior: Stucco, Wood Frame
Fencing: Back Yard, Fenced
Flooring: Ceramic Tile, Tile
Home Style: Ranch
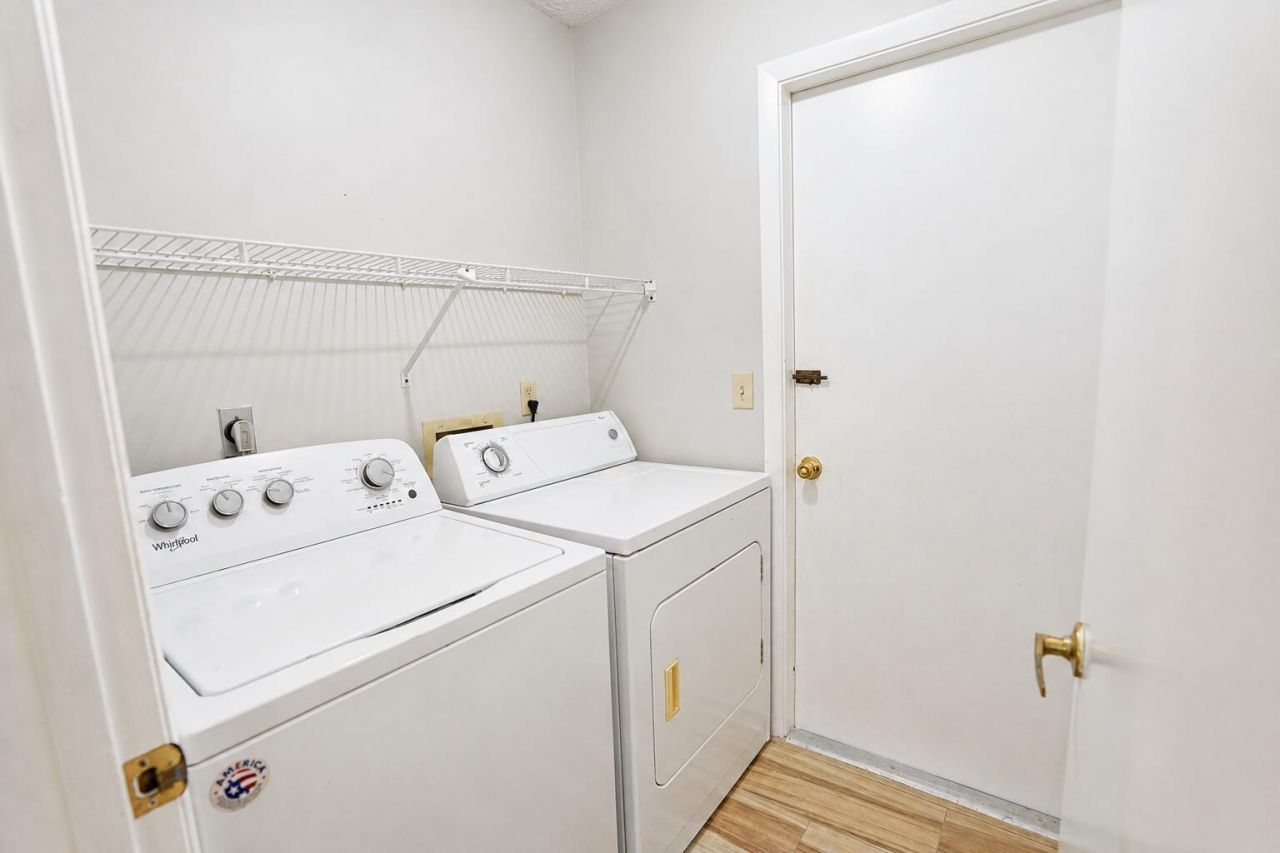
Laundry: Electric Dryer Hookup, Inside, Laundry Room, Washer Hookup
Parcel#: 342054510140001
Parking: Driveway, Garage Door Opener, Garage, Attached Garage, Attached
Parking Notes: Driveway, Garage Door Opener, Garage, Attached Garage
Patio/Porch: Porch - Screened, Porch - Wrap Around, Porch
Pets Allowed: Yes, No Restrictions
Restrictions: No Restrictions
Security: None
Sewer: Public Sewer
SQFT Living: 1415
Structure Type: House
Total Rooms: 3
Utilities: Cable Available
Water: Public
Waterfront Features: None
Construction: Stucco,Wood Frame

Room Sizes

Kitchen: 10 X 13 Level Main
Living Room: 12 X 13 Level Main
Primary Bedroom: 12.5 X 15 Level Main

Neighborhood Information

Neighborhood Map

Neighborhood Hero

Neighborhood Highlights

Neighborhood Characteristics

Neighborhood Market Trend

Neighborhood Schools

Courtesy of

Agency Name: RE/MAX Gold
Agent Name: Meghan Ayala
Agency Phone: 772-607-9600

agent picture

Presented by

Agent Name: Jeff Hallas
Agent Phone: 561.568.9226
Agency Title: Illustrated Properties
Request Info

IDX logo

Jeff Hallas
ipre.com
Agent Cell:
561.568.9226
Office Phone:
561.626.7000

Mortgage Calculator

%
years/fixed
yearly
yearly (est.)

Estimated Payment

$ 2,315.70 Principal & Interest $1,762.74 Property Tax $448.25 Homeowner's Insurance $104.71
Mortgage Logo

Login to My Illustrated Account

Pixel


