
SIGN UP Login/Register
8491 SW Vesuvius Way, Port Saint Lucie, FL 34987 Photo

19 Photos

8491 SW Vesuvius Way Port St. Lucie, FL 34987
$935,000
  • Beds
    3
  • Baths
    3 full
  • Total Square Feet
    3,511
  • Lot Size
    0.19 acre(s)

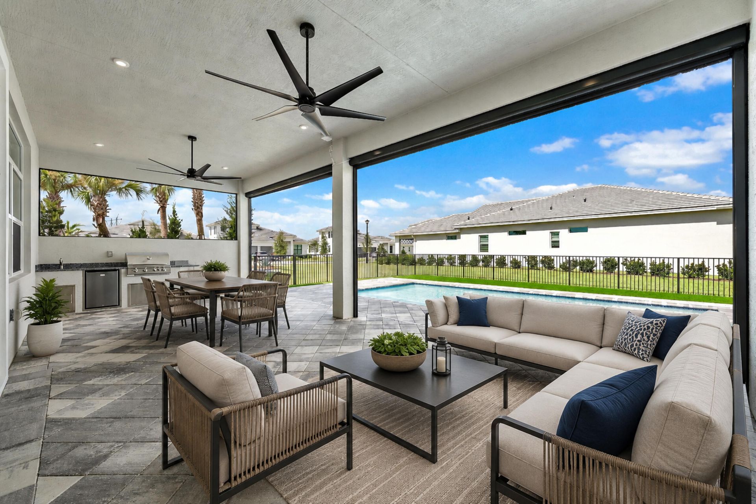
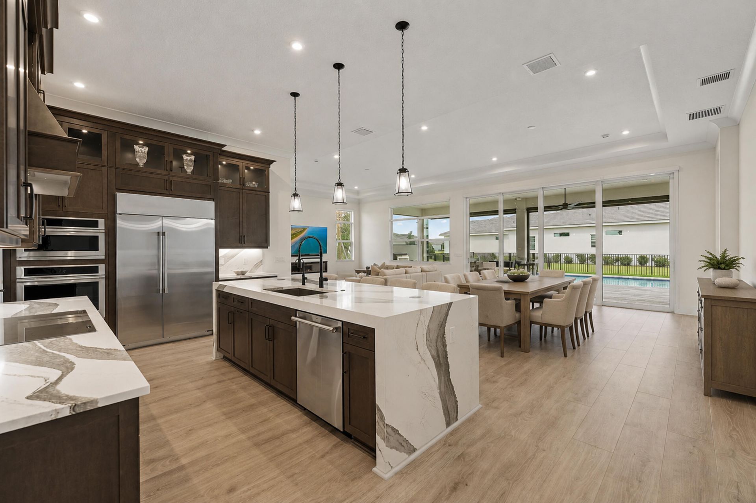
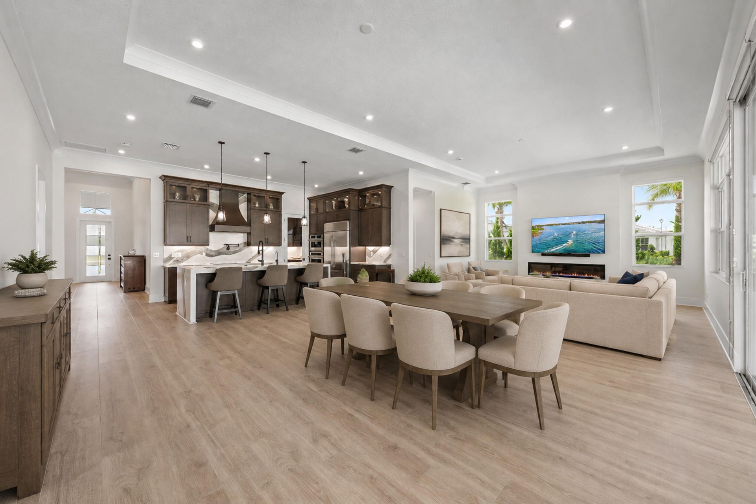
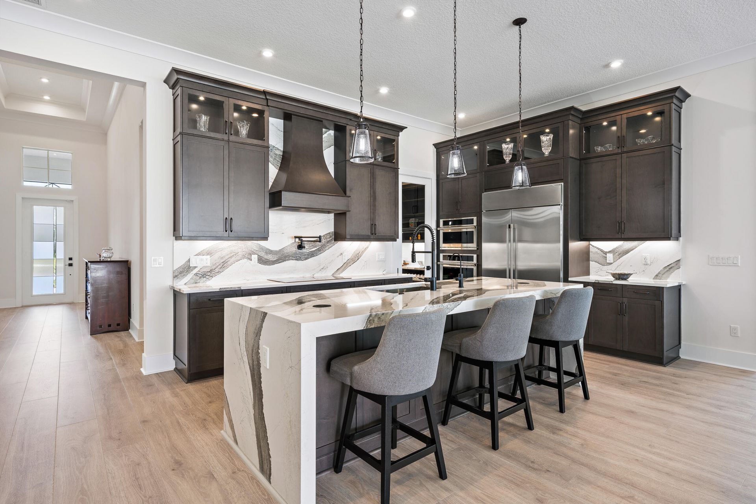
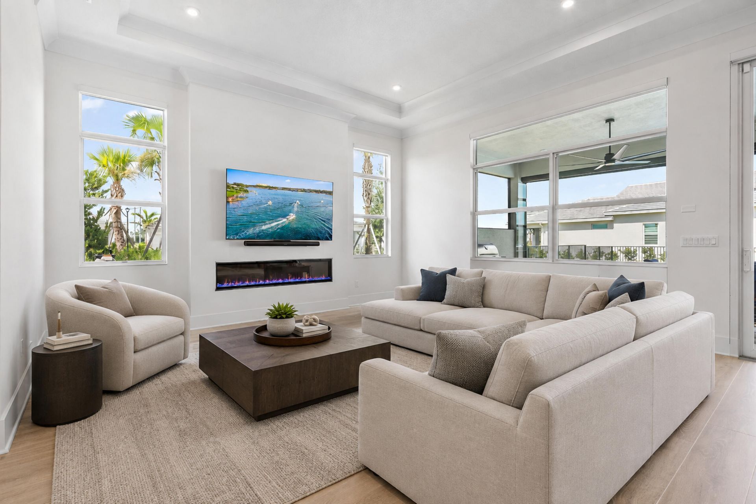
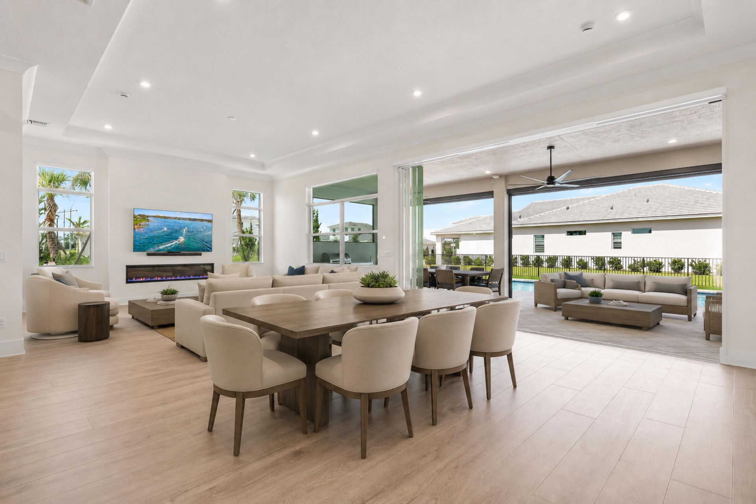
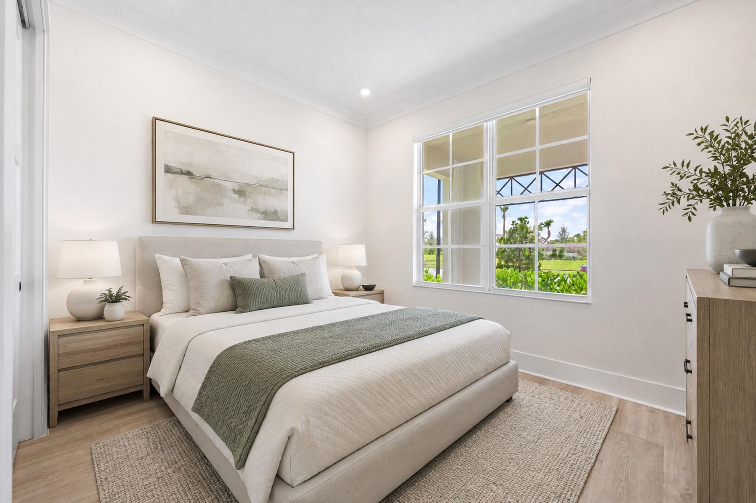
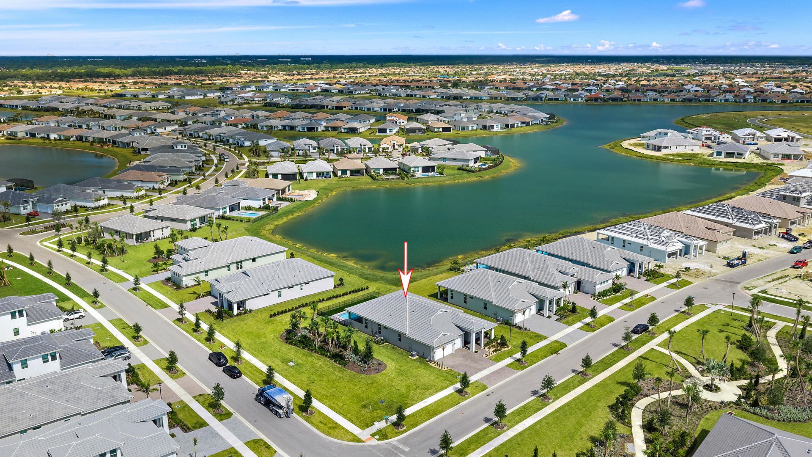
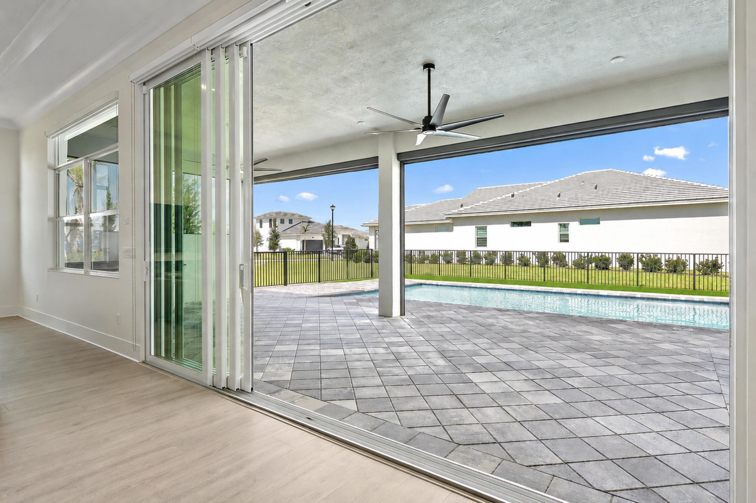
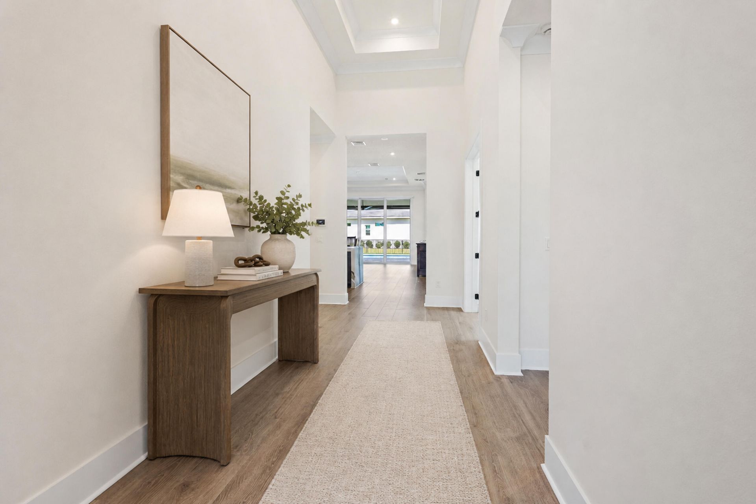
Enjoy a country club lifestyle without the membership fee in this immaculate, spacious 2025 Kolter Paige model in PGA Verano. Situated on a premium corner lot overlooking an expansive lake, this move-in-ready home features beautiful finishes & serene water views-the perfect setting for relaxed Florida living. Guard-gated & pet-friendly, PGA Verano offers a clubhouse, indoor/outdoor pools, fitness center, spa & sauna, pickleball, tennis, bocce, billiard & game rooms, dining, bar, dog park, & pla...

View More

Property Summary

MLS Number: B26083031
Status: Active
Days on Market: 17
Subdivision: PGA Verano
County: Saint Lucie
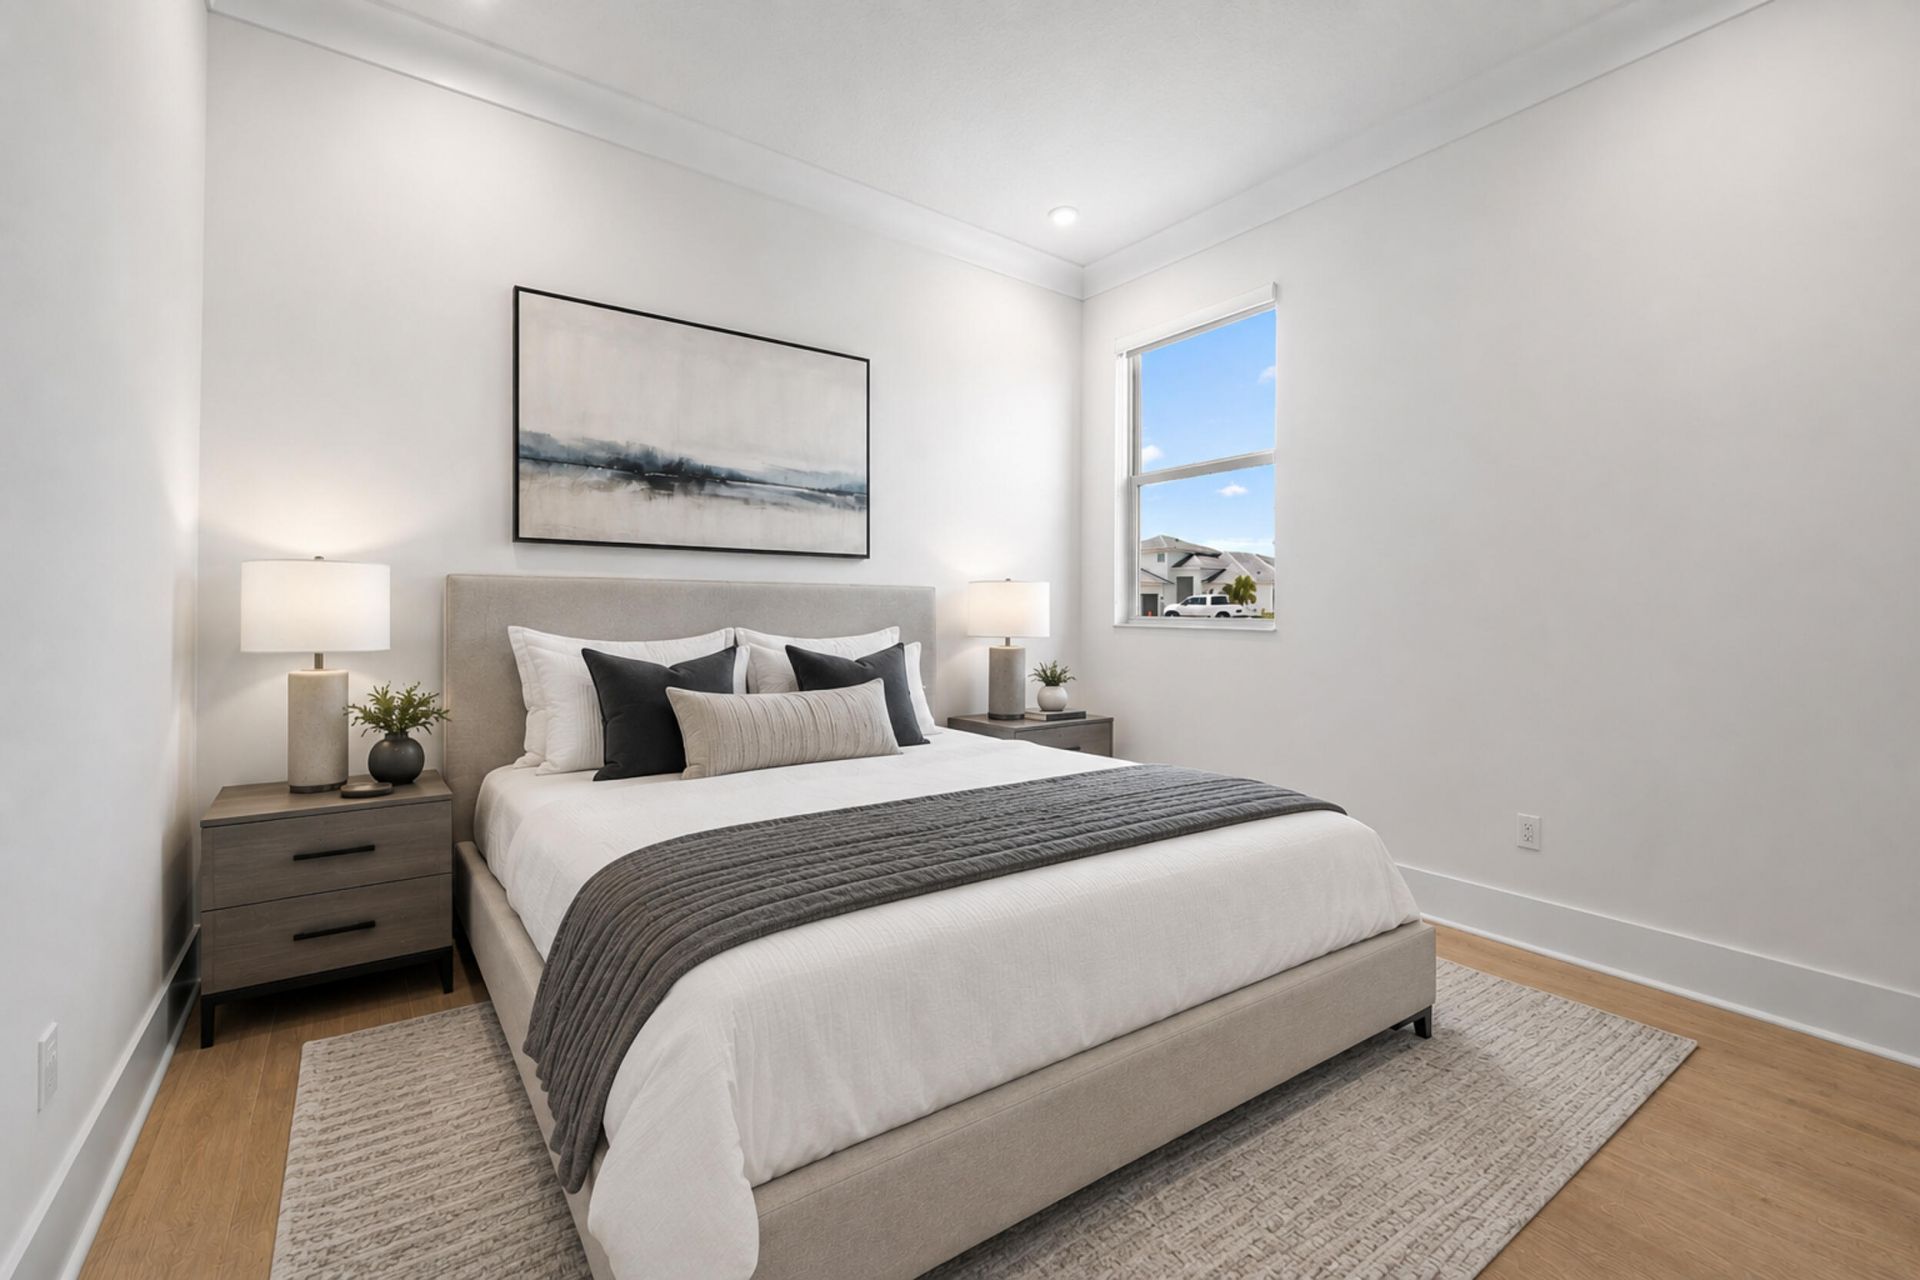
Bedrooms: 3
Total Square Feet: 3,511
Price Per Sq. Ft.: $266
Style: Ranch
New Constuction: No
Waterfront: Yes
Property Type: Residential - Single Family
Cooling: Central Air, ENERGY STAR Qualified Equipment
Fenced: Yes
Garage: 3 car attached
Heating: Central
Lot Size: 0.19 Acres
Roof Type: Concrete, Tile
Stories: 1.0
Taxes: $16,941
Year Built: 2025
HOA Fee: $607.82/ Monthly

Featured Amenities

Built-in Features
Entrance Foyer
High Ceilings
Kitchen Island
Pantry
Vaulted Ceiling(s)
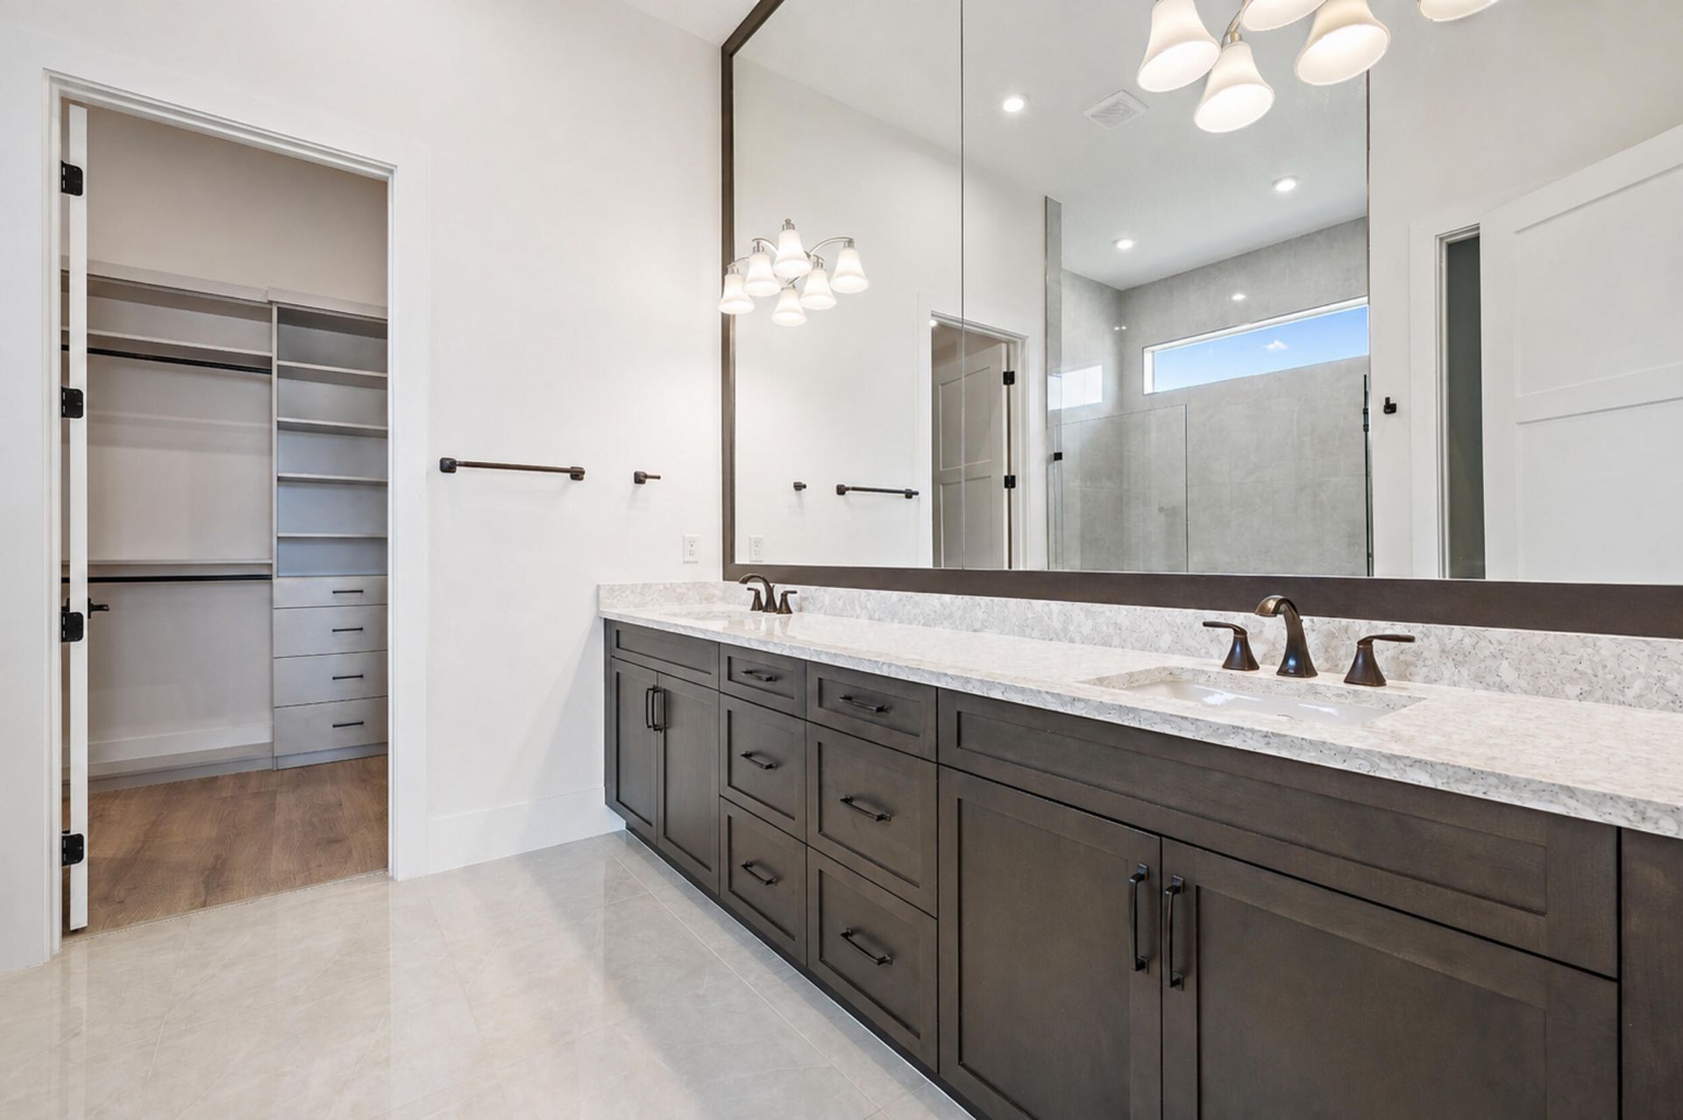
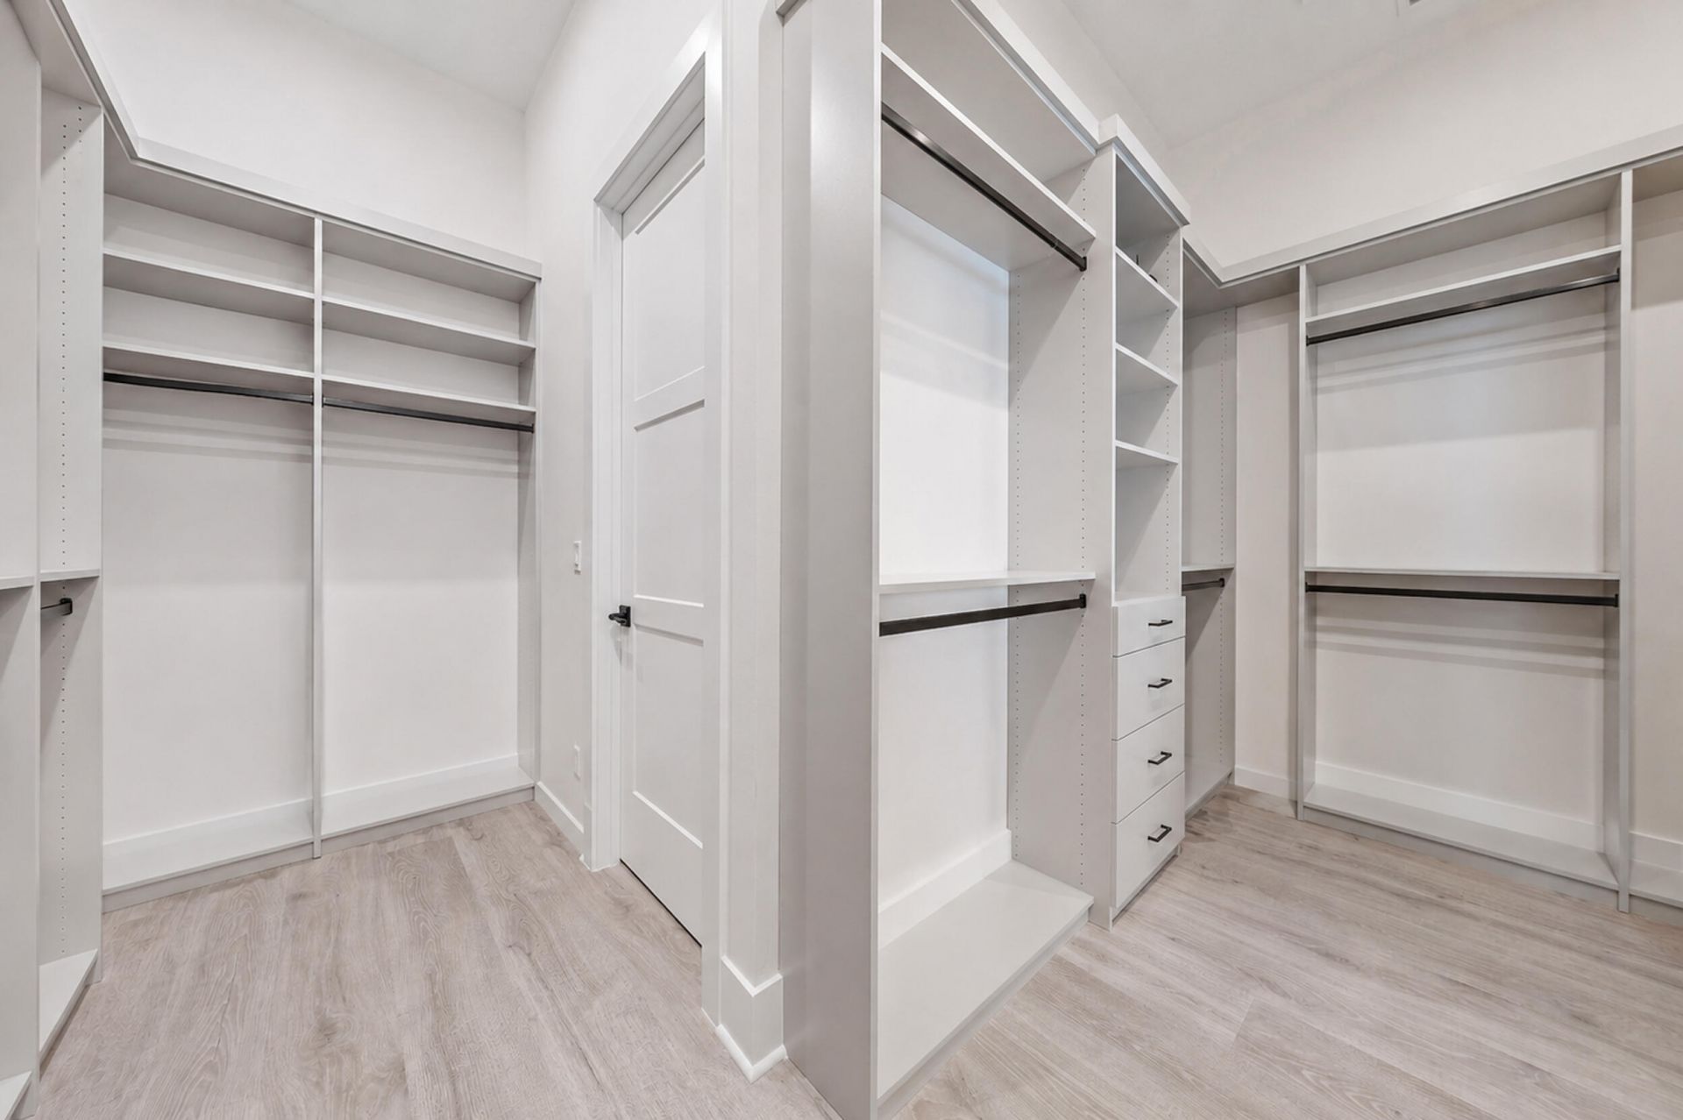
Walk-In Closet(s)
Bedroom Layout - Split
Closet Cabinetry
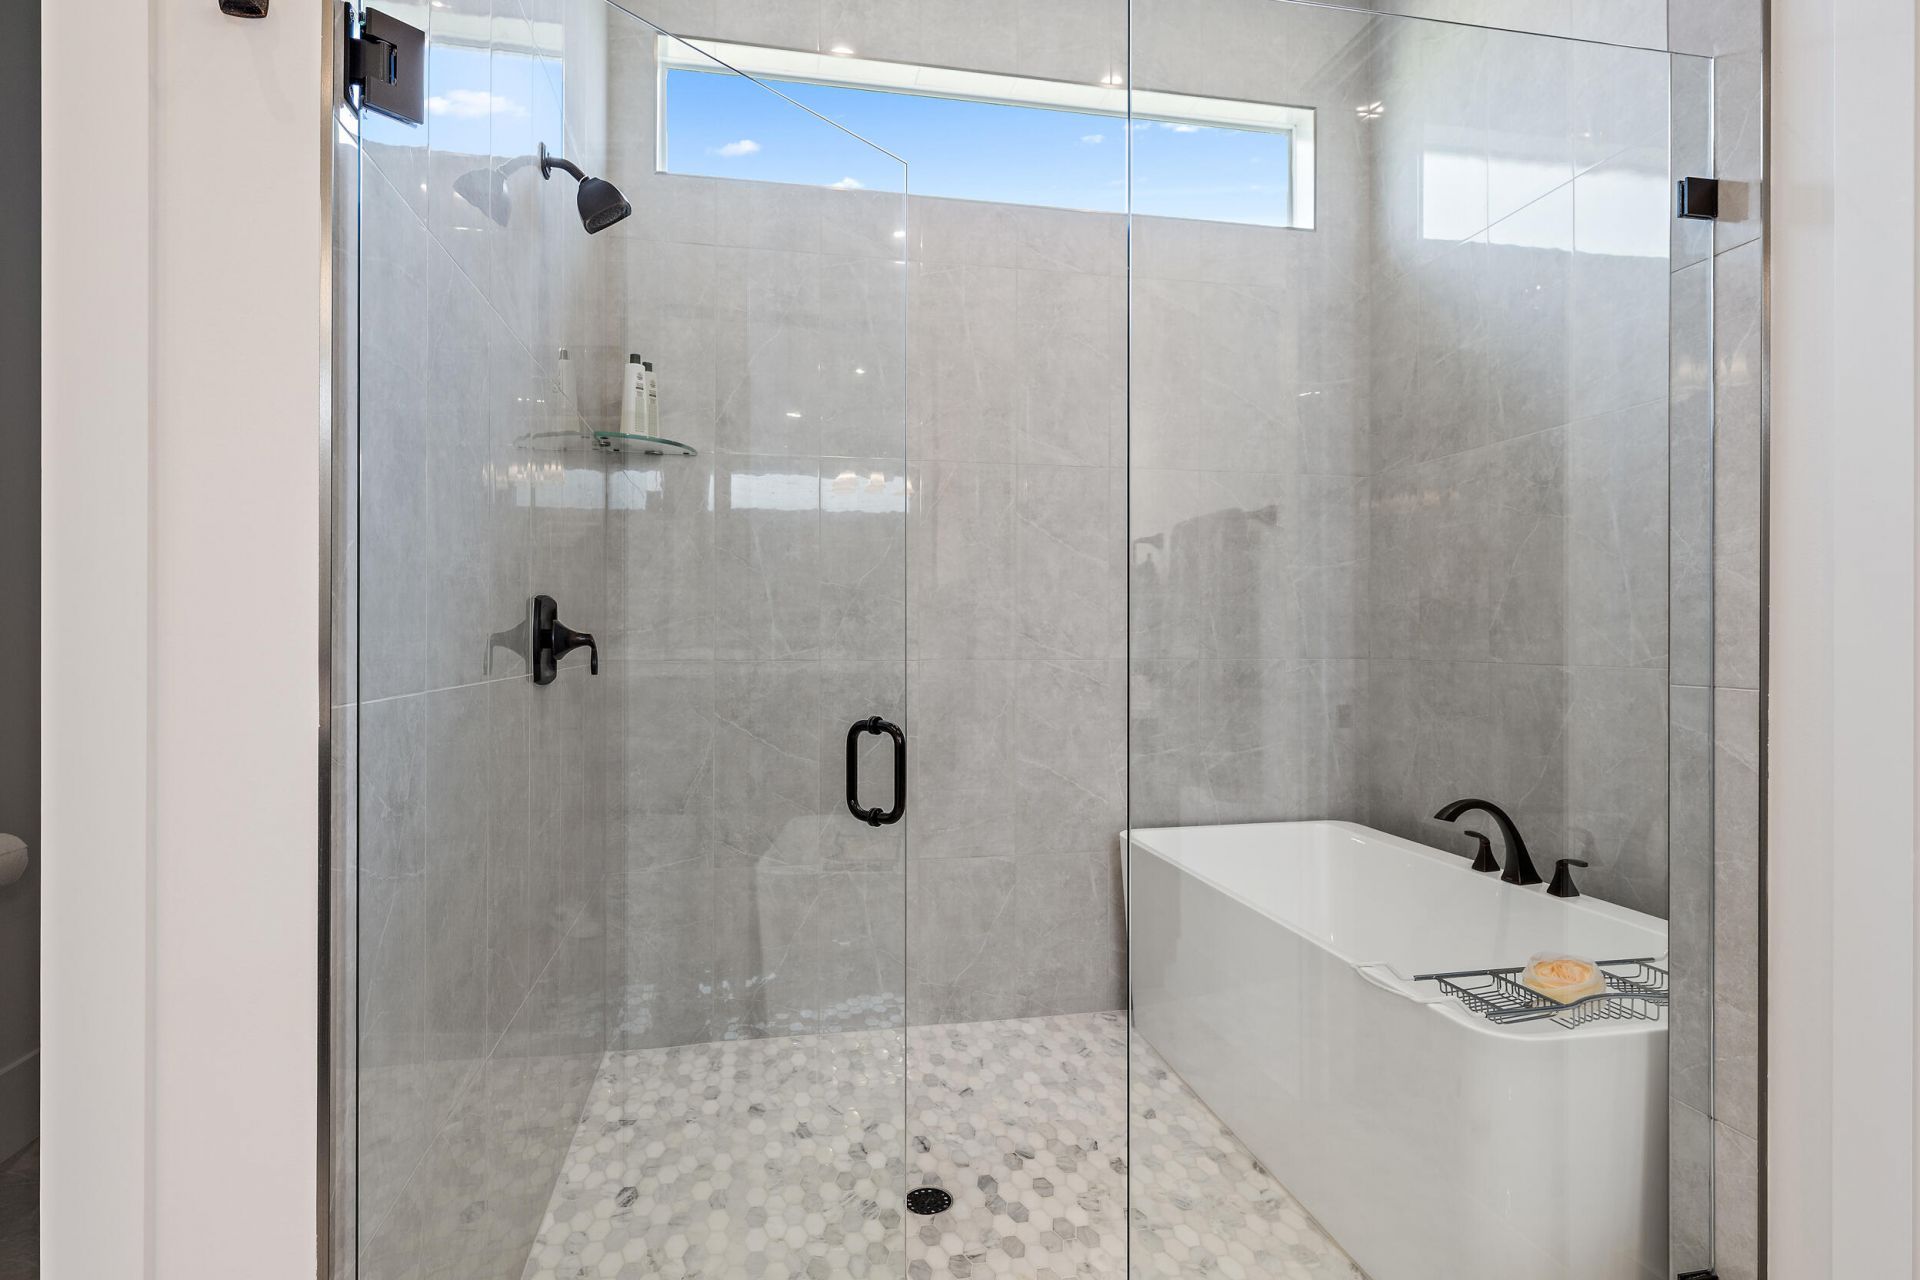
Roman Tub
Storage
Billiard Room
Clubhouse
Dog Park
Fitness Center
Golf Course
Game Room
Indoor Pool
Playground
Parking
Pool
Sauna
Spa/Hot Tub
Tennis Court(s)
Bar
Bocce Ball
Cafe/Restaurant
Community Room
Heated Pool
Hobby Room
Maintained Community
Pickleball Court(s)
Sidewalks
Street Lights
Gated
Security
Maintenance
Recreation Facilities

Property Details

Appliances: Electric Water Heater, Water Heater Owned, Water Purifier Owned, Water Softener Owned, Cooktop, Dryer, Disposal, Dishwasher, ENERGY STAR Qualified Dishwasher, ENERGY STAR Qualified Freezer, ENERGY STAR Qualified Refrigerator, ENERGY STAR Qualified Washer, ENERGY STAR Qualified Dryer, Ice Maker, Microwave, Oven, Refrigerator, Vented Exhaust Fan, Water Heater, Water Purifier, Water Softener, Washer, Electric Cooktop, Freezer
Association: Village Emilia at Verano POA
Association Fee Includes: Cable TV, Internet, Maintenance Grounds, Pest Control, Security, Common Areas, Reserve Funds, Recreation Fa
Days on Site: 17
Exterior: Foam Insulation, Concrete Block - With Stucco
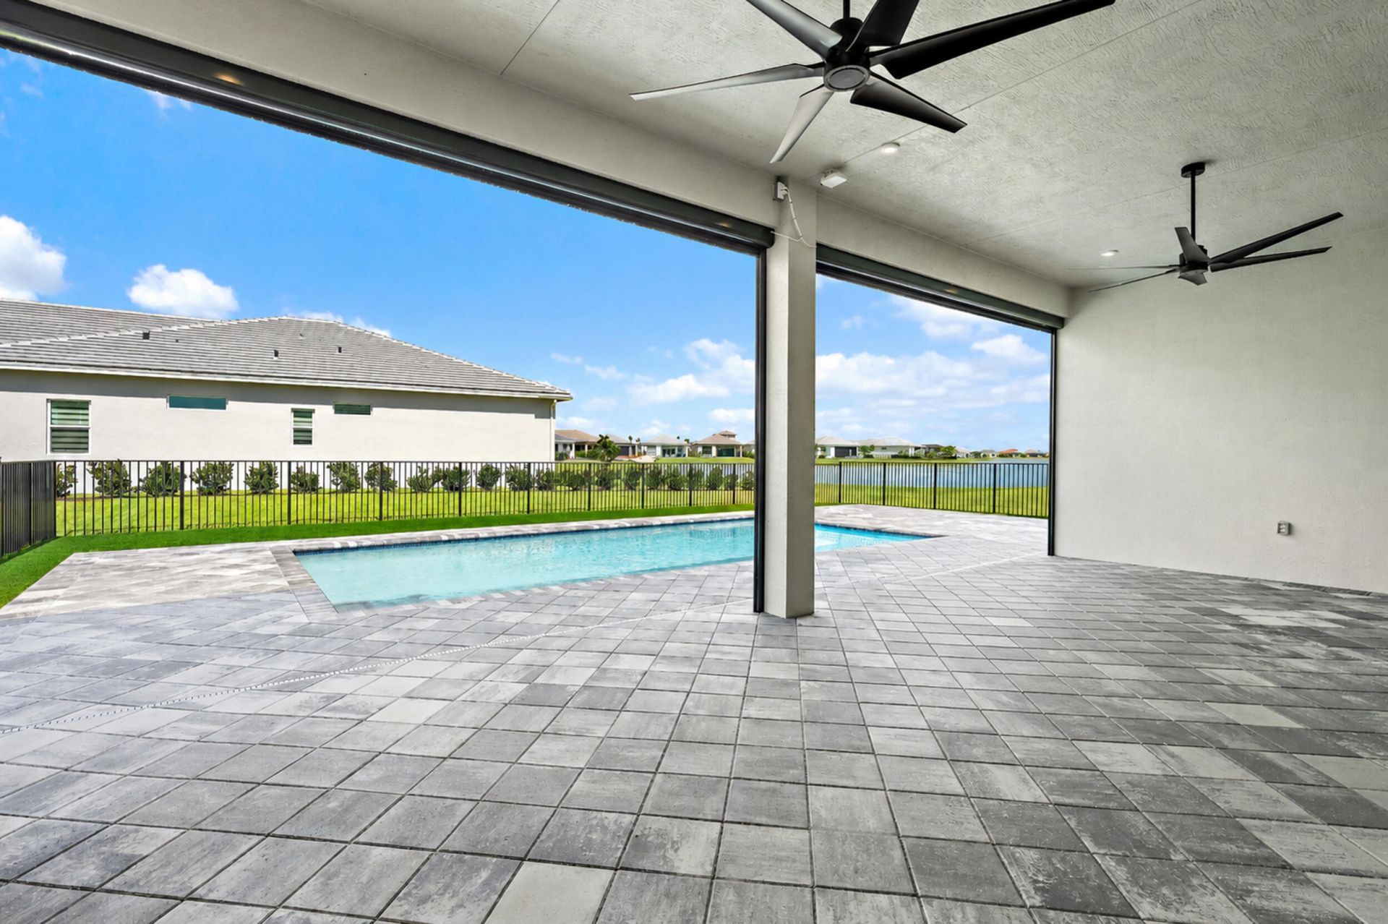
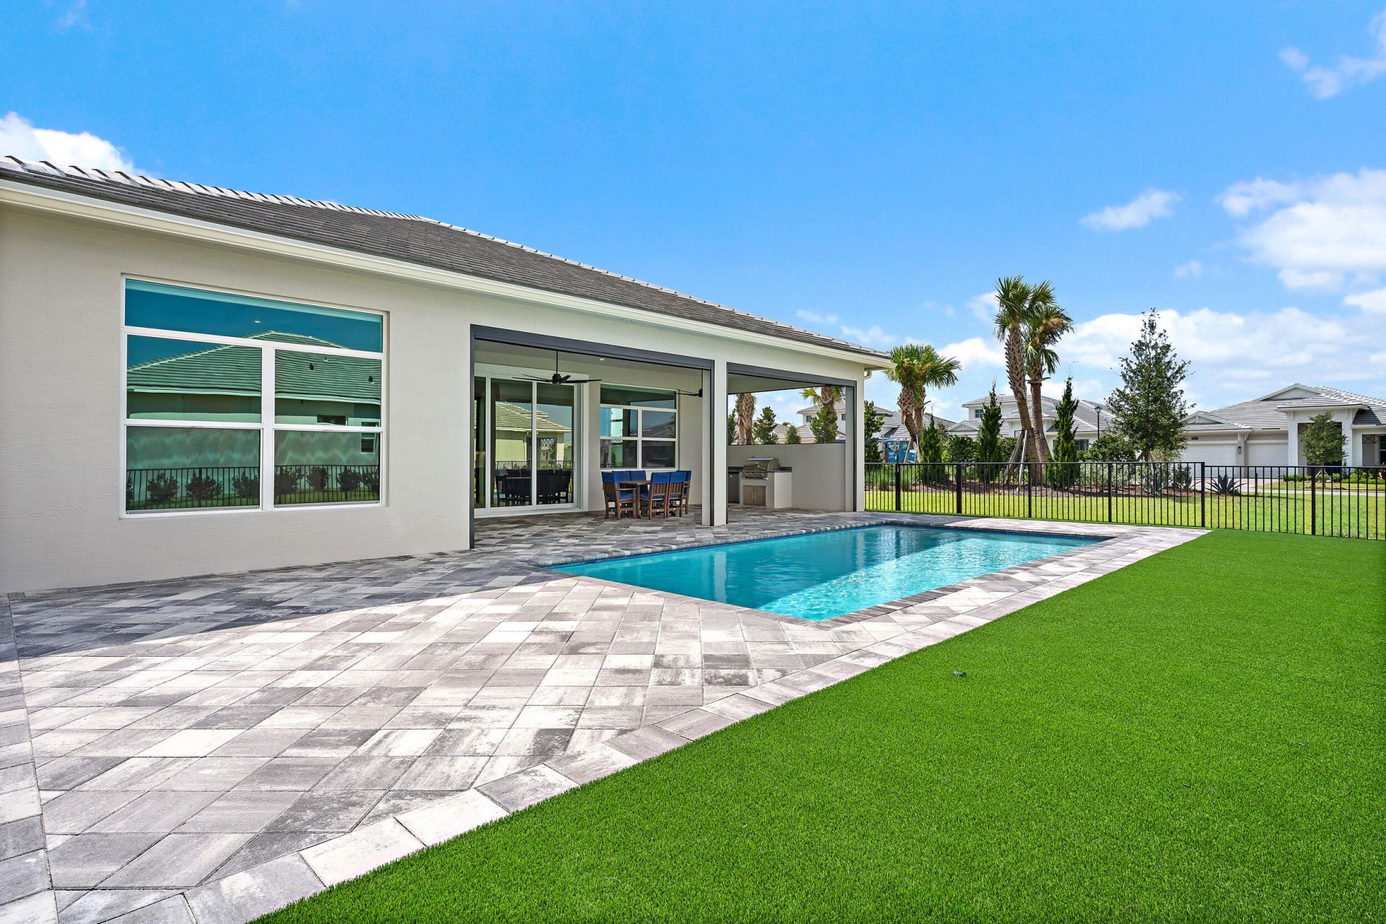
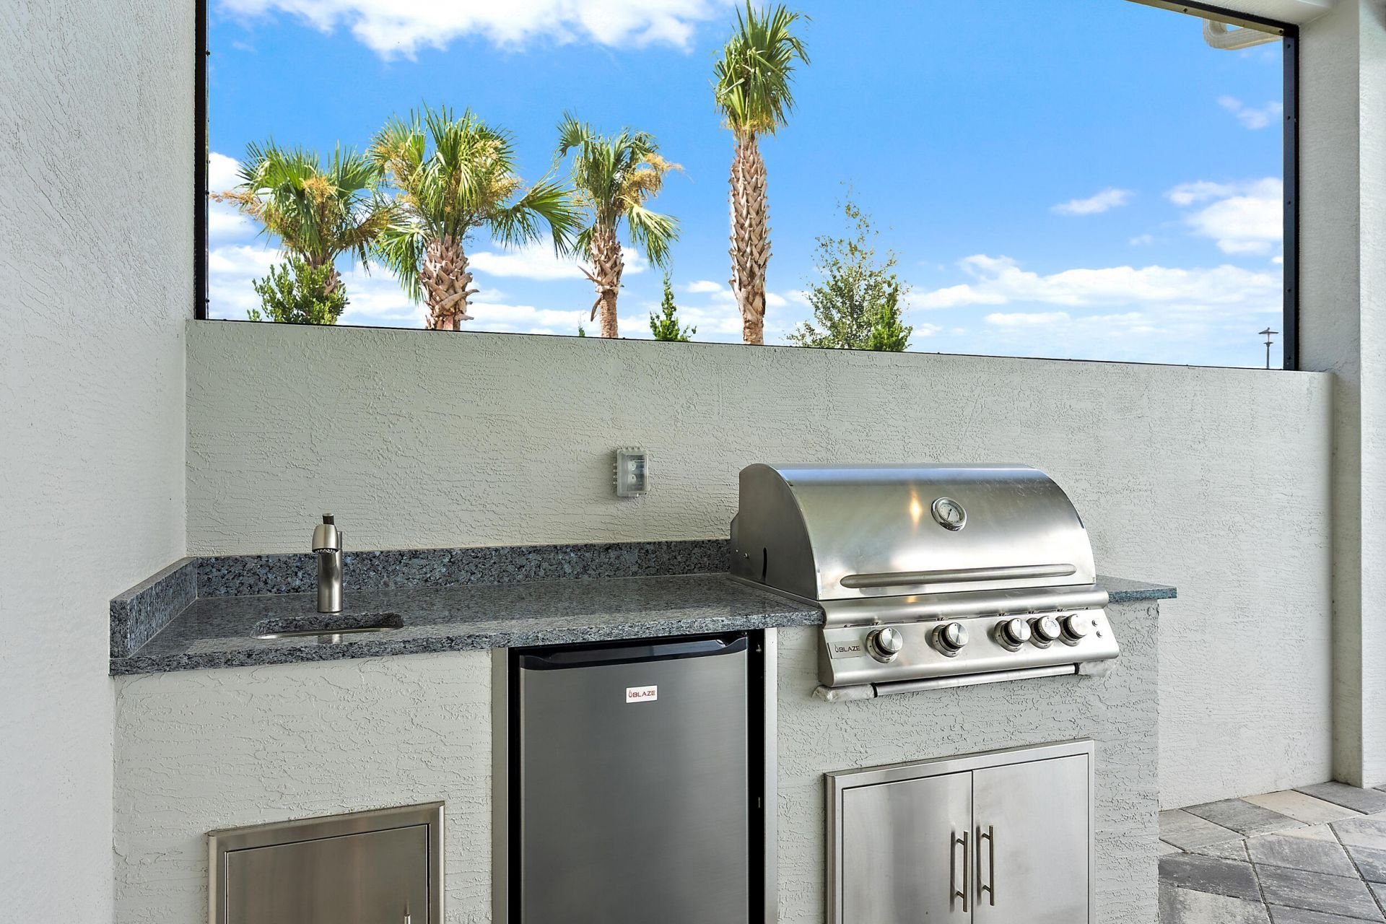
Outdoor Features: Lighting, Outdoor Kitchen, Custom Lighting, Summer Kitchen
Fencing: Back Yard, Gate
Fireplace: Decorative, Electric
Flooring: Tile, Vinyl
Home Style: Ranch
Hot Tub: Yes
Laundry: Inside, Laundry Room, Main Level, Sink
Lot: Corner Lot, Sidewalks, Landscaped
Other Equipment: Air Purifier
Parcel#: 332980201450009
Parking: Driveway, Garage Door Opener, Paver Block, Garage, Attached Garage, Attached, Golf Cart Parking
Parking Notes: Driveway, Garage Door Opener, Paver Block, Garage, Att
Patio/Porch: Patio - Covered, Patio - Screened, Porch - Open, Patio, Porch
Pets Allowed: Yes, Pet Restrictions Possible
Pool: Electric Heat, Fenced, Heated, In Ground, Other, Salt Water, Chlorination - Auto, Equipment Included, Privat
Restrictions: No Restrictions
Sauna: Yes
Security: Carbon Monoxide Detector(s), Fire Alarm, Gated with Guard, Secured Garage/Parking, Security Guard, Smoke
Sewer: Public Sewer
Special View Info: Water, Lake
Sprinkler: Auto Sprinkler, Zoned Sprinkler
SQFT Living: 2554
Structure Type: House
Swimming Pool: Yes
Total Rooms: 6
Utilities: Cable Connected, Electricity Connected, Natural Gas Not Available, Phone Available, Sewer Connected, Wate
Water: Public
Waterfront Features: Lake Front
Windows: Blinds, ENERGY STAR Qualified Windows, Storm Window(s), Sliding
Construction: Foam Insulation,Concrete Block - With Stucco

Room Sizes

Kitchen: 11 X 16 Level Main
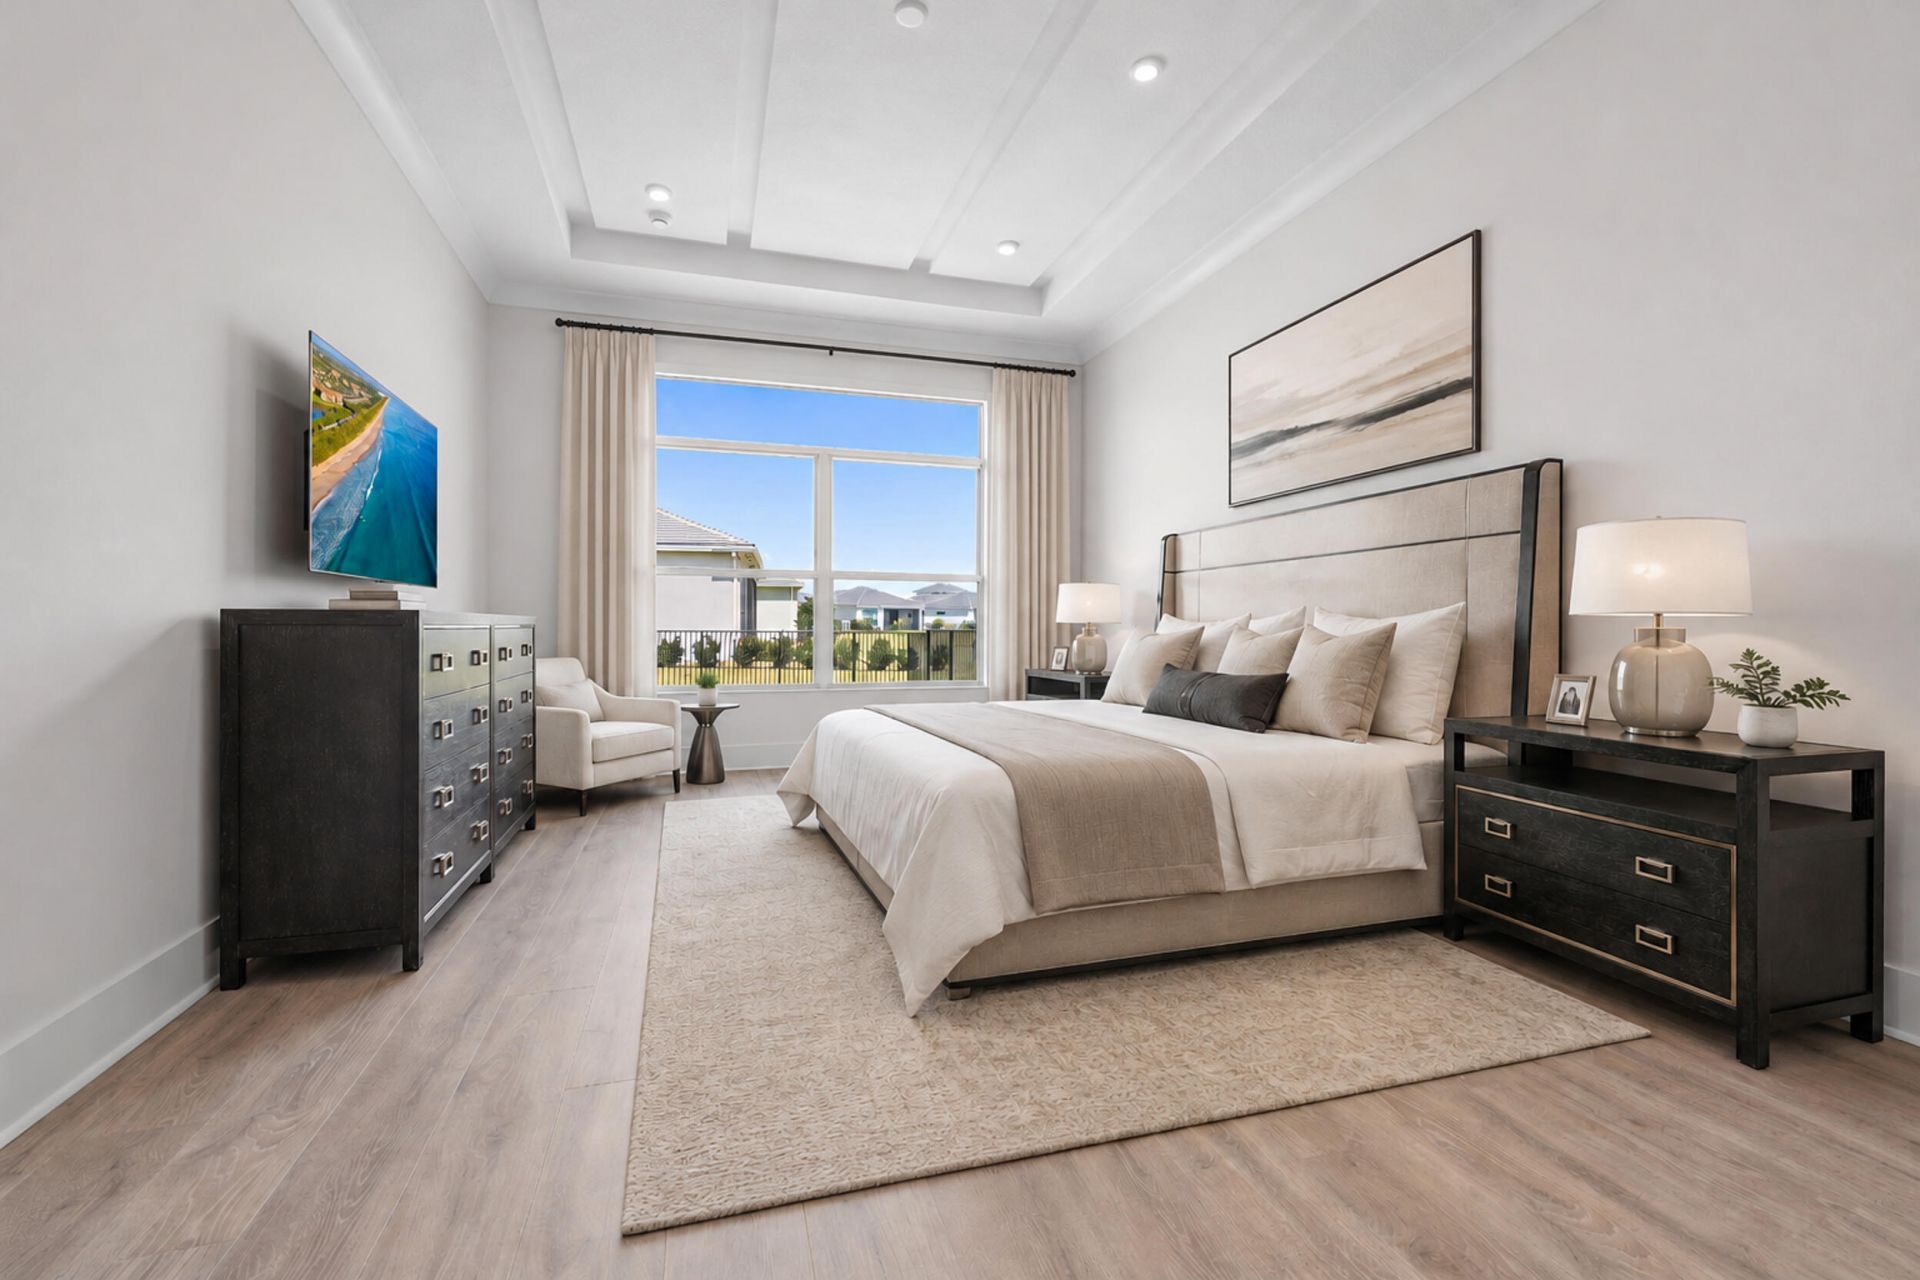
Primary Bedroom: 20 X 15 Level Main
Bedroom 2: 14 X 13 Level Main
Bedroom 3: 12 X 13 Level Main
Den: 10 X 10 Level Main
Great Room: 19 X 23 Level Main

Neighborhood Information

Neighborhood Map

Neighborhood Hero

Neighborhood Highlights

Neighborhood Characteristics

Neighborhood Market Trend

Neighborhood Schools

Courtesy of

Agency Name: Waterfront Properties & Club C
Agent Name: Donna Lederman
Agency Phone: 561-746-7272

agent picture

Presented by

Agent Name: Jeff Hallas
Agent Phone: 561.568.9226
Agency Title: Illustrated Properties
Request Info

IDX logo

Jeff Hallas
ipre.com
Agent Cell:
561.568.9226
Office Phone:
561.626.7000

Mortgage Calculator

%
years/fixed
yearly
yearly (est.)

Estimated Payment

$ 6,275.44 Principal & Interest $4,590.98 Property Tax $1,411.75 Homeowner's Insurance $272.71
Mortgage Logo

Login to My Illustrated Account


