SIGN UP Login/Register
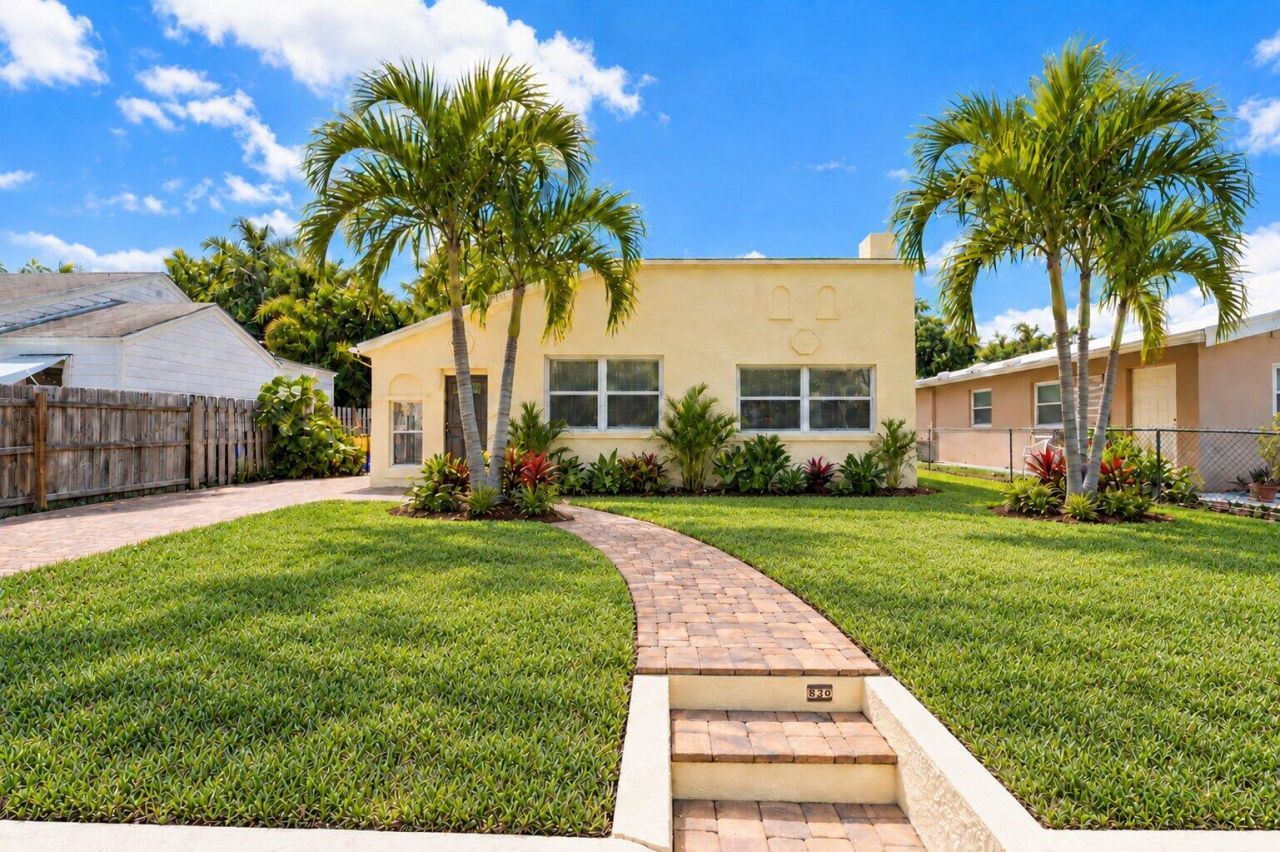
830 Valley Forge Road, West Palm Beach, FL 33405 Photo

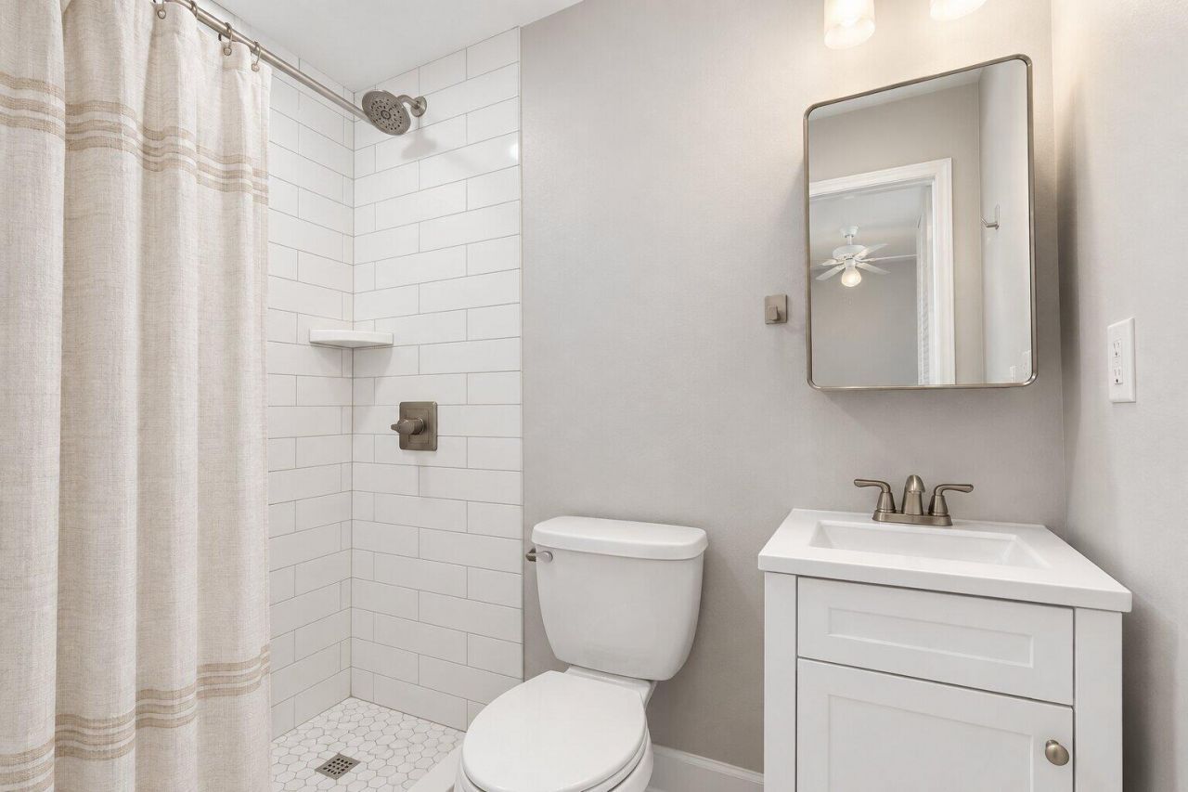
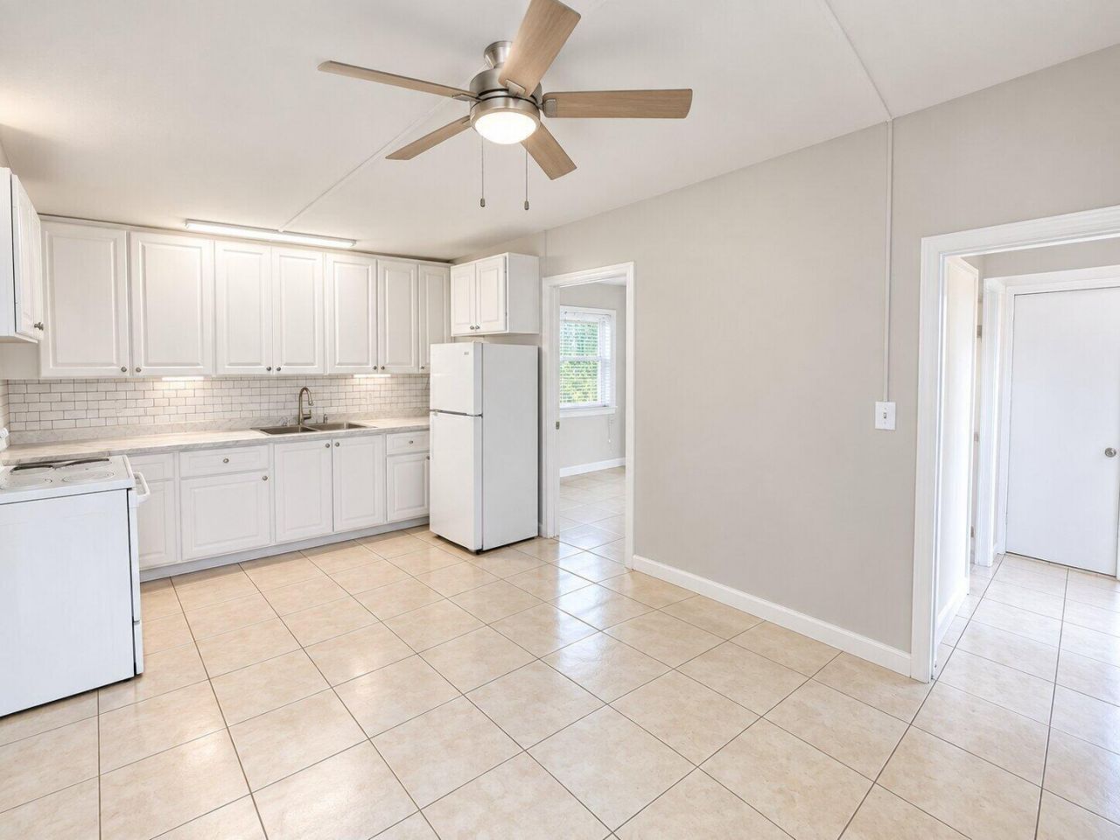
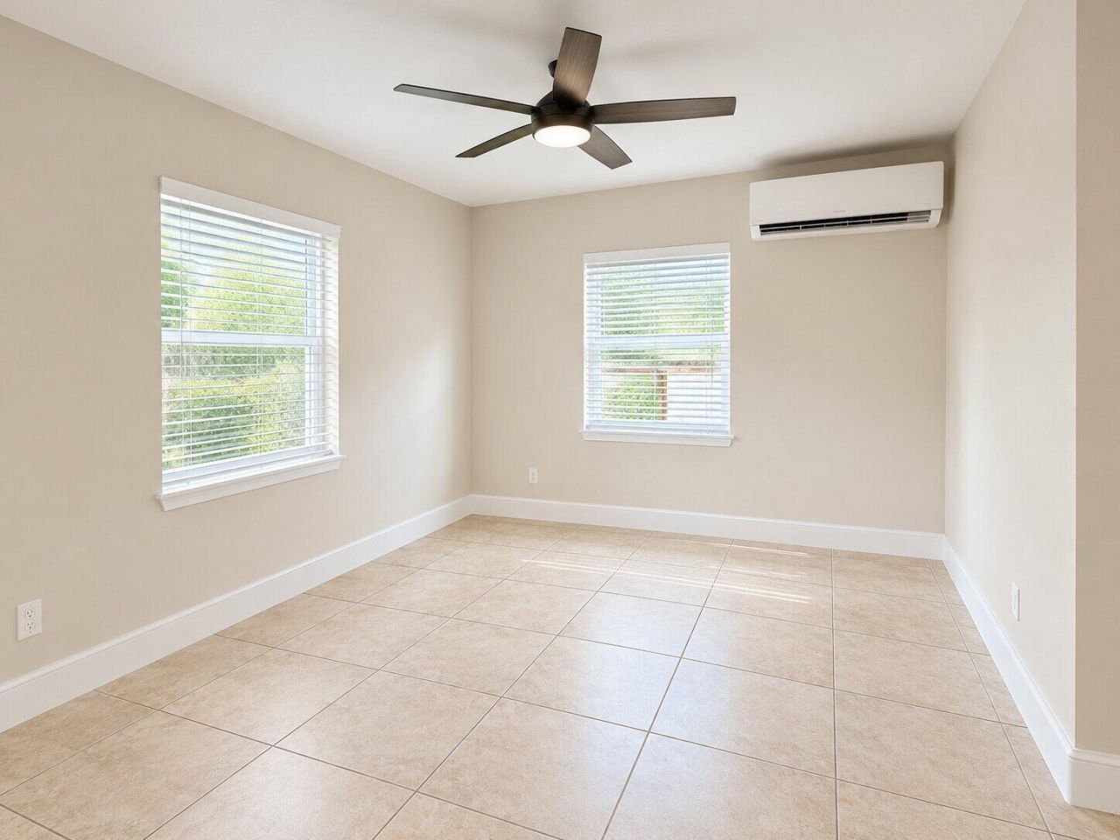
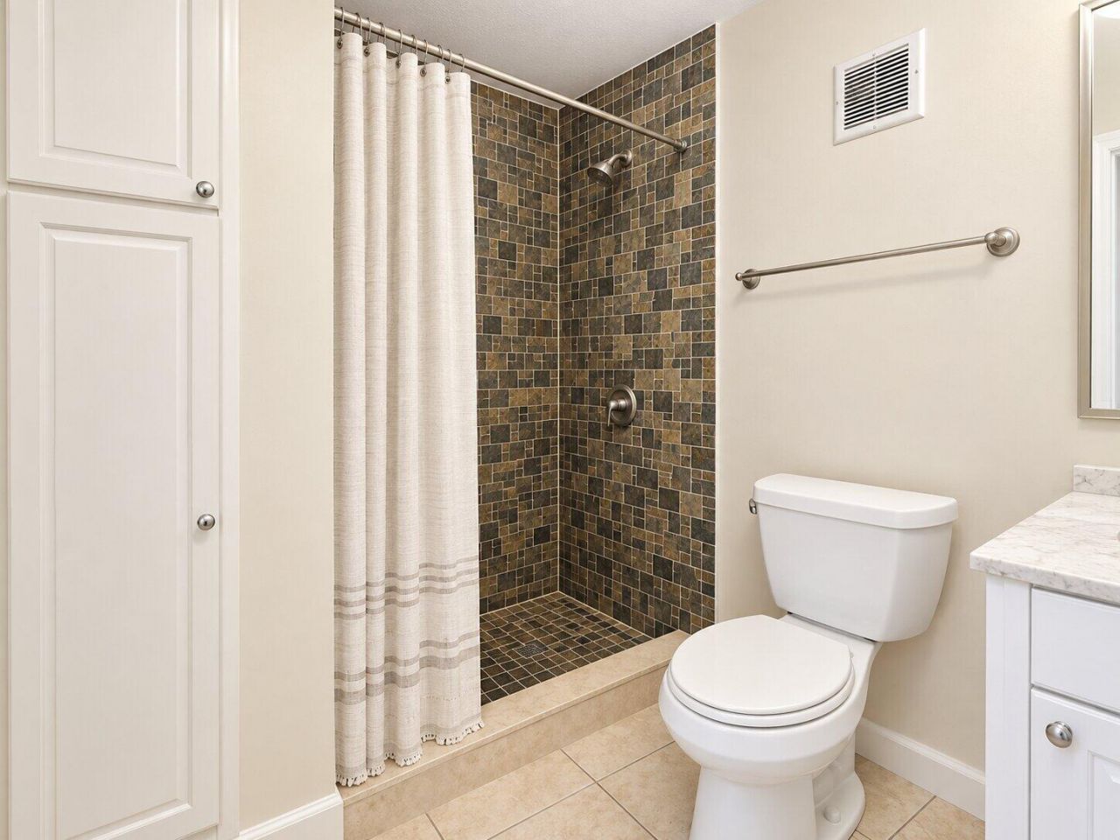
25 Photos

830 Valley Forge Road West Palm Beach, FL 33405
$725,000
  • Beds
    4
  • Baths
    4 full 1 partial
  • Total Square Feet
    2,460
  • Lot Size
    0.13 acre(s)

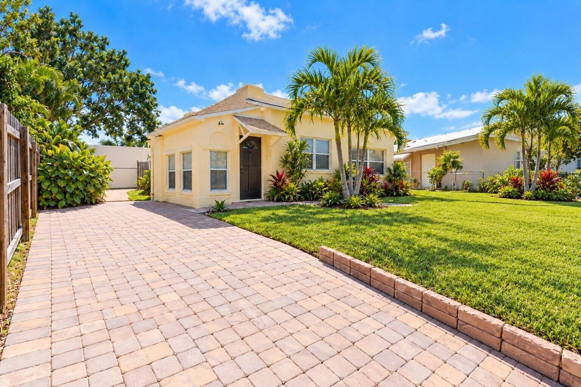
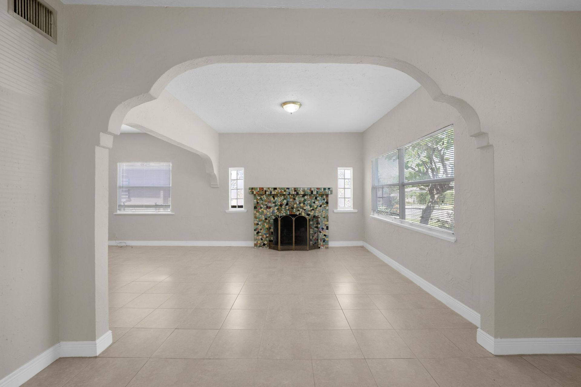
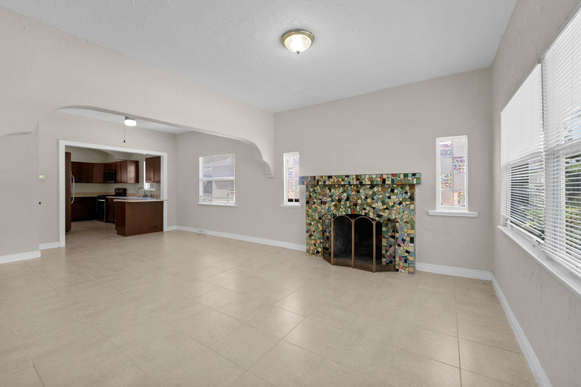
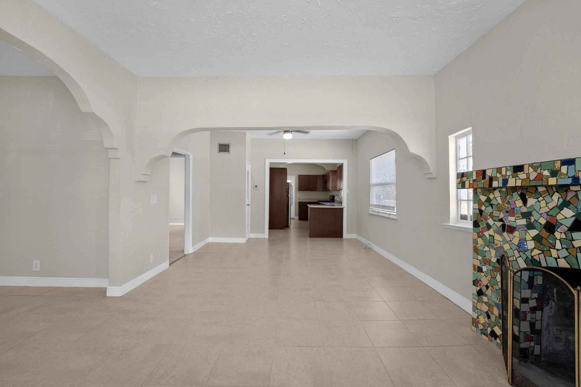
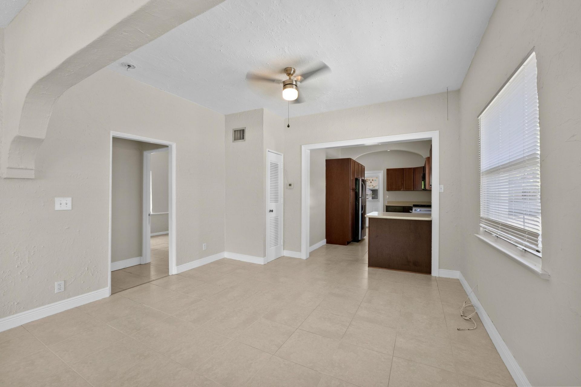
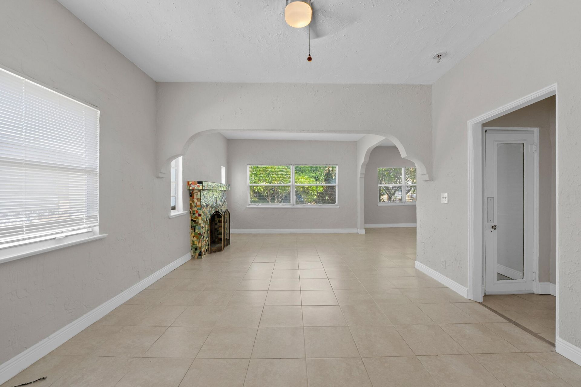
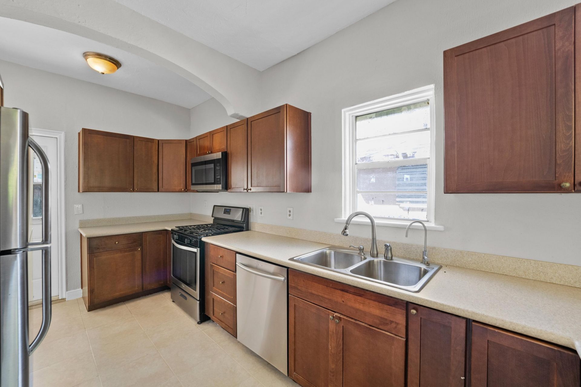
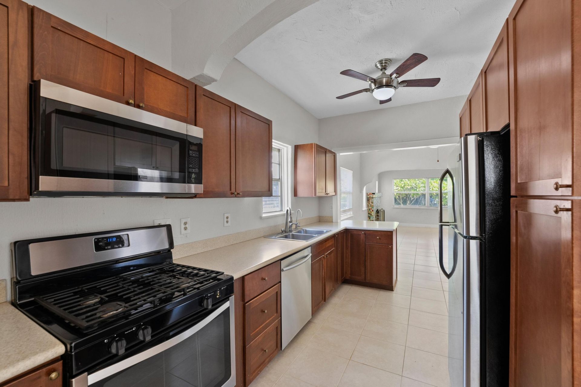
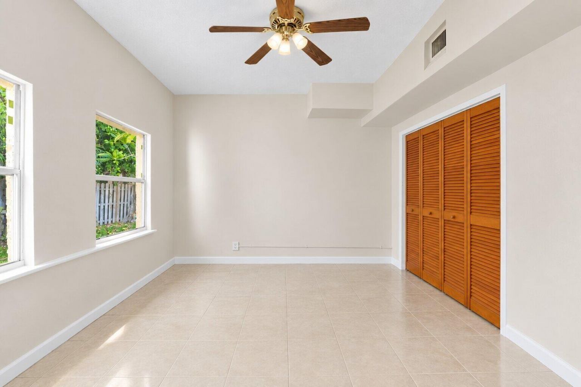
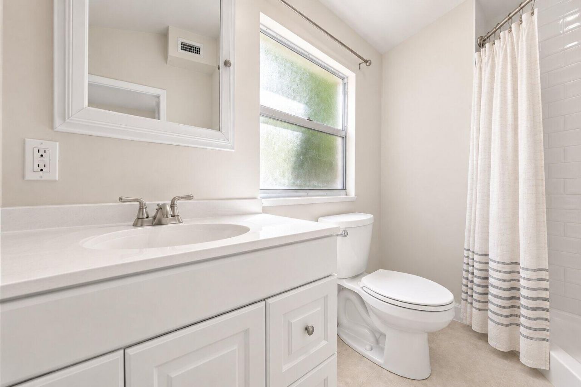
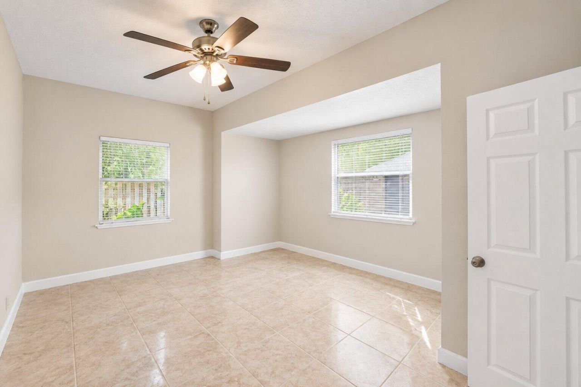
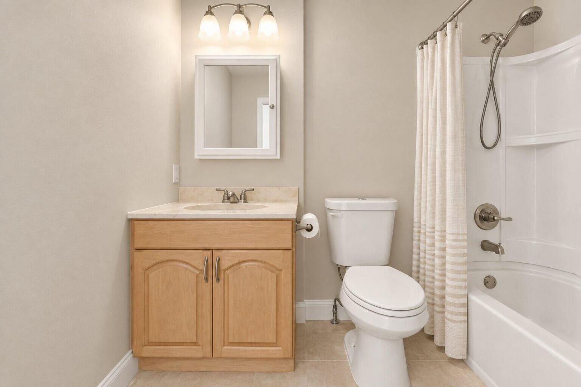
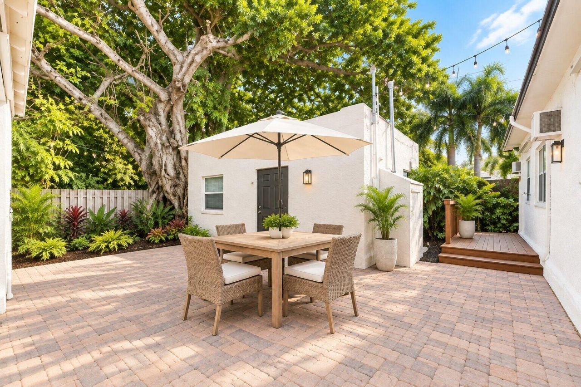
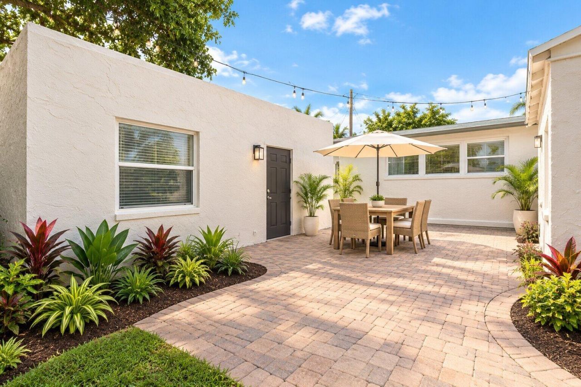
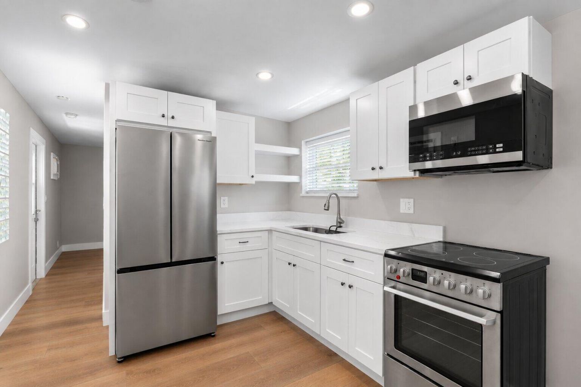
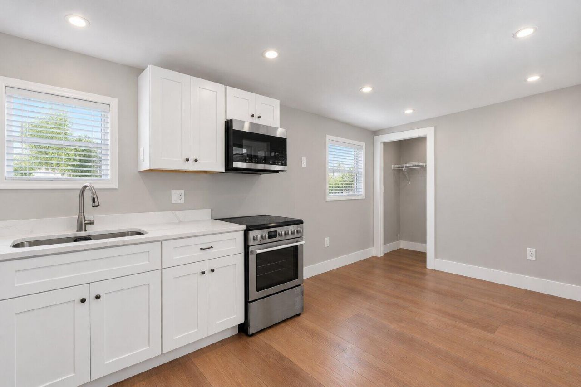
Rare multi-use opportunity in the heart of West Palm Beach! This exceptional property offers an incredible combination of charm, flexibility, and income potential with three separate structures on one oversized lot-making it an ideal opportunity for an end user, multi-generational living, or an investor looking to maximize rental income and cash flow. The property features a charming 1920's Spanish-style main residence positioned at the front of the lot, a separate guest house/mother-in-law sui...

View More

Property Summary

MLS Number: B26083640
Status: Active
Days on Market: 15
Subdivision: HILLSIDE PARK
County: Palm Beach
Bedrooms: 4
Total Square Feet: 2,460
Price Per Sq. Ft.: $295
Style: Old Spanish
New Constuction: No
Waterfront: No
Property Type: Residential - Single Family
Cooling: Central Air
Heating: Central
Lot Size: 0.13 Acres
Roof Type: Shingle
Stories: 1.0
Taxes: $10,563
Year Built: 1928

Featured Amenities

Built-in Features
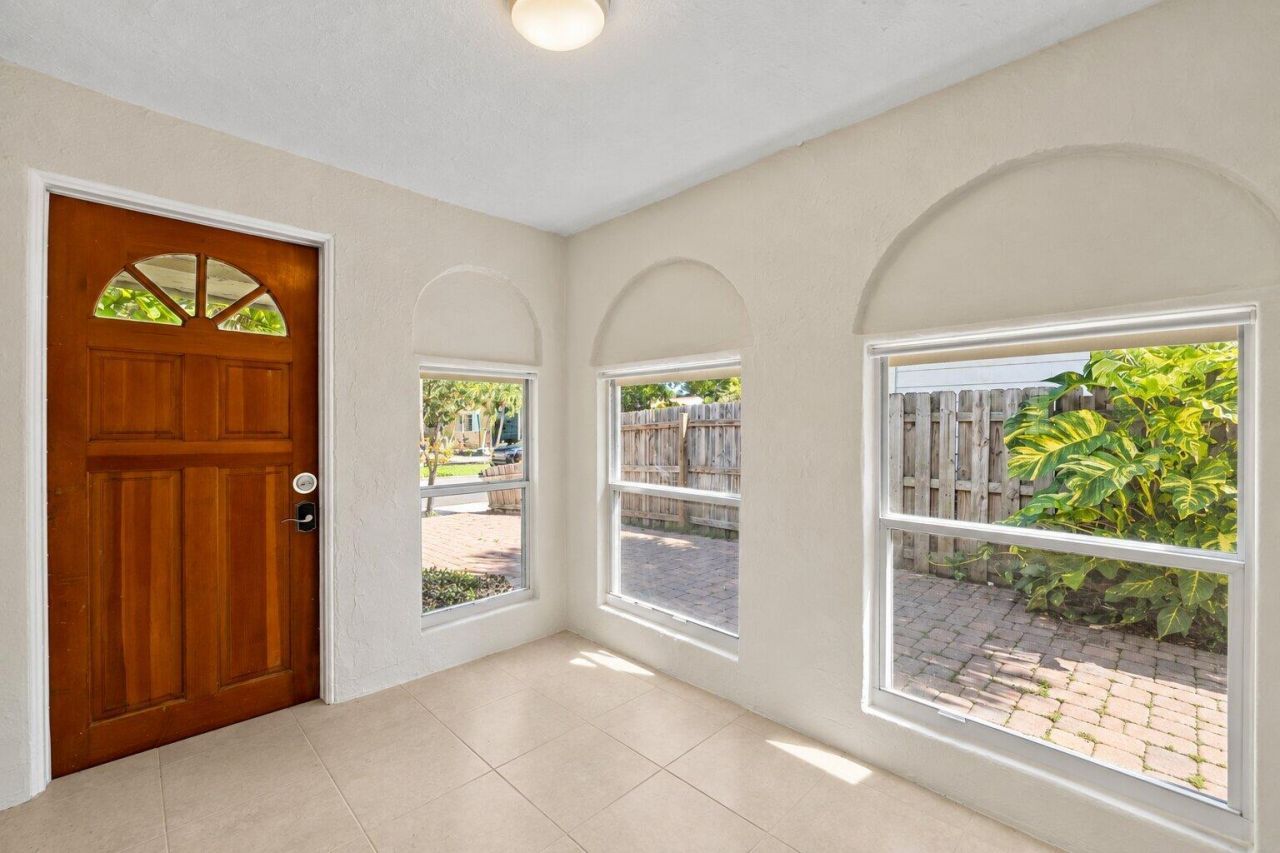
Entrance Foyer
Pantry
Vaulted Ceiling(s)
Walk-In Closet(s)
Bedroom Layout - Split
Closet Cabinetry
Custom Mirrors

Property Details

Appliances: Gas Water Heater, Dryer, Disposal, Dishwasher, Gas Range, Ice Maker, Microwave, Oven, Refrigerator, Water Heater, Washer, Freezer
Days on Site: 15
Door Features: French Doors
Exterior: Frame, Stucco
Outdoor Features: Courtyard, Lighting
Fencing: Chain Link, Wood
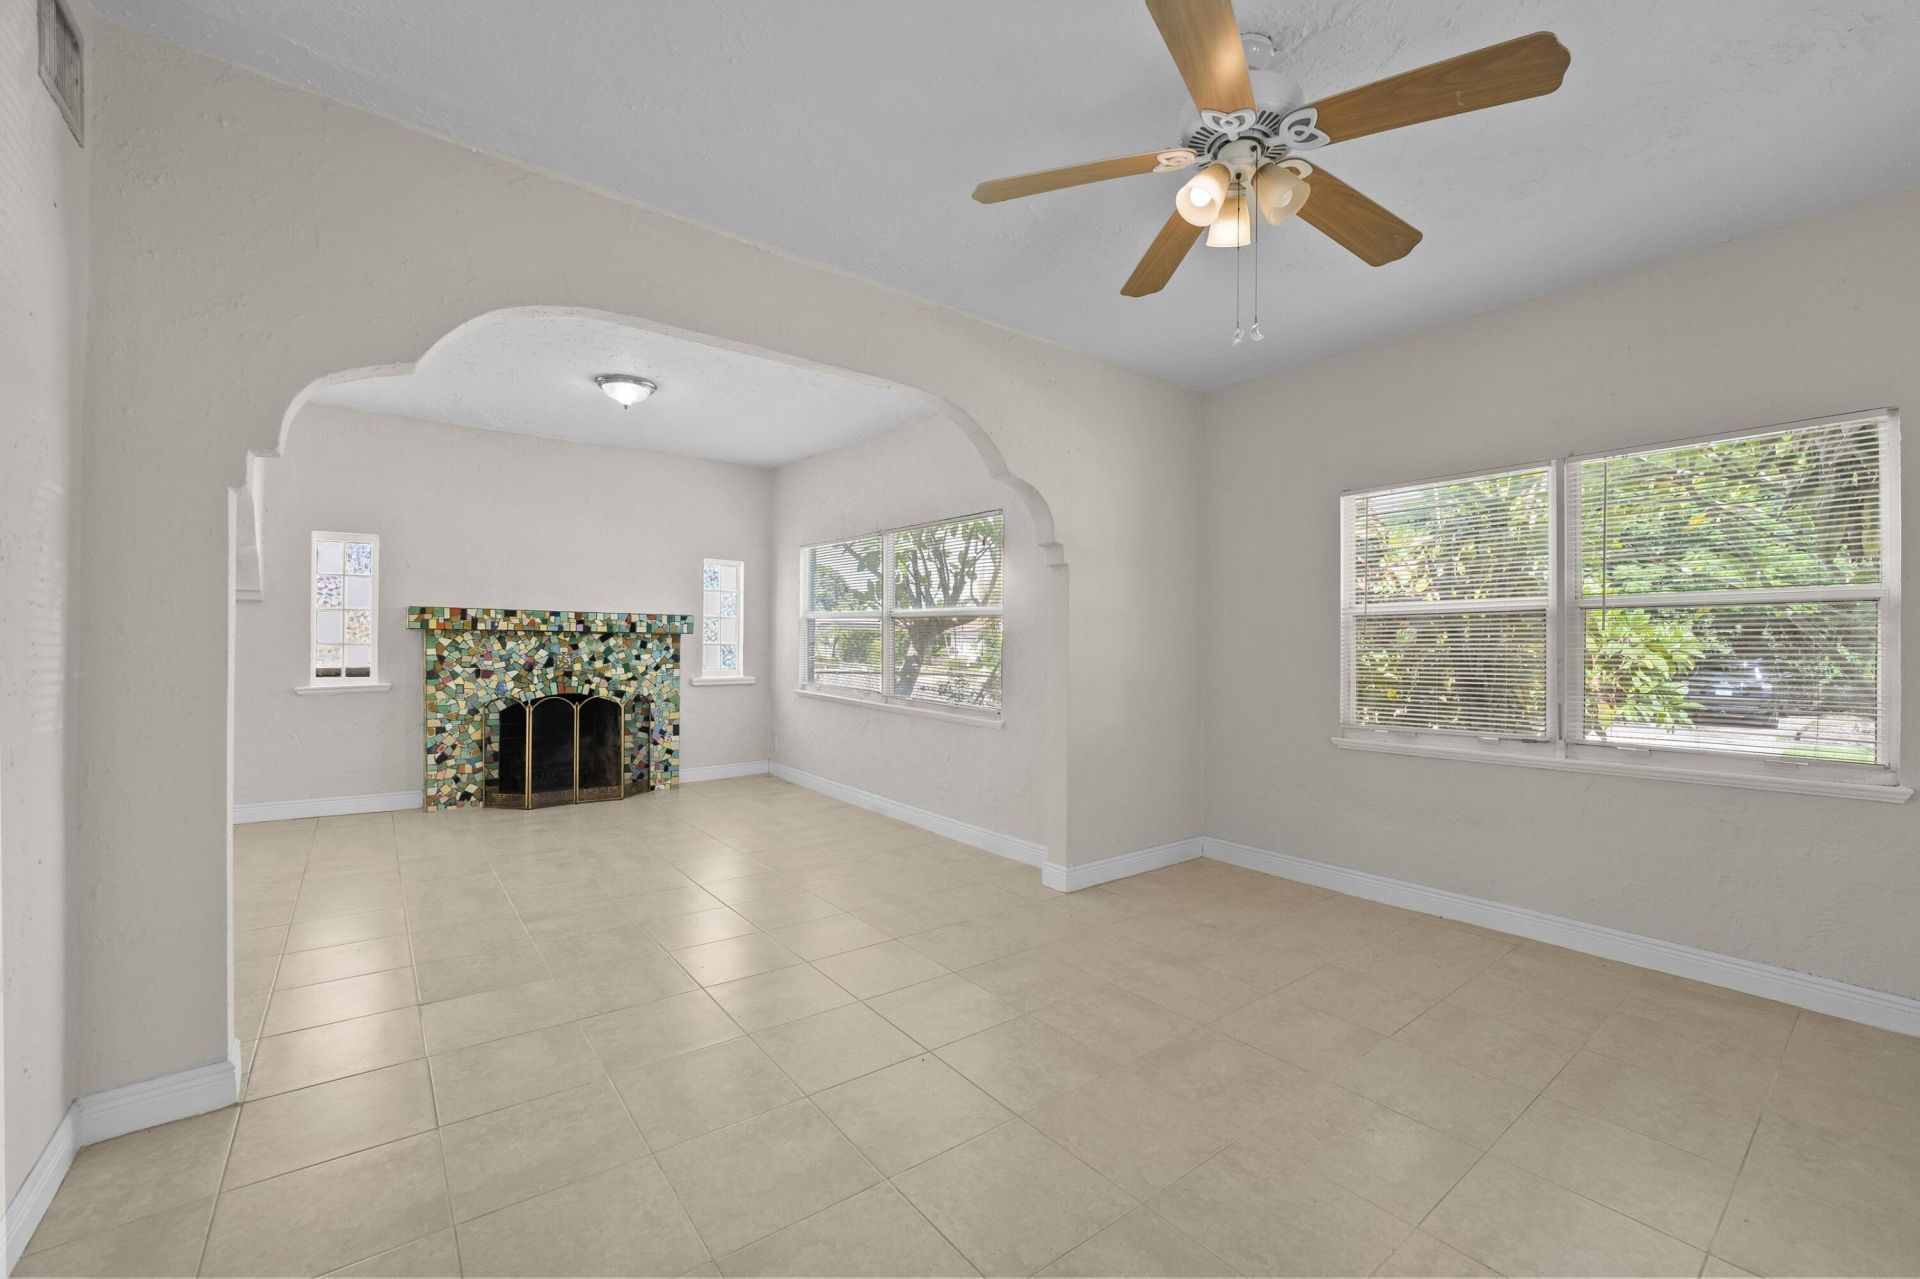
Fireplace: Wood Burning
Flooring: Tile
Home Style: Old Spanish
Lot: Fruit Tree(s), Landscaped
Parcel#: 74434409040001230
Parking: Driveway, Guest, Open
Parking Notes: Driveway, Guest, Open
Pets Allowed: Yes, No Restrictions
Restrictions: No Restrictions
Security: Security Lights
Sewer: Public Sewer
Sprinkler: Auto Sprinkler
SQFT Living: 2237
Structure Type: House
Total Rooms: 3
Utilities: Electricity Connected, Natural Gas Connected, Sewer Connected, Water Connected
Water: Public
Windows: Shutters
Construction: Frame,Stucco

Local Schools

High School: Forest Hill
Middle School: Conniston Community
Elementary School: South Olive

Neighborhood Information

Neighborhood Map

Neighborhood Hero

Neighborhood Highlights

Neighborhood Characteristics

Neighborhood Market Trend

Neighborhood Schools

Courtesy of

Agency Name: Signature Int'l Premier Properties
Agent Name: Aaron Oken
Agency Phone: 561-404-8850

agent picture

Presented by

Agent Name: Jeff Hallas
Agent Phone: 561.568.9226
Agency Title: Illustrated Properties
Request Info

IDX logo

Jeff Hallas
ipre.com
Agent Cell:
561.568.9226
Office Phone:
561.626.7000

Mortgage Calculator

%
years/fixed
yearly
yearly (est.)

Estimated Payment

$ 4,651.56 Principal & Interest $3,559.85 Property Tax $880.25 Homeowner's Insurance $211.46
Mortgage Logo

Login to My Illustrated Account


