SIGN UP Login/Register
8187 Xanthus Lane, Wellington, FL 33414 Photo

42 Photos

8187 Xanthus Lane Wellington, FL 33414
$5,600.00 / Annual (1 Year or More)
  • Beds
    3
  • Baths
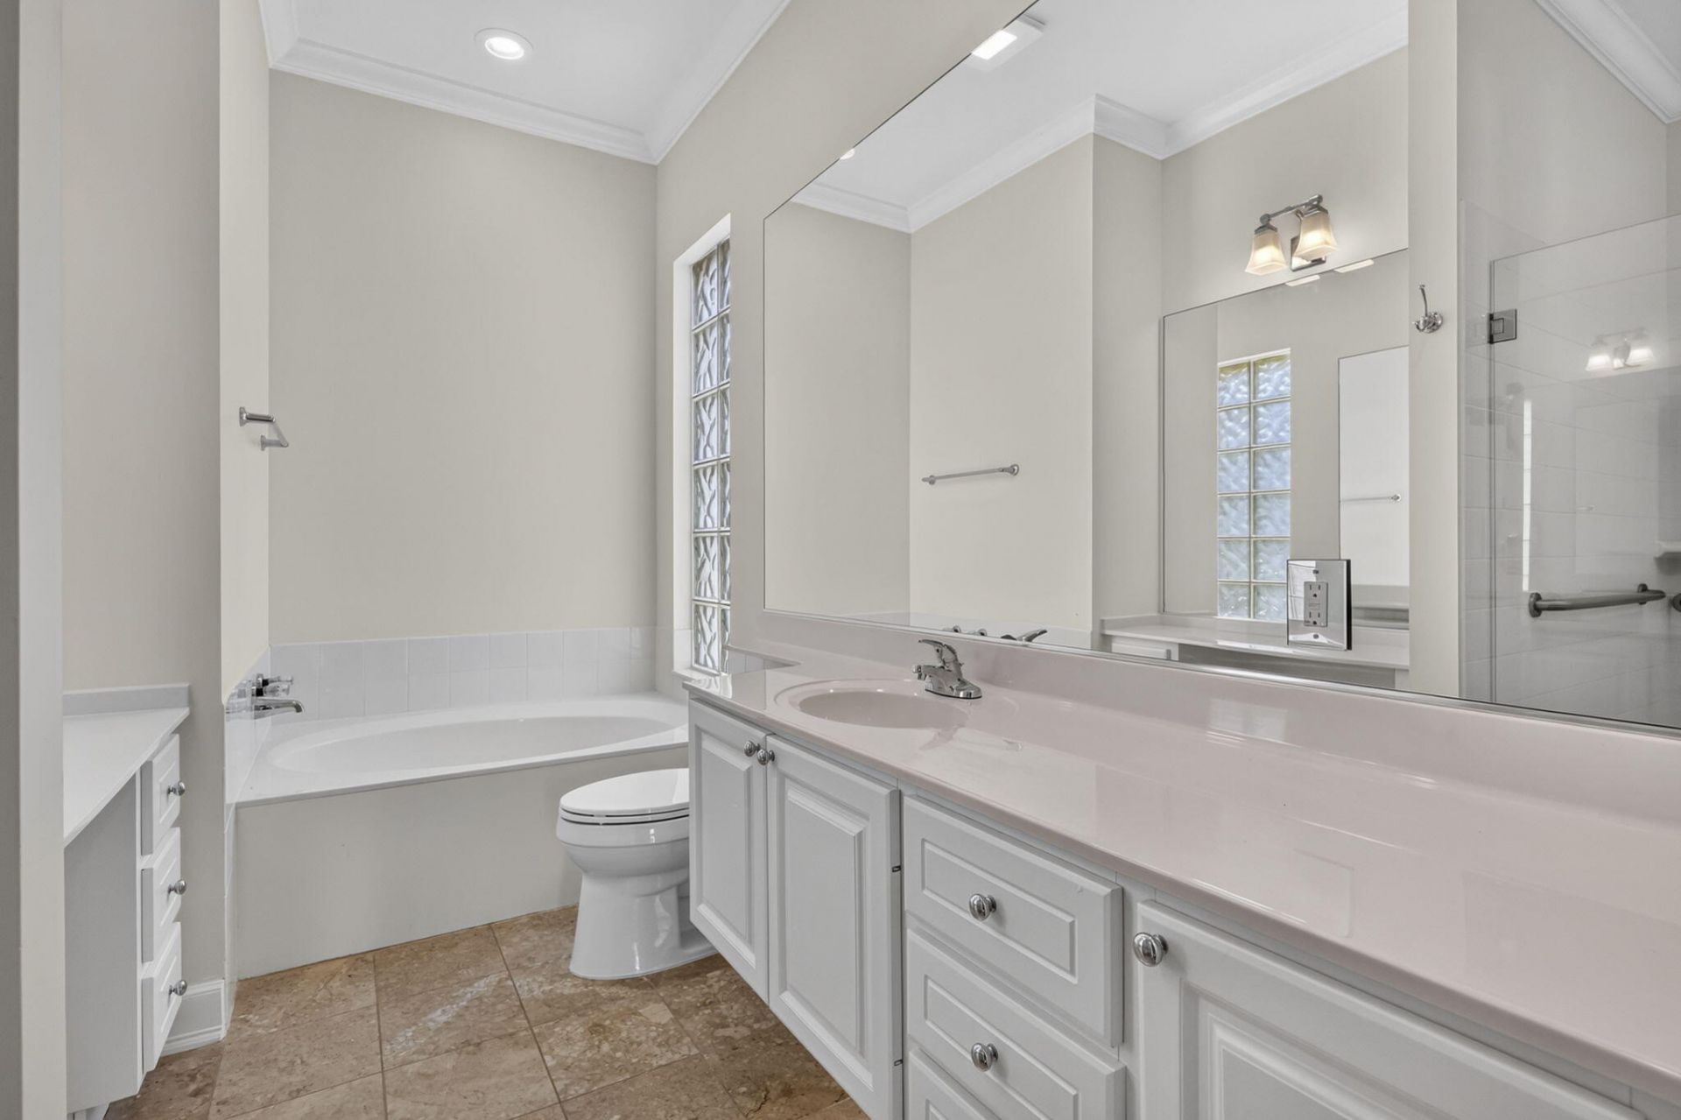
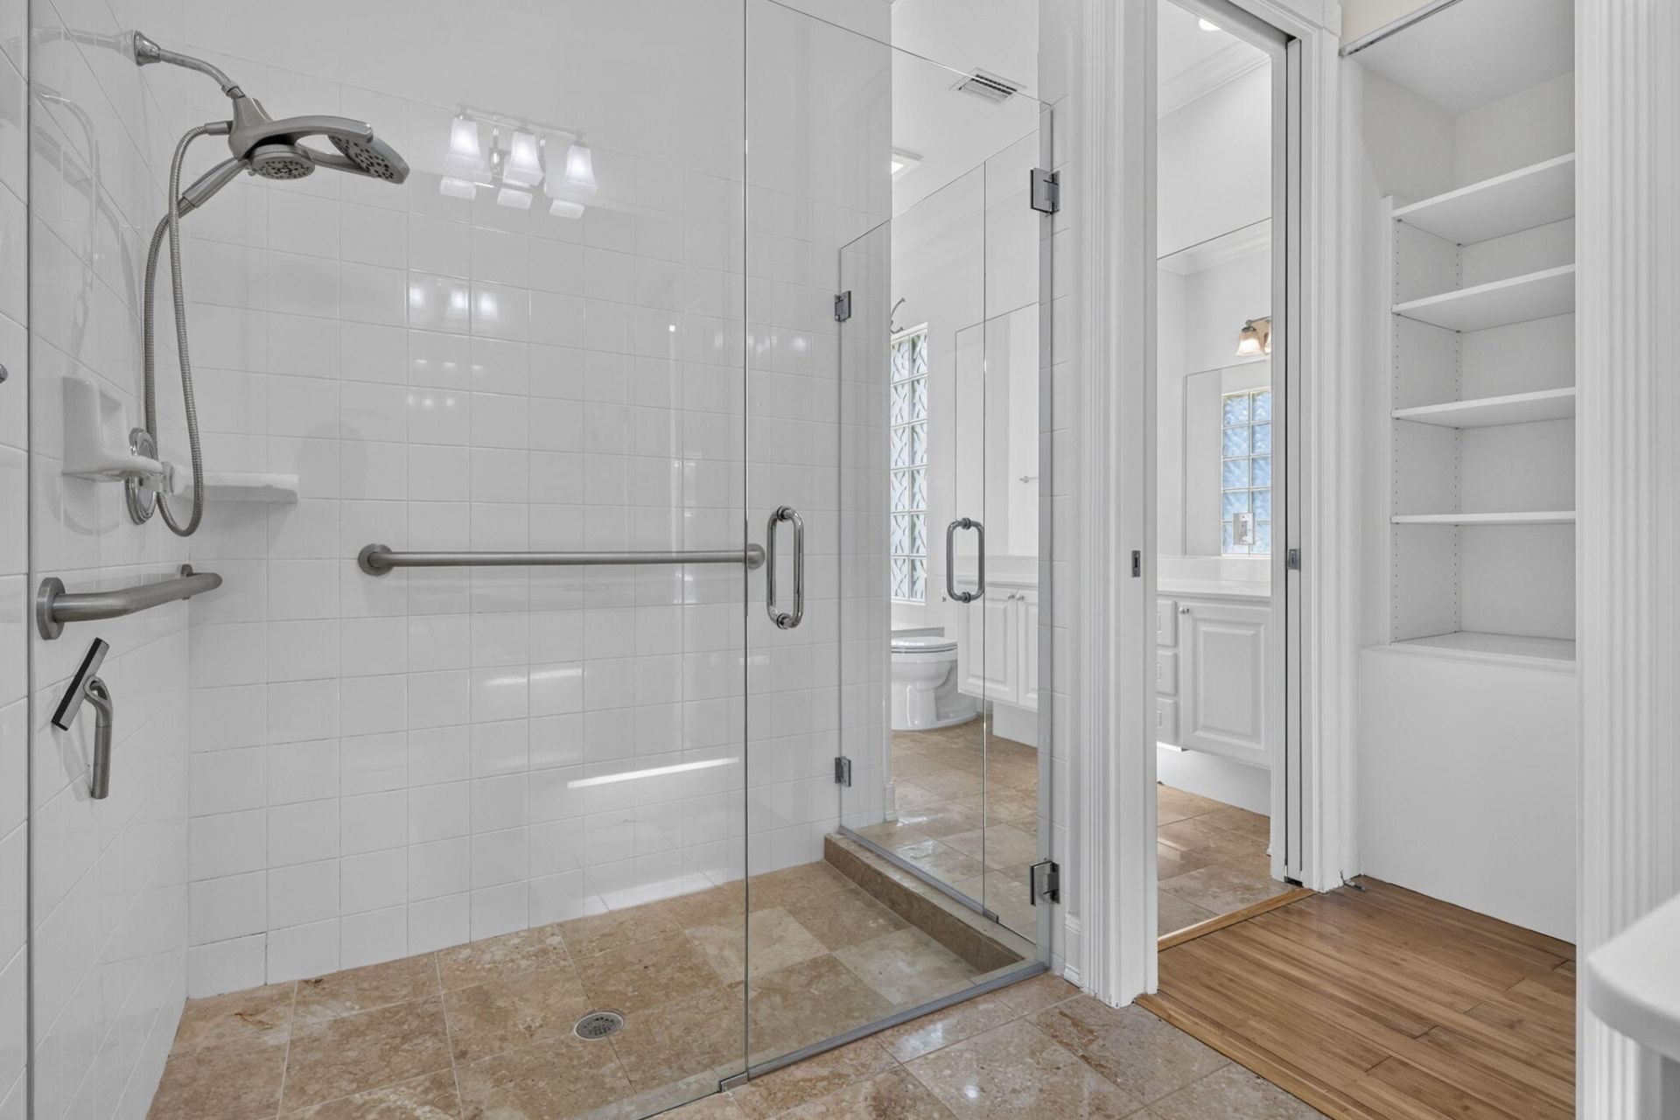
    3 full
  • Total Square Feet
    2,199
  • Lot Size
    0.23 acre(s)

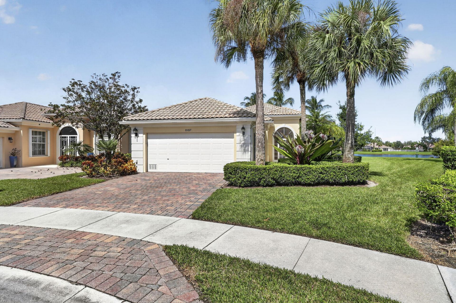
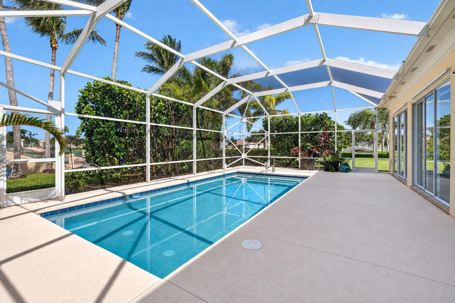
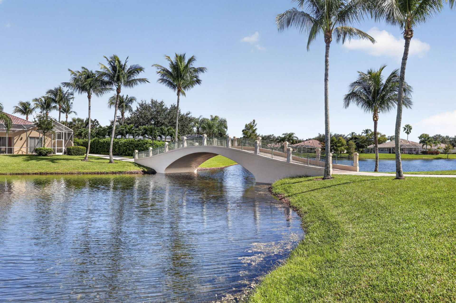
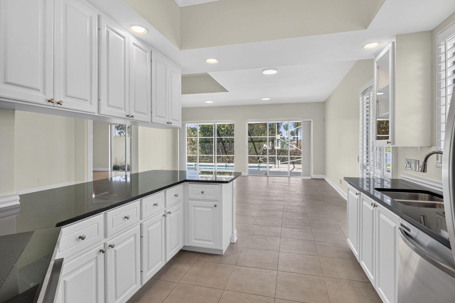
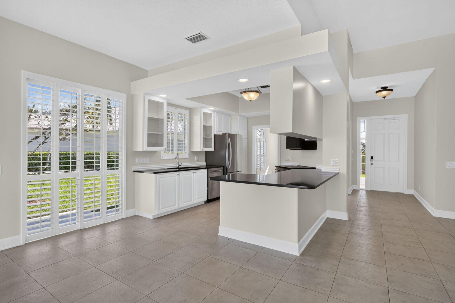
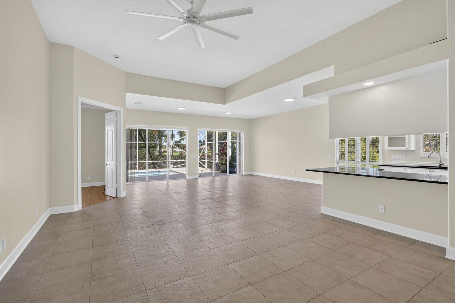
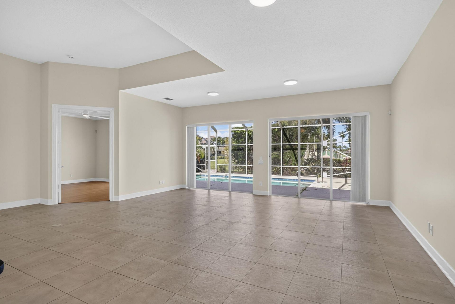
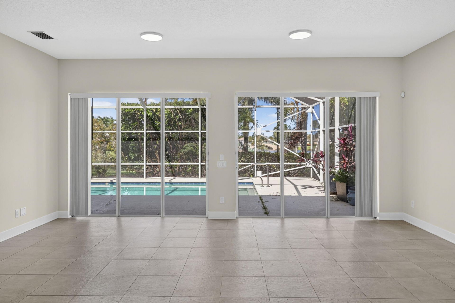
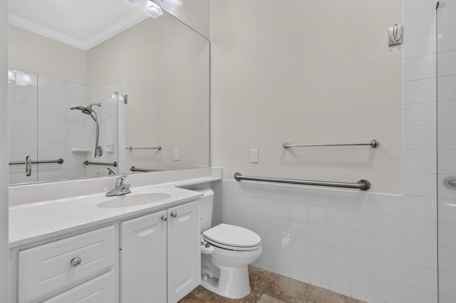
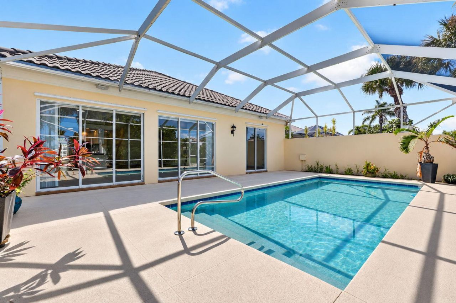
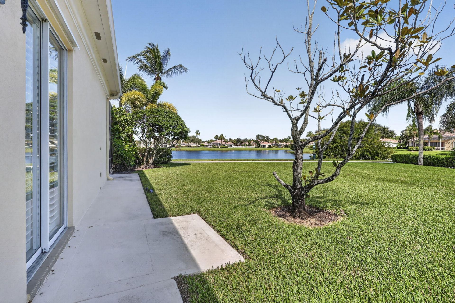
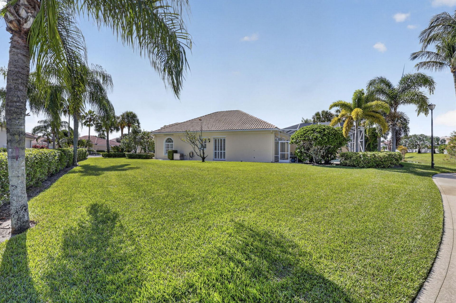
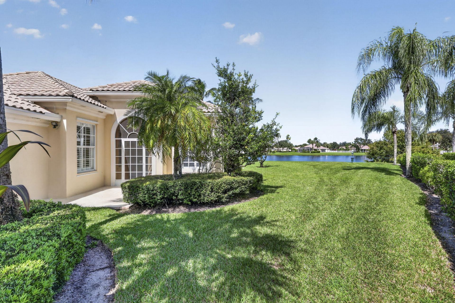
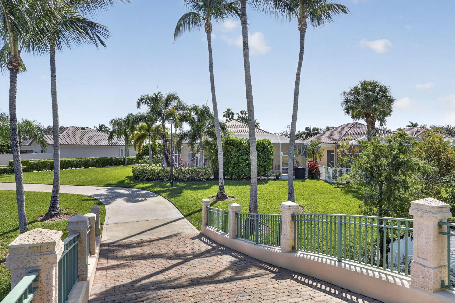
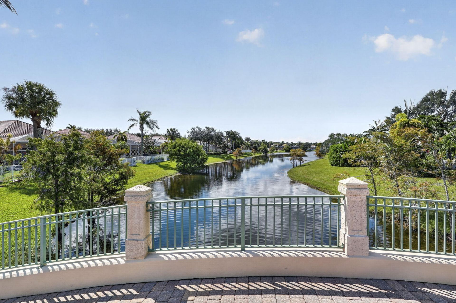
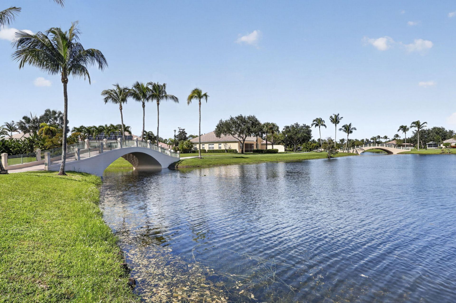
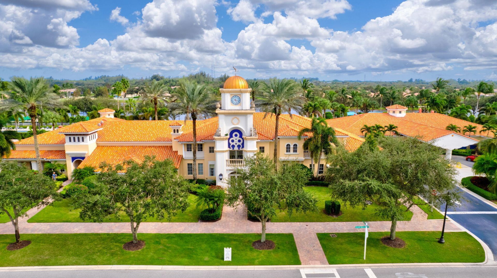
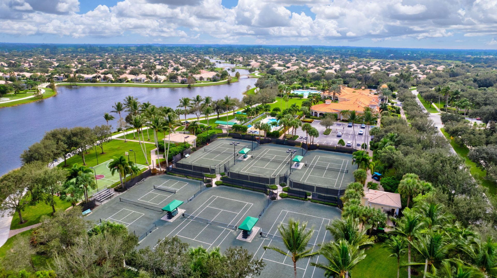
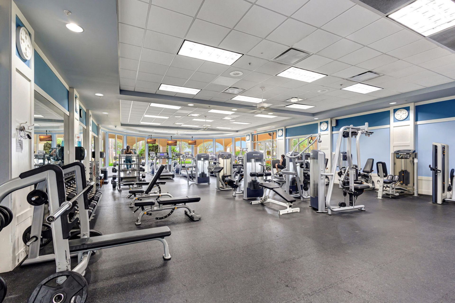
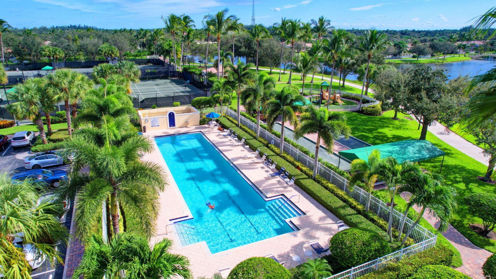
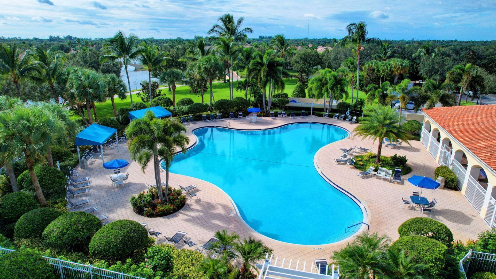
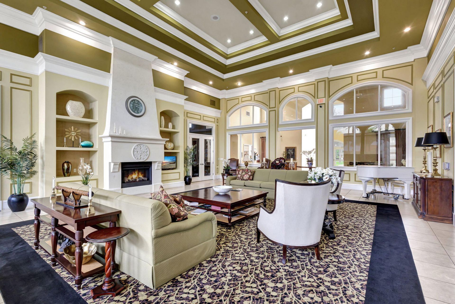
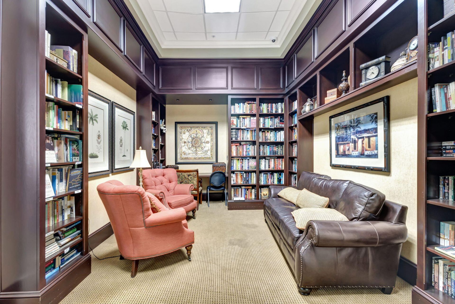
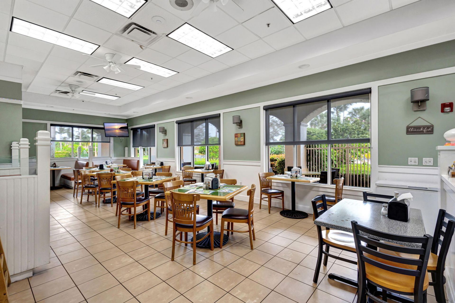
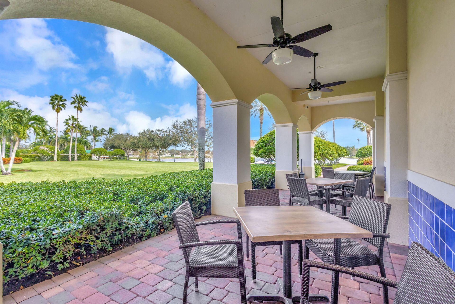
Enjoy the pristine lifestyle offered by this 3 bedroom, 3 bath, plus den home in a meticulously maintained oversized cul-de-s lot in the VillageWalk community of Wellington, FL. Dine in the modernized kitchen with upgraded stainless appliances, granite counters & white cabinets. Relax in the in-ground, screen-enclosed heated pool and enjoy the view of a bucolic lake view with a triad of footbridges covering this waterway. Visit the Town Center clubhouse offering 2 community pools, fitness cent...

View More

Property Summary

MLS Number: B26083730
Status: Active
Days on Market: 15
Subdivision: VILLAGEWALK OF WELLINGTON 4
County: Palm Beach
Bedrooms: 3
Total Square Feet: 2,199
New Constuction: No
Waterfront: Yes
Property Type: Rental - Single Family
Cooling: Central Air, Ceiling Fan(s), Electric, Heat Pump, Cent
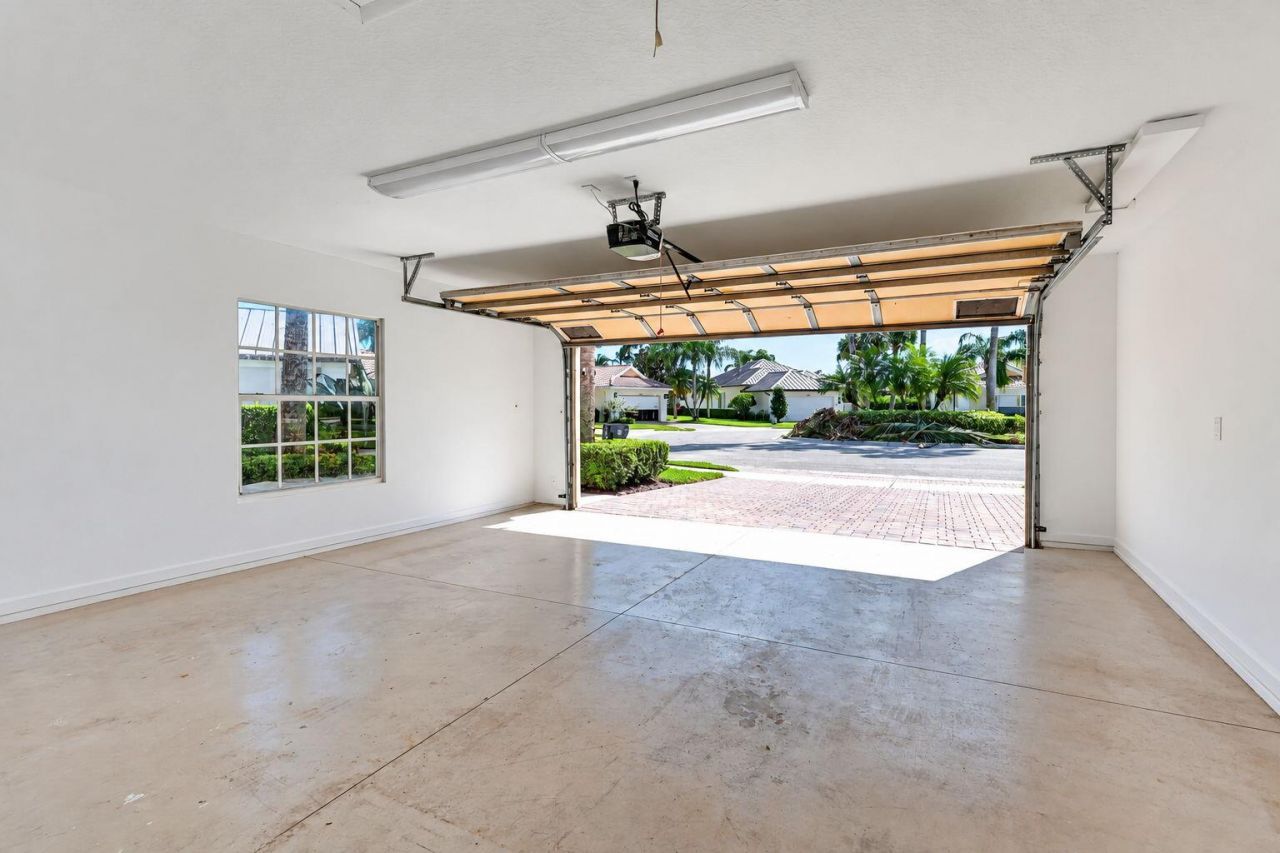
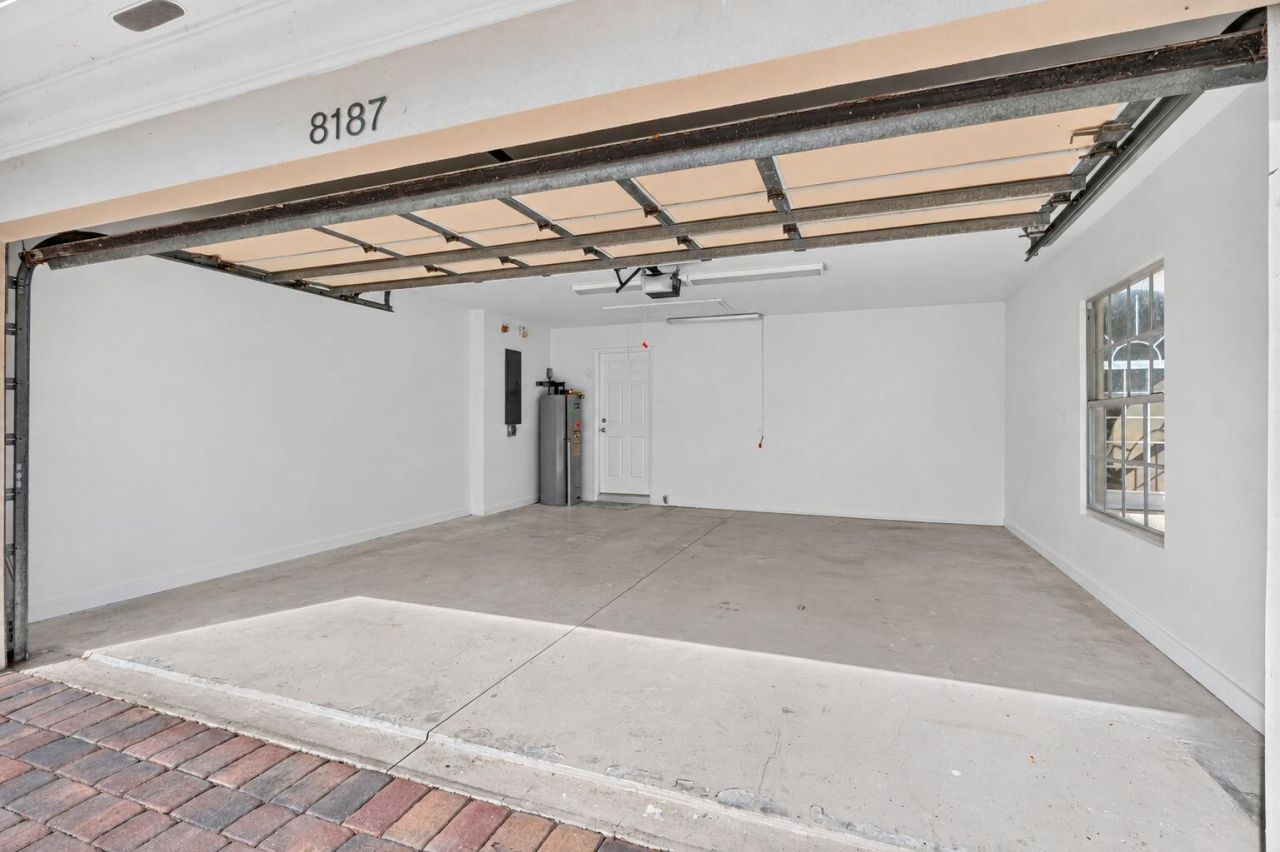
Garage: 2 car attached
Heating: Central, Electric, Heat Pump
Lot Size: 0.23 Acres
Roof Type: Barrel, Tile
Stories: 1.0
Year Built: 2005

Featured Amenities

Entrance Foyer
High Ceilings
Pantry
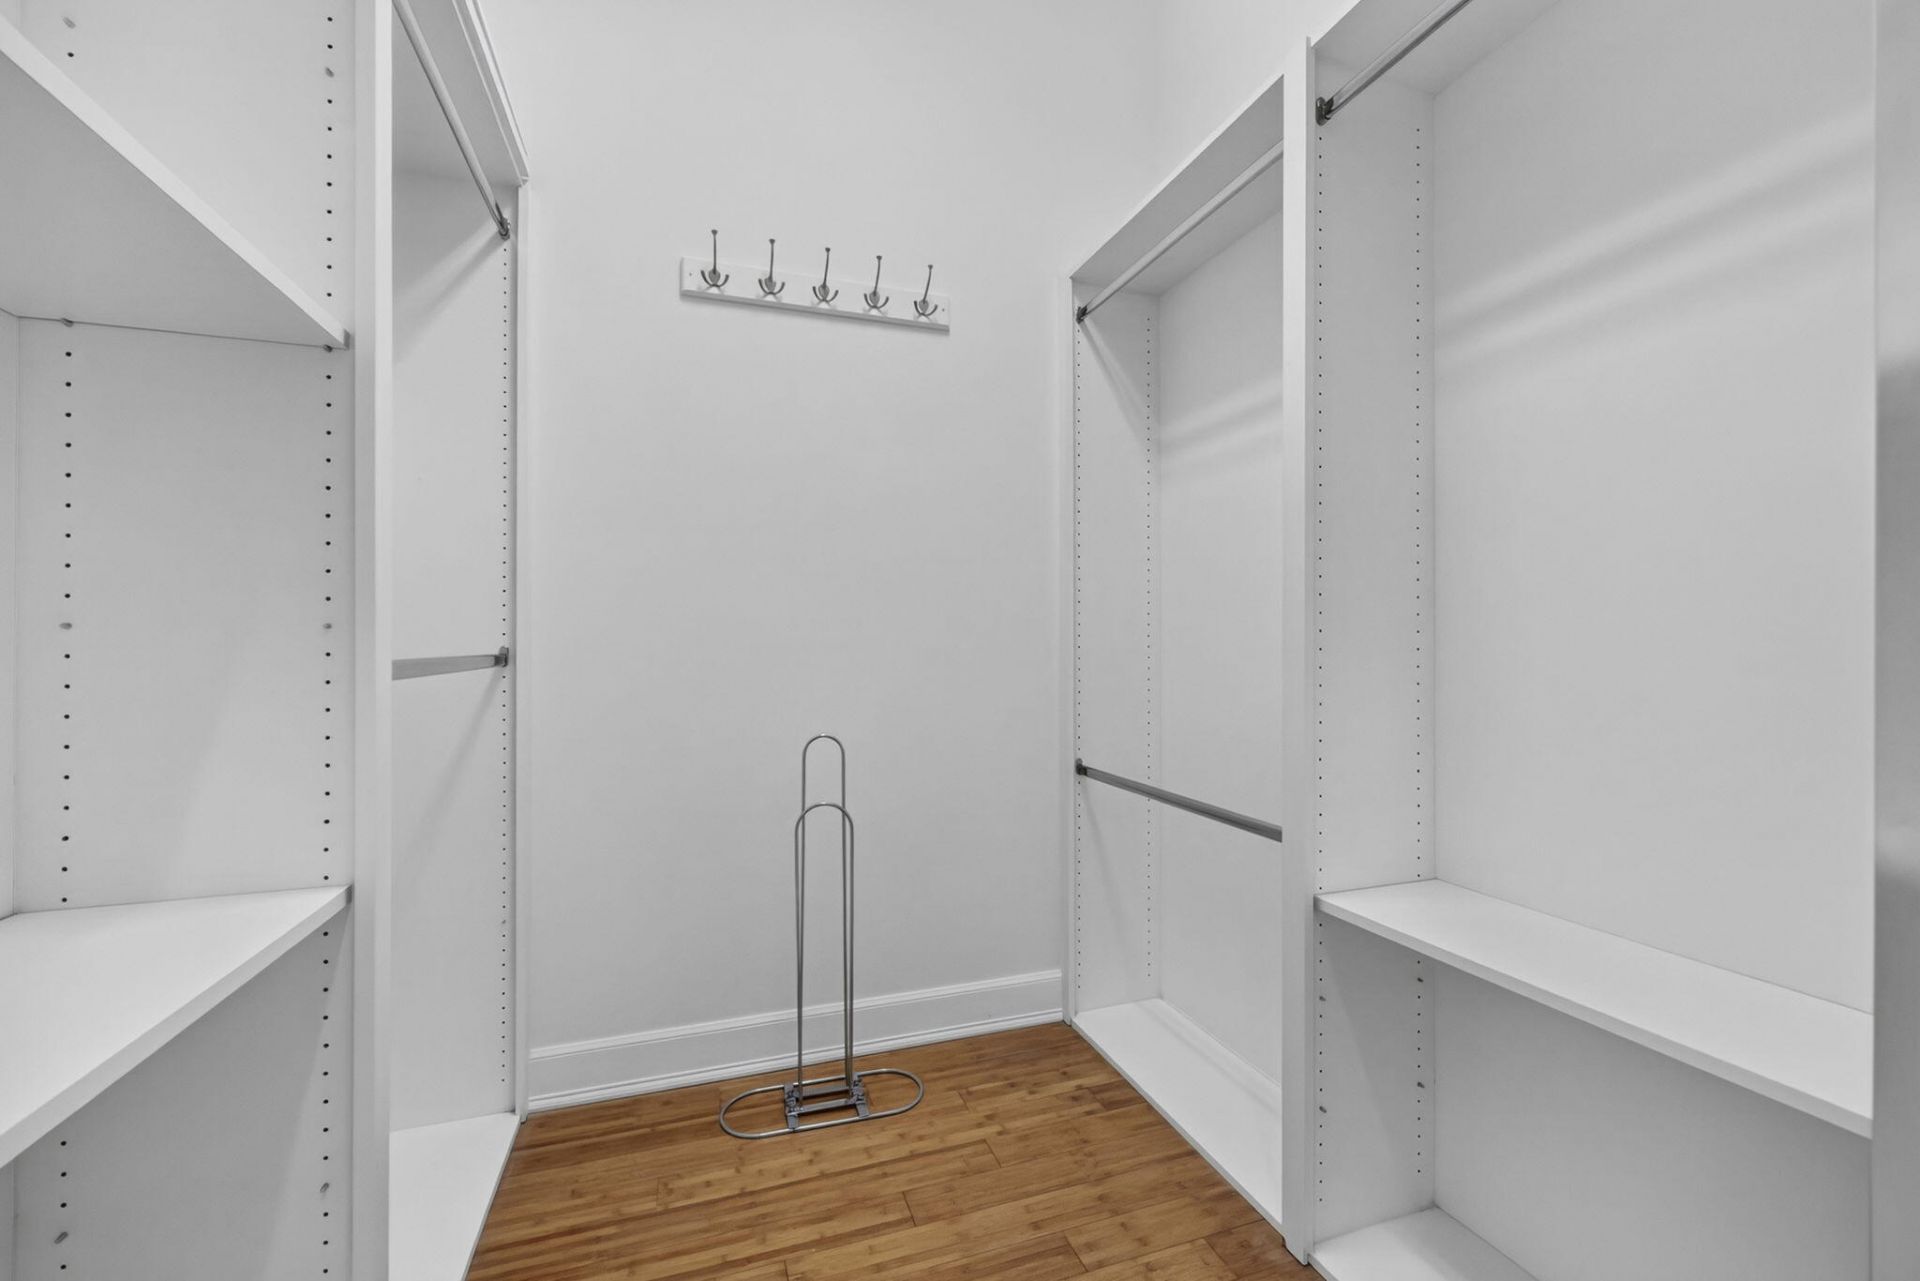
Walk-In Closet(s)
Bedroom Layout - Split
Bedroom Layout - Stacked
Pull Down Stairs
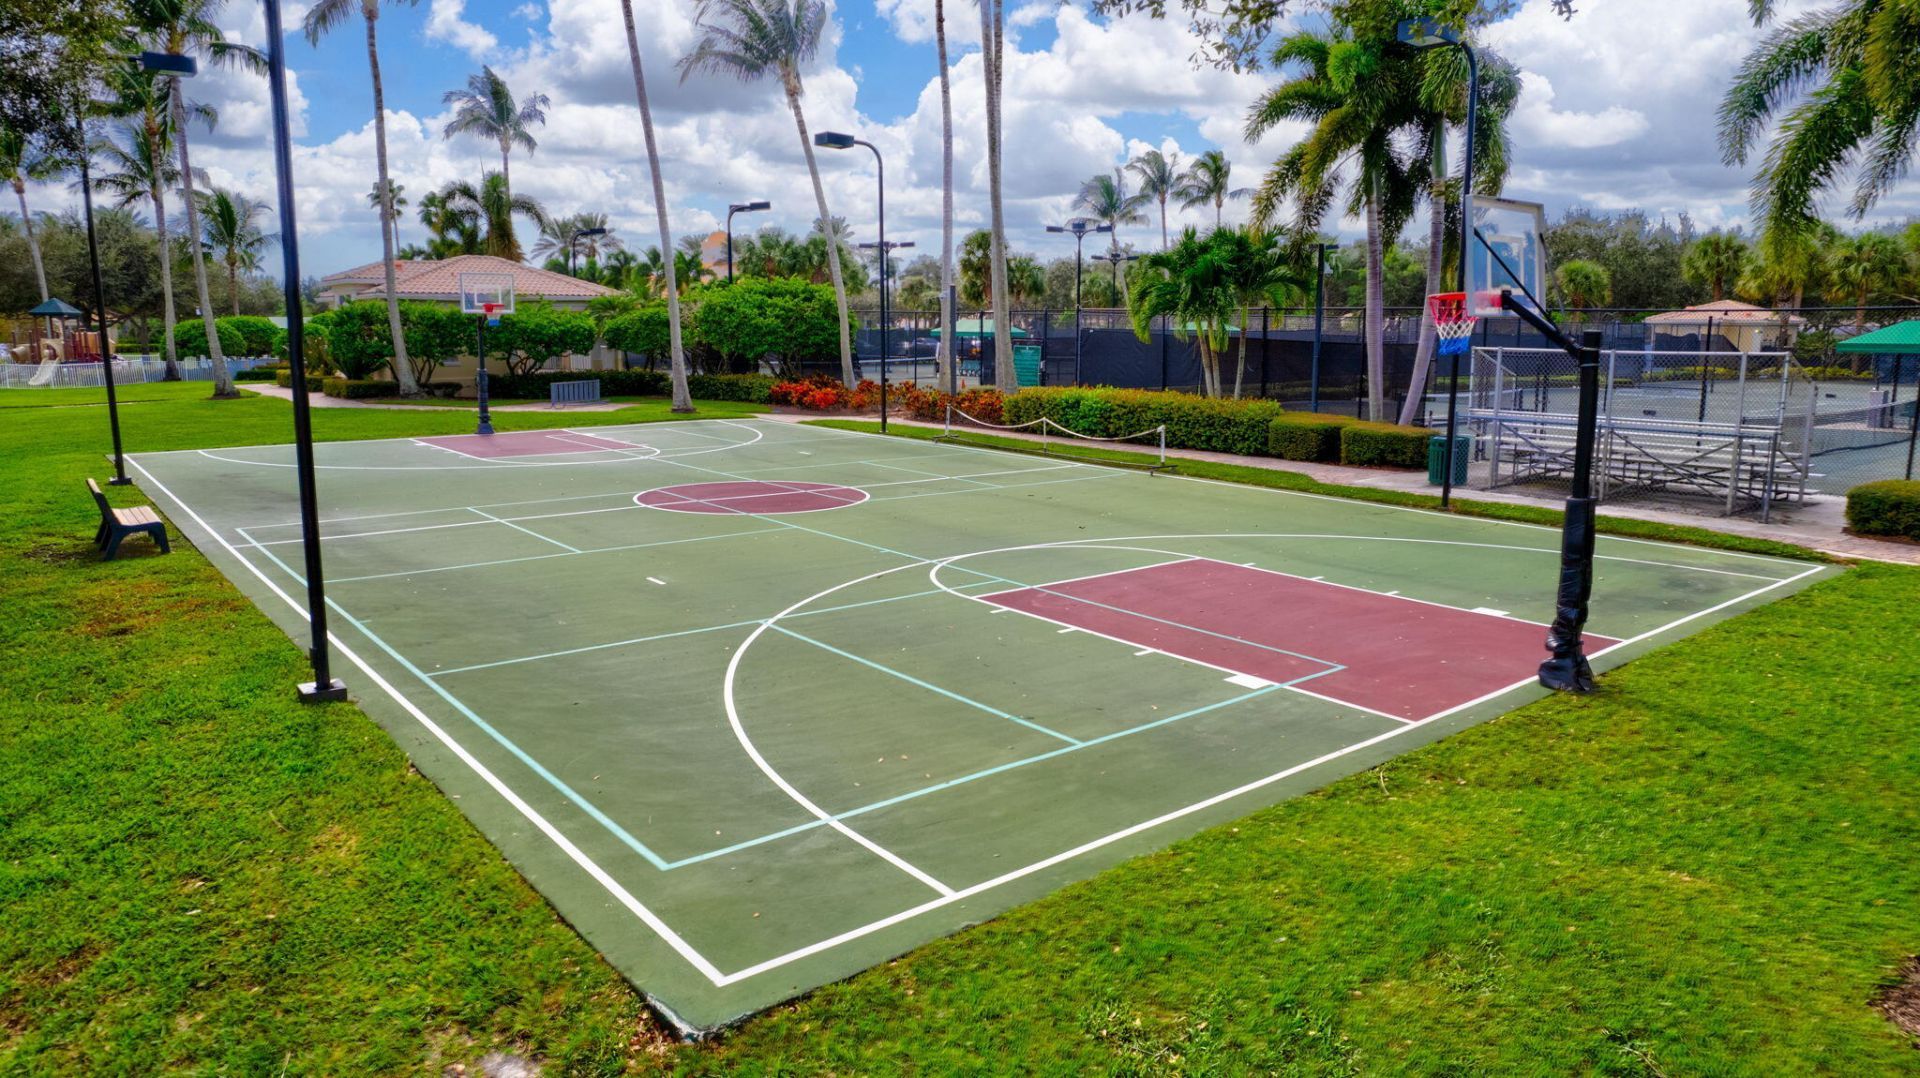
Basketball Court
Clubhouse
Fitness Center
Jogging Path
Management
Pool
Tennis Court(s)
Manager On Site
Business Center
Community Room
Heated Pool
Lobby
Maintained Community
Sidewalks
Street Lights
Security
Recreation Facilities

Property Details

Appliances: Electric Water Heater, Water Heater Owned, Electric Cooktop, Cooktop, Dryer, Disposal, Dishwasher, Electric Range, Ice Maker, Microwave, Refrigerator, Water Heater, Washer, Range, Freezer
Days on Site: 15
Deposit Information: first, last and security
Exterior: Stucco, CBS
Outdoor Features: Garden
Fencing: None
Flooring: Ceramic Tile, Tile, Wood
Furnished: Unfurnished
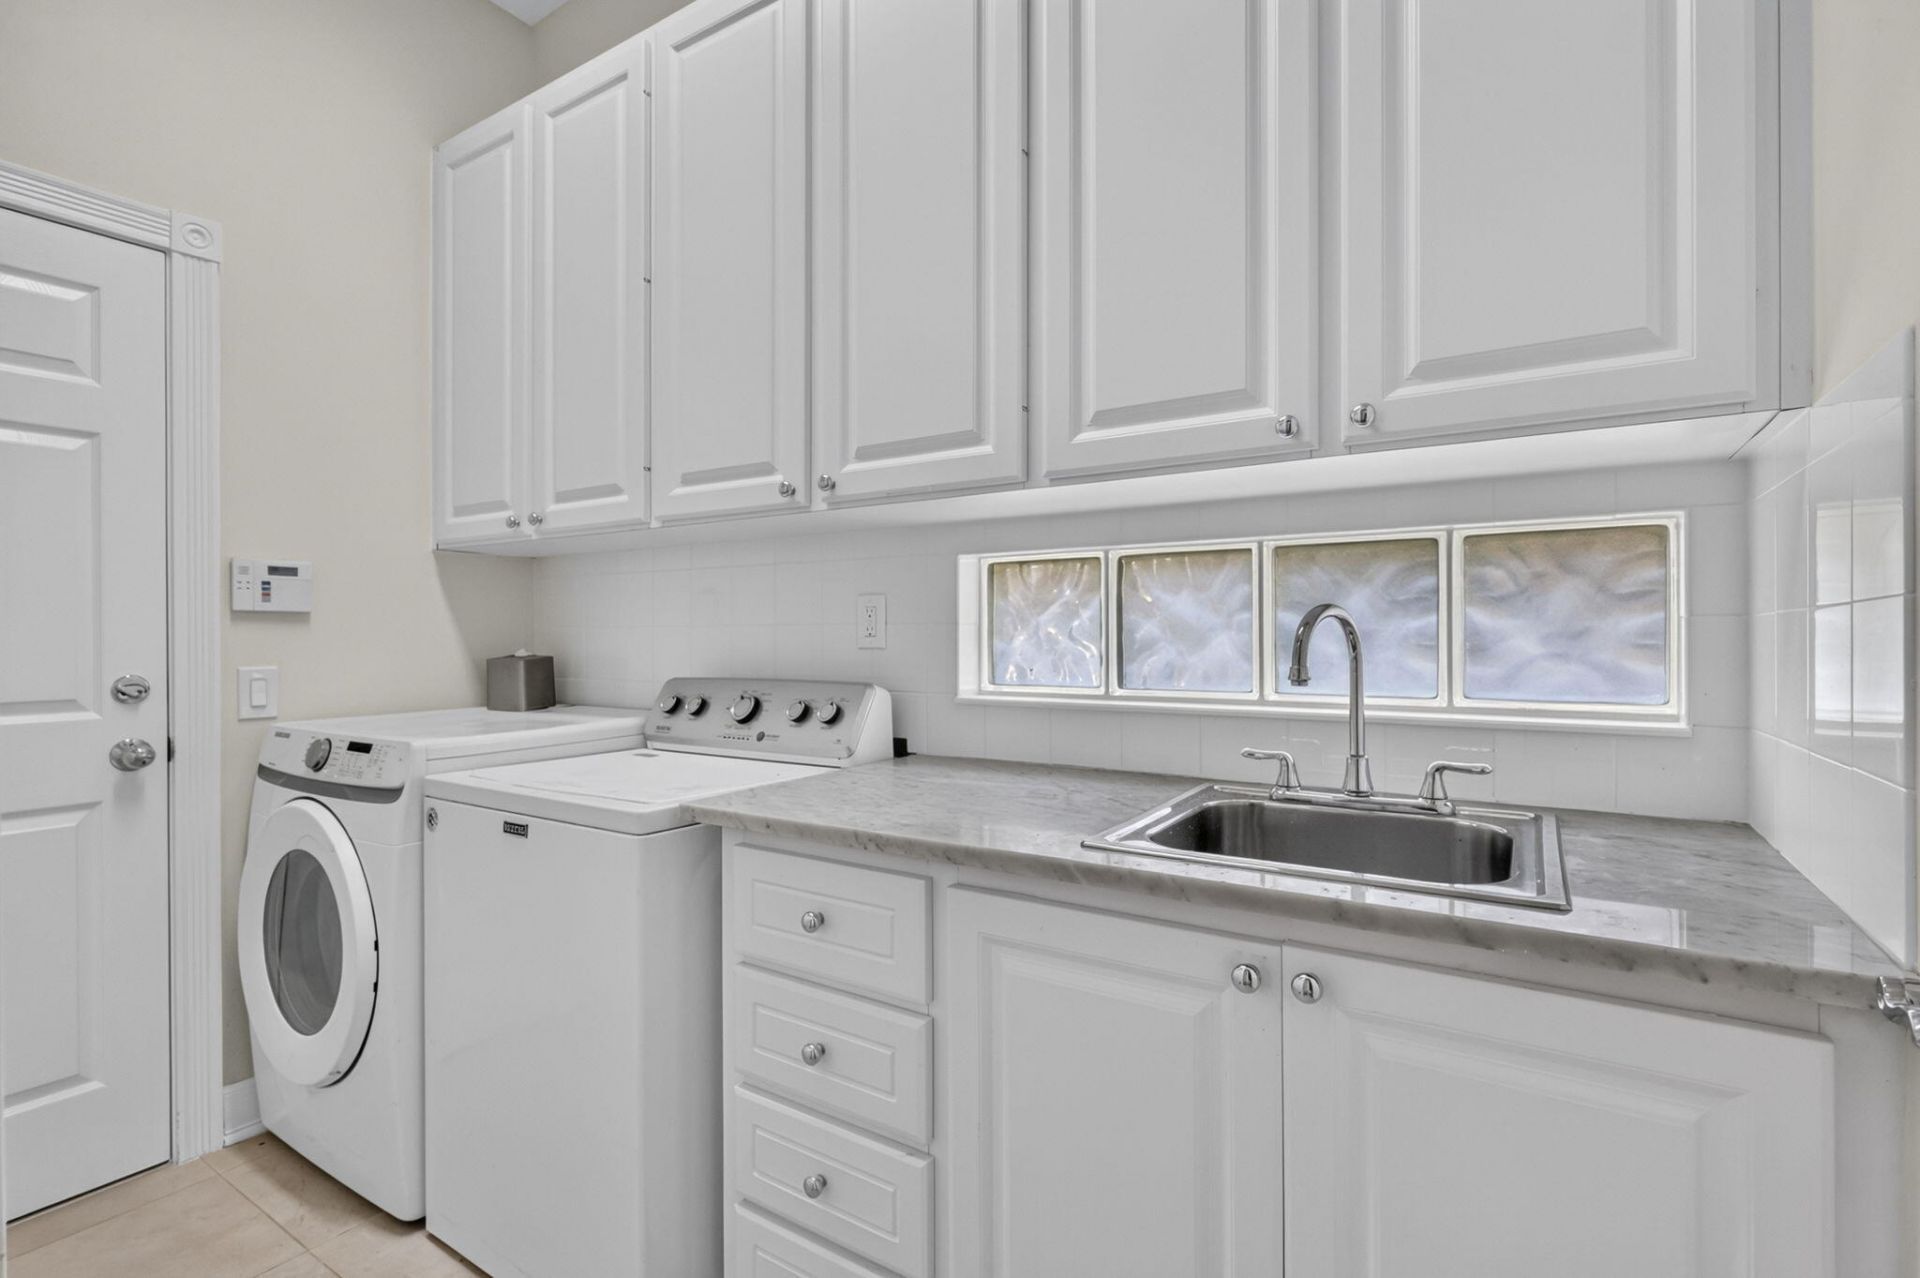
Laundry: Inside, Laundry Tub
Lot: Cul-De-Sac, Irregular Lot, Many Trees, Sidewalks, Oversized Lot
Parcel#: 73424417050005390
Parking: Attached Garage, Attached, Driveway, Garage Door Opener, Decorative, Garage
Parking Notes: Attached Garage, Attached, Driveway, Garage Door Open
Patio/Porch: Patio - Screened, Porch - Open, Patio, Porch
Pet Fee: 500
Pets Allowed: Yes, Cats OK, Dogs OK, Pet Restrictions Possible
Pool: Electric Heat, Gunite, In Ground, Screen Enclosure, Chlorination - Auto, Private
Rental Term: Annual (1 Year or More)
Restrictions: No Smoking, Other Restrictions, Parking - No Boat, Parking - No Commercial Vehicles, Parking - No RV, Par
Security: yes
Security: Gated with Guard, Security Guard, Smoke Detector(s), Security System Owned, Security Patrol, Security Gat
Sewer: Public Sewer
Special View Info: Garden, Pool, Lake
Sprinkler: Auto Sprinkler, Zoned Sprinkler
SQFT Living: 2199
Swimming Pool: Yes
Tenant Pays: Cable TV, Electricity, Insurance, Internet
Total Rooms: 10
Utilities: Cable Available, Electricity Available, Natural Gas Not Available, Sewer Connected, Water Available
Waterfront Features: Fixed Bridge, Lake Access, Lake Front
Windows: Blinds, Single Hung Metal, Sliding, Shutters
Construction: Stucco,CBS

Room Sizes

Living Room: 33 X 16 Level Main
Dining Room: 14 X 10 Level Main
Kitchen: 12 X 11 Level Main
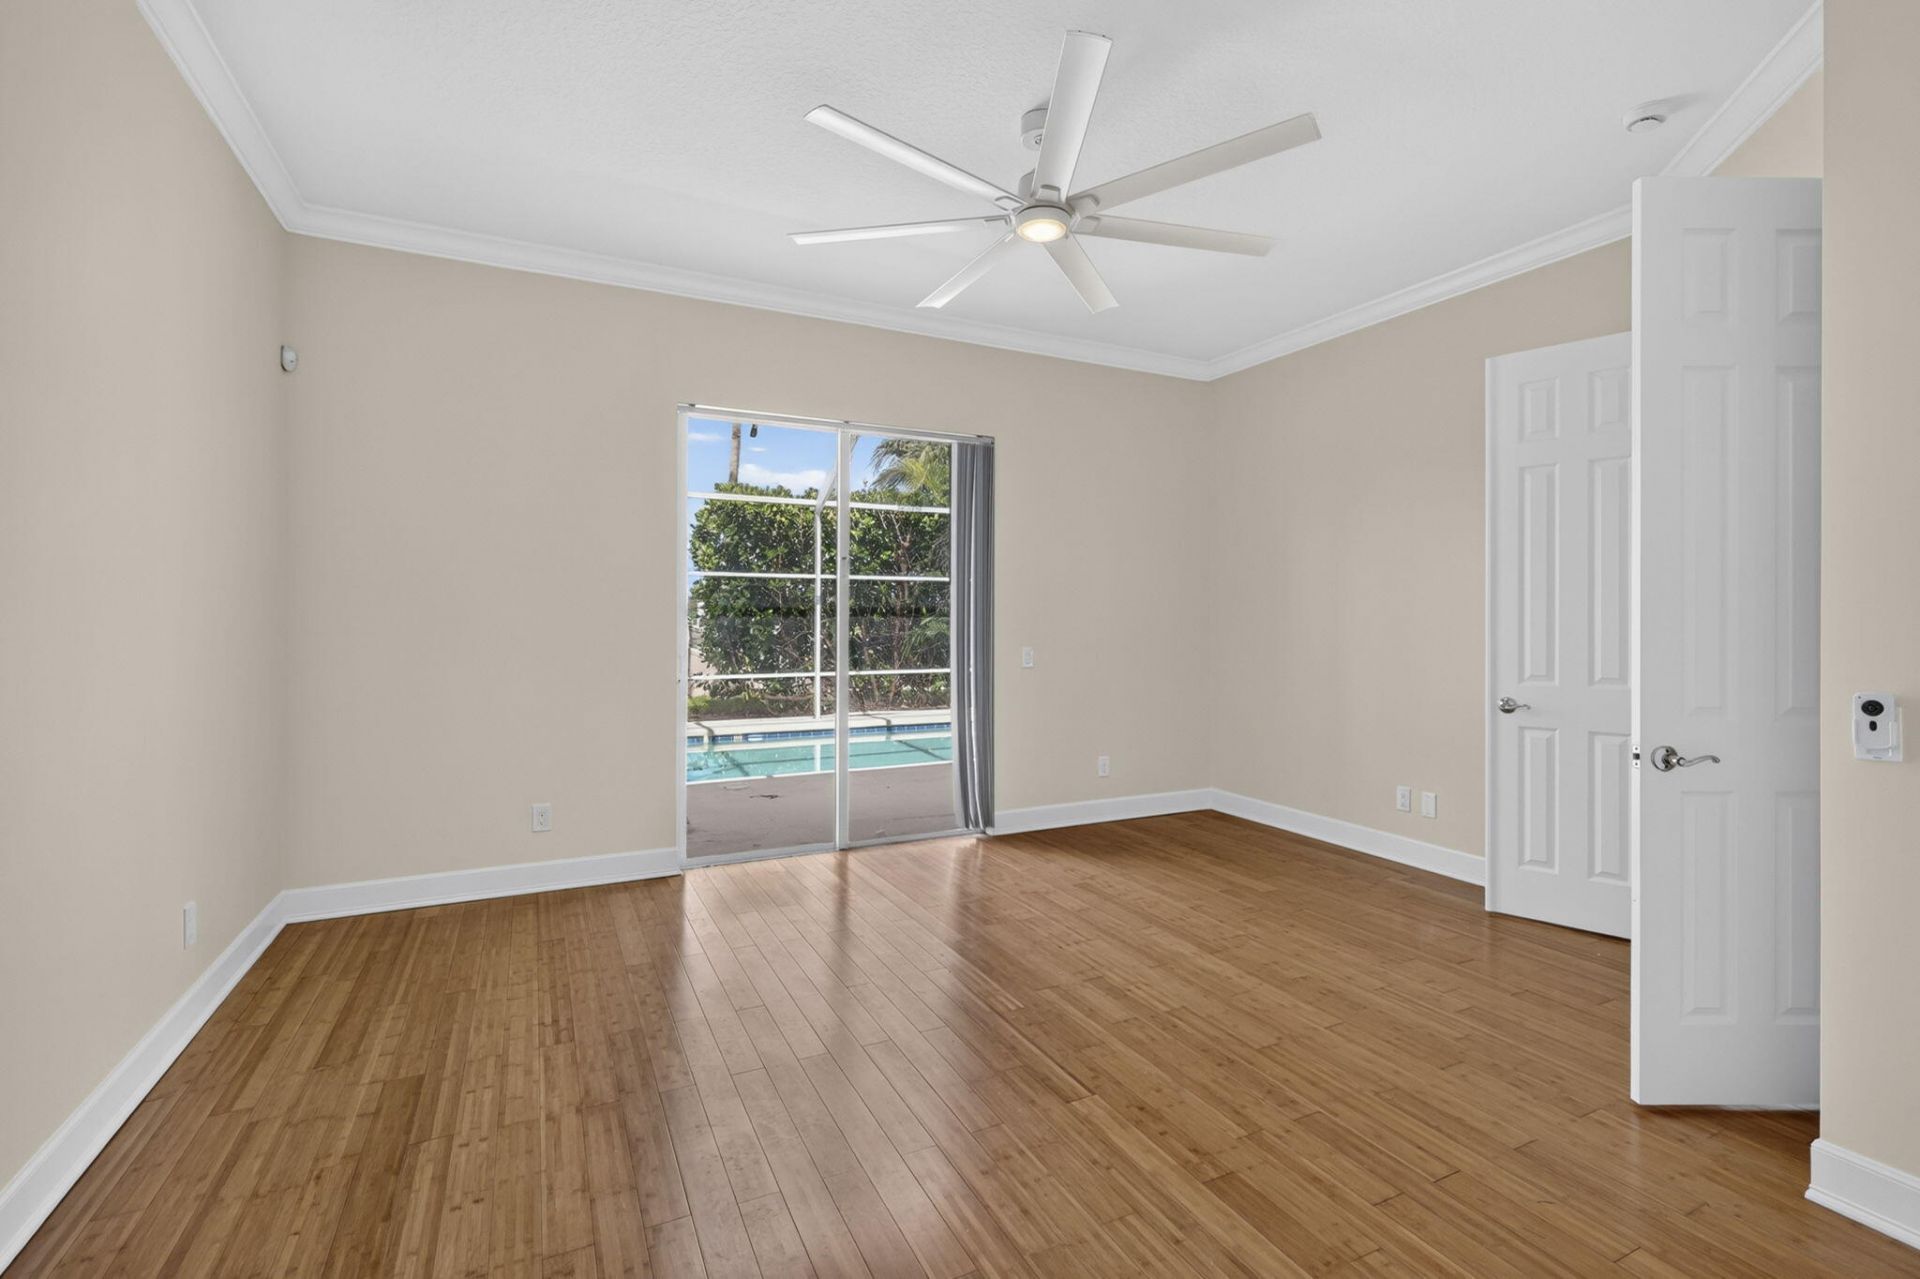
Primary Bedroom: 17 X 14 Level Main
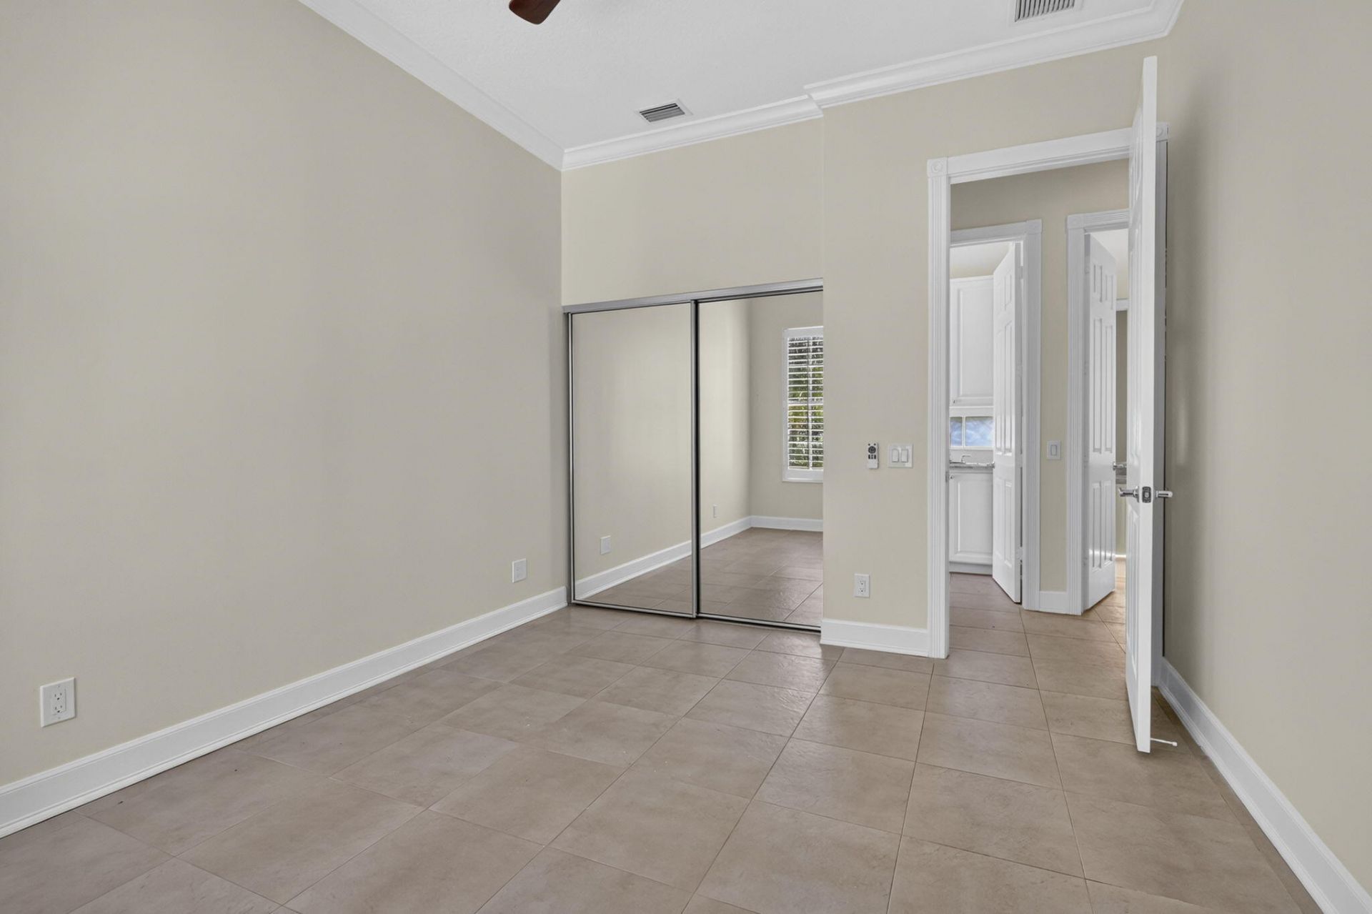
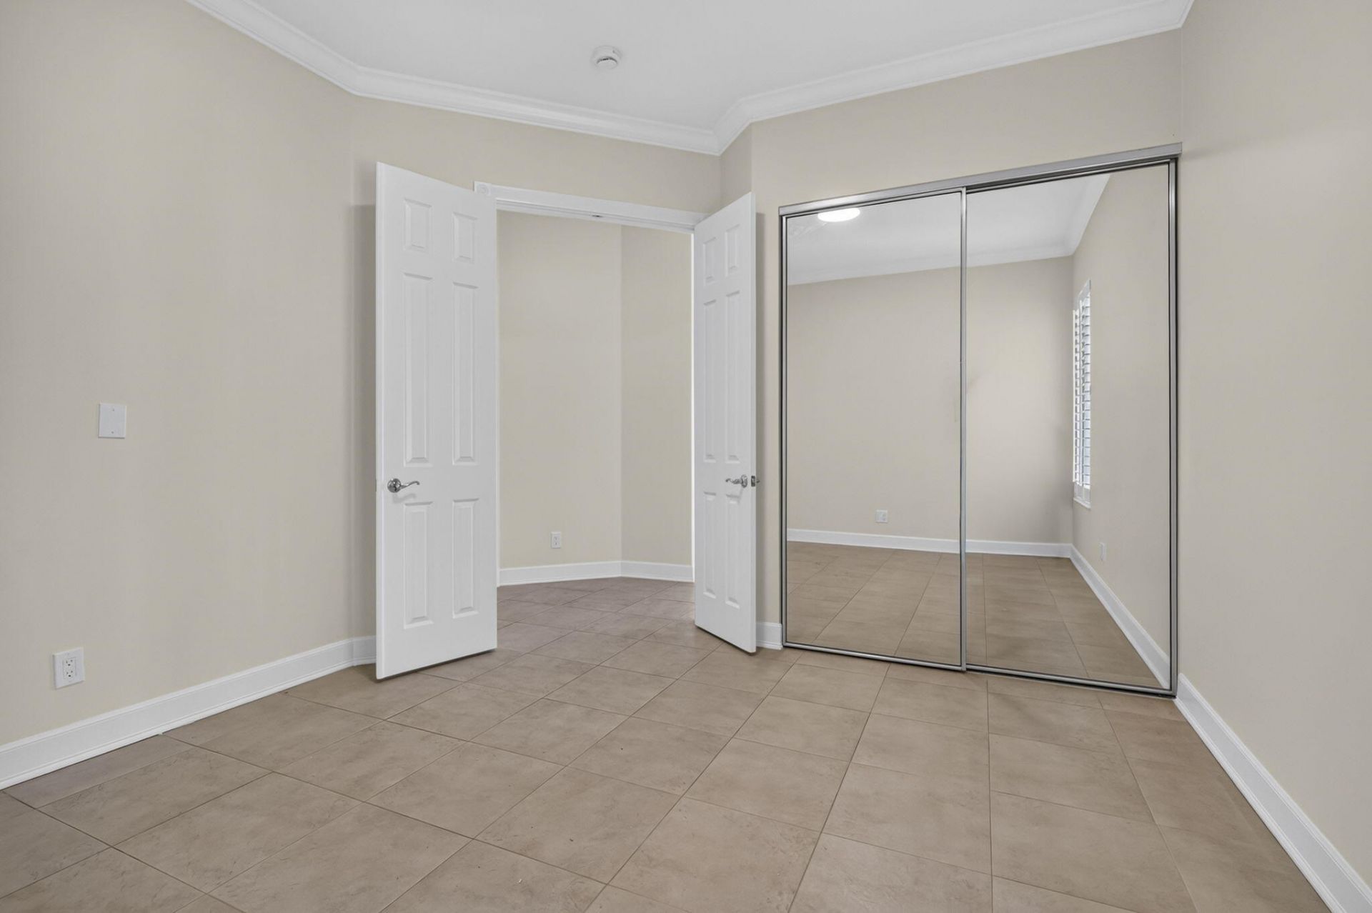
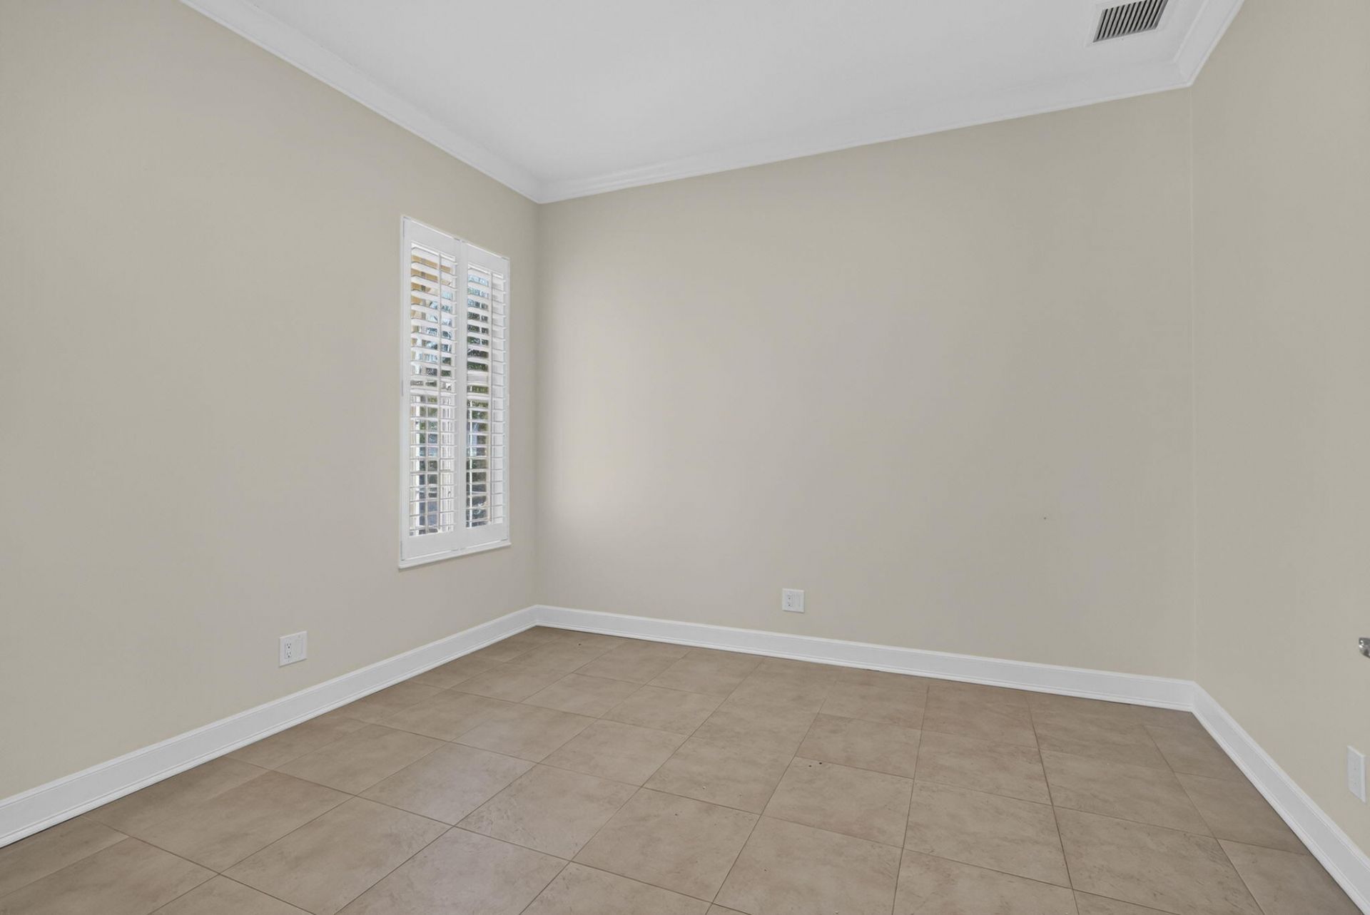
Bedroom 2: 13 X 11 Level Main
Bedroom 3: 13 X 11 Level Main
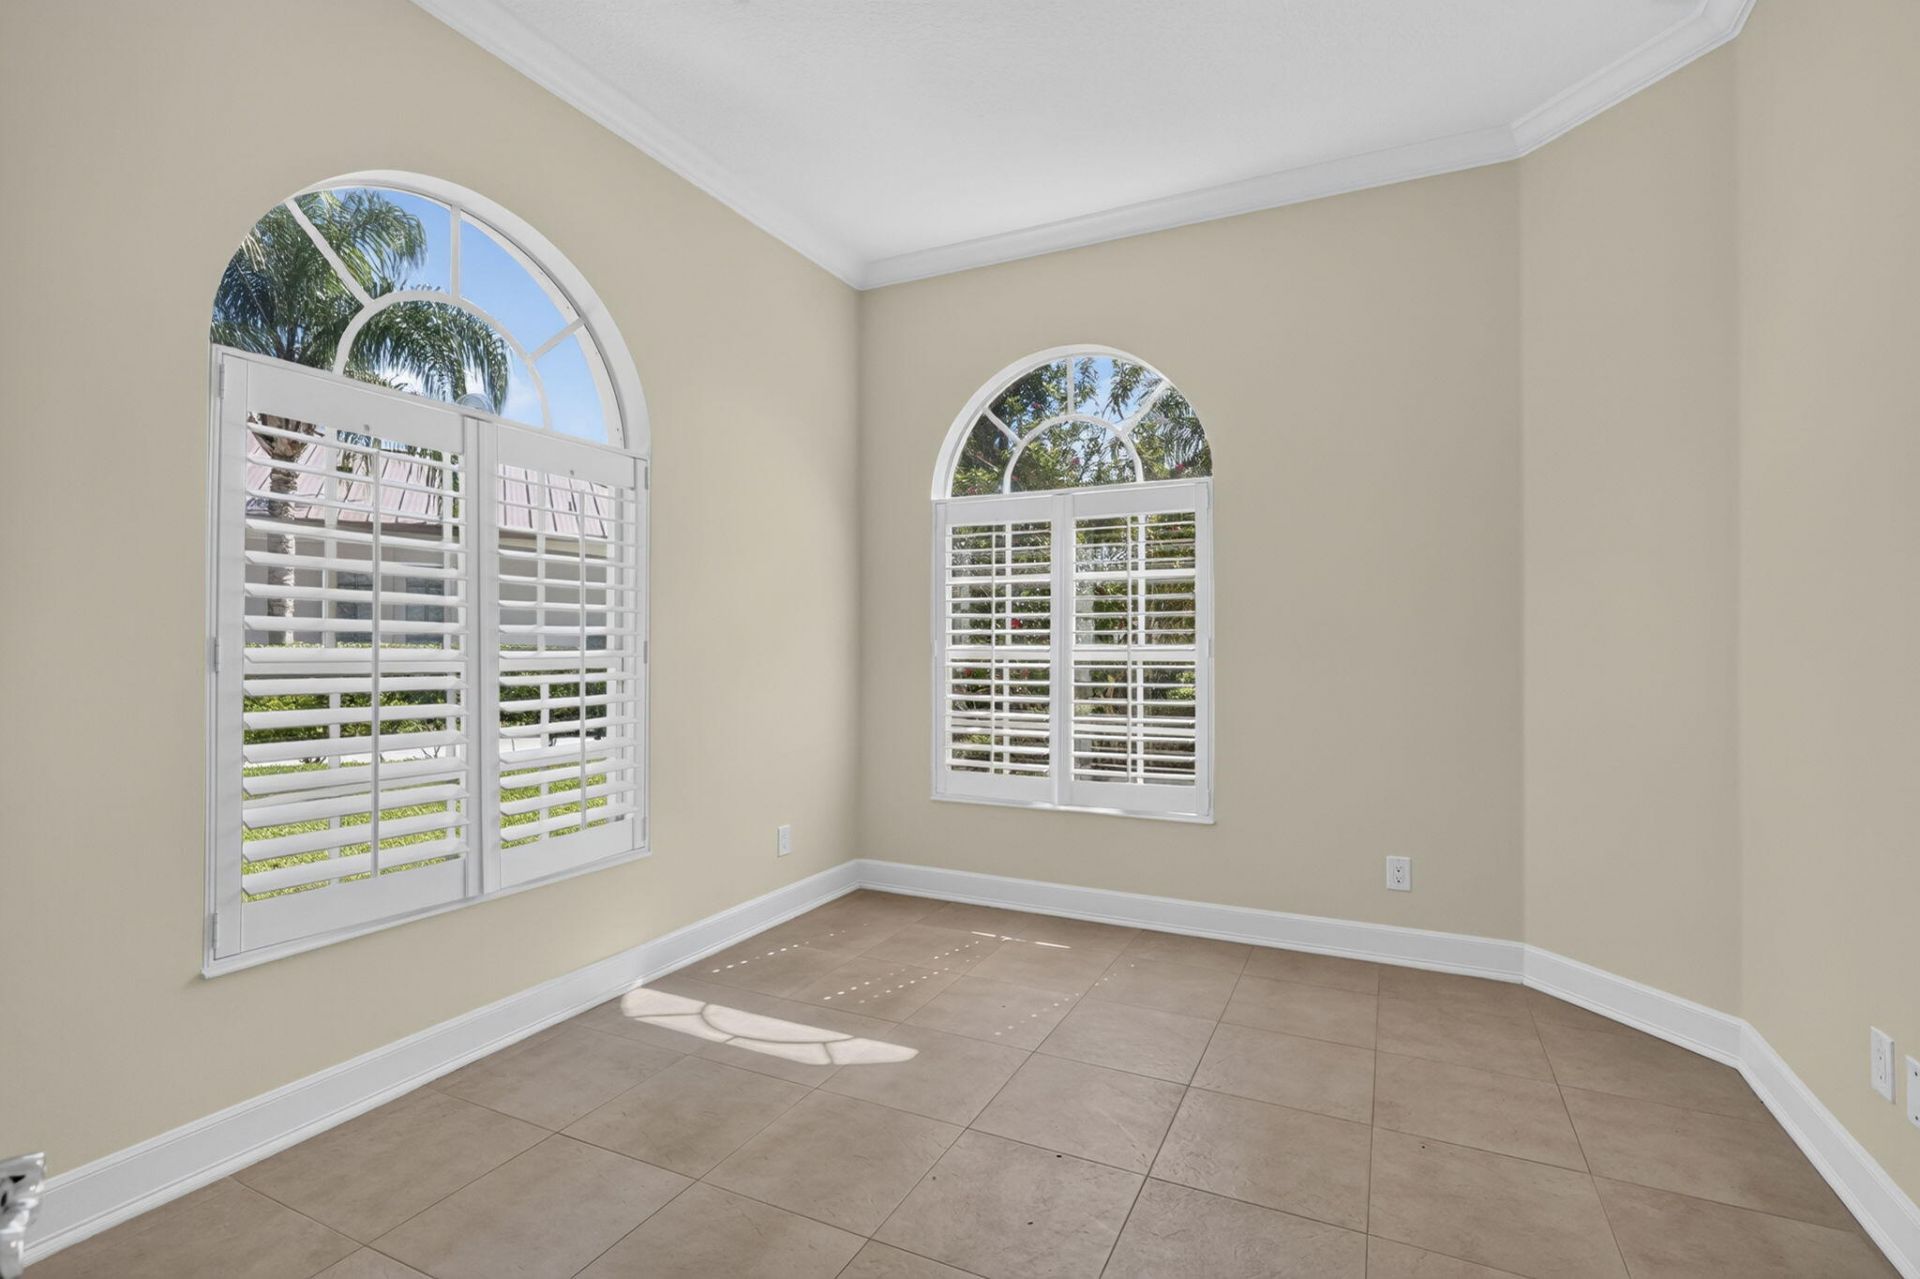
Den: 13 X 10 Level Main
Utility Room: 10 X 7 Level Main

Local Schools

High School: Palm Beach Central
Middle School: Emerald Cove
Elementary School: Equestrian Trails

Neighborhood Information

Neighborhood Map

Neighborhood Hero

Neighborhood Highlights

Neighborhood Characteristics

Neighborhood Market Trend

Neighborhood Schools

Courtesy of

Agency Name: Keyes Company
Agent Name: Roger Plevin
Agency Phone: 561-750-1000

agent picture

Presented by

Agent Name: Jeff Hallas
Agent Phone: 561.568.9226
Agency Title: Illustrated Properties
Request Info

IDX logo

Jeff Hallas
ipre.com
Agent Cell:
561.568.9226
Office Phone:
561.626.7000

Login to My Illustrated Account


