SIGN UP Login/Register
801 S Olive Avenue, Unit 1604, West Palm Beach, FL 33401 Photo

20 Photos

801 S Olive Avenue, 1604 West Palm Beach, FL 33401
$1,900,000
  • Beds
    2
  • Baths
    2 full
  • Total Square Feet
    1,475

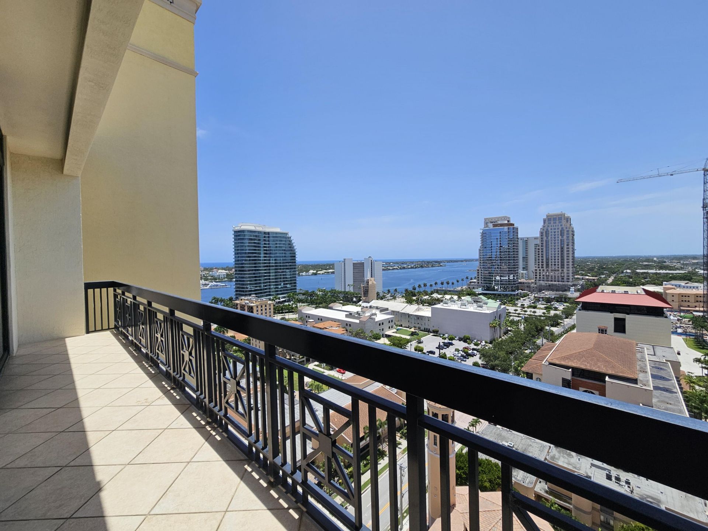
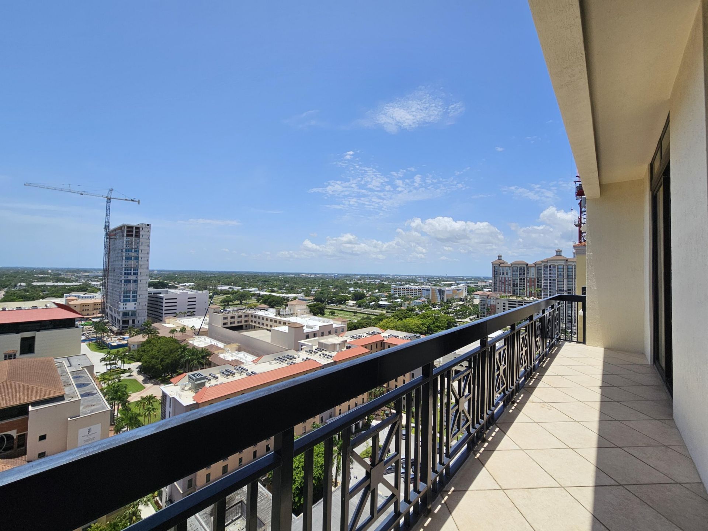
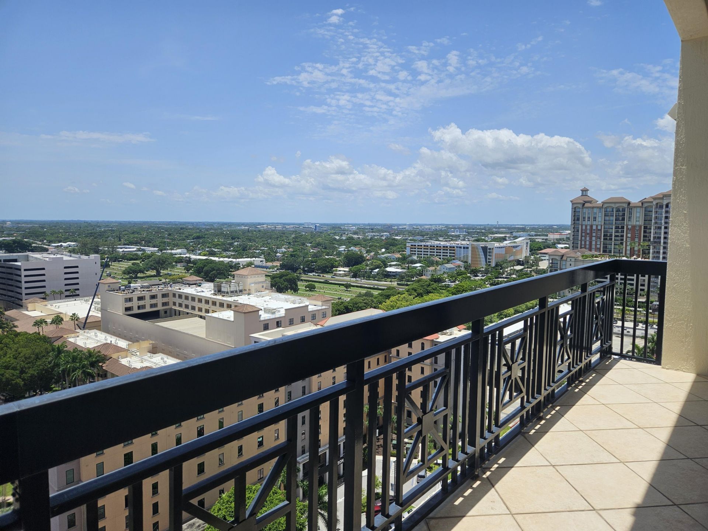
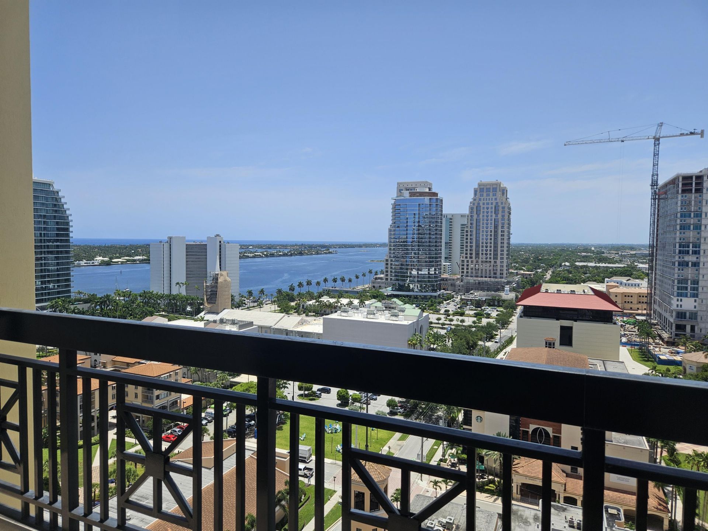
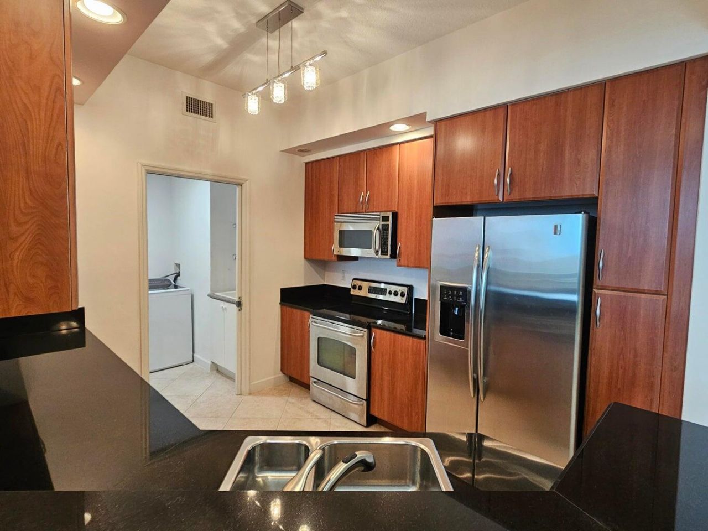
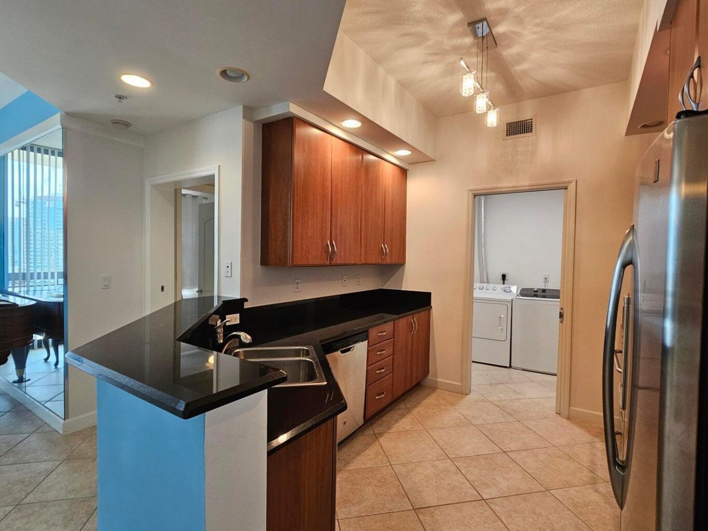
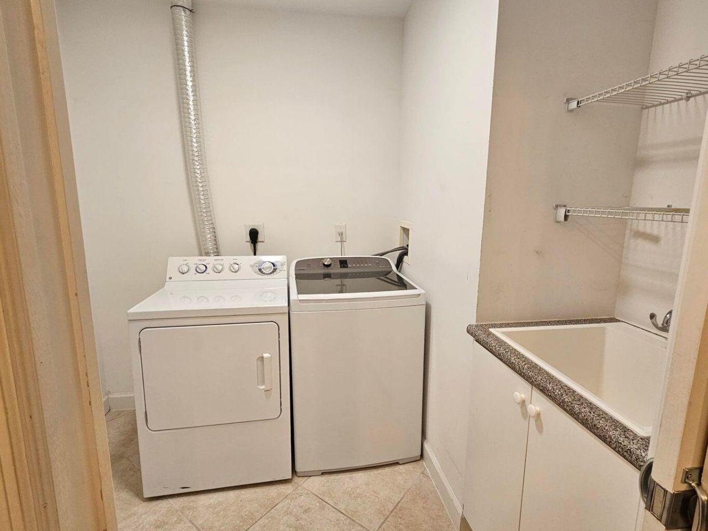
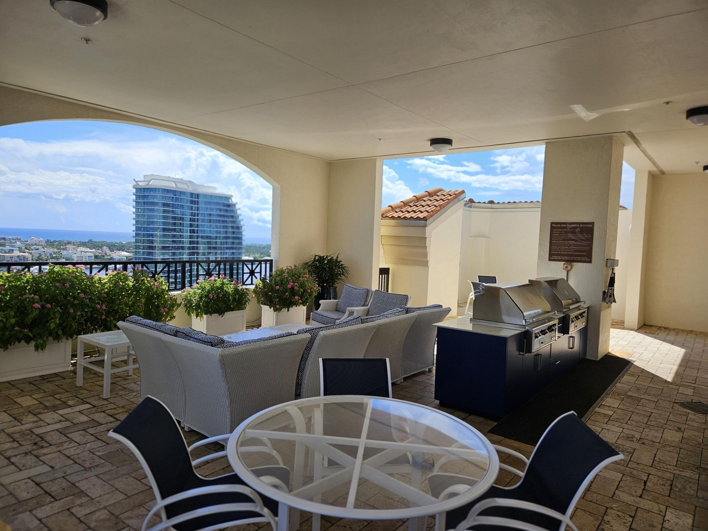
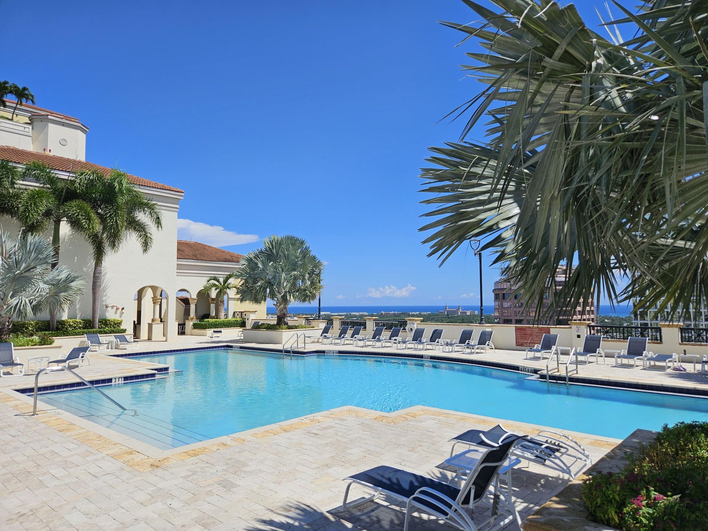
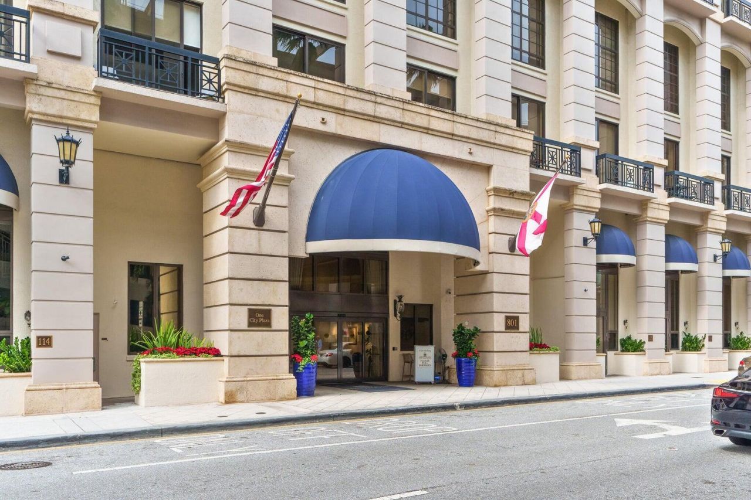
Penthouse Condo Ocean Intracoastal views! Two Bedroom Two Baths with DEN with 3, Yes THREE parking spaces and TWO storage units next to the lobby in desirable One City Plaza Downtown West Palm Beach!! 12 foot ceilings, large laundry room with sink inside next to kitchen. Den can be your 3rd room for guests, office, TV and so much more! 30 foot terrace with water and city views! Remote control blinds, all three parking spaces are side by side 368, 369, 370 and premium two large storage areas righ...

View More

Property Summary

MLS Number: B26075819
Status: Active
Days on Market: 33
Subdivision: ONE CITY PLAZA CONDO
County: Palm Beach
Bedrooms: 2
Total Square Feet: 1,475
Price Per Sq. Ft.: $1,288
New Constuction: No
Waterfront: No
Property Type: Residential - Condominium
Cooling: Central Individual
Garage: 3 car attached
Heating: Central Individual
Roof Type: Concrete
Stories: 1.0
Taxes: $24,307
Year Built: 2006
HOA Fee: $1572/ Monthly

Featured Amenities

Built-in Features
Cathedral Ceiling(s)
Entrance Foyer
High Ceilings
Pantry
Vaulted Ceiling(s)
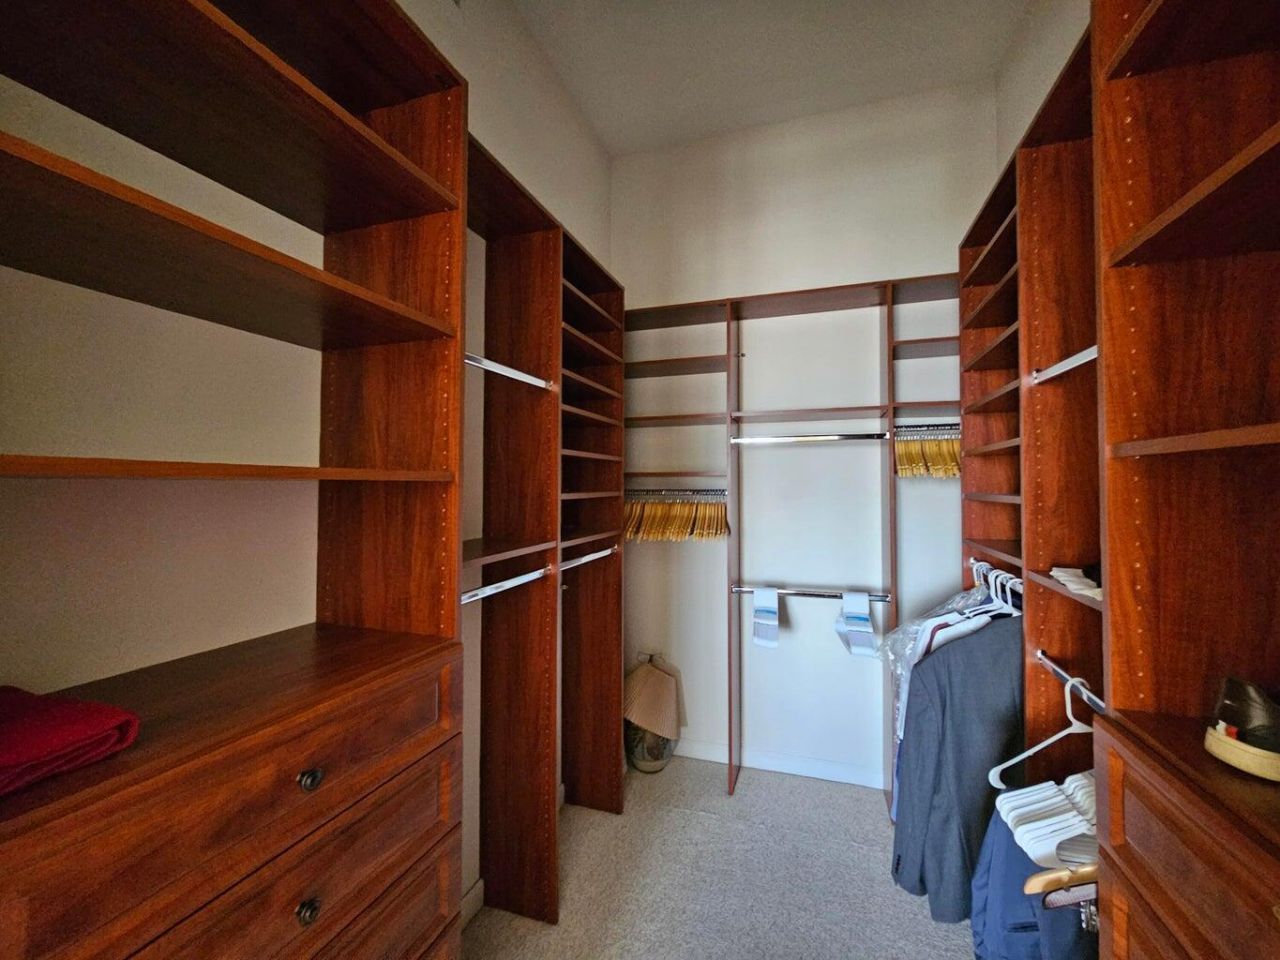
Walk-In Closet(s)
Bedroom Layout - Split
Closet Cabinetry
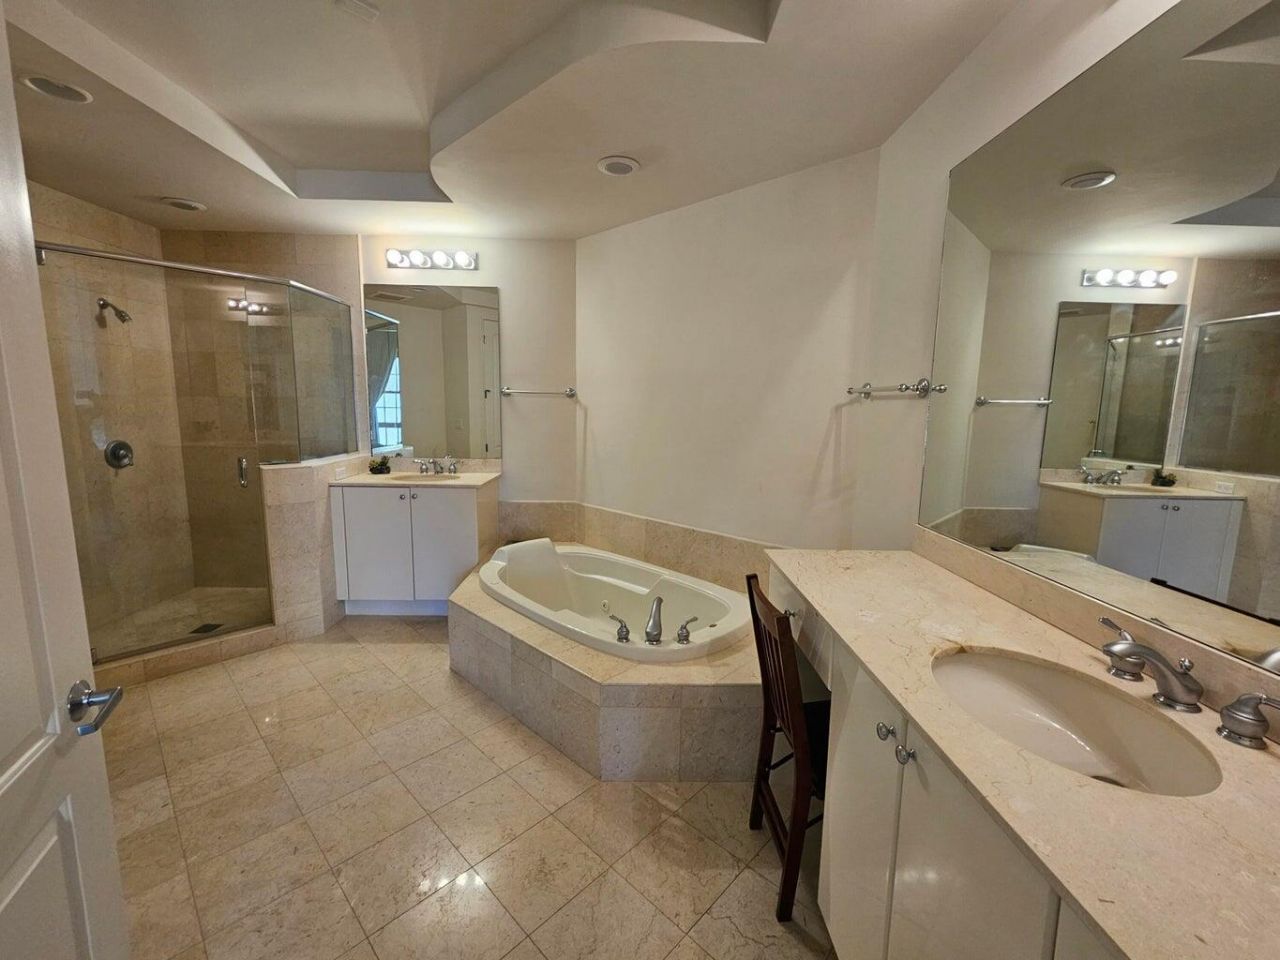
Roman Tub
Storage
Car Wash Area
Elevator(s)
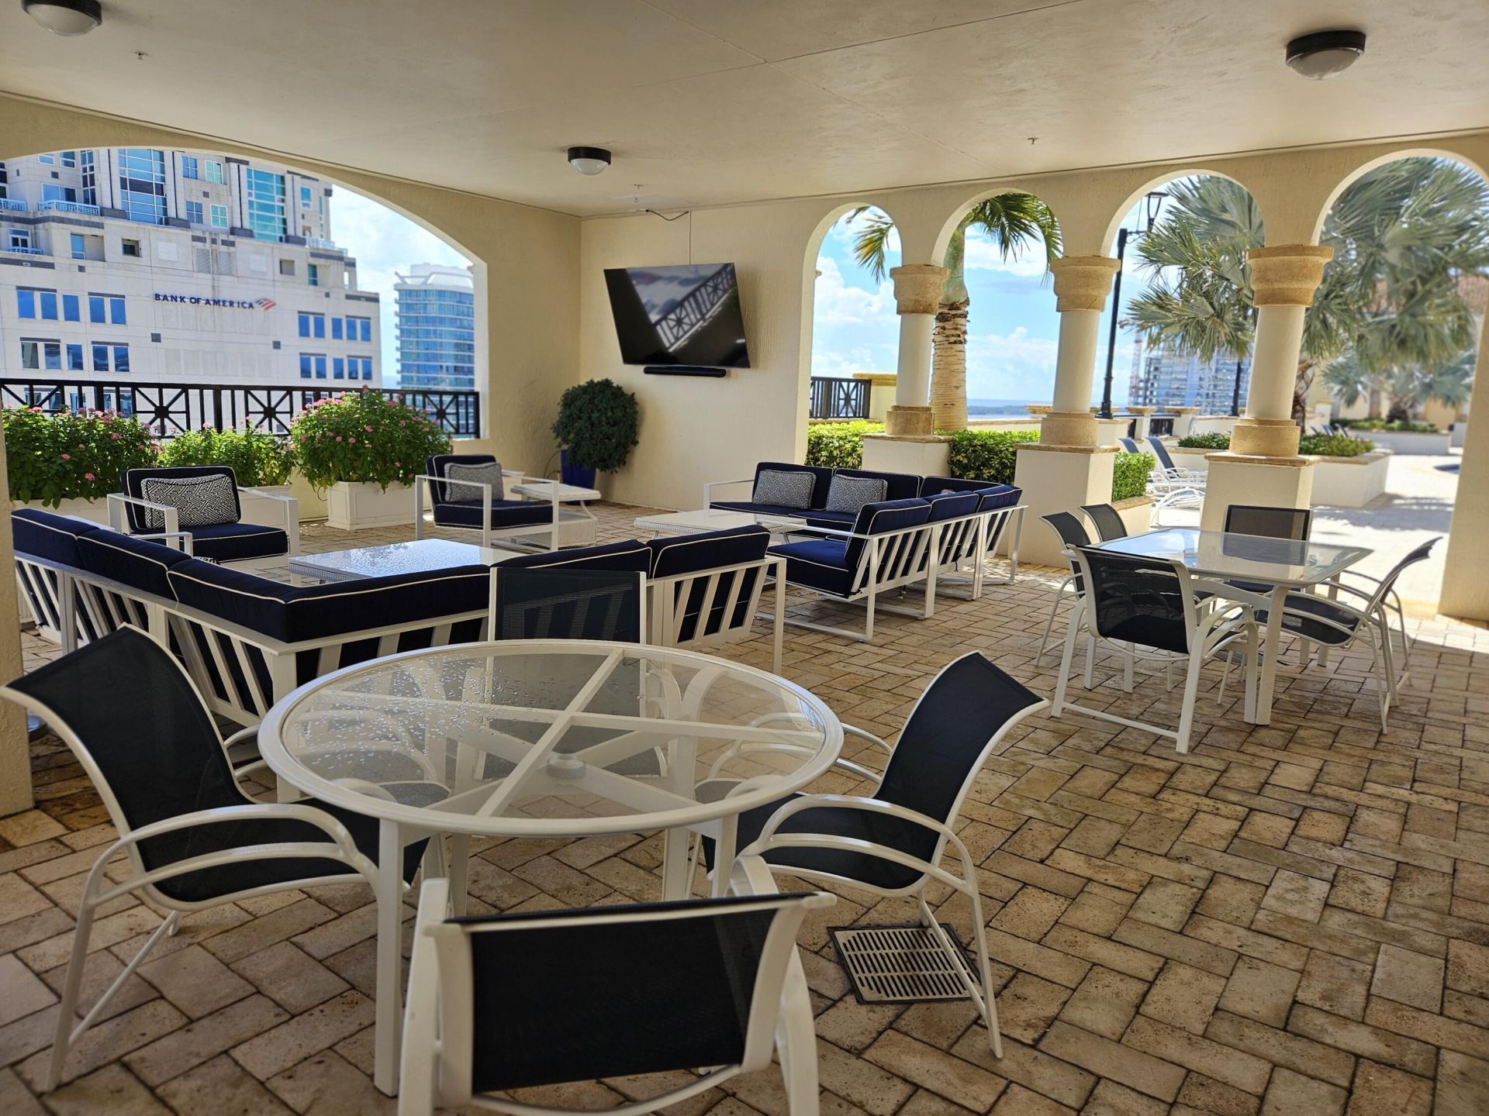
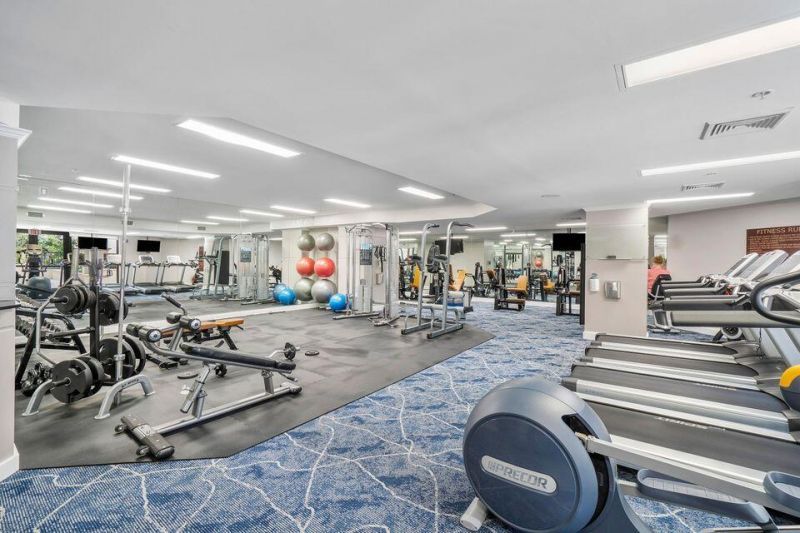
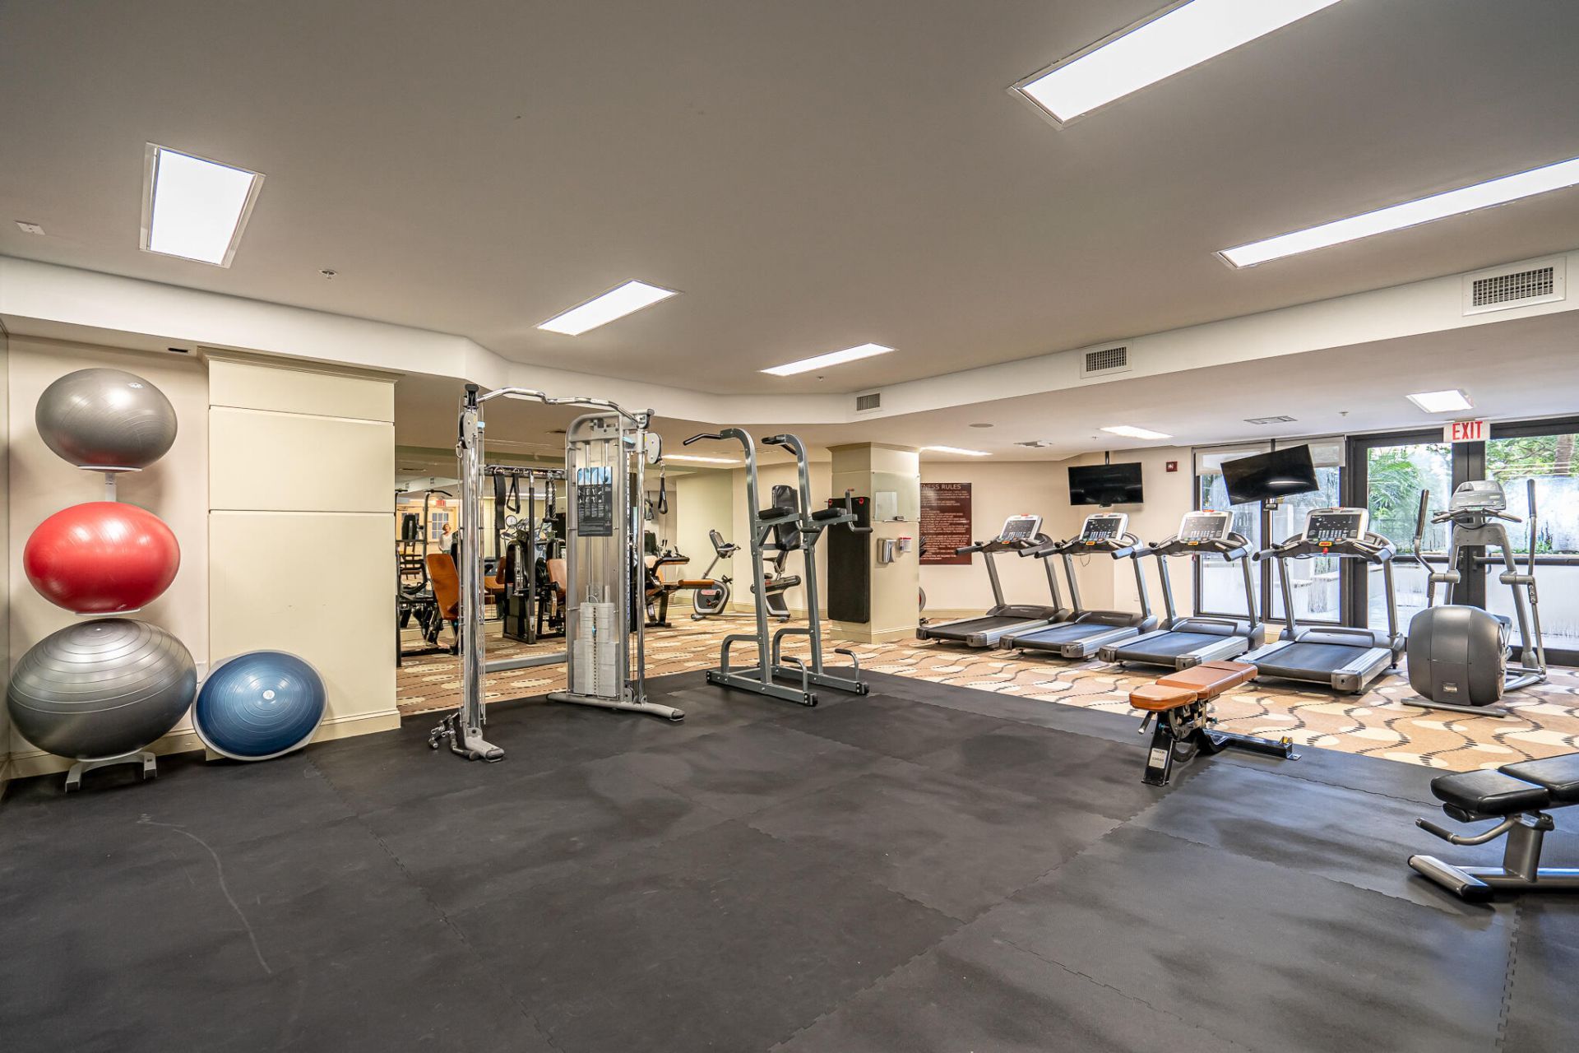
Fitness Center
Game Room
Management
Pool
Storage
Manager On Site
Trash Chute
Bike Storage
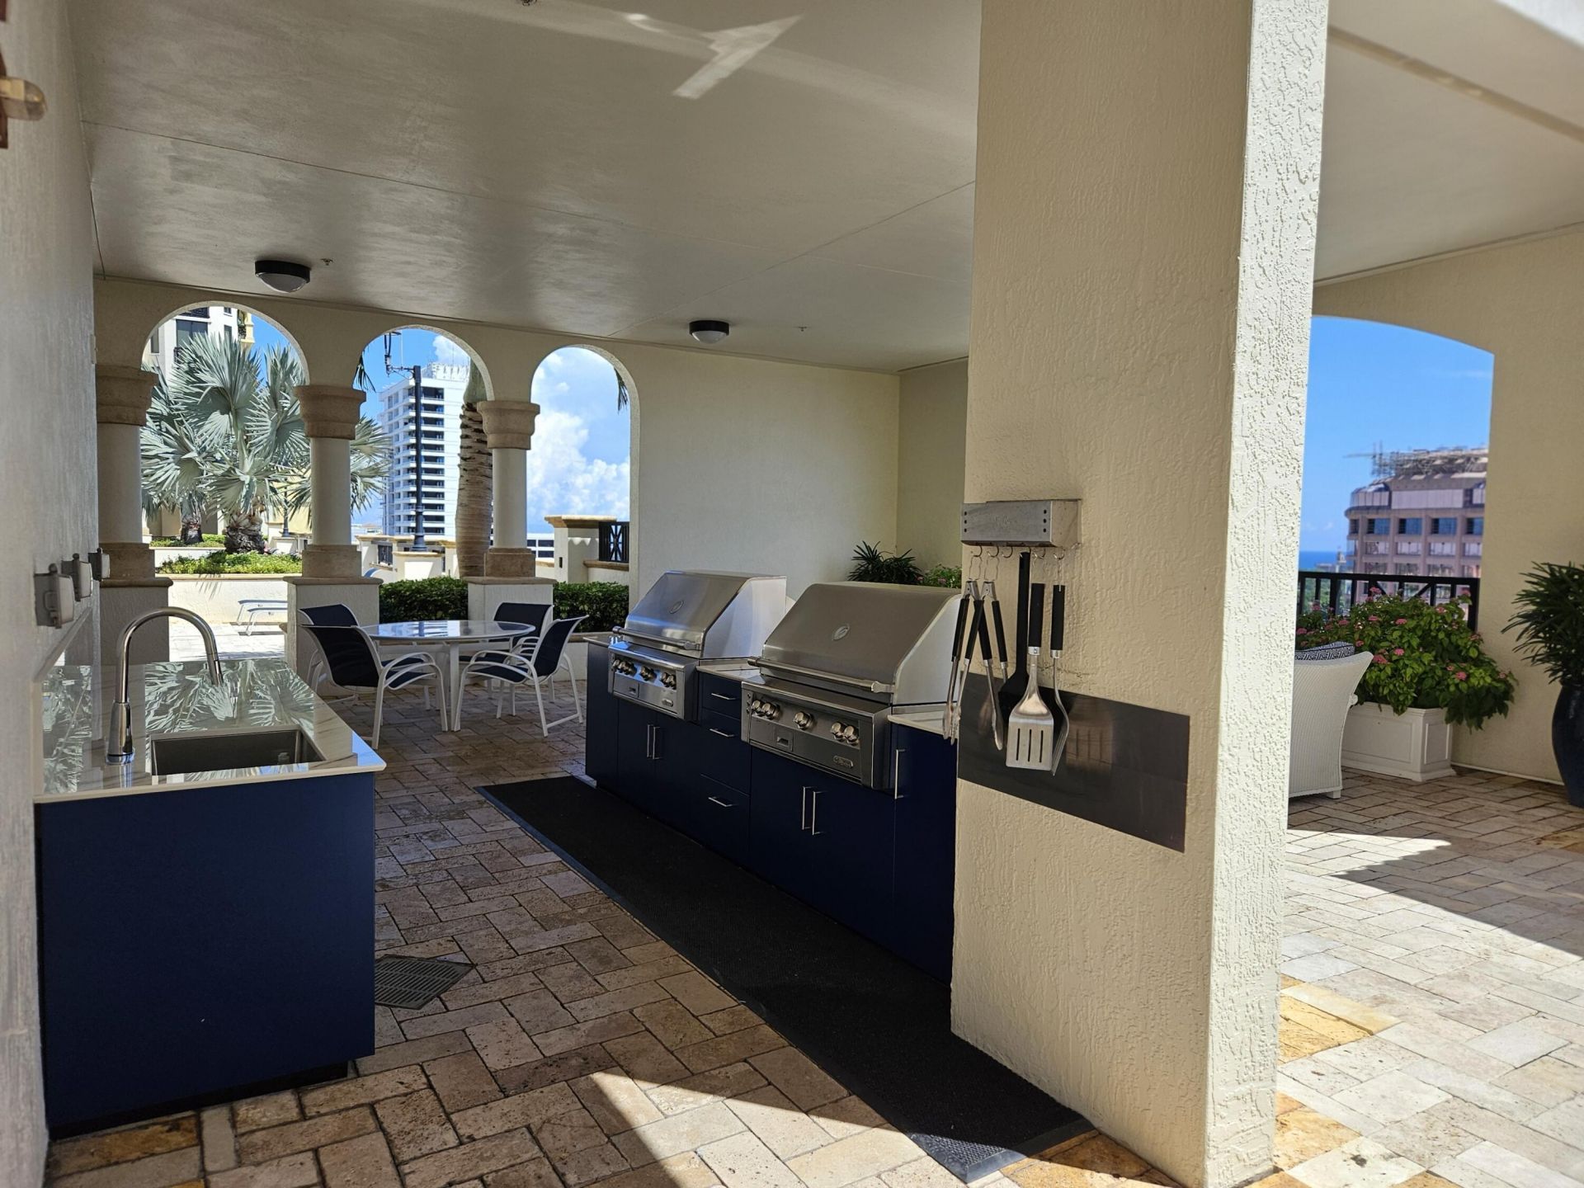
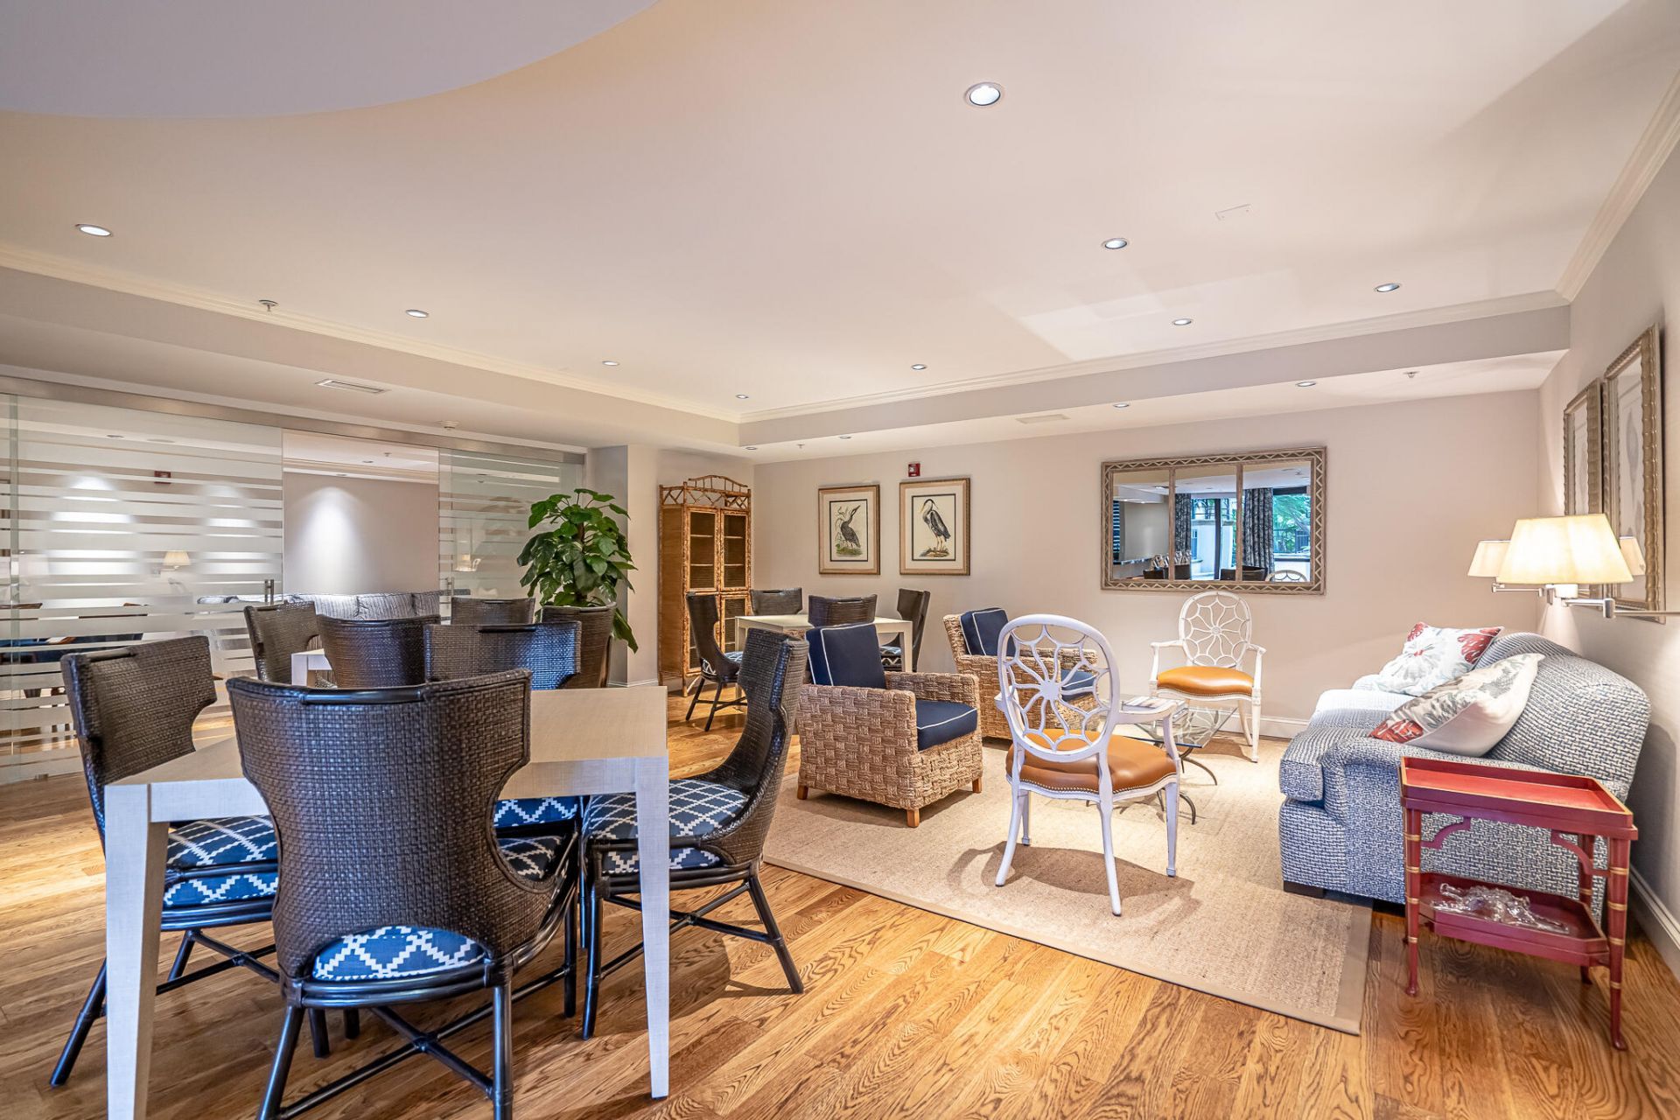
Community Room
Internet Included
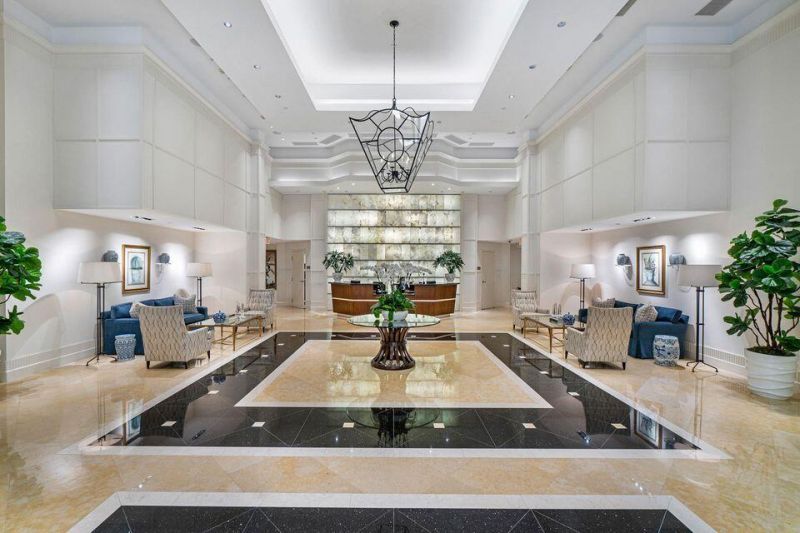
Lobby
Sidewalks
Street Lights
Security

Property Details

Appliances: Electric Water Heater, Dryer, Disposal, Dishwasher, Electric Range, Ice Maker, Microwave, Oven, Refrigerator, Water Heater, Washer, Range
Association: First Service
Association Fee Includes: Cable TV, Insurance, Internet, Maintenance Grounds, Maintenance Structure, Pest Control, Security, Sewer, Tr
Balcony: Balcony - Covered
Days on Site: 33
Exterior: Concrete, CBS
Outdoor Features: Balcony
Flooring: Carpet, Ceramic Tile, Marble, Tile
Furnished: Unfurnished
Laundry: Laundry Closet, Electric Dryer Hookup, Inside, Laundry Room, Sink, In Unit, Washer Hookup
Parcel#: 74434322380161604
Parking: Assigned, Covered, Guest, Under Building, Garage, Attached Garage
Parking Notes: Assigned, Covered, Guest, Under Building, Garage, Attac
Pets Allowed: Yes, Dogs OK, Pet Restrictions Possible
Restrictions: Buyer Approval Required, Parking - No Commercial Vehicles, Lease Restrictions
Security: yes
Security: Building Security, Fire Sprinkler System, Smoke Detector(s), Security Lights, Security System, Lobby - At
Sewer: Public Sewer
Special View Info: Water, Intracoastal, Ocean
SQFT Living: 1475
Structure Type: Multi Family
Total Rooms: 6
Utilities: Cable Connected, Electricity Connected
Water: Public
Waterfront Features: None
Windows: Blinds, Sliding
Construction: Concrete,CBS

Room Sizes

Living Room: 14 X 23 Level Main
Kitchen: 9 X 11 Level Main
Primary Bedroom: 14 X 14 Level Main
Bedroom 2: 12 X 12 Level Main

Local Schools

High School: Forest Hill
Middle School: Conniston Community
Elementary School: Roosevelt

Neighborhood Information

Neighborhood Map

Neighborhood Hero

Neighborhood Highlights

Neighborhood Characteristics

Neighborhood Market Trend

Neighborhood Schools

Courtesy of

Agency Name: Luxury Real Estate Group LLC
Agent Name: Ginger L Gowing
Agency Phone: 561-929-7304

agent picture

Presented by

Agent Name: Jeff Hallas
Agent Phone: 561.568.9226
Agency Title: Illustrated Properties
Request Info

IDX logo

Jeff Hallas
ipre.com
Agent Cell:
561.568.9226
Office Phone:
561.626.7000

Mortgage Calculator

%
years/fixed
yearly
yearly (est.)

Estimated Payment

$ 11,909.01 Principal & Interest $9,329.26 Property Tax $2,025.58 Homeowner's Insurance $554.17
Mortgage Logo

Login to My Illustrated Account


