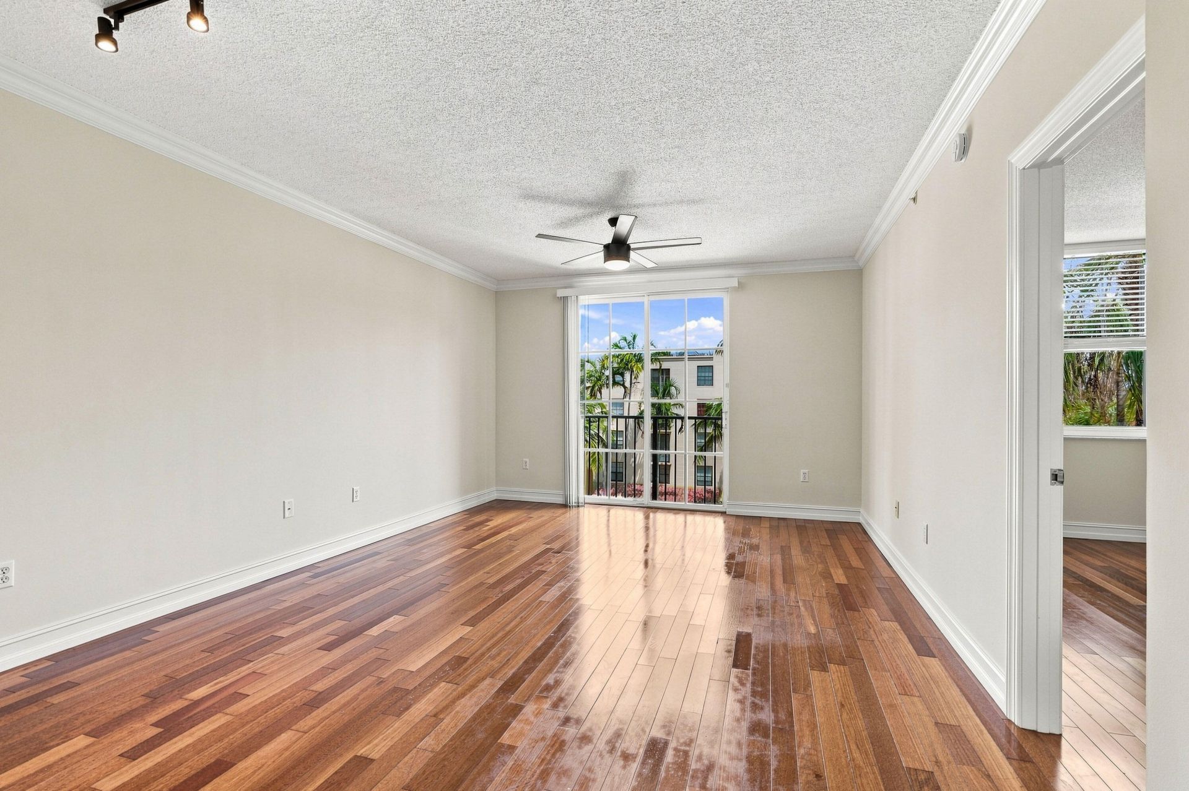
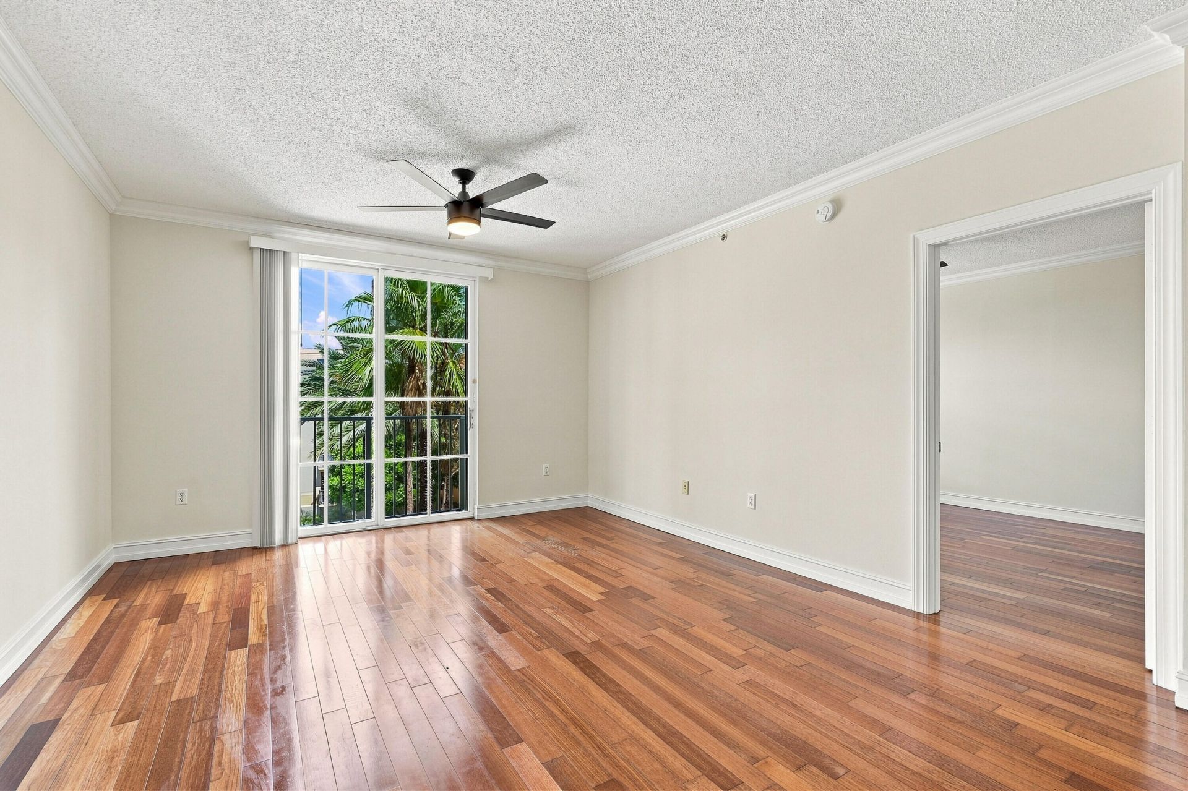
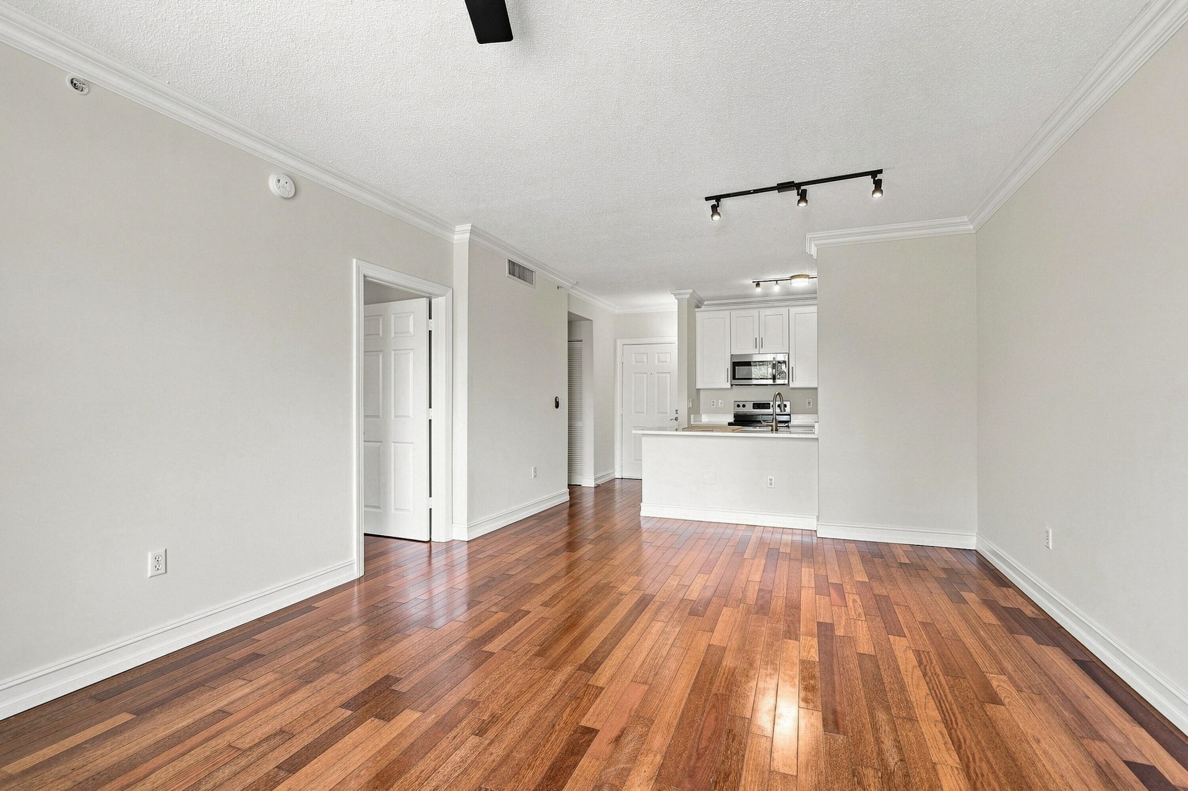
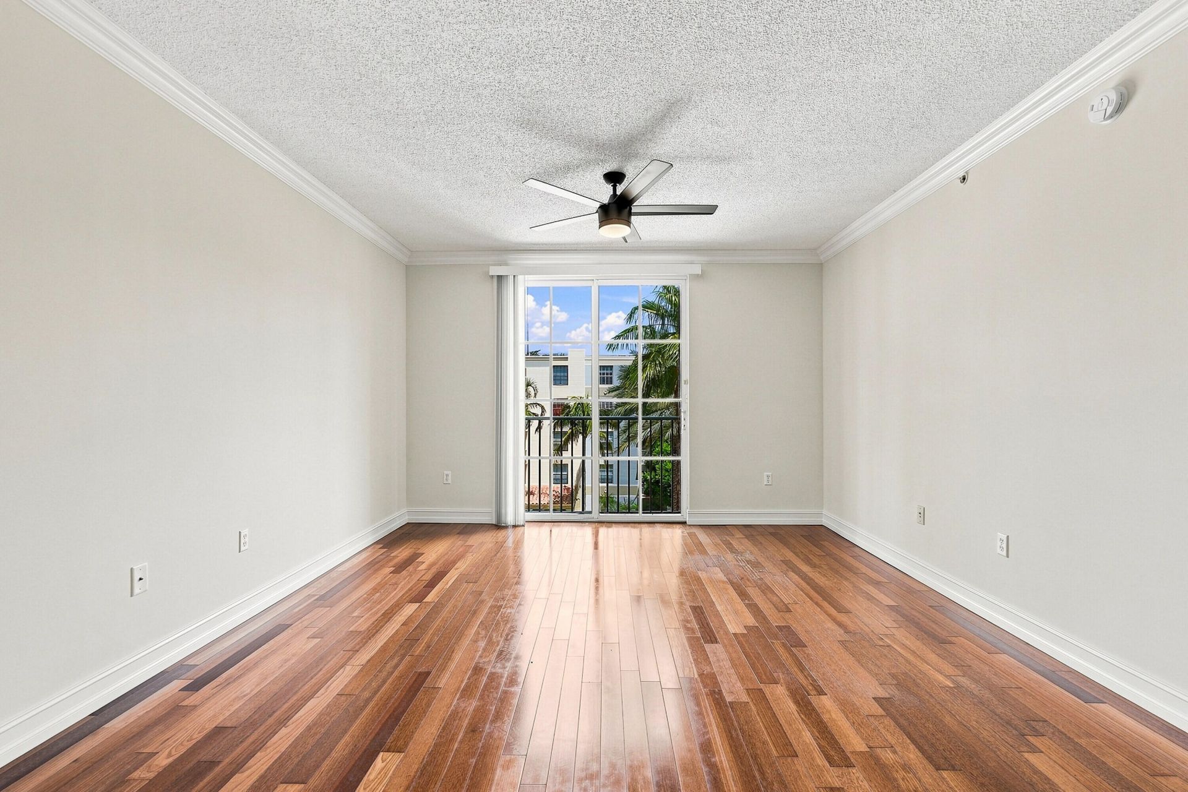
SIGN UP Login/Register
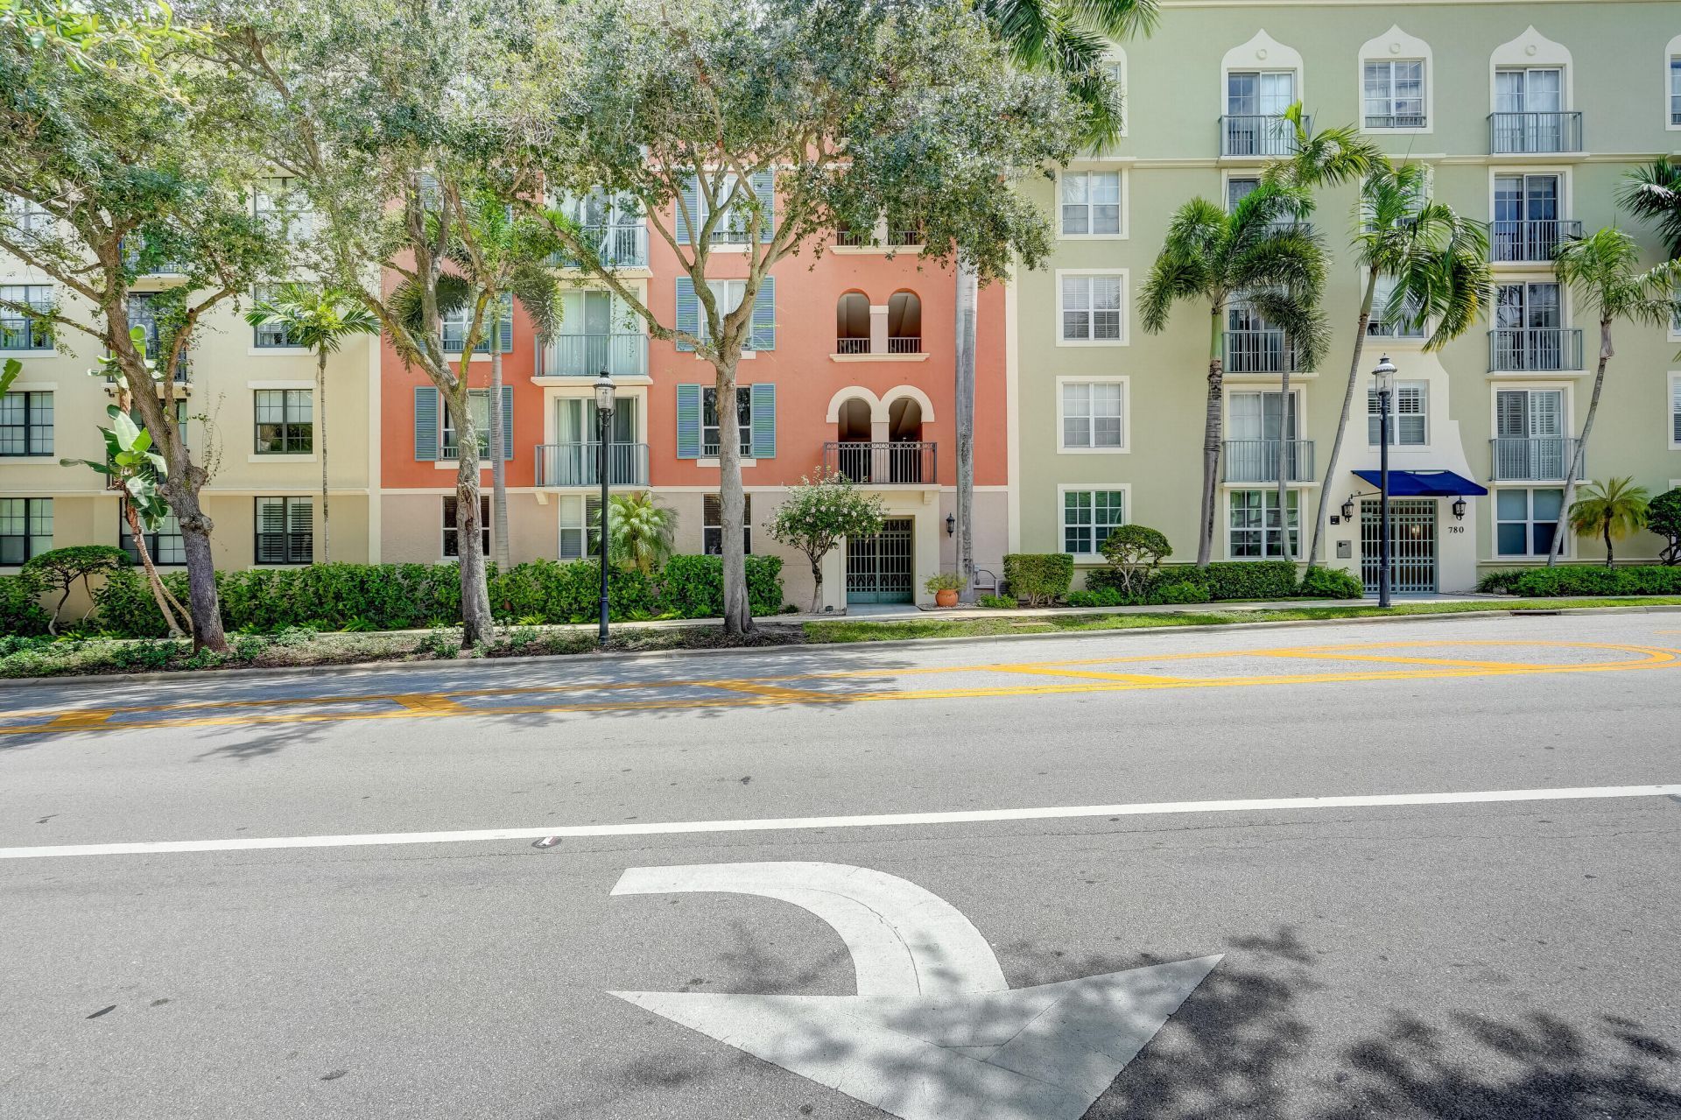
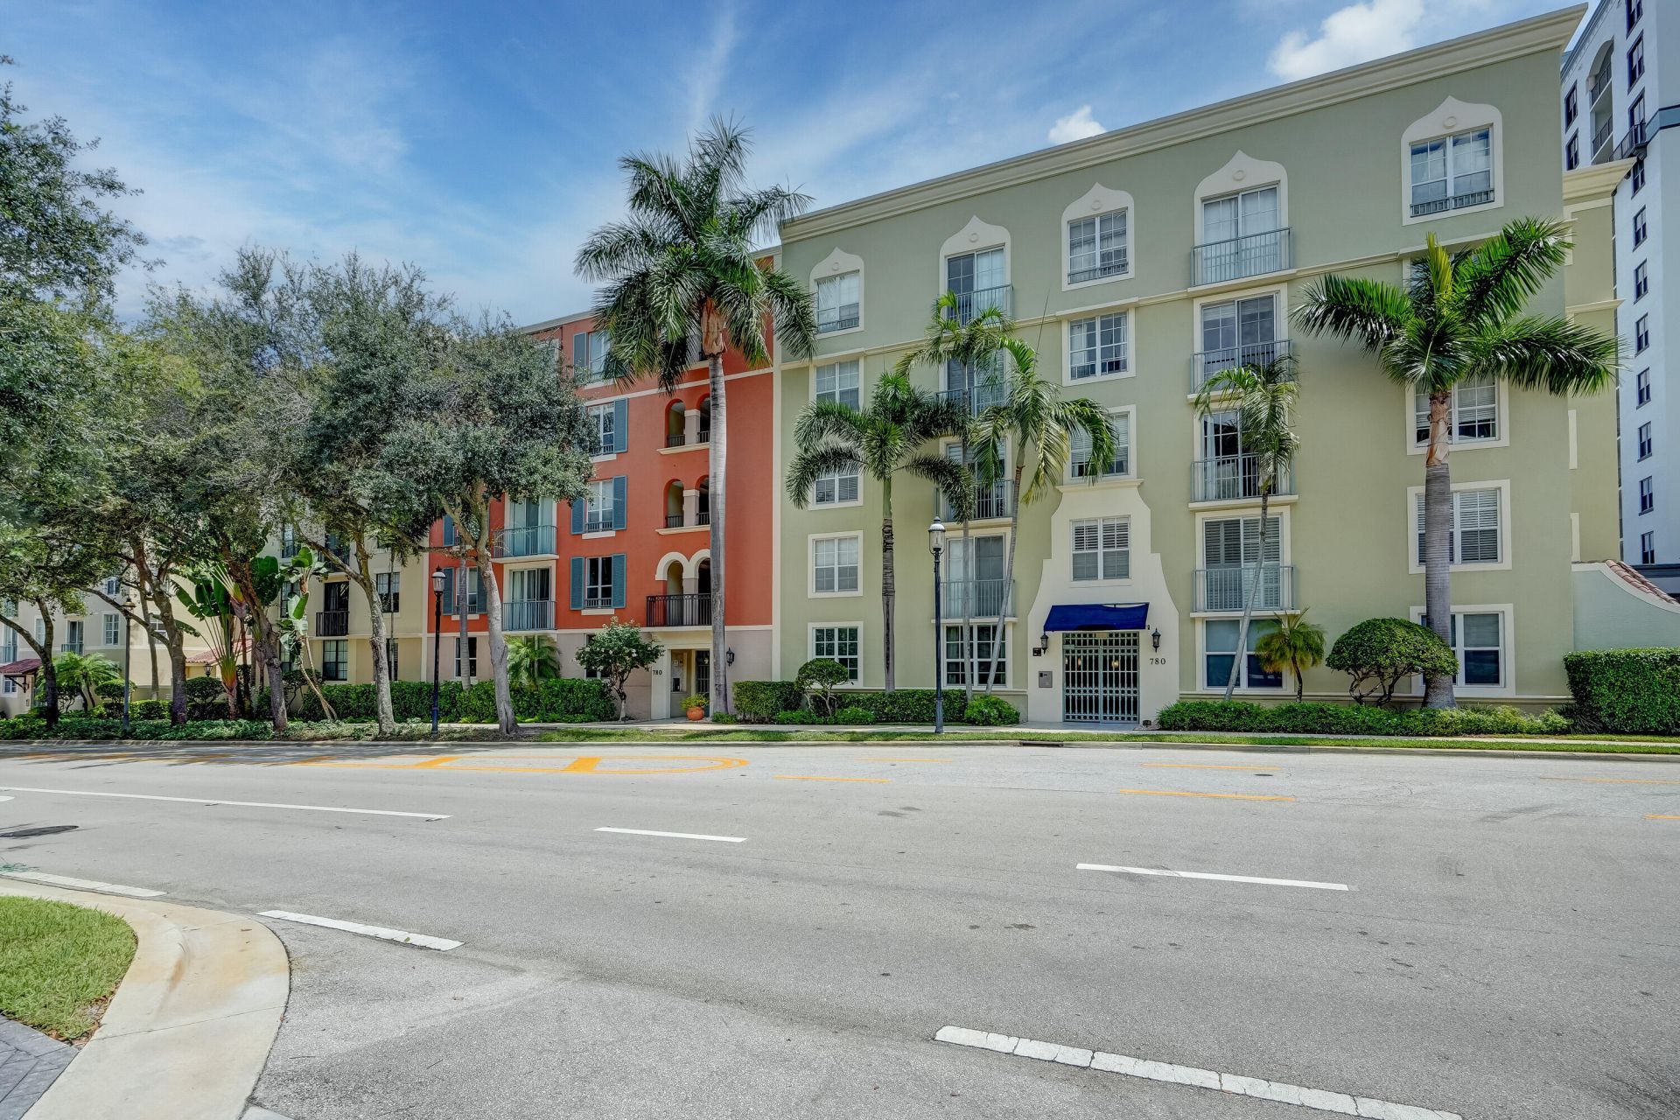
780 S Sapodilla Avenue, Unit 412, West Palm Beach, FL 33401 Photo
Contingent
780 S Sapodilla Avenue, Unit 412, West Palm Beach, FL 33401 Photo
Contingent
780 S Sapodilla Avenue, Unit 412, West Palm Beach, FL 33401 Photo

19 Photos

780 S Sapodilla Avenue, 412 West Palm Beach, FL 33401
$375,000
  • Beds
    1
  • Baths
    1 full
  • Total Square Feet
    756

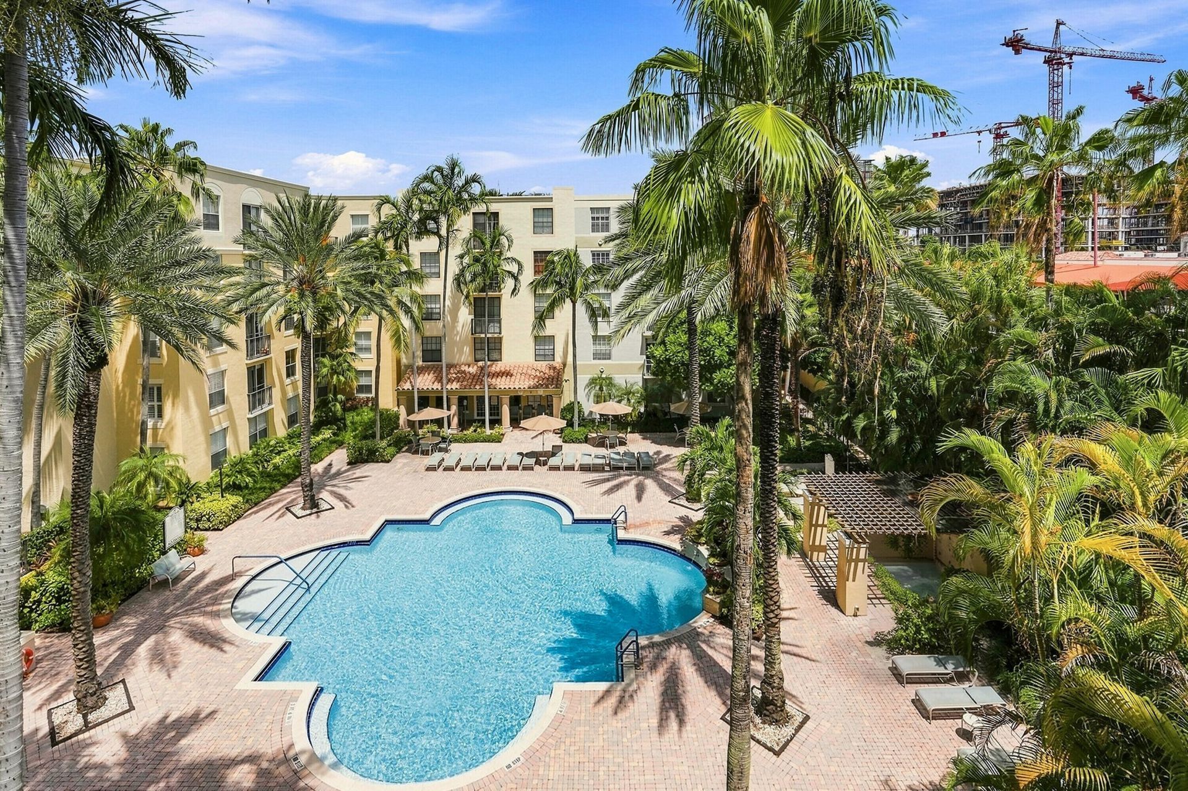
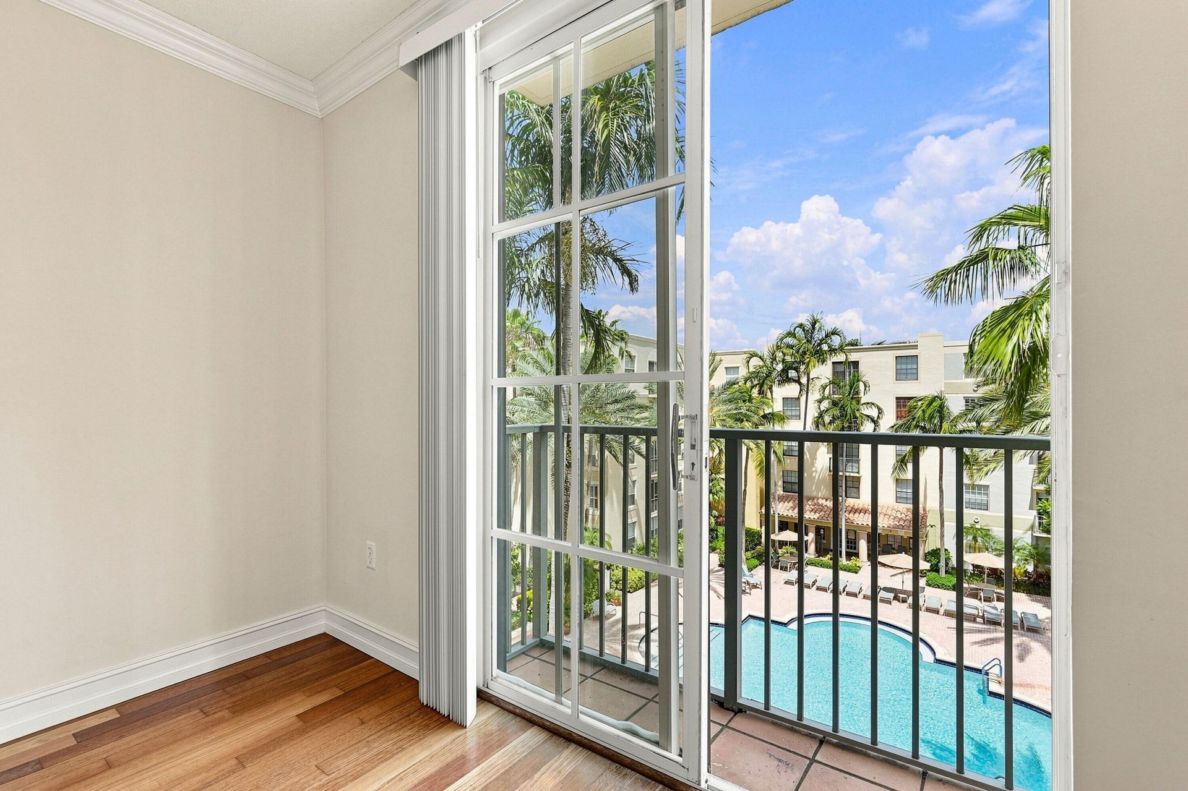
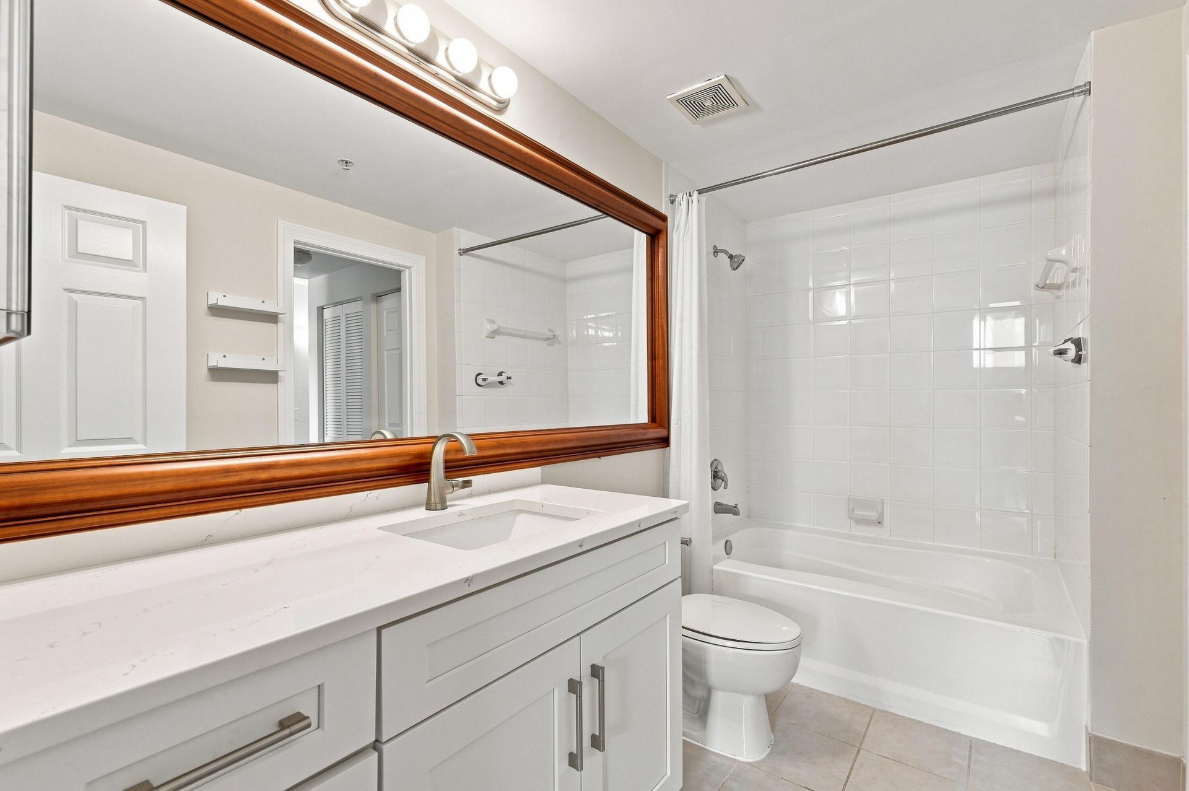
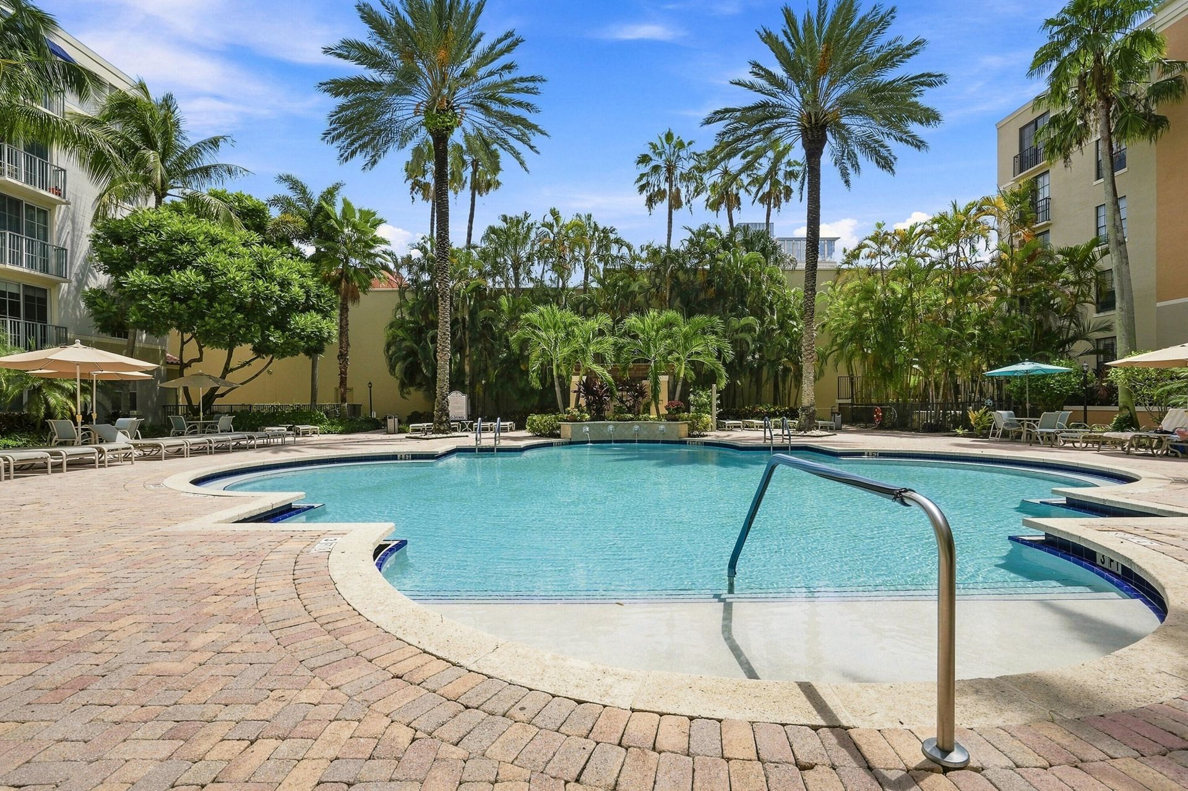
Don't pay for space you don't need! Well maintained 1 bedroom with a full bathroom. Lovely pool & courtyard view. The location is the best part- a lifestyle of urban convenience & cultural richness within walking distance: Covered path to the newly REVITALIZED City Place, Kravis Center cultural venue, World renown dining, fabulous shopping, grocers & Convention Center. BrightLine & TriRail transportation to most local attractions. Located just 1.5 miles from the pristine beaches on Palm Beach. R...

View More

Property Summary

MLS Number: B26072969
Status: Contingent
Days on Market: 42
Subdivision: COURTYARDS IN CITYPLACE CONDO
County: Palm Beach
Bedrooms: 1
Total Square Feet: 756
Price Per Sq. Ft.: $496
New Constuction: No
Waterfront: No
Property Type: Residential - Condominium
Cooling: Central Air, Ceiling Fan(s)
Garage: 1
Heating: Central, Electric
Roof Type: Composition
Stories: 1.0
Taxes: $6,307
Year Built: 2001
HOA Fee: $561.33/ Monthly

Featured Amenities

Walk-In Closet(s)
Elevator(s)
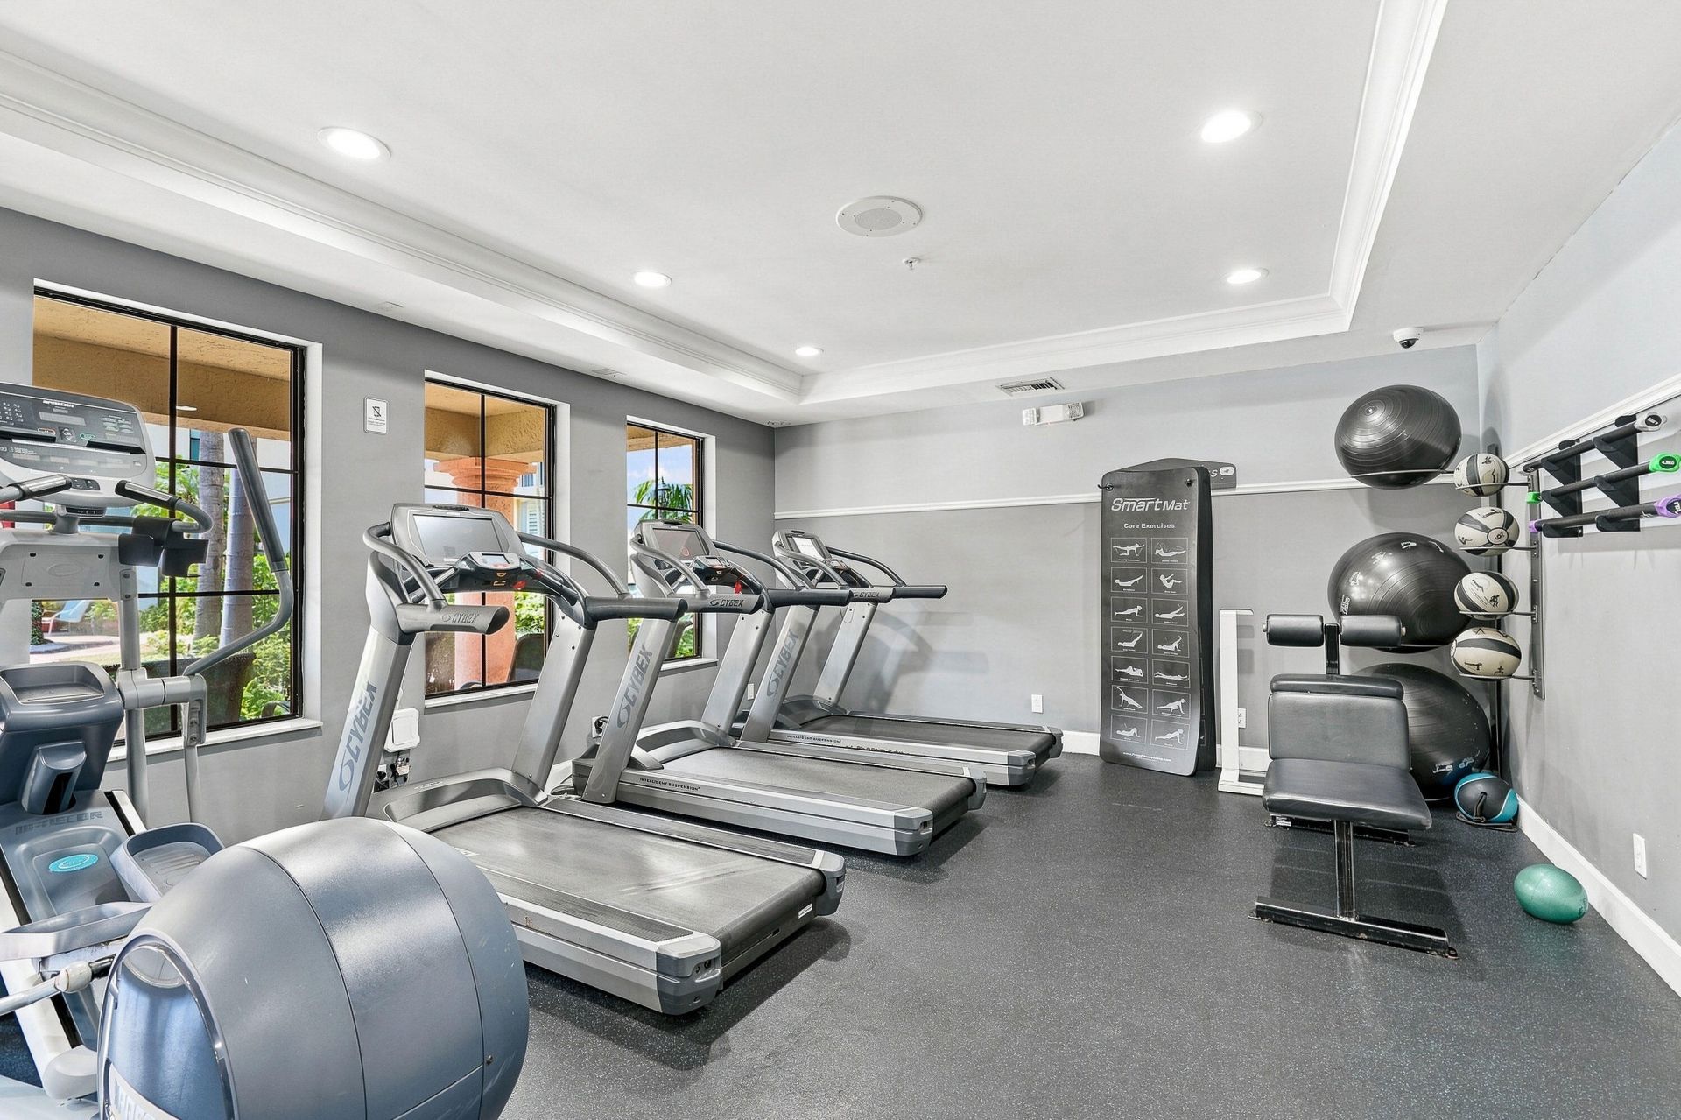
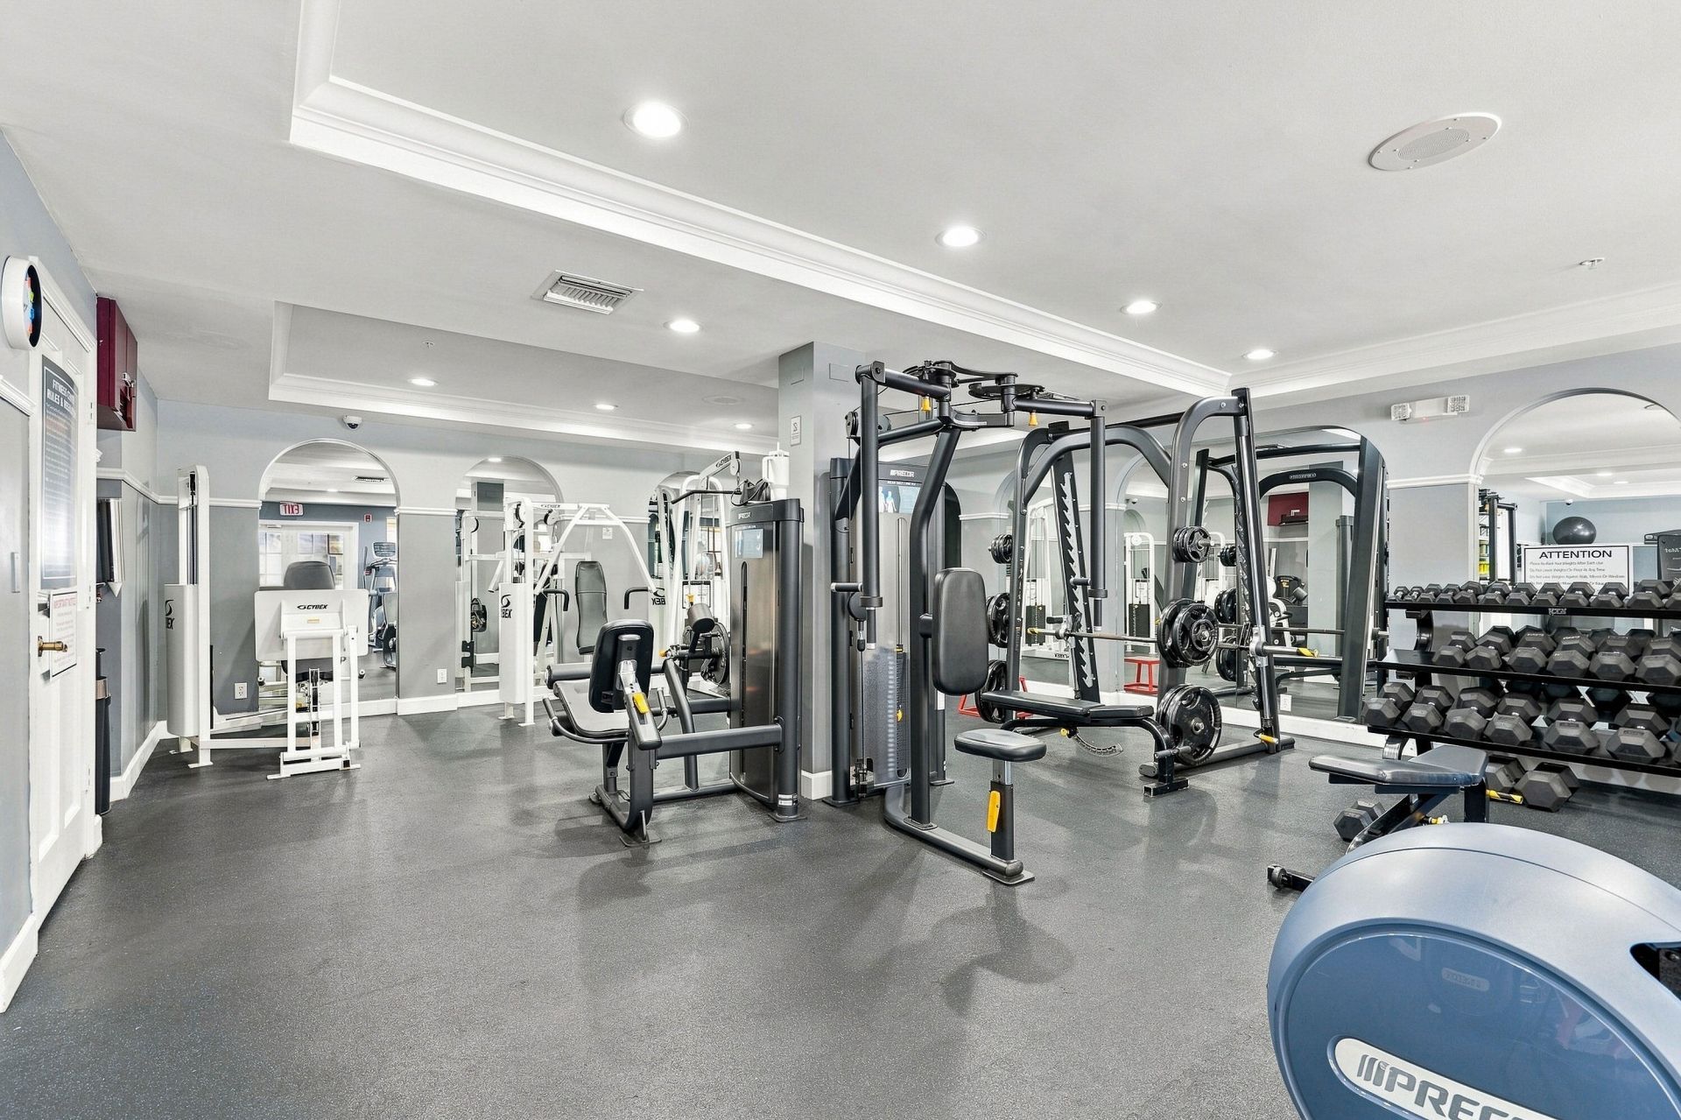
Fitness Center
Picnic Area
Pool
Spa/Hot Tub
Trash Chute
Bike Storage
Community Room
Maintained Community
Sidewalks
Street Lights
Gated
Security
Maintenance

Property Details

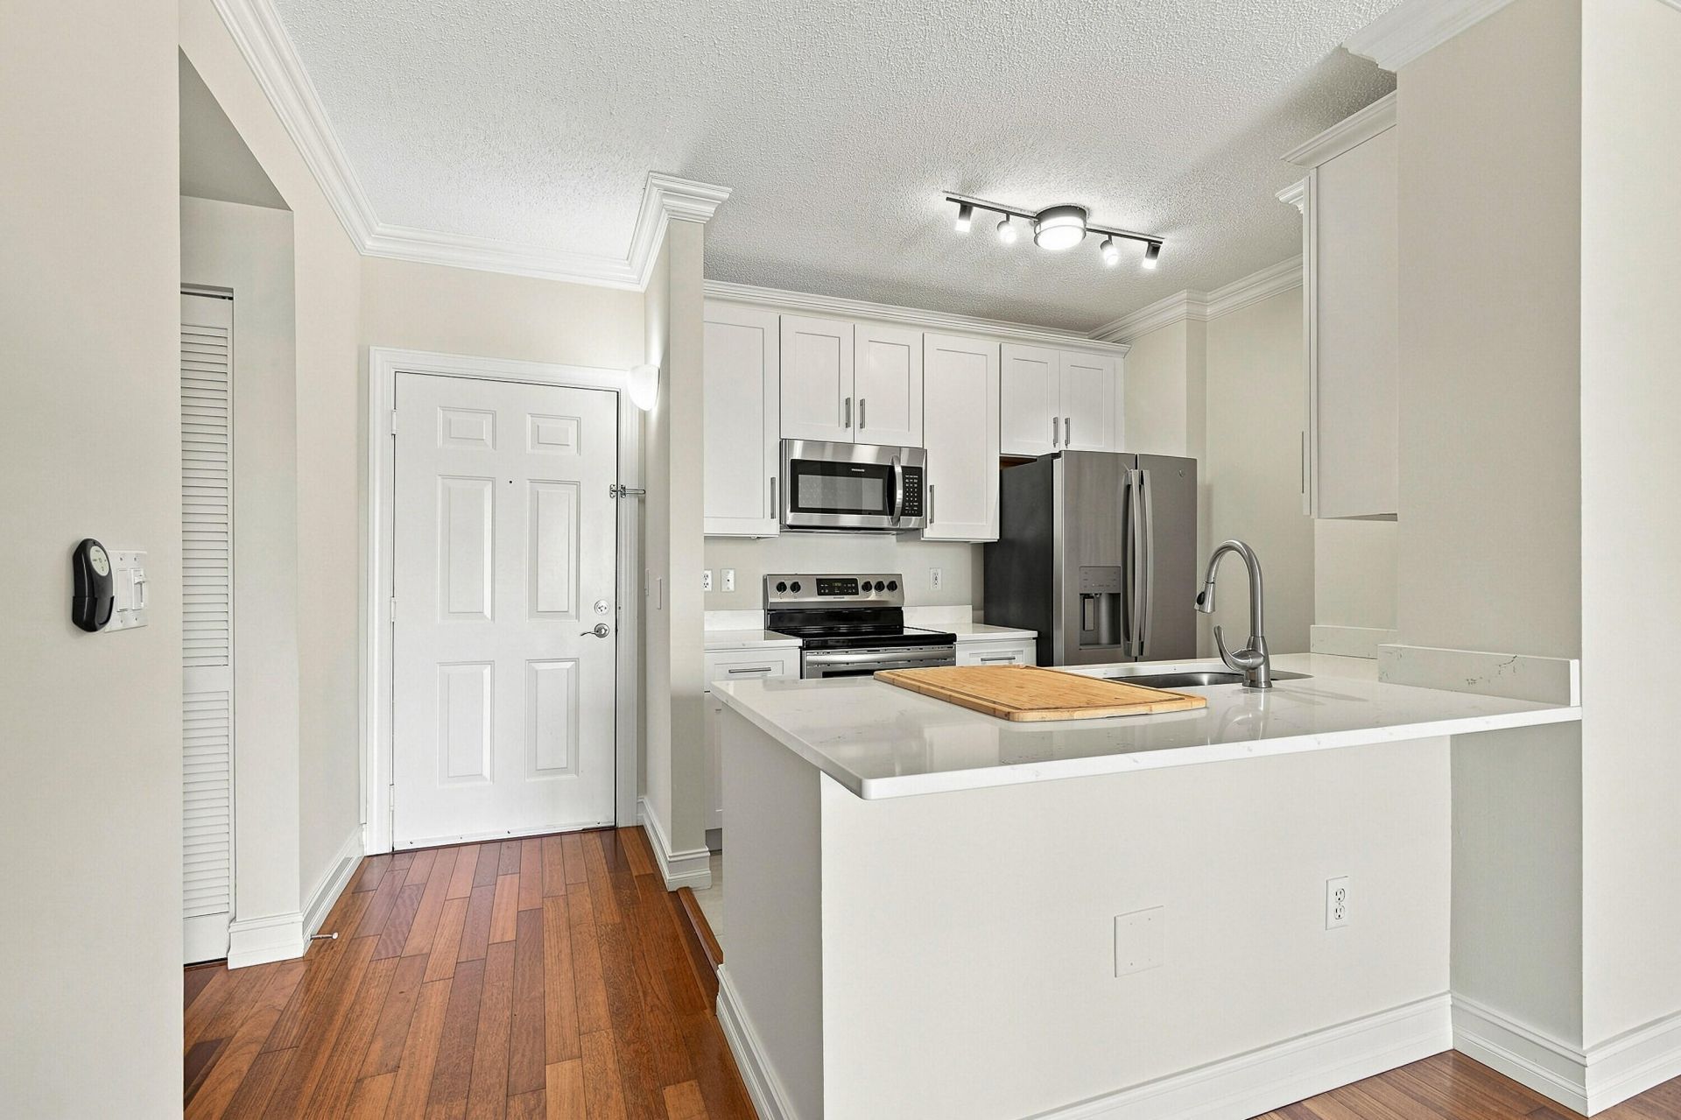
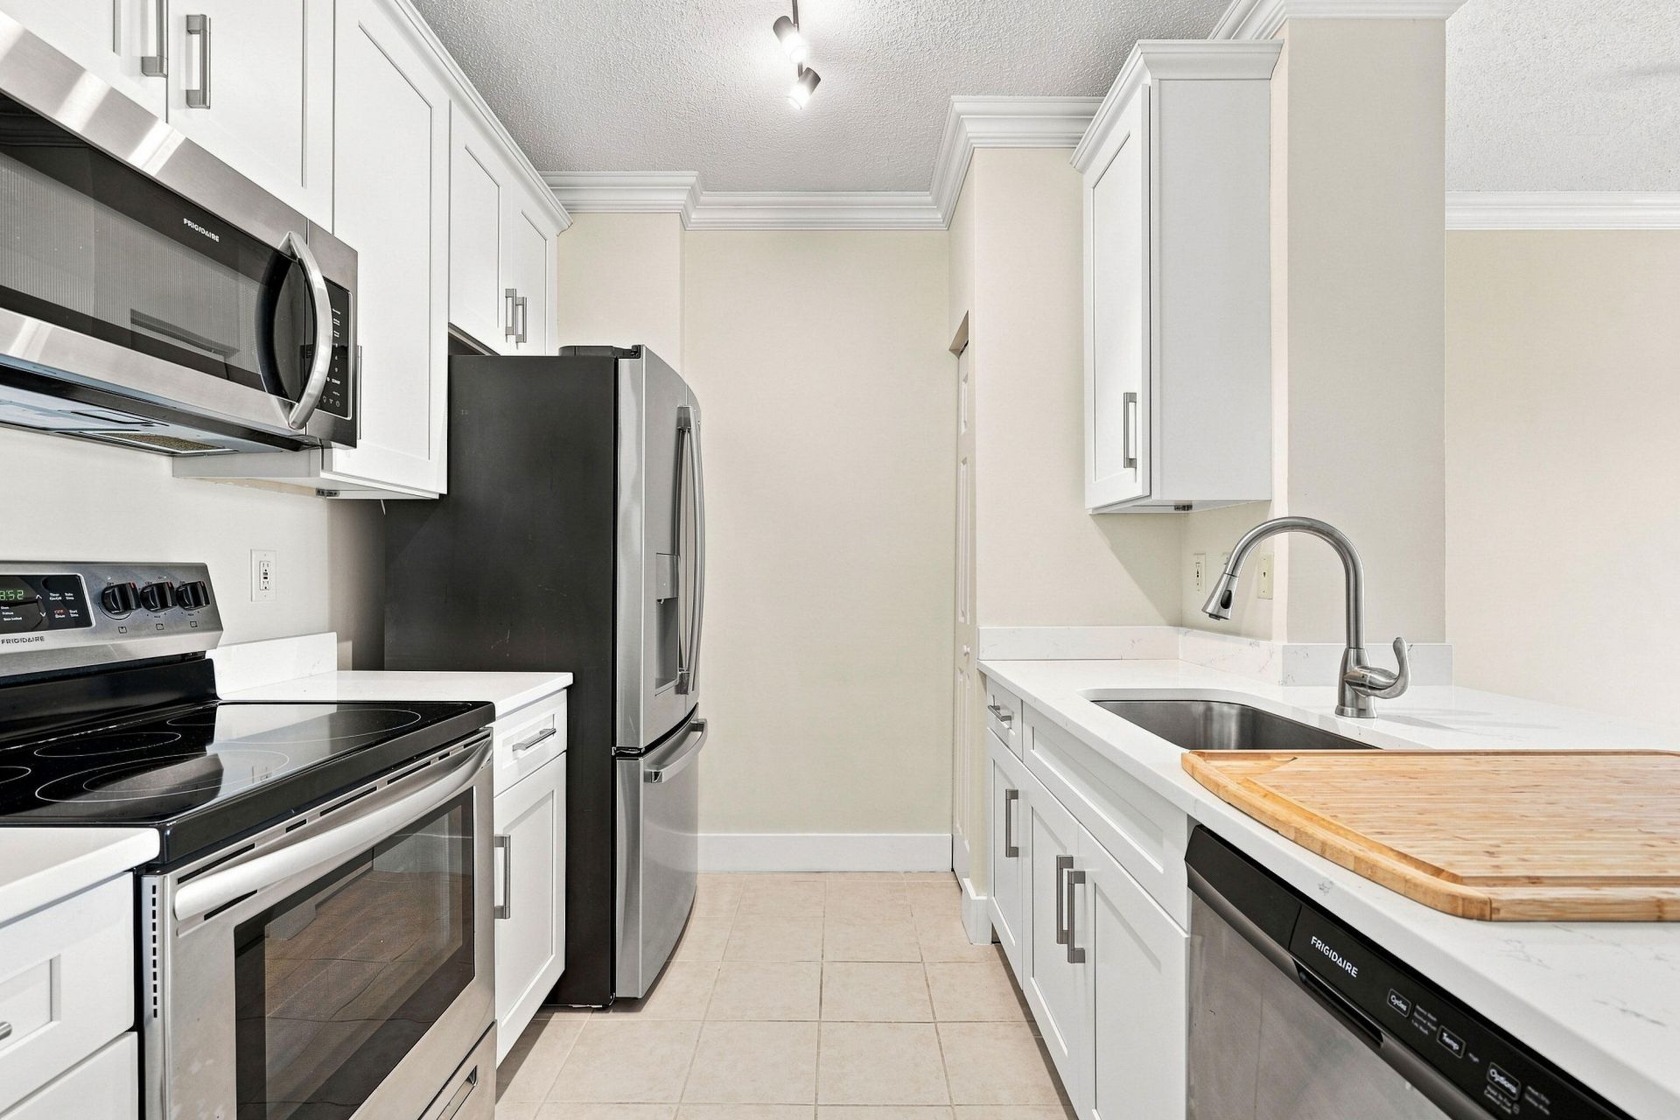
Appliances: Electric Water Heater, Dryer, Disposal, Dishwasher, Microwave, Refrigerator, Water Heater, Washer, Range
Association: Courtyards at City Place
Association Fee Includes: Cable TV, Insurance, Internet, Maintenance Grounds, Maintenance Structure, Pest Control, Security, Sewer, Tr
Days on Site: 42
Exterior: CBS
Flooring: Ceramic Tile, Wood
Furnished: Unfurnished
Guest House Y/N: No
Hot Tub: Yes
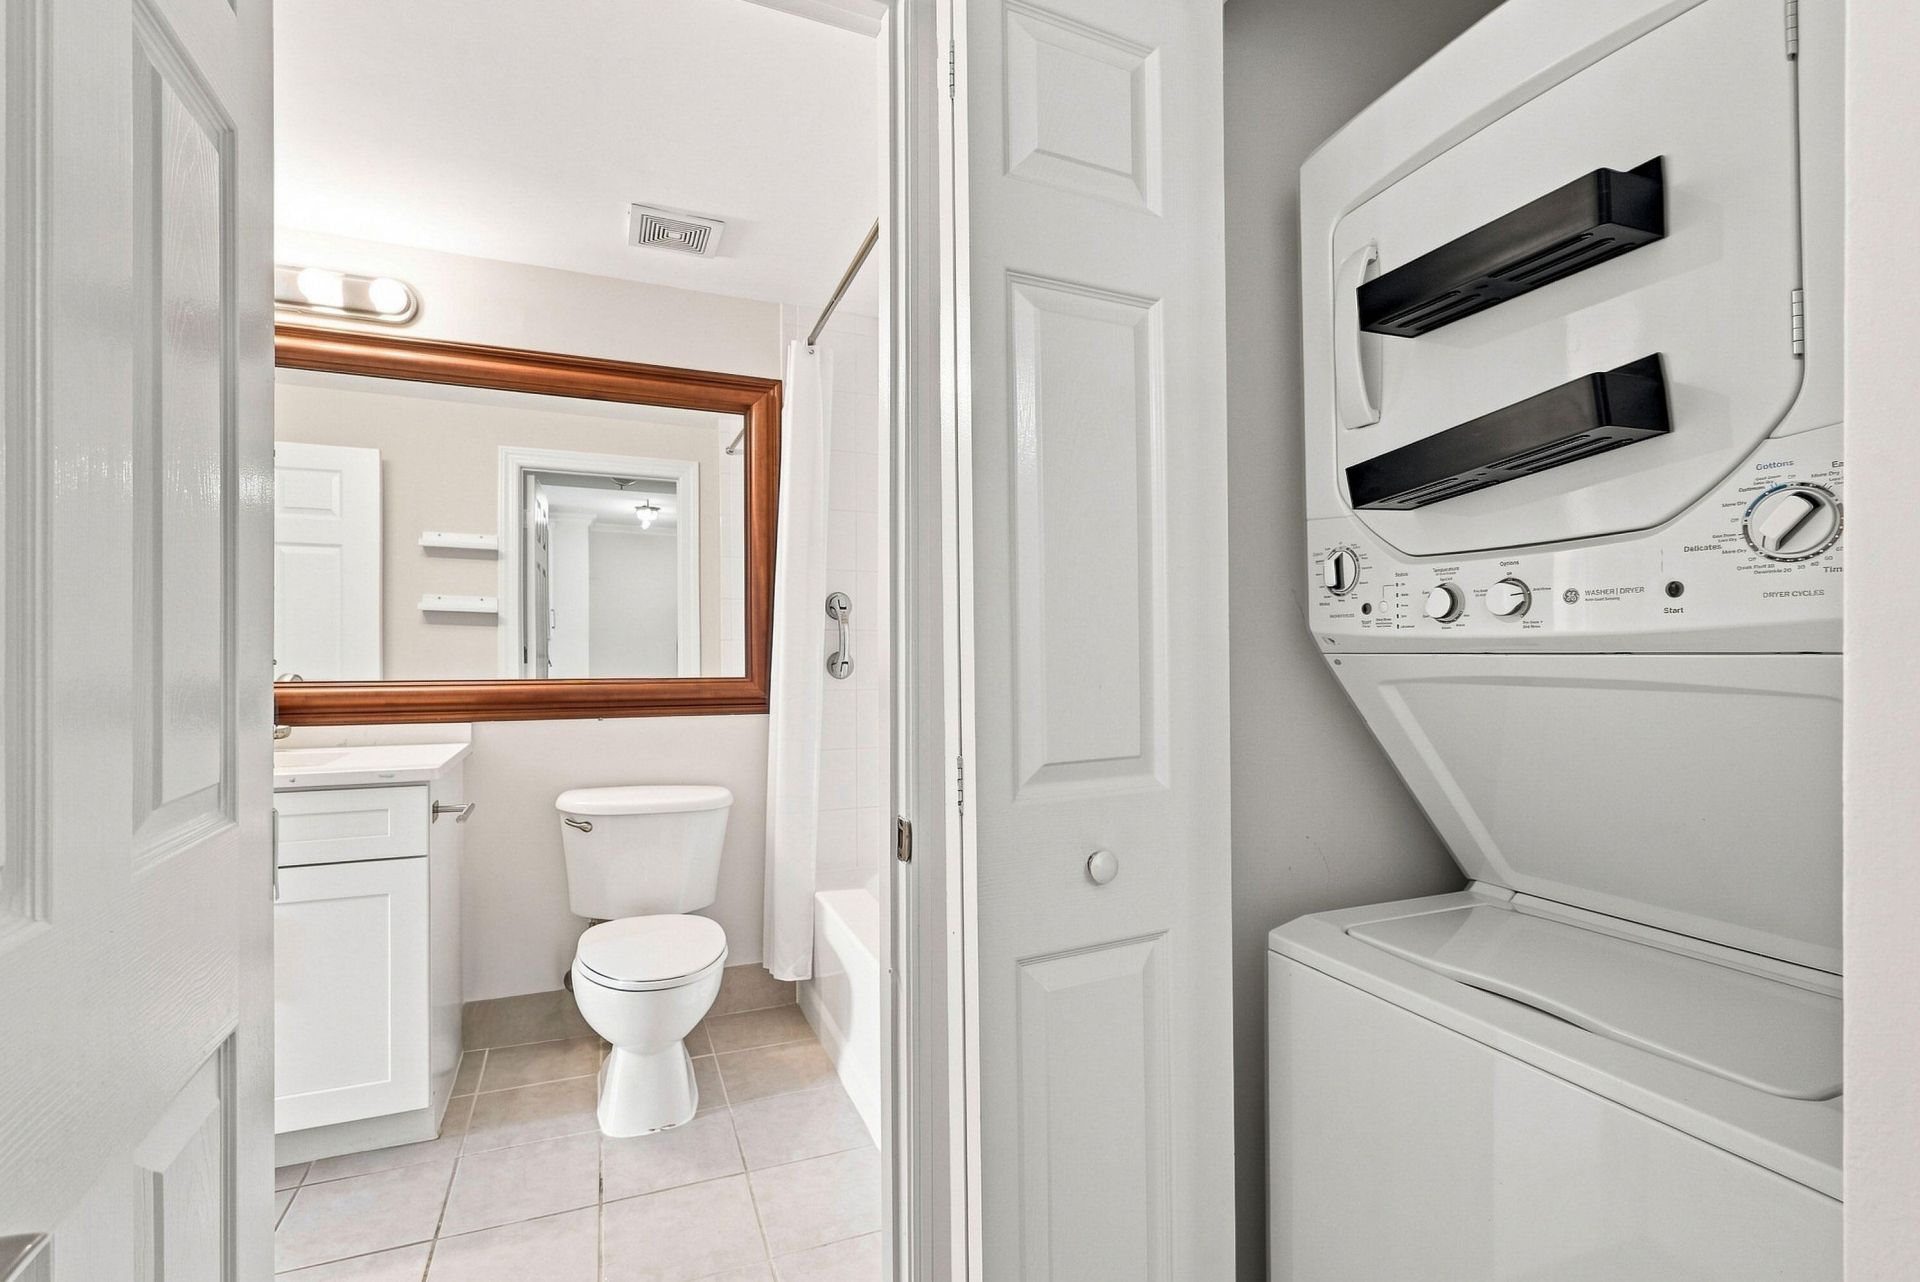
Laundry: In Unit
Parcel#: 74434321160024120
Parking: Assigned, Covered, Garage, Detached Garage
Parking Notes: Assigned, Covered, Garage, Detached Garage
Pets Allowed: Yes, Pet Restrictions Possible
Restrictions: No Smoking, Parking - No Commercial Vehicles
Security: Building Security, Closed Circuit Camera(s), Fire Sprinkler System, Key Card Entry, Smoke Detector(s), Lo
Sewer: Public Sewer
Special View Info: Garden, Pool
SQFT Living: 756
Structure Type: Multi Family
Total Rooms: 3
Utilities: Cable Connected, Electricity Connected, Phone Connected, Sewer Connected, Water Connected
Water: Public
Waterfront Features: None
Construction: CBS

Room Sizes

Living Room: 13 X 19 Level Main
Kitchen: 8 X 9 Level Main
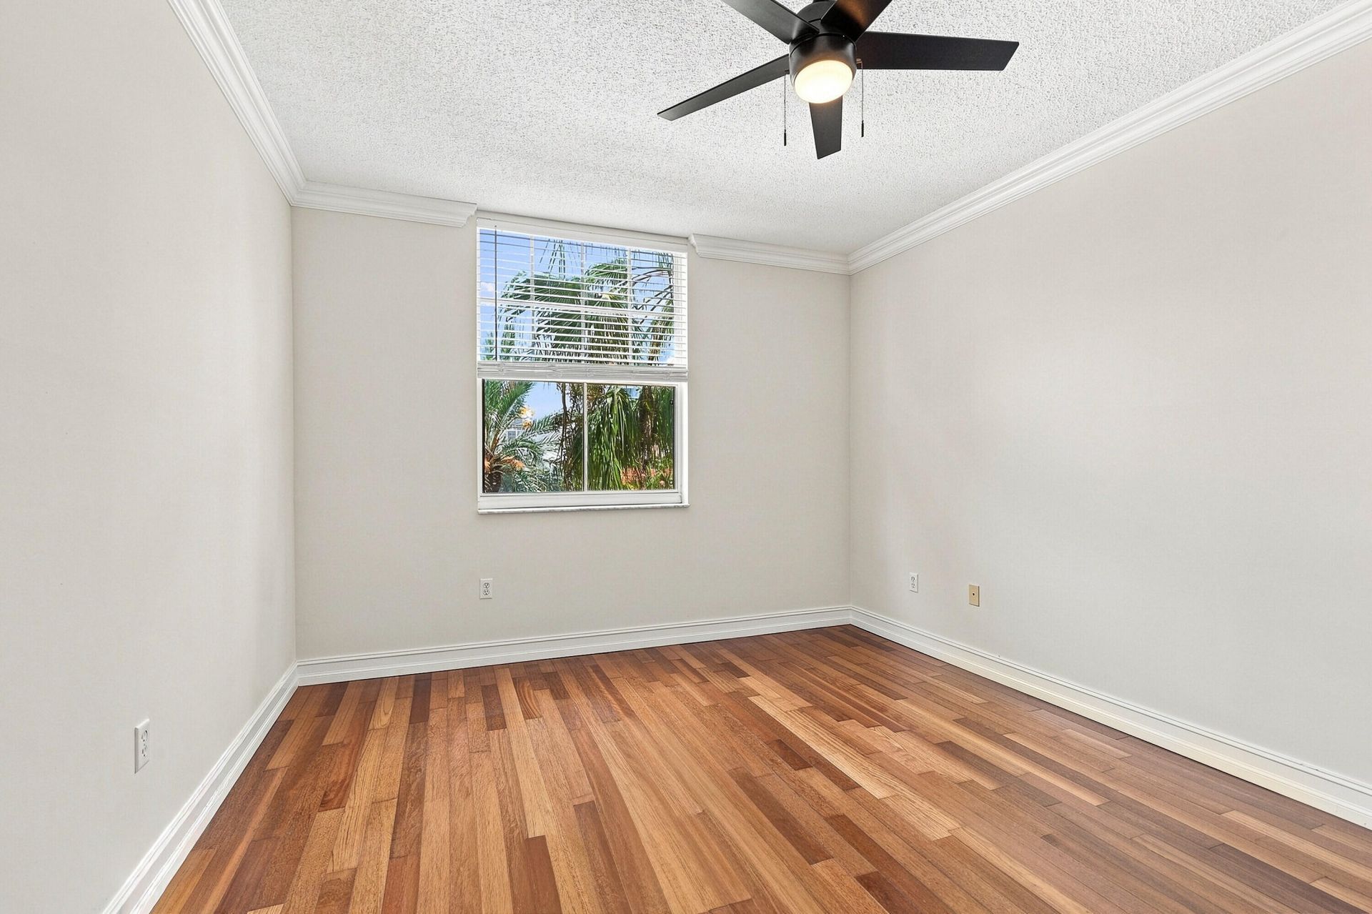
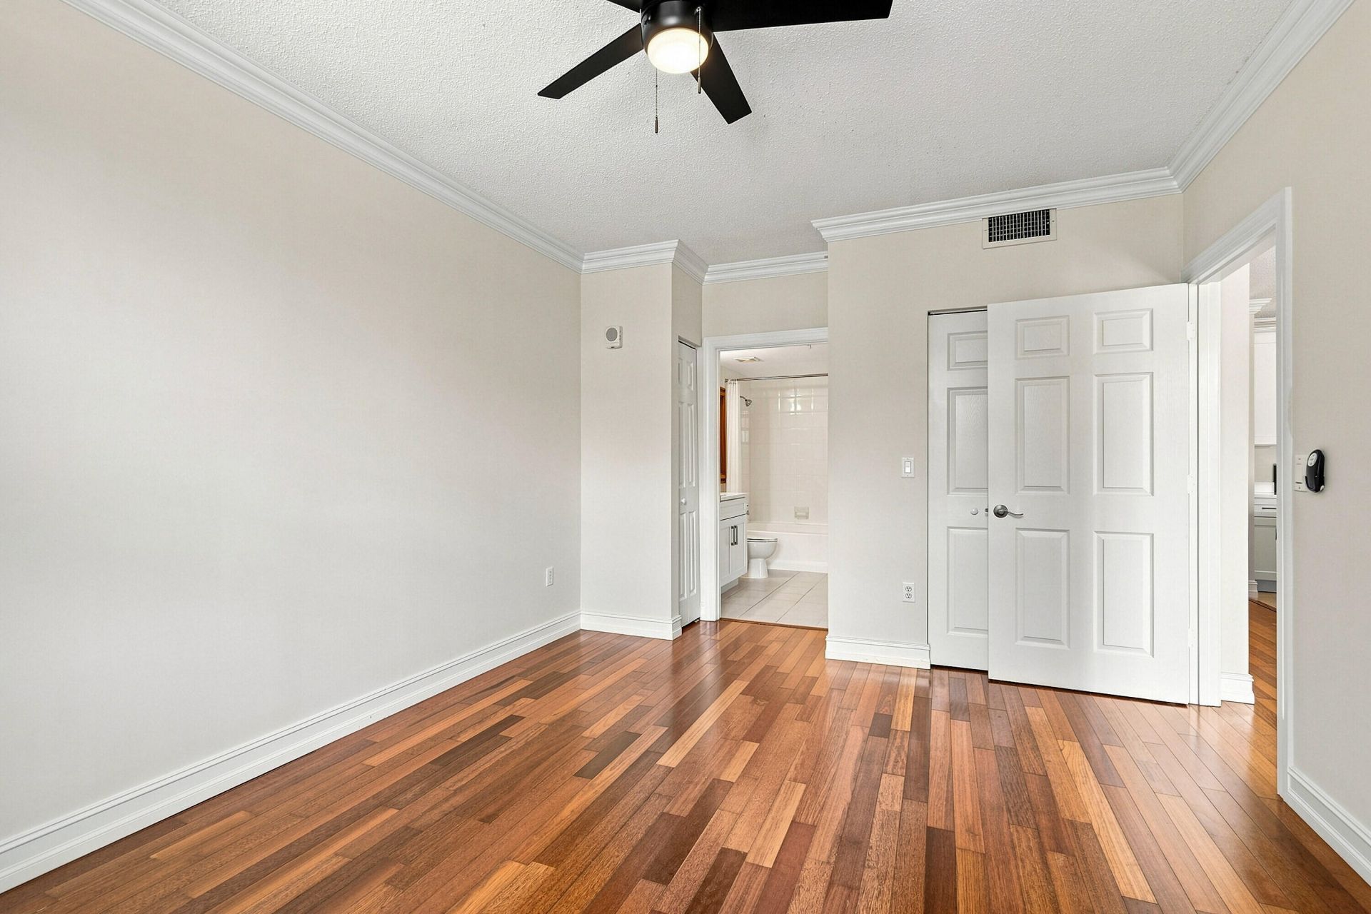
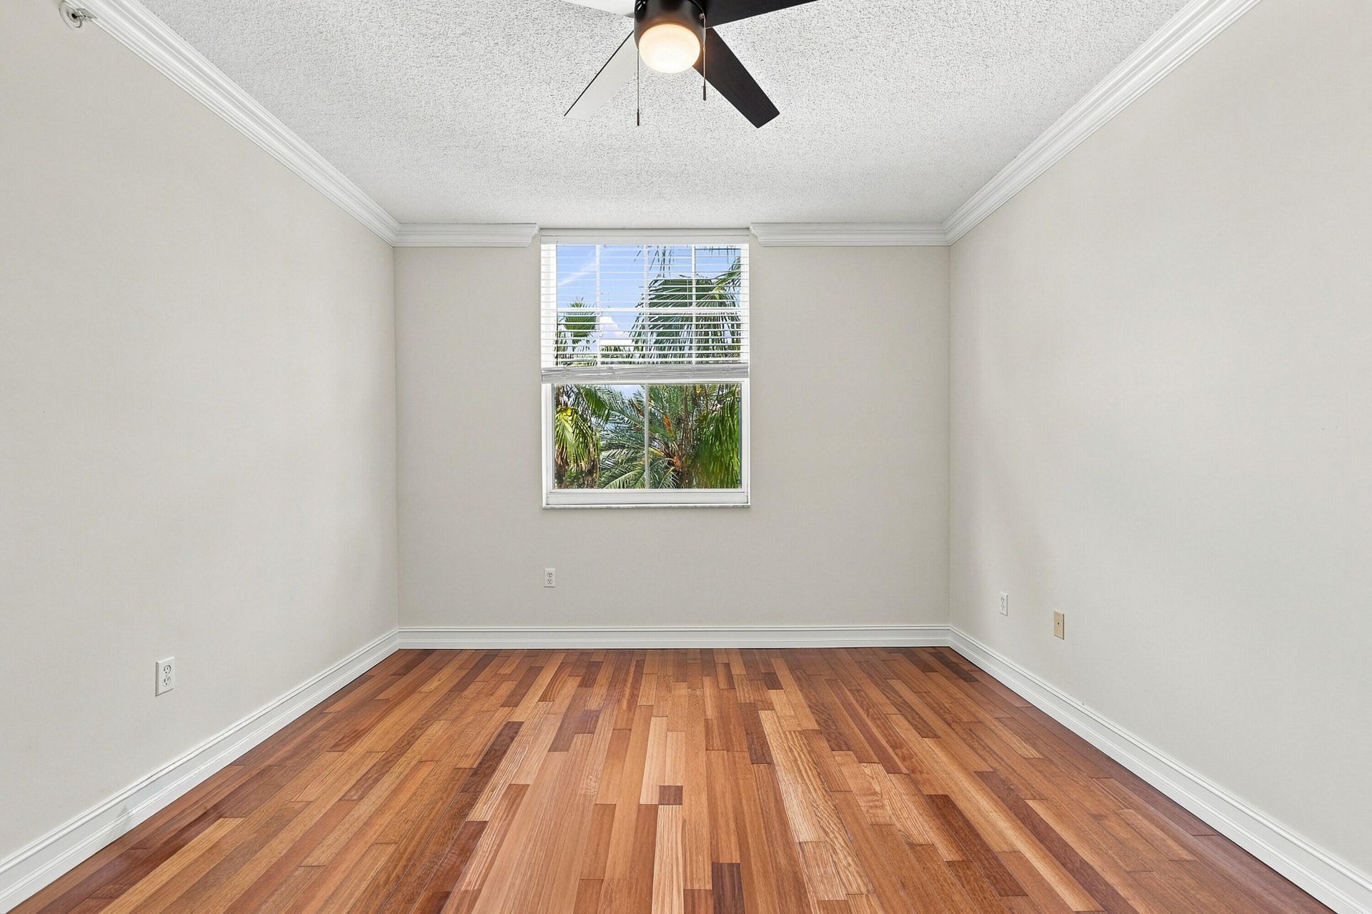
Primary Bedroom: 12 X 15 Level Main

Local Schools

High School: Forest Hill
Middle School: Conniston Community
Elementary School: Roosevelt

Neighborhood Information

Neighborhood Map

Neighborhood Hero

Neighborhood Highlights

Neighborhood Characteristics

Neighborhood Market Trend

Neighborhood Schools

Courtesy of

Agency Name: Real Estate Solutions
Agent Name: Susan E Brown
Agency Phone: 561-835-3665

agent picture

Presented by

Agent Name: Jeff Hallas
Agent Phone: 561.568.9226
Agency Title: Illustrated Properties
Request Info

IDX logo

Jeff Hallas
ipre.com
Agent Cell:
561.568.9226
Office Phone:
561.626.7000

Mortgage Calculator

%
years/fixed
yearly
yearly (est.)

Estimated Payment

$ 2,476.26 Principal & Interest $1,841.30 Property Tax $525.58 Homeowner's Insurance $109.38
Mortgage Logo

Login to My Illustrated Account


