SIGN UP Login/Register
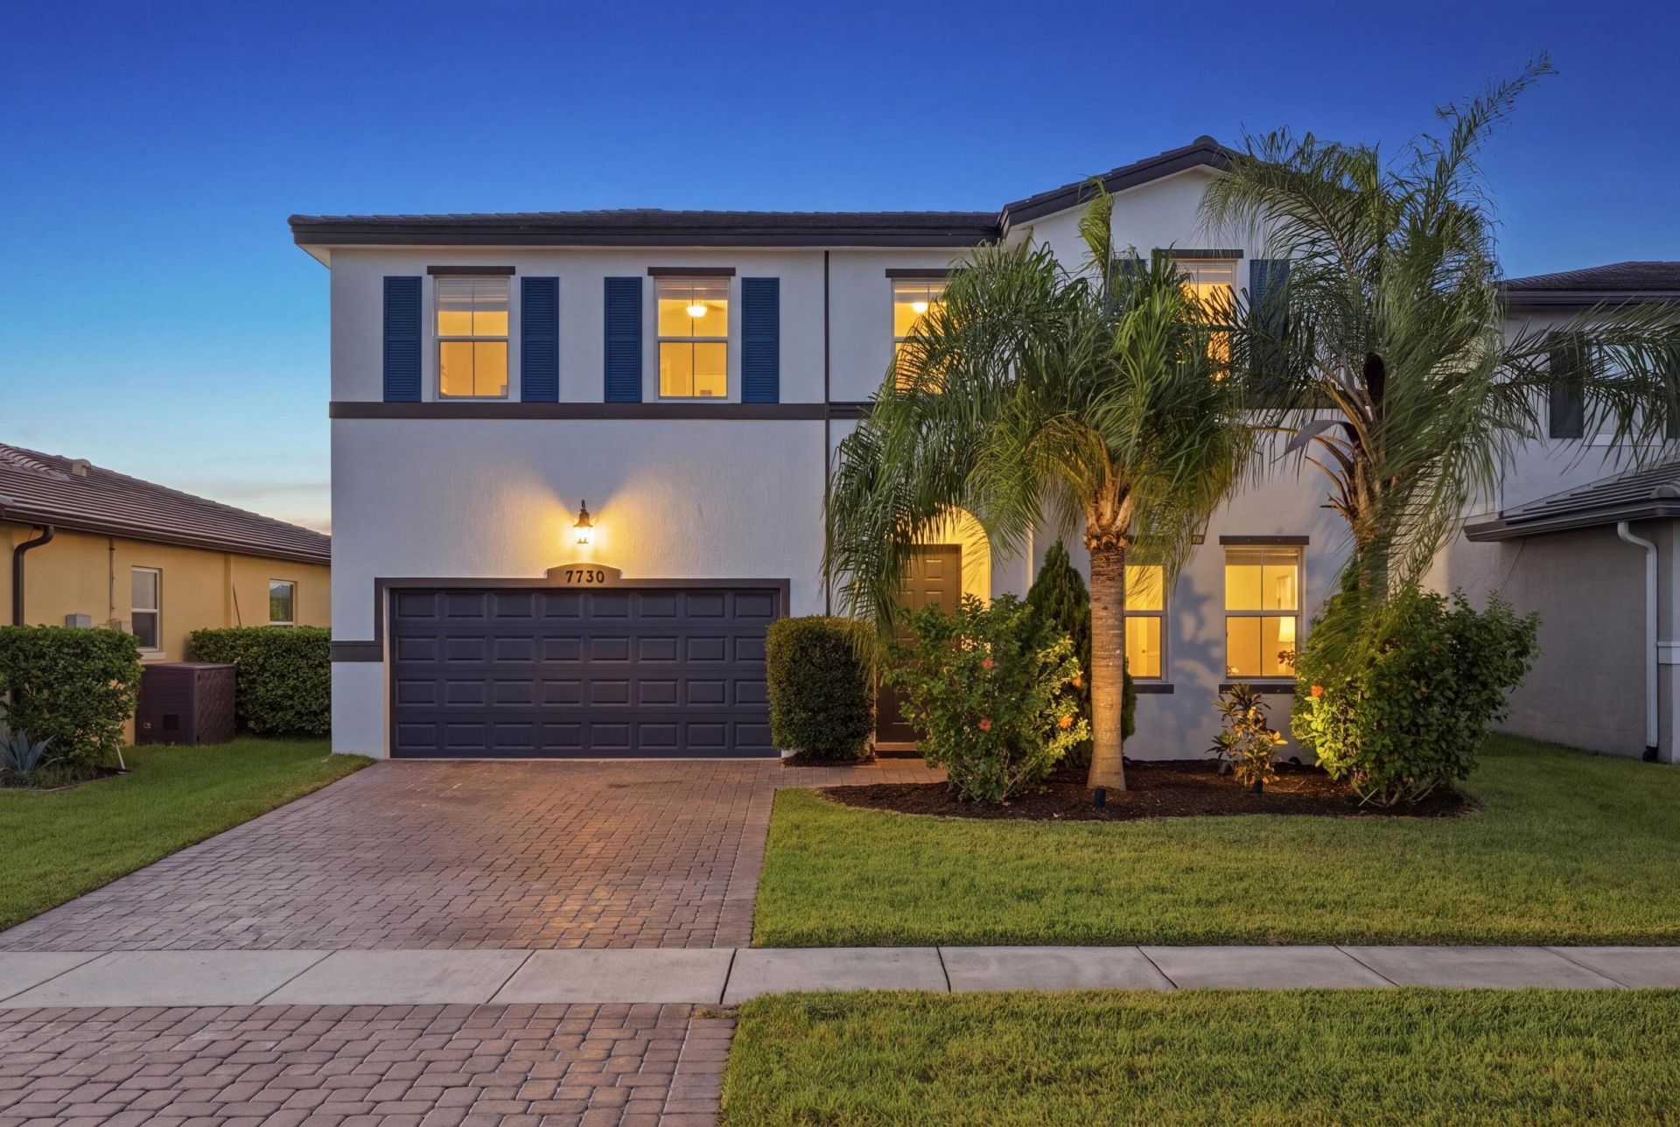
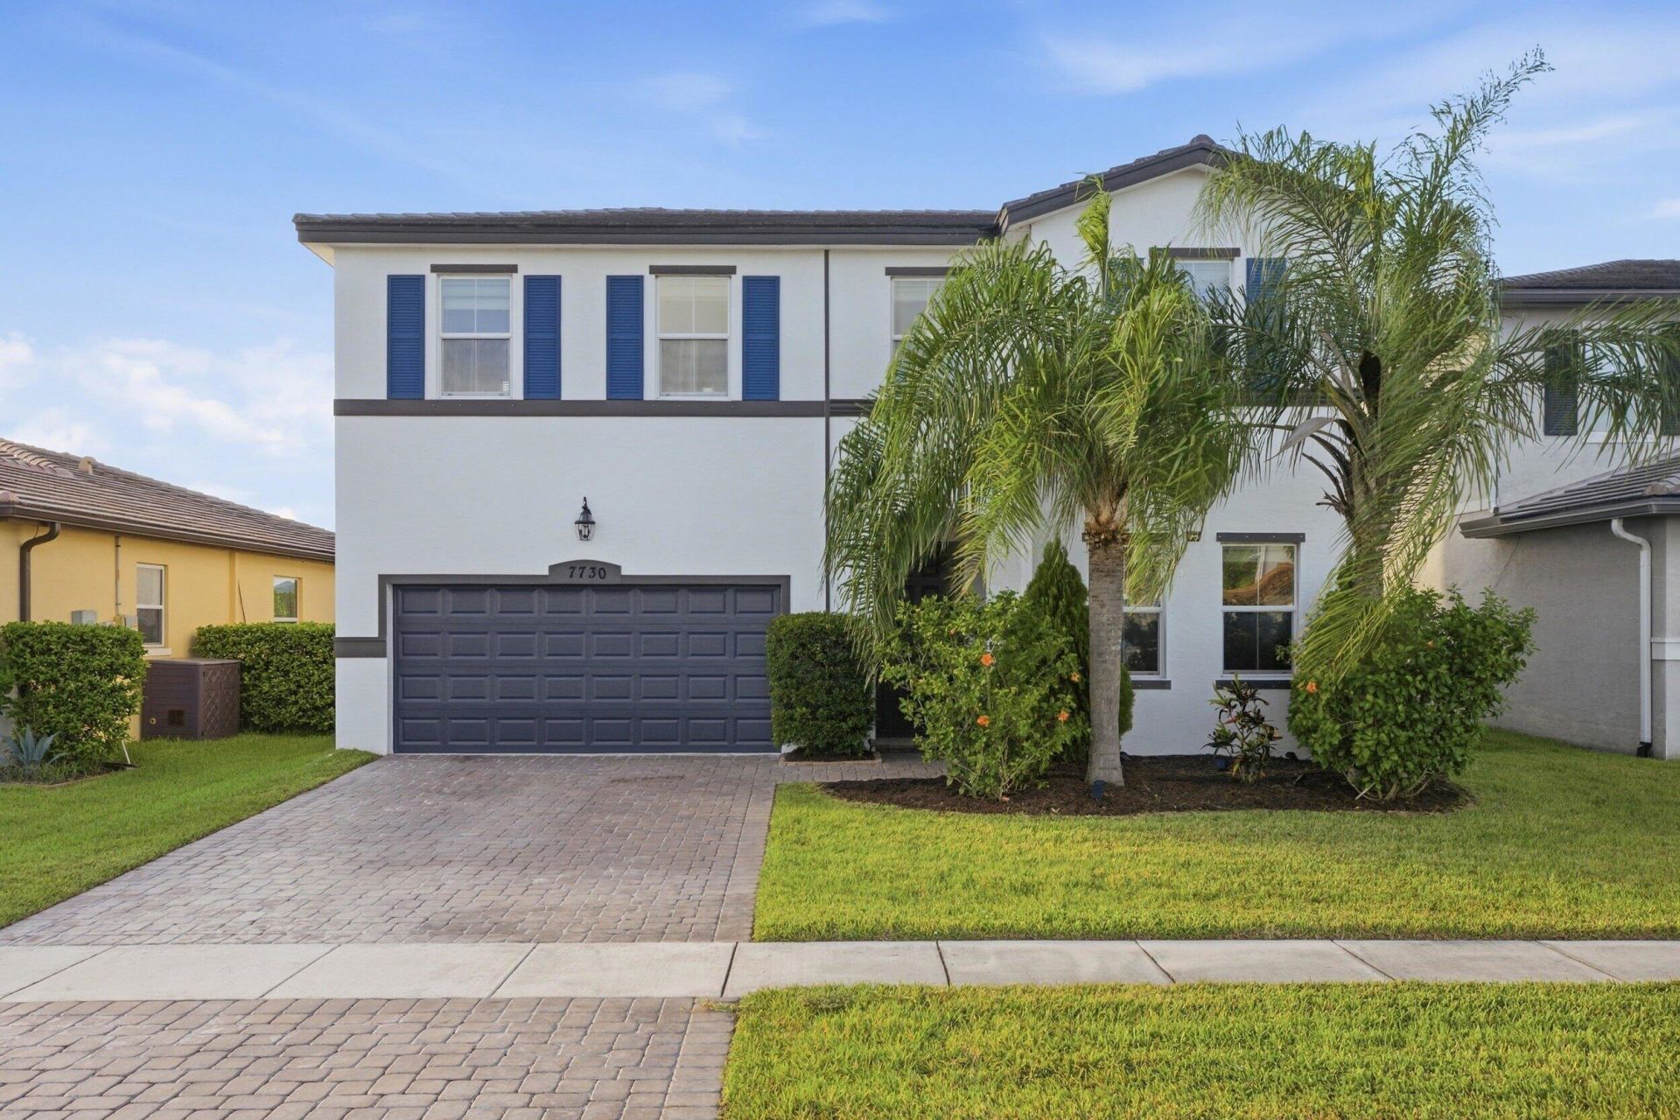
7730 NW Gladwell Lane, Port Saint Lucie, FL 34987 Photo

47 Photos

7730 NW Gladwell Lane Port St. Lucie, FL 34987
$425,000
  • Beds
    4
  • Baths
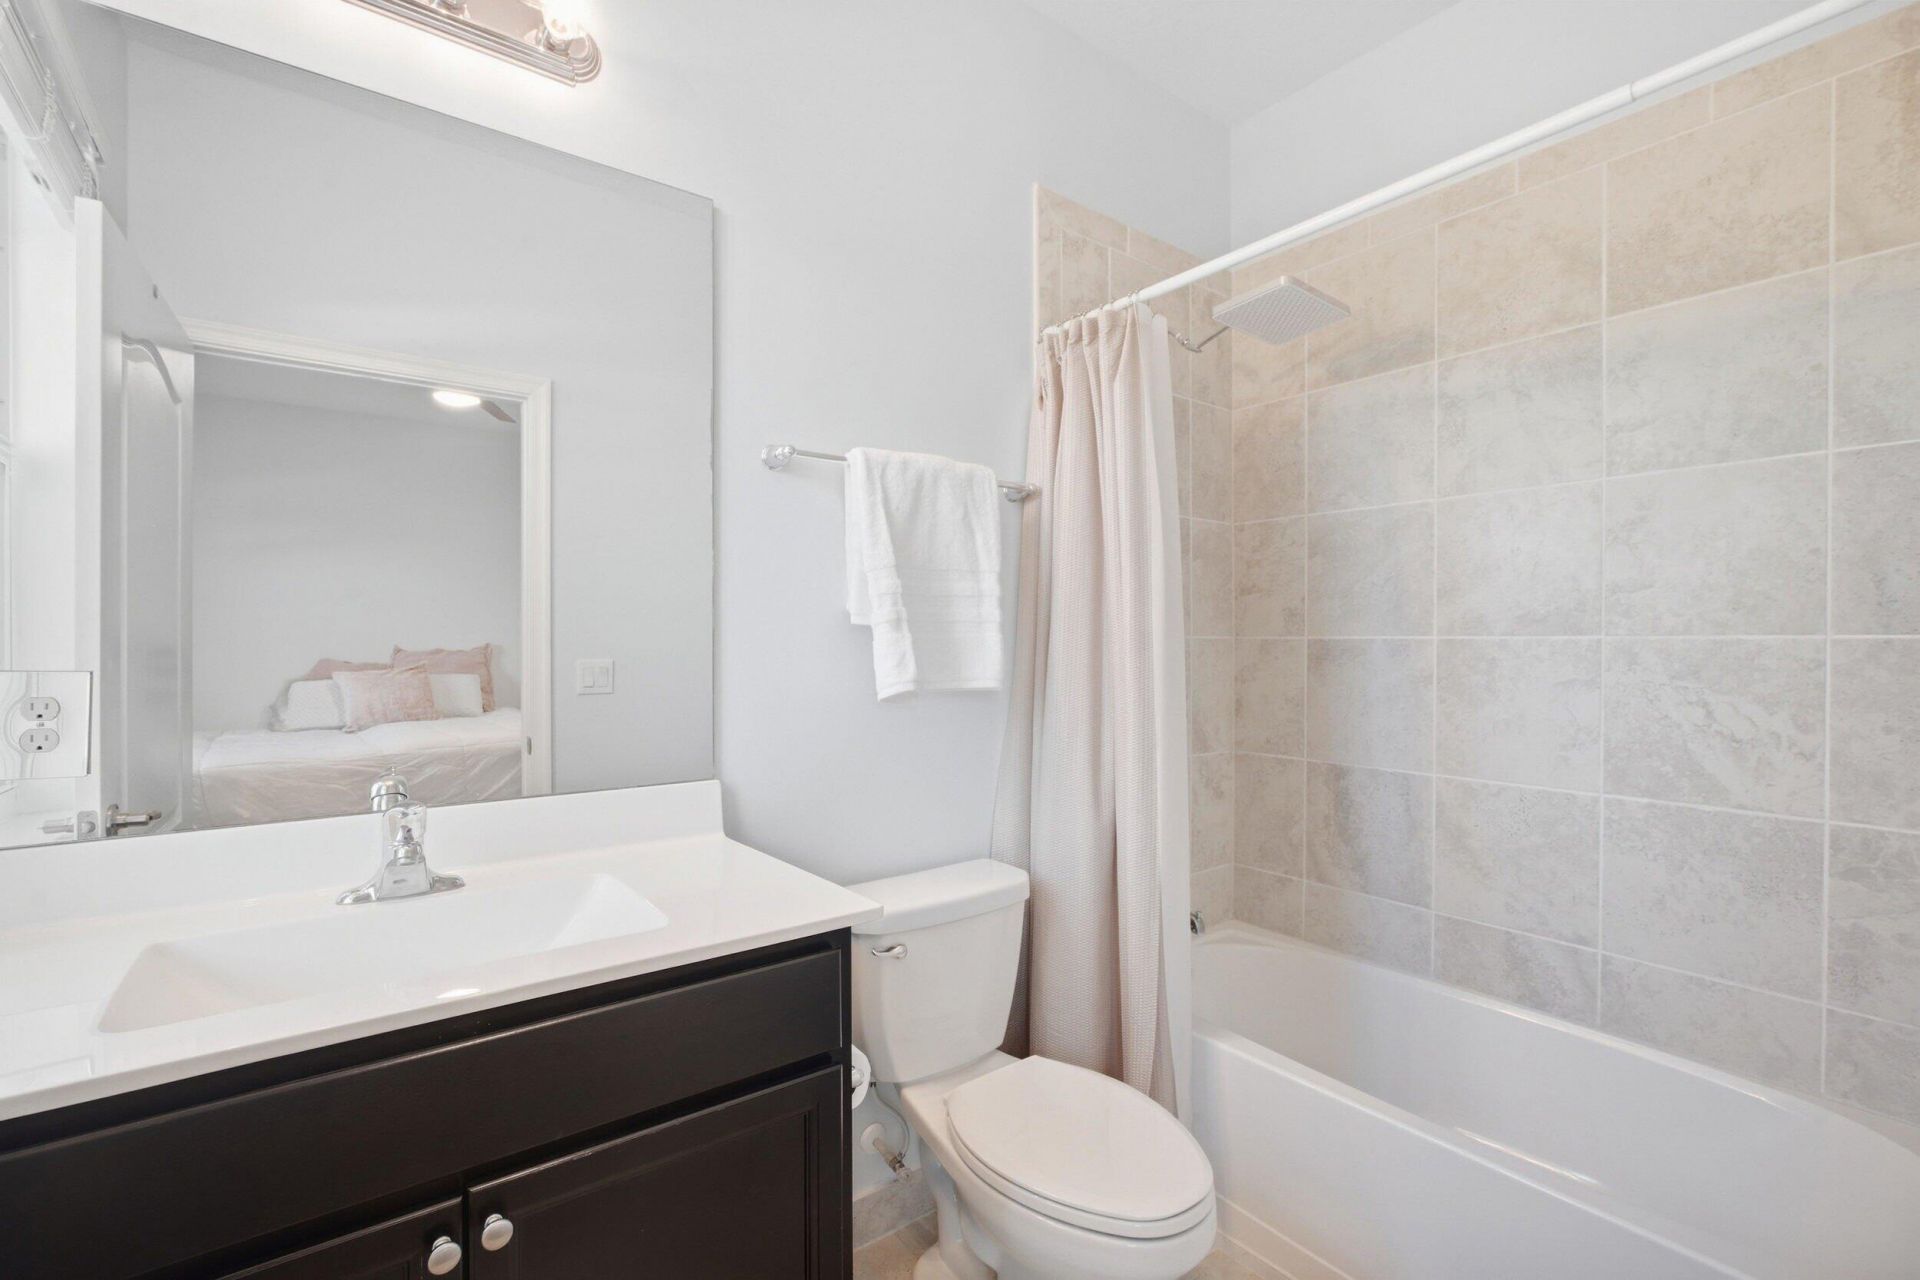
    3 full 1 partial
  • Total Square Feet
    3,048
  • Lot Size
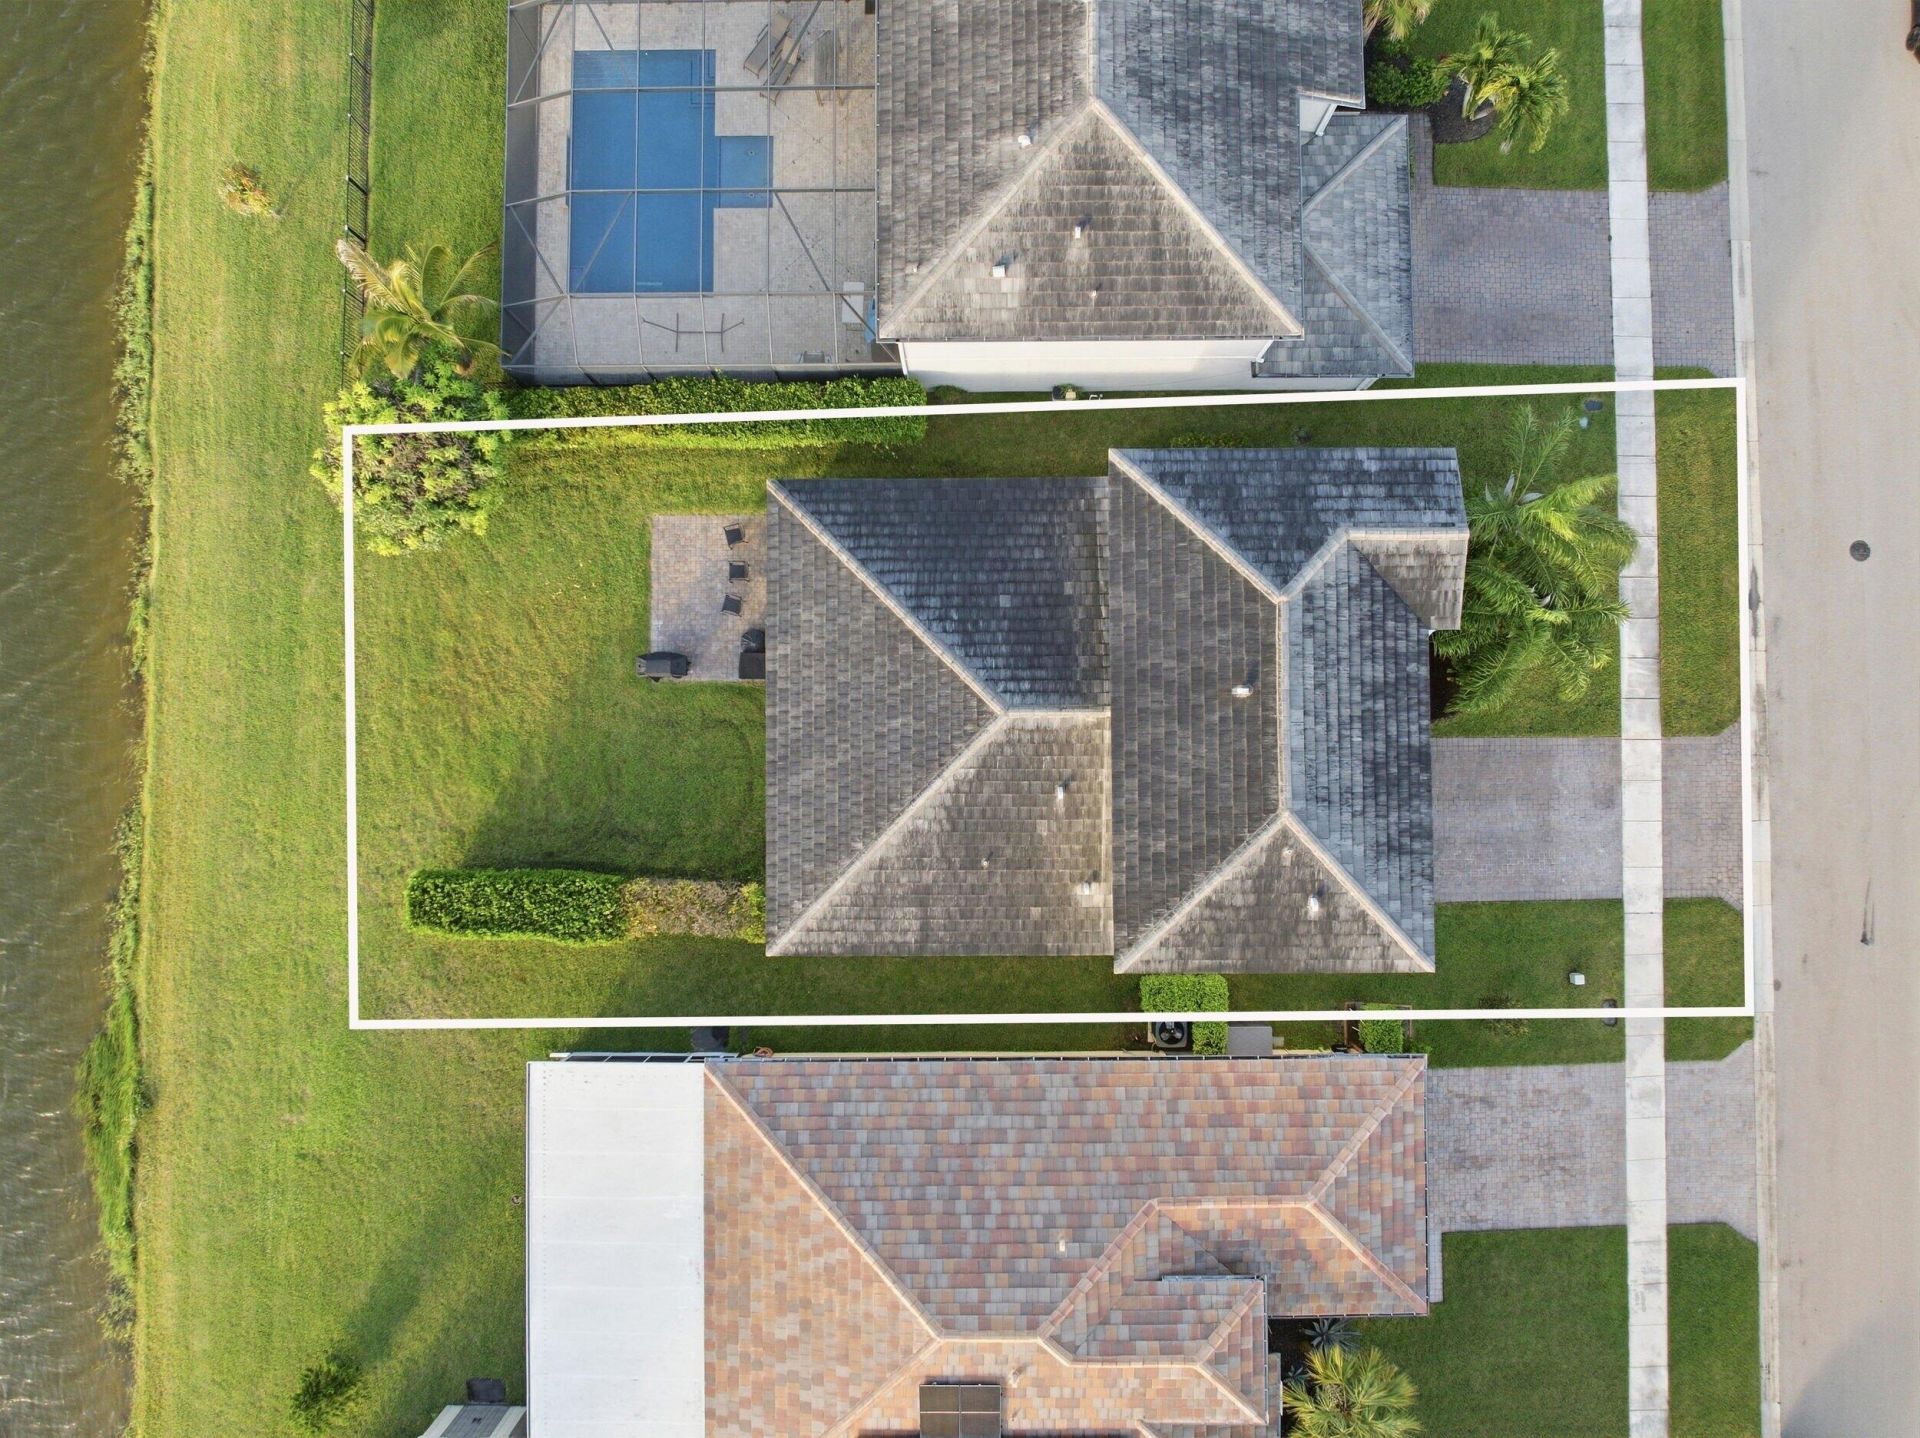
    0.15 acre(s)

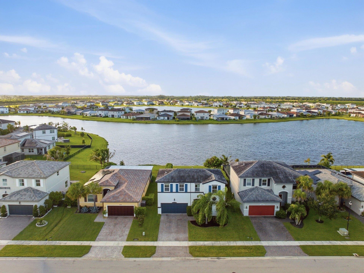
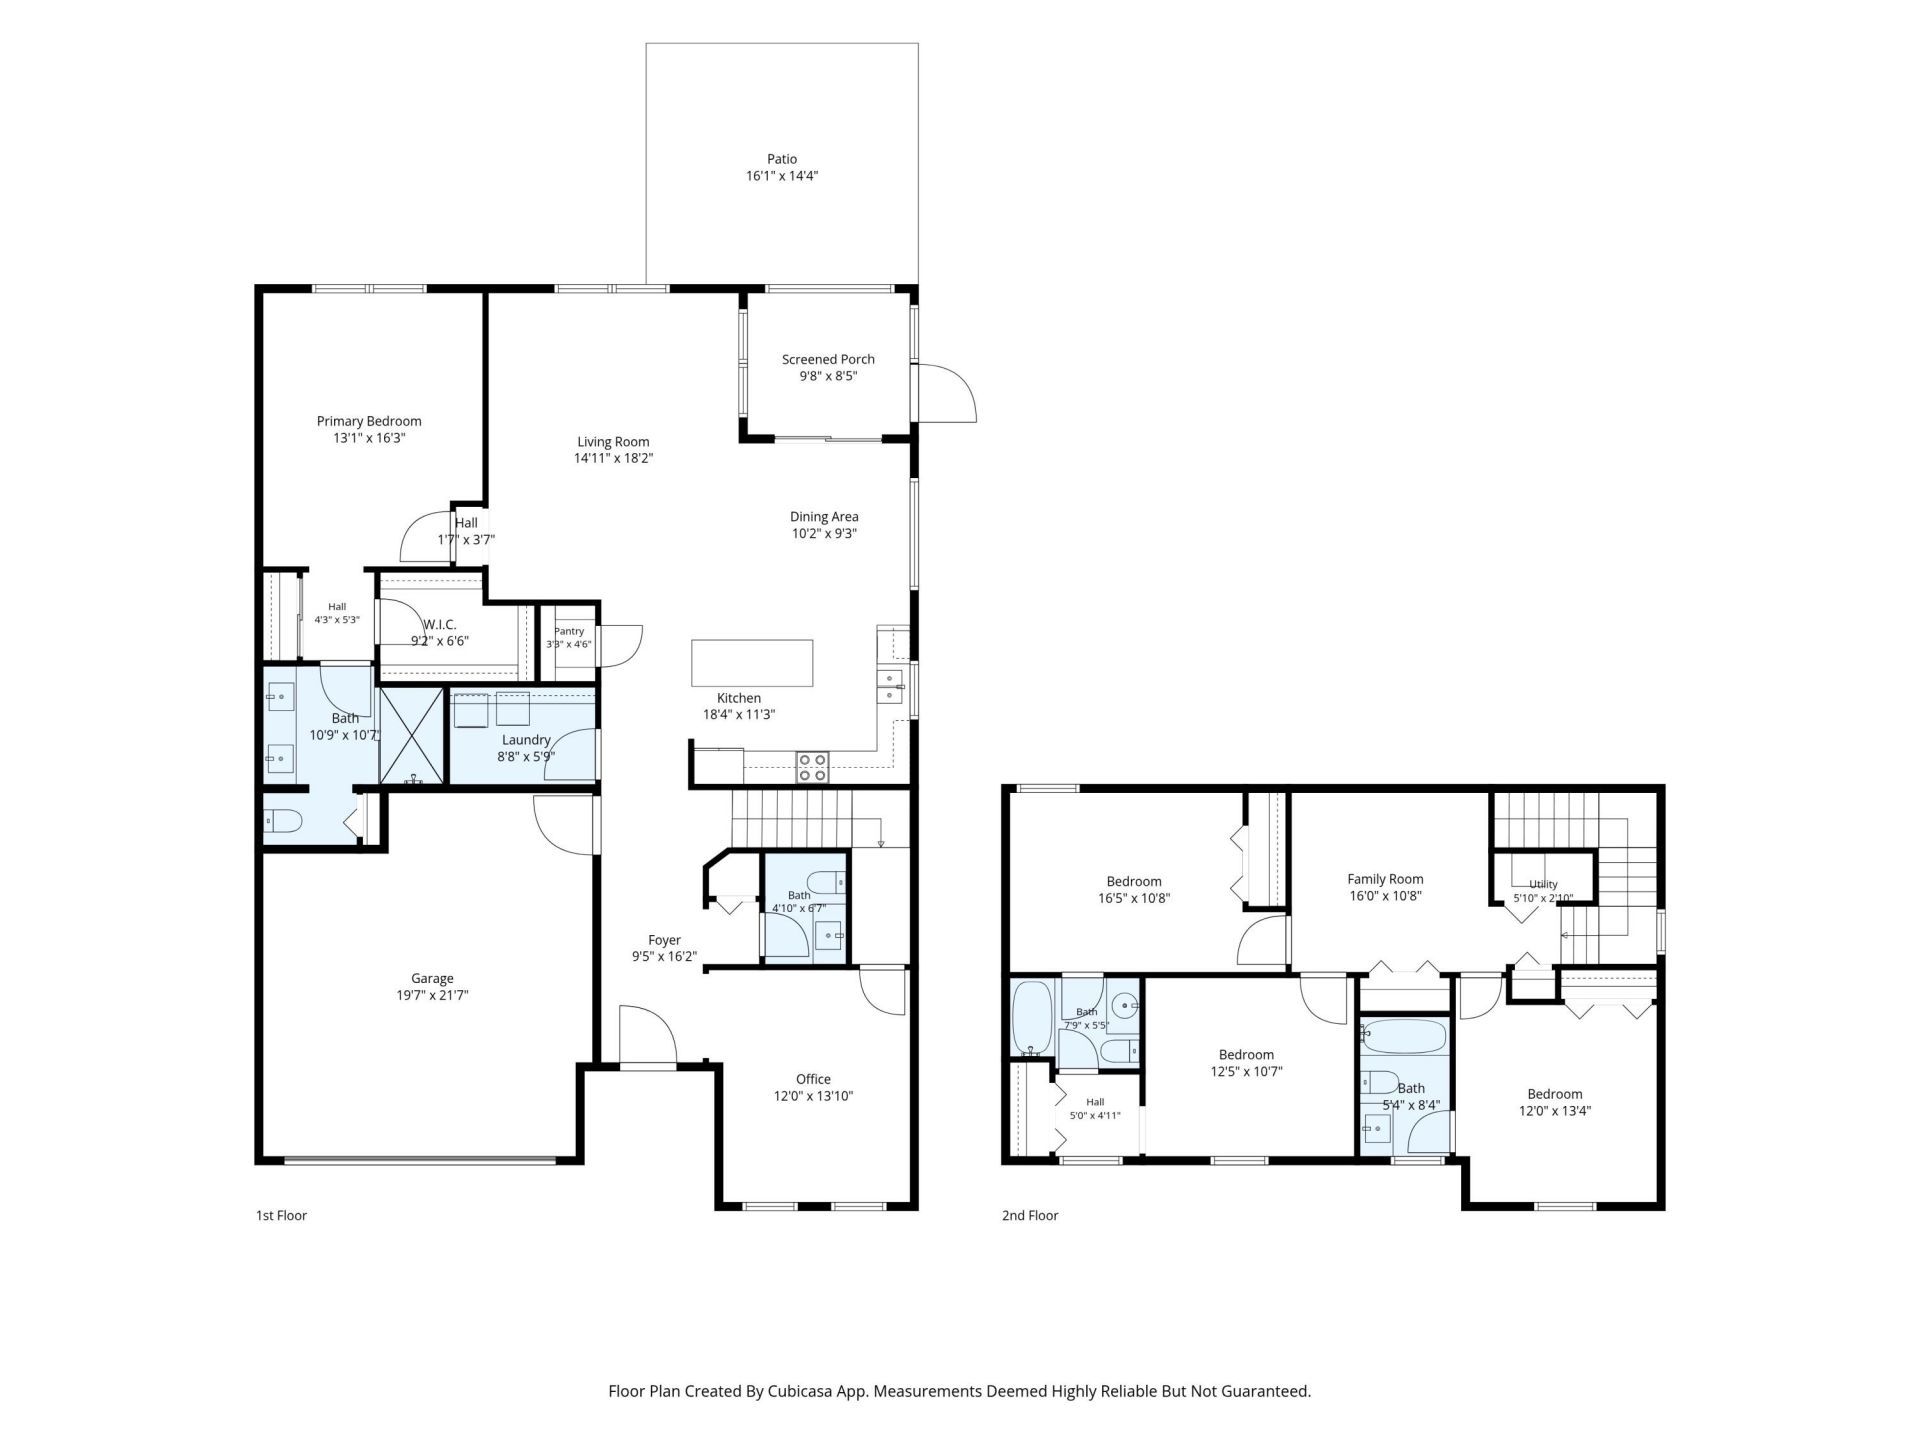
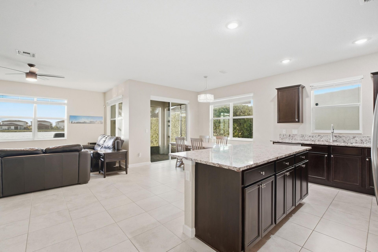
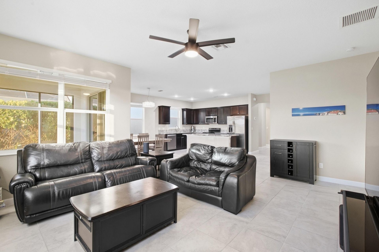
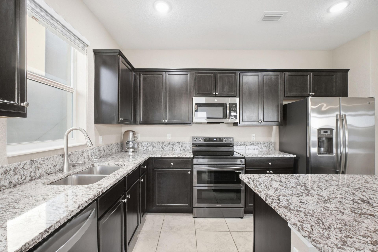
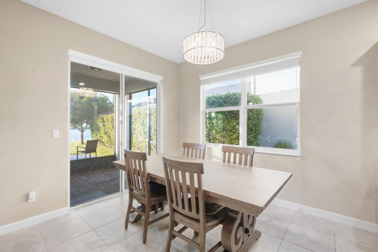
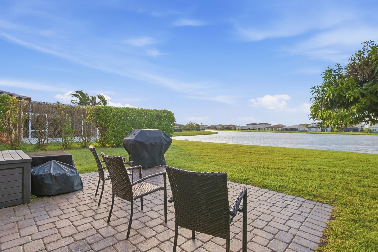
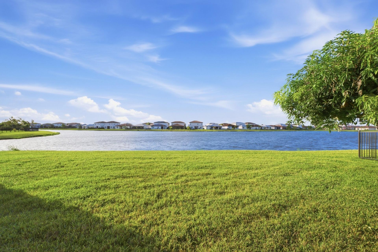
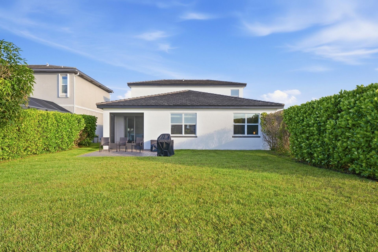
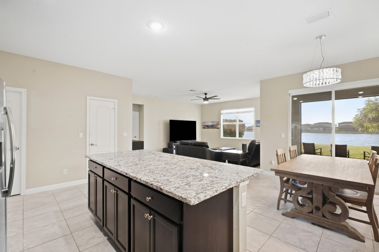
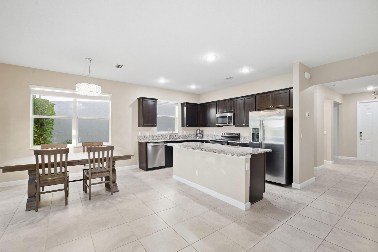
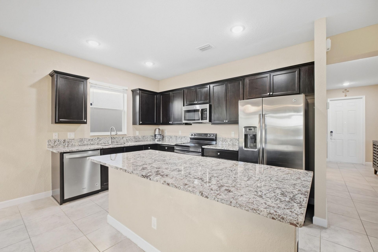
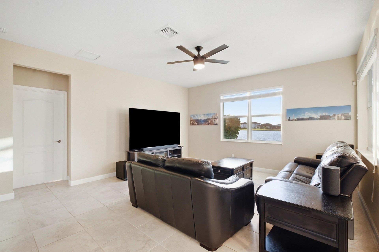
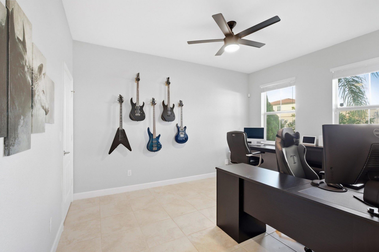
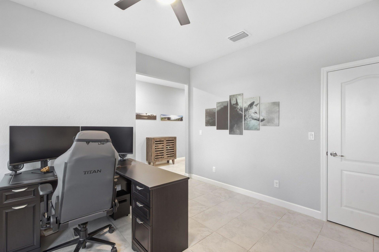
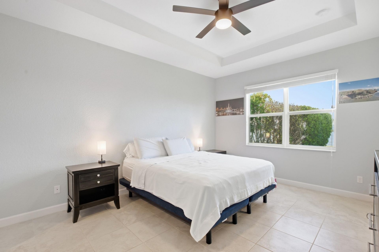
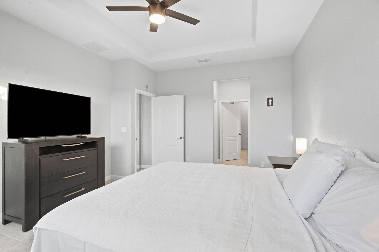
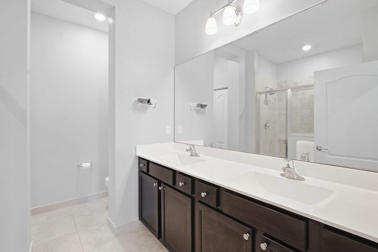
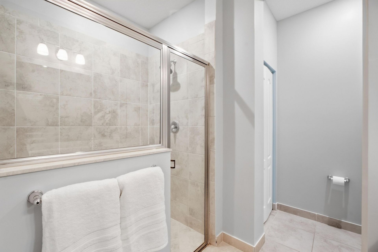
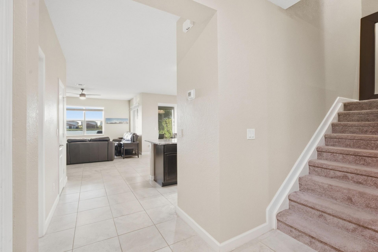
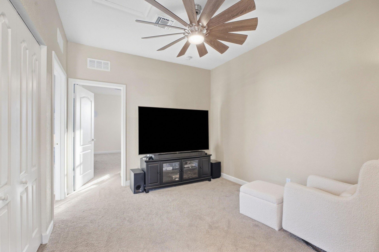
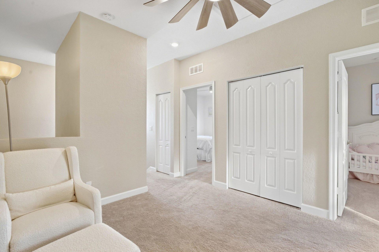
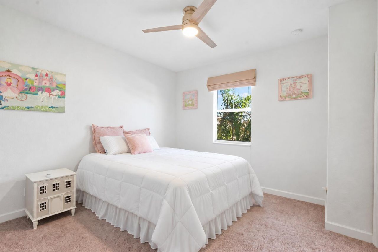
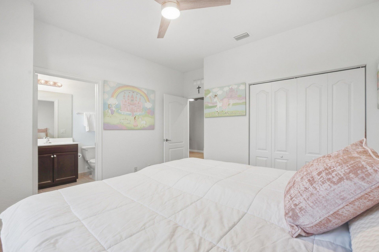
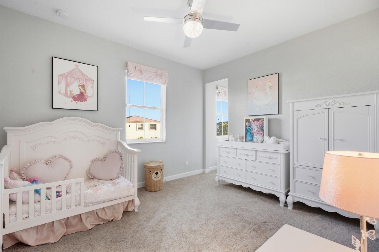
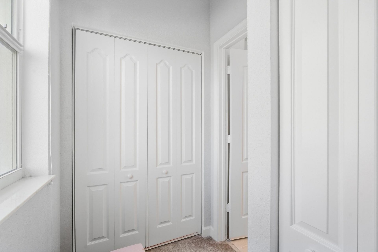
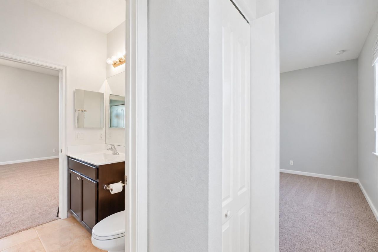
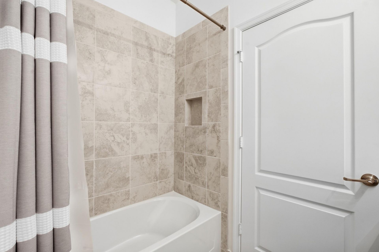
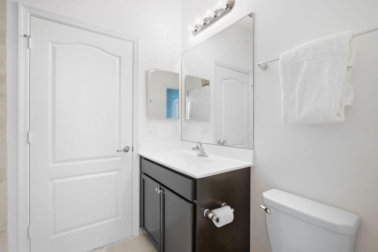
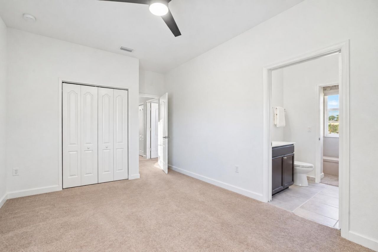
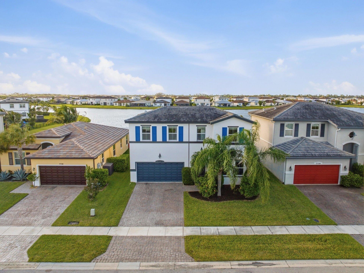
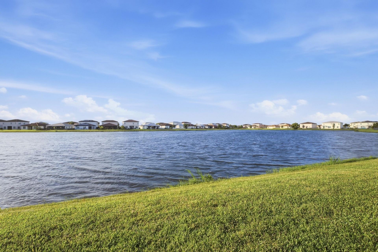
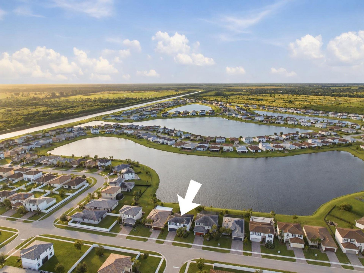
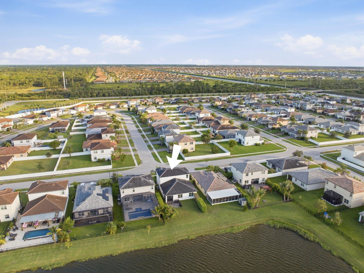
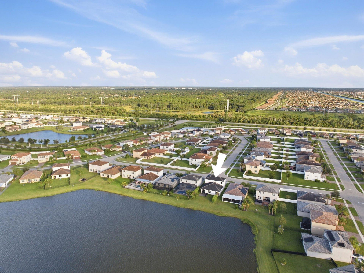
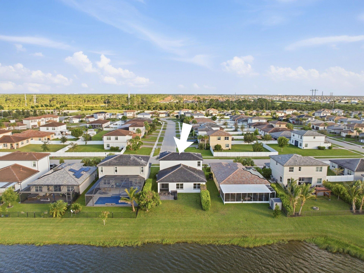
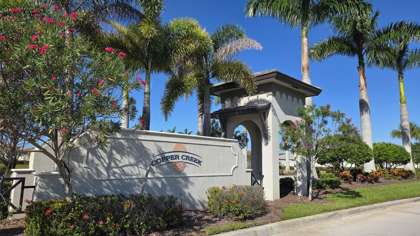
Spacious lakefront home in the gated community of Copper Creek. With 4 bedrooms + flex and loft area, 3.5 baths and approximately 2,542 square feet of living space, this two-story shimmer model home offers plenty of room without sacrificing comfort or functionality. One of the standout features is the first-floor primary suite, giving you the convenience of having your main living spaces all on one level. Upstairs there are 3 additional bedrooms and a loft provide flexible space for a home offic...

View More

Property Summary

MLS Number: B26081571
Status: Active
Days on Market: 20
Subdivision: COPPER CREEK PLAT NO 2
County: Saint Lucie
Bedrooms: 4
Total Square Feet: 3,048
Price Per Sq. Ft.: $139
New Constuction: No
Waterfront: Yes
Property Type: Residential - Single Family
Cooling: Central Air, Ceiling Fan(s)
Garage: 2 car attached
Heating: Central
Lot Size: 0.15 Acres
Roof Type: Shingle
Stories: 2.0
Taxes: $6,505
Year Built: 2018
HOA Fee: $227/ Monthly

Featured Amenities

Entrance Foyer
Kitchen Island
Pantry
Walk-In Closet(s)
Bedroom Layout - Split
Upstairs Living Area
Basketball Court
Fitness Center
Game Room
Management
Playground
Tennis Court(s)
Manager On Site
Community Room
Heated Pool
Sidewalks
Street Lights
Gated

Property Details

Appliances: Dishwasher, Electric Range, Ice Maker, Microwave, Refrigerator, Range
Association: Campbell Management
Association Fee Includes: Maintenance Grounds, Recreation Facility
Days on Site: 20
Exterior: CBS
Flooring: Carpet, Tile
Furnished: Unfurnished
Guest House Y/N: No
Laundry: Inside, Laundry Room, Main Level
Lot: Room for Pool
Lot: Room for Pool
Parcel#: 332070102340003
Parking: Driveway, Garage, Attached Garage, Attached
Parking Notes: Driveway, Garage, Attached Garage, Attached
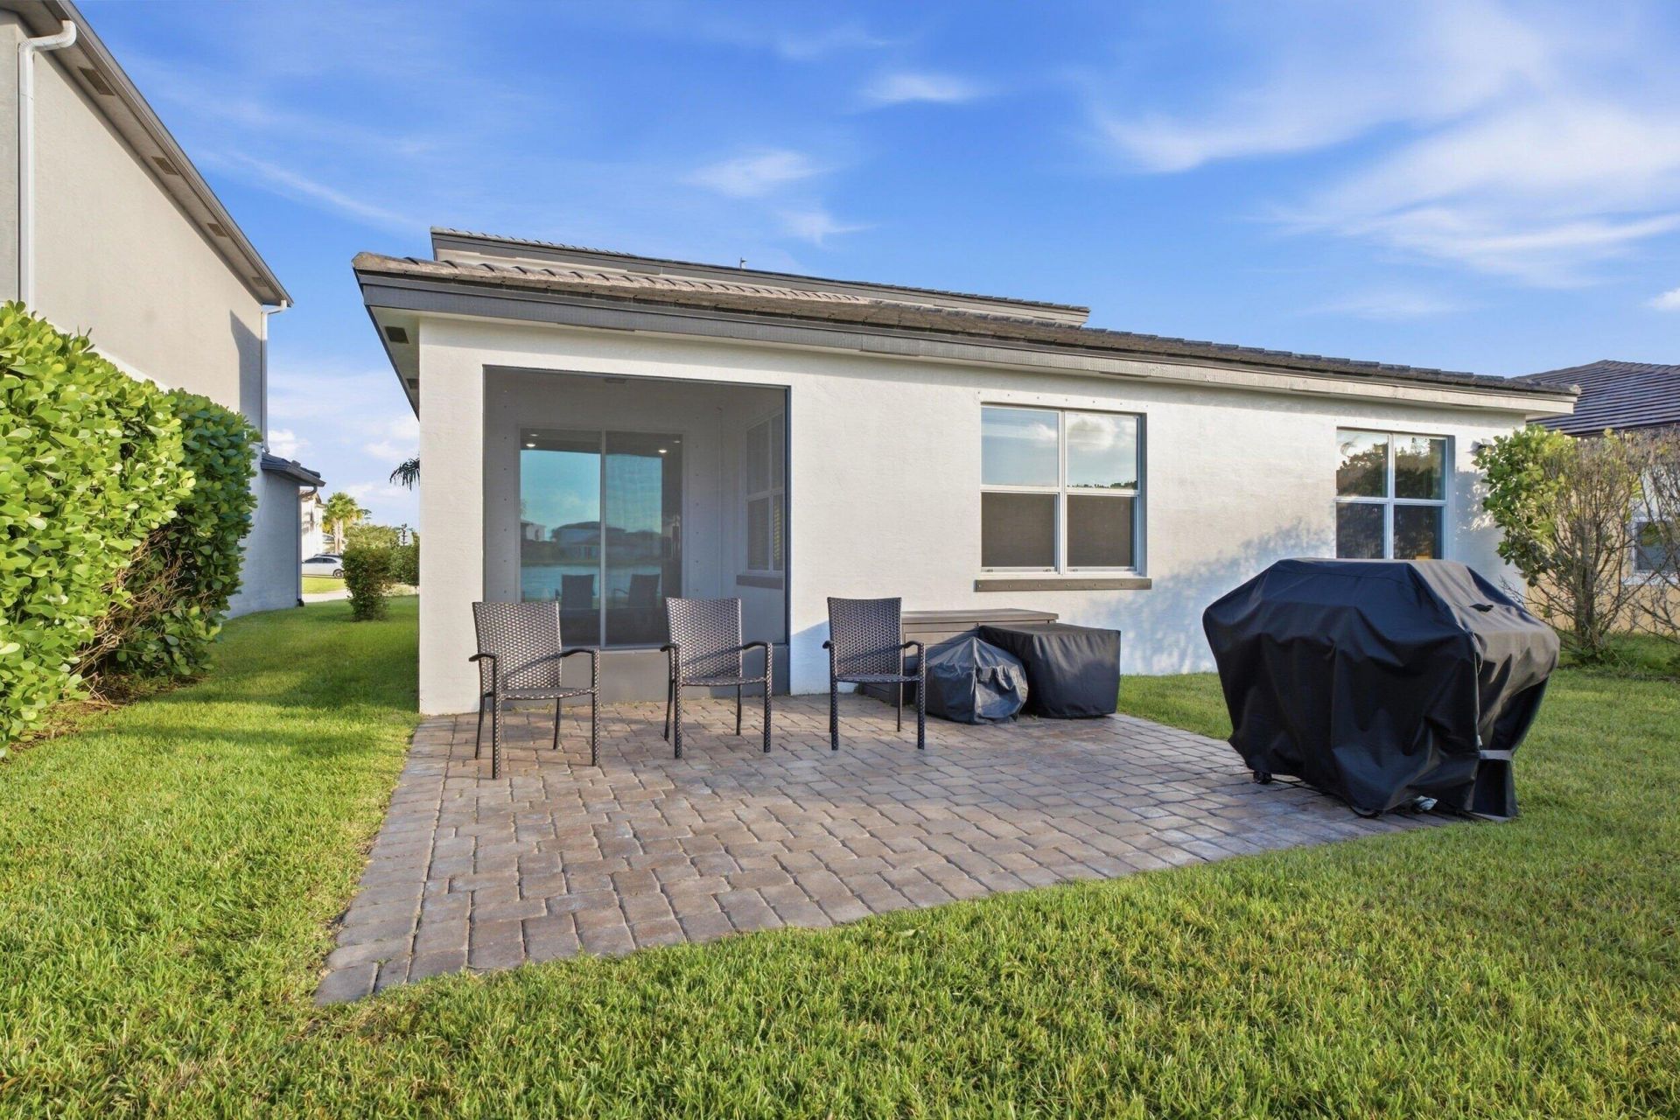
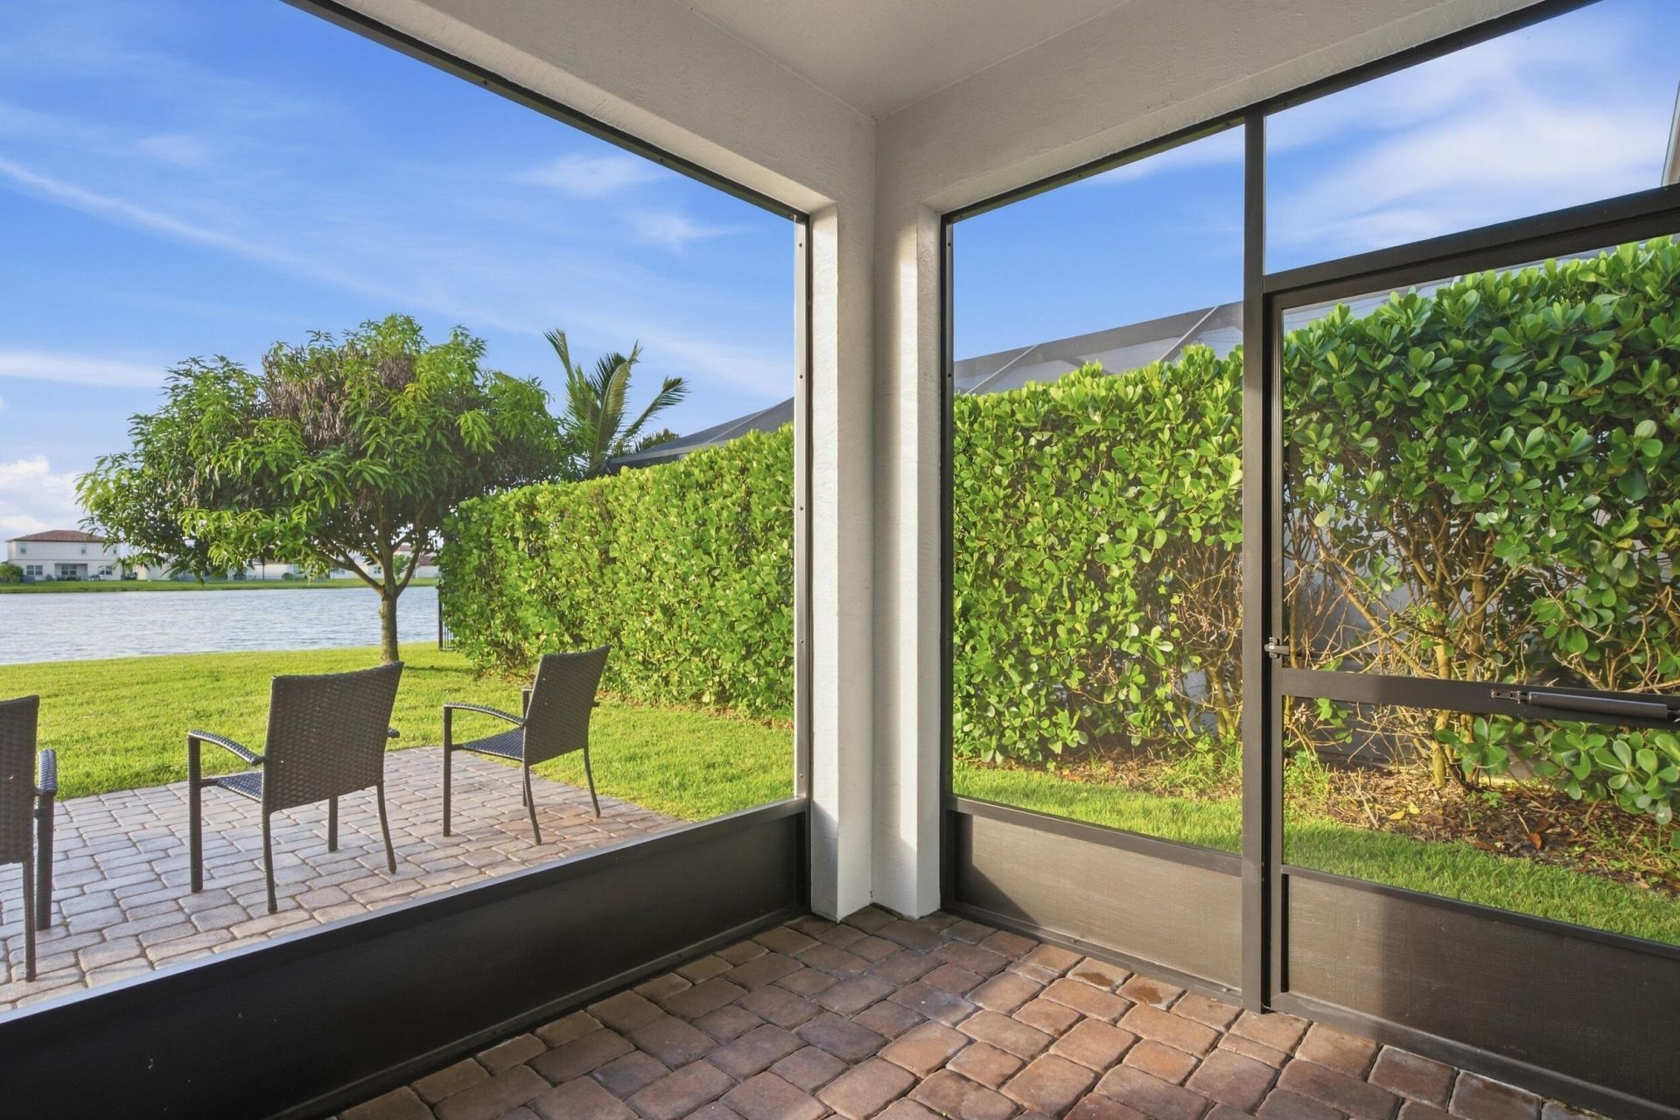
Patio/Porch: Patio - Covered, Patio - Open, Patio - Screened, Patio
Pets Allowed: Yes, Pet Restrictions Possible
Restrictions: Parking - No Commercial Vehicles
Security: Smoke Detector(s), Security Gate
Sewer: Public Sewer
Special View Info: Water, Lake, Pond
SQFT Living: 2546
Structure Type: House
Total Rooms: 9
Utilities: Cable Available, Electricity Connected, Phone Connected, Sewer Connected, Underground Utilities, Water Co
Water: Public
Waterfront Features: Lake Front, Pond
Construction: CBS

Room Sizes

Kitchen: 11.3 X 18.39 Level First
Living Room: 8.19 X 14.11 Level First
Primary Bedroom: 16.3 X 13.1 Level First
Dining Room: 9.3 X 10.19 Level First
Other: 13 X 12 Level First
Loft: 10.8 X 16 Level Second
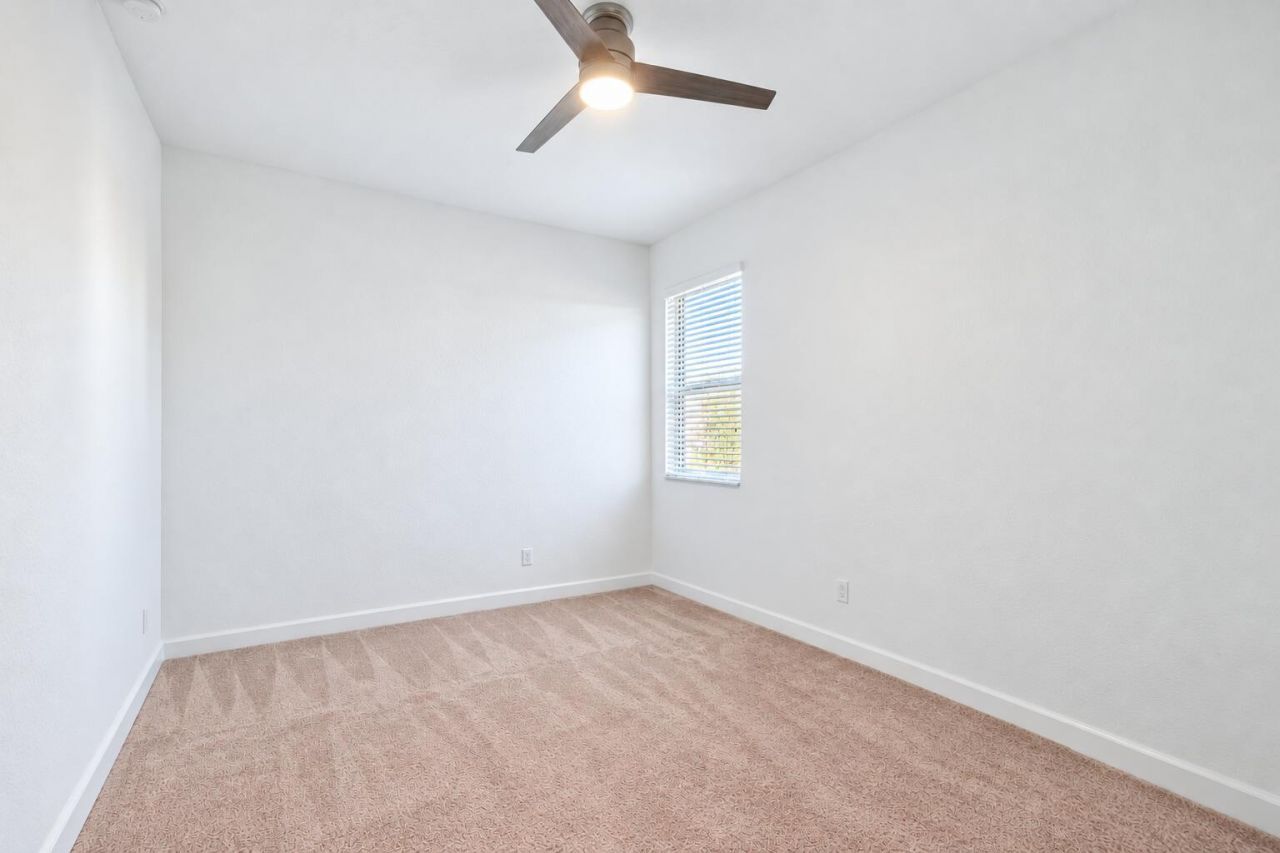
Bedroom 2: 10.8 X 16.5 Level Second
Bedroom 3: 13.4 X 12 Level Second
Bedroom 4: 10.7 X 12.5 Level Second

Local Schools

High School: Legacy
Elementary School: Allapattah Flats K-8

Neighborhood Information

Neighborhood Map

Neighborhood Hero

Neighborhood Highlights

Neighborhood Characteristics

Neighborhood Market Trend

Neighborhood Schools

Courtesy of

Agency Name: Keller Williams Realty of PSL
Agent Name: Megan Schoner
Agency Phone: 772-236-5700

agent picture

Presented by

Agent Name: Jeff Hallas
Agent Phone: 561.568.9226
Agency Title: Illustrated Properties
Request Info

IDX logo

Jeff Hallas
ipre.com
Agent Cell:
561.568.9226
Office Phone:
561.626.7000

Mortgage Calculator

%
years/fixed
yearly
yearly (est.)

Estimated Payment

$ 2,752.85 Principal & Interest $2,086.81 Property Tax $542.08 Homeowner's Insurance $123.96
Mortgage Logo

Login to My Illustrated Account


