SIGN UP Login/Register
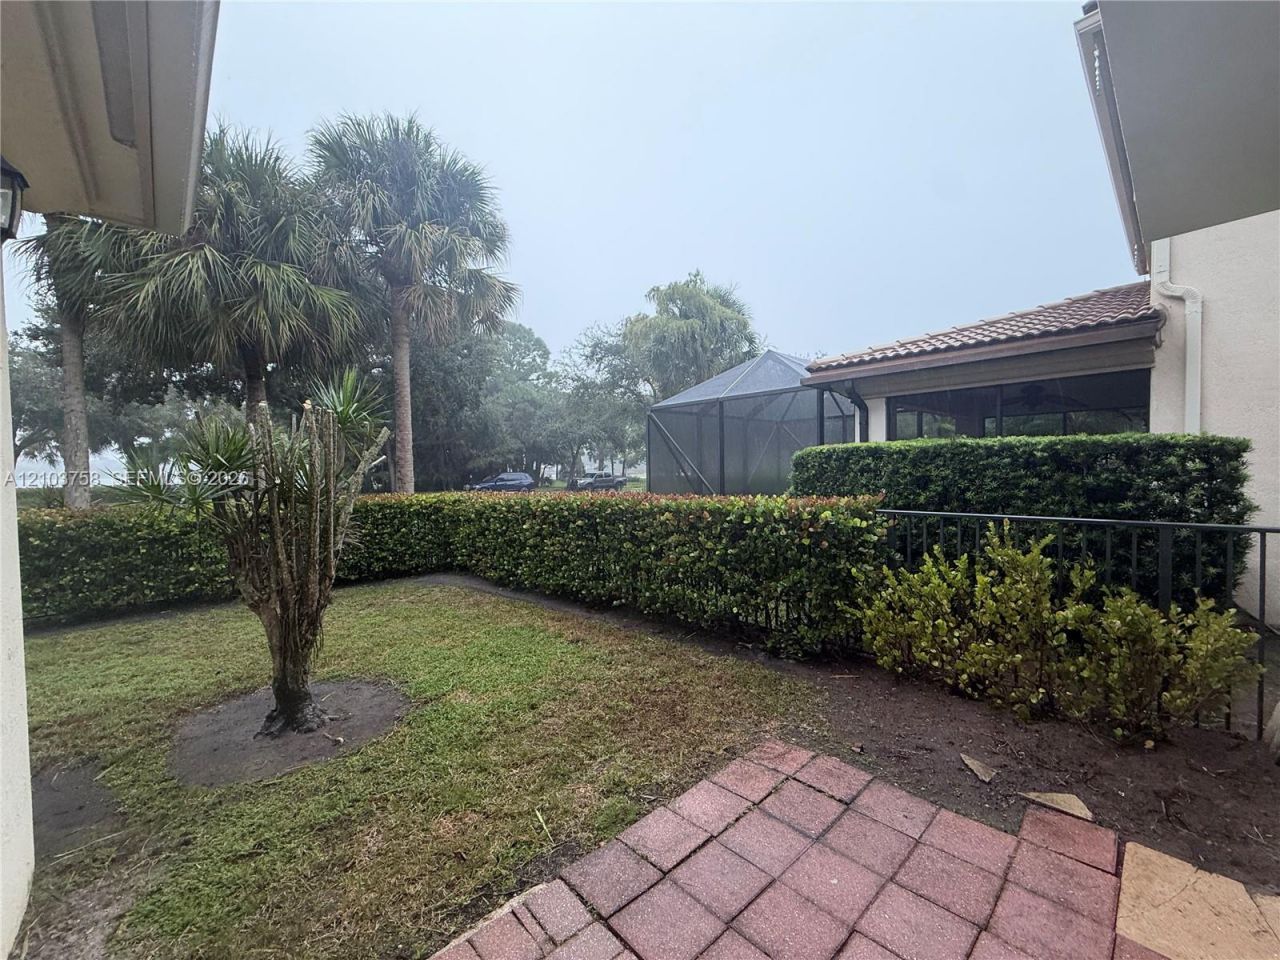
735 Duchess Ct, Palm Beach Gardens, FL 33410 Photo
Pending
735 Duchess Ct, Palm Beach Gardens, FL 33410 Photo
Pending
735 Duchess Ct, Palm Beach Gardens, FL 33410 Photo

5 Photos

735 Duchess Ct Palm Beach Gardens, FL 33410
$549,900
  • Beds
    3
  • Baths
    2 full 1 partial
  • Total Square Feet
    1,651
  • Lot Size
    0.09 acre(s)

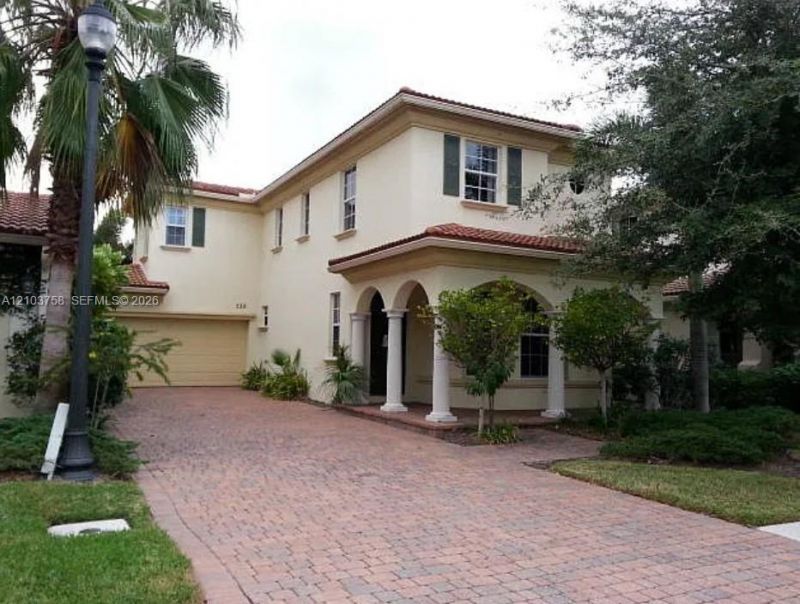
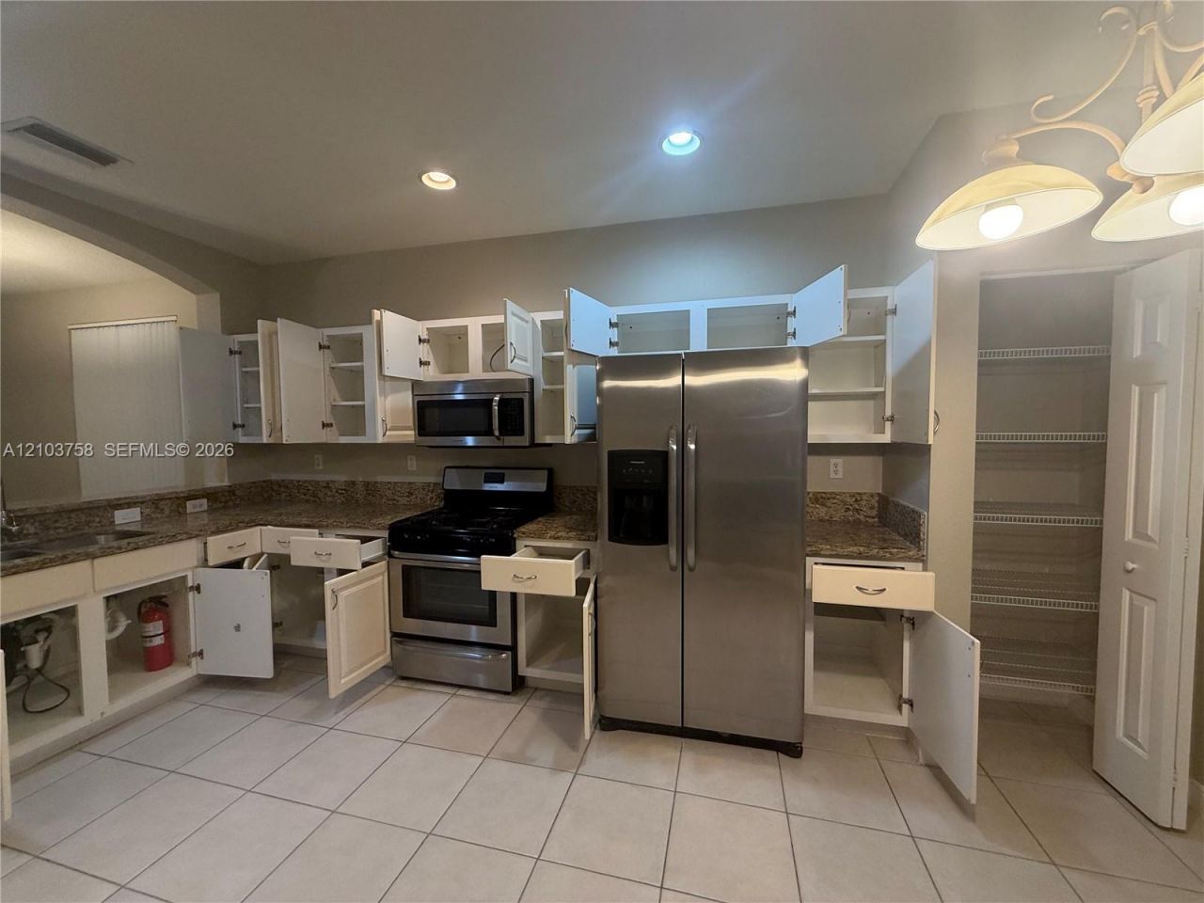
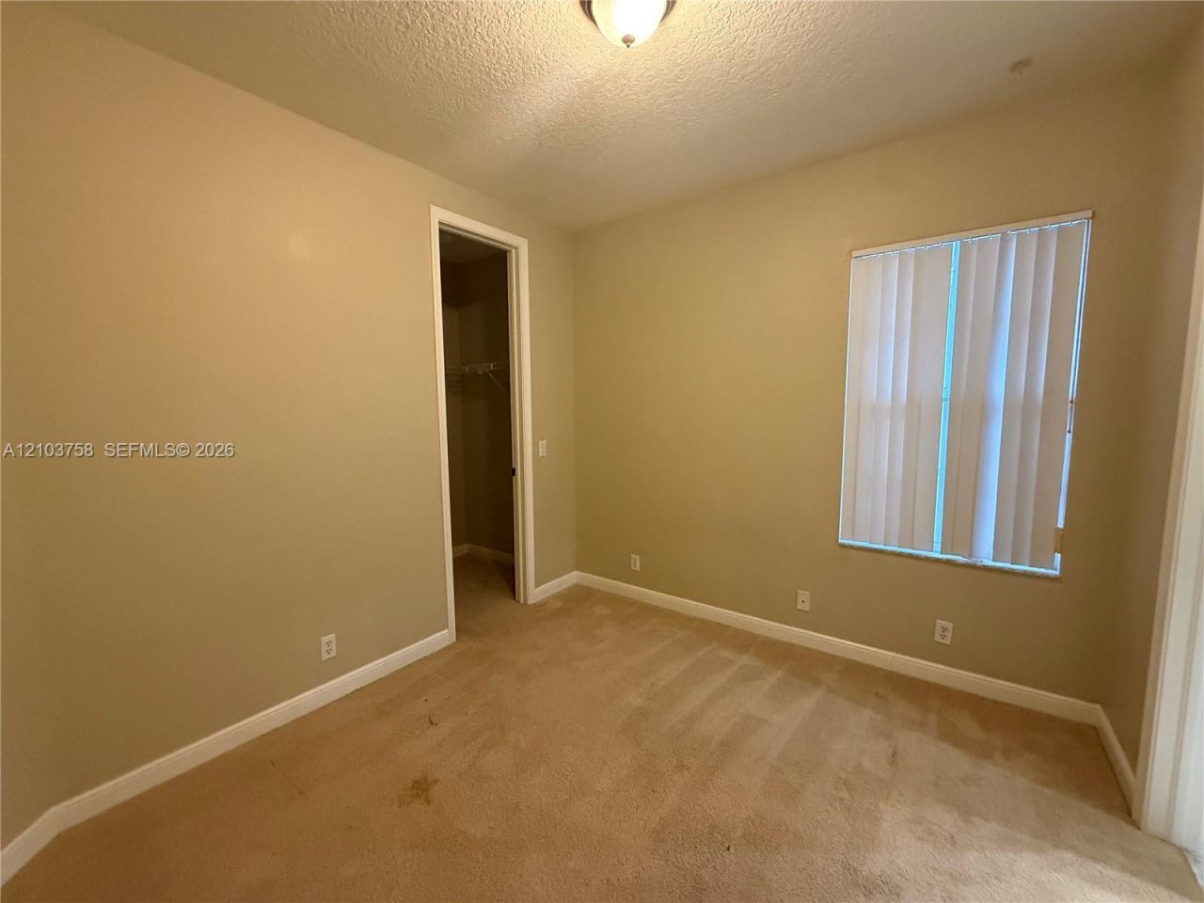
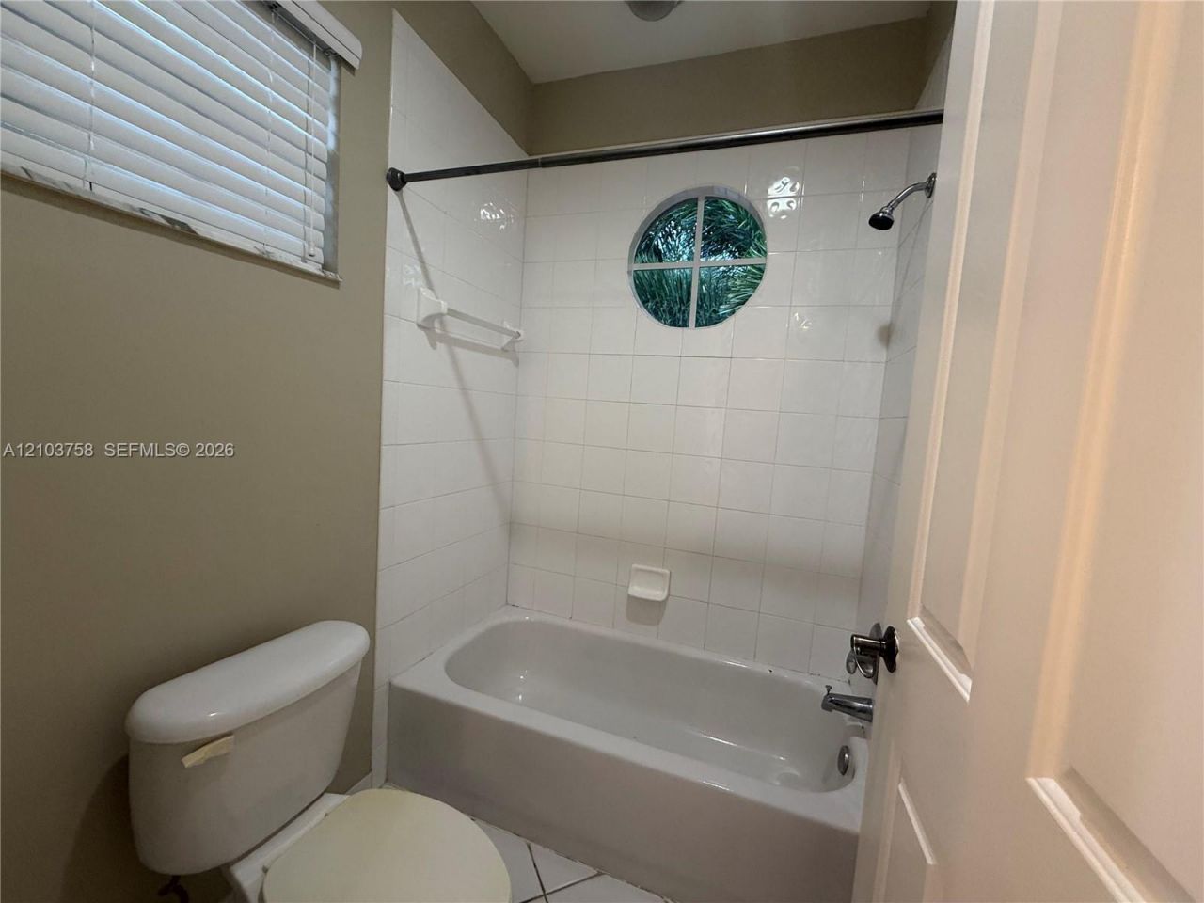
Opportunity to renovate in Evergrene! Located in a gated Palm Beach Gardens community surrounded by a central lake and protected preserves, this two-story home offers 3 bedrooms, 2.5 bathrooms, and a 2-car garage. Features include granite kitchen countertops, stainless steel appliances, and a fenced backyard. The home needs repairs, including drywall damage and a nonworking A/C system, and is being sold as-is. Cash offers only, as the property is not financeable in its current condition. Evergre...

View More

Property Summary

MLS Number: A12103758
Status: Pending
Days on Market: 9
Subdivision: EVERGRENE PCD 9
County: Palm Beach
Bedrooms: 3
Total Square Feet: 1,651
Price Per Sq. Ft.: $333
Style: Detached, Two Story
New Constuction: No
Waterfront: No
Property Type: Residential - Single Family
Cooling: Central Air
Garage: 2 car attached
Heating: Central
Lot Size: 0.09 Acres
Roof Type: Shingle
Taxes: $9,283
Year Built: 2005
HOA Fee: 6828/ Annually

Featured Amenities

Roman Tub
Walk-In Closet(s)
Family Room

Property Details

Appliances: Dishwasher, Disposal, Microwave, Refrigerator
Community Features: None
Crops Included Y/N: No
Days on Site: 9
Directions: Via I-95:Take exit 83 for Donald Ross Rd and head east.Continue east past Military Trail. Turn south into the Evergrene main guard-gated entrance.
Flooring: Carpet, Ceramic Floor
Home Style: Detached, Two Story
Home Warranty Y/N: No
Lease Considered Y/N: No
Listing Terms: Cash
Lot: Less Than 1/4 Acre Lot
Parcel#: 52424125120000510
Parking: Driveway
Parking Notes: Driveway
Patio/Porch: Patio
Property Attached Y/N: No
Property Sub-Type: Single Family Residence
Sewer: Public Sewer
Special View Info: None
Water: Municipal Water
Window: Hurricane Shutters

Local Schools

High School: William T Dwyer
Middle School: Watson B. Duncan
Elementary School: Marsh Pointe Elementary

Neighborhood Information

Neighborhood Map

Neighborhood Hero

Neighborhood Highlights

Neighborhood Characteristics

Neighborhood Market Trend

Neighborhood Schools

Courtesy of

Agency Name: Entera Realty LLC
Agent Name: Jorge Cachon
Agency Phone: 888-216-6364

agent picture

Presented by

Agent Name: Jeff Hallas
Agent Phone: 561.568.9226
Agency Title: Illustrated Properties
Request Info

IDX logo

Jeff Hallas
ipre.com
Agent Cell:
561.568.9226
Office Phone:
561.626.7000

Mortgage Calculator

%
years/fixed
yearly
yearly (est.)

Estimated Payment

$ 3,634.06 Principal & Interest $2,700.09 Property Tax $773.58 Homeowner's Insurance $160.39
Mortgage Logo

Login to My Illustrated Account


