SIGN UP Login/Register
728 SE Boboli Way, Port Saint Lucie, FL 34984 Photo
New
728 SE Boboli Way, Port Saint Lucie, FL 34984 Photo
New
728 SE Boboli Way, Port Saint Lucie, FL 34984 Photo

8 Photos

728 SE Boboli Way Port St. Lucie, FL 34984
$749,500
  • Beds
    5
  • Baths
    4 full
  • Total Square Feet
    2,861
  • Lot Size
    0.17 acre(s)

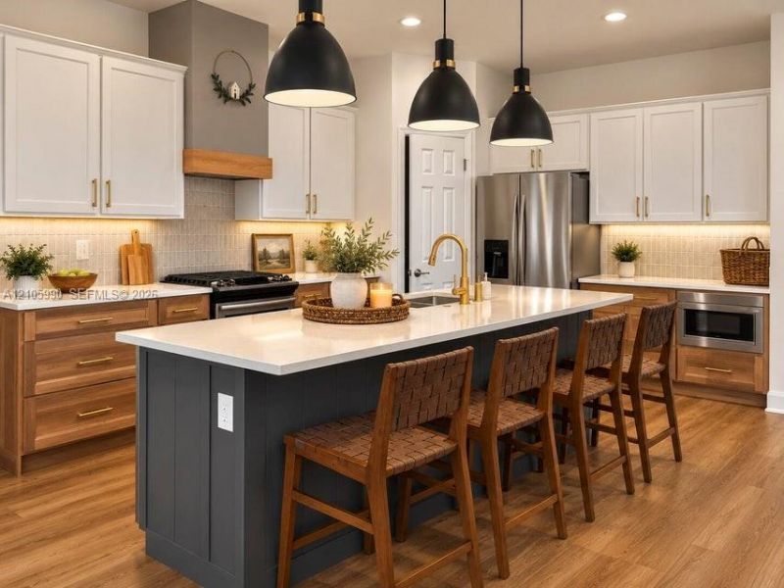
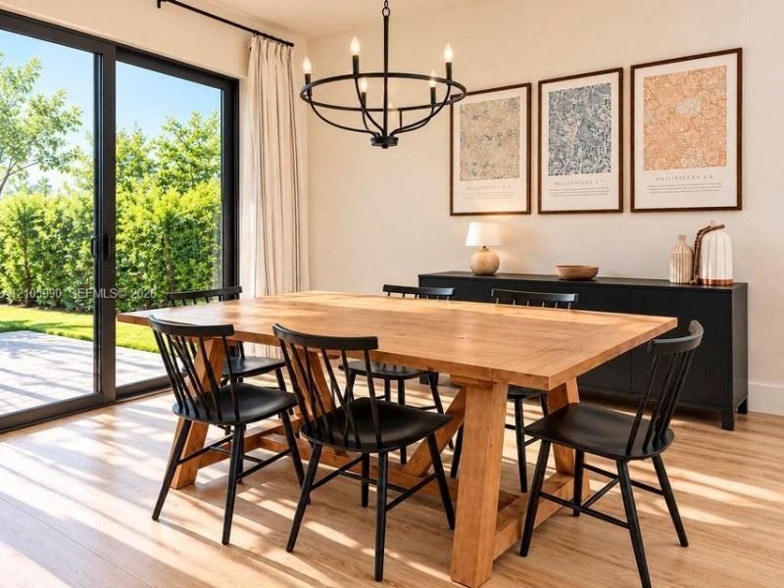
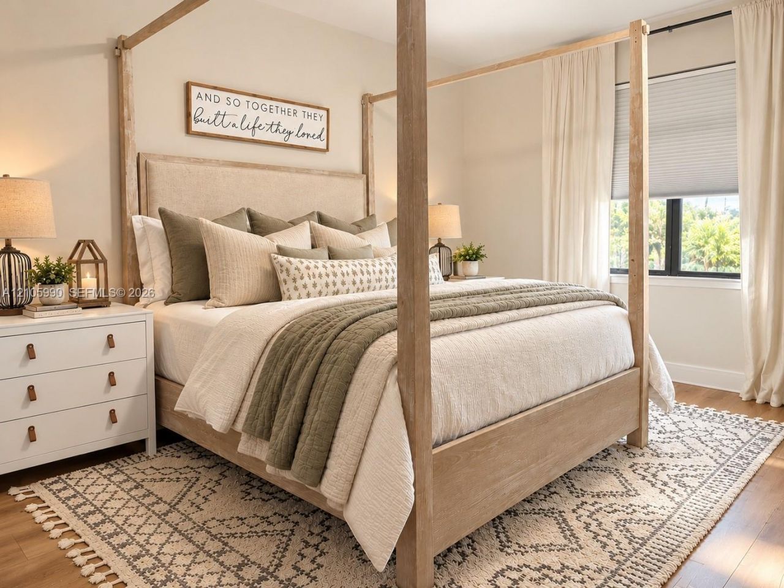
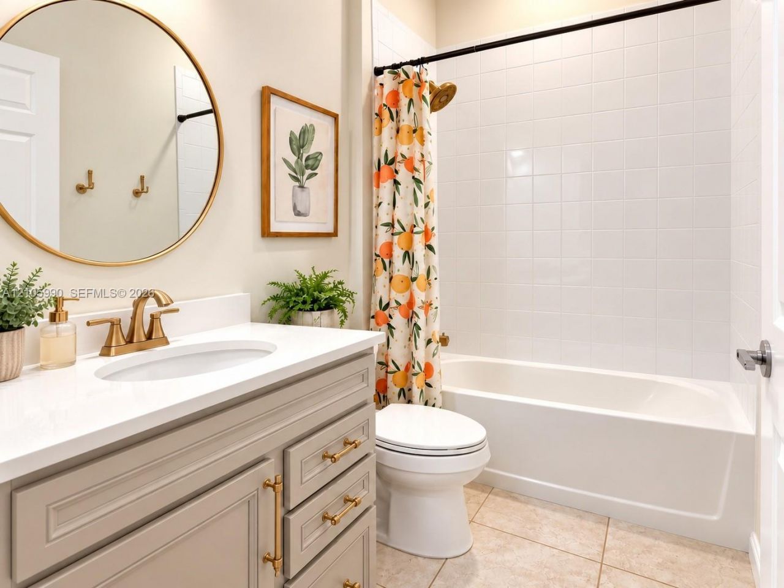
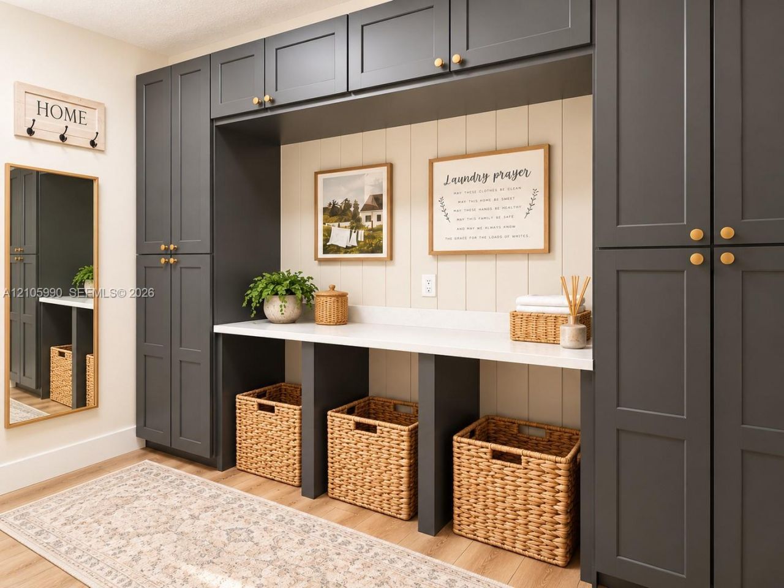
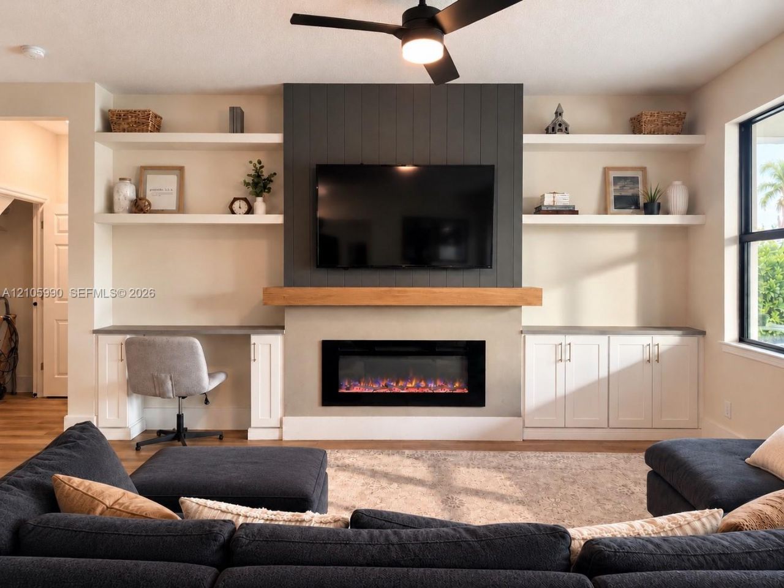
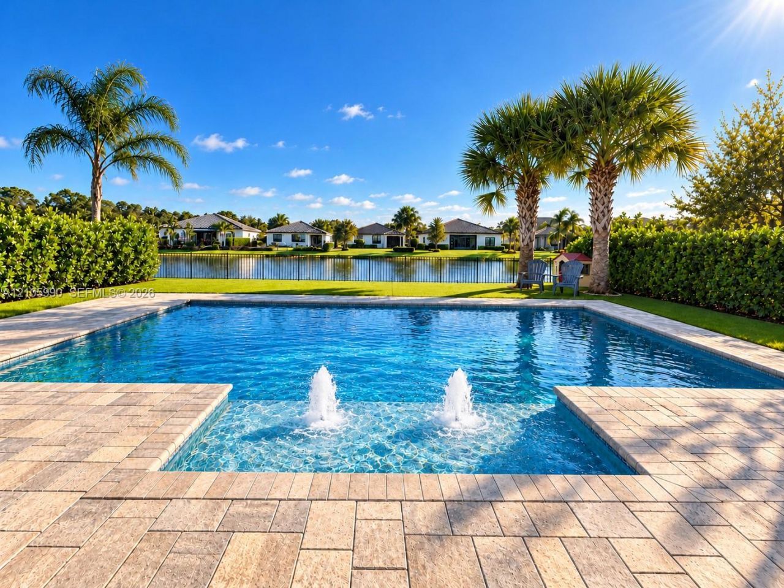
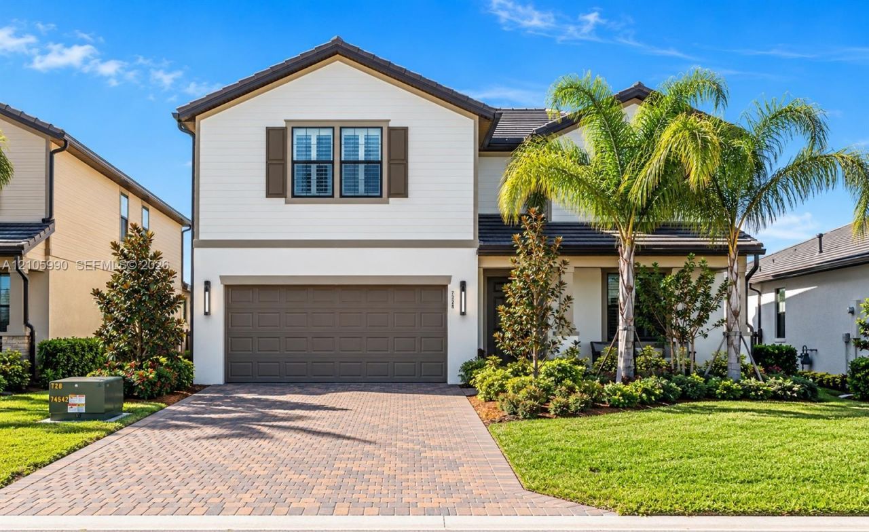
DONT MISS...NEED TO SELL...DESIGNER FAMILY HOME that boasts 5 FULL bedrooms and 4 FULL bathrooms with large loft is awaiting its forever homeowner. Home offers top of the line stainless steel appliances, gas stove, gas dryer, gas water heater, quartz countertops, tiled backsplash, built-in electric fire place w/ custom wall unit, walk-in master closets, complete hurricane impact windows throughout, covered open patio with custom built pool and turf backyard overlooking the beautiful lake views. ...

View More

Property Summary

MLS Number: A12105990
Status: Active
Days on Market: 4
Subdivision: VERANDA PLAT NO 6 VERANDA
County: Saint Lucie
Bedrooms: 5
Total Square Feet: 2,861
Price Per Sq. Ft.: $262
Style: Detached, Two Story, Mediterranean
New Constuction: No
Waterfront: Yes
Property Type: Residential - Single Family
Cooling: Ceiling Fan(s), Central Air
Fenced: Yes
Garage: 2
Heating: Central
Lot Size: 0.17 Acres
Roof Type: Flat Tile
Taxes: $13,760
Year Built: 2021
HOA Fee: 346/ Monthly

Featured Amenities

Built-in Features
Pantry
Split Bedroom
Stacked Bedroom
Walk-In Closet(s)
Loft

Property Details

Appliances: Dishwasher, Disposal, Dryer, Gas Range, Ice Maker, Microwave, Refrigerator, Trash Compactor, Washer
Community Features: Gated, Clubhouse, Pool, Tennis Court(s), Exercise Room, Gated Community, Management On Site, Pickleball, Picnic Area, Public Road, Sidewalks, Spa/Hot Tub, Street Lights, Subdivision Restrictions
Crops Included Y/N: No
Days on Site: 4
Exterior: Concrete Block Construction, CBS Construction
Fencing: Fenced
Fireplace: Fireplace
Flooring: Carpet
Home Style: Detached, Two Story, Mediterranean
Home Warranty Y/N: No
Hot Tub: Yes
Lease Considered Y/N: No
Listing Terms: All Cash, Conventional, FHA, VA Loan
Lot: Less Than 1/4 Acre Lot
Other Equipment: Automatic Garage Door Opener, Natural Gas
Parcel#: 4435-701-0067-000-7
Parking: Driveway
Parking Notes: Driveway
Patio/Porch: Open Porch
Pool: In Ground, Gunite, Heated
Property Attached Y/N: No
Property Sub-Type: Single Family Residence
Sewer: Public Sewer
Spa: Community
Special View Info: Lake
Swimming Pool: Yes
Water: Municipal Water
Water Features: WF/Pool/No Ocean Access, Lake
Window: Impact Glass, Plantation Shutters
Construction: Concrete Block Construction,CBS Construction

Neighborhood Information

Neighborhood Map

Neighborhood Hero

Neighborhood Highlights

Neighborhood Characteristics

Neighborhood Market Trend

Neighborhood Schools

Courtesy of

Agency Name: Fulton Grace Realty
Agent Name: Kelly Guttveg
Agency Phone: 772-888-3076

agent picture

Presented by

Agent Name: Jeff Hallas
Agent Phone: 561.568.9226
Agency Title: Illustrated Properties
Request Info

IDX logo

Jeff Hallas
ipre.com
Agent Cell:
561.568.9226
Office Phone:
561.626.7000

Mortgage Calculator

%
years/fixed
yearly
yearly (est.)

Estimated Payment

$ 5,045.42 Principal & Interest $3,680.15 Property Tax $1,146.67 Homeowner's Insurance $218.60
Mortgage Logo

Login to My Illustrated Account


