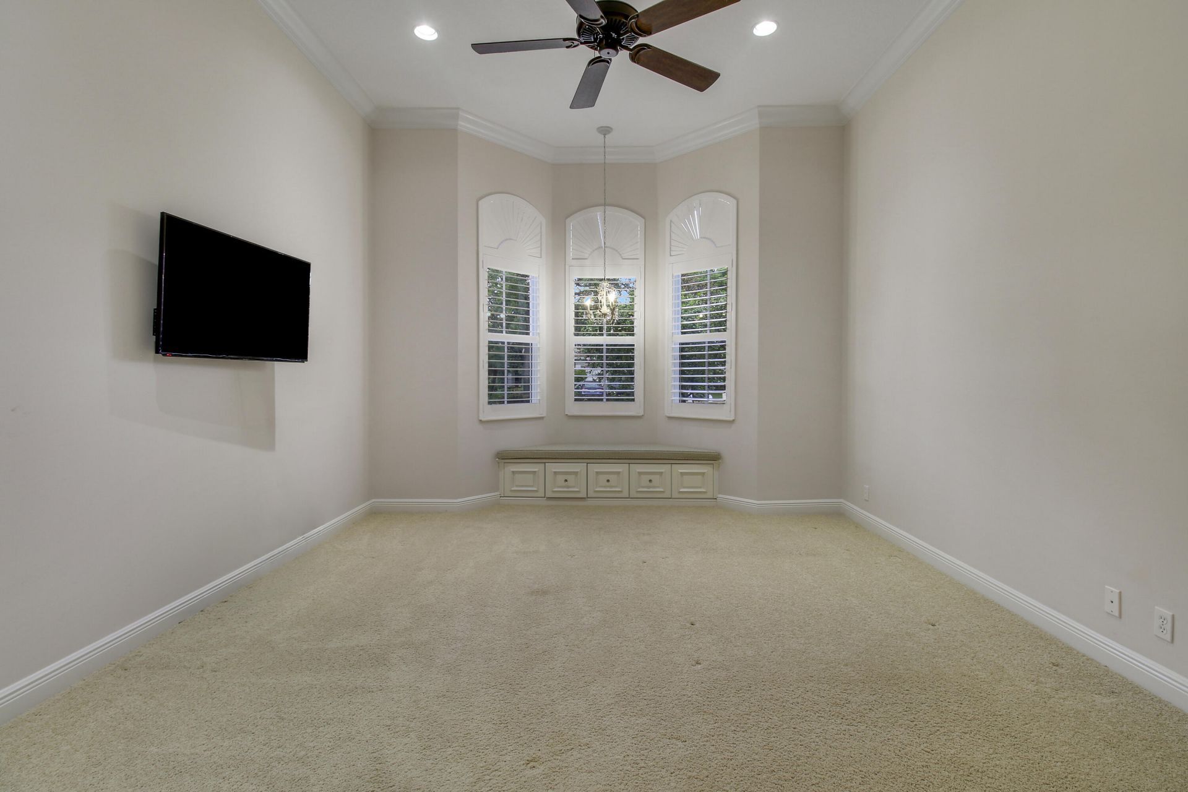
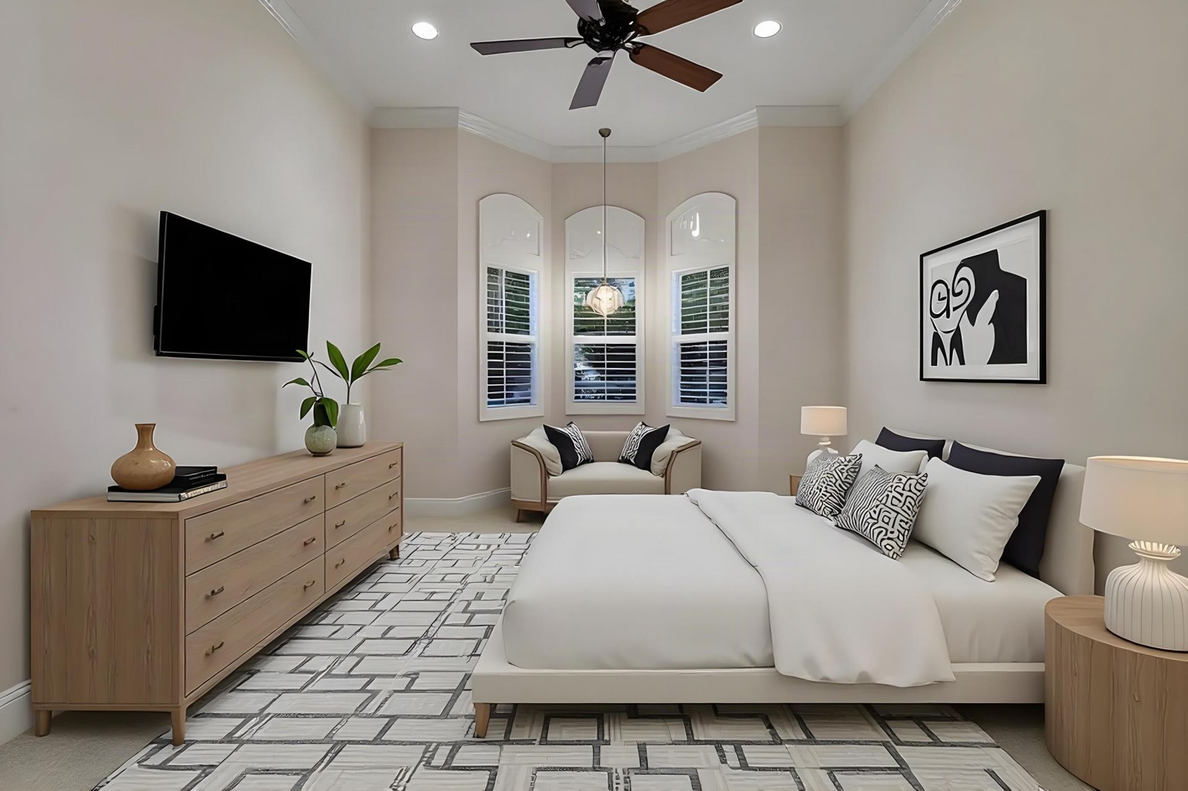
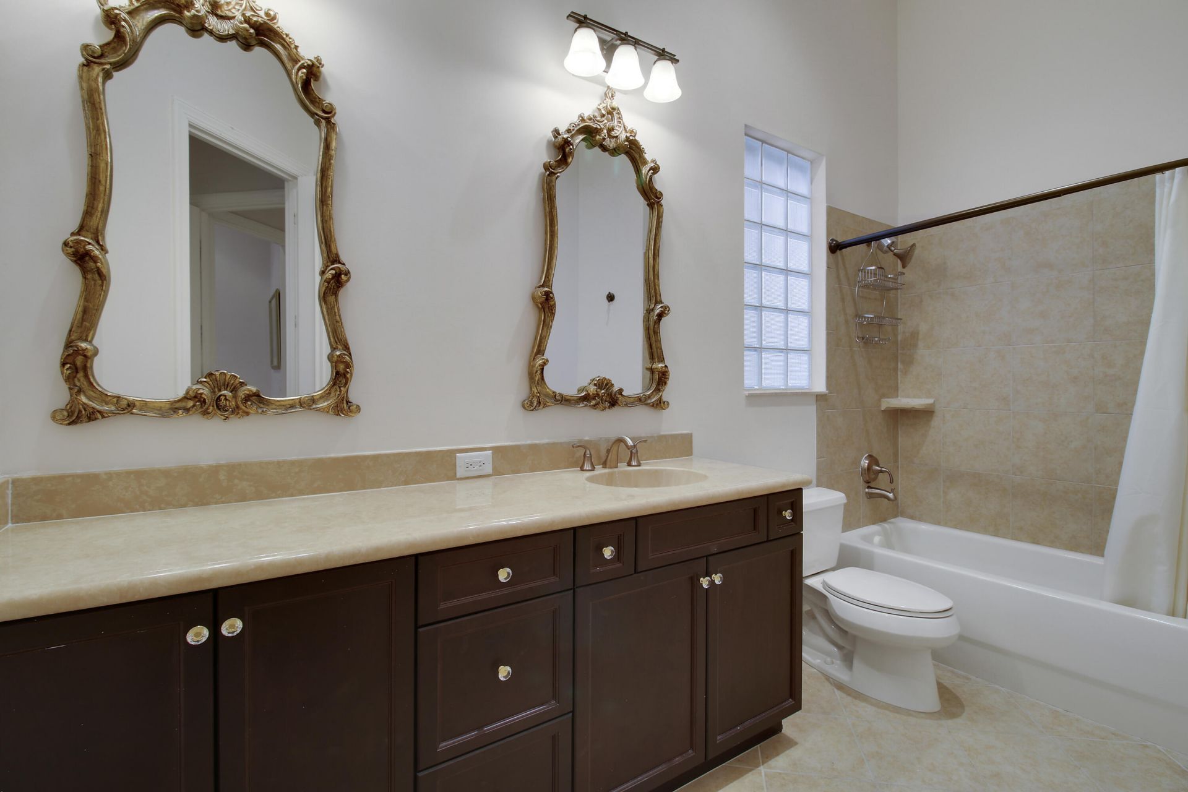
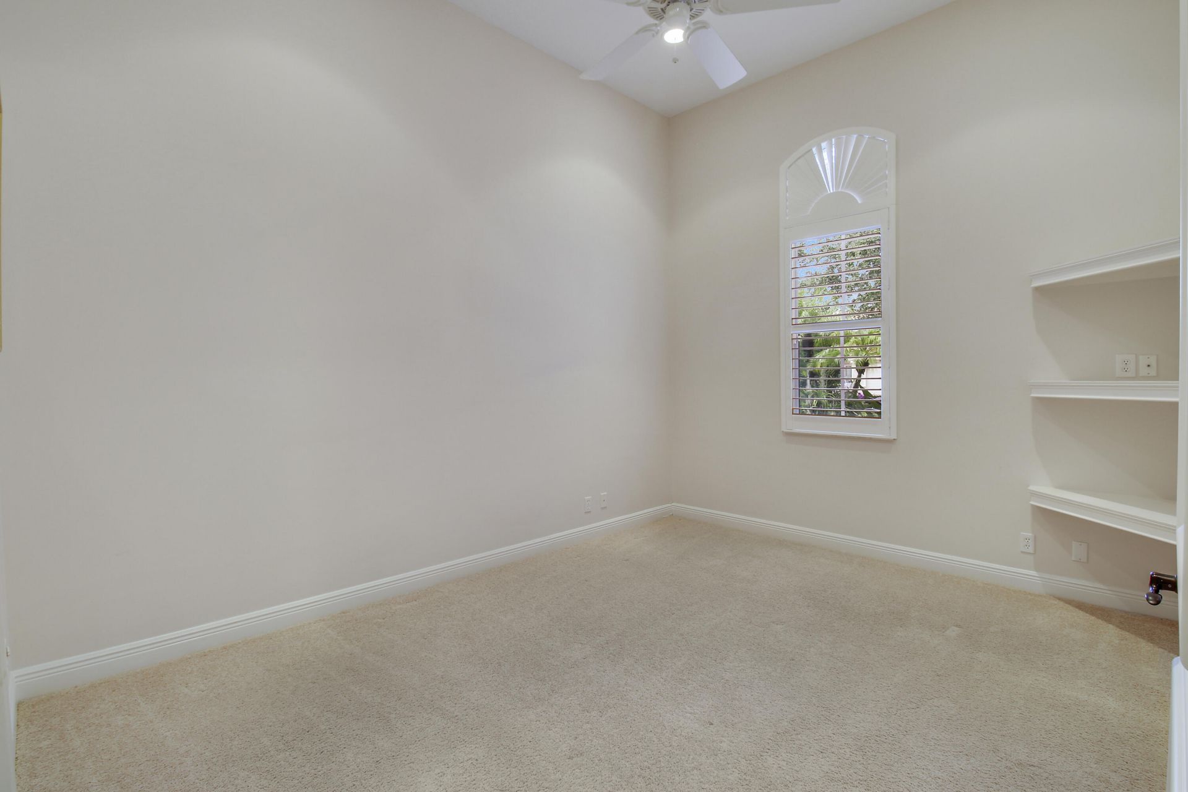
SIGN UP Login/Register
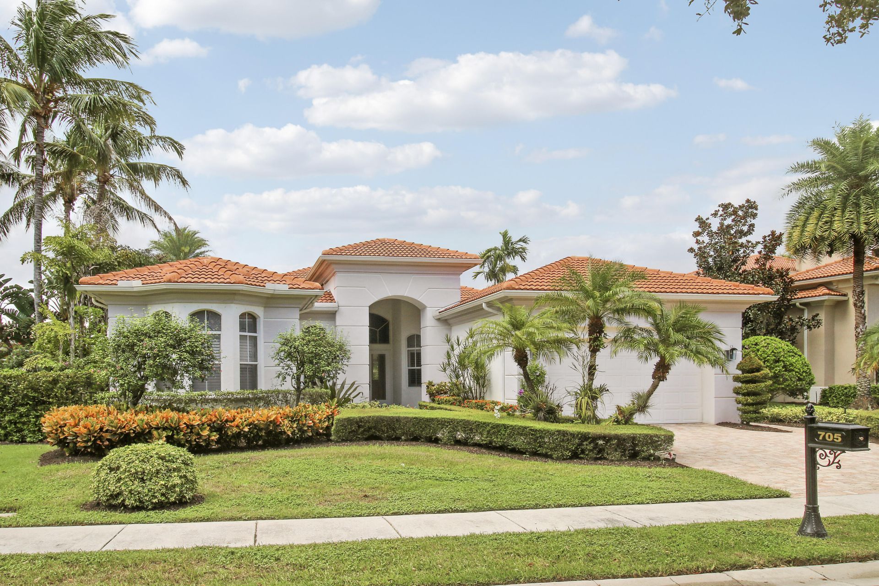
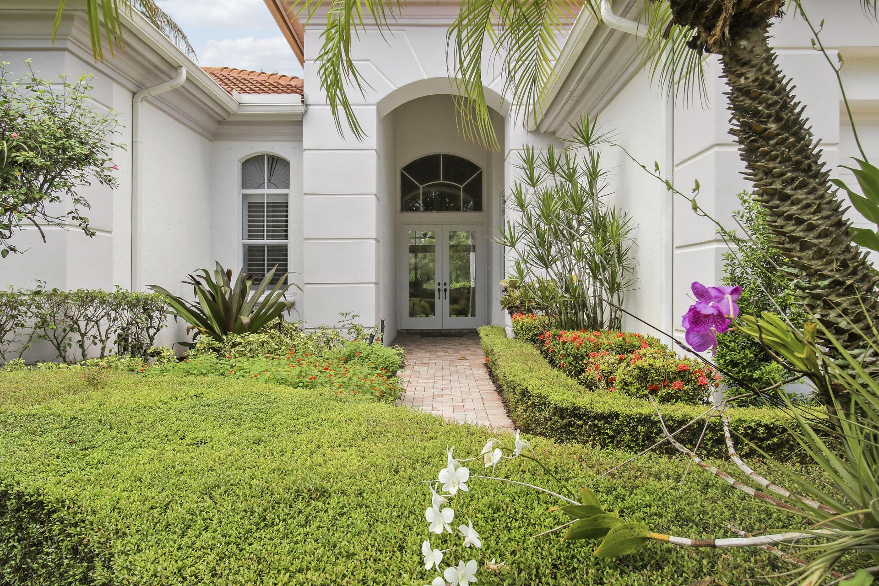
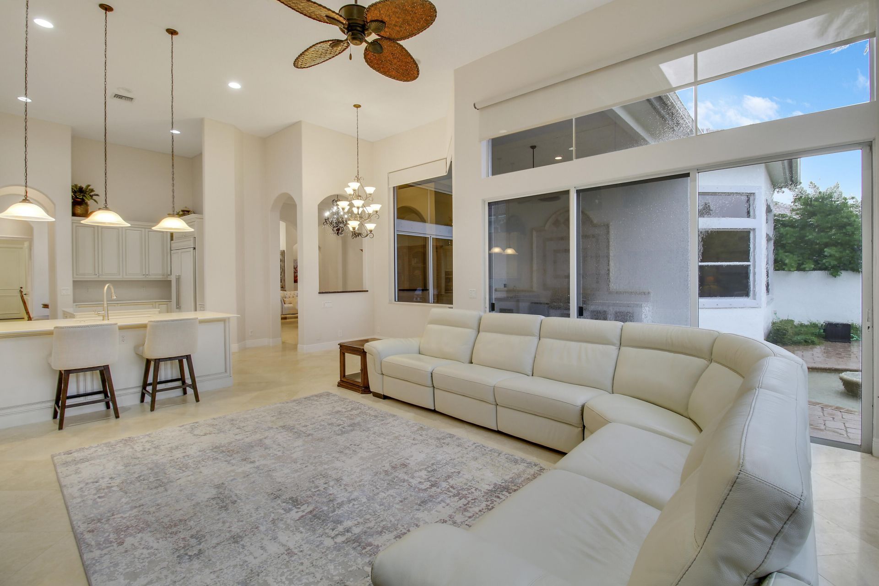
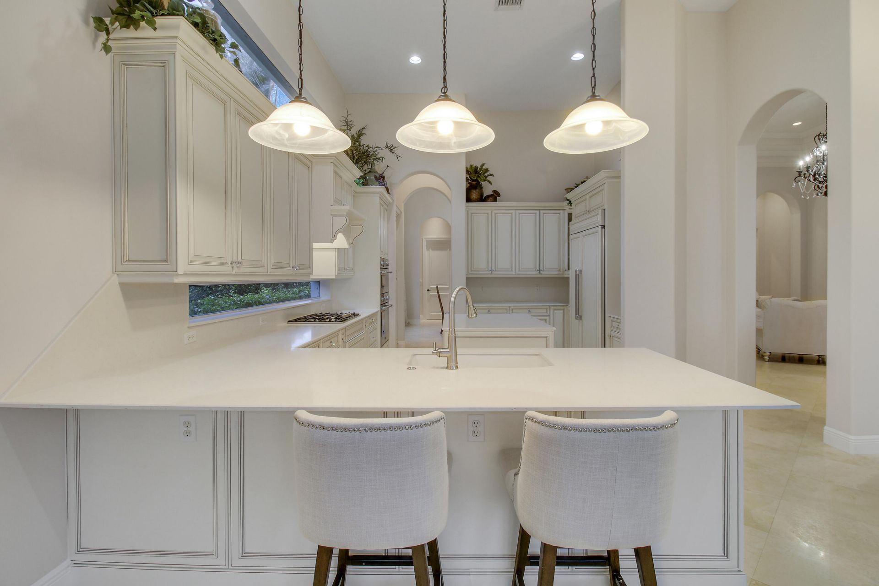
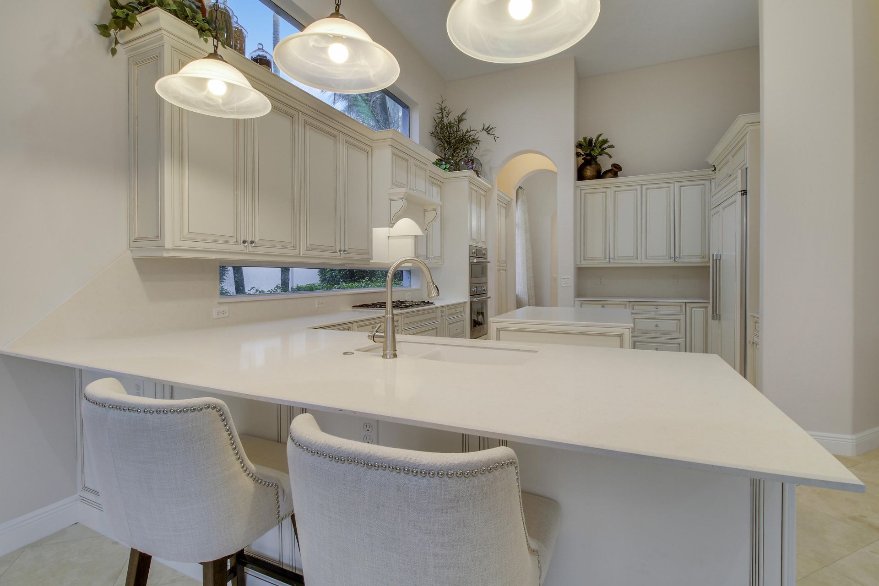
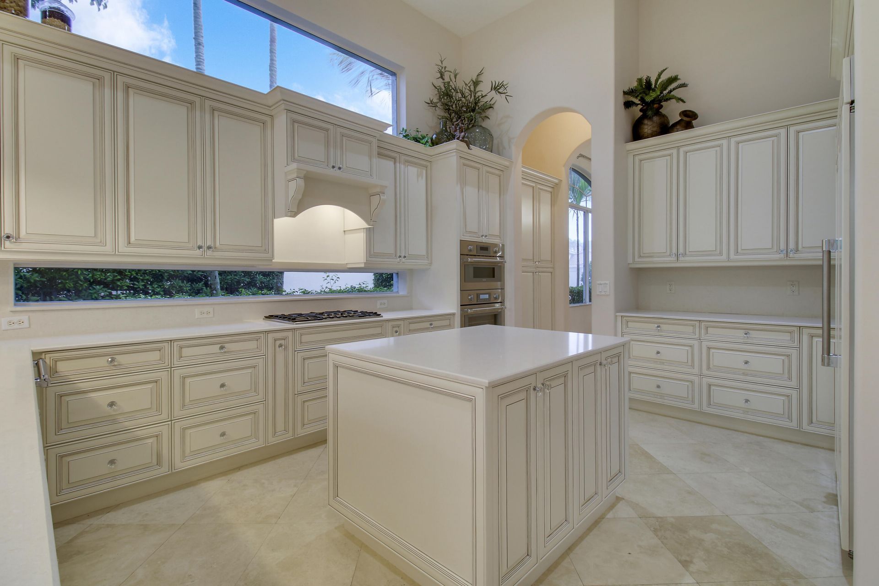
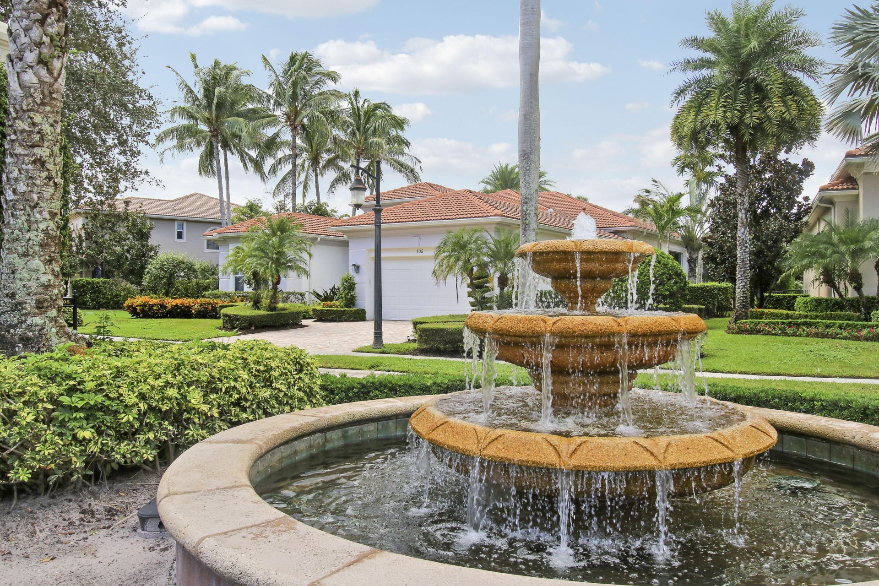
705 Cote Azur Drive, Palm Beach Gardens, FL 33410 Photo
New
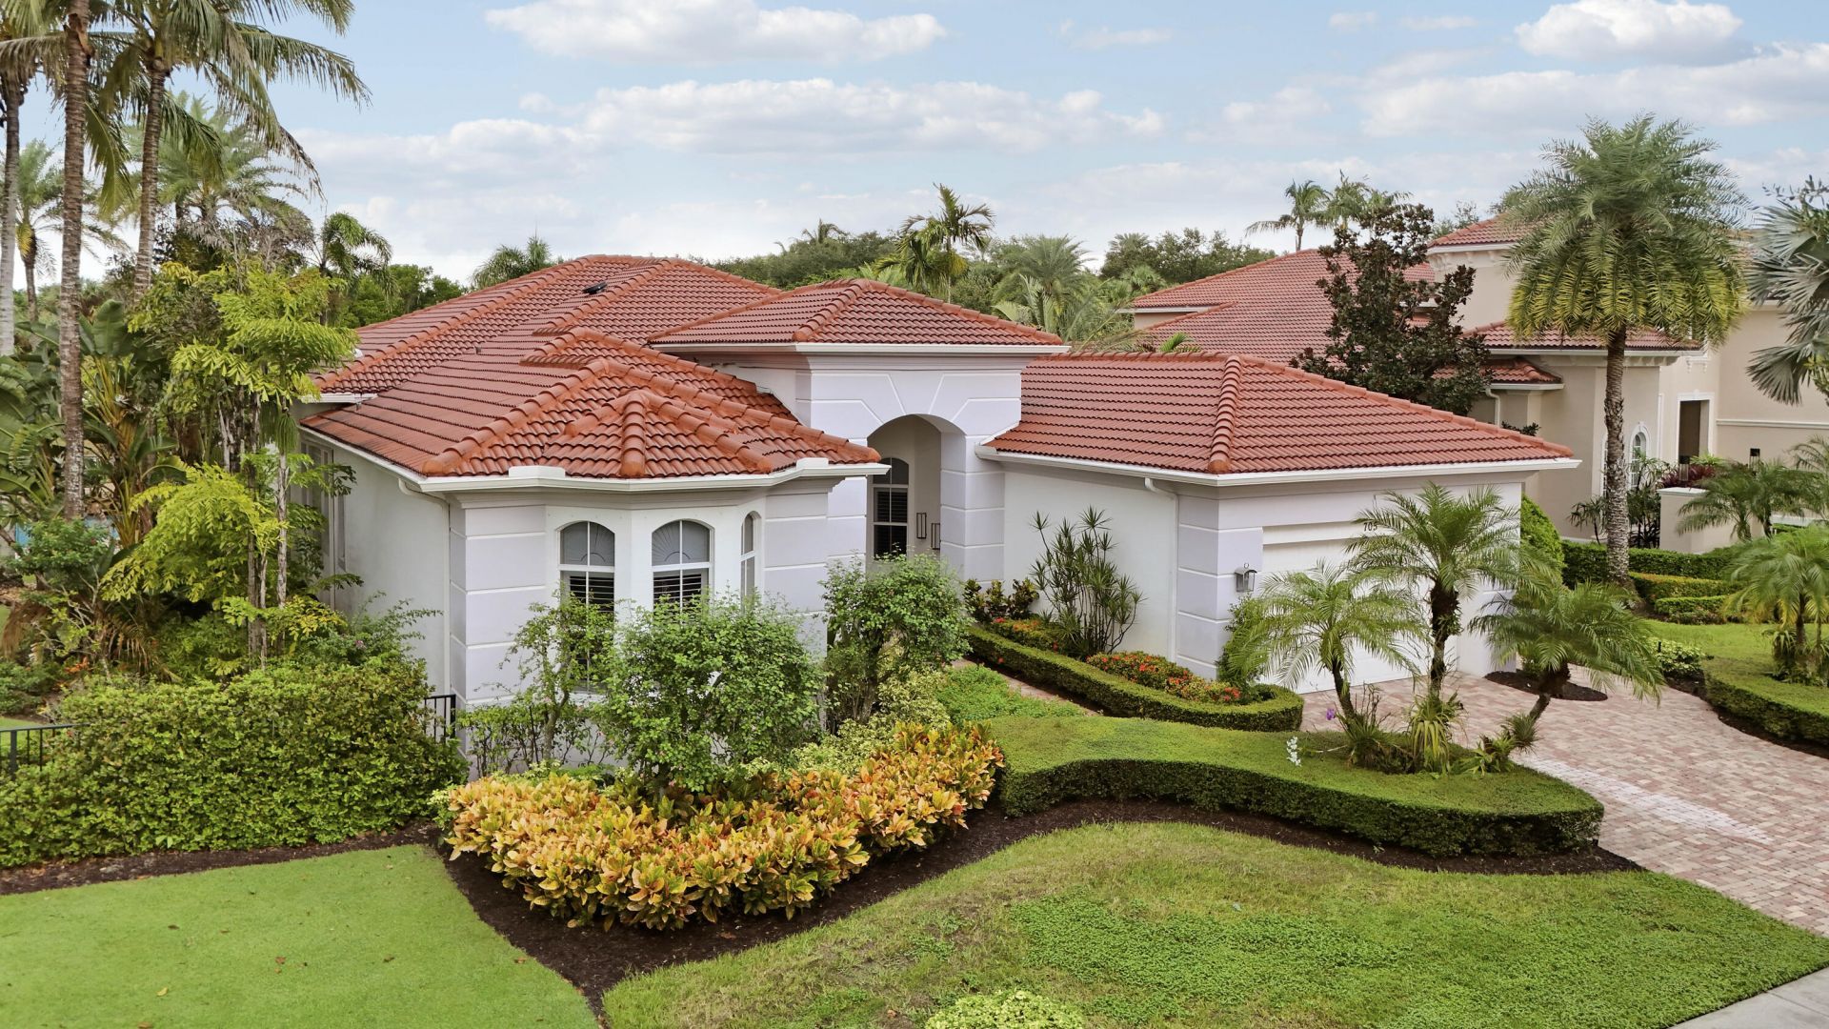
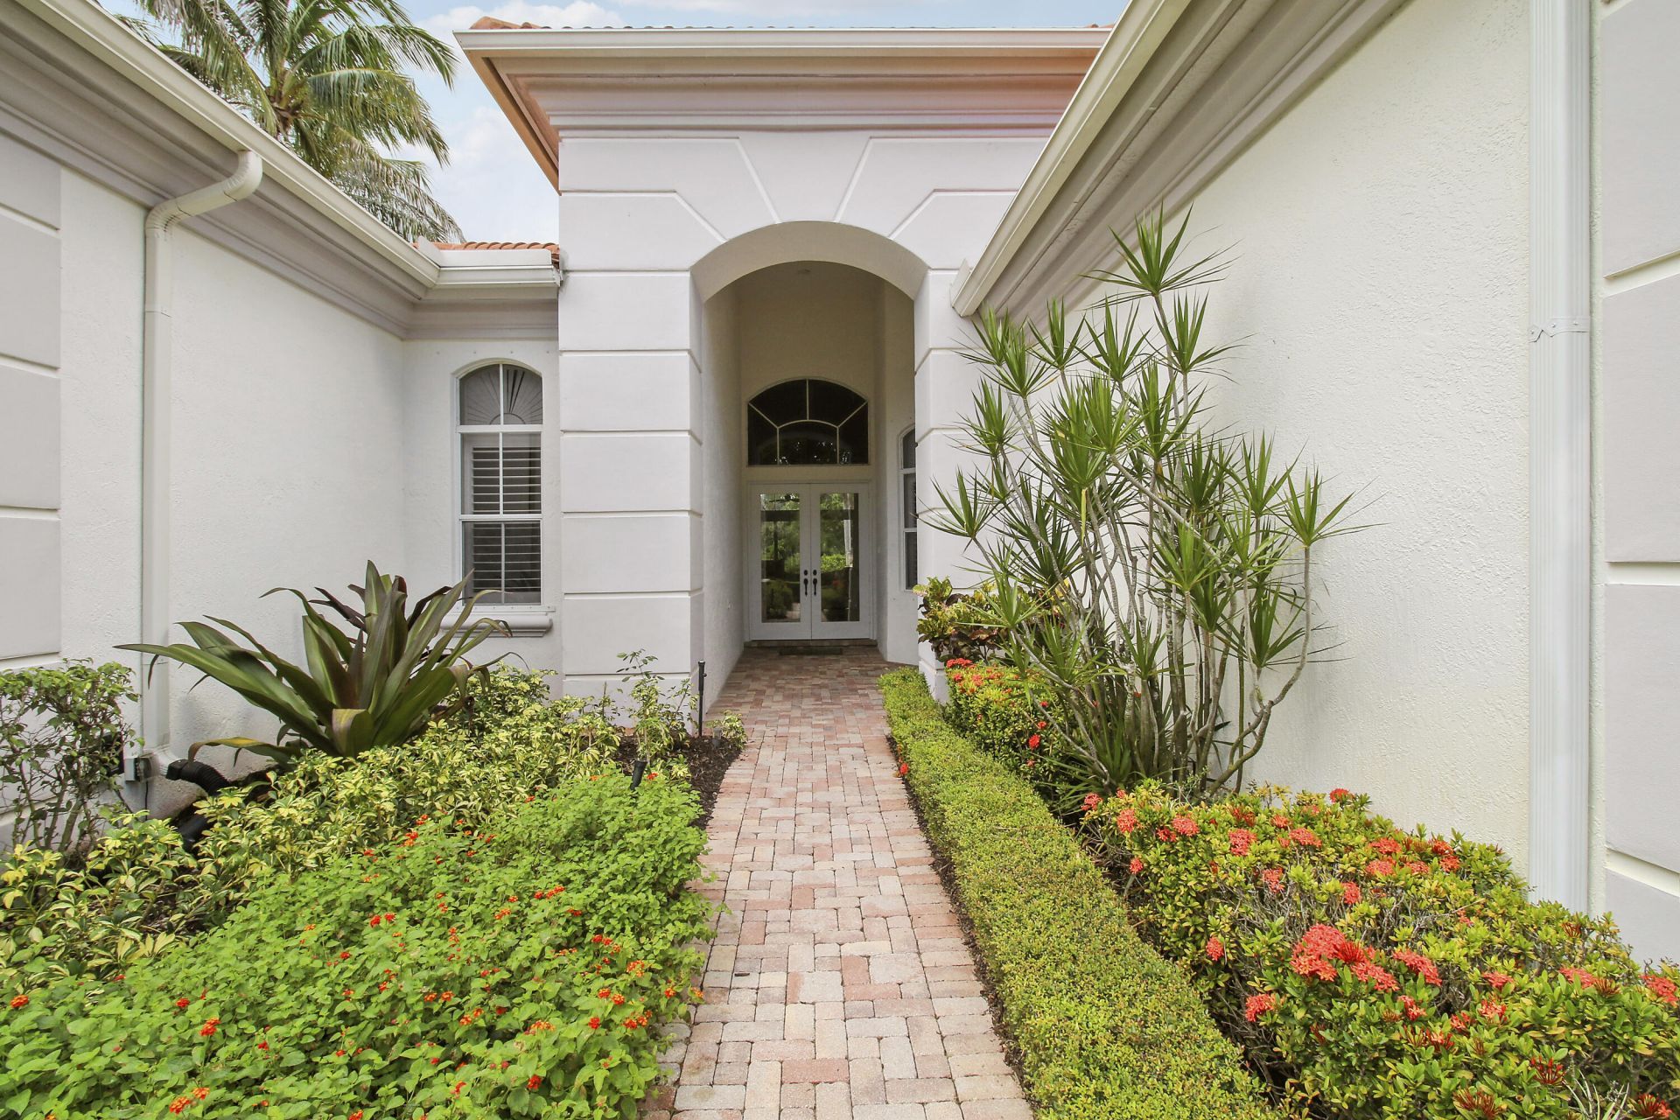
705 Cote Azur Drive, Palm Beach Gardens, FL 33410 Photo
New
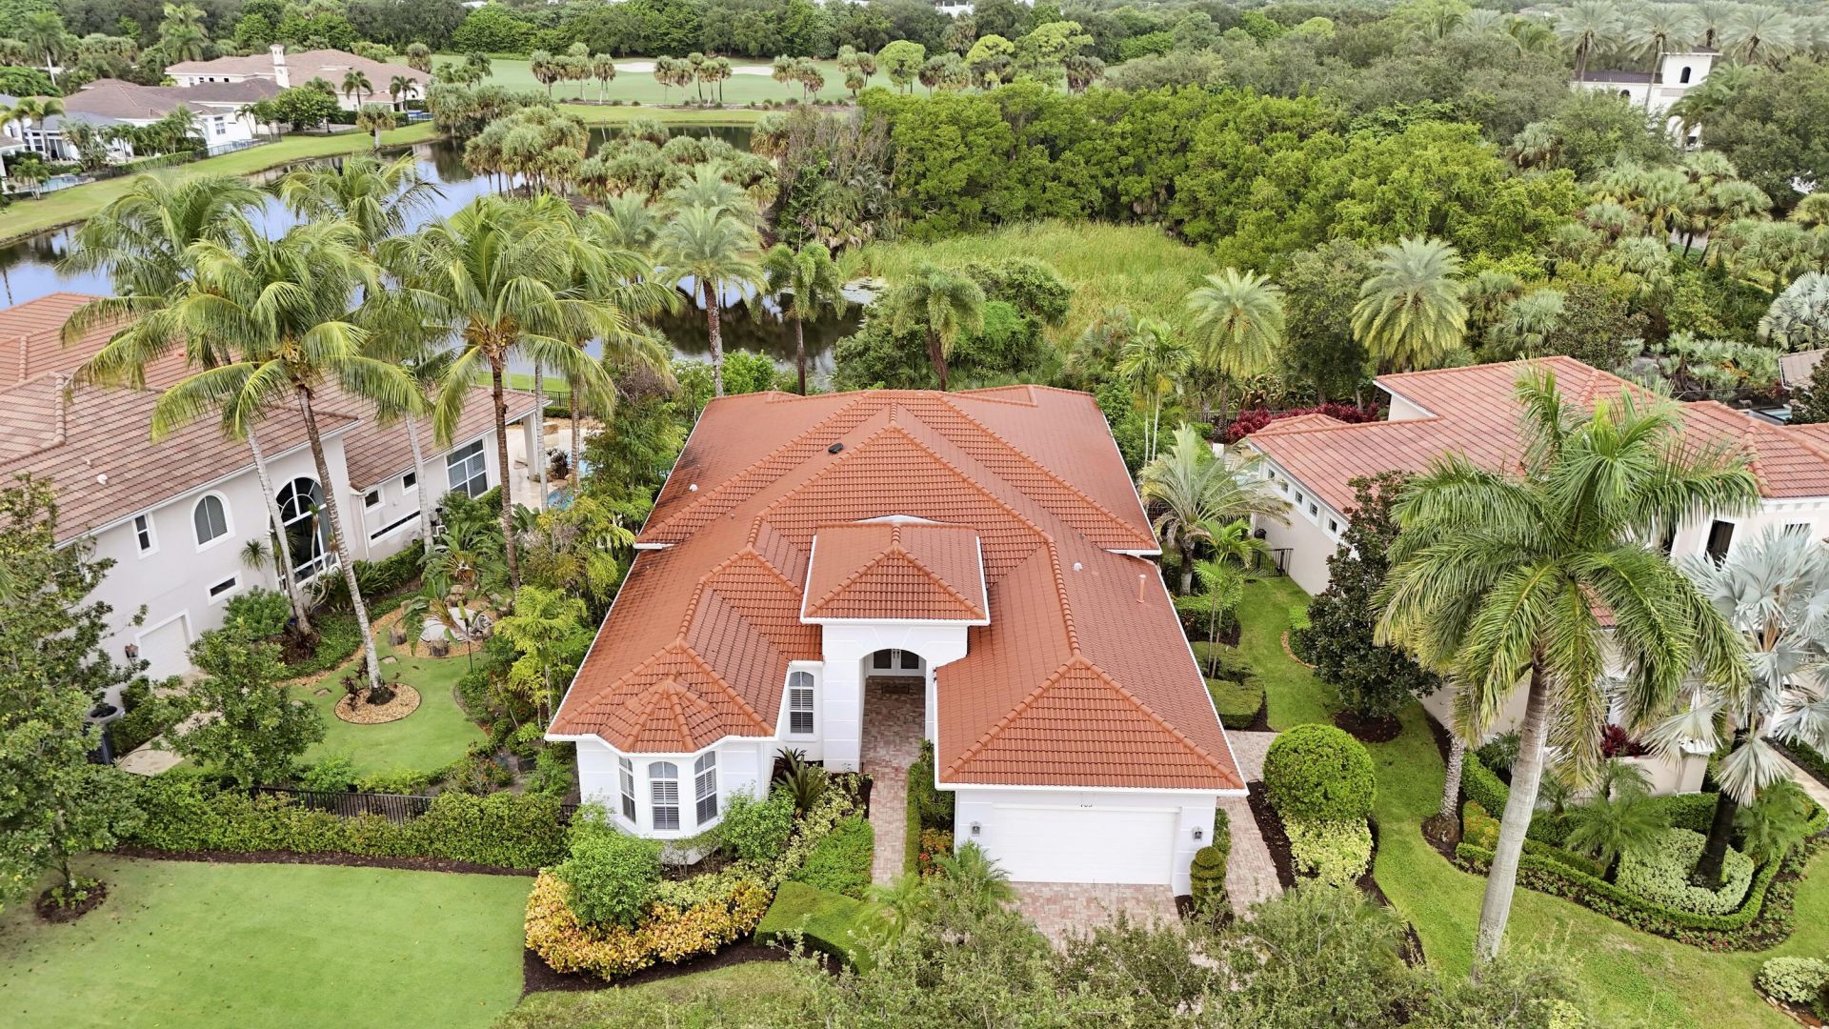
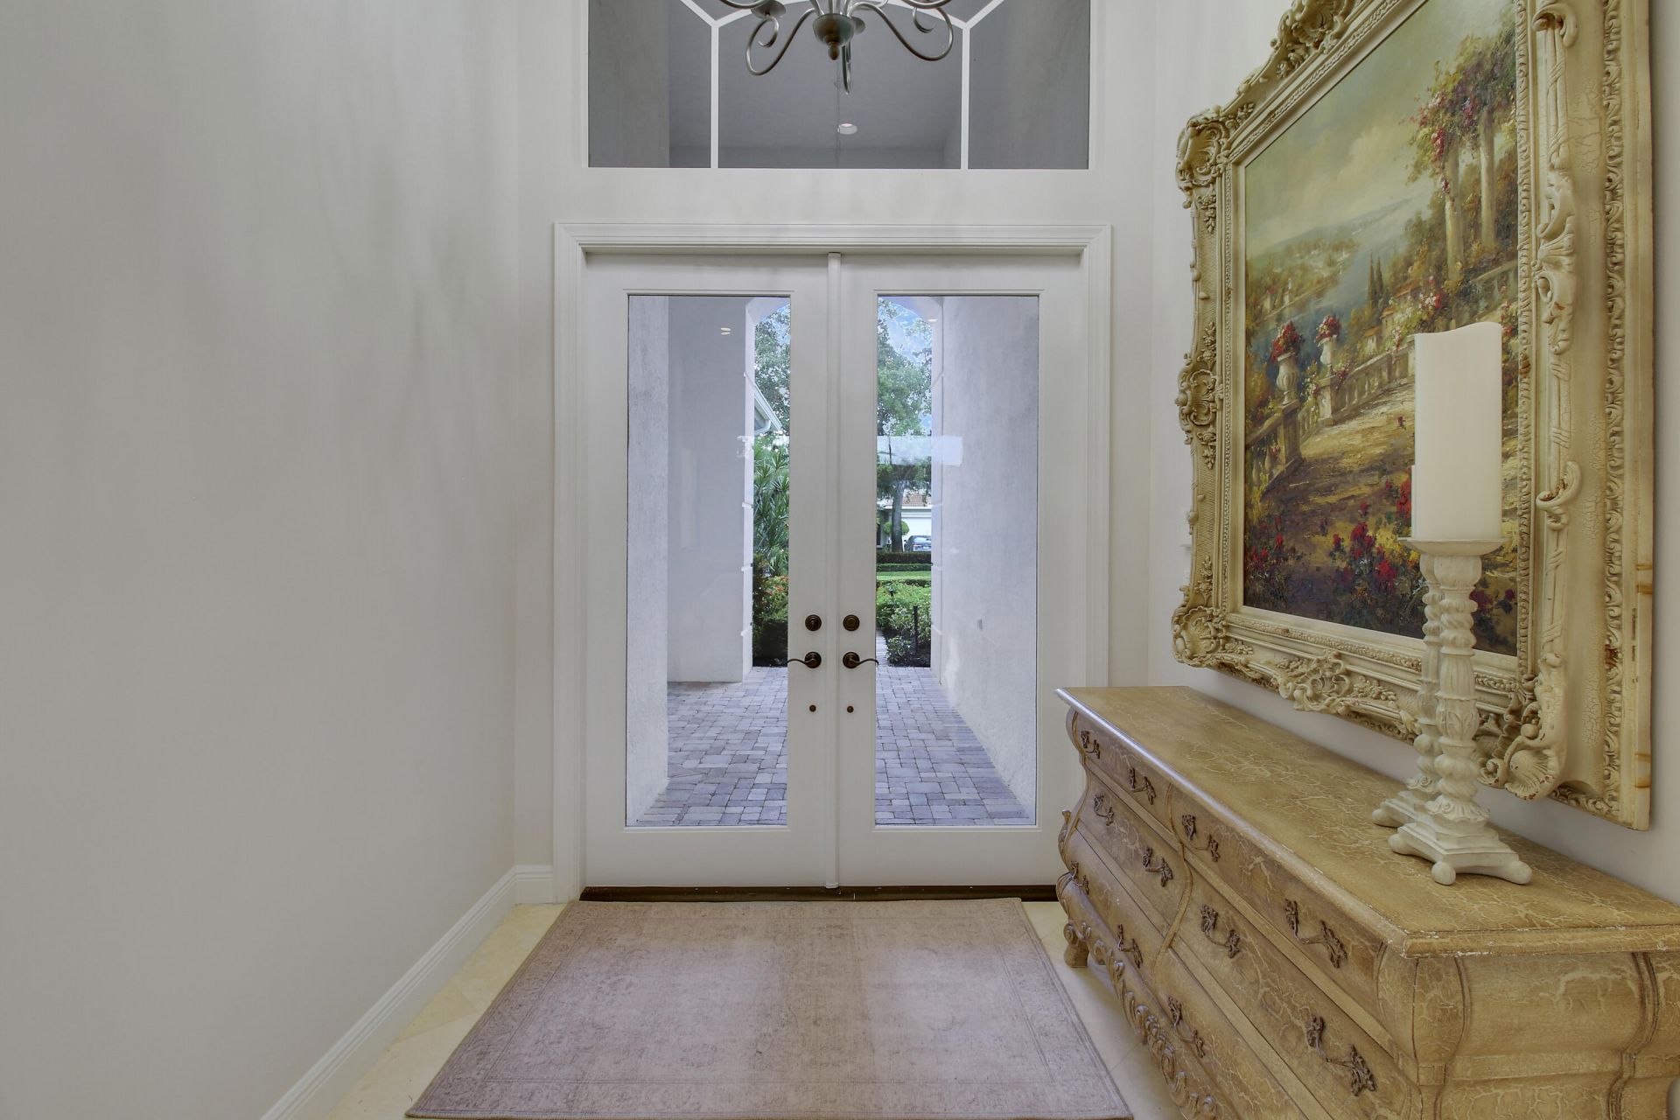
705 Cote Azur Drive, Palm Beach Gardens, FL 33410 Photo

44 Photos

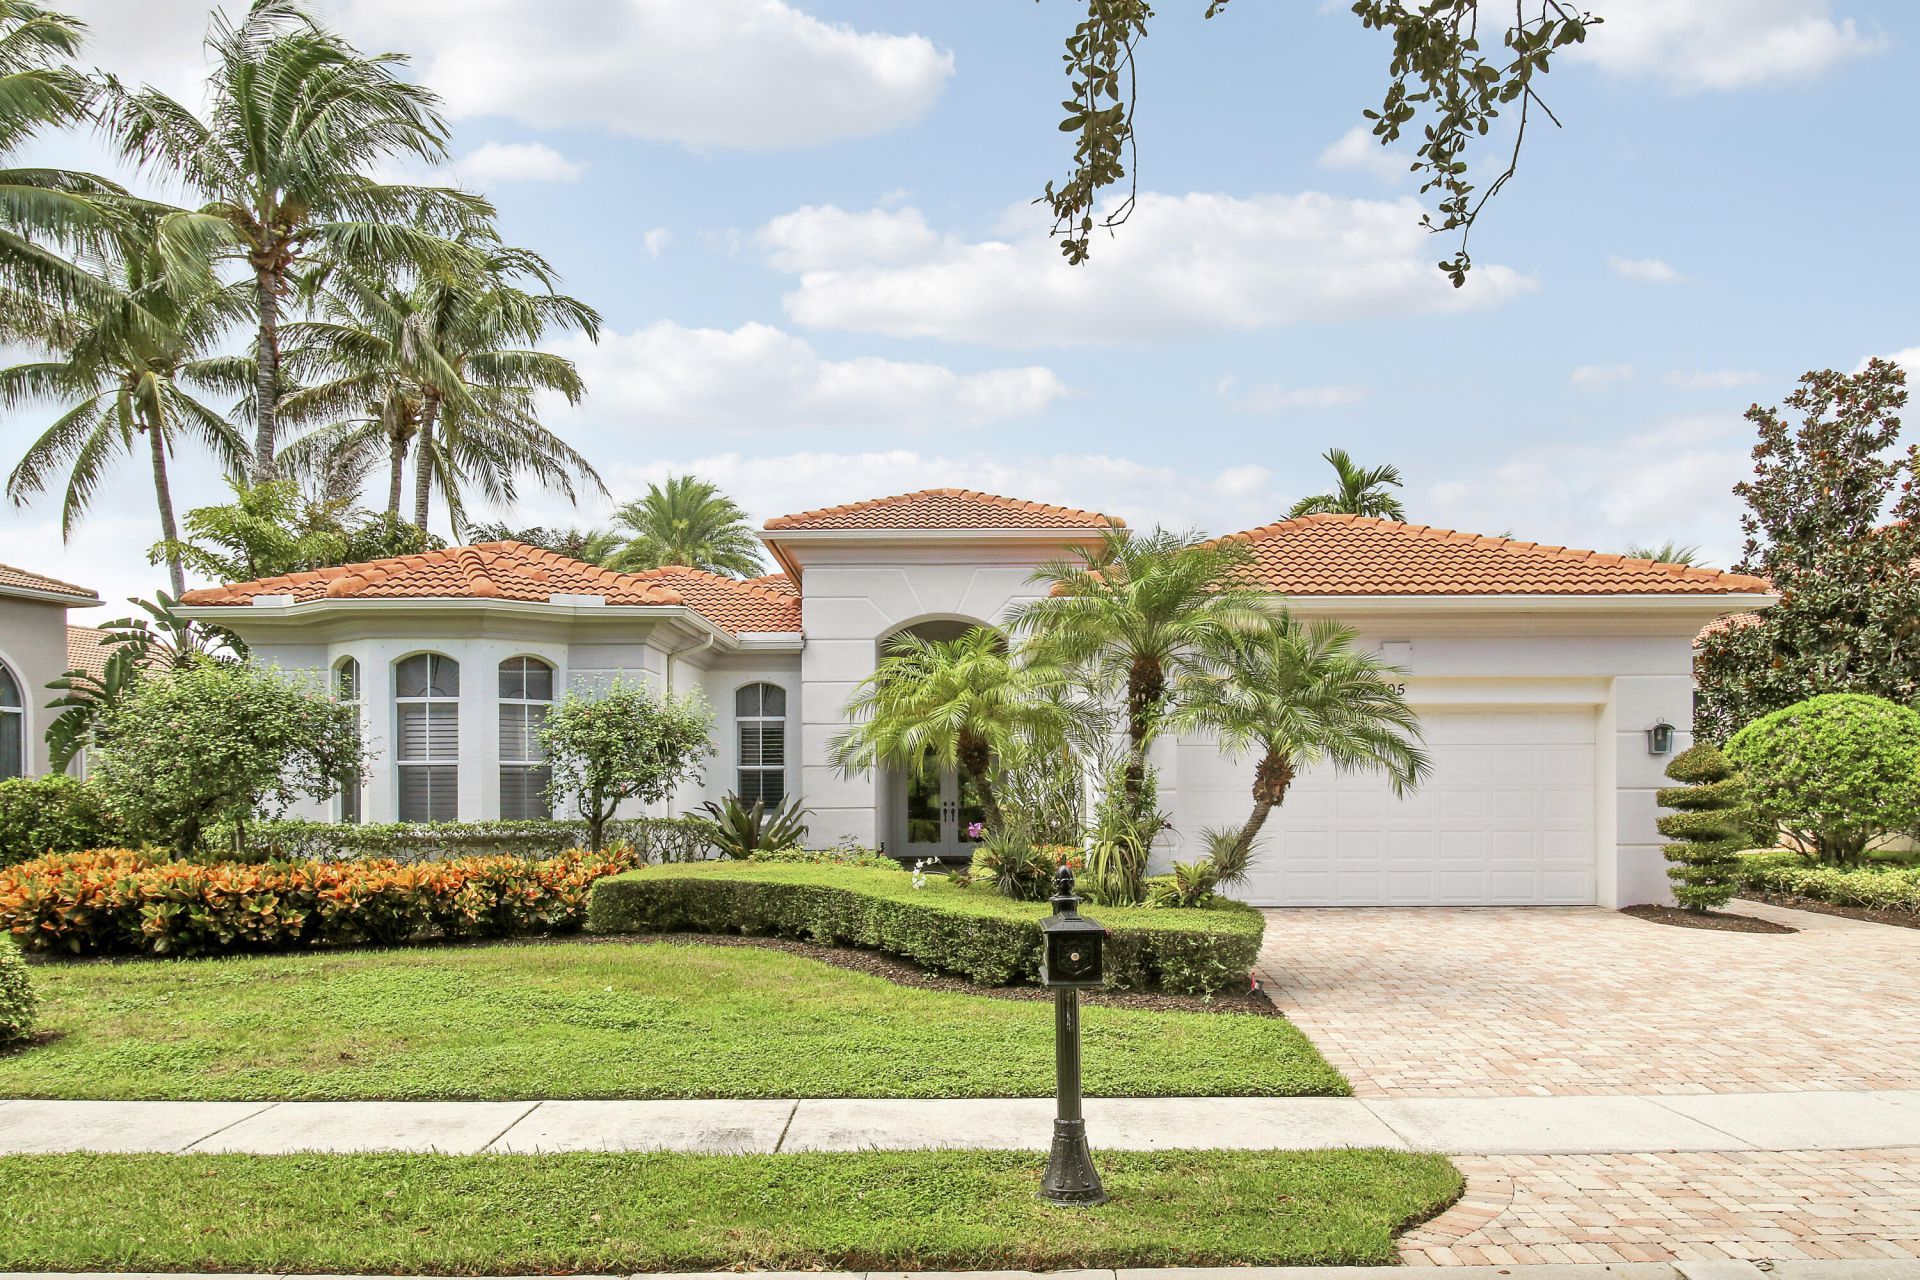
705 Cote Azur Drive Palm Beach Gardens, FL 33410
$2,395,000
  • Beds
    3
  • Baths
    3 full 1 partial
  • Total Square Feet
    4,735
  • Lot Size
    0.24 acre(s)

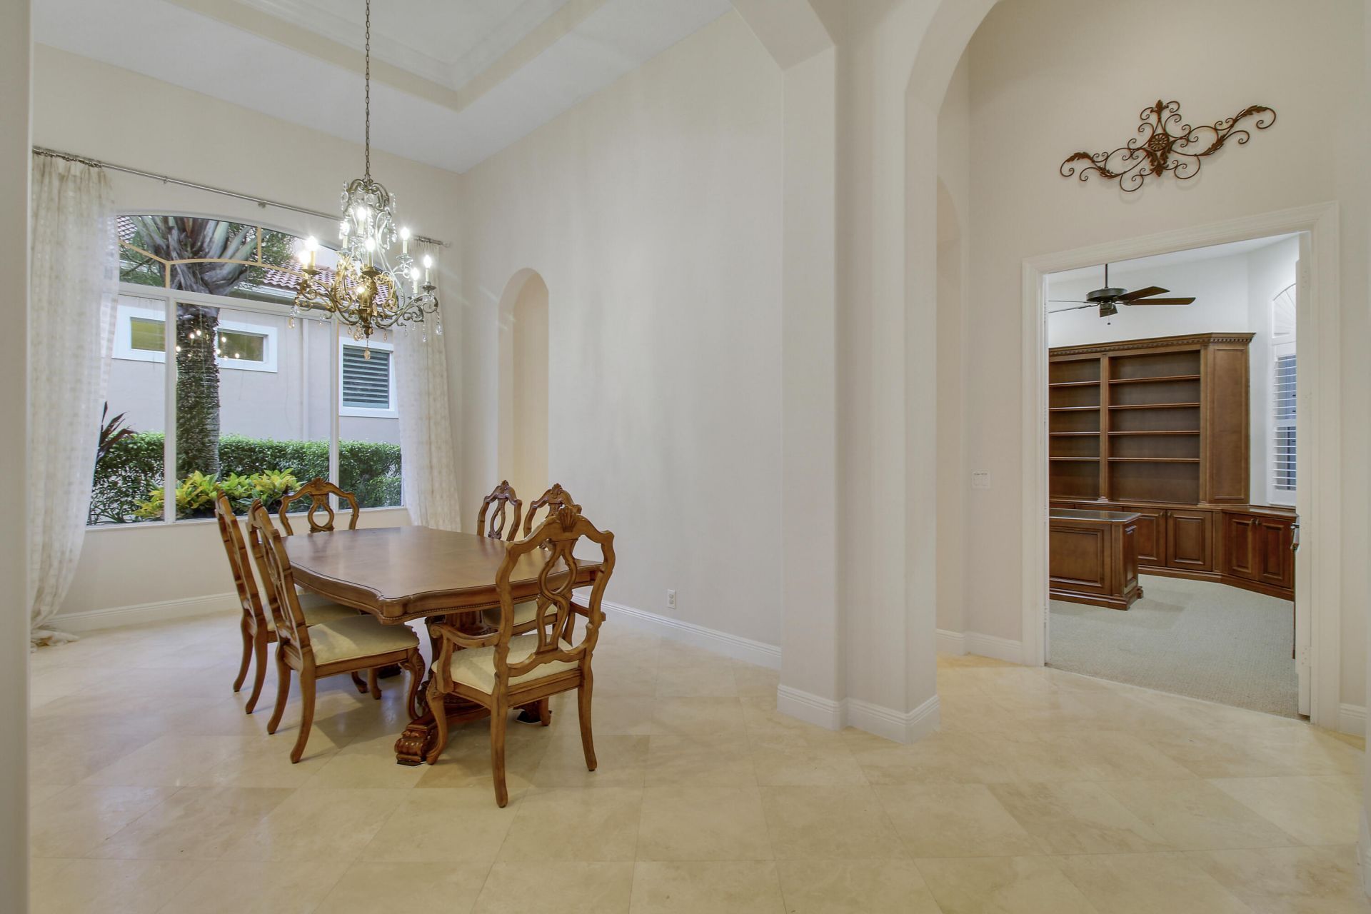
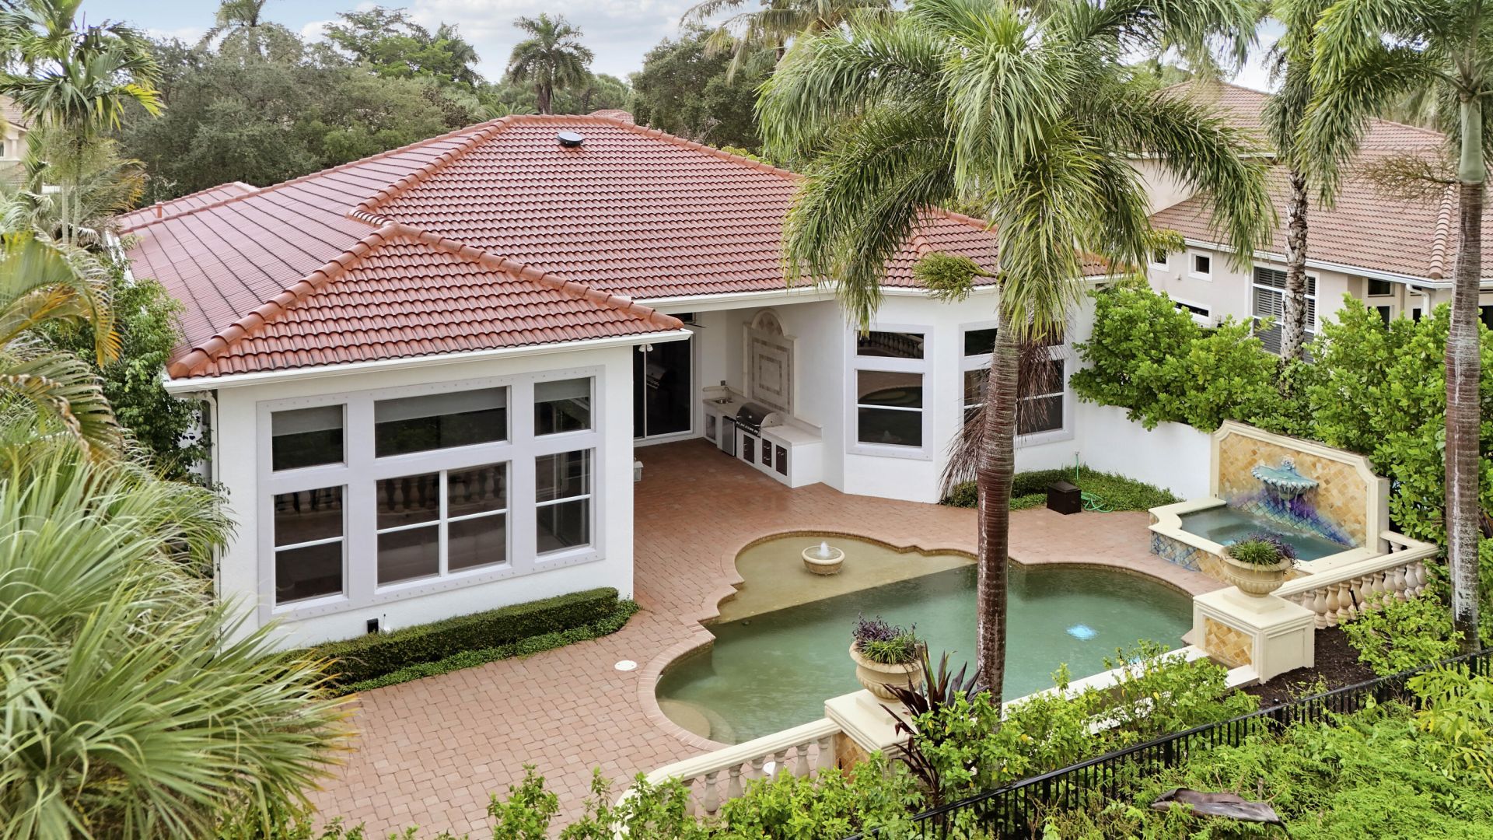
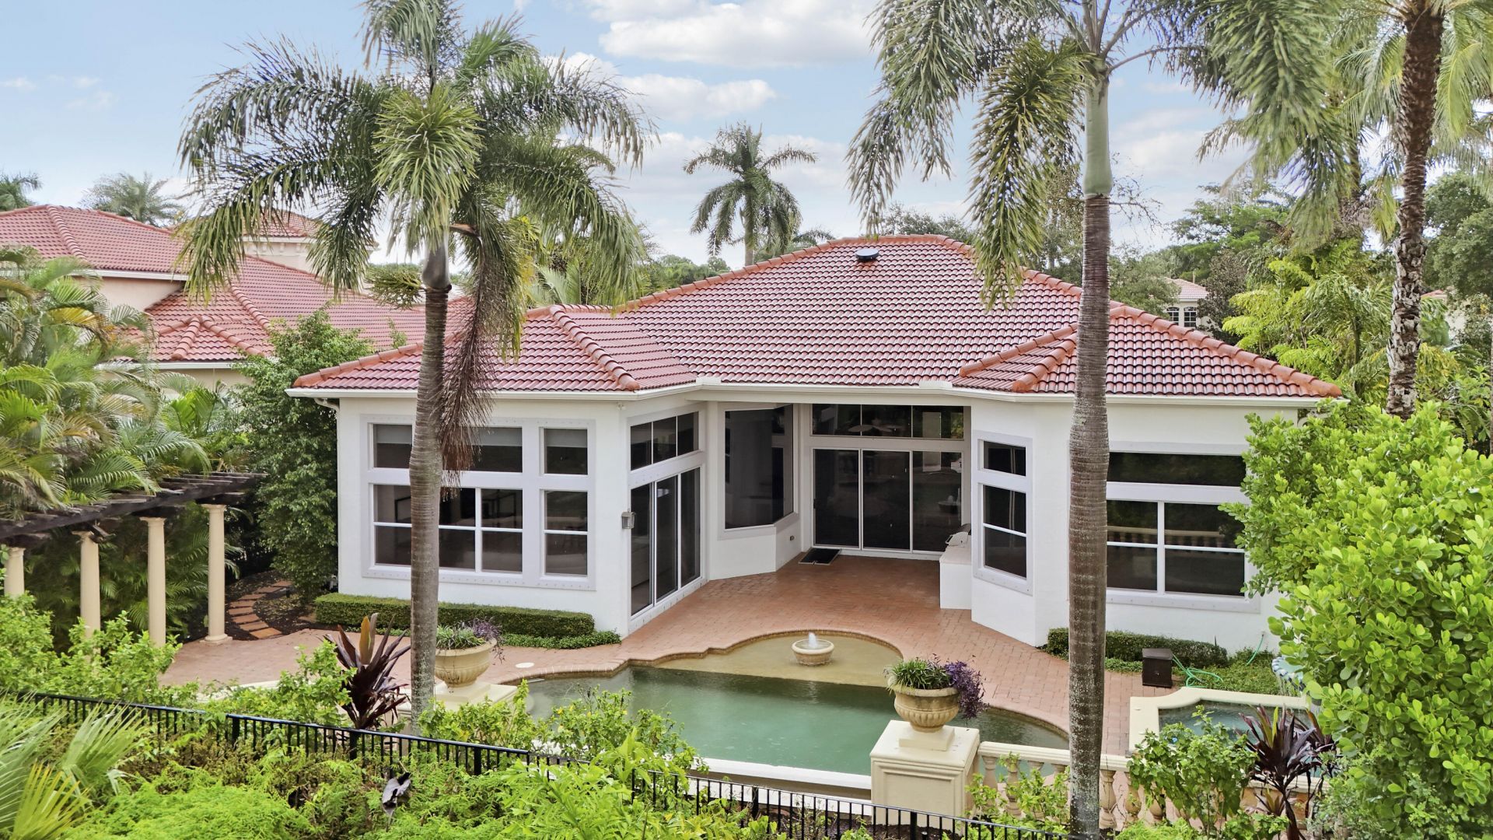
Welcome to Frenchman's Reserve, an exceptional opportunity to experience luxury living in one of Palm Beach Gardens' most prestigious private country club communities. Centered around an 18-hole Arnold Palmer Signature Golf Course, Frenchman's Reserve offers an elevated lifestyle with an impressive Grande Clubhouse, elegant dining, a state-of-the-art fitness center, spa and salon, seven lighted clay tennis courts, four pickleball courts, and a resort-style swimming pool. A vibrant social calenda...

View More

Property Summary

MLS Number: B26088319
Status: Active
Days on Market: 3
Subdivision: FRENCHMANS RESERVE PCD G
County: Palm Beach
Bedrooms: 3
Total Square Feet: 4,735
Price Per Sq. Ft.: $506
Style: Ranch
New Constuction: No
Waterfront: No
Property Type: Residential - Single Family
Cooling: Central Air, Ceiling Fan(s), Electric, Zoned
Fenced: Yes
Garage: 2 car attached
Heating: Central, Electric, Zoned
Lot Size: 0.24 Acres
Roof Type: Barrel, Tile
Stories: 1.0
Taxes: $25,092
Year Built: 2002
HOA Fee: $1123/ Monthly

Featured Amenities

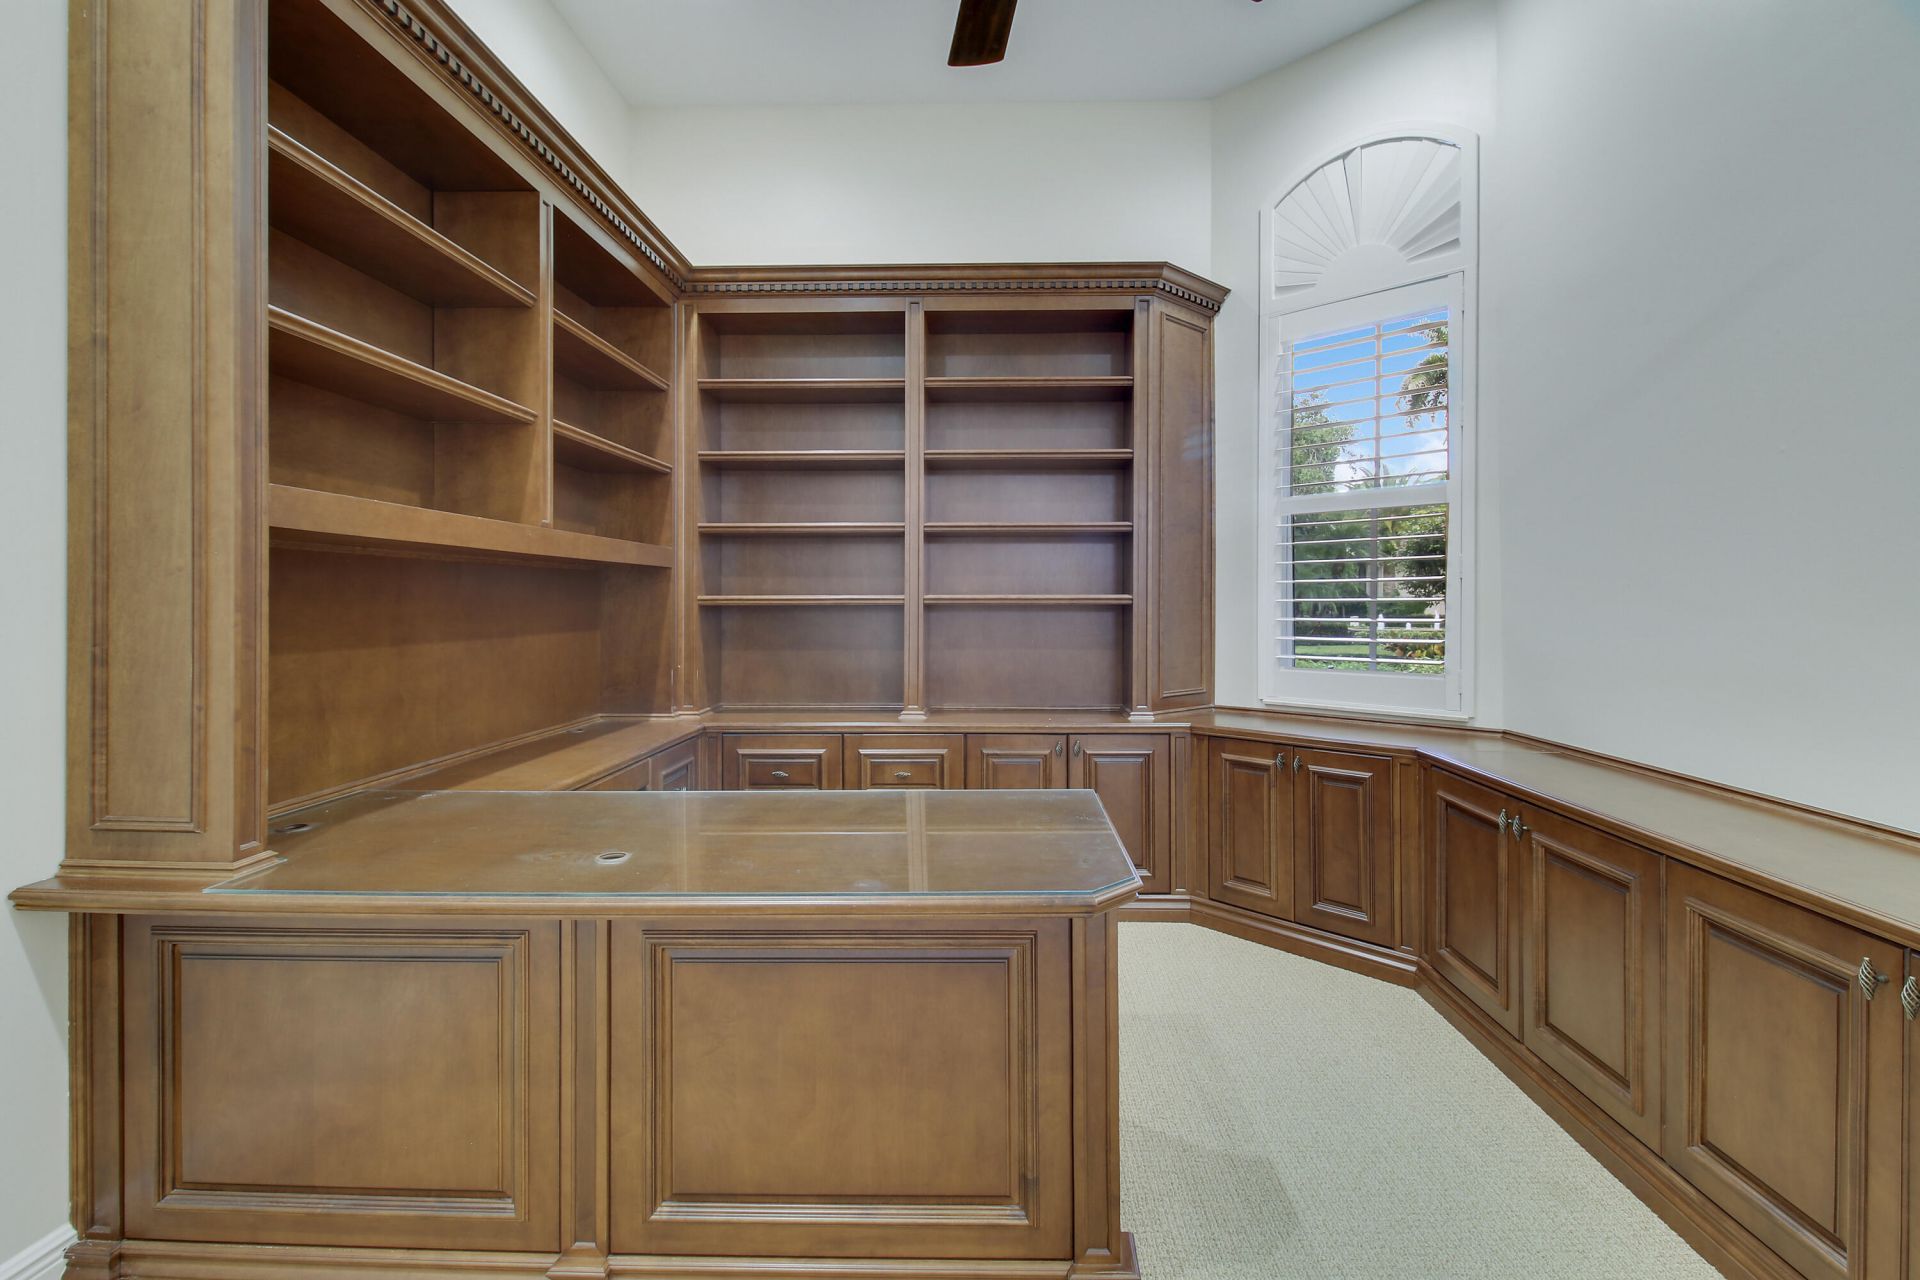
Built-in Features
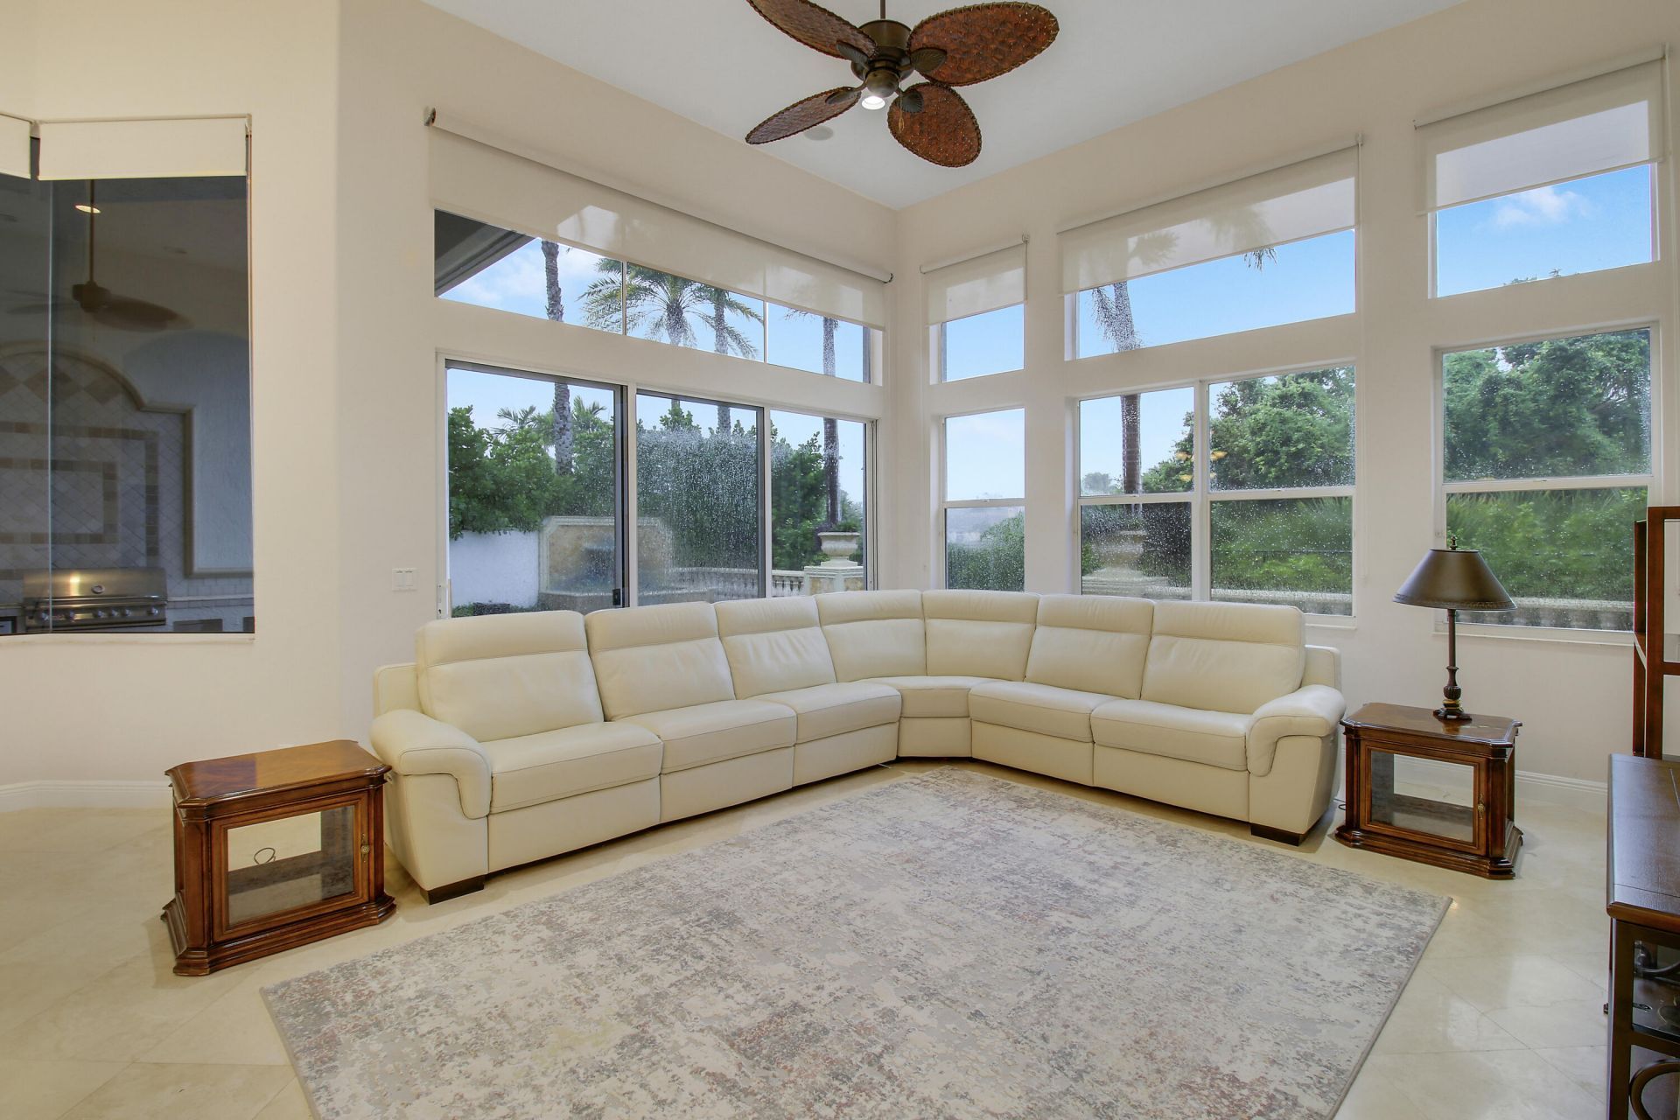
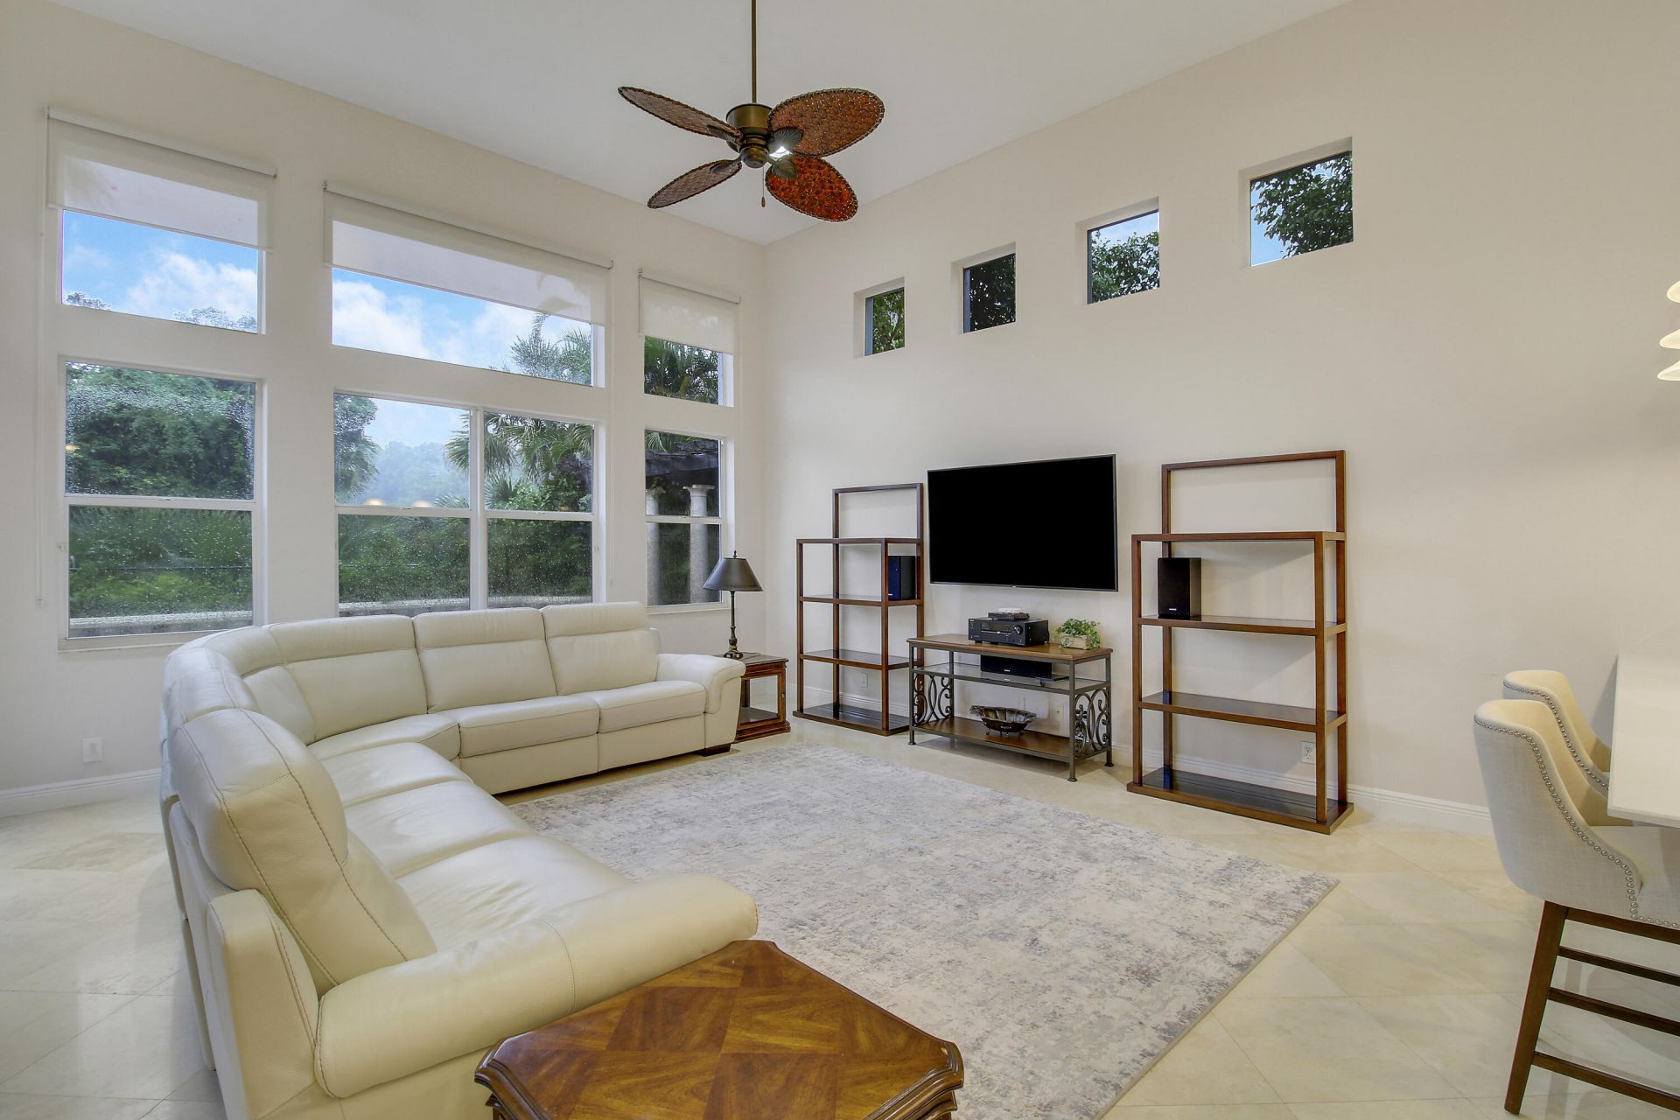
High Ceilings
Kitchen Island
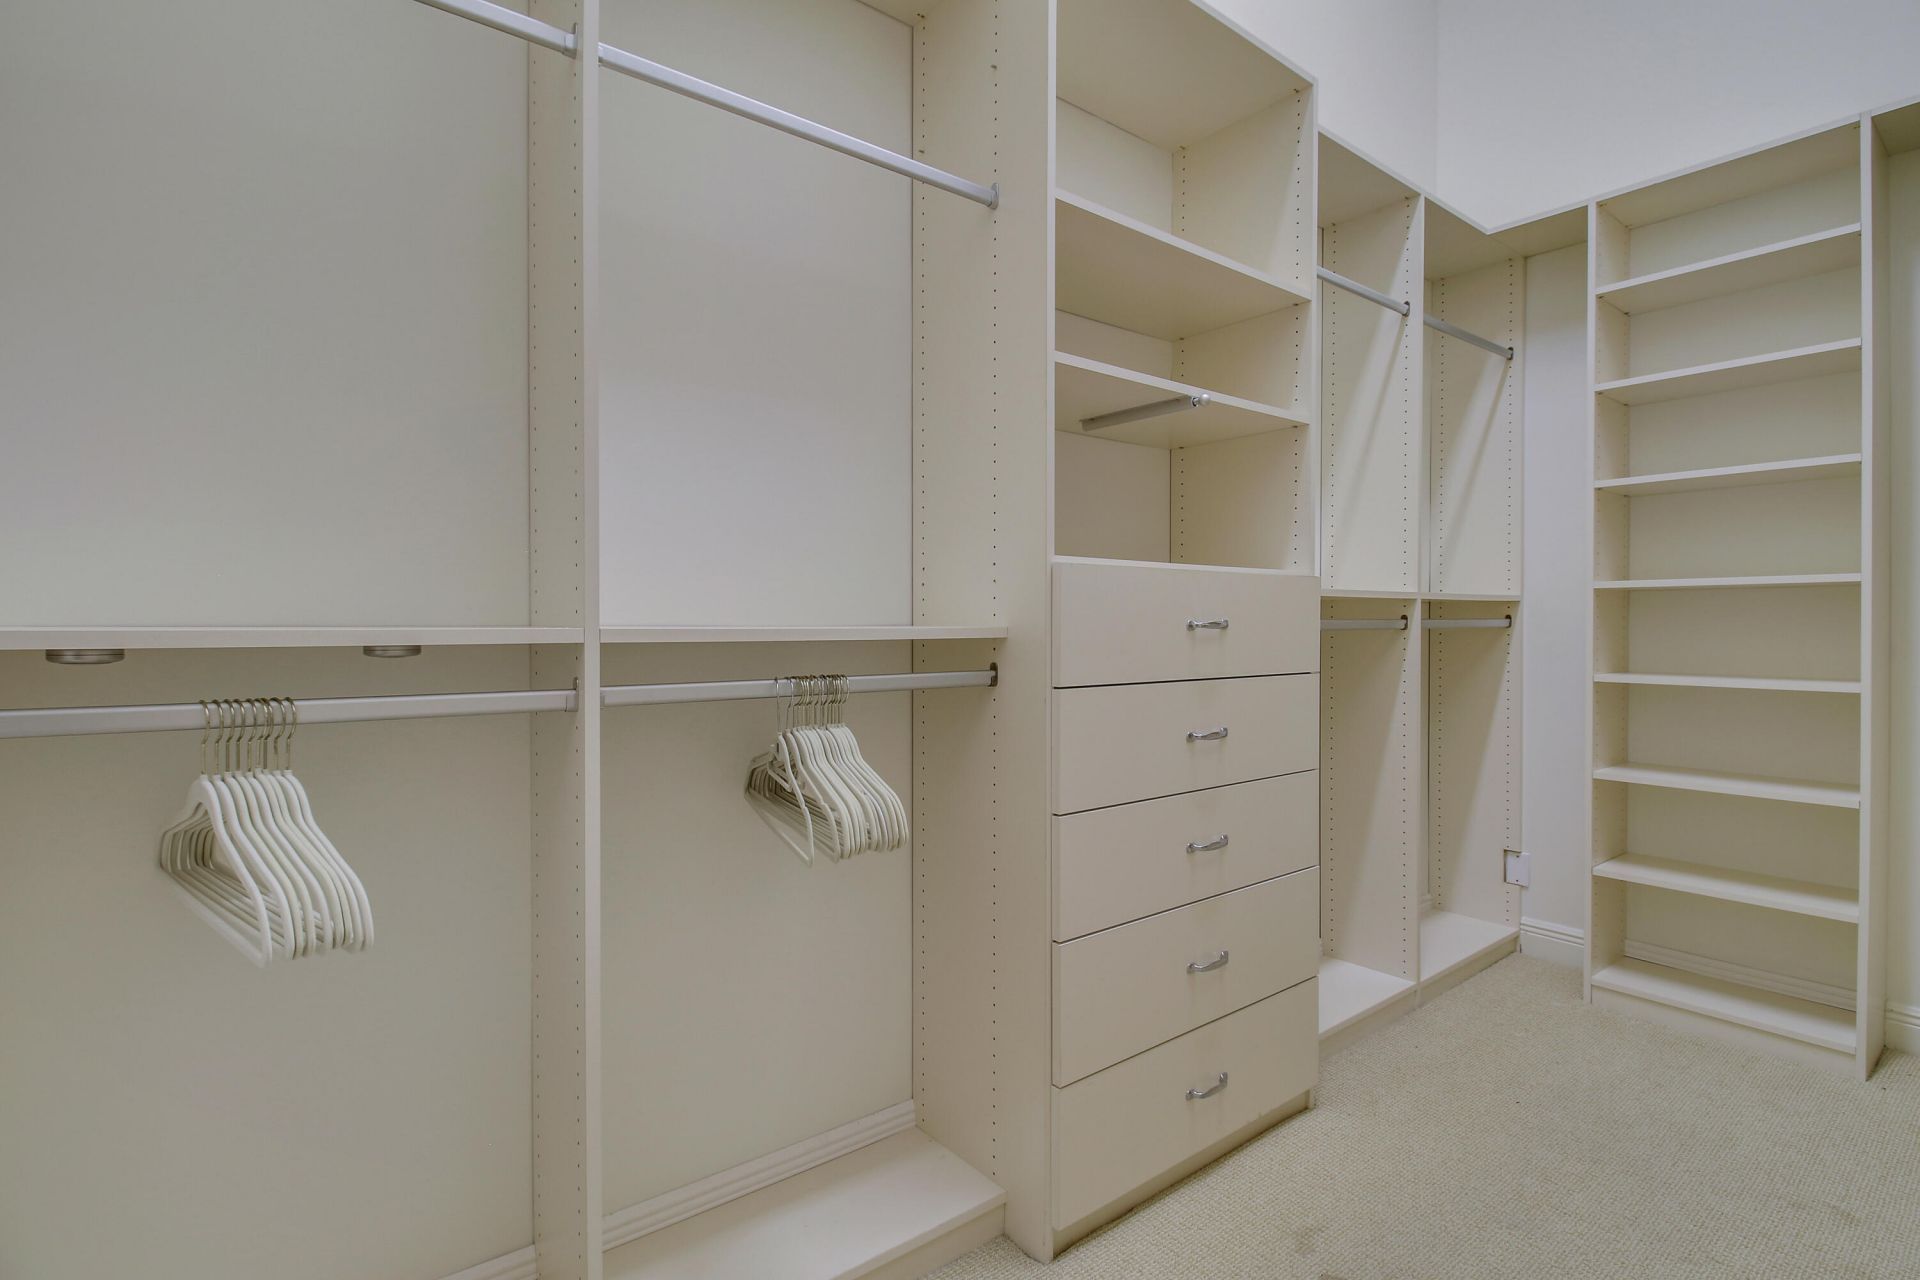
Walk-In Closet(s)
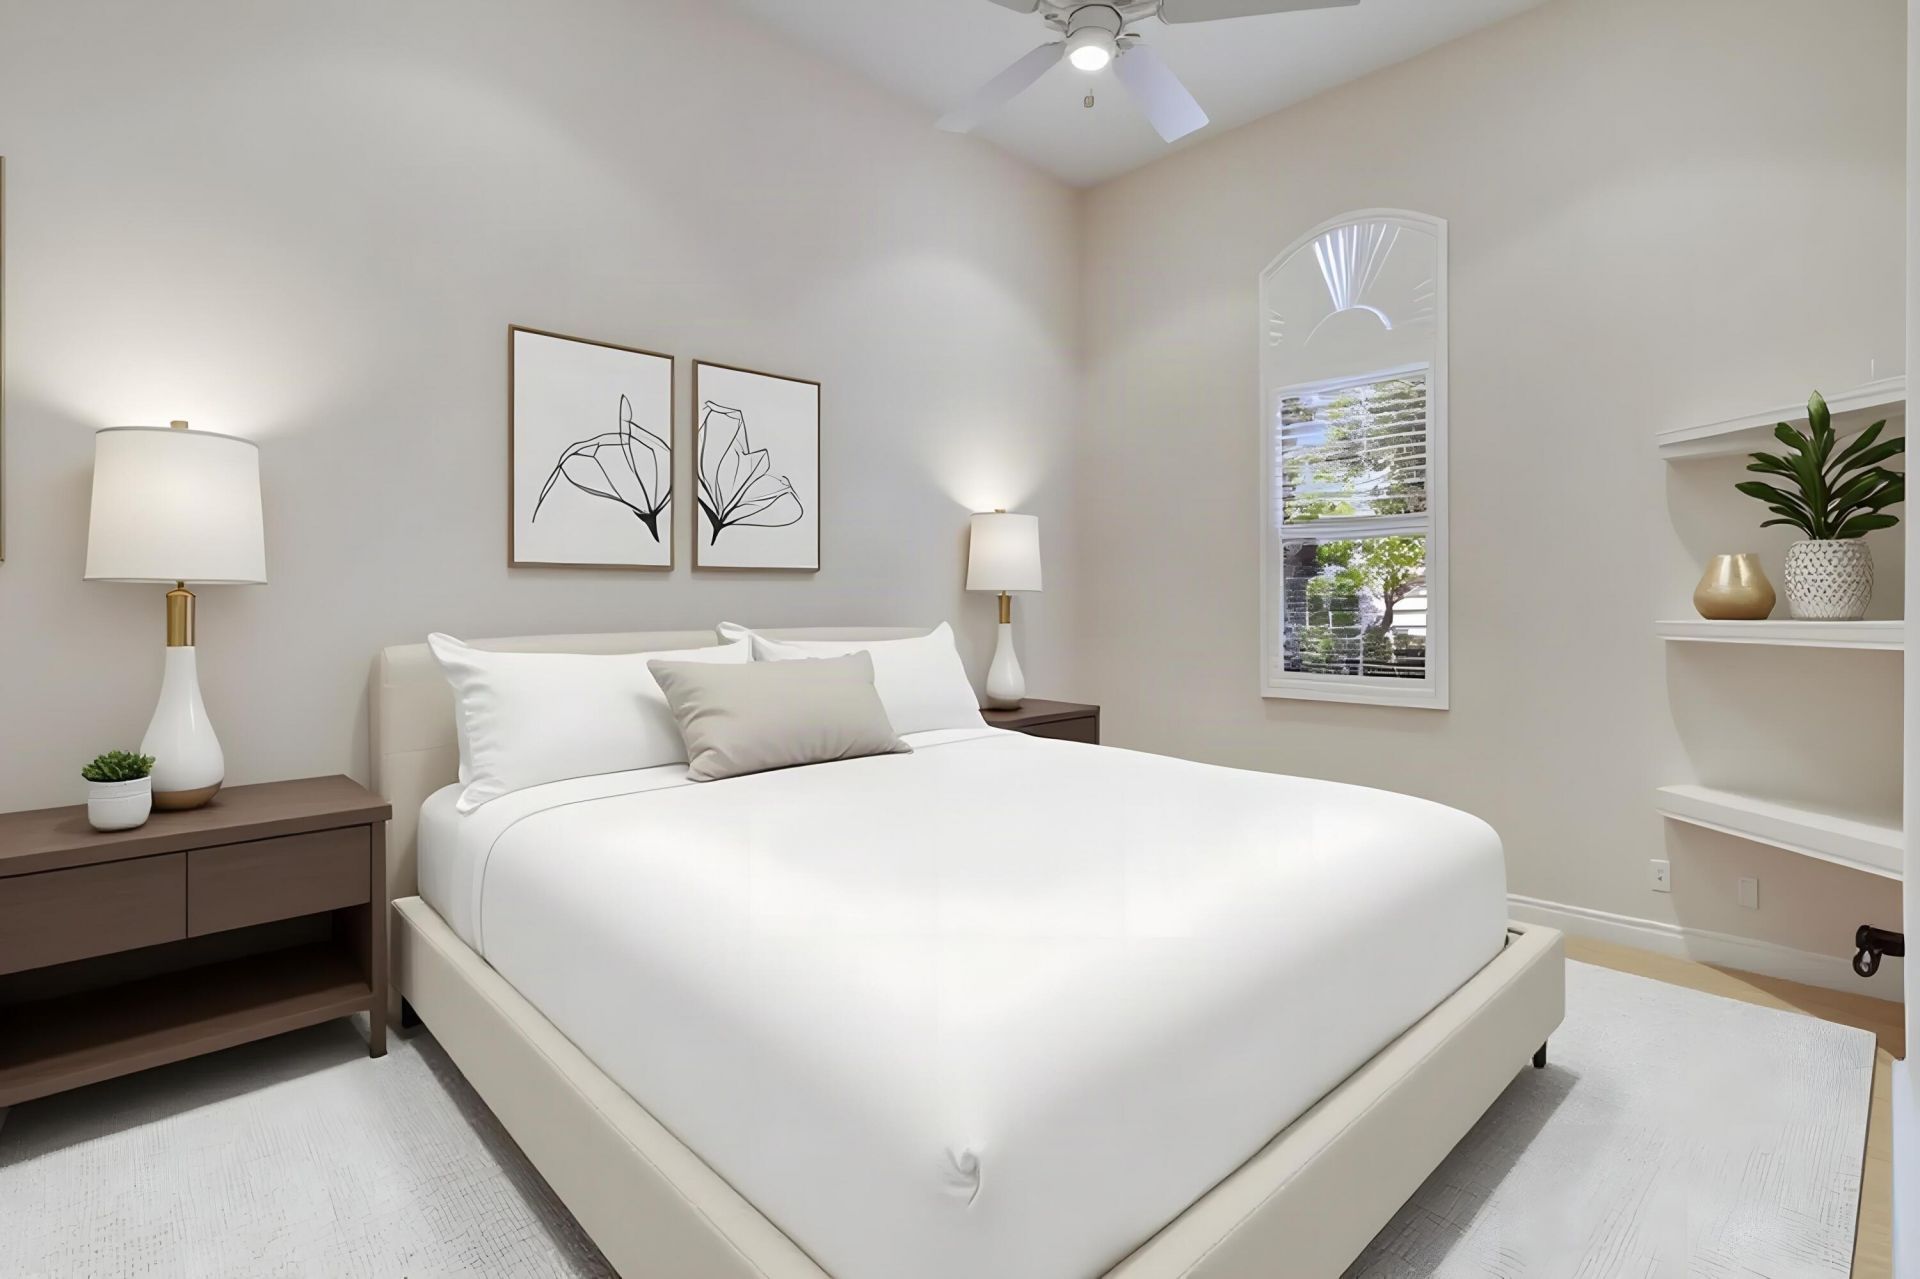
Bedroom Layout - Three Way Split
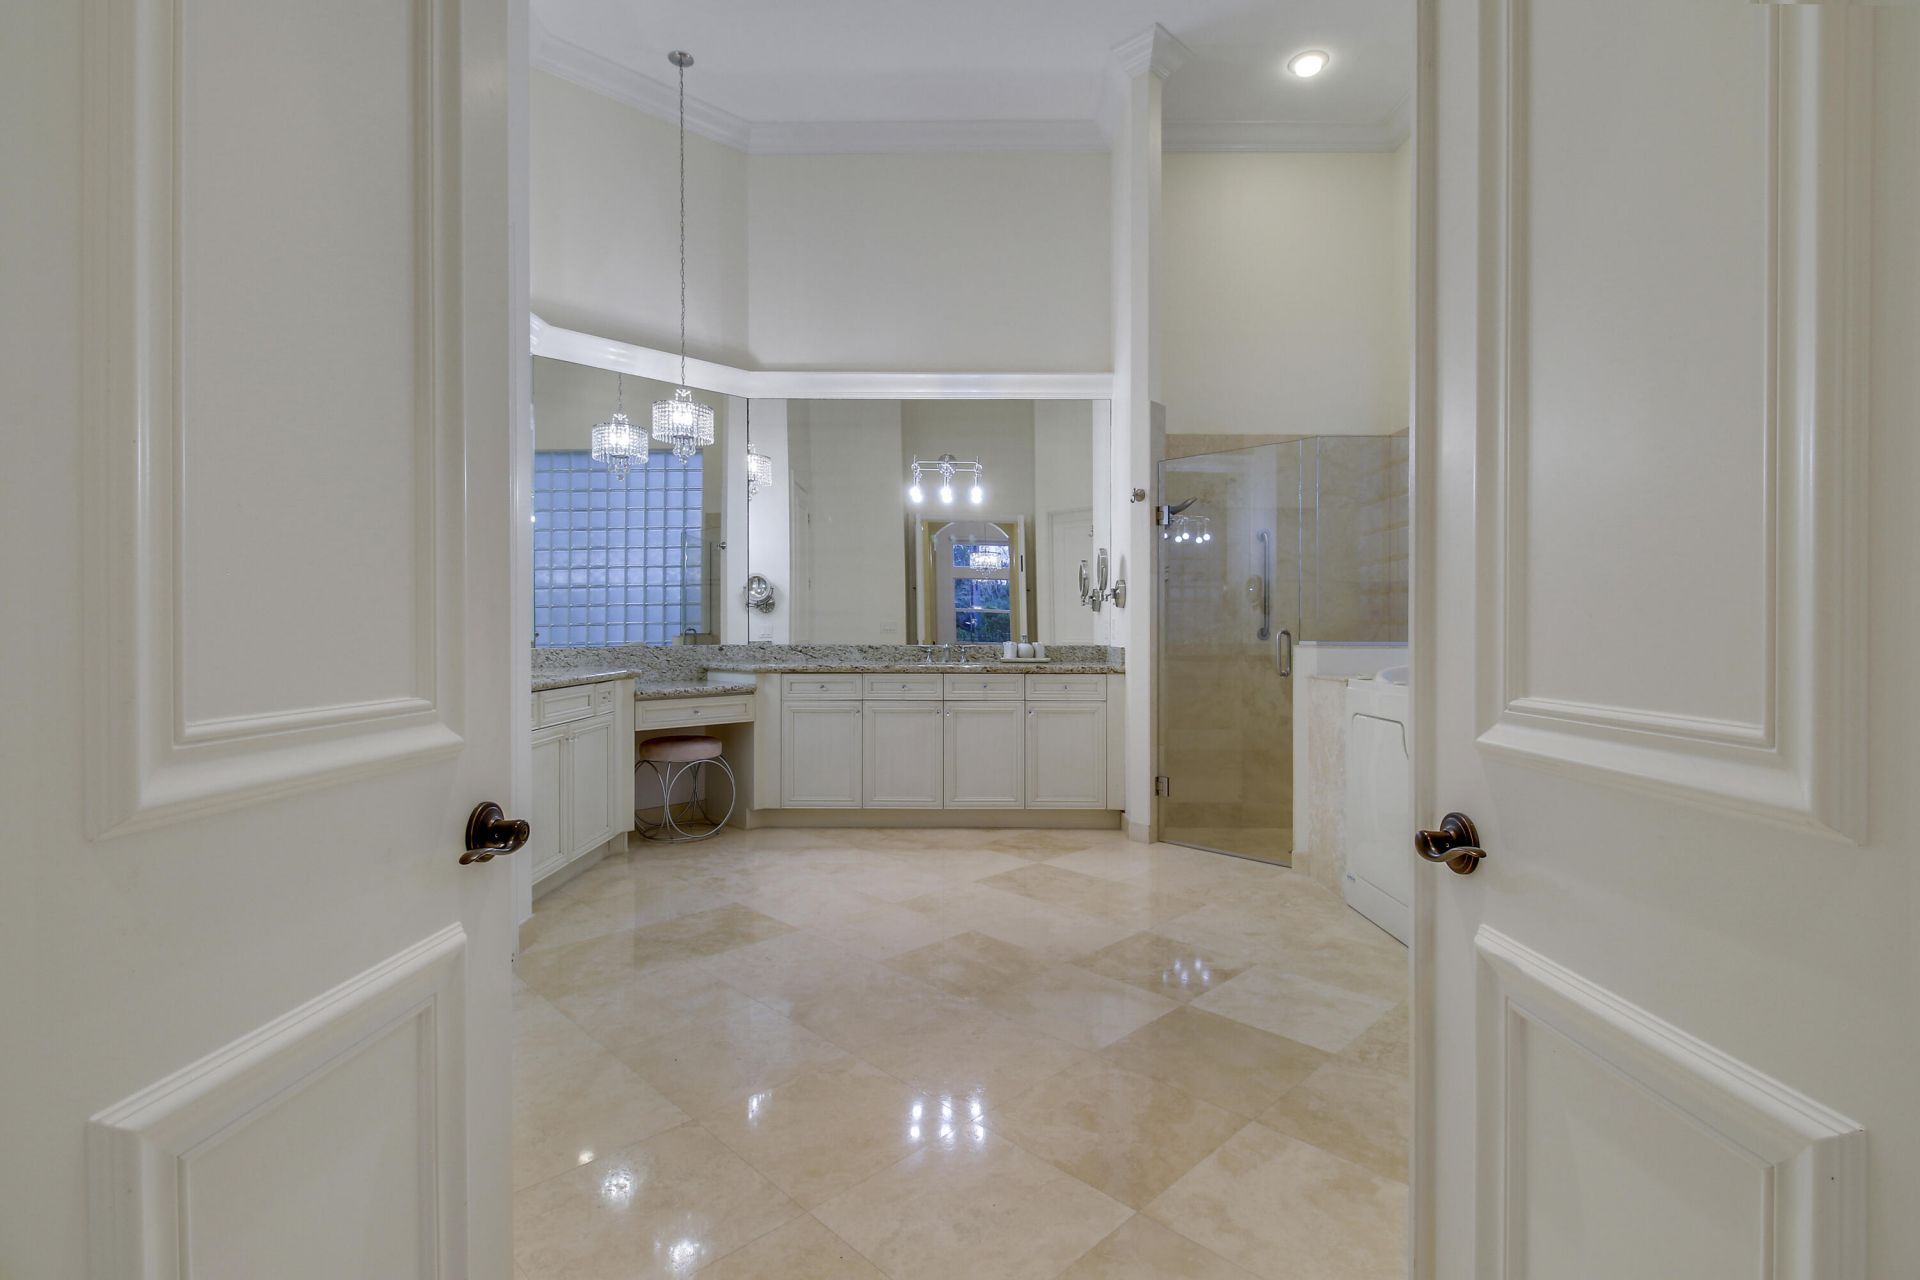
Roman Tub
Basketball Court
Billiard Room
Clubhouse
Fitness Center
Golf Course
Management
Playground
Pool
Sauna
Spa/Hot Tub
Tennis Court(s)
Manager On Site
Bar
Cafe/Restaurant
Community Room
Maintained Community
Pickleball Court(s)
Putting Green
Sidewalks
Street Lights
Gated
Security
Recreation Facilities

Property Details

Appliances: Gas Water Heater, Water Heater Owned, Cooktop, Dryer, Disposal, Dishwasher, Gas Range, Ice Maker, Microwave, Oven, Refrigerator, Vented Exhaust Fan, Water Heater, Washer, Gas Cooktop, Wine Refrigerator
Association: Frenchmans Reserve
Association Fee Includes: Maintenance Grounds, Security, Sewer, Trash, Common Areas, Reserve Funds, Recreation Facility
Days on Site: 3
Door Features: French Doors
Exterior: Stucco, CBS
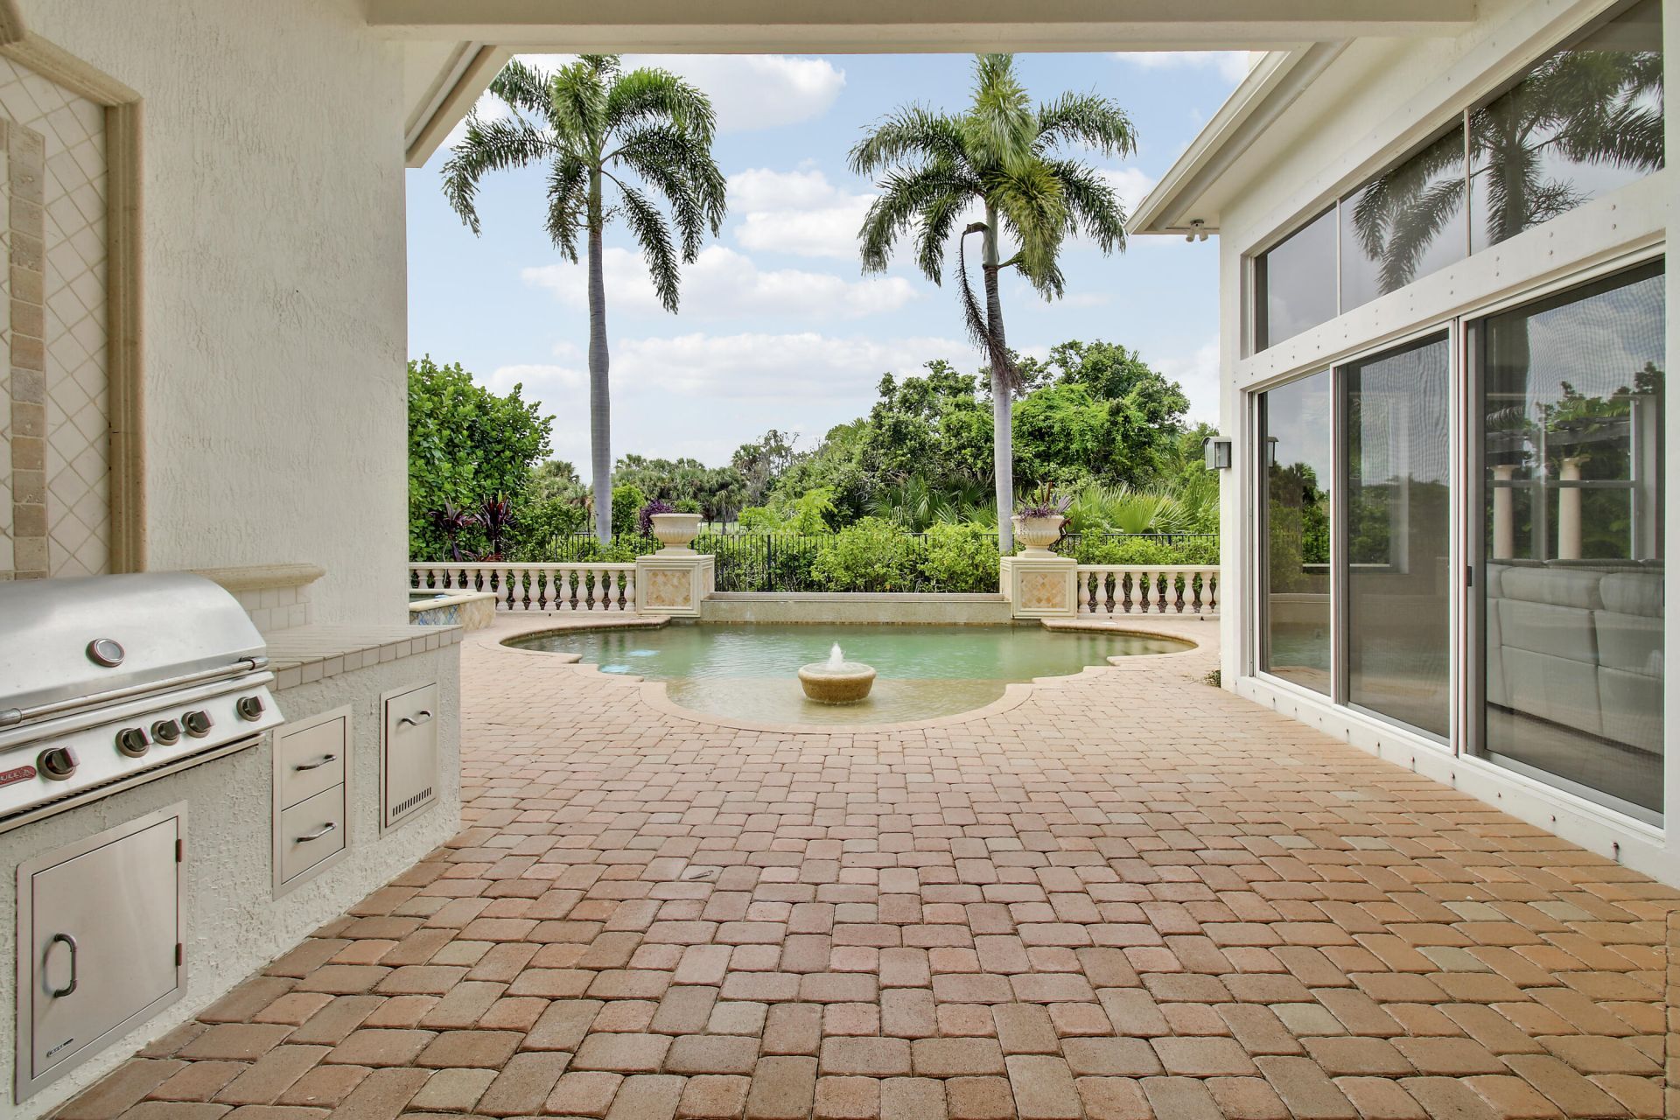
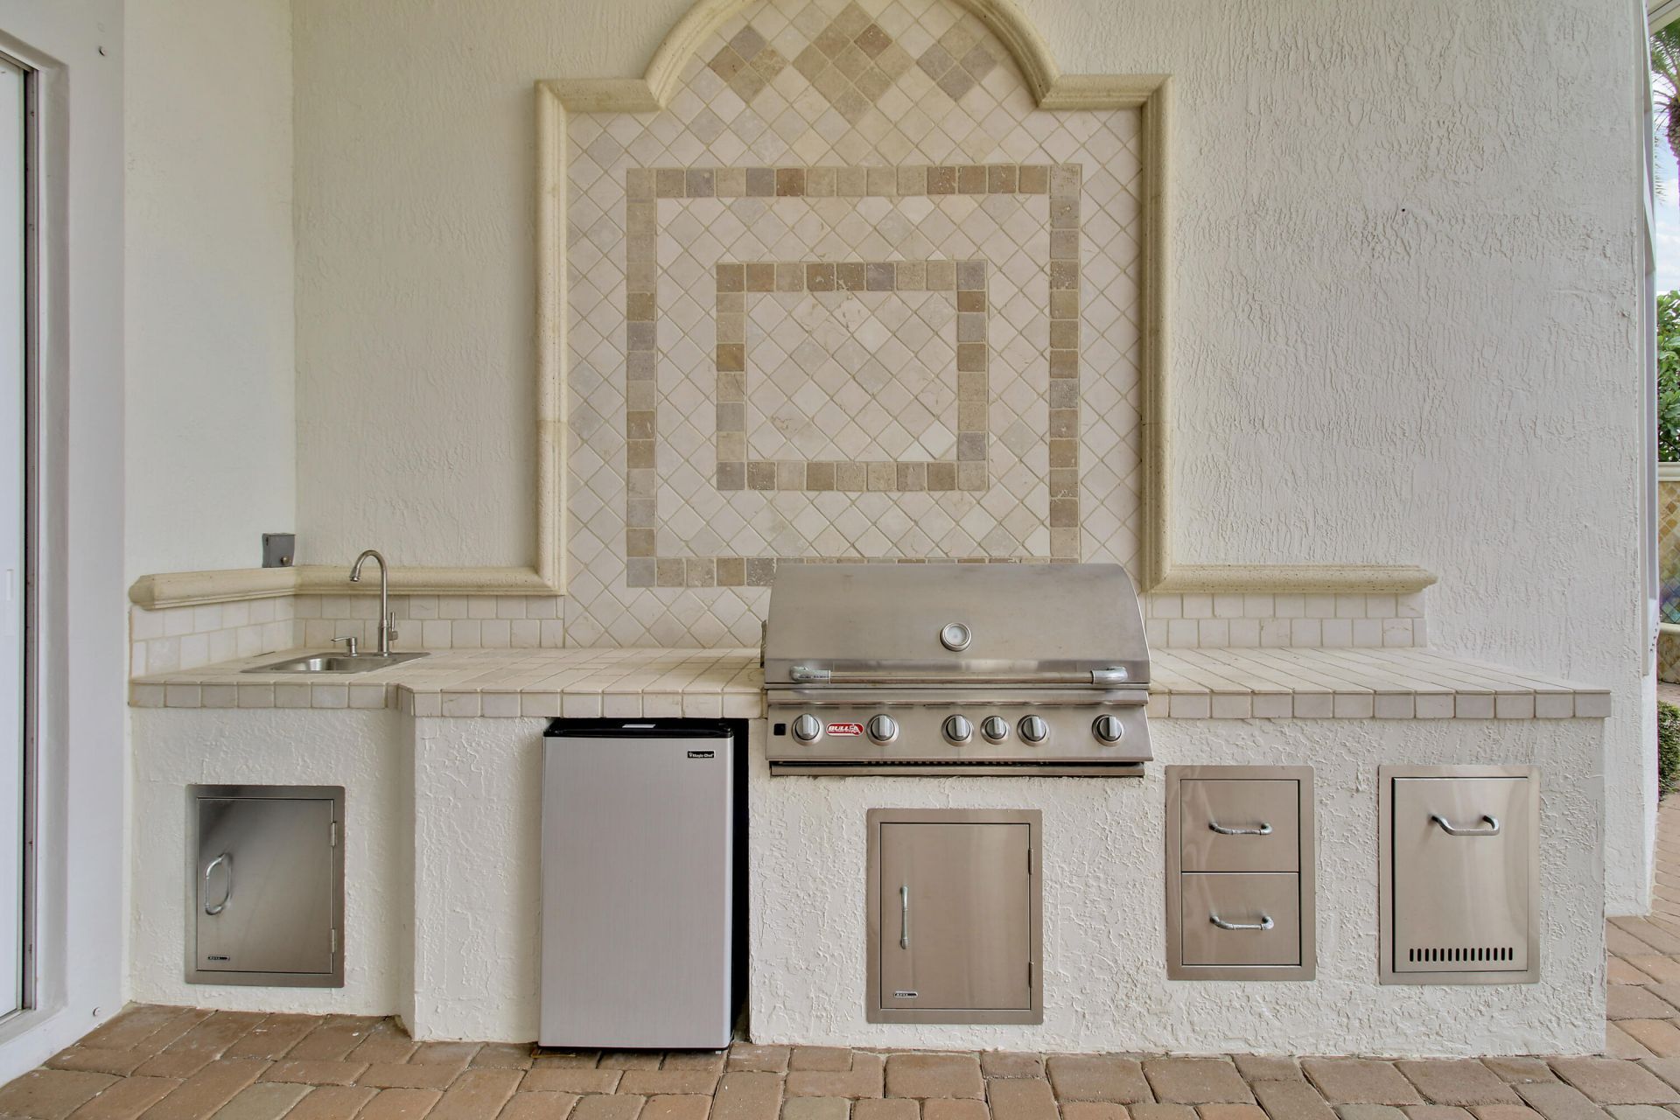
Outdoor Features: Built-in Barbecue, Barbecue, Outdoor Kitchen
Fencing: Back Yard, Fenced
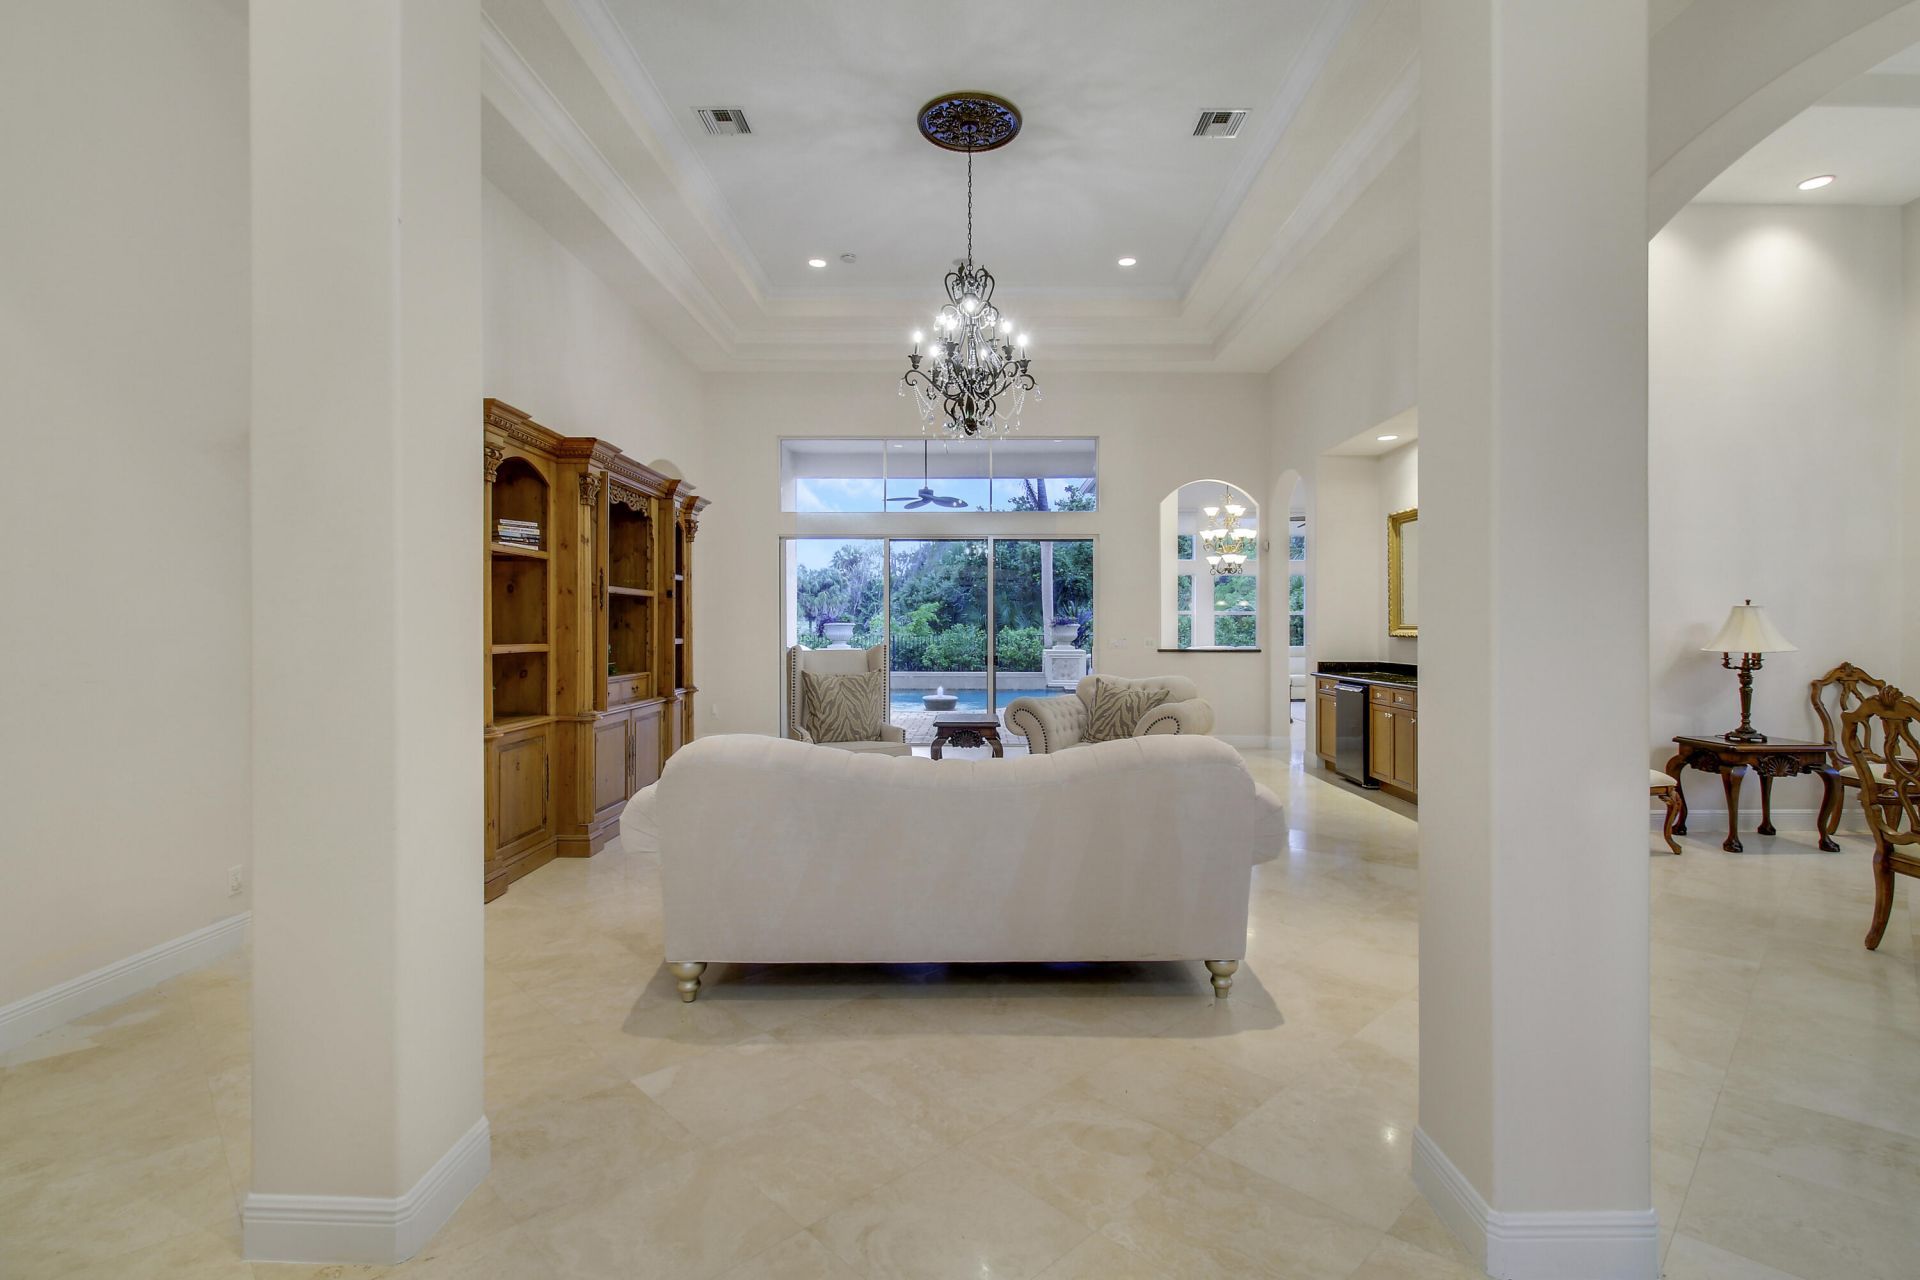
Flooring: Carpet, Marble, Tile
Furnished: Negotiable
Home Style: Ranch
Hot Tub: Yes
Laundry: Inside, Laundry Room, Sink
Parcel#: 52434131120000030
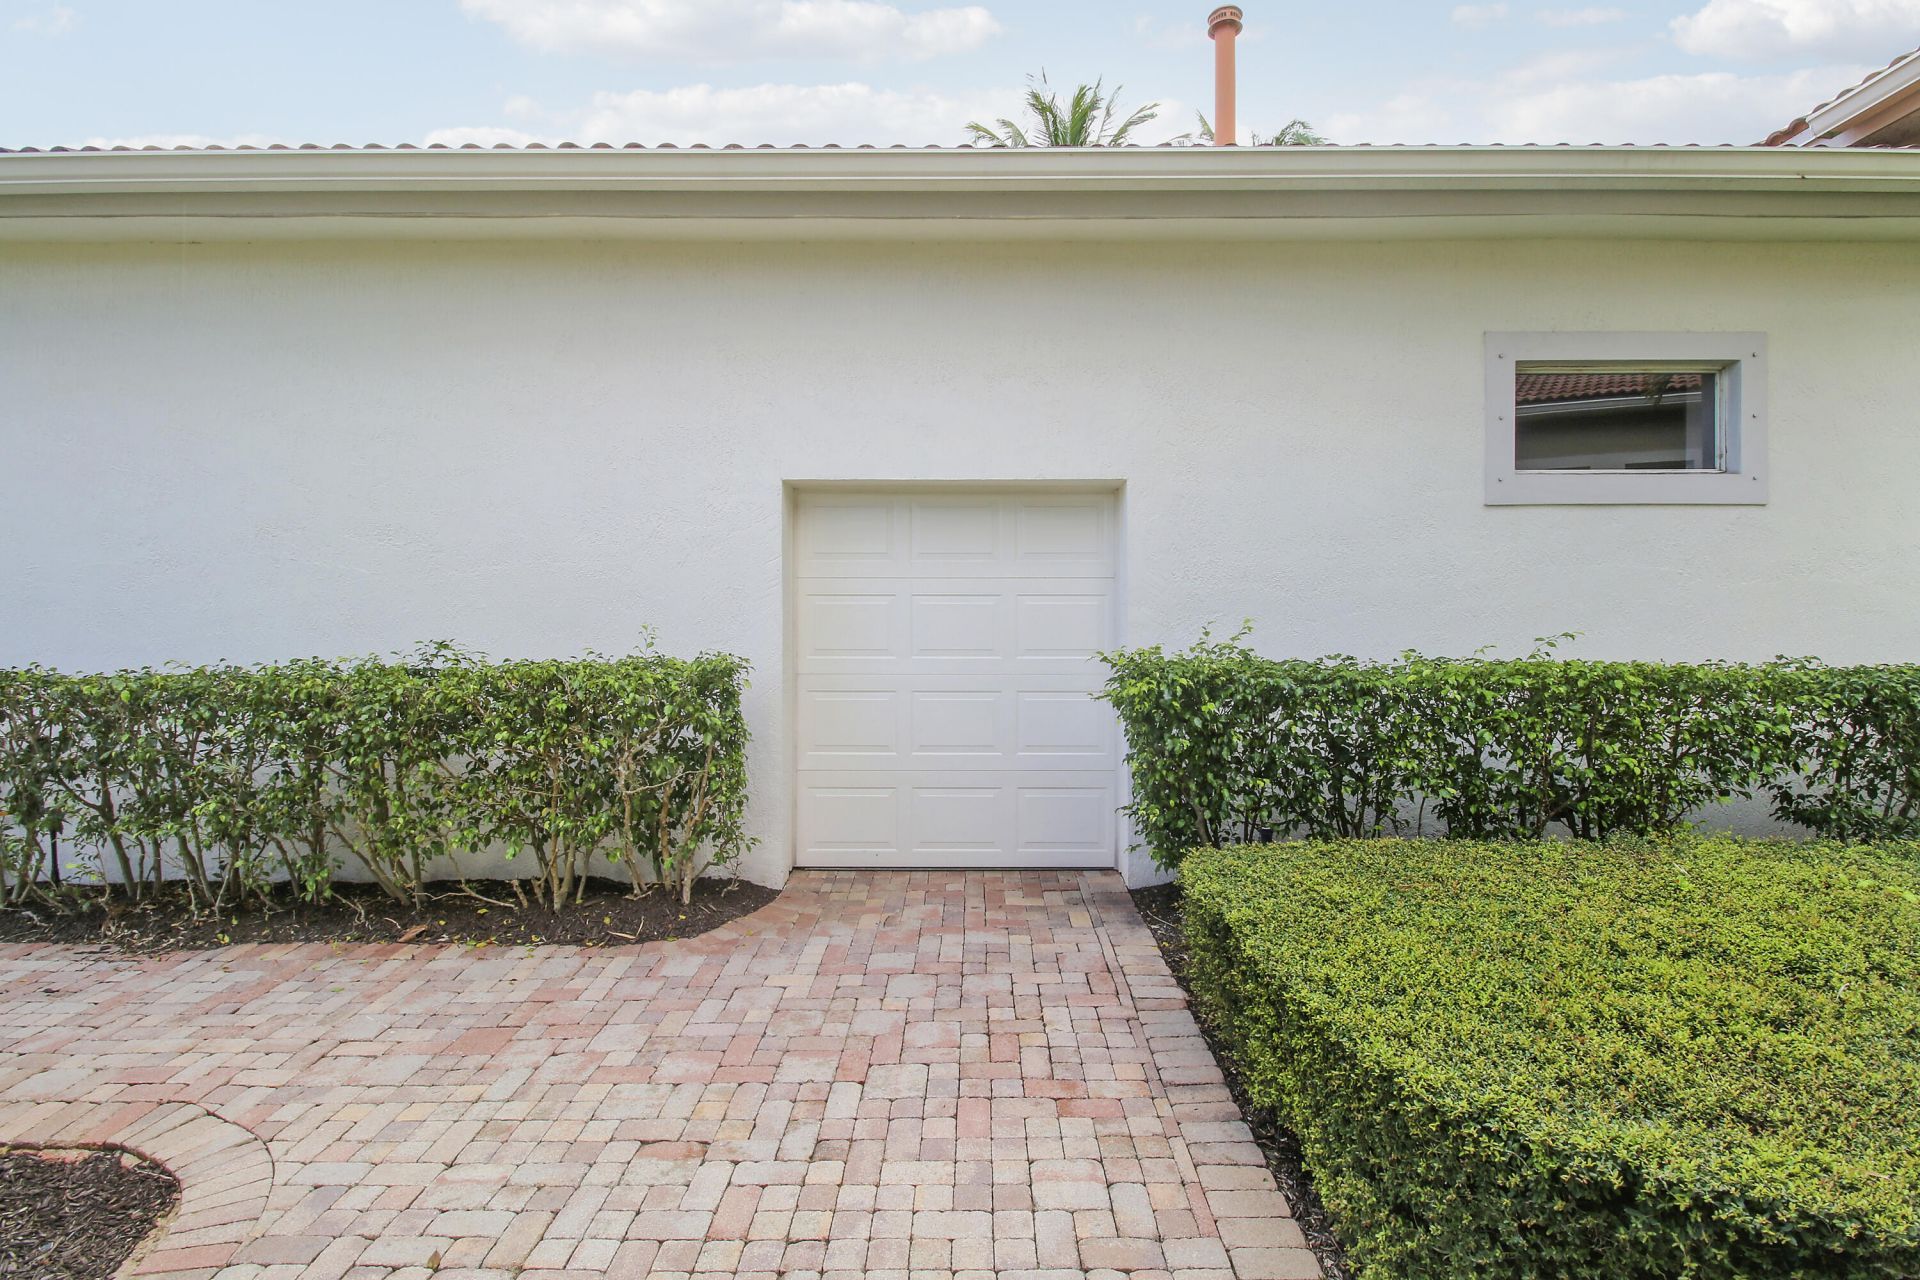
Parking: Driveway, Golf Cart Garage, Garage Door Opener, Garage, Attached Garage, Attached, Golf Cart Parking
Parking Notes: Driveway, Golf Cart Garage, Garage Door Opener, Garag
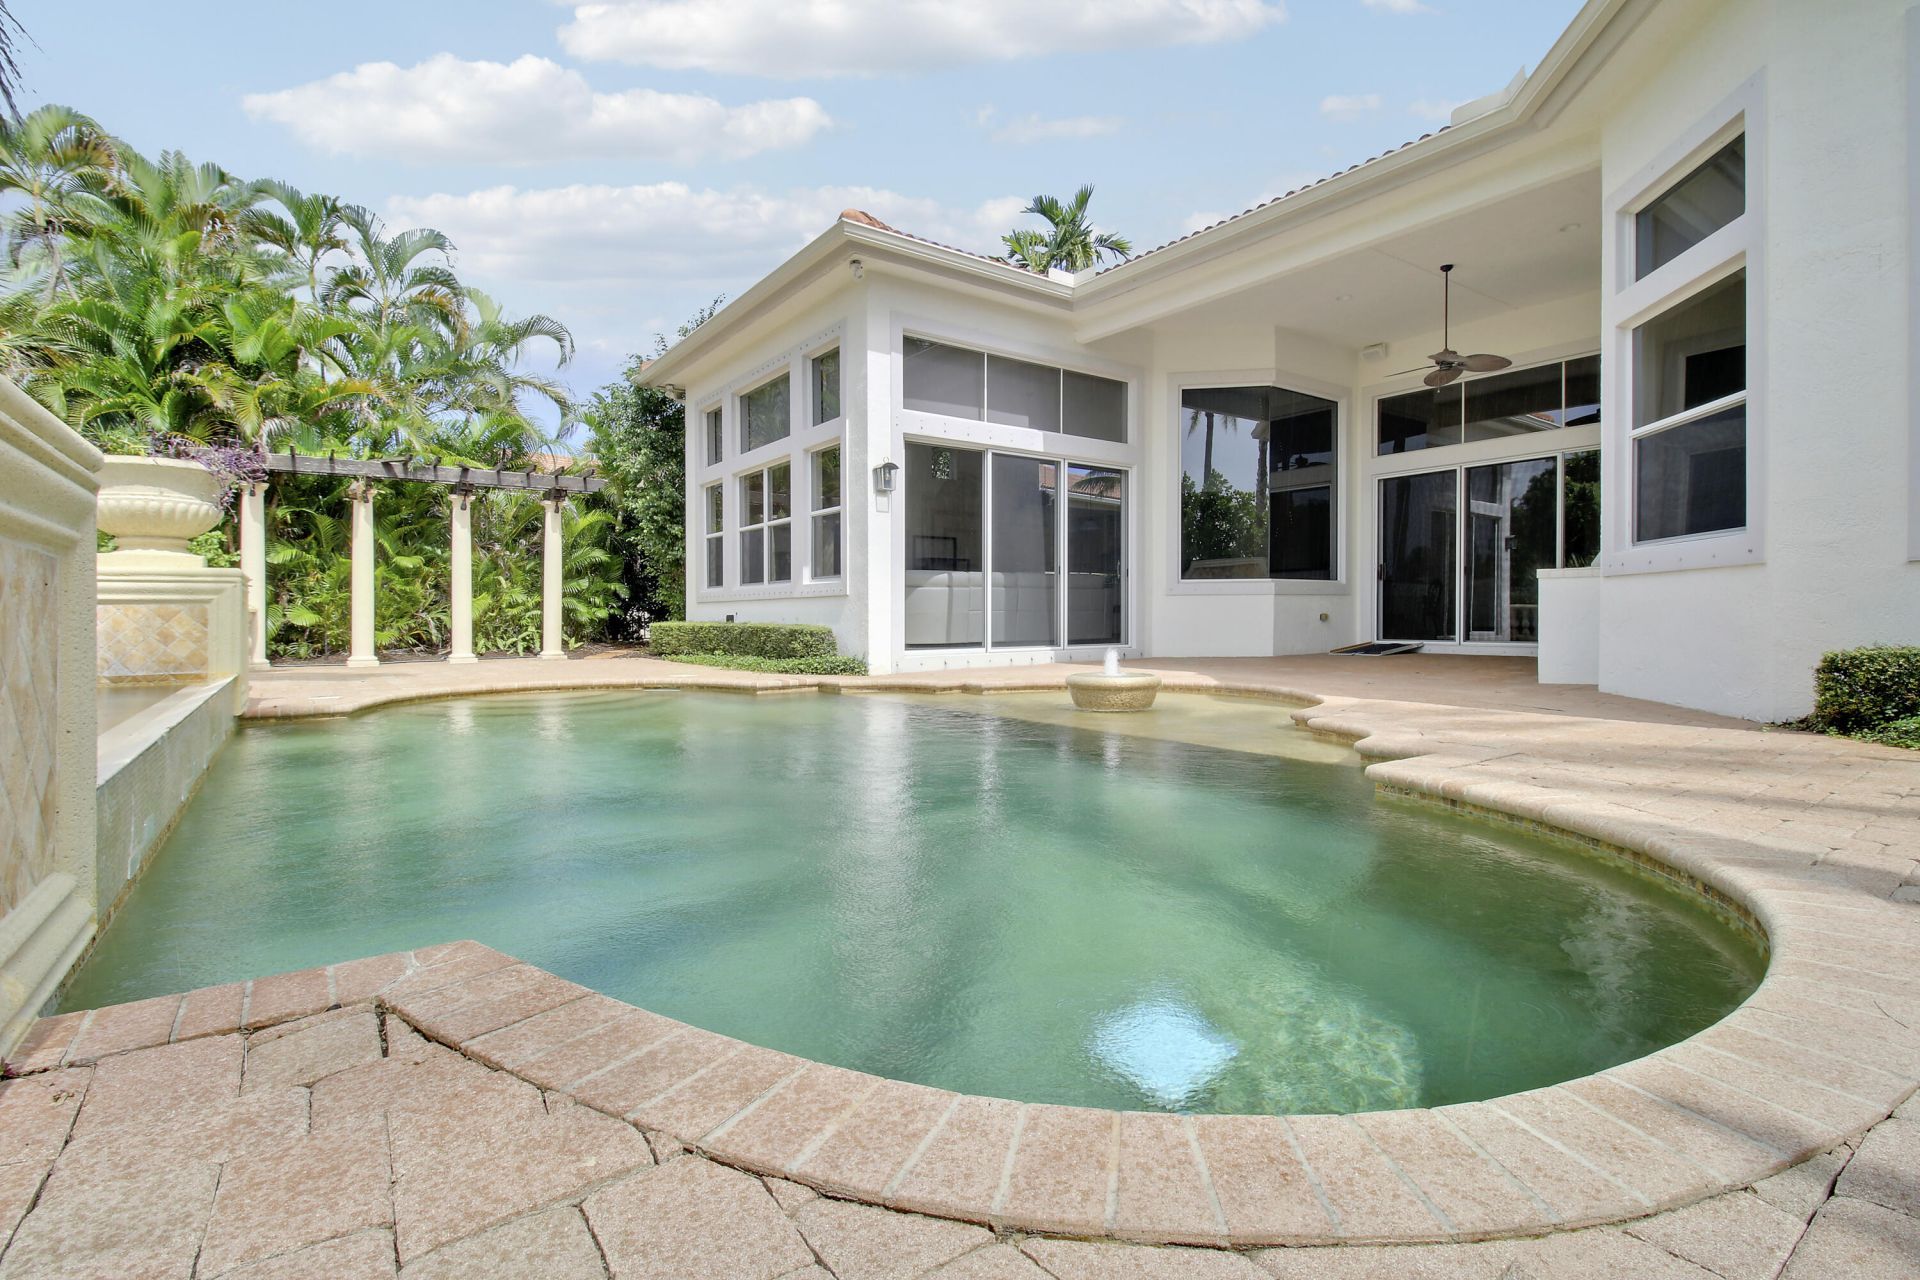
Patio/Porch: Patio - Covered, Patio
Pets Allowed: Yes, Pet Restrictions Possible
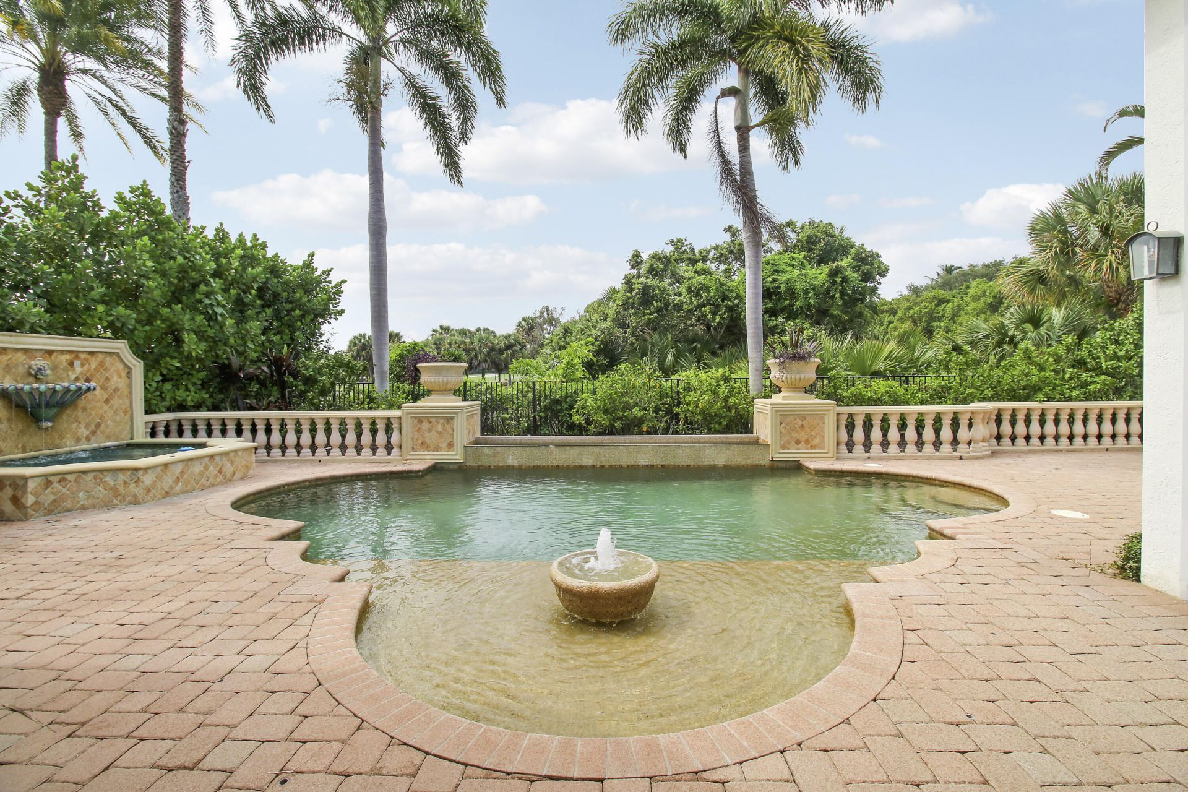
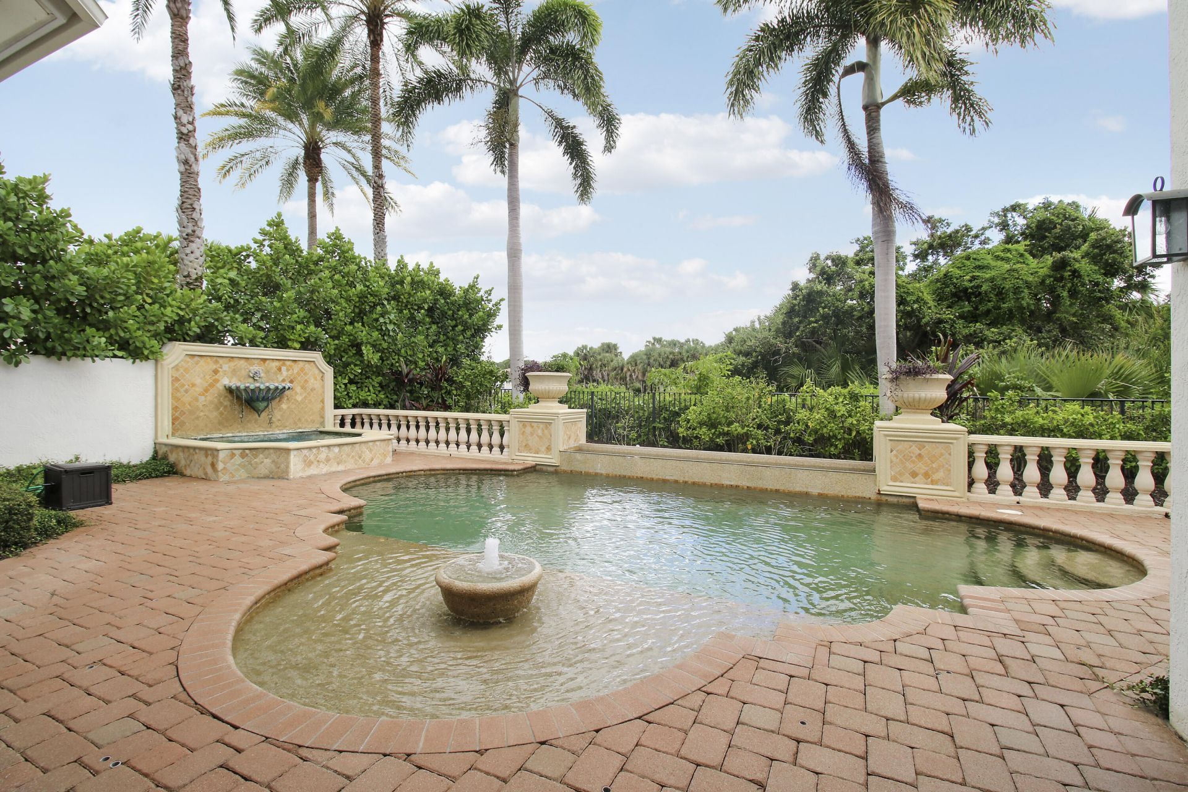
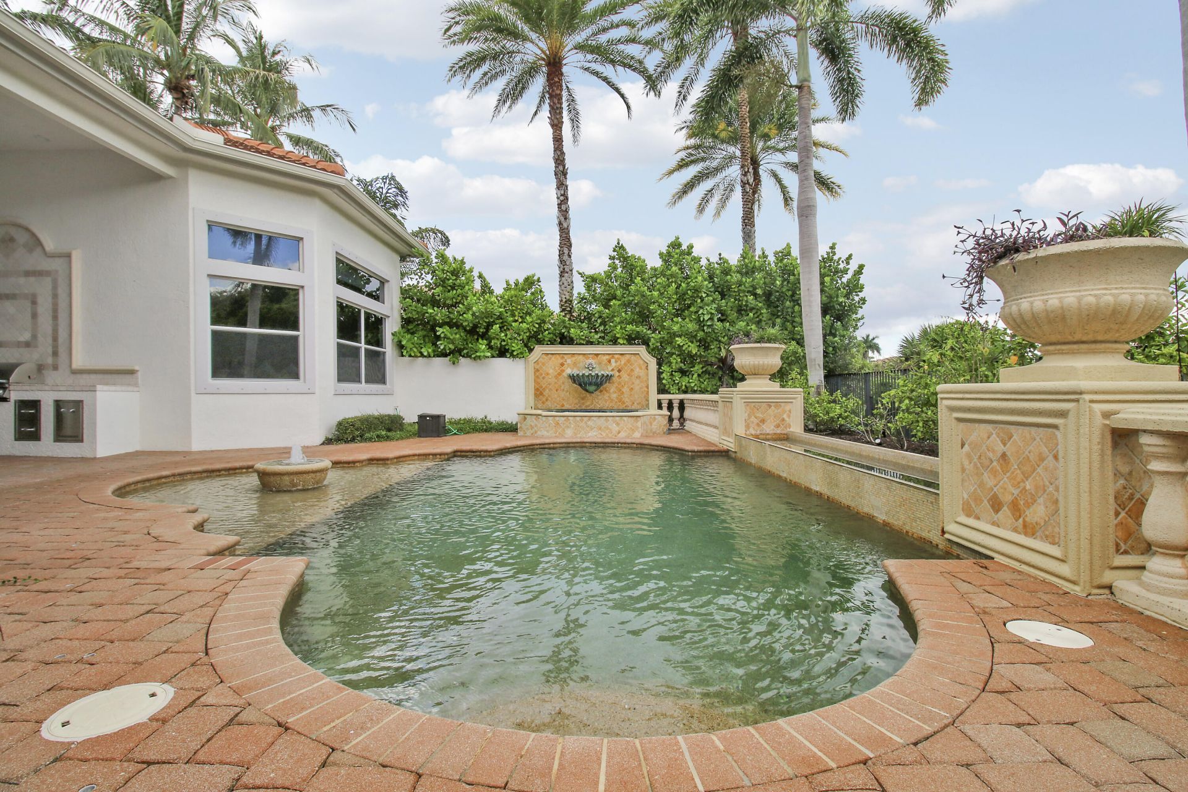
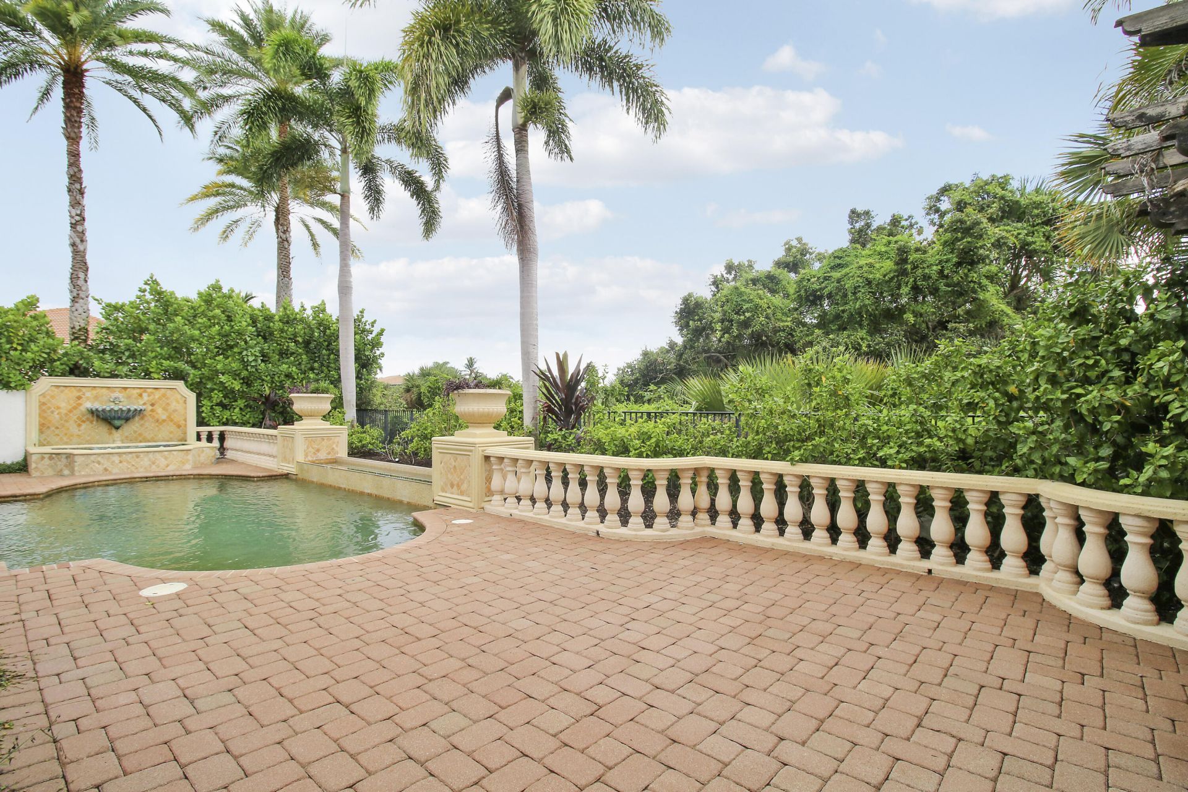
Pool: Fenced, Heated, In Ground, Waterfall, Private
Restrictions: Buyer Approval Required, Parking - No Boat, Parking - No Commercial Vehicles, Parking - No Trailer
Sauna: Yes
Security: yes
Security: Building Security, Fire Alarm, Gated with Guard, Security Guard, Security Fence, Security System Owned, Se
Sewer: Public Sewer
Spa: Yes
Spa: In Ground
Special View Info: Pool
Sprinkler: Auto Sprinkler
SQFT Living: 3586
Structure Type: House
Swimming Pool: Yes
Total Rooms: 3
Utilities: Cable Available, Electricity Connected, Natural Gas Connected, Sewer Connected, Water Connected
Water: Public
Construction: Stucco,CBS

Room Sizes

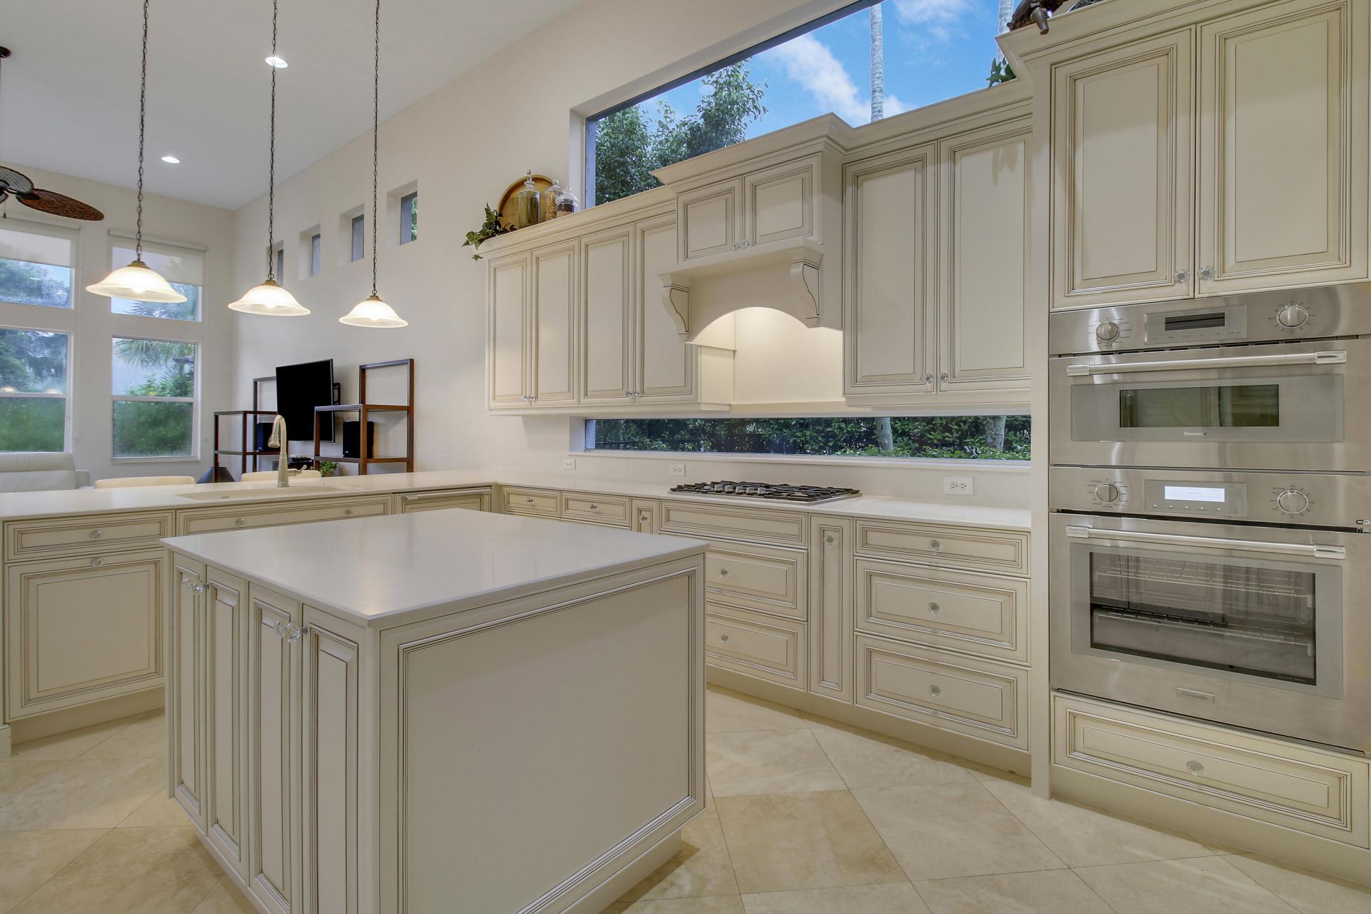
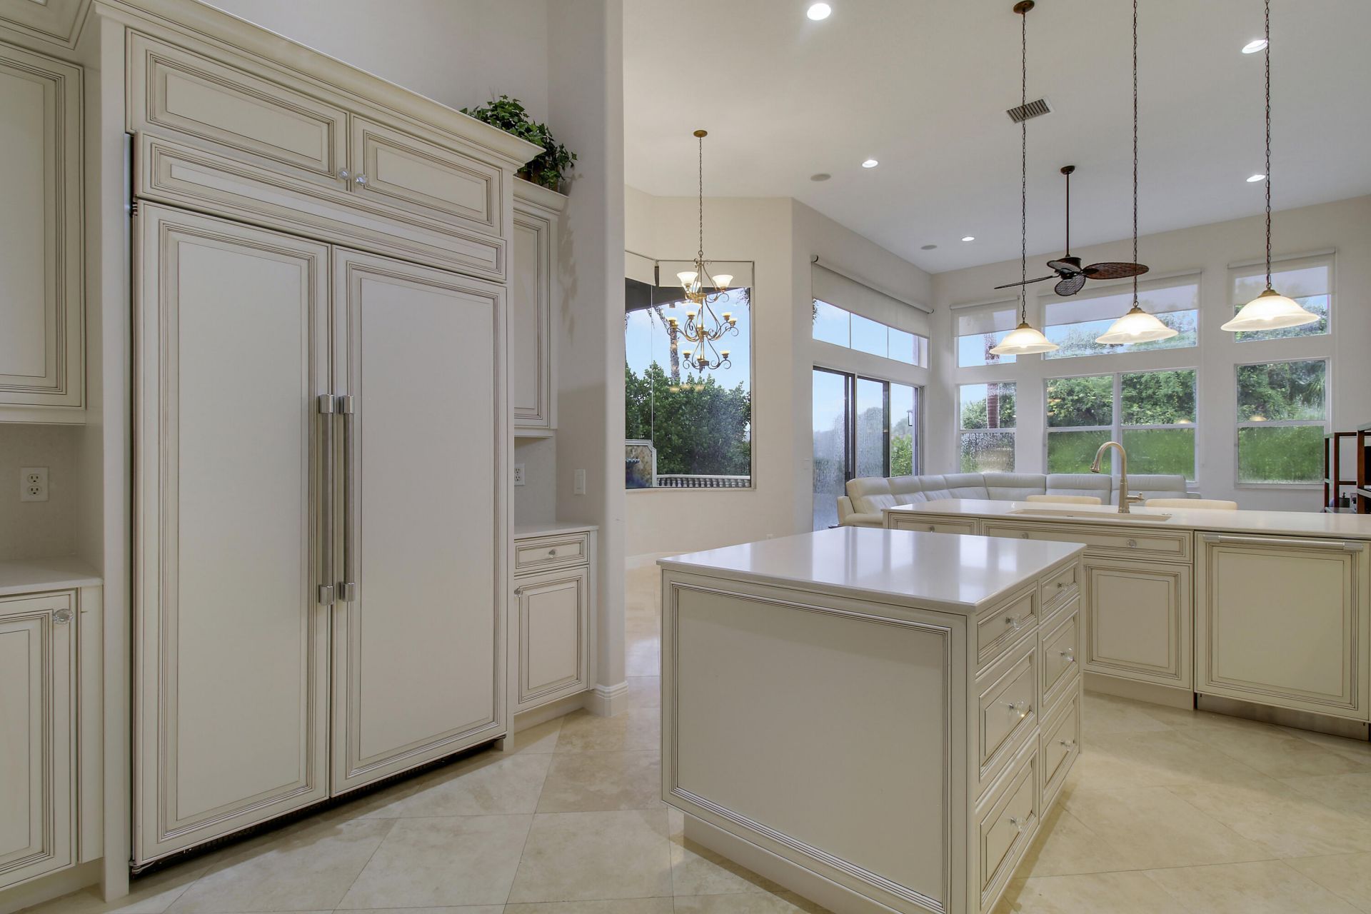
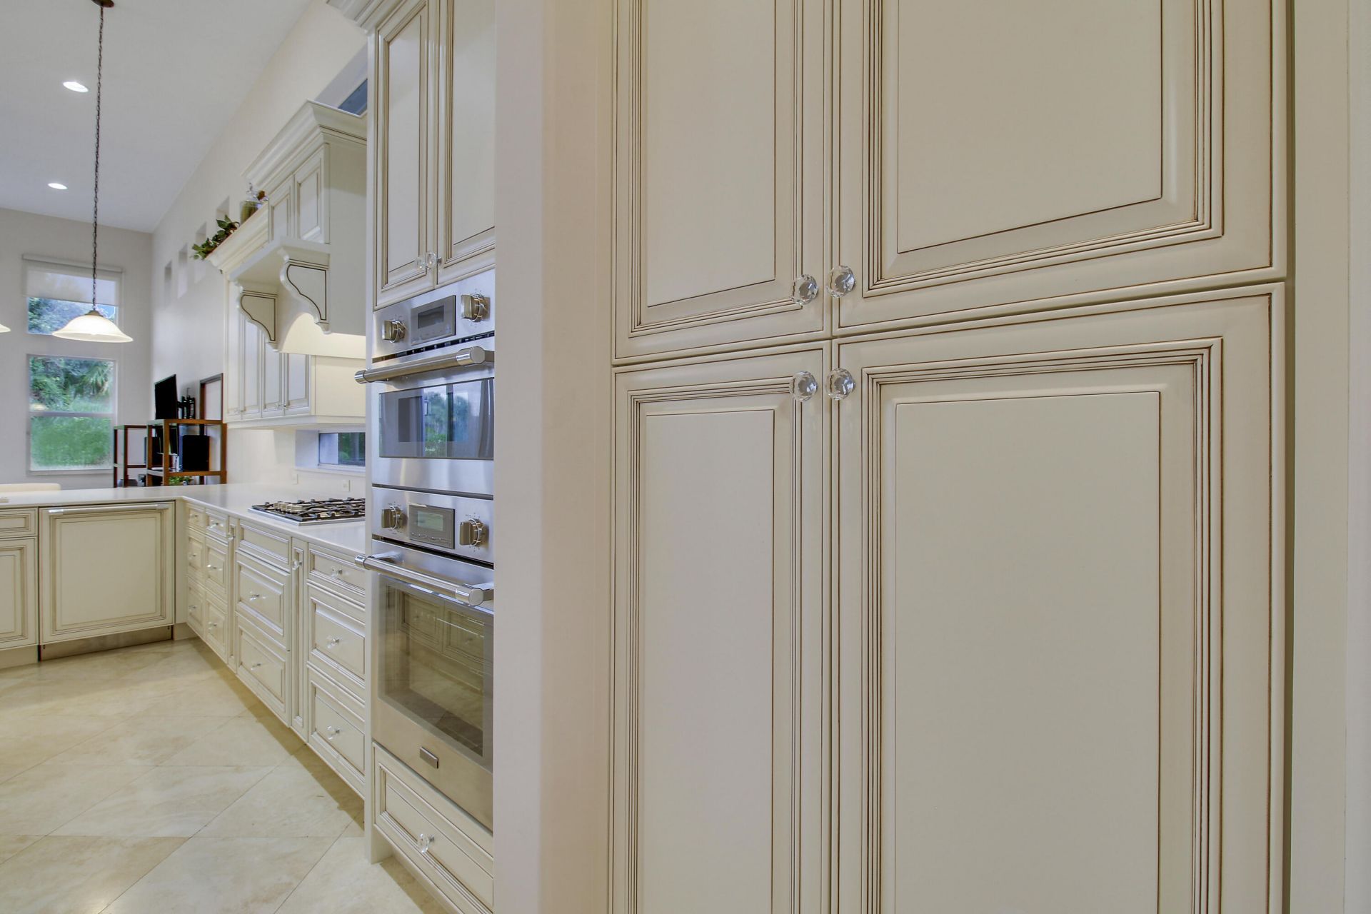
Kitchen: 14 X 15
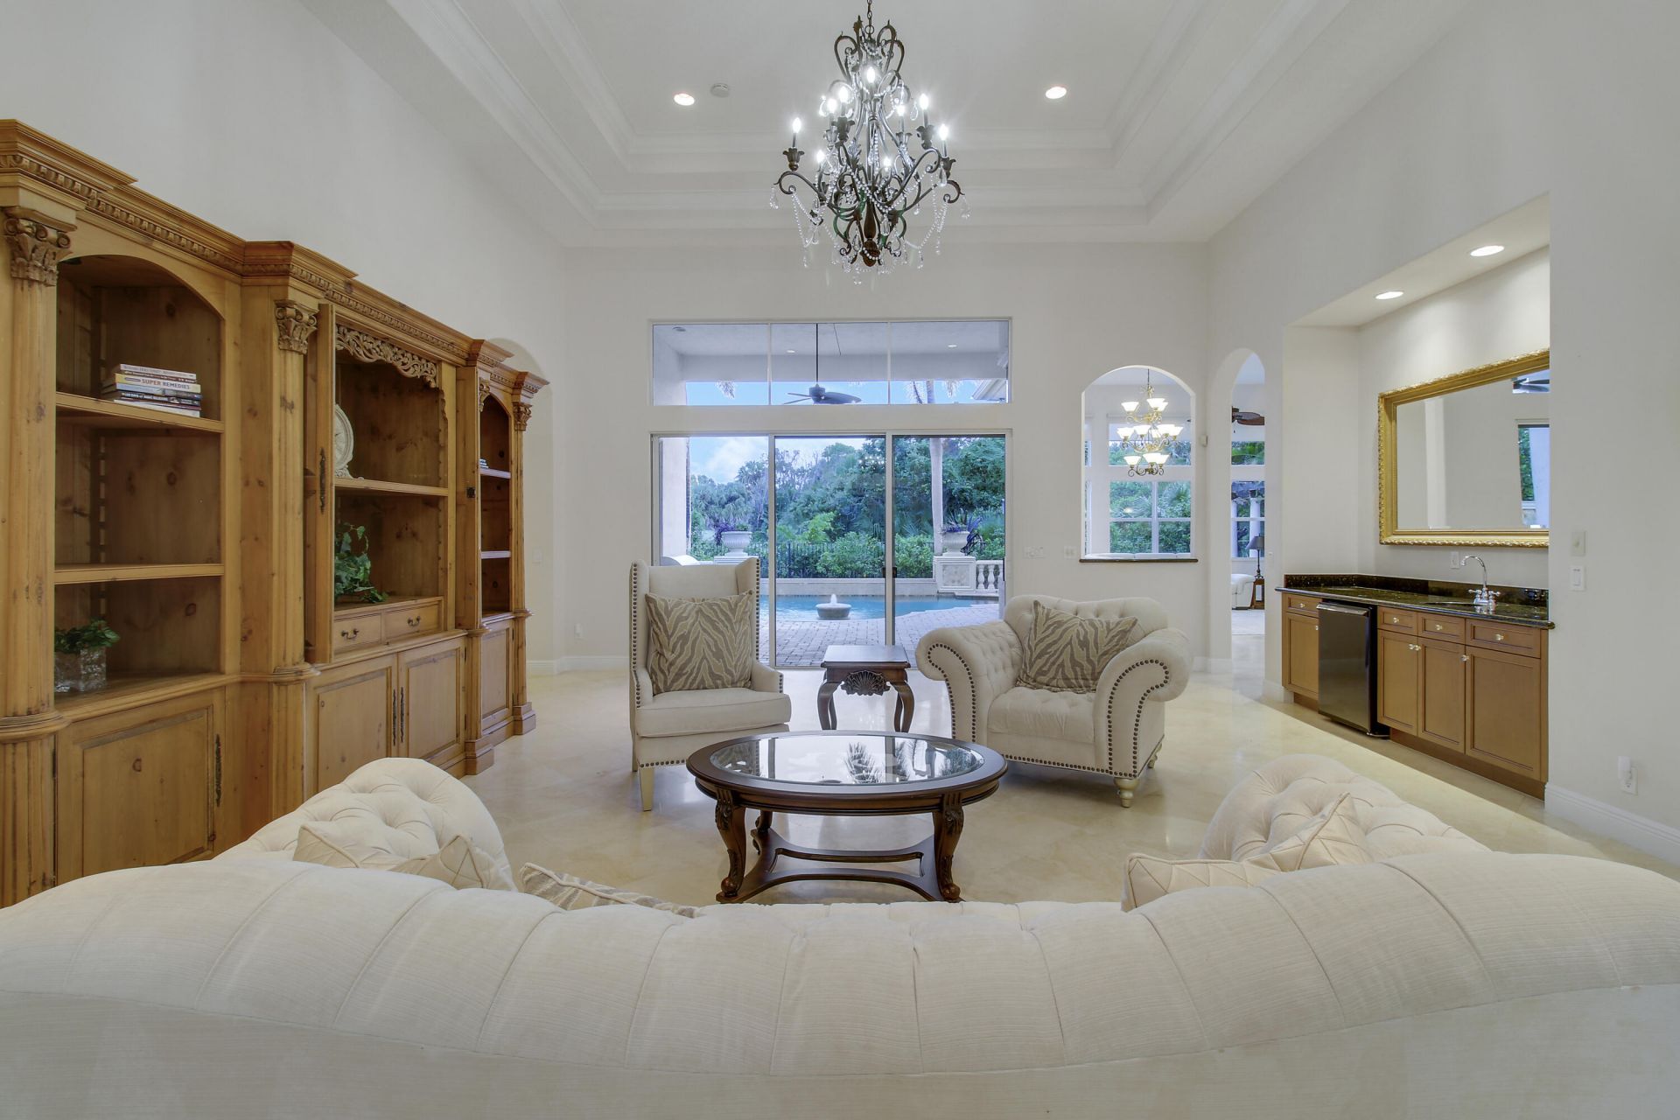
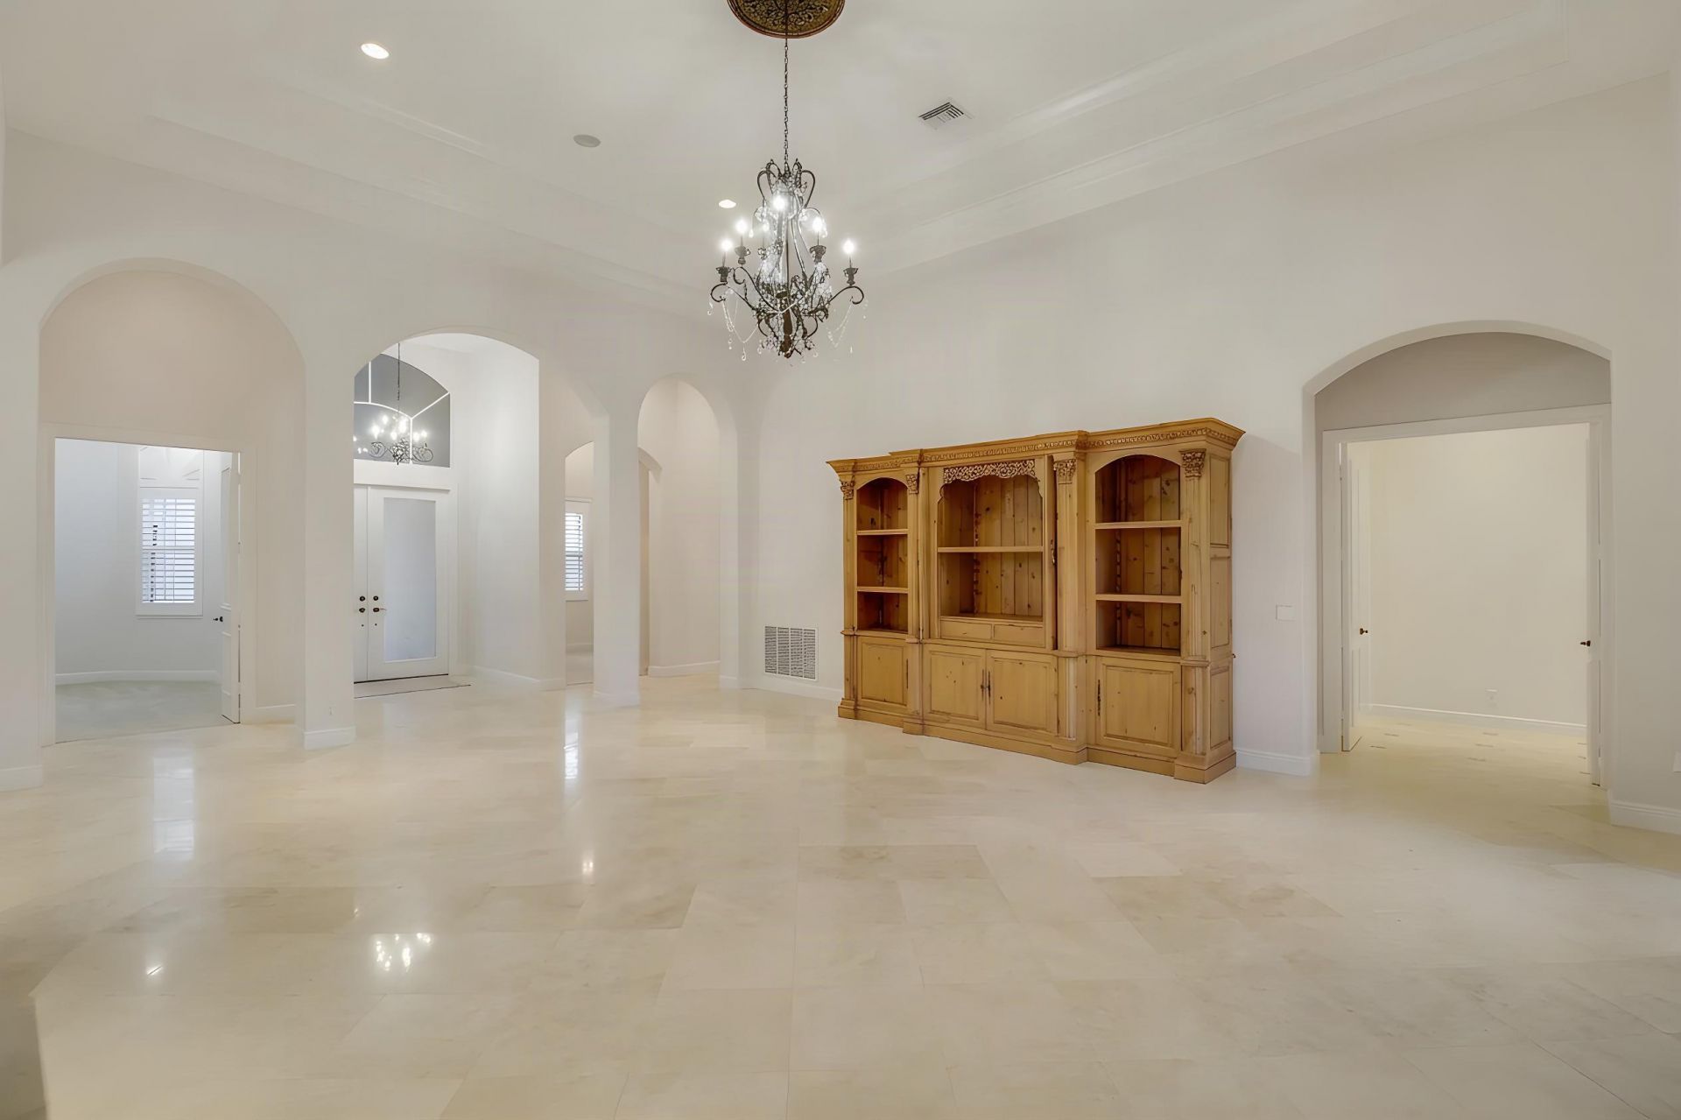
Living Room: 21 X 26
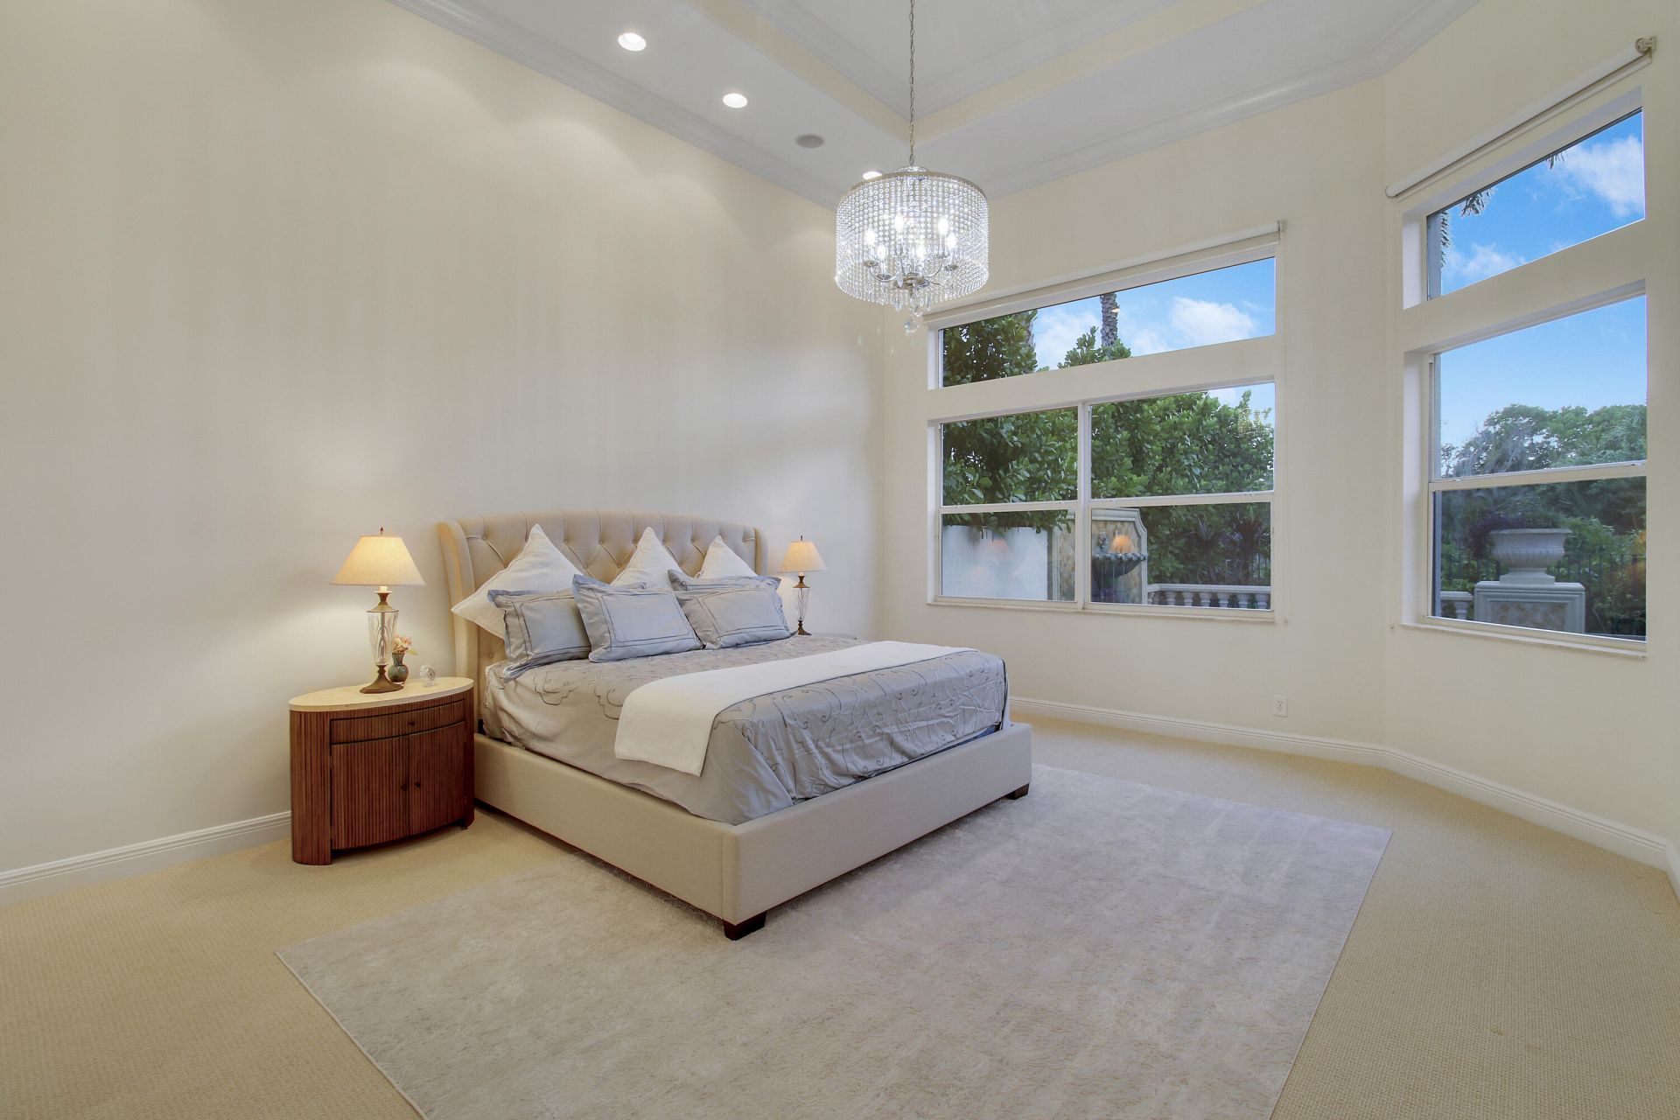
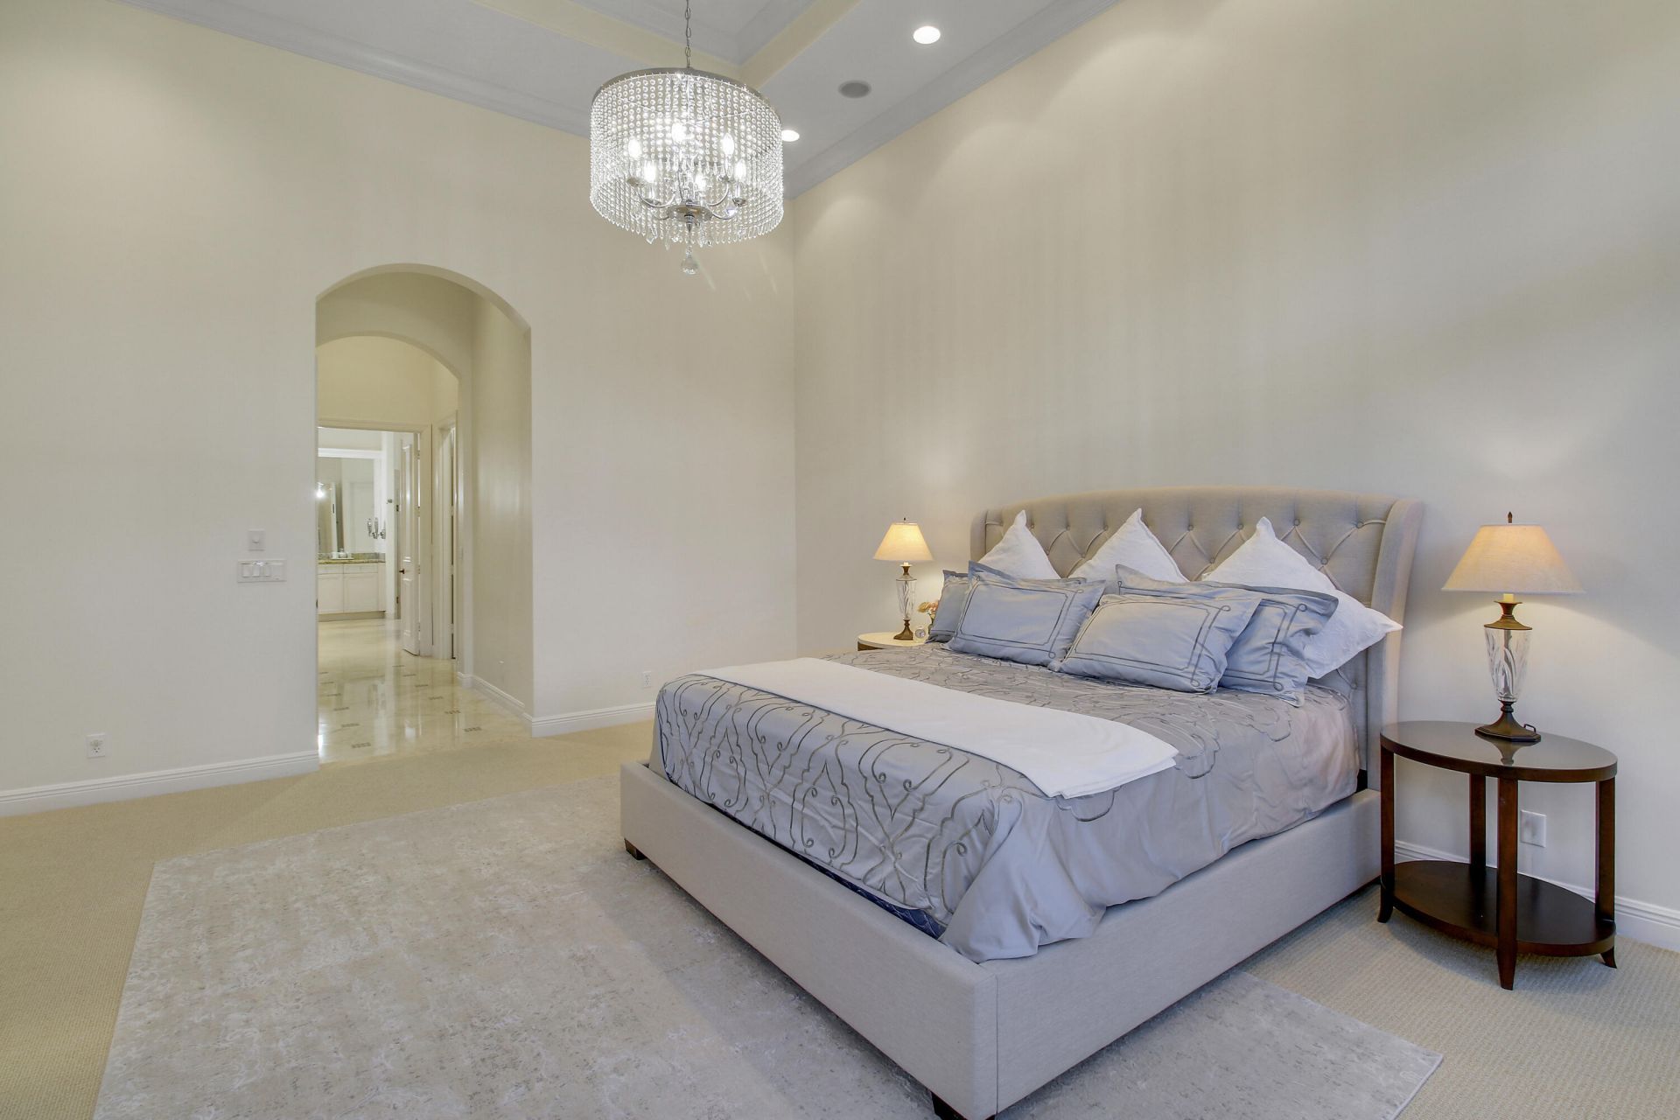
Primary Bedroom: 16 X 20

Local Schools

High School: William T. Dwyer
Elementary School: Dwight D. Eisenhower K-8

Neighborhood Information

Neighborhood Map

Neighborhood Hero

Neighborhood Highlights

Neighborhood Characteristics

Neighborhood Market Trend

Neighborhood Schools

Courtesy of

Agency Name: Illustrated Properties
Agent Name: Jay Fisher


Co-Listed By

Agency Name: Illustrated Properties
Agent Name: David J. Thompson

agent picture

Presented by

Agent Name: Jeff Hallas
Agent Phone: 561.568.9226
Request Info

Jeff Hallas
ipre.com
Agent Cell:
561.568.9226
Office Phone:
561.626.7000

Mortgage Calculator

%
years/fixed
yearly
yearly (est.)

Estimated Payment

$ 14,549.32 Principal & Interest $11,759.78 Property Tax $2,091.00 Homeowner's Insurance $698.54
Mortgage Logo

Login to My Illustrated Account


