SIGN UP Login/Register
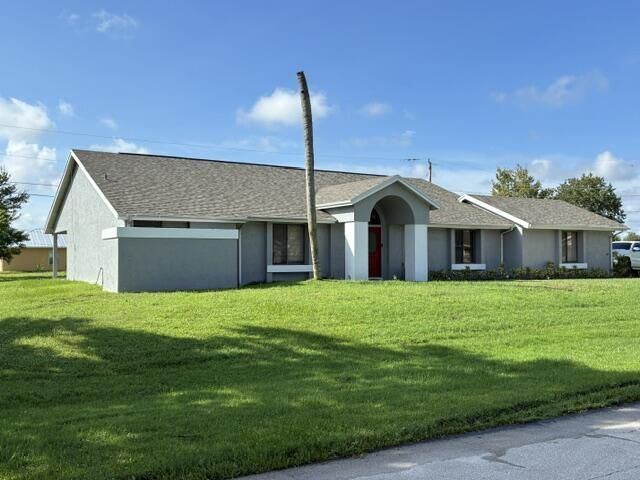
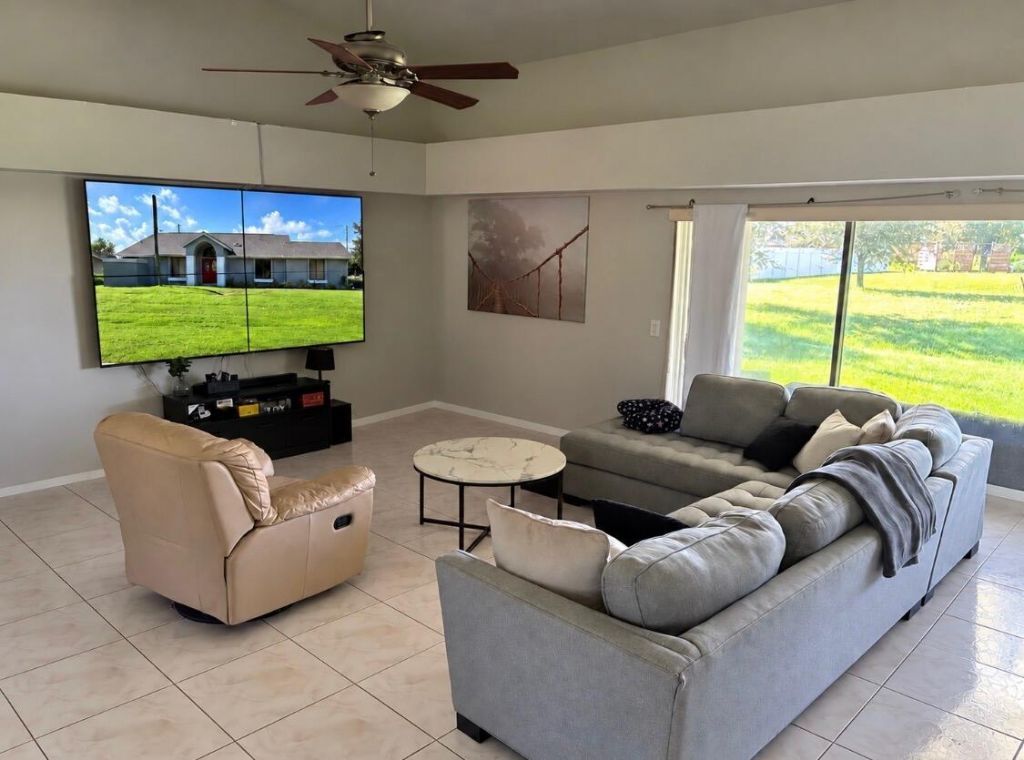
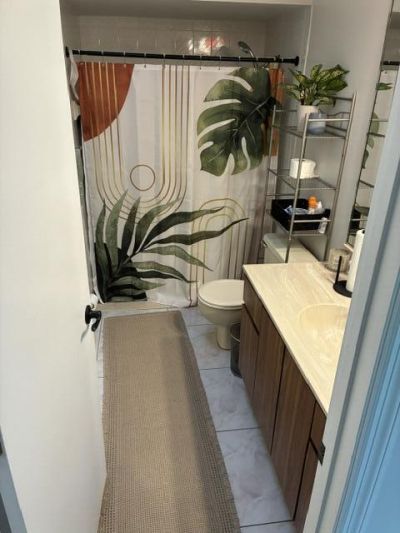
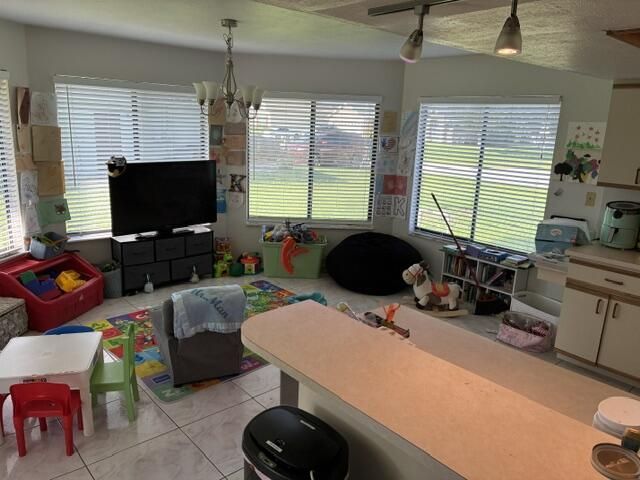
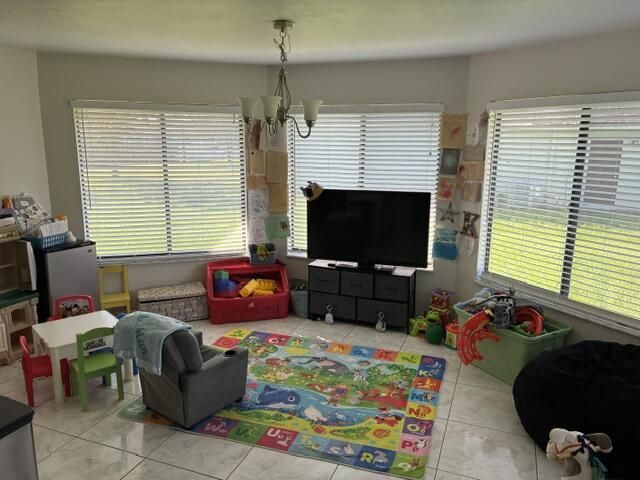
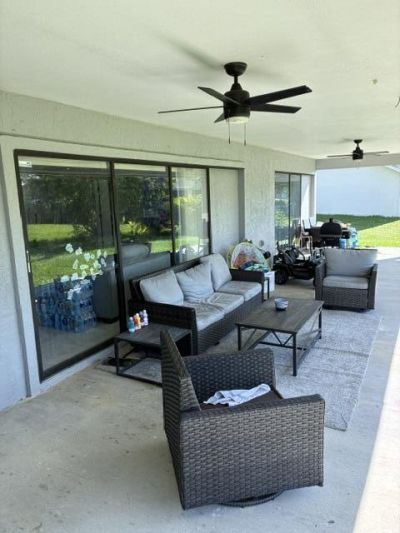
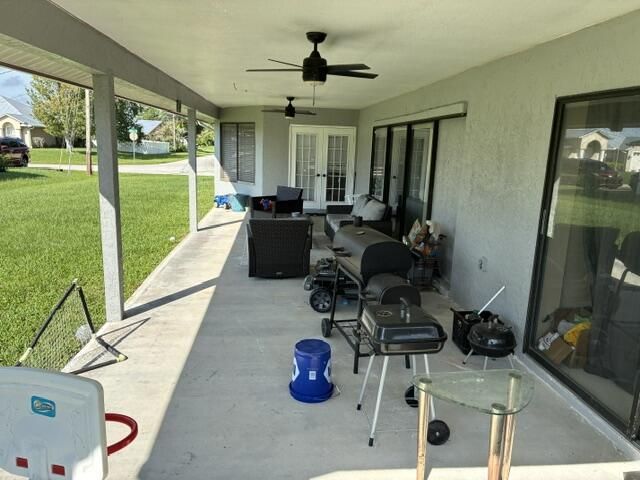
6907 NW Hershy Circle, Port Saint Lucie, FL 34983 Photo
New
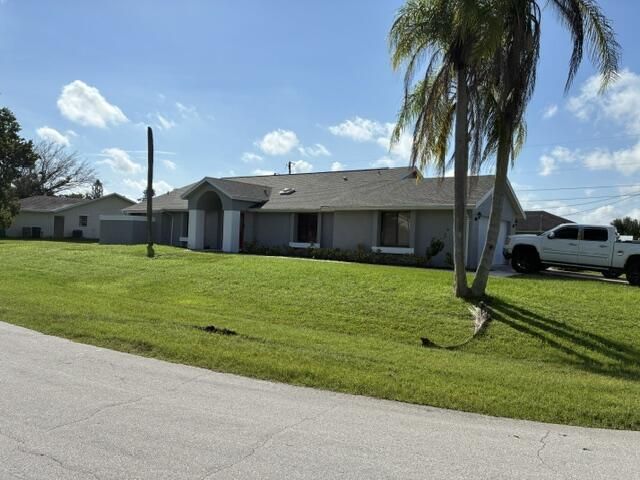
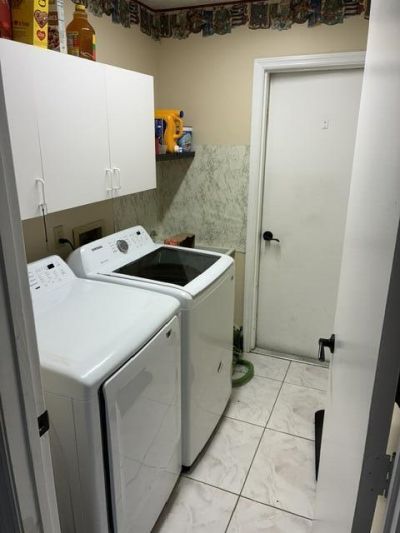
6907 NW Hershy Circle, Port Saint Lucie, FL 34983 Photo
New
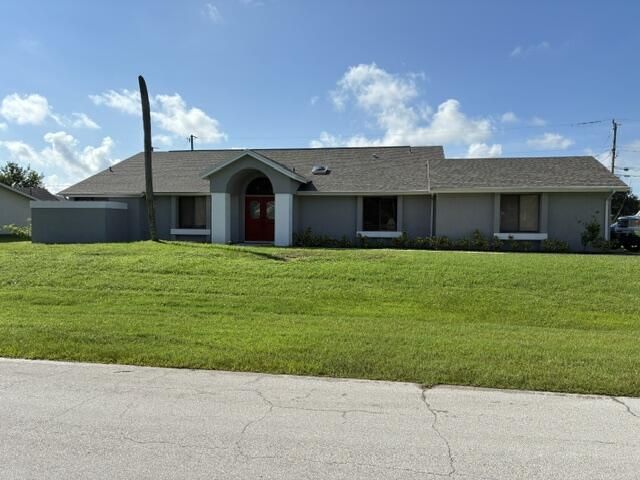
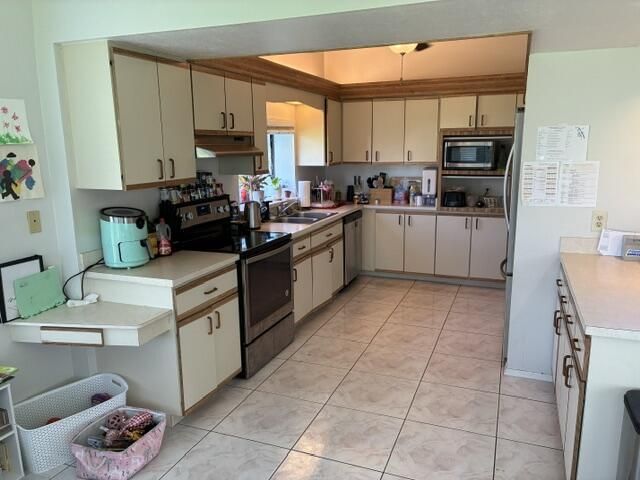
6907 NW Hershy Circle, Port Saint Lucie, FL 34983 Photo

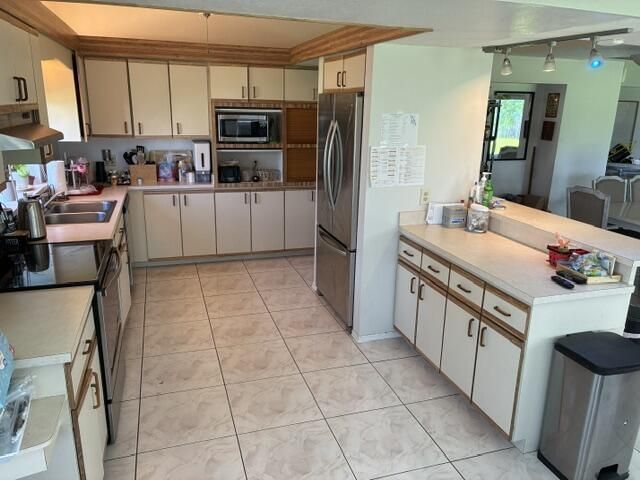
20 Photos

6907 NW Hershy Circle Port St. Lucie, FL 34983
$384,900
  • Beds
    3
  • Baths
    2 full
  • Total Square Feet
    2,906
  • Lot Size
    0.29 acre(s)

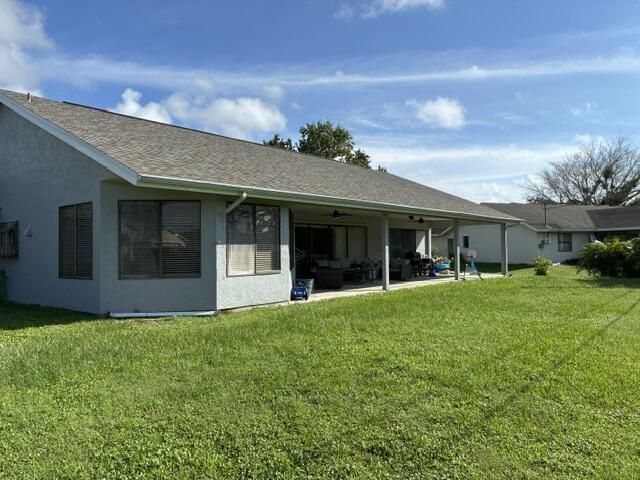
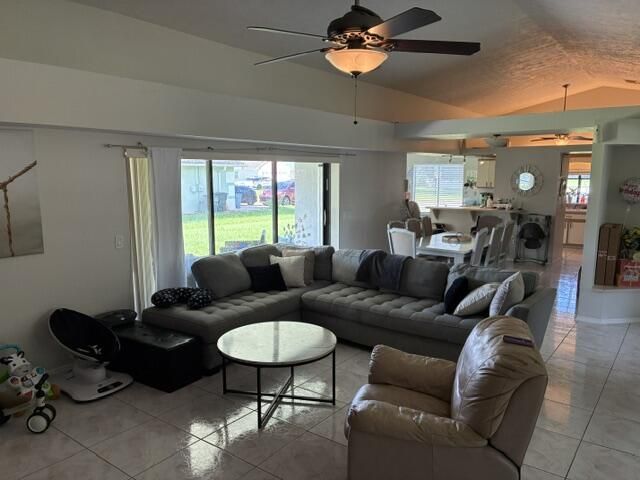
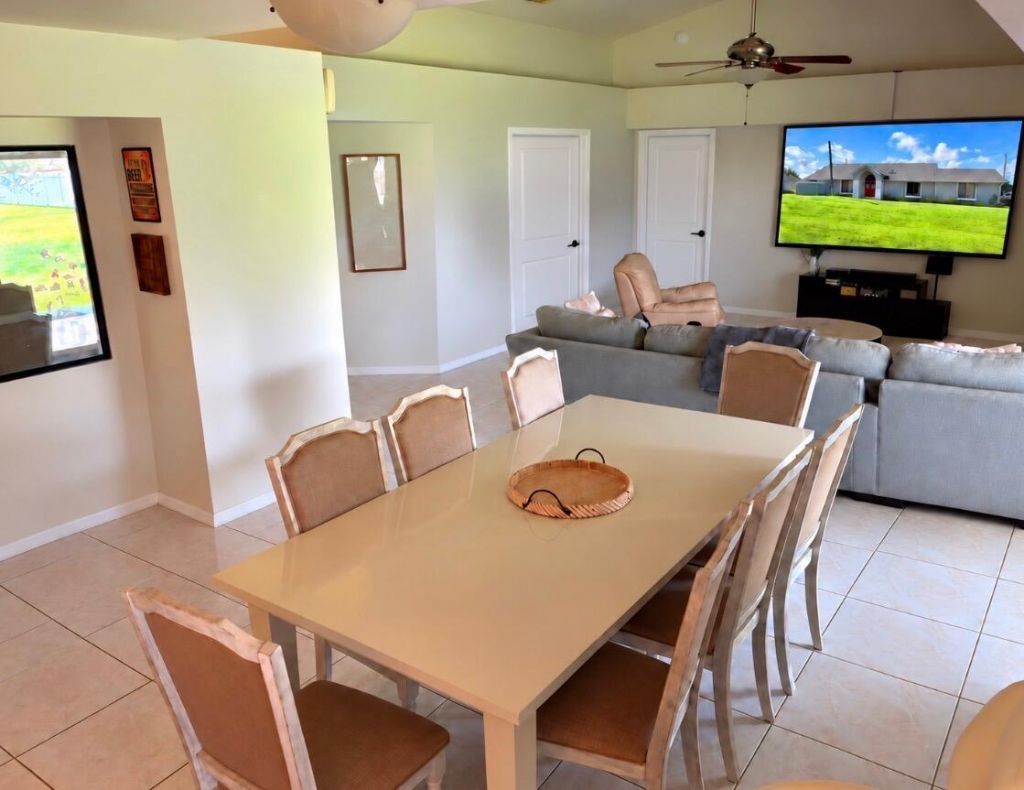
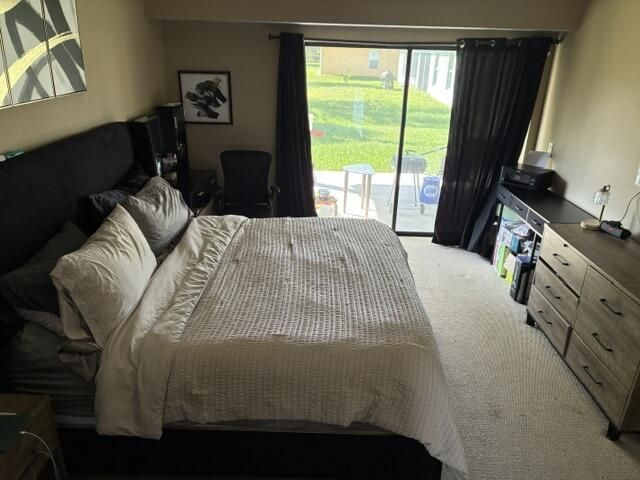
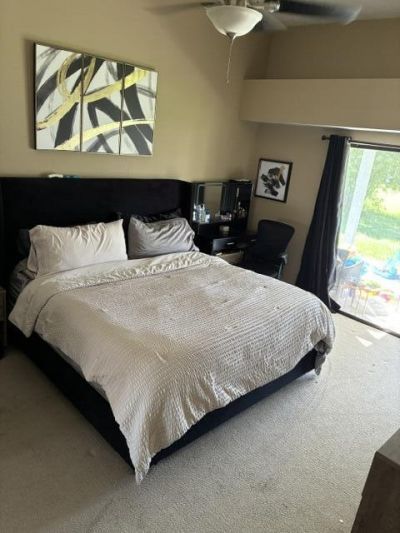
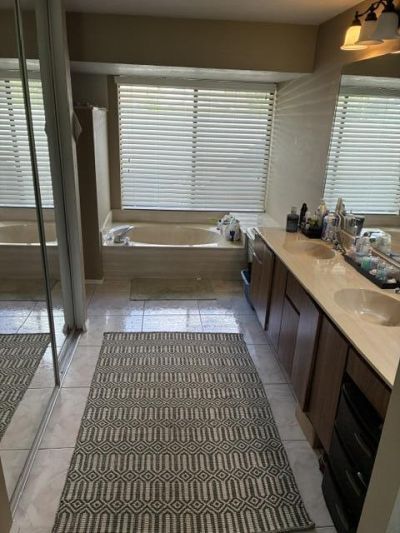
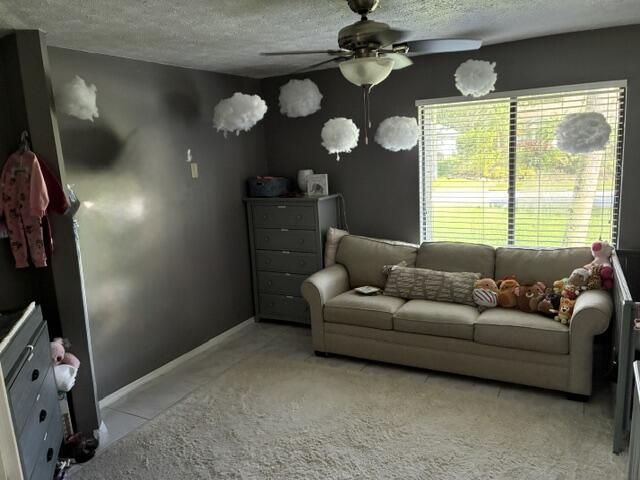
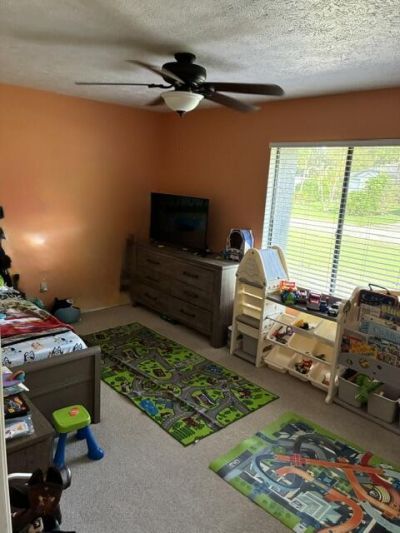
Welcome to the newest listing in the area. This home offers an opportunity for an affordable home in a desirable area. This home is situated on a corner lot featuring a newly installed roof in 2025 with a new A/C in 2023 which are important updates to not take lightly in today's economy. Tile flooring throughout living areas with carpeting in the bedrooms provides a low maintenance finish. If you're searching for an affordable home within Port St. Lucie without stretching the budget, this proper...

View More

Property Summary

MLS Number: B26088246
Status: Active
Days on Market: 3
Subdivision: PORT ST LUCIE SECTION 43
County: Saint Lucie
Bedrooms: 3
Total Square Feet: 2,906
Price Per Sq. Ft.: $132
New Constuction: No
Waterfront: No
Property Type: Residential - Single Family
Cooling: Central Air, Ceiling Fan(s), Electric
Garage: 2 car attached
Heating: Central, Electric
Lot Size: 0.29 Acres
Roof Type: Composition, Shingle
Stories: 1.0
Taxes: $7,720
Year Built: 1989

Featured Amenities

High Ceilings
Vaulted Ceiling(s)
Bedroom Layout - Split

Property Details

Appliances: Electric Water Heater, Dryer, Disposal, Dishwasher, Electric Range, Ice Maker, Microwave, Oven, Refrigerator, Water Heater, Washer, Freezer
Days on Site: 3
Exterior: Stucco, CBS
Fencing: None
Flooring: Carpet, Ceramic Tile, Tile
Lot: Corner Lot, Oversized Lot
Parcel#: 342071508530008
Parking: Driveway, Garage, Attached Garage
Parking Notes: Driveway, Garage, Attached Garage
Patio/Porch: Porch - Screened, Porch
Pets Allowed: Yes, No Restrictions
Restrictions: No Restrictions
Sewer: Septic Tank
SQFT Living: 1910
Structure Type: House
Total Rooms: 5
Utilities: Cable Available, Electricity Connected, Sewer Available, Water Connected
Water: Public
Windows: Single Hung Metal
Construction: Stucco,CBS

Room Sizes

Kitchen: 10 X 16 Level Main
Living Room: 16 X 18 Level Main
Primary Bedroom: 14 X 15 Level Main
Bedroom 2: 12 X 12 Level Main
Bedroom 3: 10 X 11 Level Main

Local Schools

High School: Fort Pierce Central
Middle School: Southern Oaks
Elementary School: Parkway (St. Lucie)

Neighborhood Information

Neighborhood Map

Neighborhood Hero

Neighborhood Highlights

Neighborhood Characteristics

Neighborhood Market Trend

Neighborhood Schools

Courtesy of

Agency Name: Sun Realty & Auction Service
Agent Name: Robert T Hoffman II
Agency Phone: 772-878-2600

agent picture

Presented by

Agent Name: Jeff Hallas
Agent Phone: 561.568.9226
Agency Title: Illustrated Properties
Request Info

IDX logo

Jeff Hallas
ipre.com
Agent Cell:
561.568.9226
Office Phone:
561.626.7000

Mortgage Calculator

%
years/fixed
yearly
yearly (est.)

Estimated Payment

$ 2,645.51 Principal & Interest $1,889.91 Property Tax $643.33 Homeowner's Insurance $112.26
Mortgage Logo

Login to My Illustrated Account


