SIGN UP Login/Register
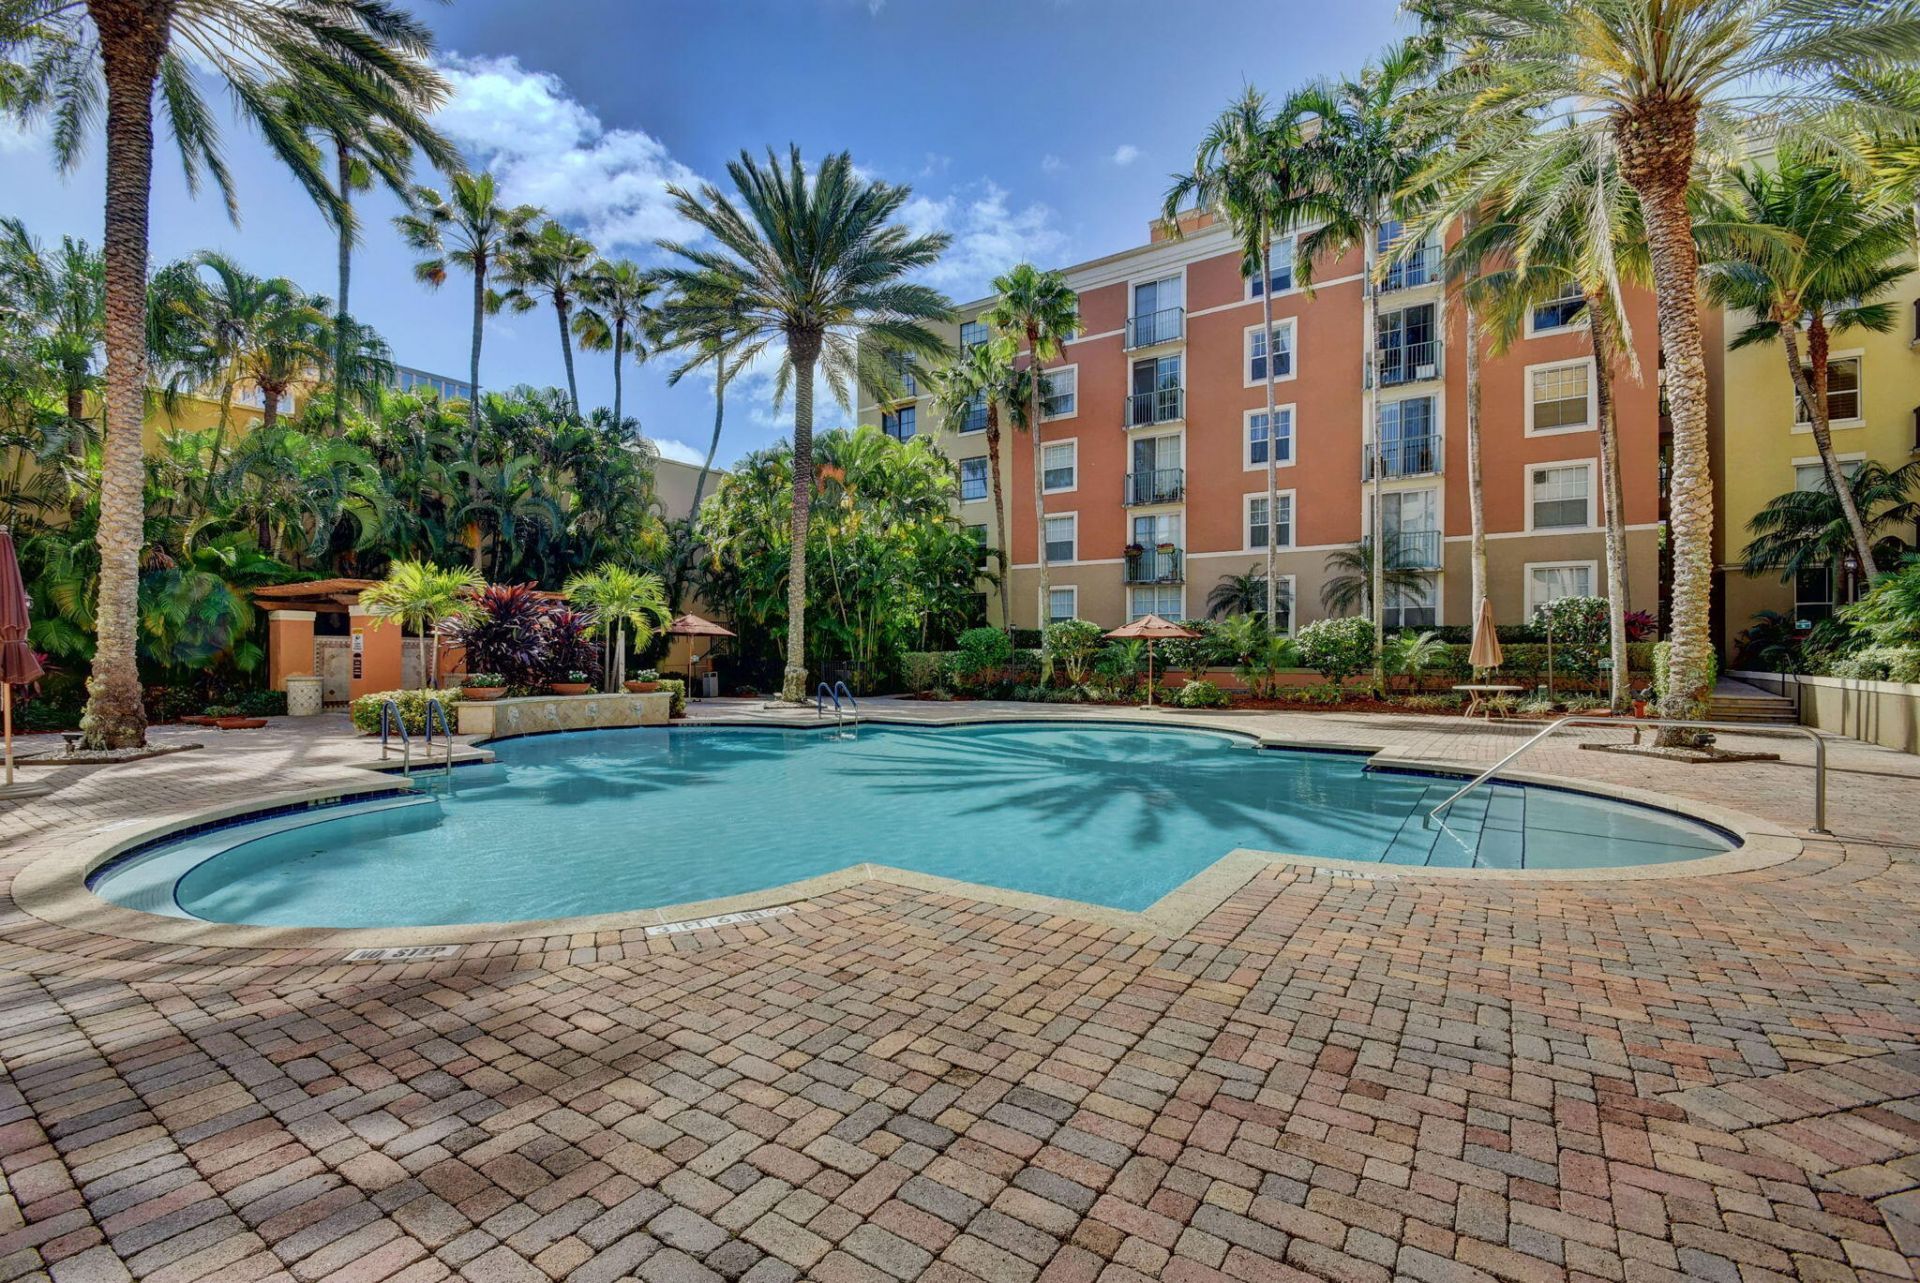
630 S Sapodilla Avenue, Unit 308, West Palm Beach, FL 33401 Photo
New
630 S Sapodilla Avenue, Unit 308, West Palm Beach, FL 33401 Photo
New
630 S Sapodilla Avenue, Unit 308, West Palm Beach, FL 33401 Photo

25 Photos

630 S Sapodilla Avenue, 308 West Palm Beach, FL 33401
$589,000
  • Beds
    2
  • Baths
    2 full
  • Total Square Feet
    1,299

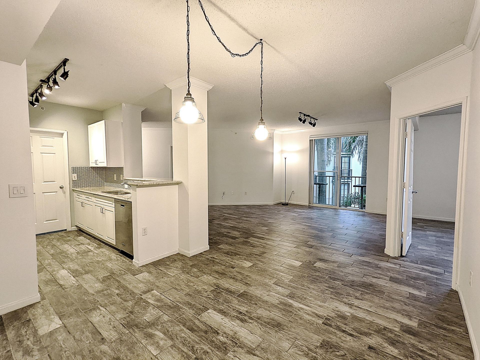
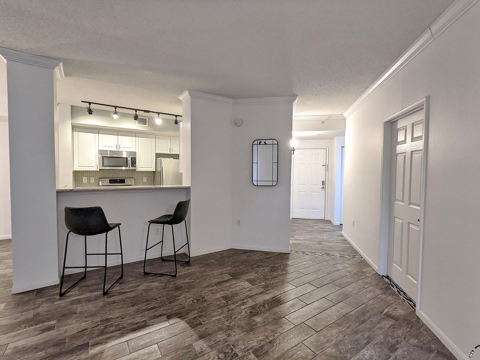
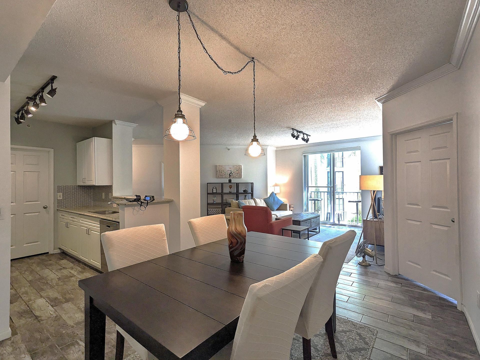
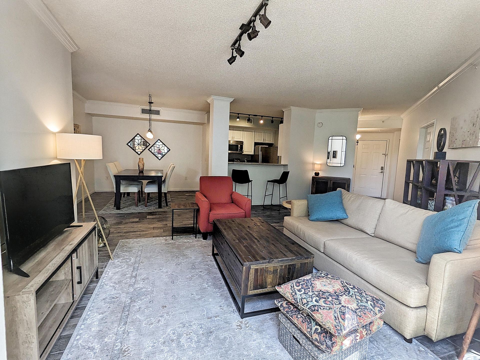
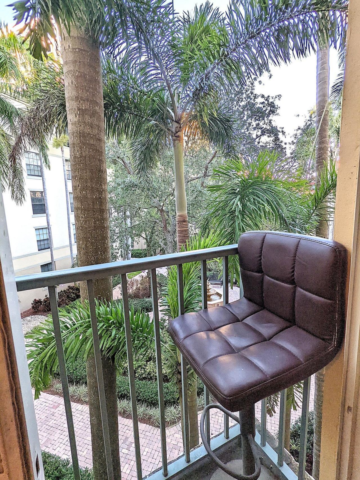
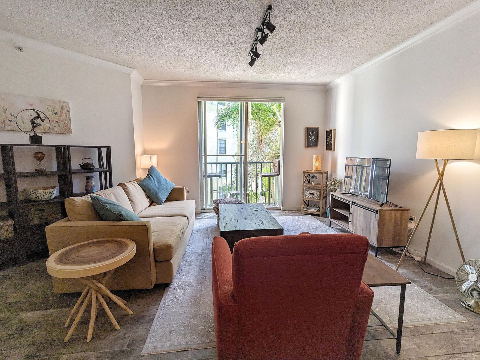
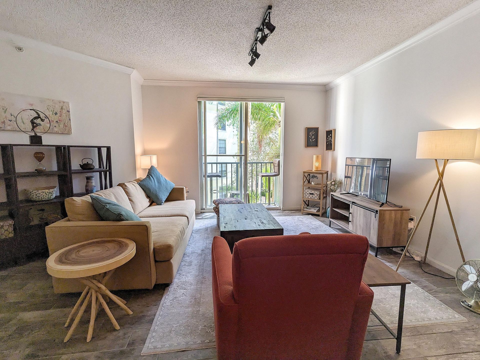
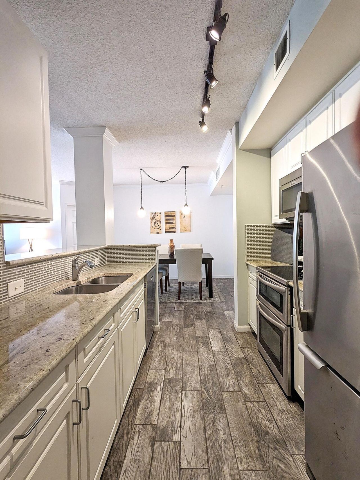
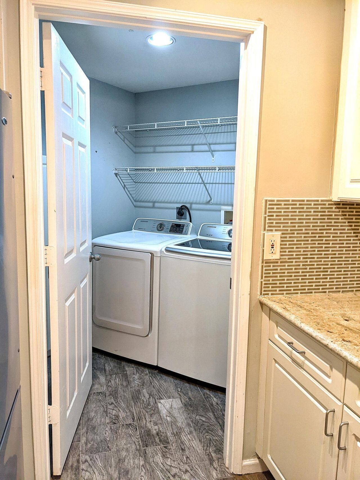
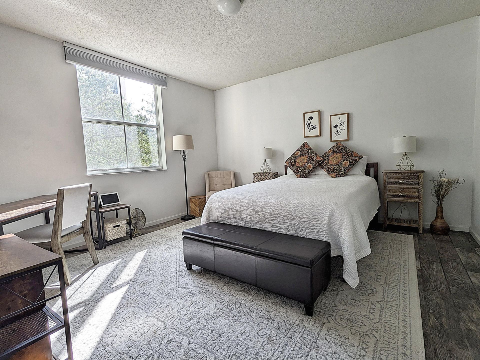
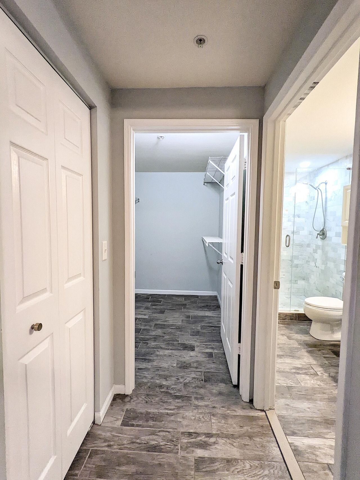
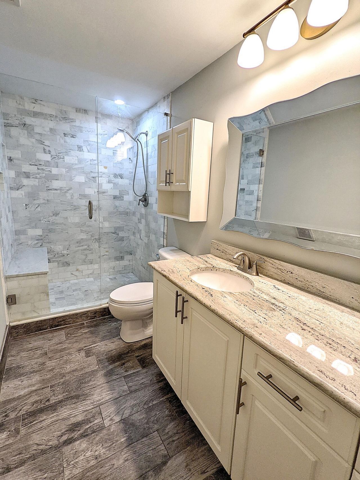
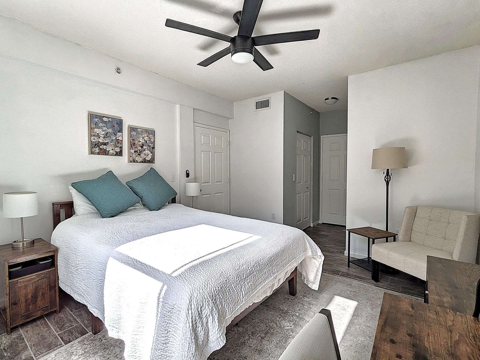
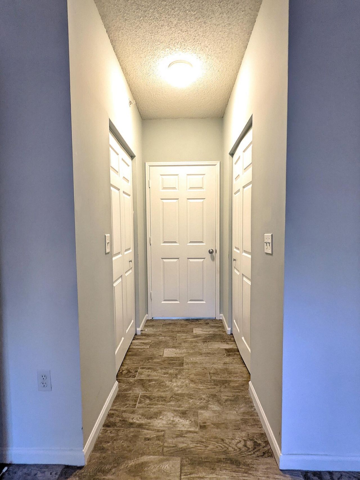
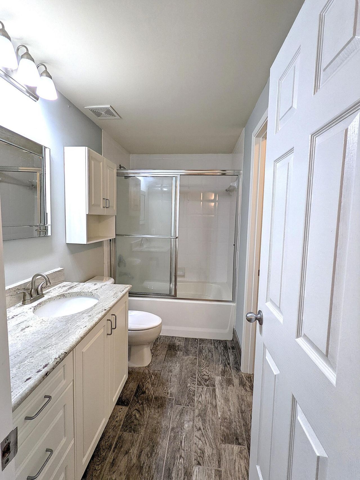
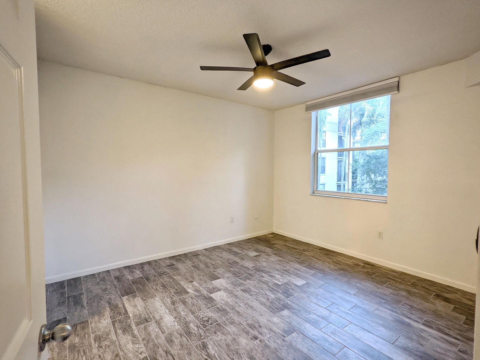
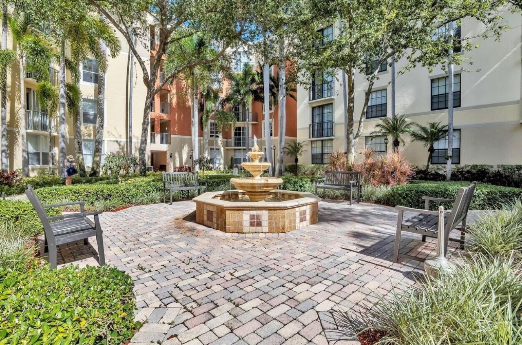
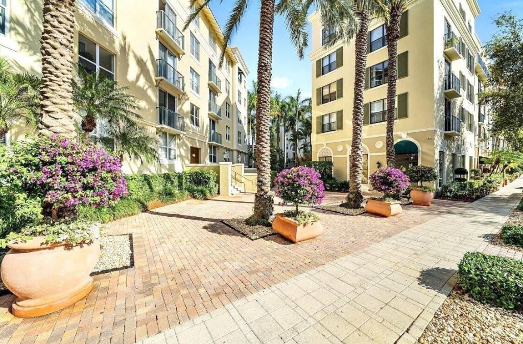
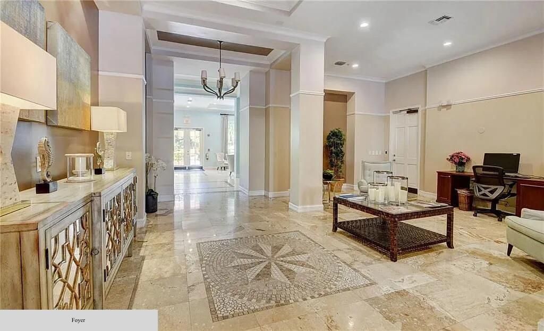
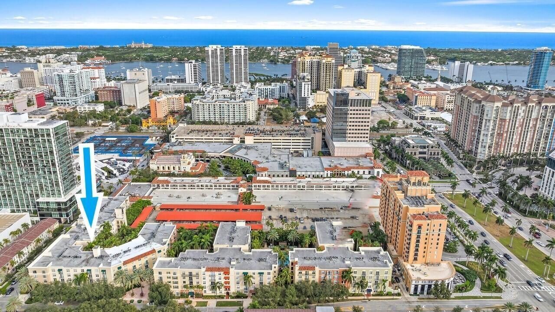
Experience the spaciousness of nearly 1300 sq ft-the largest floor plan in the Courtyards condo complex. This rare corner unit offers an entrance hallway, two large en-suite master bedrooms, large living room, separate dining area, laundry/pantry room, and ample storage with three walk-in closets and 2 linen closets. Turnkey with updated kitchen and bathrooms, lovely cabinets, granite countertops, stainless steel appliances, wood-look flooring throughout, a full-sized washer/dryer. It overlooks ...

View More

Property Summary

MLS Number: B26089082
Status: Active
Days on Market: 2
Subdivision: COURTYARDS IN CITYPLACE CONDO
County: Palm Beach
Bedrooms: 2
Total Square Feet: 1,299
Price Per Sq. Ft.: $453
New Constuction: No
Waterfront: No
Property Type: Residential - Condominium
Cooling: Central Individual
Garage: 1
Heating: Central Individual
Roof Type: Composition, Rolled/Hot Mop
Stories: 1.0
Taxes: $8,372
Year Built: 2001
HOA Fee: $973/ Monthly

Featured Amenities

Pantry
Walk-In Closet(s)
Bedroom Layout - Split
Elevator(s)
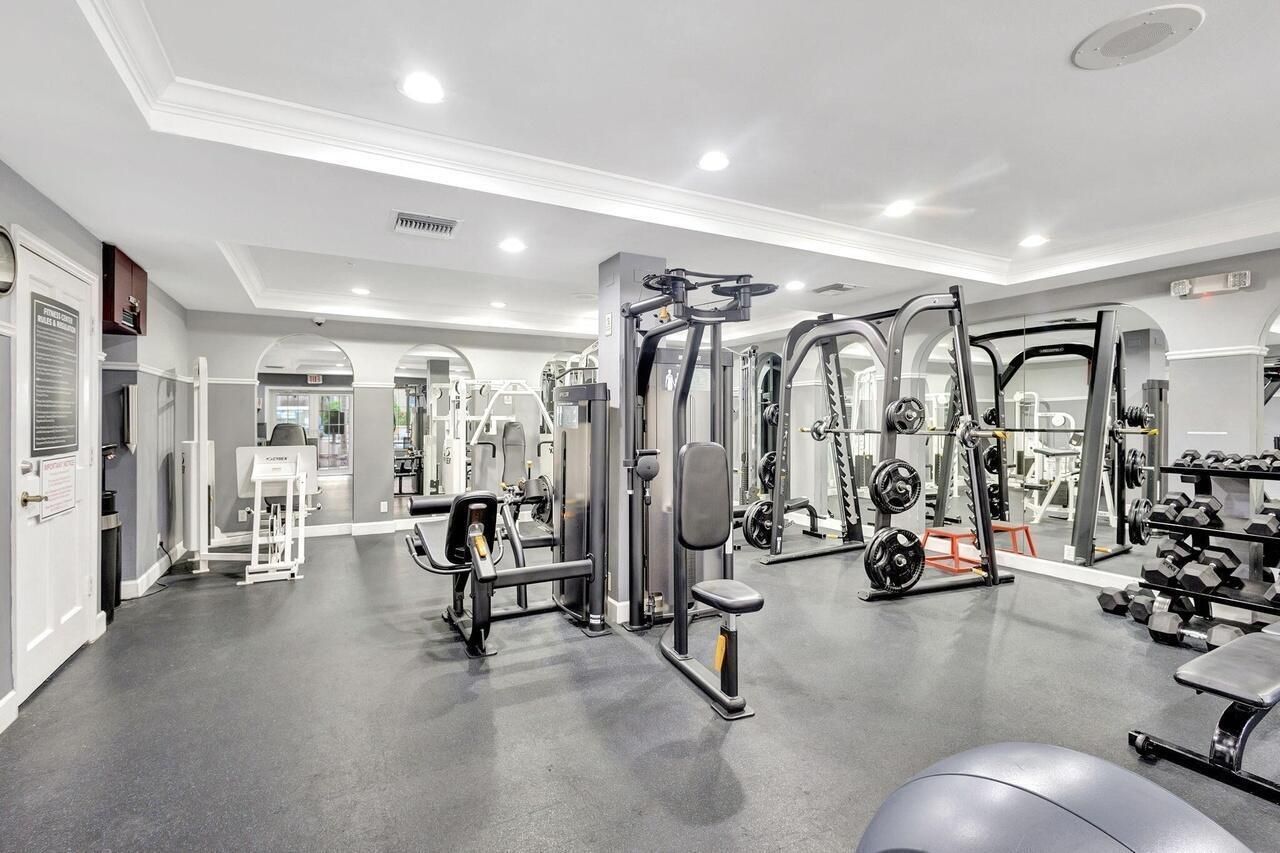
Fitness Center
Management
Parking
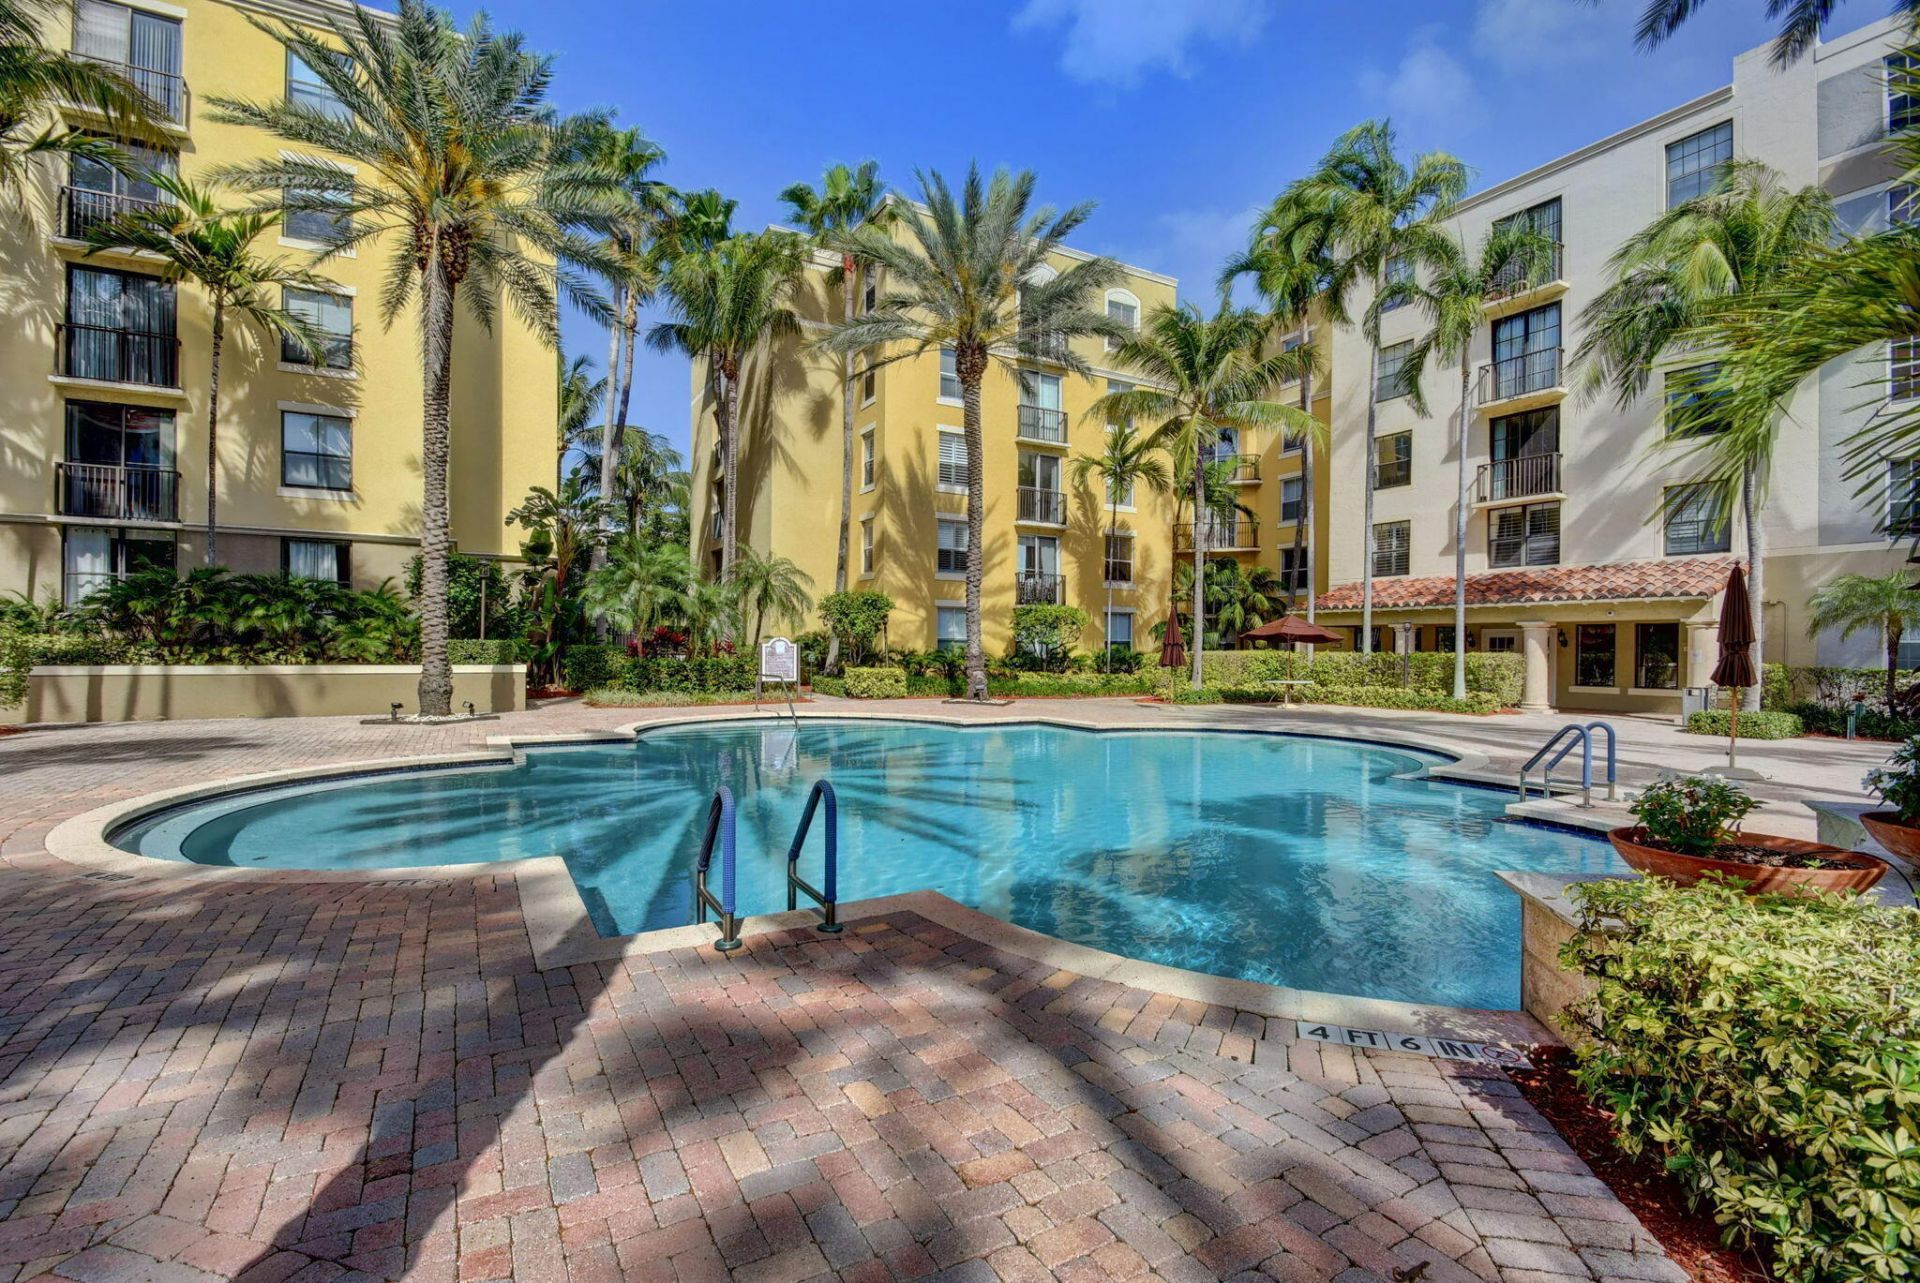
Pool
Spa/Hot Tub
Storage
Manager On Site
Trash Chute
Bike Storage
Business Center
Lobby
Sidewalks
Security

Property Details

Appliances: Electric Water Heater, Cooktop, Dryer, Disposal, Dishwasher, Electric Range, Free-Standing Freezer, Microwave, Refrigerator, Water Heater, Washer
Association Fee Includes: Insurance, Maintenance Grounds, Pest Control, Security, Sewer, Trash, Water, Common Areas, Elevator, Legal/Ac
Days on Site: 2
Exterior: Concrete, Stucco, CBS
Flooring: Tile
Furnished: Unfurnished
Hot Tub: Yes
Laundry: Washer Hookup
Parcel#: 74434321160043080
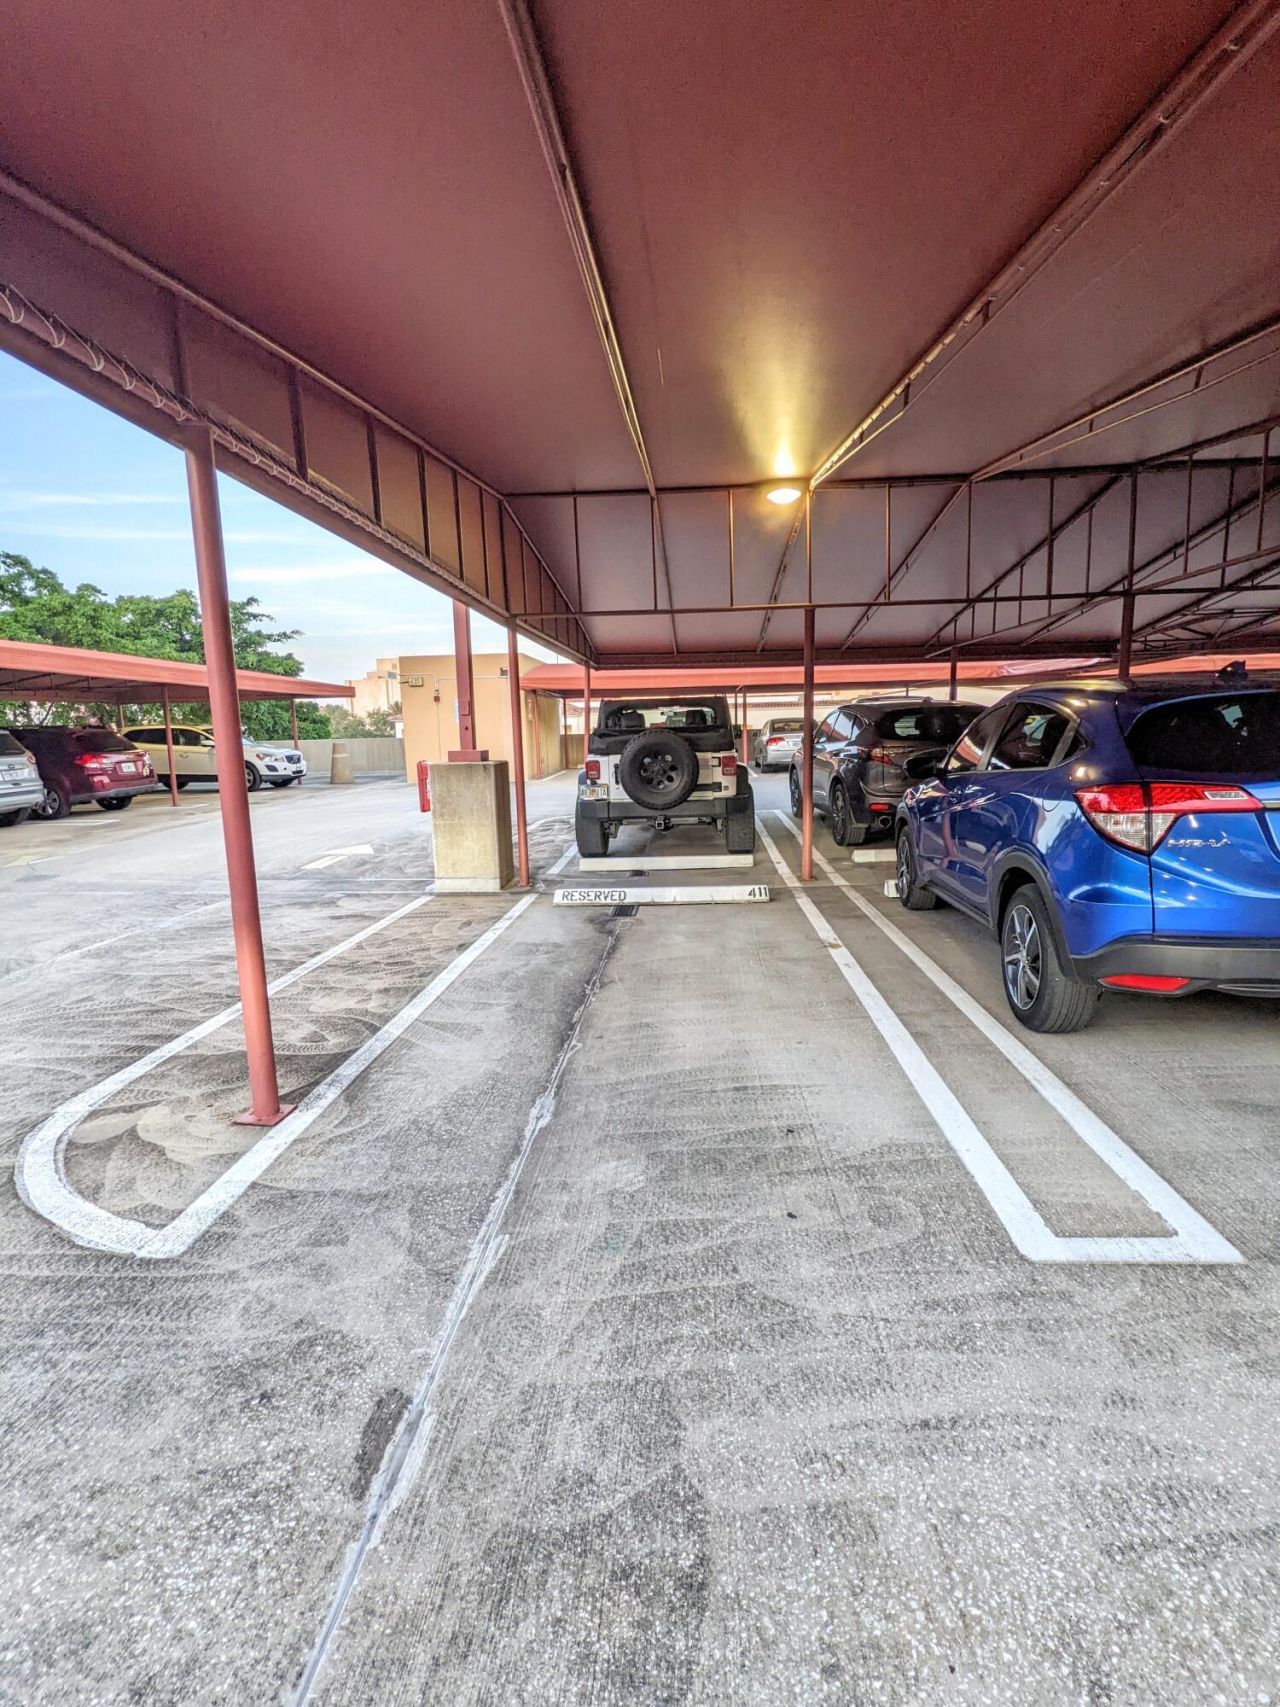
Parking: Assigned, Covered, Garage, Detached Garage
Parking Notes: Assigned, Covered, Garage, Detached Garage
Pet Fee: 95
Pets Allowed: Yes, Breed Restrictions, Size Limit, Pet Restrictions Possible
Restrictions: Limited # Vehicles, Parking - No Boat, Parking - No RV, Parking - No Trailer
Security: yes
Security: Closed Circuit Camera(s), Fire Alarm, Key Card Entry, Smoke Detector(s), Security System
Sewer: Public Sewer
SQFT Living: 1299
Structure Type: Multi Family
Total Rooms: 3
Utilities: Cable Available, Electricity Connected, Sewer Available, Water Available
Water: Public
Waterfront Features: None
Construction: Concrete,Stucco,CBS

Room Sizes

Living Room: 15 X 20 Level Main
Kitchen: 5 X 10 Level Main
Primary Bedroom: 14 X 14 Level Main

Local Schools

High School: Forest Hill
Middle School: Conniston Community
Elementary School: Roosevelt

Neighborhood Information

Neighborhood Map

Neighborhood Hero

Neighborhood Highlights

Neighborhood Characteristics

Neighborhood Market Trend

Neighborhood Schools

Courtesy of

Agency Name: Marx Realty Group Inc
Agent Name: Daniel Woodley
Agency Phone: 561-398-6709

agent picture

Presented by

Agent Name: Jeff Hallas
Agent Phone: 561.568.9226
Agency Title: Illustrated Properties
Request Info

IDX logo

Jeff Hallas
ipre.com
Agent Cell:
561.568.9226
Office Phone:
561.626.7000

Mortgage Calculator

%
years/fixed
yearly
yearly (est.)

Estimated Payment

$ 3,761.53 Principal & Interest $2,892.07 Property Tax $697.67 Homeowner's Insurance $171.79
Mortgage Logo

Login to My Illustrated Account


