SIGN UP Login/Register
628 Stanford Lane, Port Saint Lucie, FL 34983 Photo

19 Photos

628 Stanford Lane Port St. Lucie, FL 34983
$275,000
  • Beds
    3
  • Baths
    2 full
  • Total Square Feet
    2,269
  • Lot Size
    0.15 acre(s)

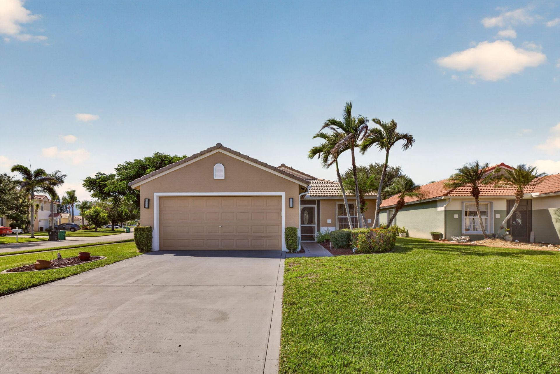
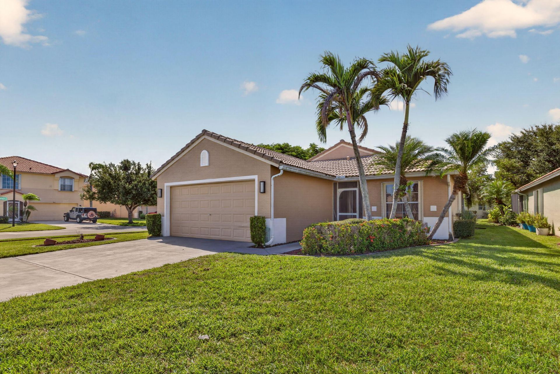
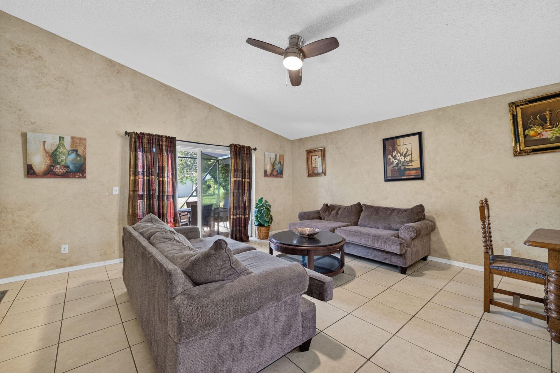
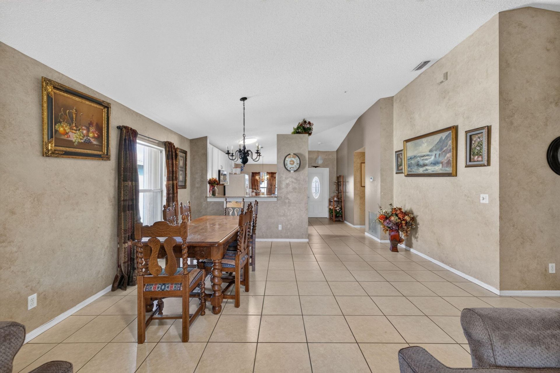
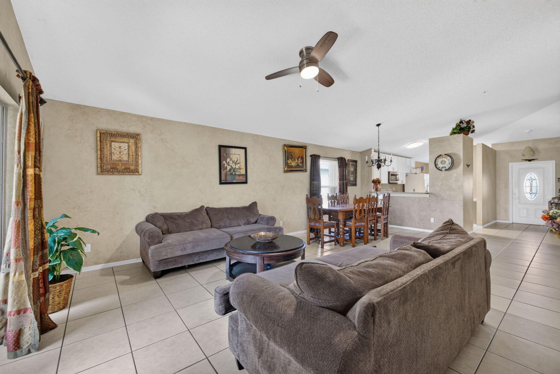
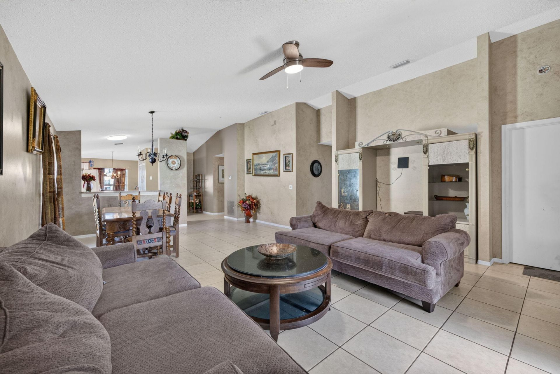
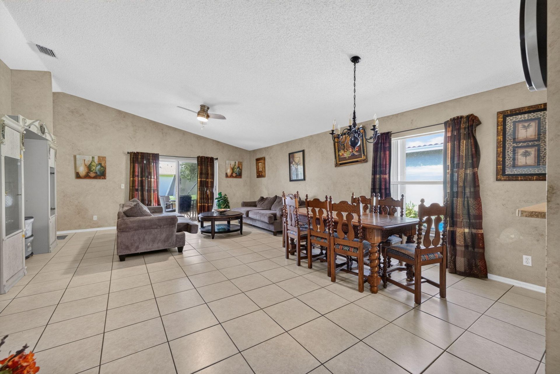
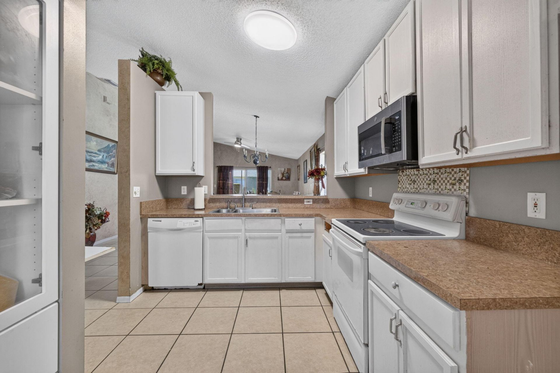
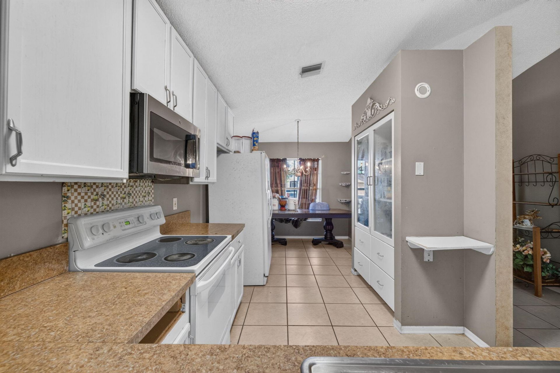
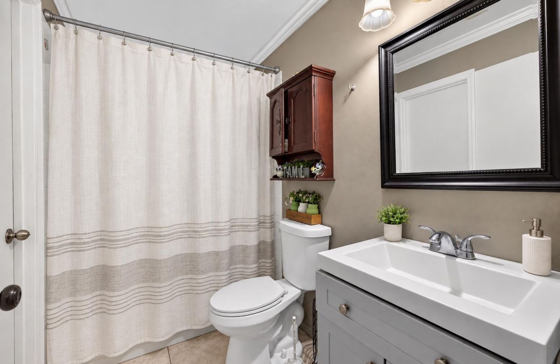
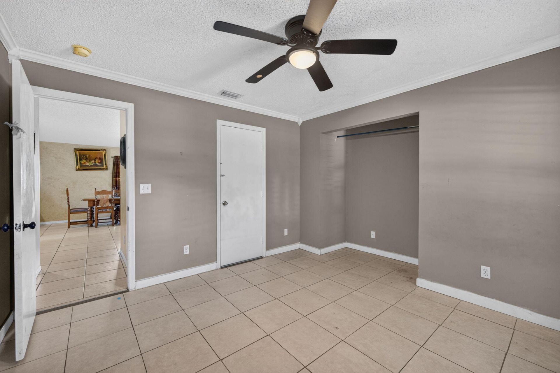
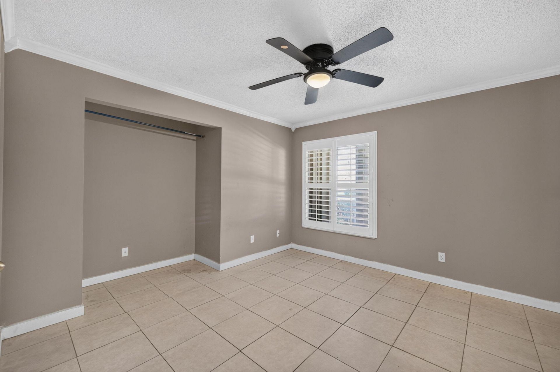
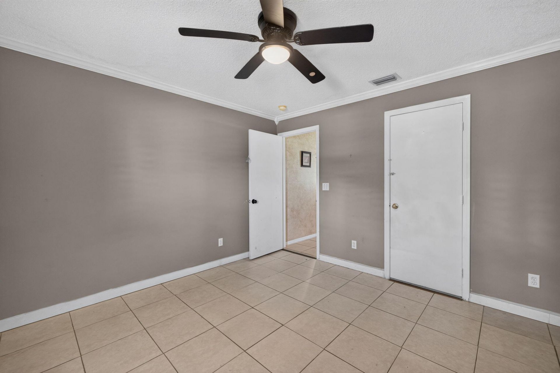
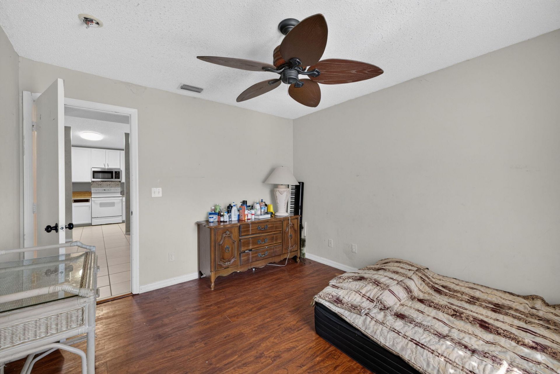
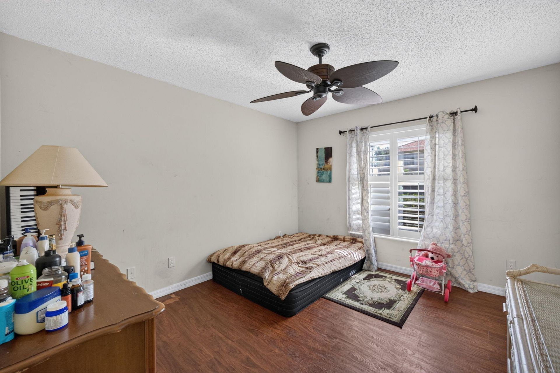
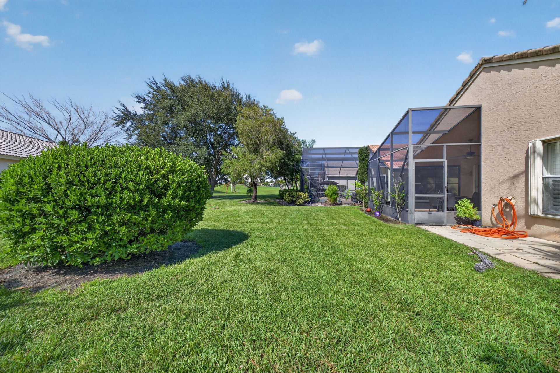
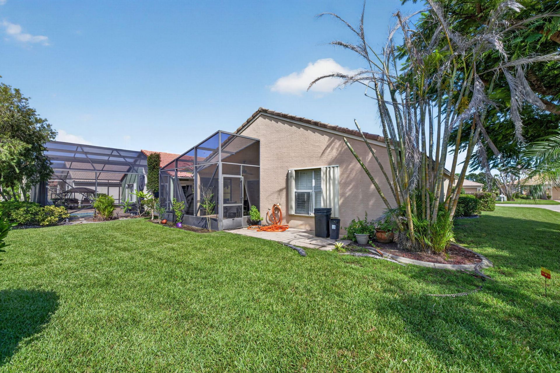
Great opportunity in the desirable St. James Golf Community! Situated on a corner lot, this 3-bedroom, 2-bath home offers a functional open floor plan with plenty of potential to make it your own. Features include a Jack-and-Jill bathroom, custom kitchen pantry, and an extended patio overlooking the golf course. A great opportunity to own in an established golf community!

Property Summary

MLS Number: B26076072
Status: Active
Days on Market: 36
Subdivision: ST JAMES GOLF CLUB PARCEL C PHASE 1
County: Saint Lucie
Bedrooms: 3
Total Square Feet: 2,269
Price Per Sq. Ft.: $121
Style: Ranch, Traditional
New Constuction: No
Waterfront: No
Property Type: Residential - Single Family
Cooling: Central Air, Ceiling Fan(s), Electric
Garage: 2 car attached
Heating: Central, Electric
Lot Size: 0.15 Acres
Roof Type: Barrel
Stories: 1.0
Taxes: $5,739
Year Built: 2000
HOA Fee: $250/ Monthly

Featured Amenities

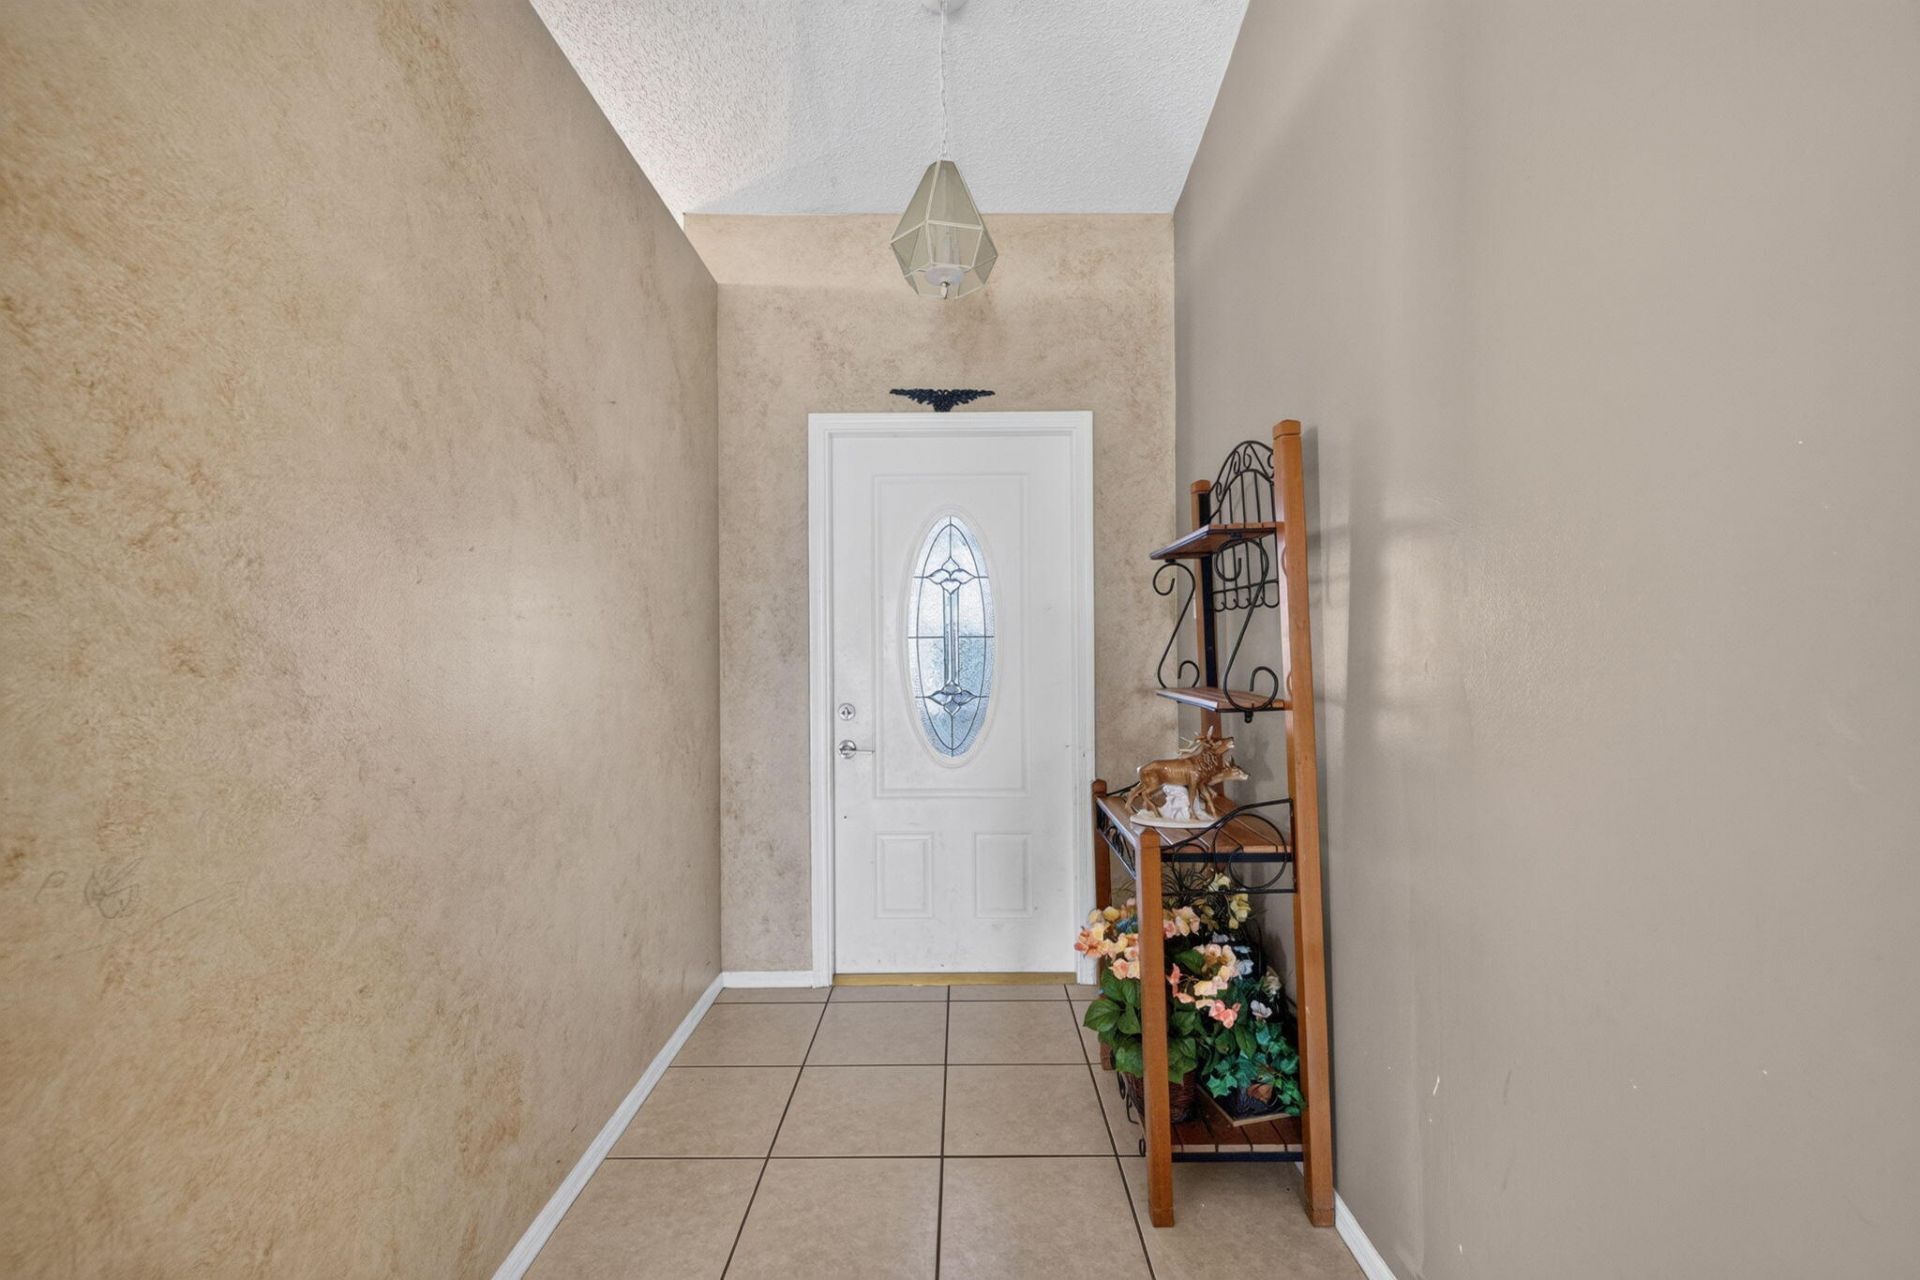
Entrance Foyer
High Ceilings
Pantry
Vaulted Ceiling(s)
Walk-In Closet(s)
Bedroom Layout - Stacked
Basketball Court
Clubhouse
Management
Picnic Area
Parking
Pool
Spa/Hot Tub
Tennis Court(s)
Manager On Site
Bocce Ball
Community Room
Library
Lobby
Maintained Community
Pickleball Court(s)
Street Lights
Gated

Property Details

Appliances: Electric Water Heater, Dryer, Disposal, Dishwasher, Electric Range, Ice Maker, Microwave, Refrigerator, Water Heater, Washer
Association: St. James Golf Club community
Association Fee Includes: Trash, Common Areas, Reserve Funds, Recreation Facility
Days on Site: 36
Exterior: Block, Concrete, Stucco, CBS
Flooring: Carpet, Ceramic Tile, Laminate
Furnished: Furnished
Home Style: Ranch, Traditional
Hot Tub: Yes
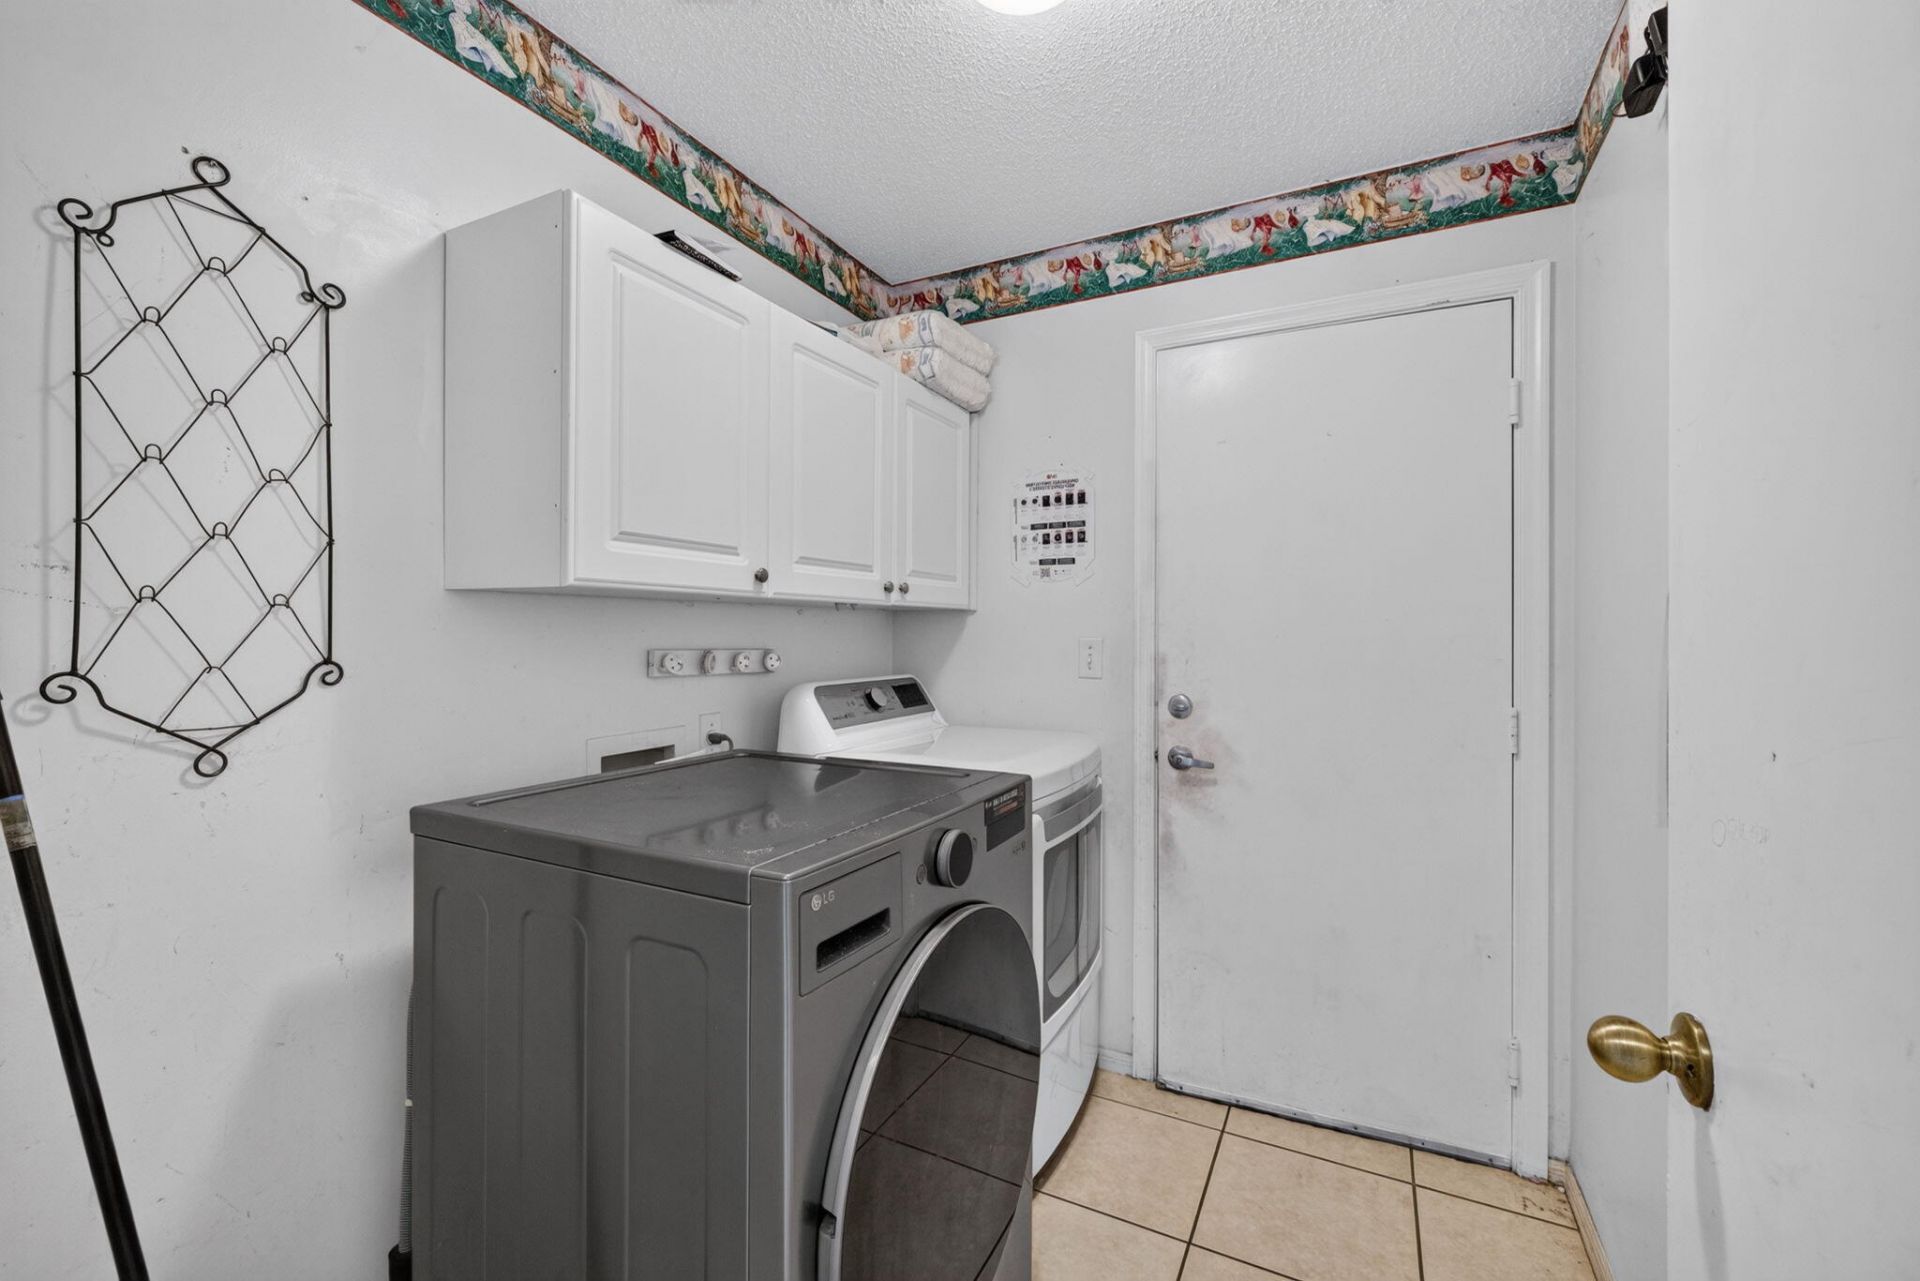
Laundry: Inside
Parcel#: 340750300530008
Parking: Driveway, Garage, Attached Garage
Parking Notes: Driveway, Garage, Attached Garage
Pets Allowed: Yes, Pet Restrictions Possible
Restrictions: Buyer Approval Required
Sewer: Public Sewer
Special View Info: Garden
SQFT Living: 1584
Structure Type: House
Total Rooms: 3
Utilities: Cable Available, Electricity Available, Phone Available, Sewer Connected, Water Available
Water: Public
Windows: Blinds, Plantation Shutters
Construction: Block,Concrete,Stucco,CBS

Room Sizes

Kitchen: 10 X 16 Level Main
Living Room: 16 X 24 Level Main
Primary Bedroom: 15 X 17 Level Main

Neighborhood Information

Neighborhood Map

Neighborhood Hero

Neighborhood Highlights

Neighborhood Characteristics

Neighborhood Market Trend

Neighborhood Schools

Courtesy of

Agency Name: LPT Realty, LLC
Agent Name: Olga Castillo Duarte
Agency Phone: 877-366-2213

agent picture

Presented by

Agent Name: Jeff Hallas
Agent Phone: 561.568.9226
Agency Title: Illustrated Properties
Request Info

IDX logo

Jeff Hallas
ipre.com
Agent Cell:
561.568.9226
Office Phone:
561.626.7000

Mortgage Calculator

%
years/fixed
yearly
yearly (est.)

Estimated Payment

$ 1,908.75 Principal & Interest $1,350.29 Property Tax $478.25 Homeowner's Insurance $80.21
Mortgage Logo

Login to My Illustrated Account


