SIGN UP Login/Register
611 NW Whitfield Way, Port Saint Lucie, FL 34986 Photo

12 Photos

611 NW Whitfield Way Port St. Lucie, FL 34986
$336,000
  • Beds
    2
  • Baths
    2 full
  • Total Square Feet
    2,204
  • Lot Size
    0.12 acre(s)

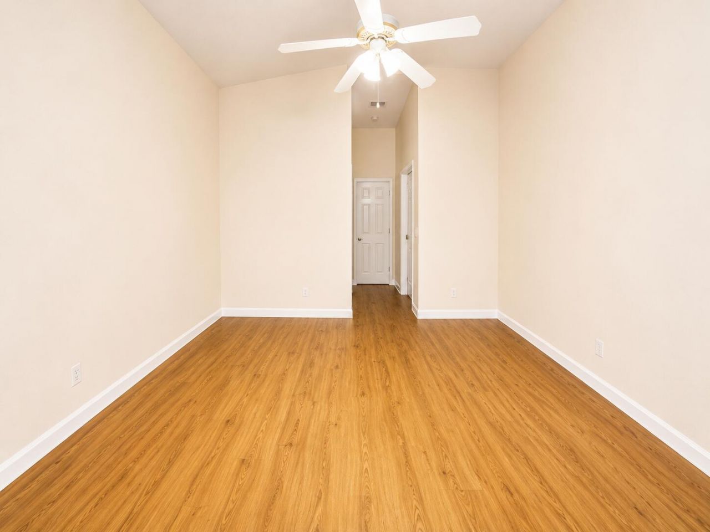
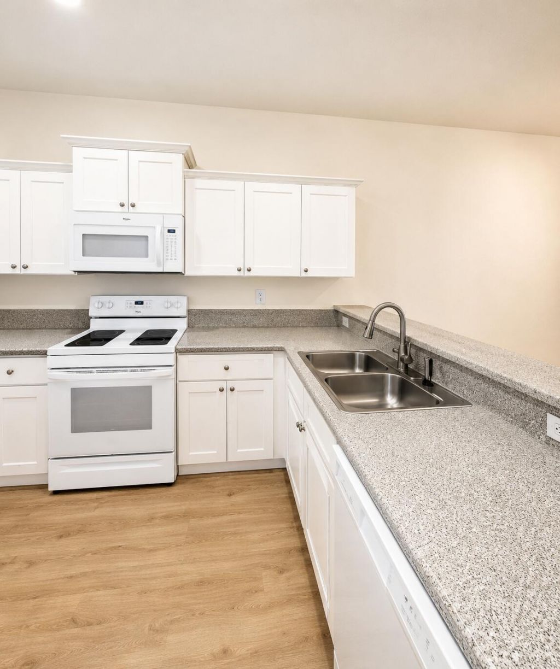
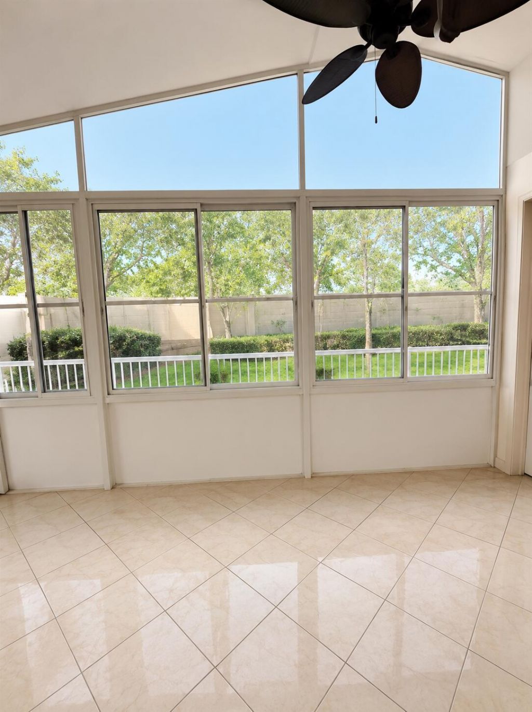
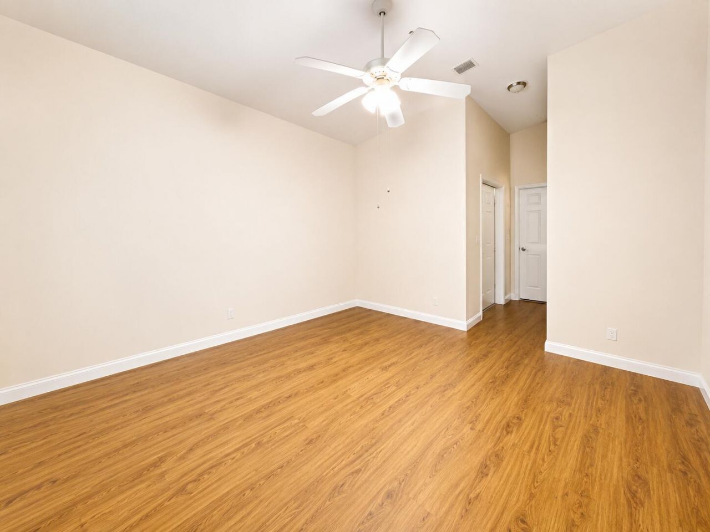
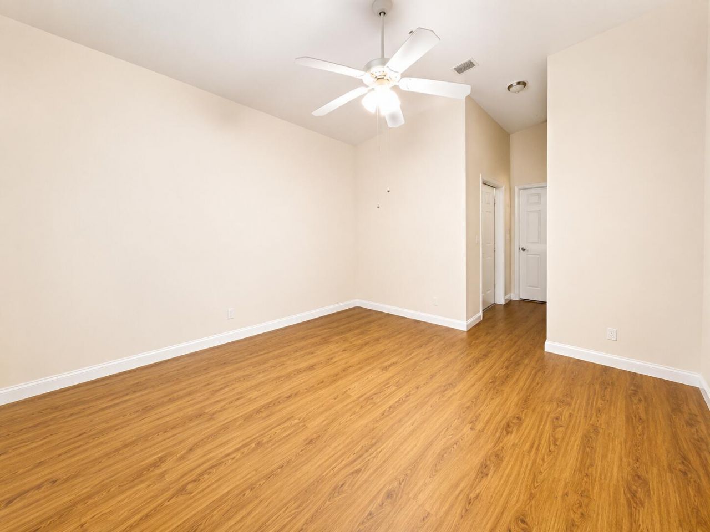
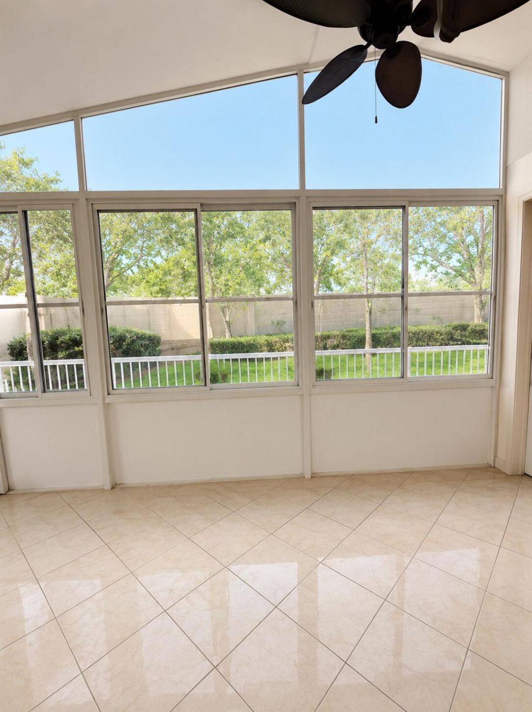
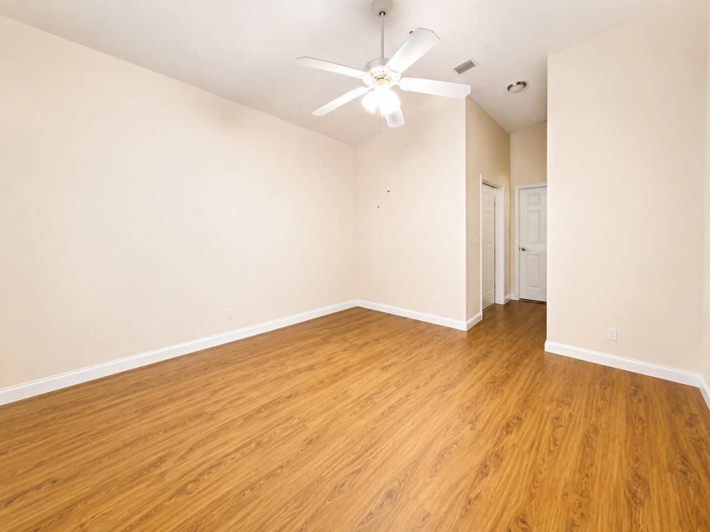
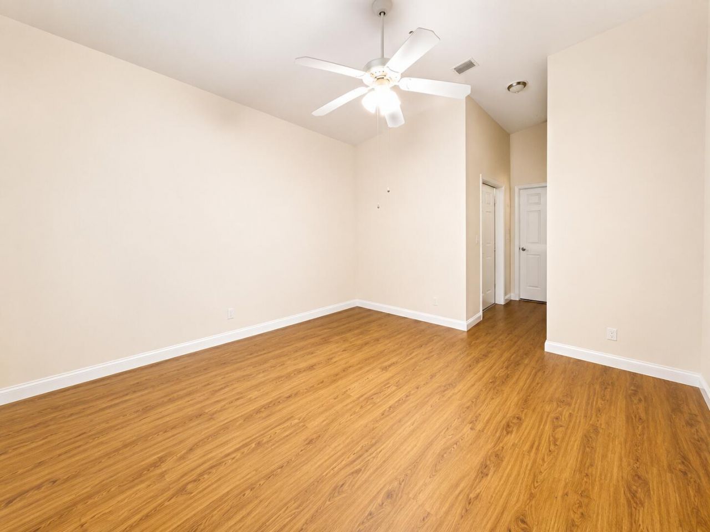
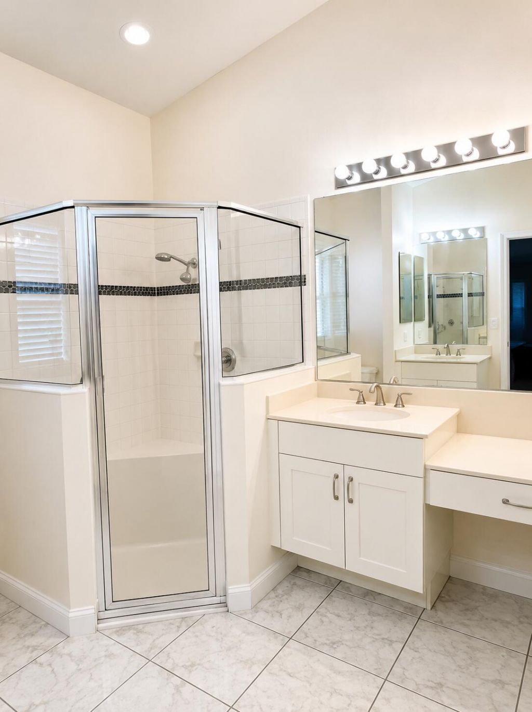
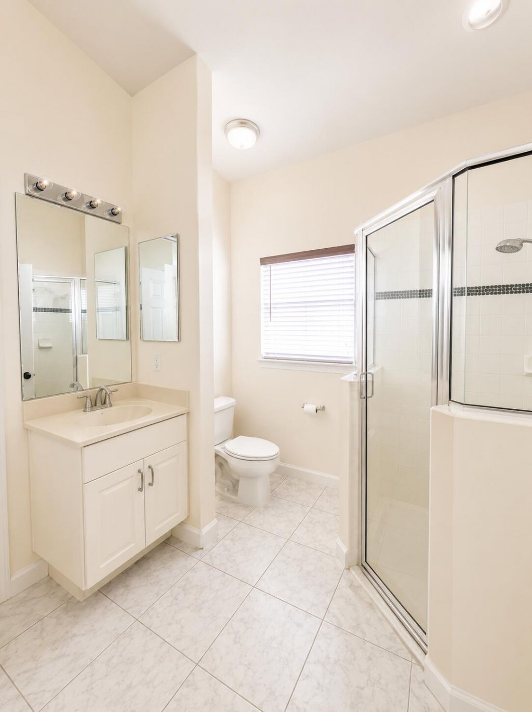
Welcome to this bright one-story residence in Cascades at St Lucie West Phase 1, Port St. Lucie, offering 1,434 square feet of comfortable living space. This two-bedroom, two-bathroom home provides practical layout and functionality for modern living. The two-car garage offers convenient storage and protection for vehicles. Located within the established Cascades at St Lucie West Phase 1 community, this property presents a solid opportunity for those seeking an accessible home in Port St. Lucie....

View More

Property Summary

MLS Number: B26077686
Status: Active
Days on Market: 31
Subdivision: CASCADES AT ST LUCIE WEST PHASE 1
County: Saint Lucie
Bedrooms: 2
Total Square Feet: 2,204
Price Per Sq. Ft.: $152
New Constuction: No
Waterfront: No
Property Type: Residential - Single Family
Cooling: Central Air, Ceiling Fan(s)
Garage: 2 car attached
Heating: Central
Lot Size: 0.12 Acres
Roof Type: Spanish Tile
Stories: 1.0
Taxes: $4,299
Year Built: 2001
HOA Fee: $1210/ Quarterly

Featured Amenities

High Ceilings
Vaulted Ceiling(s)
Walk-In Closet(s)
Clubhouse
Fitness Center
Game Room
Management
Picnic Area
Pool
Shuffleboard Court
Tennis Court(s)
Manager On Site
Community Room
Hobby Room
Library
Lobby
Maintained Community
Pickleball Court(s)
Sidewalks
Street Lights
Gated

Property Details

Appliances: Dryer, Disposal, Dishwasher, Electric Range, Microwave, Refrigerator, Washer, Range
Association: The Cascades
Association Fee Includes: Security, Trash, Common Areas, Pool Service
Days on Site: 31
Exterior: CBS, Concrete Block - With Stucco
Flooring: Laminate, Tile, Wood
Laundry: Laundry Room
Parcel#: 332393001780005
Parking: Garage, Attached Garage
Parking Notes: Garage, Attached Garage
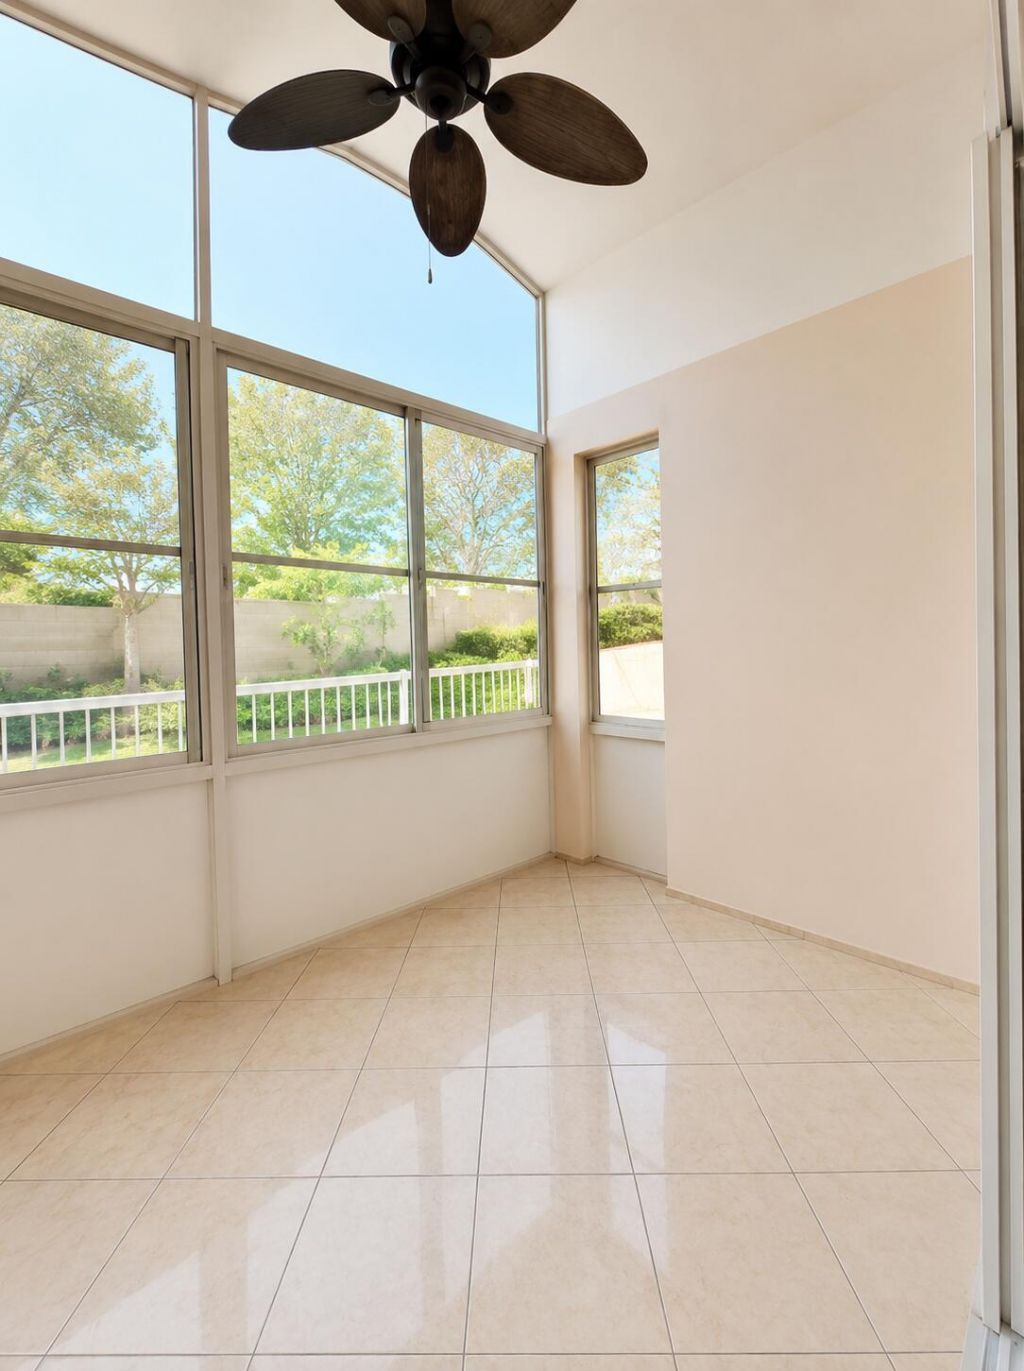
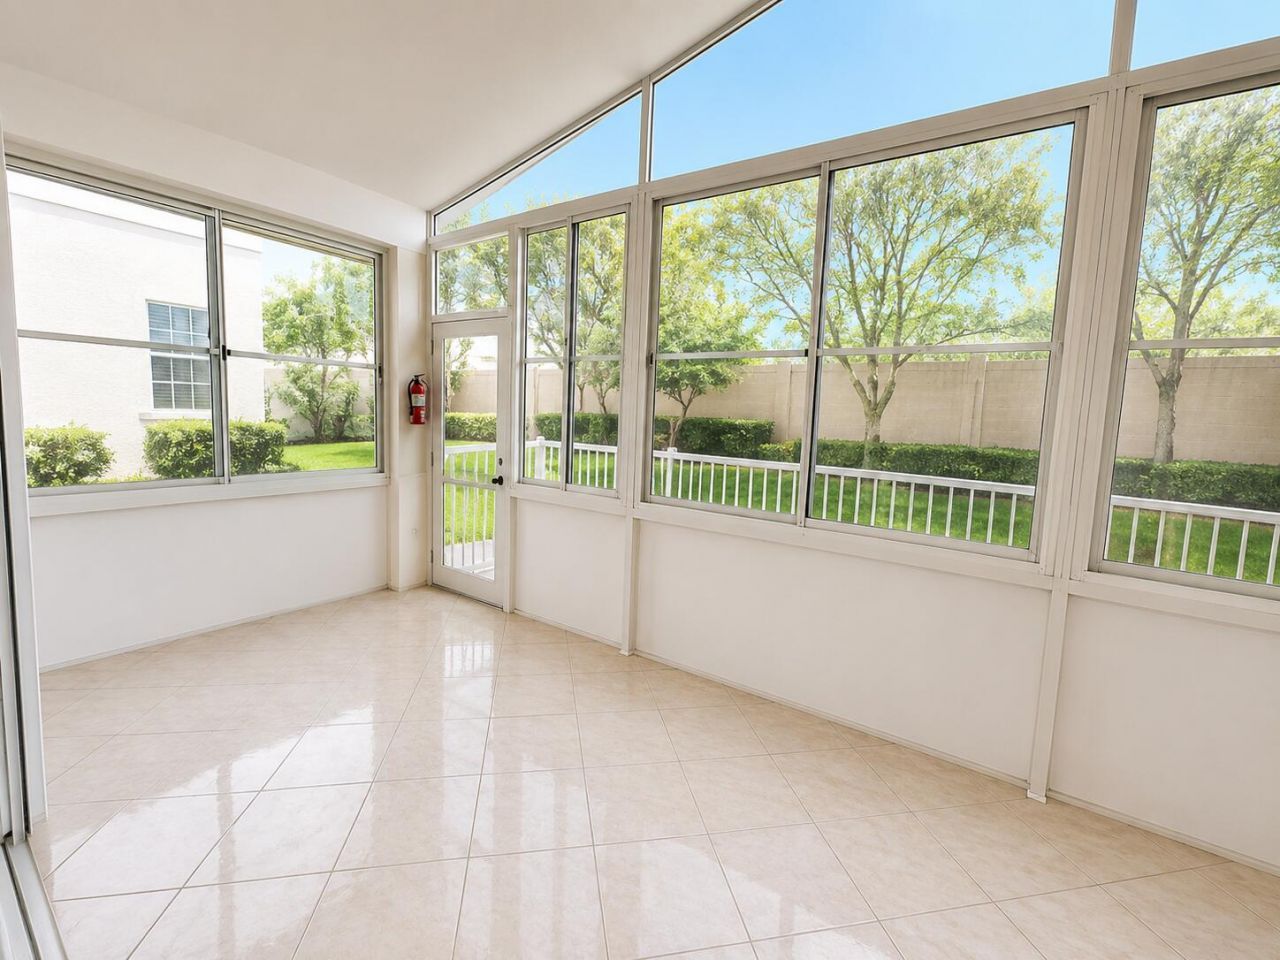
Patio/Porch: Porch - Screened, Porch
Pets Allowed: Yes, Pet Restrictions Possible
Restrictions: Buyer Approval Required
Security: yes
Security: Gated with Guard, Security Guard, Smoke Detector(s), Security System Leased, Entry - Phone/Intercom, Secu
Sewer: Public Sewer
SQFT Living: 1434
Structure Type: House
Total Rooms: 3
Utilities: None
Utilities: None
Water: Public
Windows: Blinds
Construction: CBS,Concrete Block - With Stucco

Neighborhood Information

Neighborhood Map

Neighborhood Hero

Neighborhood Highlights

Neighborhood Characteristics

Neighborhood Market Trend

Neighborhood Schools

Courtesy of

Agency Name: Mystique Realty Group LLC
Agent Name: Monique M Terrelonge
Agency Phone: 954-376-5593

agent picture

Presented by

Agent Name: Jeff Hallas
Agent Phone: 561.568.9226
Agency Title: Illustrated Properties
Request Info

IDX logo

Jeff Hallas
ipre.com
Agent Cell:
561.568.9226
Office Phone:
561.626.7000

Mortgage Calculator

%
years/fixed
yearly
yearly (est.)

Estimated Payment

$ 2,106.06 Principal & Interest $1,649.81 Property Tax $358.25 Homeowner's Insurance $98.00
Mortgage Logo

Login to My Illustrated Account


