SIGN UP Login/Register
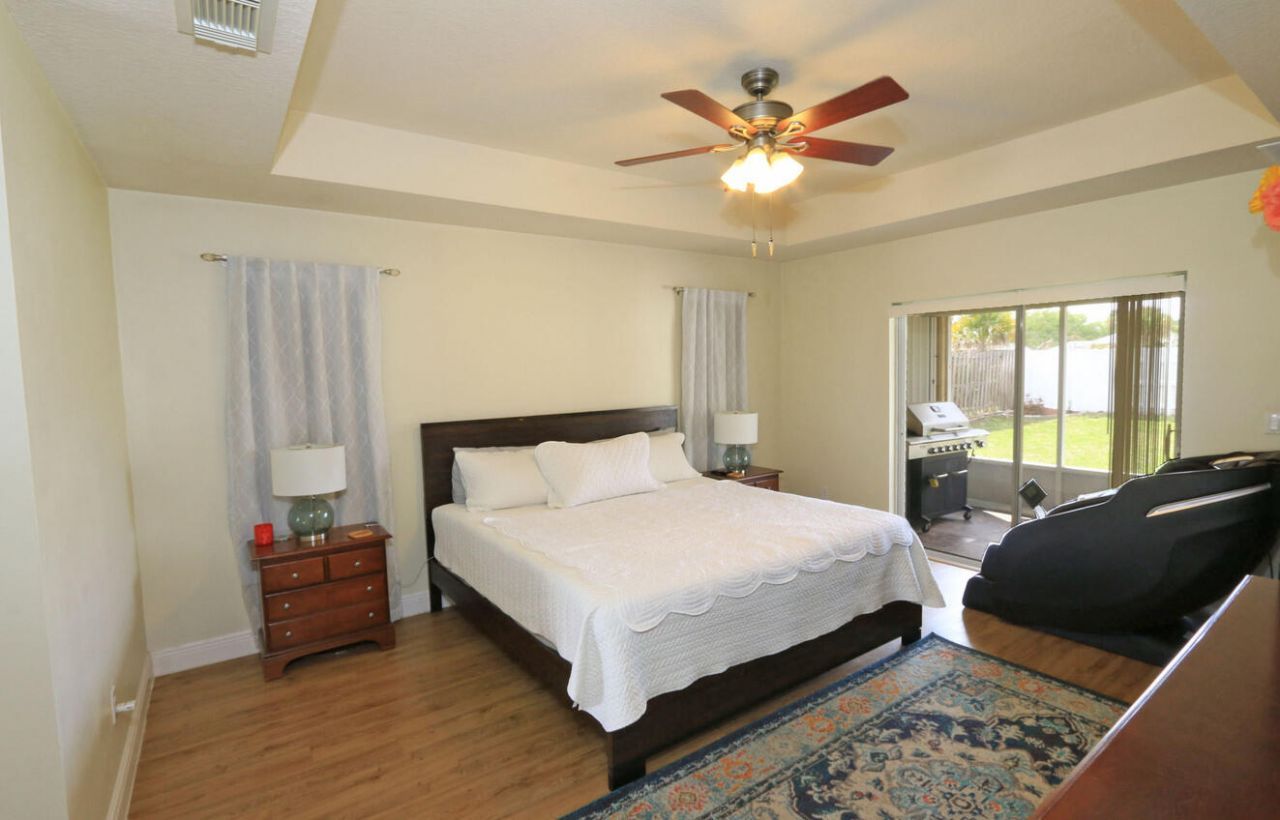
5822 NW Bates Avenue, Port Saint Lucie, FL 34986 Photo
Contingent
5822 NW Bates Avenue, Port Saint Lucie, FL 34986 Photo
Contingent
5822 NW Bates Avenue, Port Saint Lucie, FL 34986 Photo

35 Photos

5822 NW Bates Avenue Port St. Lucie, FL 34986
$450,000
  • Beds
    4
  • Baths
    2 full
  • Total Square Feet
    3,061
  • Lot Size
    0.23 acre(s)

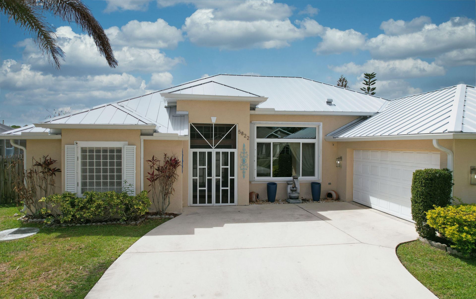
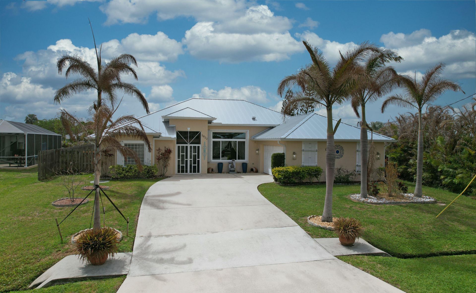
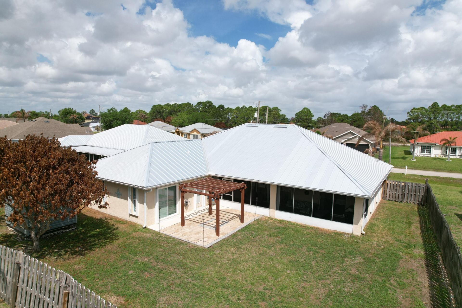
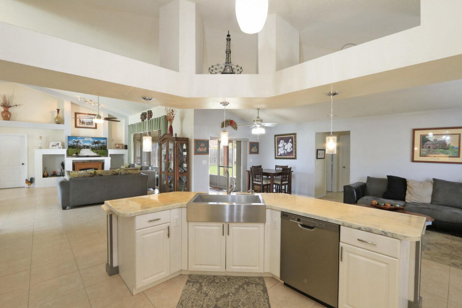
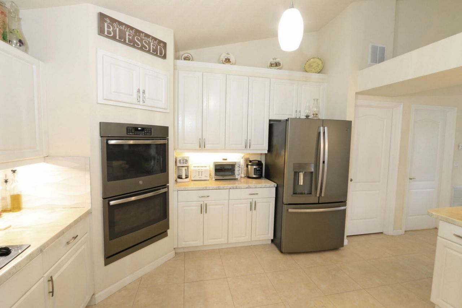
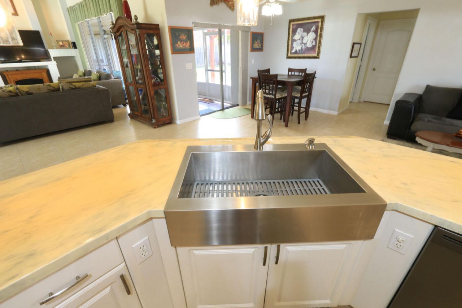
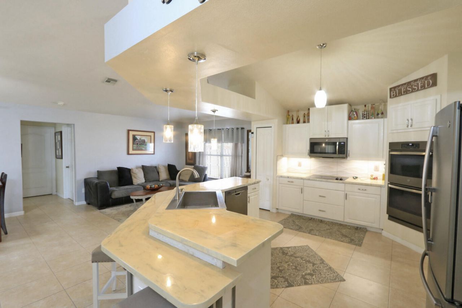
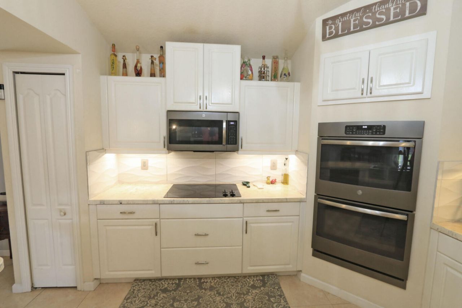
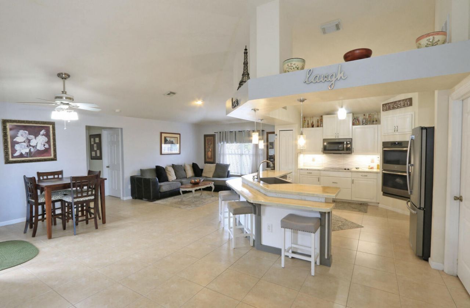
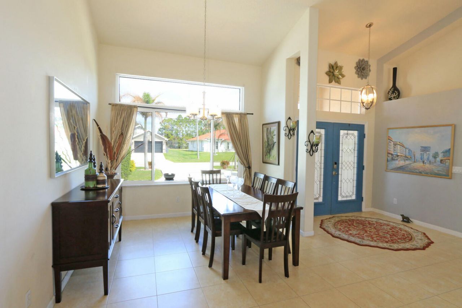
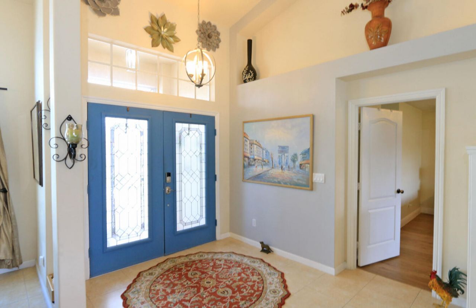
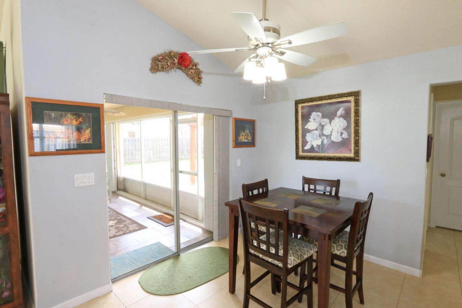
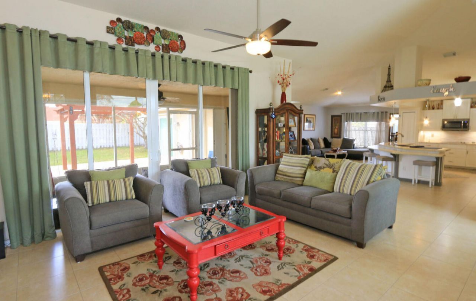
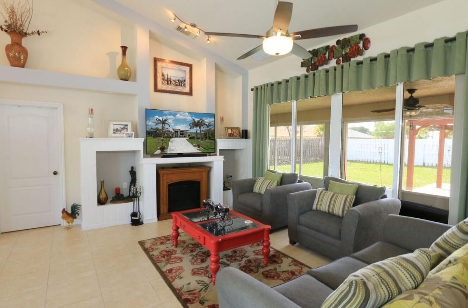
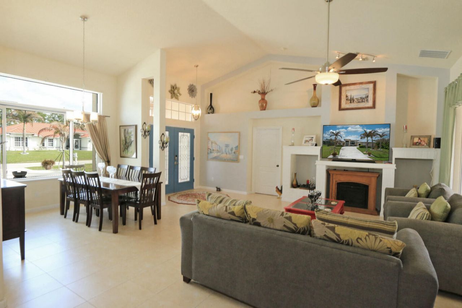
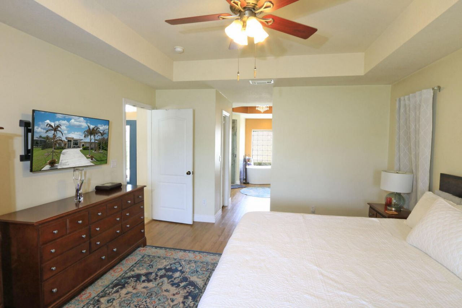
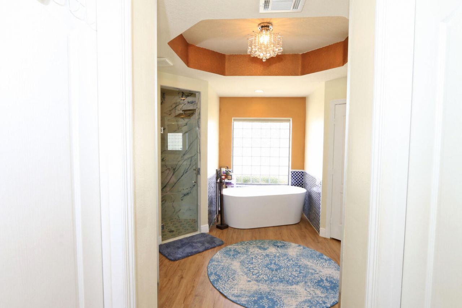
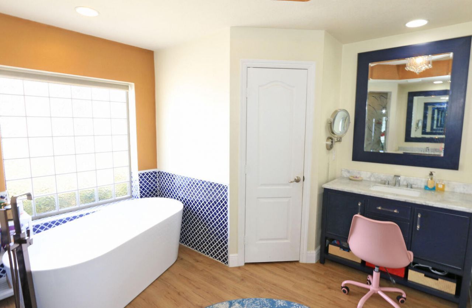
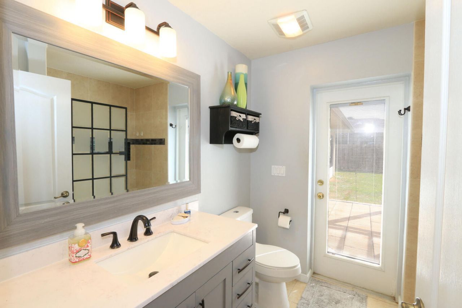
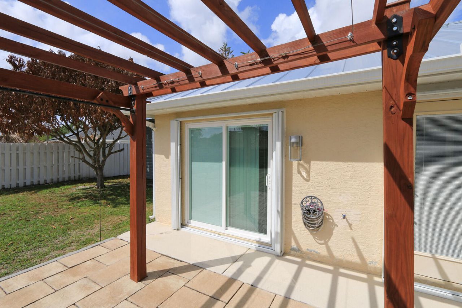
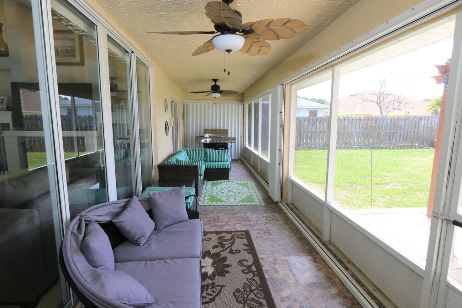
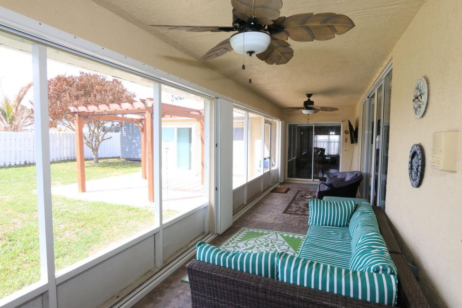
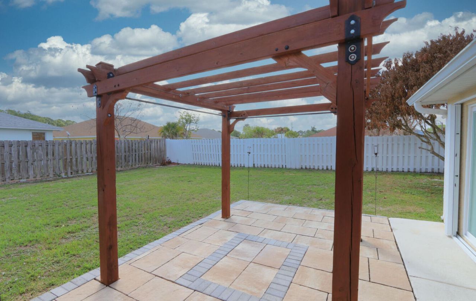
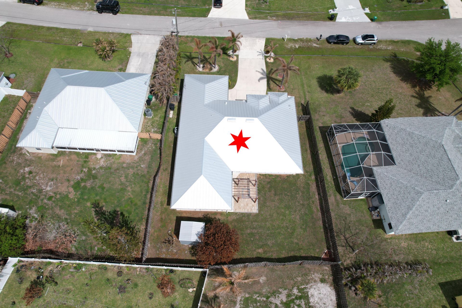
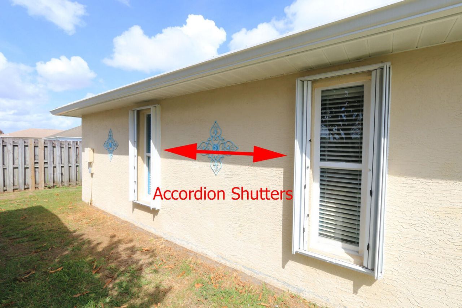
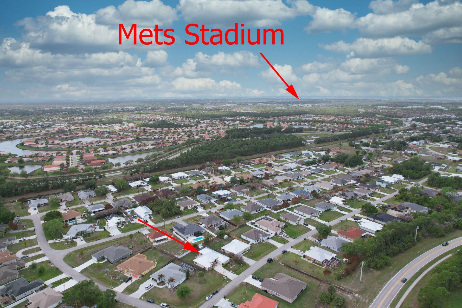
From the moment you step into this 4 bedroom, CBS home you will see the attention to architectural detail and the meticulous condition of this gorgeous house located in the desirable Torino development. ROOM FOR A POOL! Peace of mind is yours with the 2023 METAL ROOF, accordion shutters complete with accordions to close in the massive screened and tiled lanai! Updated kitchen and baths, stainless appliances, kitchen cabinets w/pull outs, new water heater, newer AC and new windows in front of t...

View More

Property Summary

MLS Number: B26073986
Status: Contingent
Days on Market: 40
Subdivision: TORINO PORT ST LUCIE SECTION 44
County: Saint Lucie
Bedrooms: 4
Total Square Feet: 3,061
Price Per Sq. Ft.: $147
Style: Ranch
New Constuction: No
Waterfront: No
Property Type: Residential - Single Family
Cooling: Central Air, Ceiling Fan(s)
Fenced: Yes
Garage: 2 car attached
Heating: Central, Electric
Lot Size: 0.23 Acres
Roof Type: Metal
Stories: 1.0
Taxes: $3,166
Year Built: 2006

Featured Amenities

Built-in Features
Cathedral Ceiling(s)
Entrance Foyer
Kitchen Island
Pantry
Vaulted Ceiling(s)
Walk-In Closet(s)
Bedroom Layout - Split
Pull Down Stairs
Roman Tub
Cabana Bath

Property Details

Appliances: Electric Water Heater, Cooktop, Dryer, Disposal, Dishwasher, Ice Maker, Microwave, Oven, Refrigerator, Water Heater, Washer, Electric Cooktop
Days on Site: 40
Exterior: Stucco, CBS, Concrete Block - With Stucco
Fencing: Fenced
Flooring: Ceramic Tile, Laminate
Furnished: Unfurnished
Home Style: Ranch
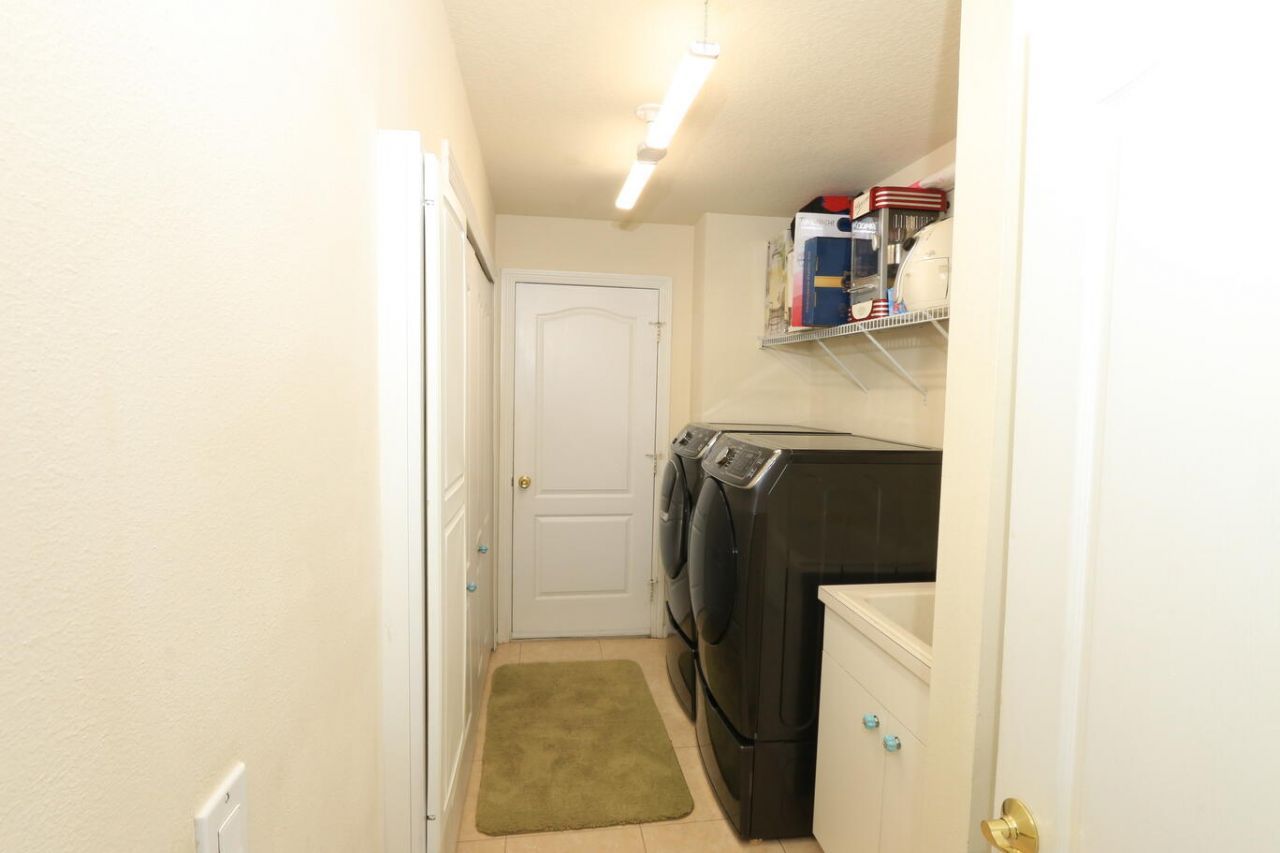
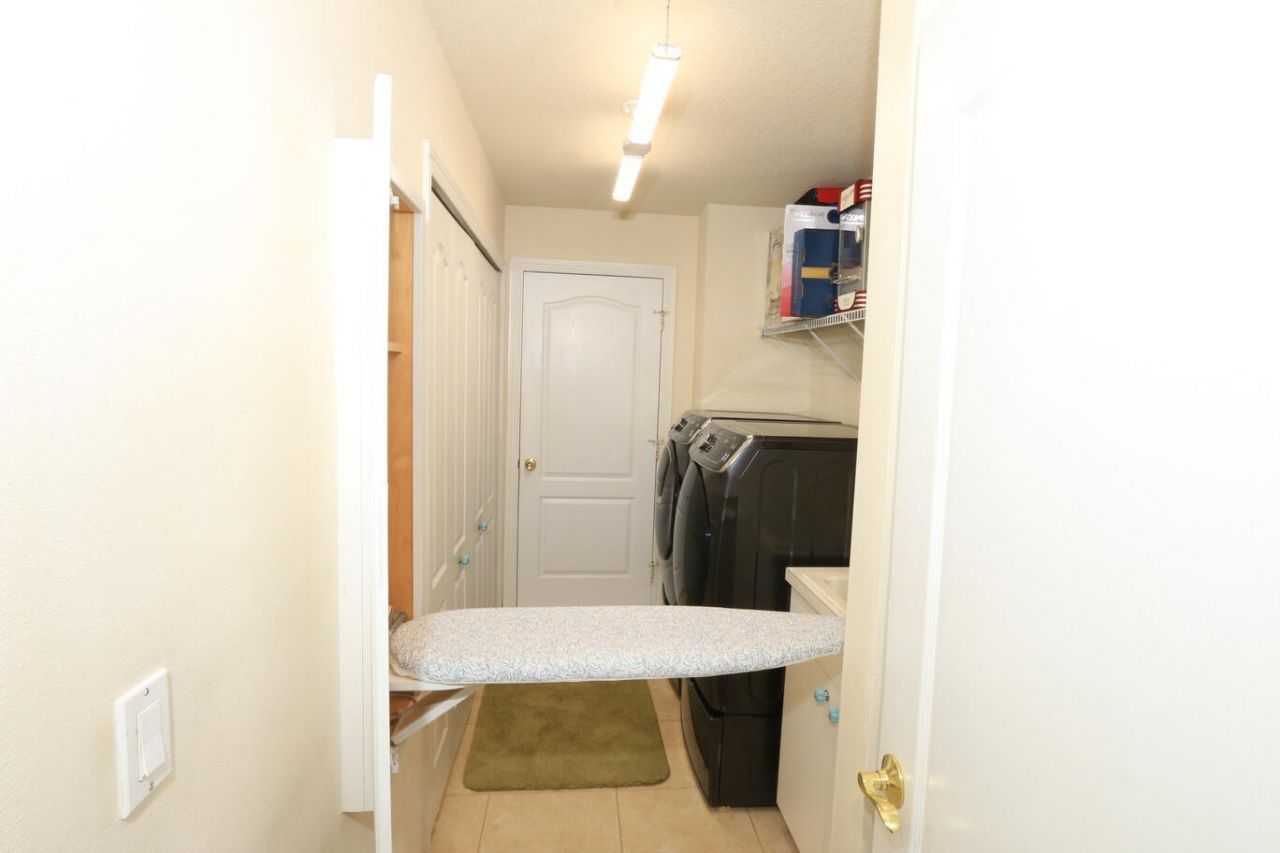
Laundry: Inside, Laundry Room, Laundry Tub
Lot Dimensions: 80x125
Parcel#: 342072011840000
Parking: Driveway, Garage, Attached Garage
Parking Notes: Driveway, Garage, Attached Garage
Patio/Porch: Patio - Covered, Porch - Screened, Patio, Porch
Pets Allowed: Yes, No Restrictions
Restrictions: No Restrictions
Sewer: Public Sewer
SQFT Living: 2310
Structure Type: House
Total Rooms: 11
Utilities: Sewer Available, Water Available
Water: Public
Waterfront Features: None
Construction: Stucco,CBS,Concrete Block - With Stucco

Room Sizes

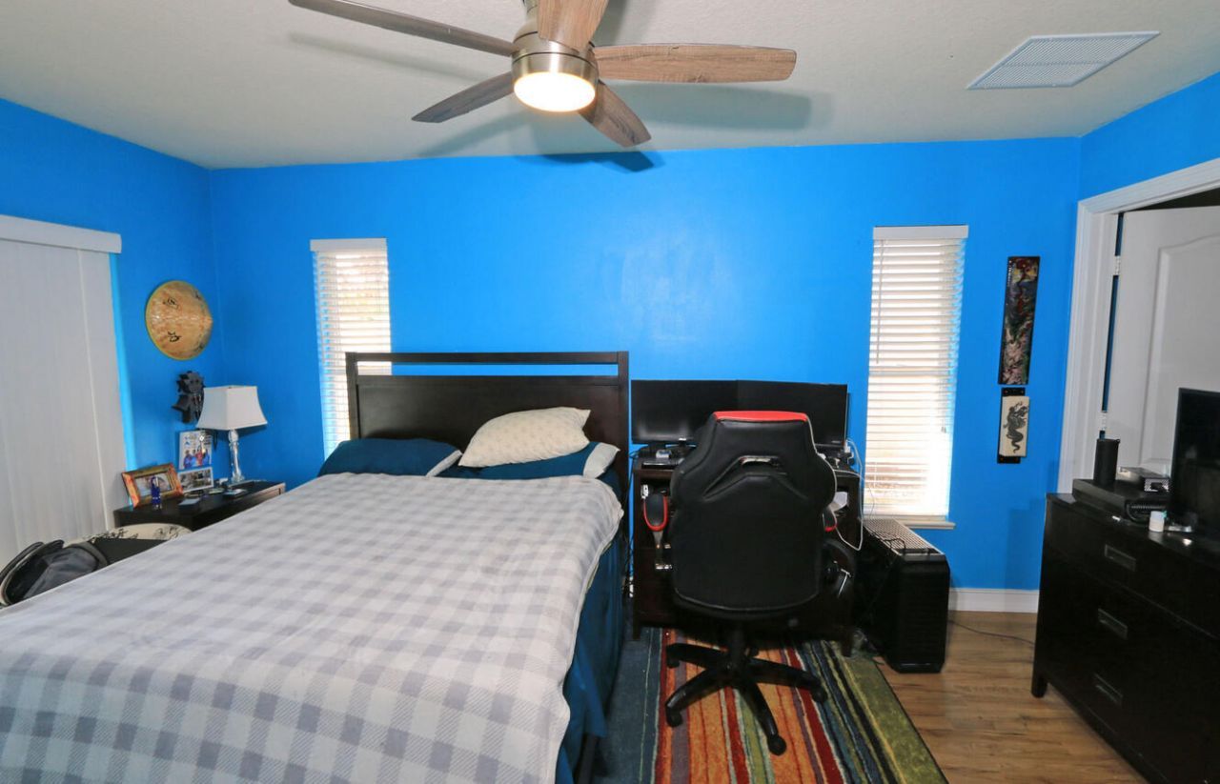
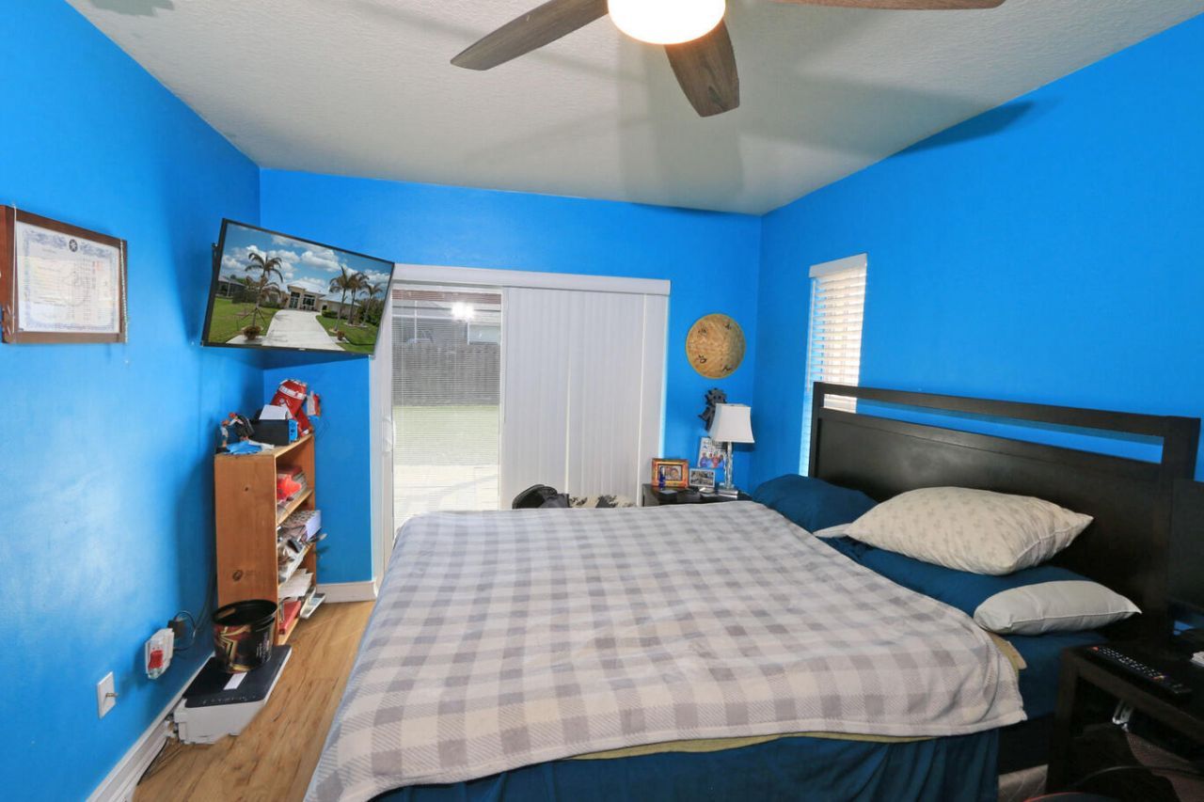
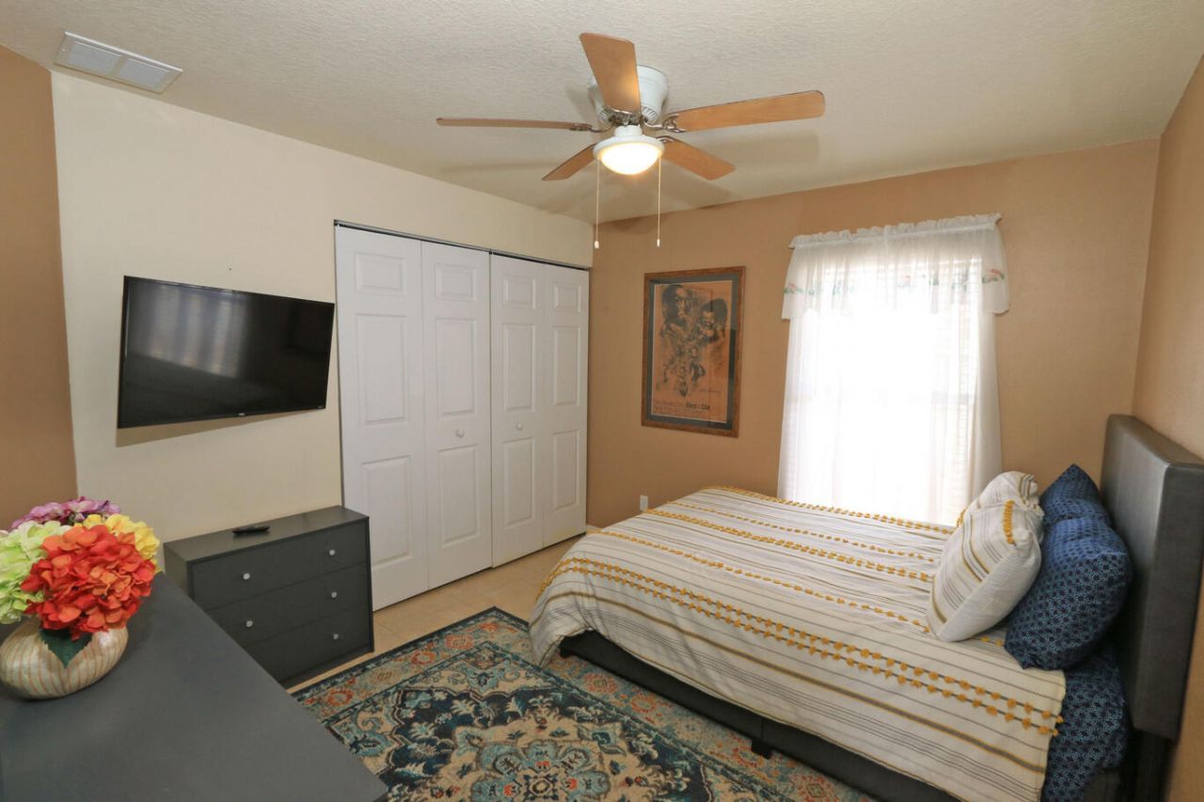
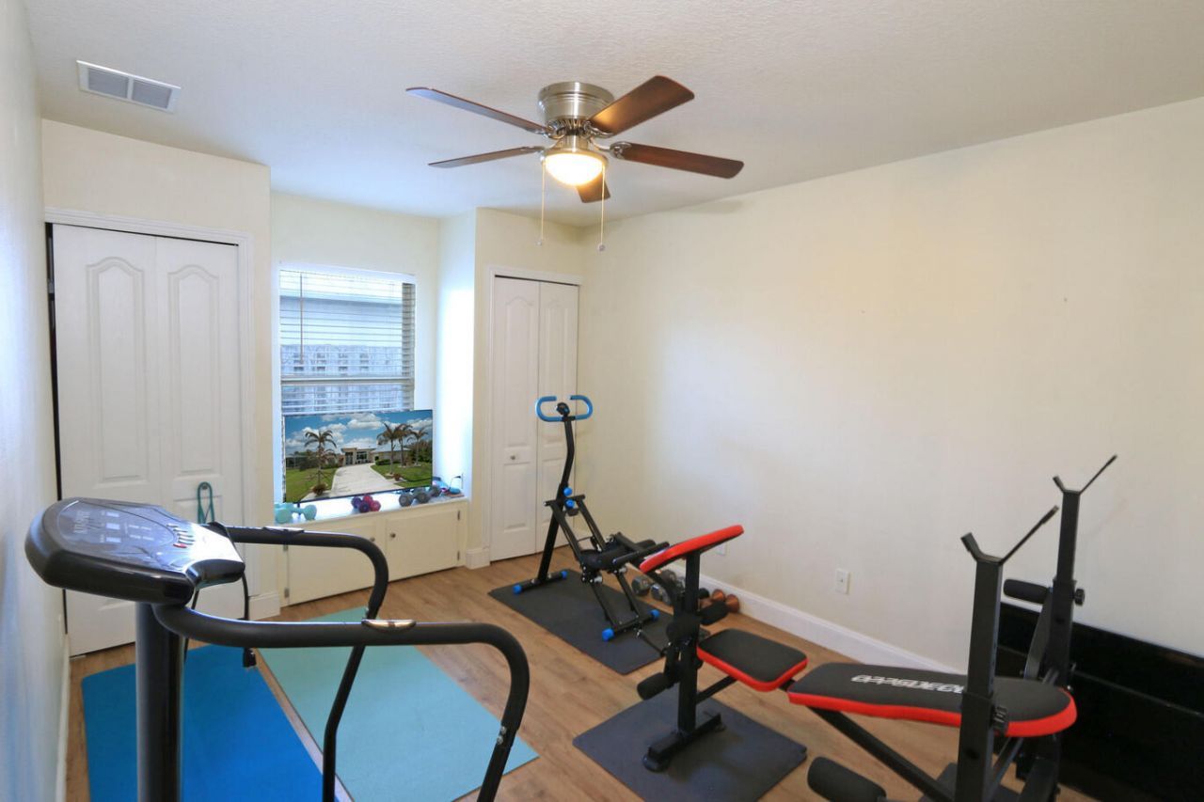
Bedroom 2: 10 X 16
Bedroom 3: 15 X 16
Bedroom 4: 11 X 12
Dining Room: 11 X 11
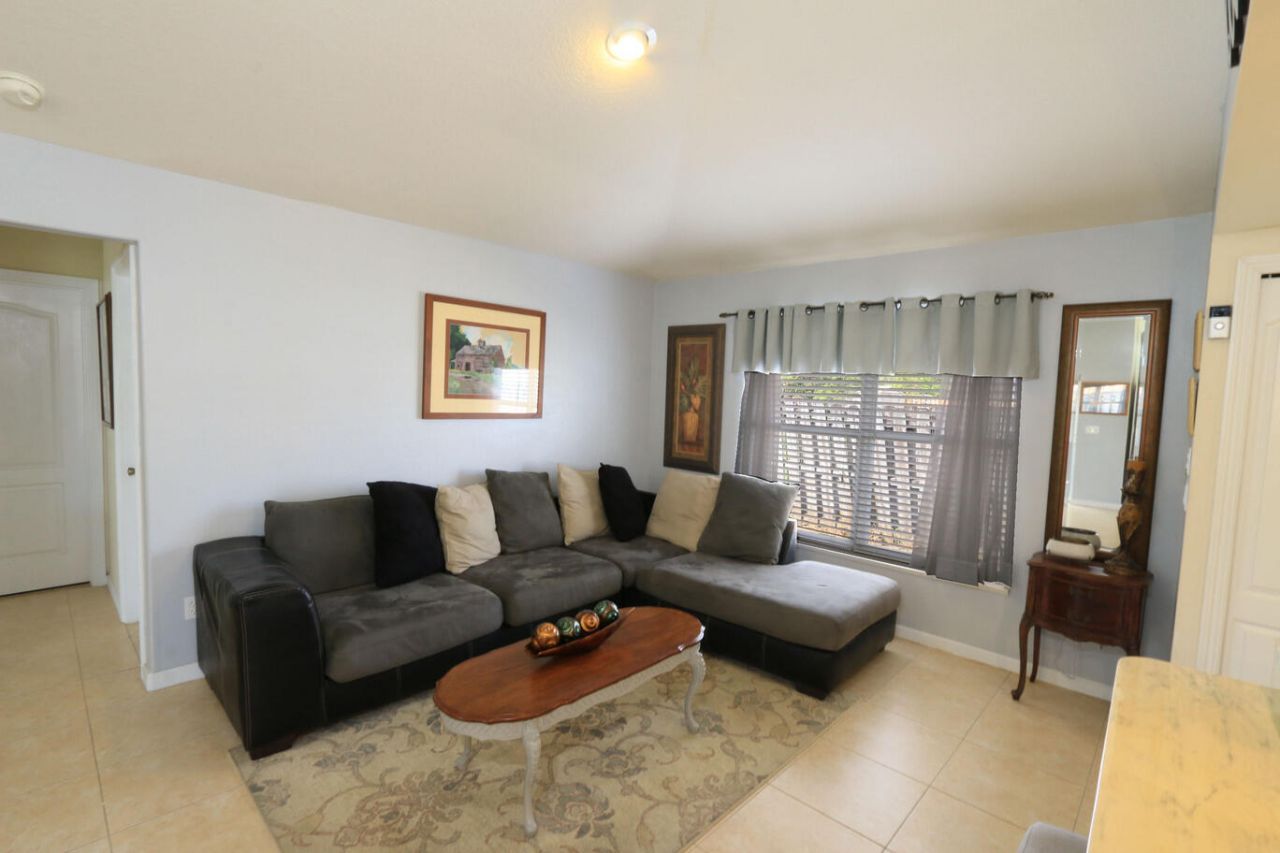
Family Room: 10 X 22
Kitchen: 13 X 14
Living Room: 13 X 19
Primary Bedroom: 13 X 16
Utility Room: 9 X 5

Neighborhood Information

Neighborhood Map

Neighborhood Hero

Neighborhood Highlights

Neighborhood Characteristics

Neighborhood Market Trend

Neighborhood Schools

Courtesy of

Agency Name: Exit TwoAndAHalfMen Real Estate, LLC
Agent Name: Judith Sekscenski
Agency Phone: 772-877-3953

agent picture

Presented by

Agent Name: Jeff Hallas
Agent Phone: 561.568.9226
Agency Title: Illustrated Properties
Request Info

IDX logo

Jeff Hallas
ipre.com
Agent Cell:
561.568.9226
Office Phone:
561.626.7000

Mortgage Calculator

%
years/fixed
yearly
yearly (est.)

Estimated Payment

$ 2,604.65 Principal & Interest $2,209.56 Property Tax $263.83 Homeowner's Insurance $131.25
Mortgage Logo

Login to My Illustrated Account


