SIGN UP Login/Register
5762 Peachwood Court, Jupiter, FL 33458 Photo
New - 45 Hours Ago
5762 Peachwood Court, Jupiter, FL 33458 Photo
New - 45 Hours Ago
5762 Peachwood Court, Jupiter, FL 33458 Photo

20 Photos

5762 Peachwood Court Jupiter, FL 33458
$650,000
  • Beds
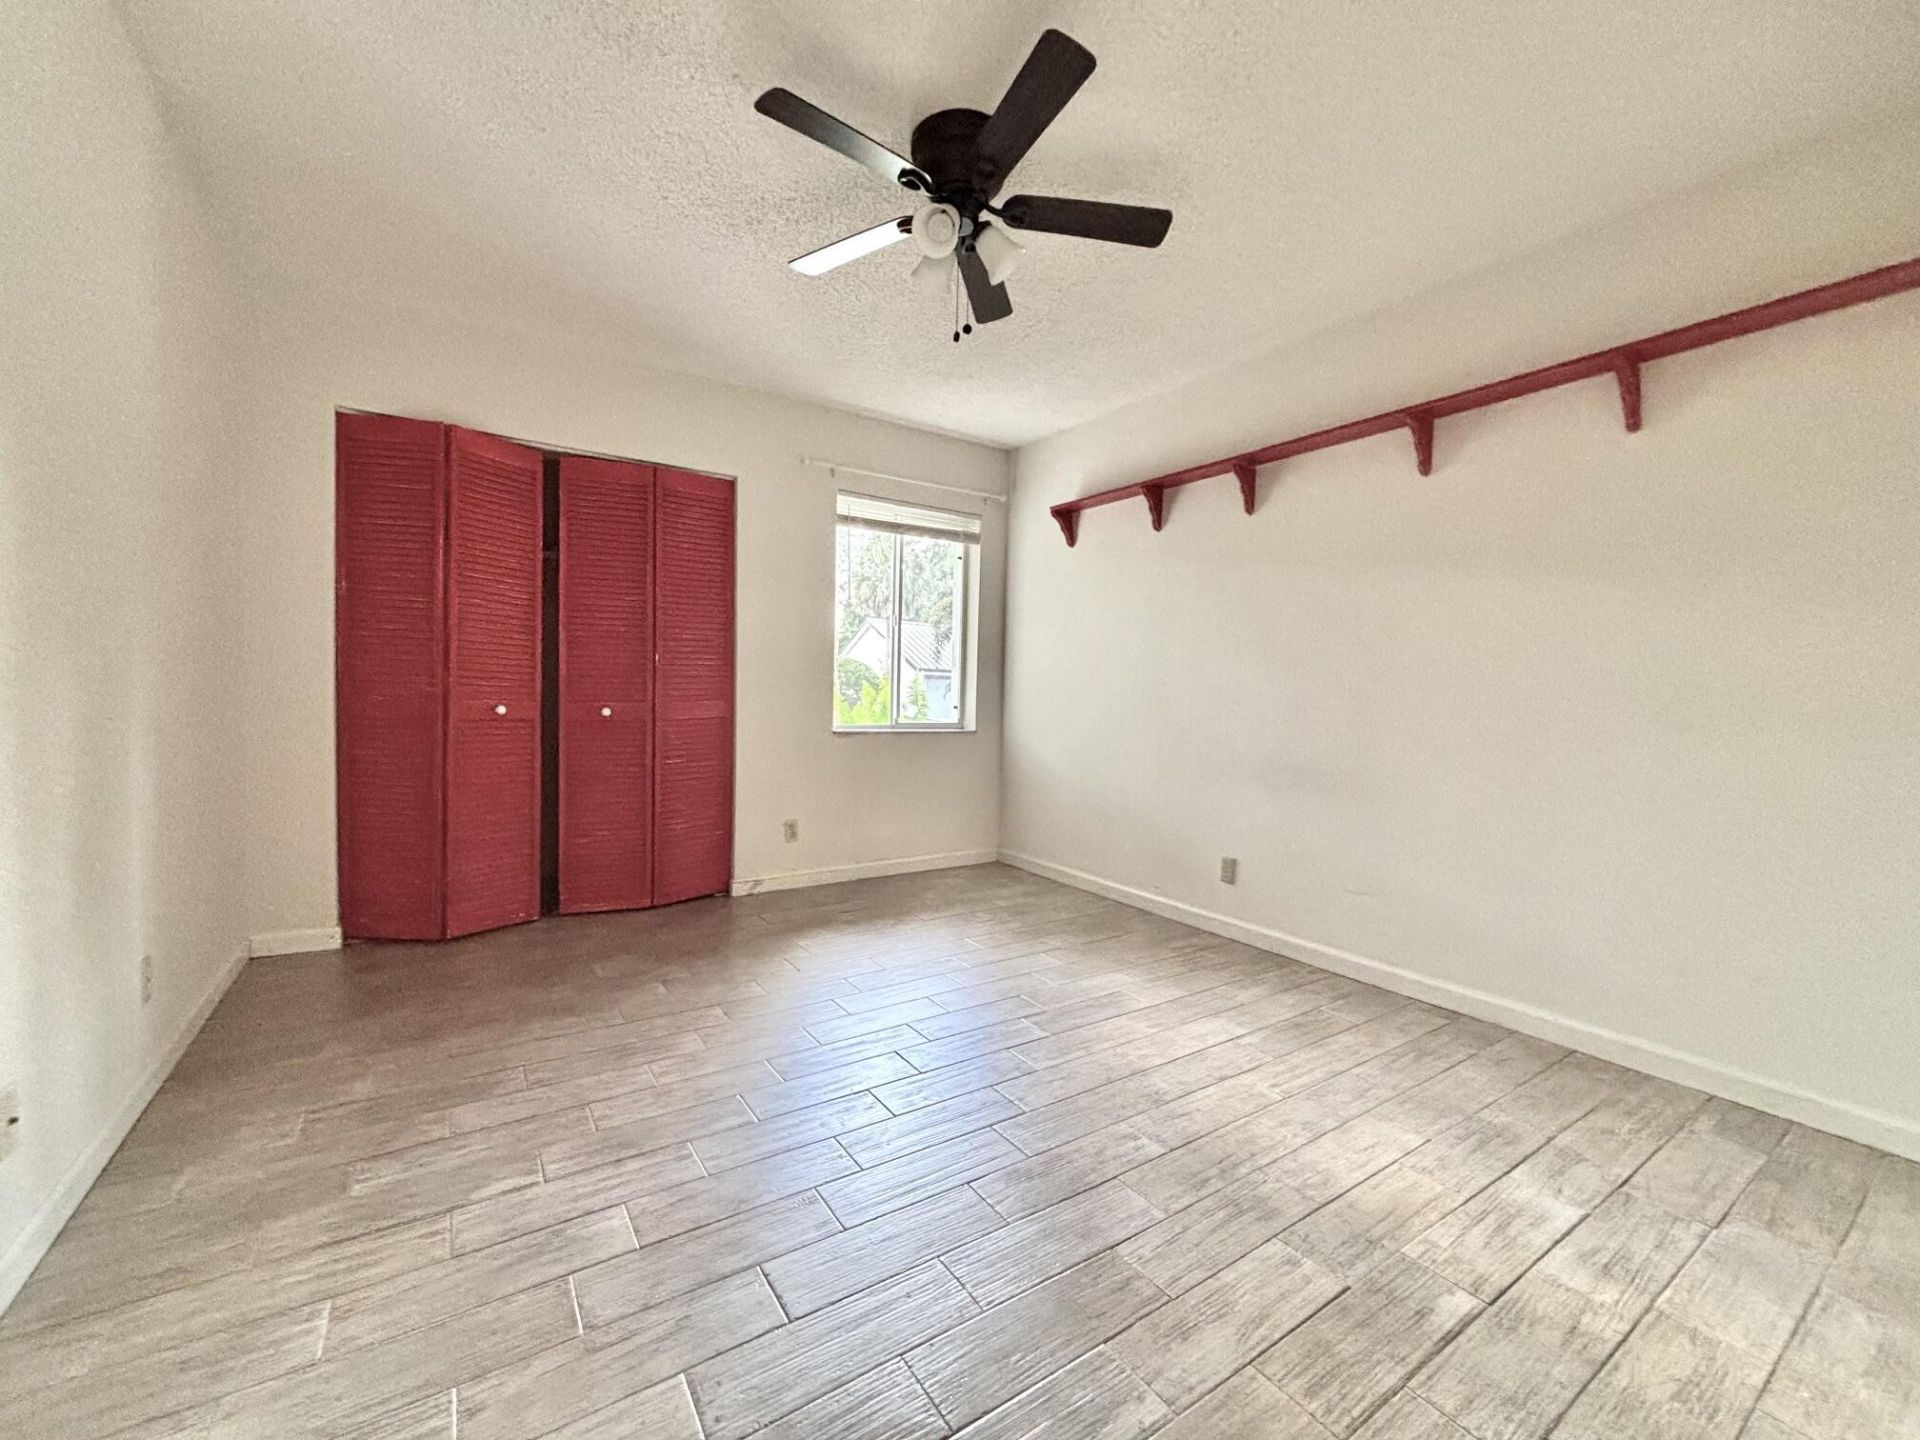
    3
  • Baths
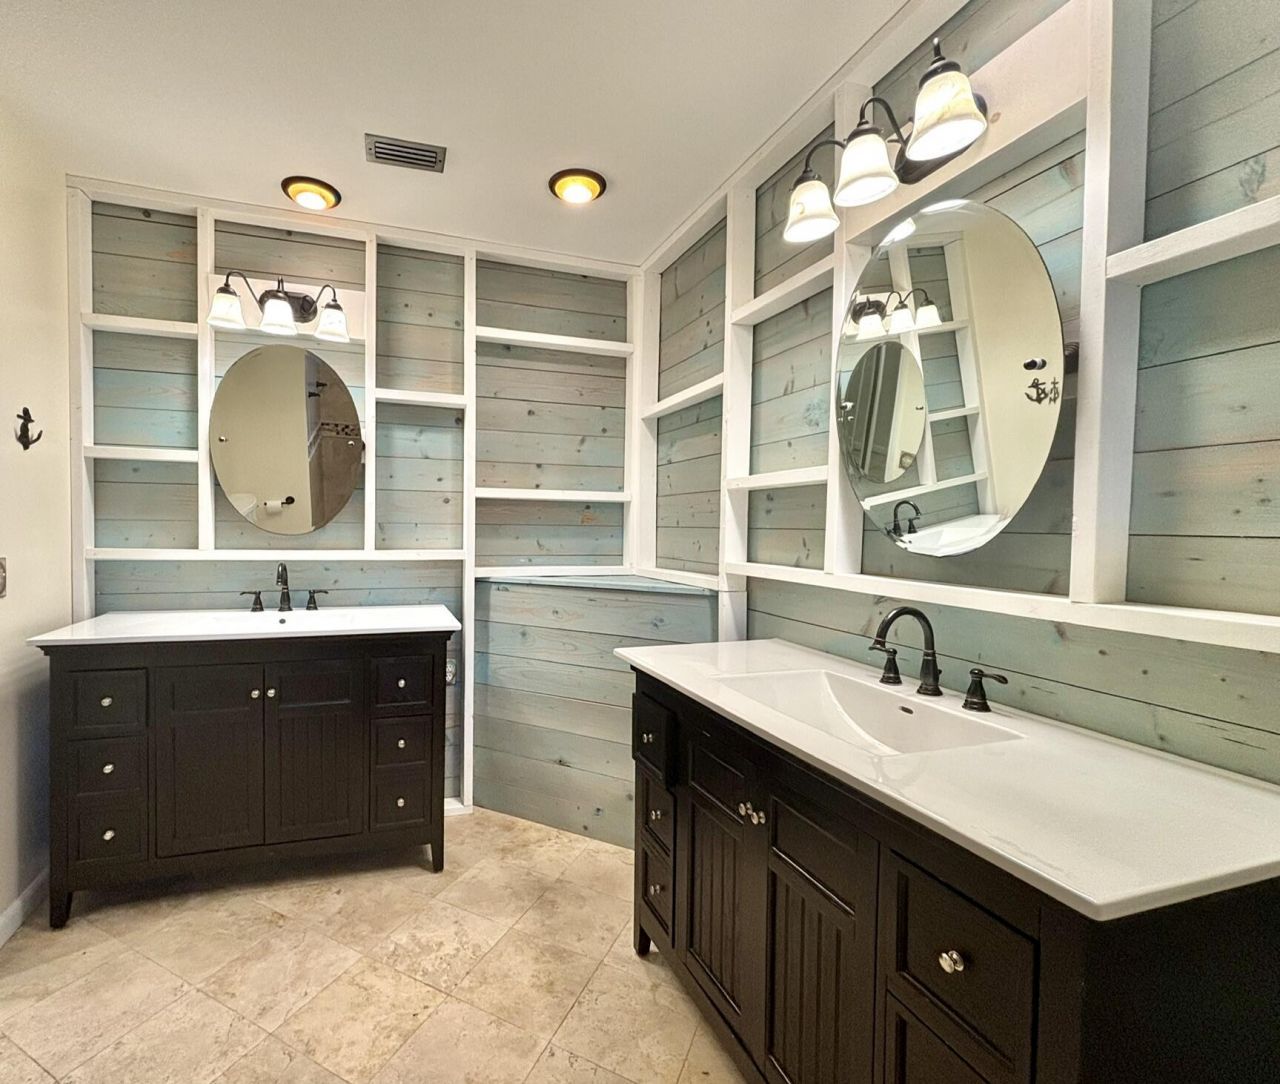
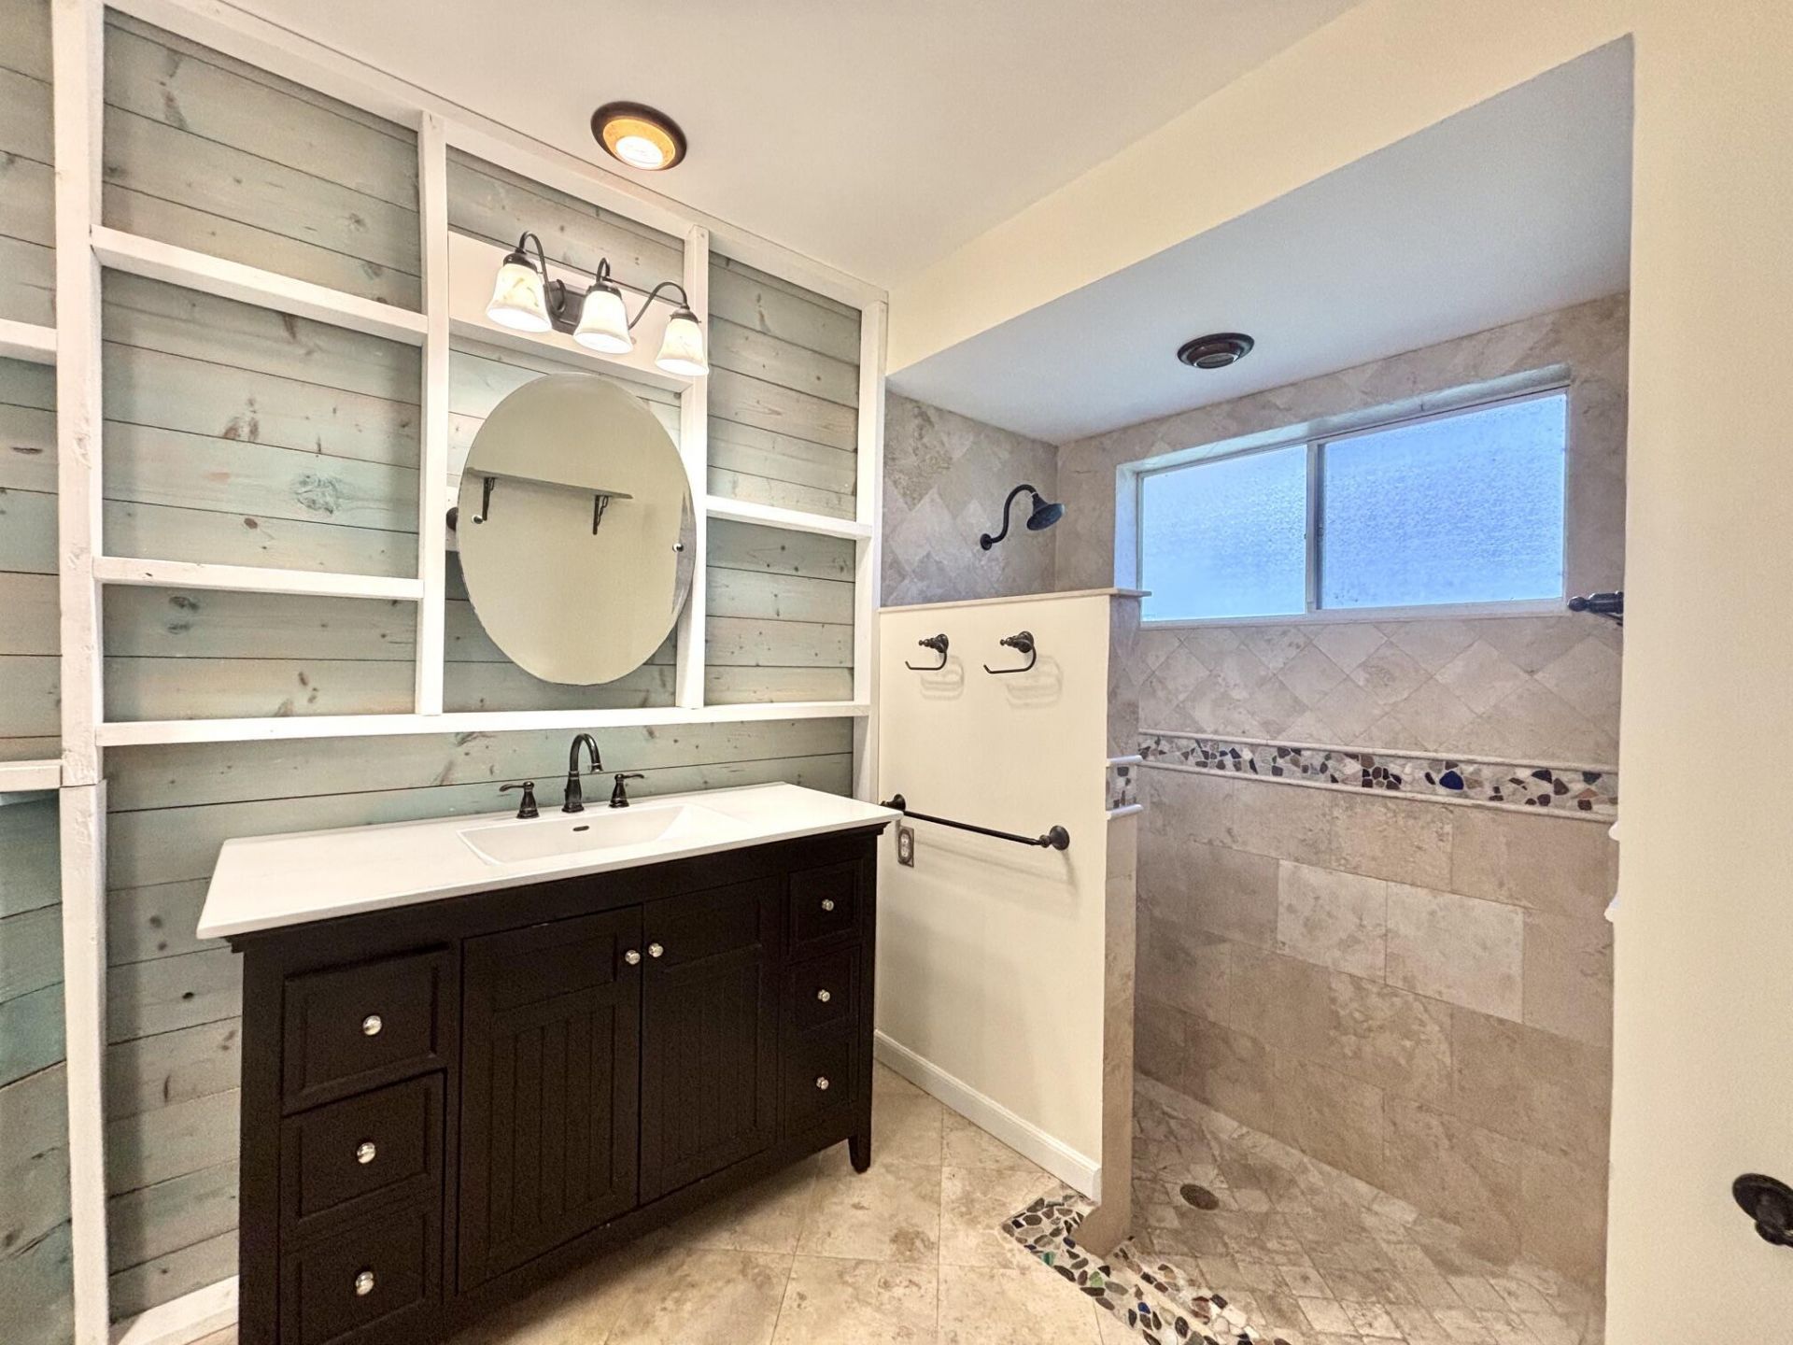
    2 full
  • Total Square Feet
    2,198
  • Lot Size
    0.19 acre(s)

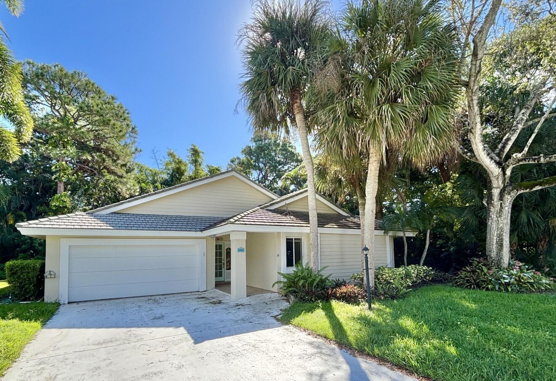
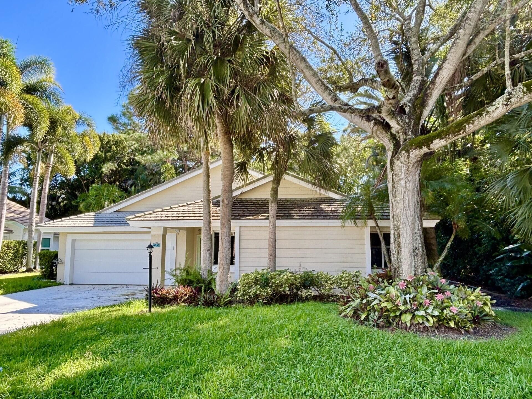
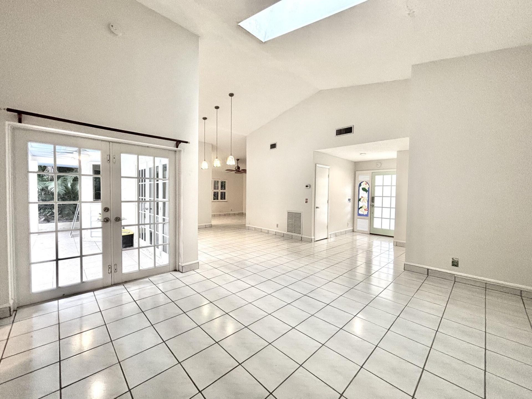
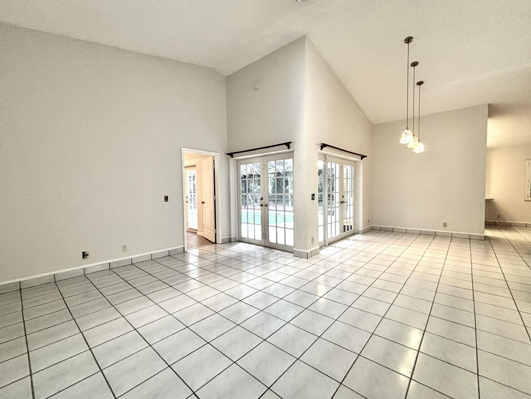
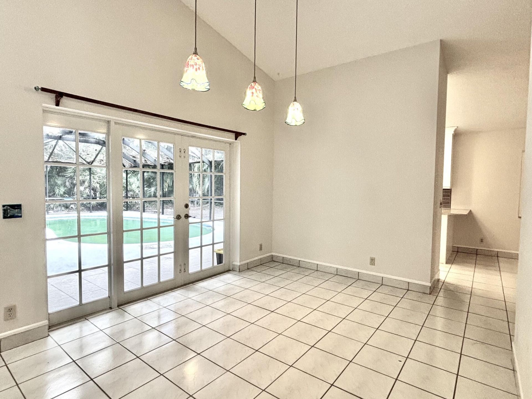
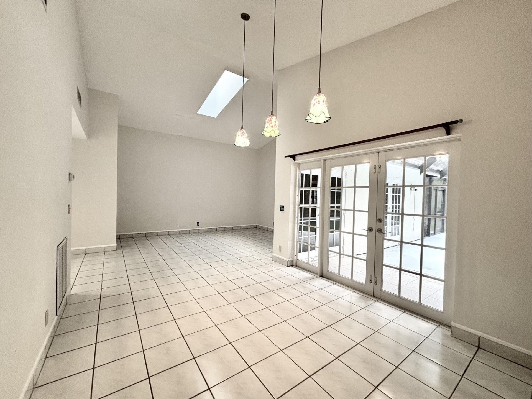
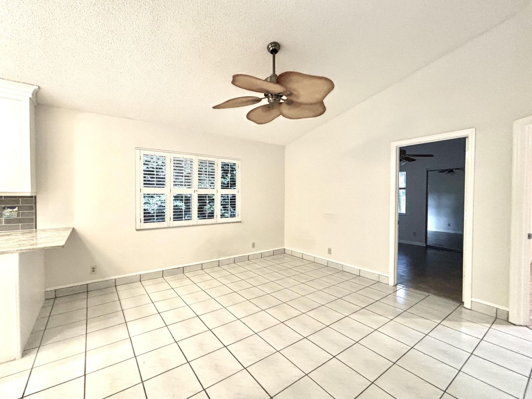
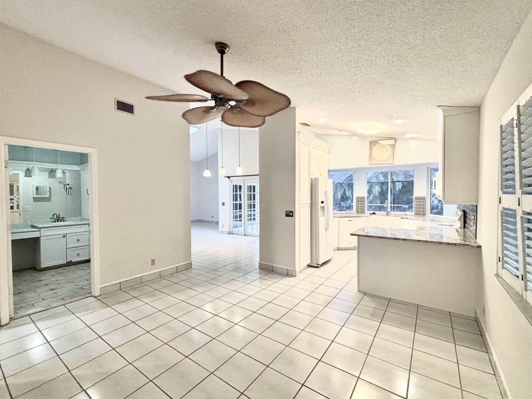
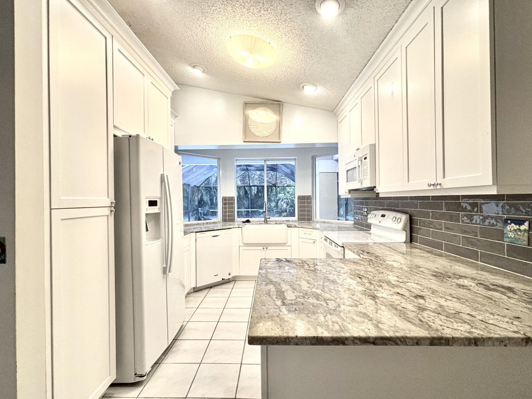
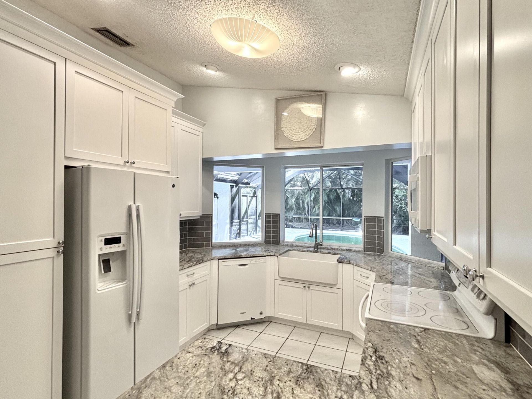
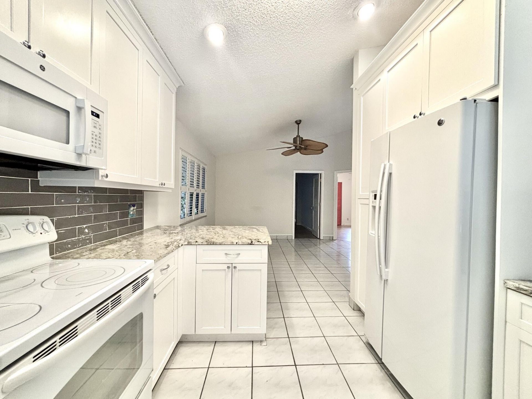
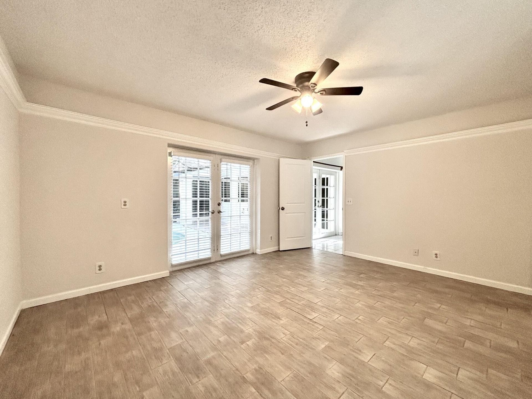
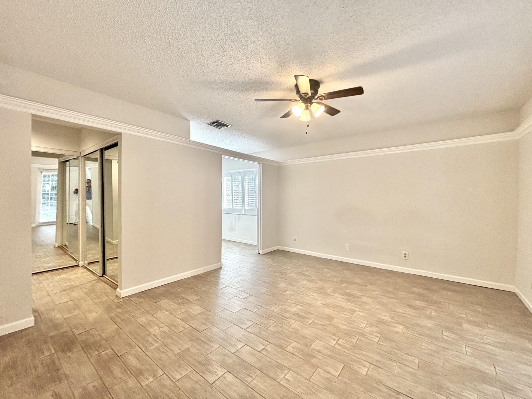
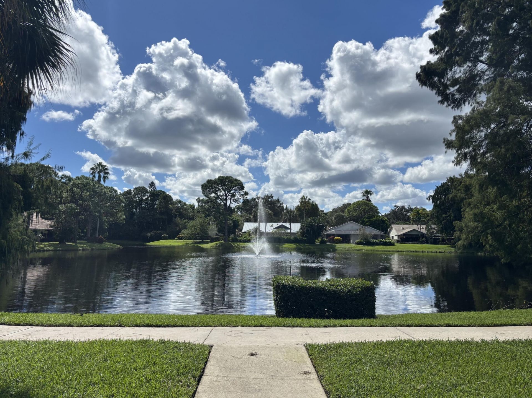
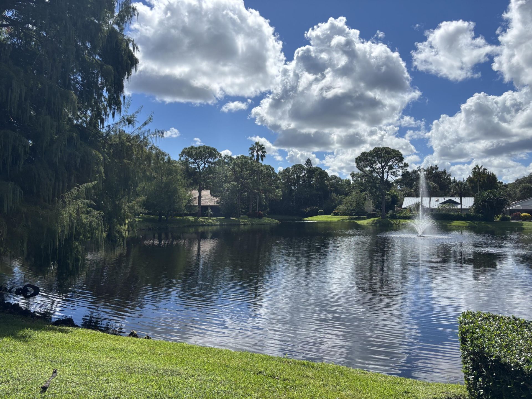
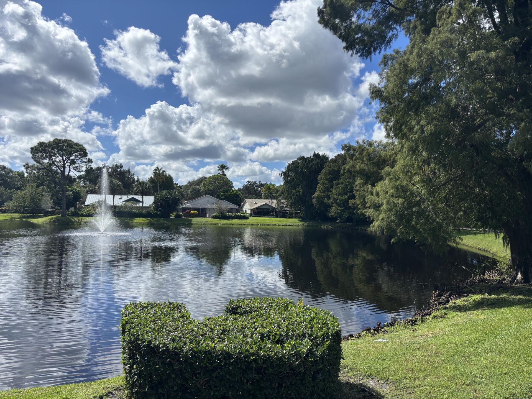
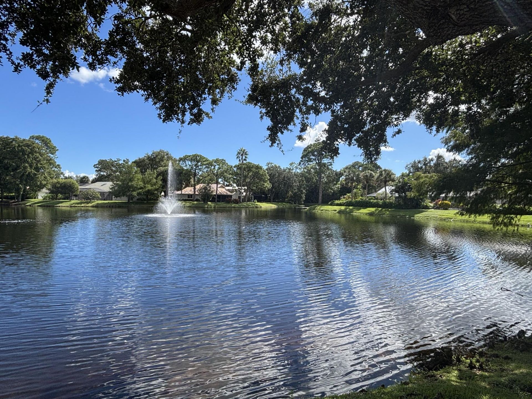
Welcome to Woodland Estates, your serene, peaceful, wooded community in the middle of Jupiter. This three bed two bath home feels much larger than reported, with super high ceilings, skylights and French glass doors flooding the home with natural light. The open concept links the kitchen, breakfast area, dining room, and living room with a natural flow. The home sits on a corner lot surrounded by trees just steps from the community lake. Be in the middle of everything that Jupiter has to offer, ...

View More

Property Summary

MLS Number: B26089292
Status: Active
Days on Market: 1
Subdivision: Woodland Estates
County: Palm Beach
Bedrooms: 3
Total Square Feet: 2,198
Price Per Sq. Ft.: $296
Style: Traditional
New Constuction: No
Waterfront: No
Property Type: Residential - Single Family
Cooling: Central Air, Electric
Garage: 1 car attached
Heating: Central, Electric
Lot Size: 0.19 Acres
Roof Type: Concrete, Tile
Stories: 1.0
Taxes: $9,515
Year Built: 1985
HOA Fee: $276/ Monthly

Featured Amenities

High Ceilings
Vaulted Ceiling(s)
Bedroom Layout - Split
Picnic Area
Pool
Tennis Court(s)
Sidewalks
Recreation Facilities

Property Details

Appliances: Electric Water Heater, Cooktop, Dryer, Dishwasher, Electric Range, Ice Maker, Microwave, Refrigerator, Water Heater, Washer, Electric Cooktop, Freezer
Association: Woodland Estates
Association Fee Includes: Common Areas
Days on Site: 1
Door Features: French Doors
Exterior: Concrete Block - With Stucco
Flooring: Ceramic Tile, Laminate, Tile
Home Style: Traditional
Laundry: Inside, Main Level
Lot: Cul-De-Sac, Corner Lot
Lot Dimensions: 118ft x 70ft
Parcel#: 30424102210000210
Parking: Driveway, Garage, Attached Garage
Parking Notes: Driveway, Garage, Attached Garage
Patio/Porch: Patio - Screened, Patio
Pets Allowed: Yes, Pet Restrictions Possible
Pool: In Ground, Screen Enclosure, Private
Restrictions: Buyer Approval Required, Parking - No RV, Parking - No Trailer, Parking - No Truck, Lease Restrictions
Sewer: Public Sewer
Special View Info: Pool
SQFT Living: 1619
Structure Type: House
Swimming Pool: Yes
Total Rooms: 5
Utilities: Cable Available, Electricity Available, Sewer Available, Water Available
Water: Public
Windows: Skylight(s)
Construction: Concrete Block - With Stucco

Room Sizes

Kitchen: 8 X 10
Living Room: 13 X 18
Primary Bedroom: 15 X 22
Dining Room: 11 X 14
Family Room: 13 X 15

Local Schools

High School: Jupiter
Middle School: Jupiter
Elementary School: Limestone Creek

Neighborhood Information

Neighborhood Map

Neighborhood Hero

Neighborhood Highlights

Neighborhood Characteristics

Neighborhood Market Trend

Neighborhood Schools

Courtesy of

Agency Name: Echo Fine Properties
Agent Name: Andrew Levy
Agency Phone: 561-500-3246

agent picture

Presented by

Agent Name: Jeff Hallas
Agent Phone: 561.568.9226
Agency Title: Illustrated Properties
Request Info

IDX logo

Jeff Hallas
ipre.com
Agent Cell:
561.568.9226
Office Phone:
561.626.7000

Mortgage Calculator

%
years/fixed
yearly
yearly (est.)

Estimated Payment

$ 4,174.09 Principal & Interest $3,191.59 Property Tax $792.92 Homeowner's Insurance $189.58
Mortgage Logo

Login to My Illustrated Account


