SIGN UP Login/Register
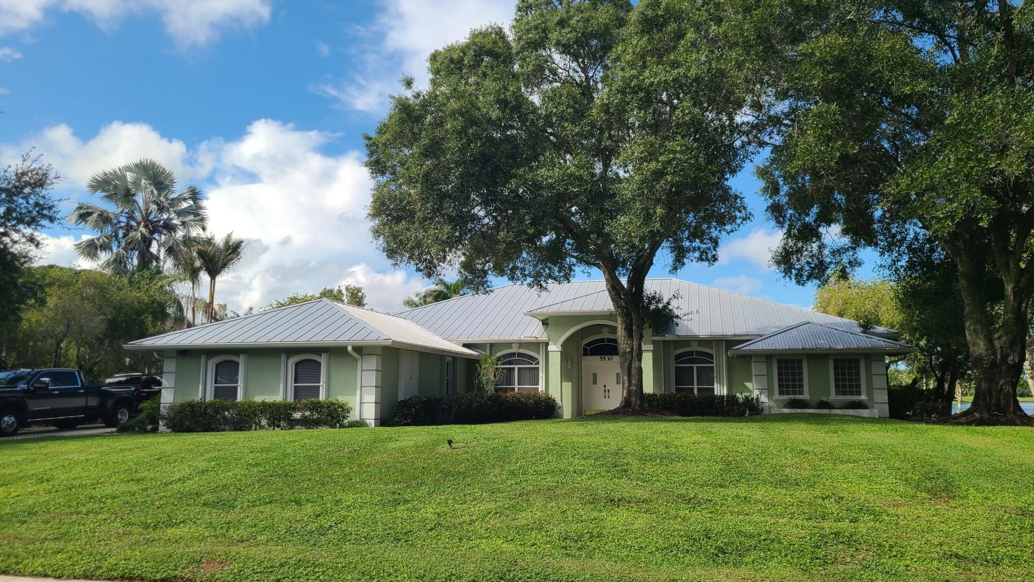
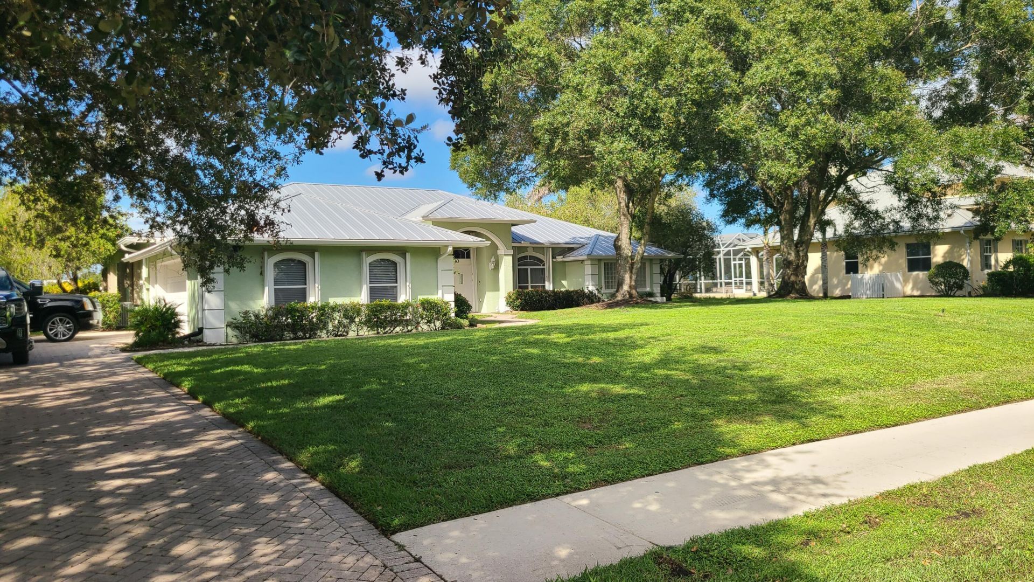
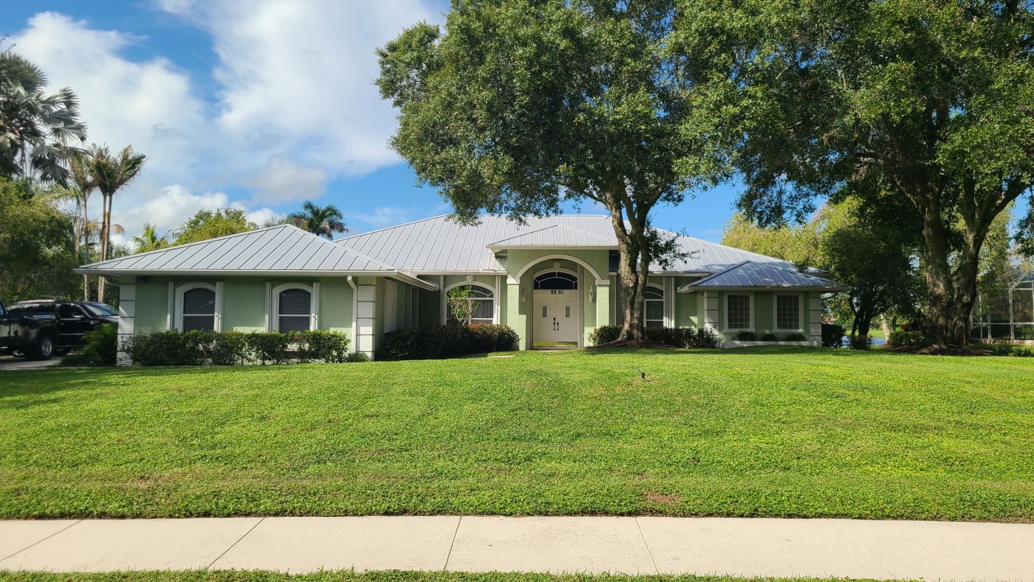
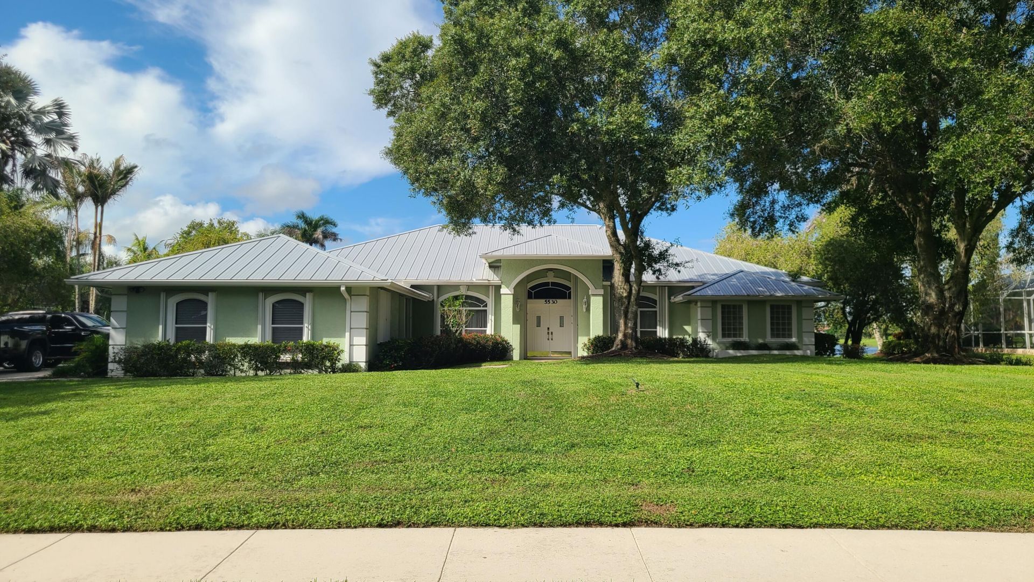
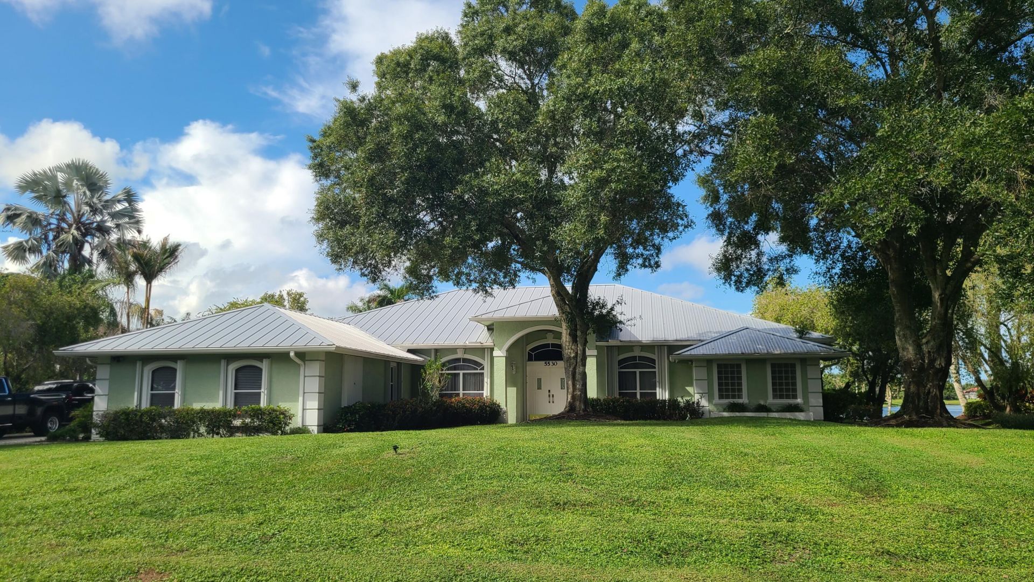
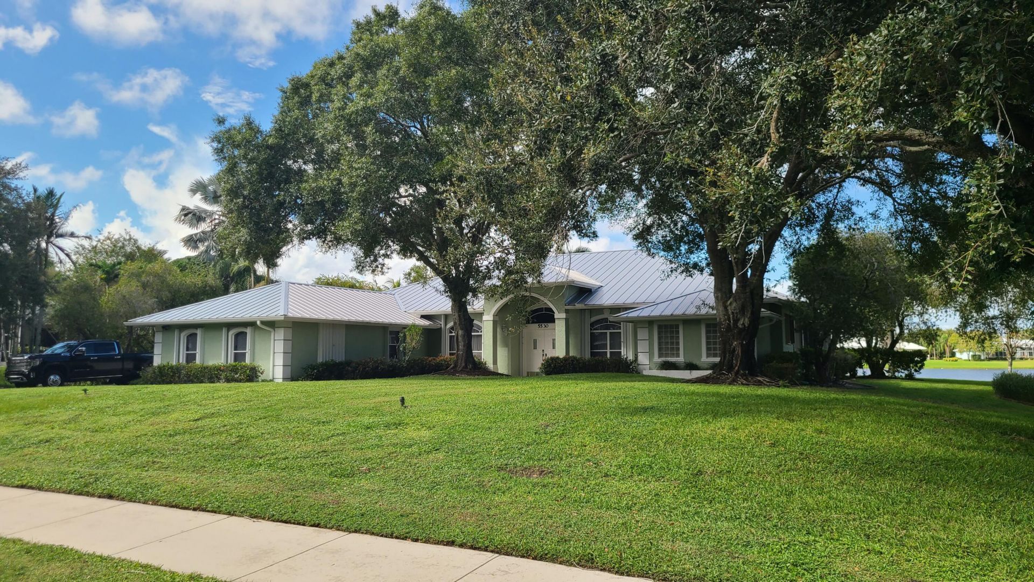
5530 SW Orchid Bay Drive, Palm City, FL 34990 Photo
New - 40 Hours Ago
5530 SW Orchid Bay Drive, Palm City, FL 34990 Photo
New - 40 Hours Ago
5530 SW Orchid Bay Drive, Palm City, FL 34990 Photo

13 Photos

5530 SW Orchid Bay Drive Palm City, FL 34990
$1,001,000
  • Beds
    4
  • Baths
    3 full
  • Total Square Feet
    4,789
  • Lot Size
    0.57 acre(s)

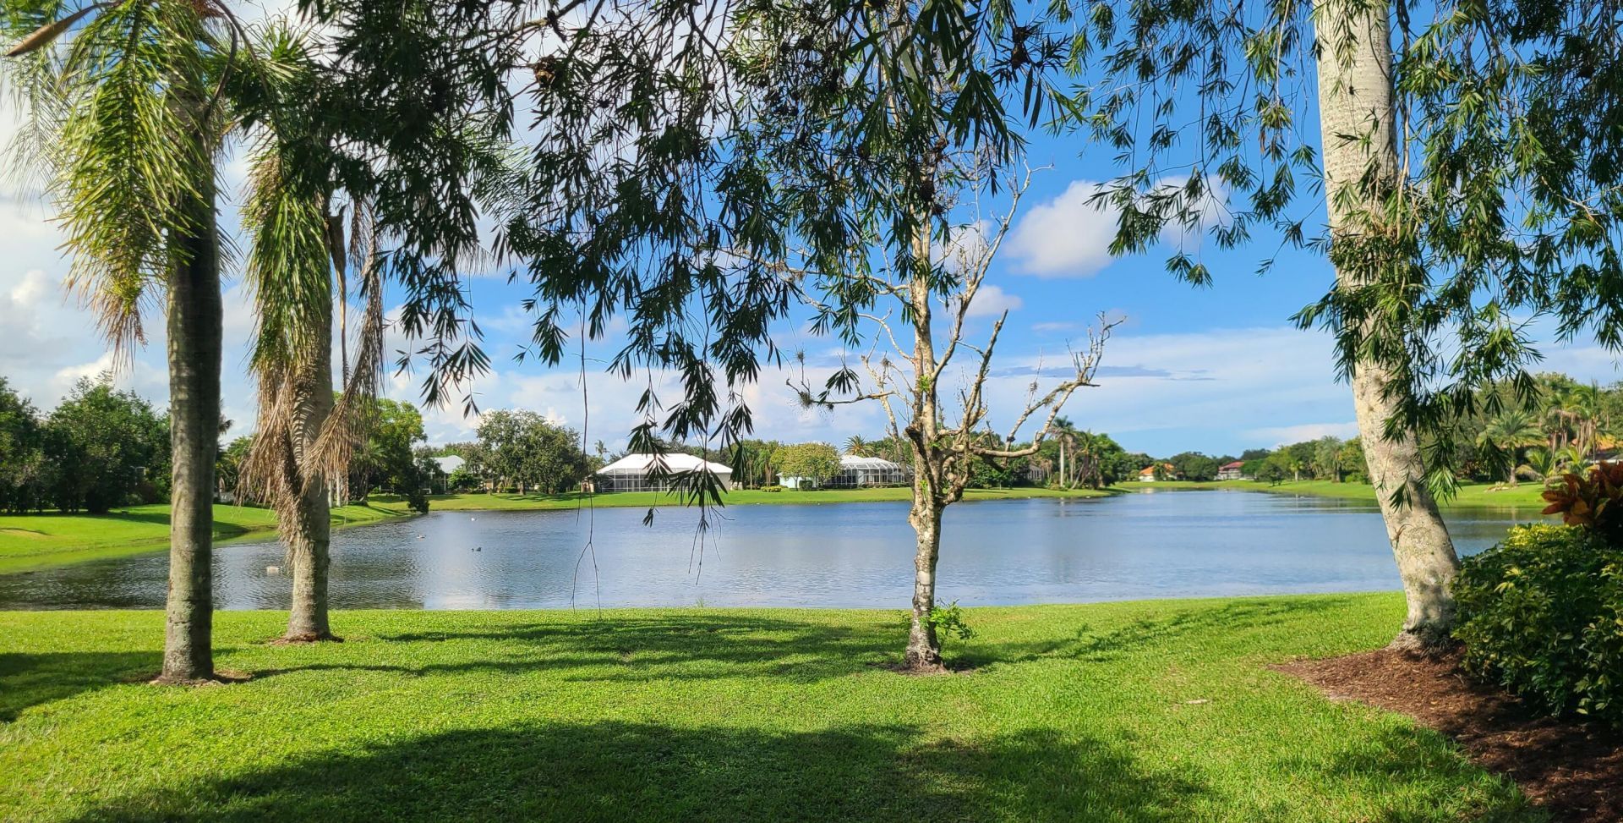
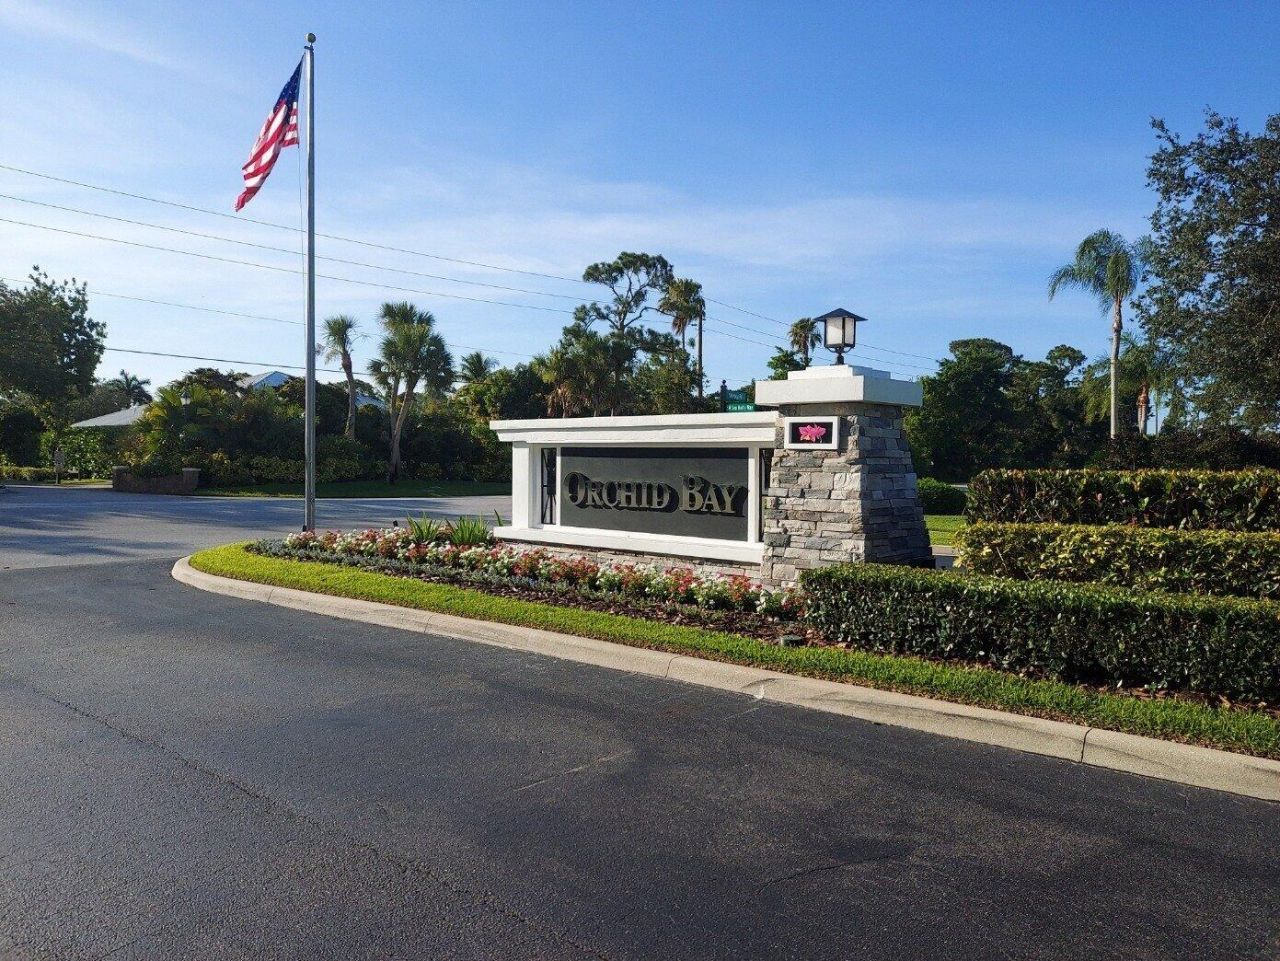
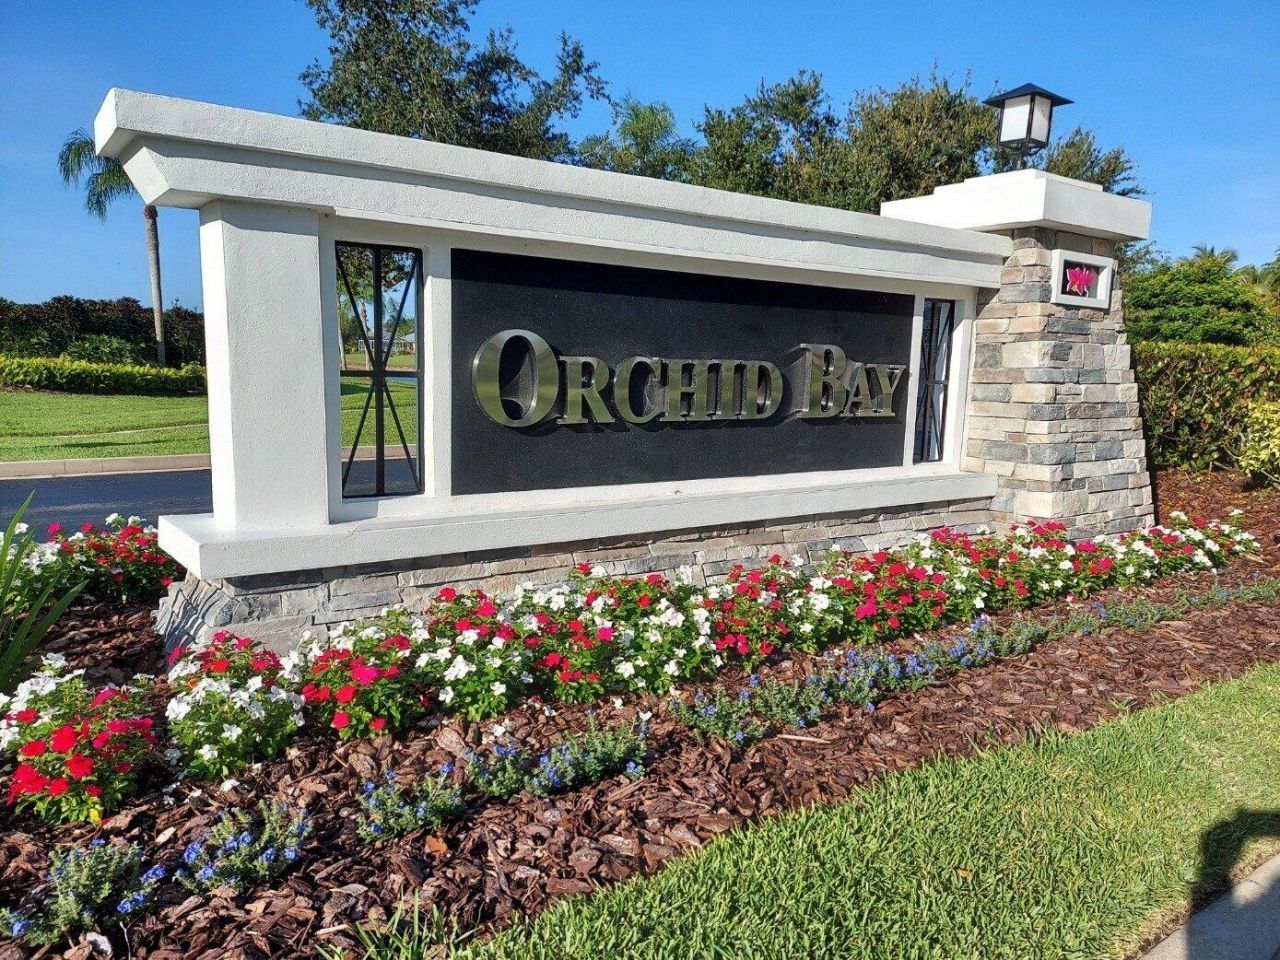
**OCCUPIED: DO NOT DISTURB OCCUPANTS** Welcome to this exquisite 4 bedroom, 3 full bath, 2 car garage, pool home nestled in the highly desired gated community of Orchid Bay. This custom built CBS home offers a perfect blend of elegance and comfort. As you enter, you'll be greeted by serene lake views that create a peaceful atmosphere. A well designed floor plan that caters to your every need. The heart of the home is the chef's kitchen, complete with island cooktop, quartz counters, and ample ca...

View More

Property Summary

MLS Number: B26089419
Status: Active
Days on Market: 1
Subdivision: Orchid Bay
County: Martin
Bedrooms: 4
Total Square Feet: 4,789
Price Per Sq. Ft.: $209
Style: Ranch
New Constuction: No
Waterfront: Yes
Property Type: Residential - Single Family
Cooling: Central Air
Garage: 2 car attached
Heating: Central
Lot Size: 0.57 Acres
Roof Type: Metal
Stories: 1.0
Taxes: $11,209
Year Built: 1995
HOA Fee: $617/ Quarterly

Featured Amenities

Built-in Features
Cathedral Ceiling(s)
Central Vacuum
High Ceilings
Kitchen Island
Pantry
Vaulted Ceiling(s)
Walk-In Closet(s)
Bedroom Layout - Split
Roman Tub
Basketball Court
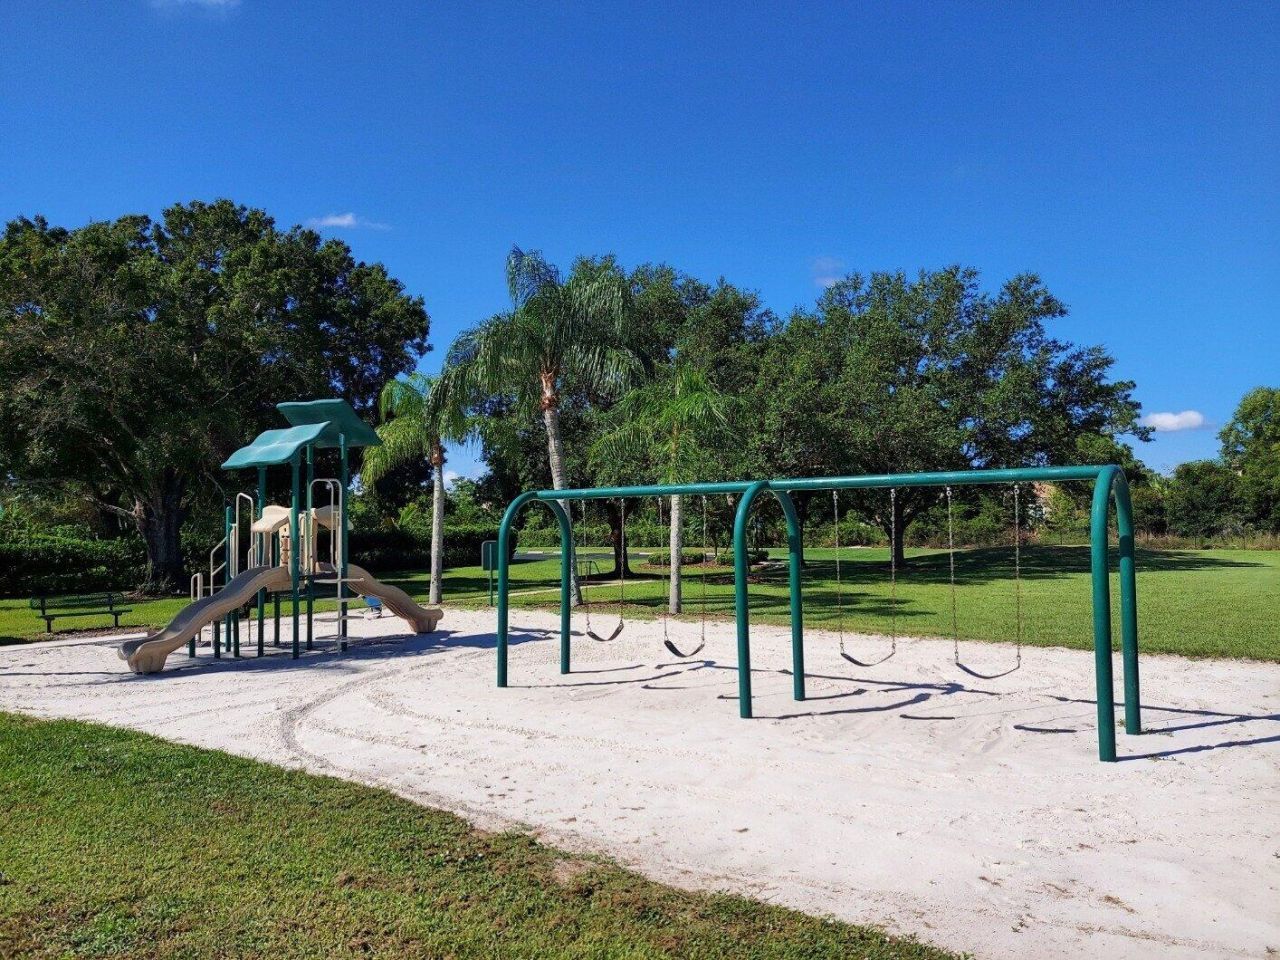
Playground
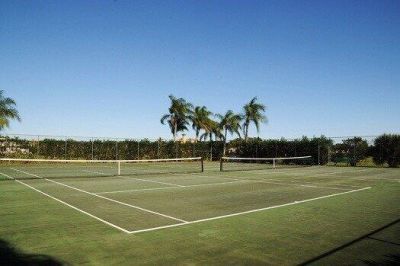
Tennis Court(s)
Trail(s)
Street Lights

Property Details

Appliances: Electric Water Heater, Water Heater
Association: Orchid Bay POA
Association Fee Includes: Security, Common Areas
Days on Site: 1
Exterior: CBS
Outdoor Features: Custom Lighting
Flooring: Ceramic Tile, Laminate, Other
Home Style: Ranch
Laundry: Inside, Laundry Room, Laundry Tub
Parcel#: 433841002000003900
Parking: Driveway, Garage, Attached Garage
Parking Notes: Driveway, Garage, Attached Garage
Patio/Porch: Patio - Covered, Patio - Screened, Patio
Pets Allowed: Yes, No Restrictions
Pool: In Ground, Salt Water, Concrete
Restrictions: Buyer Approval Required, Lease Restrictions
Security: yes
Security: Smoke Detector(s), Security System Owned, Gated - No Guard
Sewer: Public Sewer
Special View Info: Pool, Water, Lake
Sprinkler: Auto Sprinkler, Well Sprinkler
SQFT Living: 2817
Structure Type: House
Swimming Pool: Yes
Total Rooms: 5
Utilities: Cable Available, Sewer Available, Water Available
Water: Public
Waterfront Features: Lake Front
Windows: Sliding
Construction: CBS

Room Sizes

Living Room: 13 X 15 Level Main
Kitchen: 11 X 12 Level Main
Primary Bedroom: 13 X 15 Level Main

Local Schools

High School: Martin County
Middle School: Hidden Oaks
Elementary School: Palm City

Neighborhood Information

Neighborhood Map

Neighborhood Hero

Neighborhood Highlights

Neighborhood Characteristics

Neighborhood Market Trend

Neighborhood Schools

Courtesy of

Agency Name: The Keyes Company - Stuart
Agent Name: Veronica Harris
Agency Phone: 772-497-1330

agent picture

Presented by

Agent Name: Jeff Hallas
Agent Phone: 561.568.9226
Agency Title: Illustrated Properties
Request Info

IDX logo

Jeff Hallas
ipre.com
Agent Cell:
561.568.9226
Office Phone:
561.626.7000

Mortgage Calculator

%
years/fixed
yearly
yearly (est.)

Estimated Payment

$ 6,141.09 Principal & Interest $4,915.05 Property Tax $934.08 Homeowner's Insurance $291.96
Mortgage Logo

Login to My Illustrated Account


