SIGN UP Login/Register
550 S Australian Avenue, Unit LPH2500, West Palm Beach, FL 33401 Photo

11 Photos

550 S Australian Avenue, LPH2500 West Palm Beach, FL 33401
$12,750,000
  • Beds
    5
  • Baths
    6 full 1 partial
  • Total Square Feet
    5,844

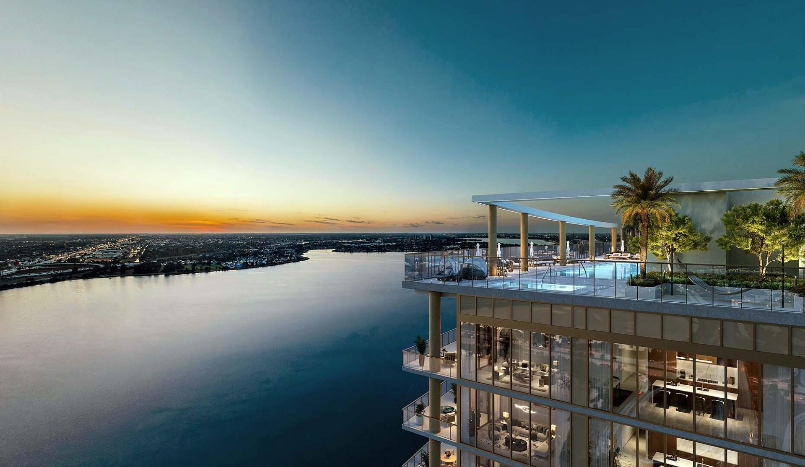
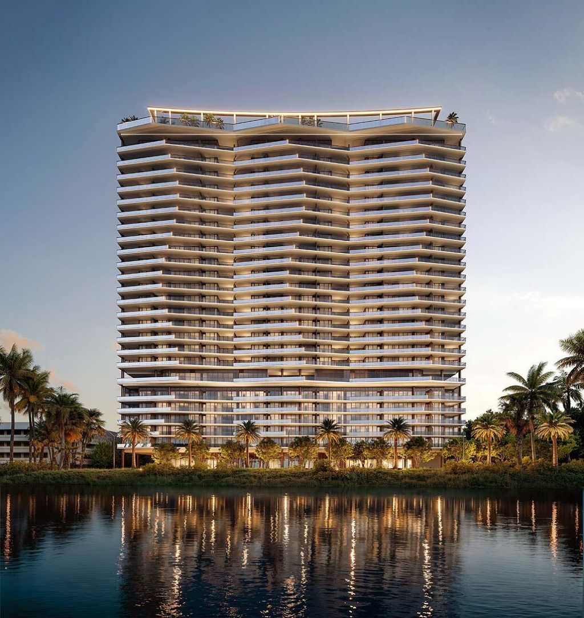
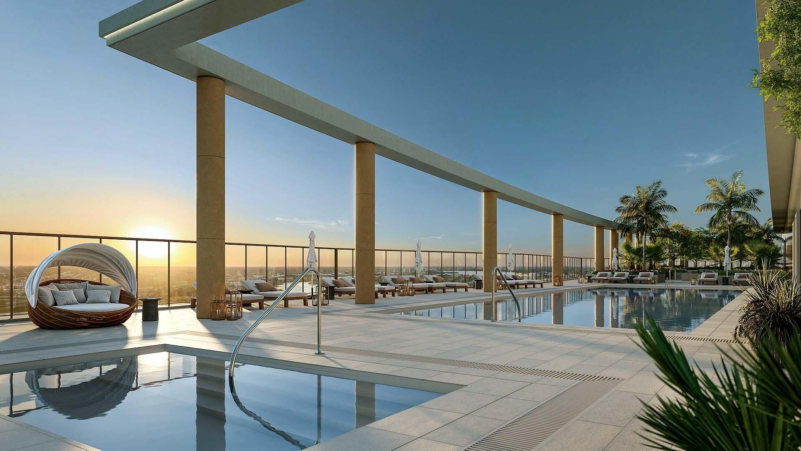
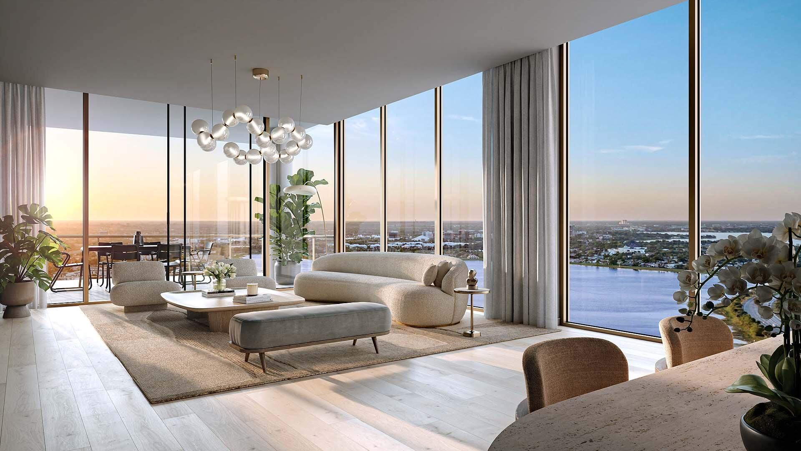
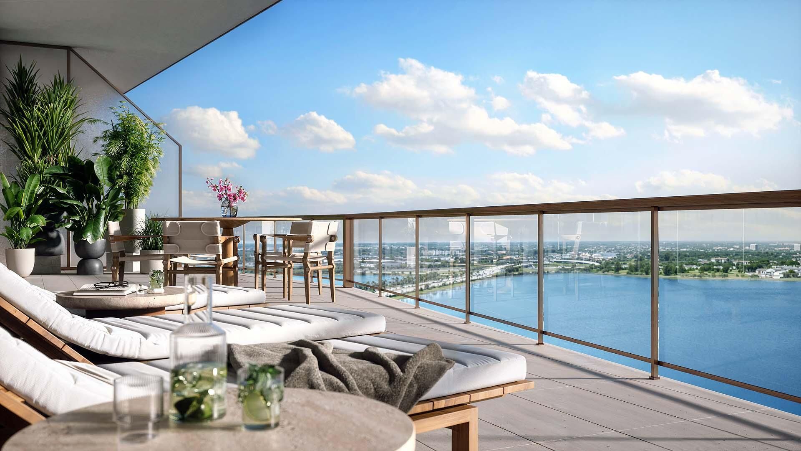
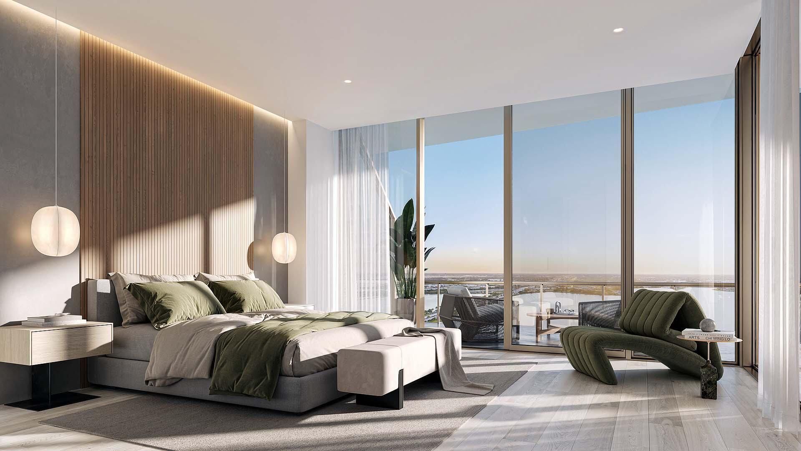
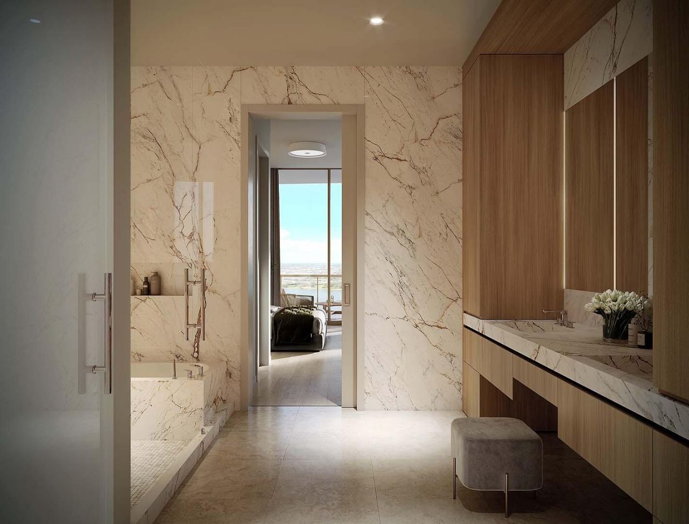
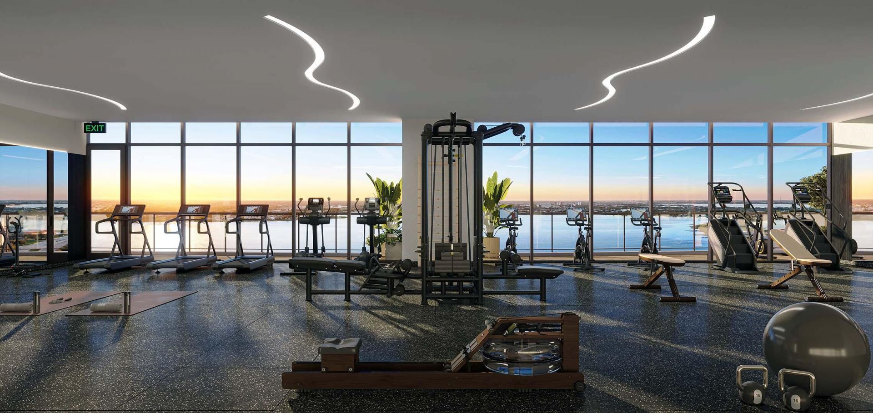
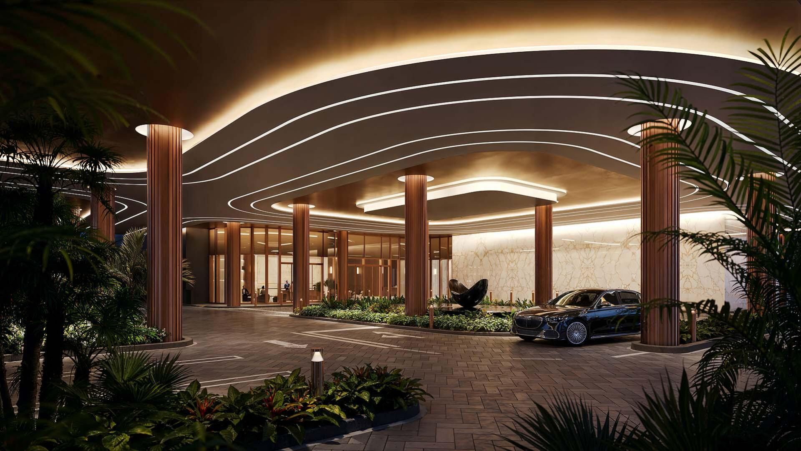
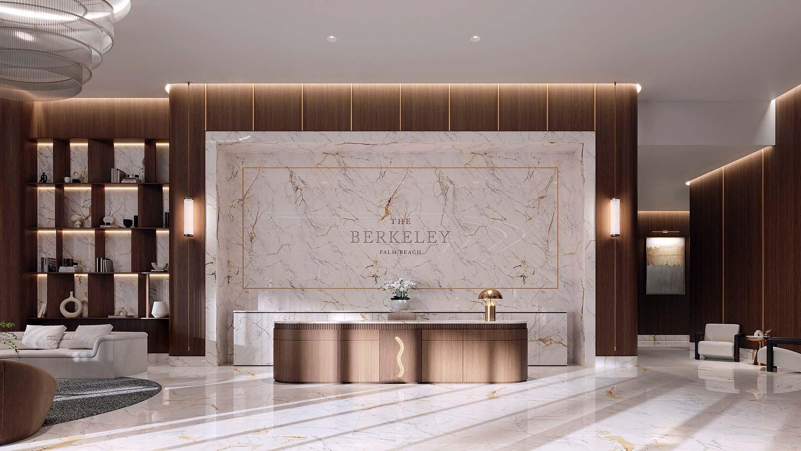
Introducing a lower penthouse at The Berkeley, envisioned by Al Adelson, developer of The Bristol, and designed by Arquitectonica. This expansive flow-through residence offers east and west exposures, floor-to-ceiling glass, soaring ceilings, and abundant natural light. Generous living spaces open to oversized terraces with sunrise-to-sunset views, creating a seamless indoor-outdoor lifestyle. Features include Snaidero Italian cabinetry, Sub-Zero and Wolf appliances, private elevator entry, and ...

View More

Property Summary

MLS Number: B26081786
Status: Active
Days on Market: 18
Subdivision: The Berkeley
County: Palm Beach
Bedrooms: 5
Total Square Feet: 5,844
Price Per Sq. Ft.: $2,182
New Constuction: No
Waterfront: Yes
Property Type: Residential - Condominium
Cooling: Central Air
Garage: 2 car attached
Heating: Central
Roof Type: Other
Stories: 1.0
Taxes: $102,951
Year Built: 2028
HOA Fee: $5093/ Monthly

Featured Amenities

Kitchen Island
Walk-In Closet(s)
Dog Park
Elevator(s)
Fitness Center
Management
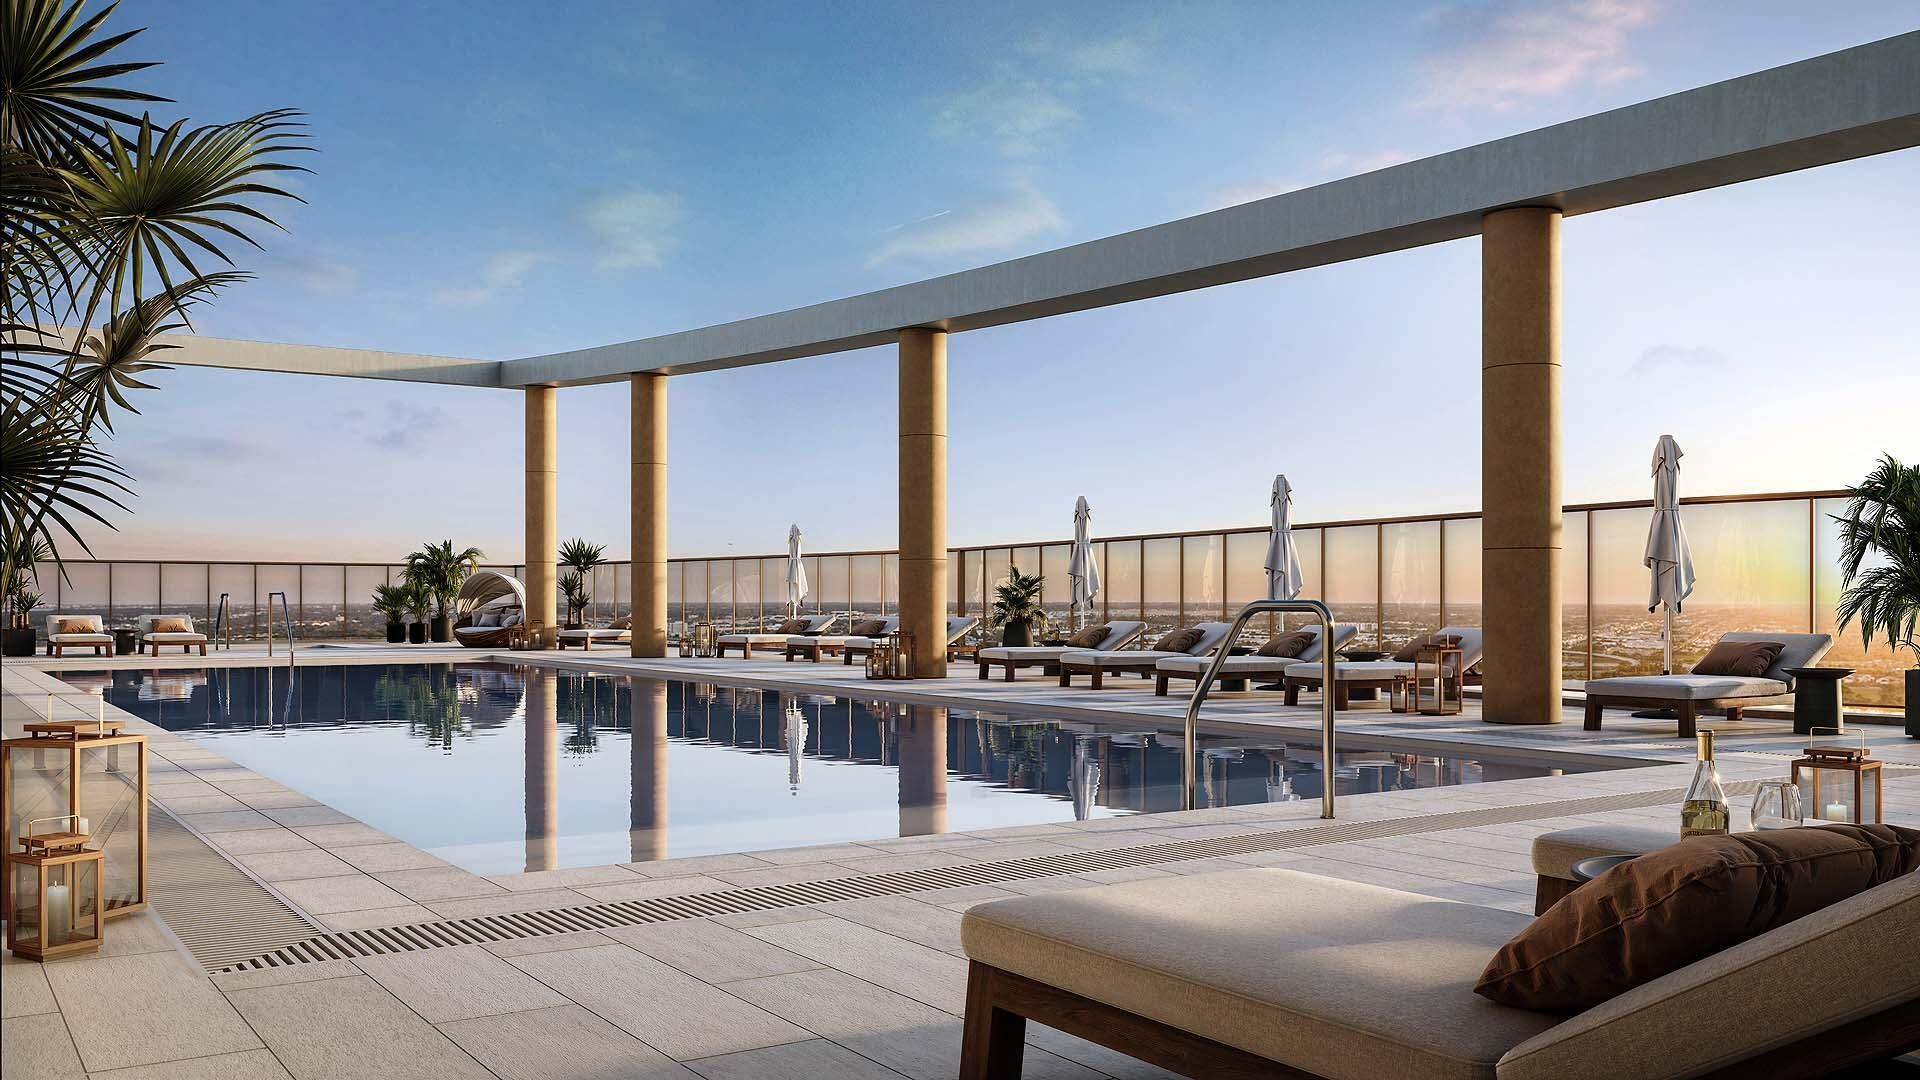
Pool
Sauna
Spa/Hot Tub
Storage
Manager On Site
Trash Chute
Bike Storage
Business Center
Community Room
Heated Pool
Kitchen Facilities
Lobby
Gated
Security
Maintenance

Property Details

Accessibility: Common Area
Appliances: Dryer, Dishwasher, Microwave, Oven, Refrigerator, Washer, Freezer, Wine Refrigerator
Association Fee Includes: Maintenance Grounds, Security, Common Areas, Common Real Estate Tax, Elevator, Pool Service
Balcony: Balcony - Covered
Days on Site: 18
Exterior: Concrete
Outdoor Features: Balcony
Flooring: Other
Furnished: Unfurnished
Hot Tub: Yes
Laundry: Laundry Closet, Inside
Parcel#: 74434321120000010
Parking: Assigned, Garage, Attached Garage
Parking Notes: Assigned, Garage, Attached Garage
Pets Allowed: Yes, Cats OK, Dogs OK, No Restrictions
Restrictions: See Remarks
Sauna: Yes
Sewer: Public Sewer
Special View Info: City, Water, Lake
SQFT Living: 4752
Structure Type: Multi Family
Total Rooms: 3
Utilities: None
Utilities: None
Water: Public
Waterfront Features: Lake Front
Construction: Concrete

Neighborhood Information

Neighborhood Map

Neighborhood Hero

Neighborhood Highlights

Neighborhood Characteristics

Neighborhood Market Trend

Neighborhood Schools

Courtesy of

Agency Name: Douglas Elliman
Agent Name: Nicholas Paul Malinosky
Agency Phone: 561-278-5570

agent picture

Presented by

Agent Name: Jeff Hallas
Agent Phone: 561.568.9226
Agency Title: Illustrated Properties
Request Info

IDX logo

Jeff Hallas
ipre.com
Agent Cell:
561.568.9226
Office Phone:
561.626.7000

Mortgage Calculator

%
years/fixed
yearly
yearly (est.)

Estimated Payment

$ 74,902.27 Principal & Interest $62,604.27 Property Tax $8,579.25 Homeowner's Insurance $3,718.75
Mortgage Logo

Login to My Illustrated Account


