SIGN UP Login/Register
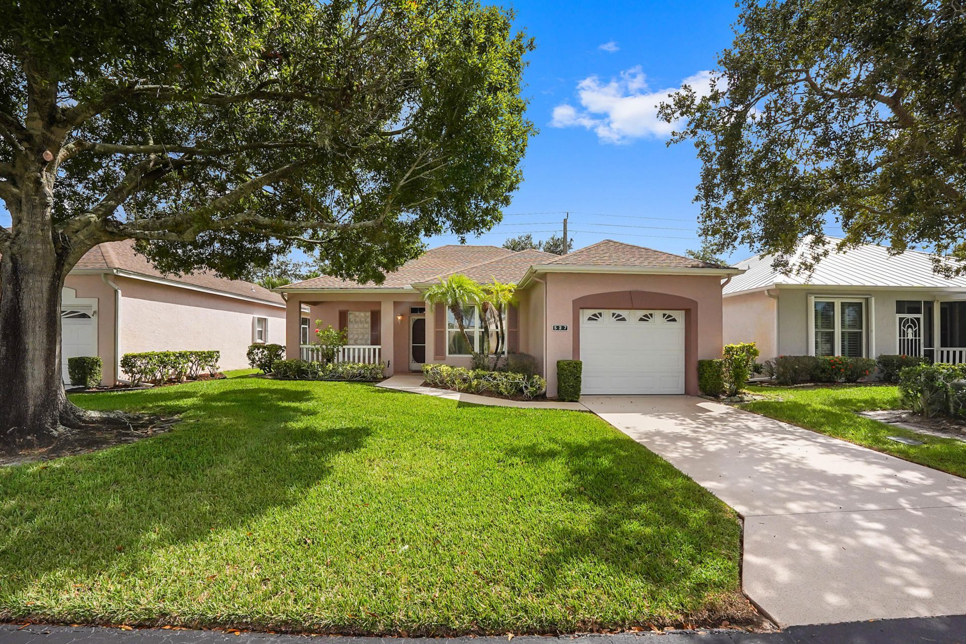
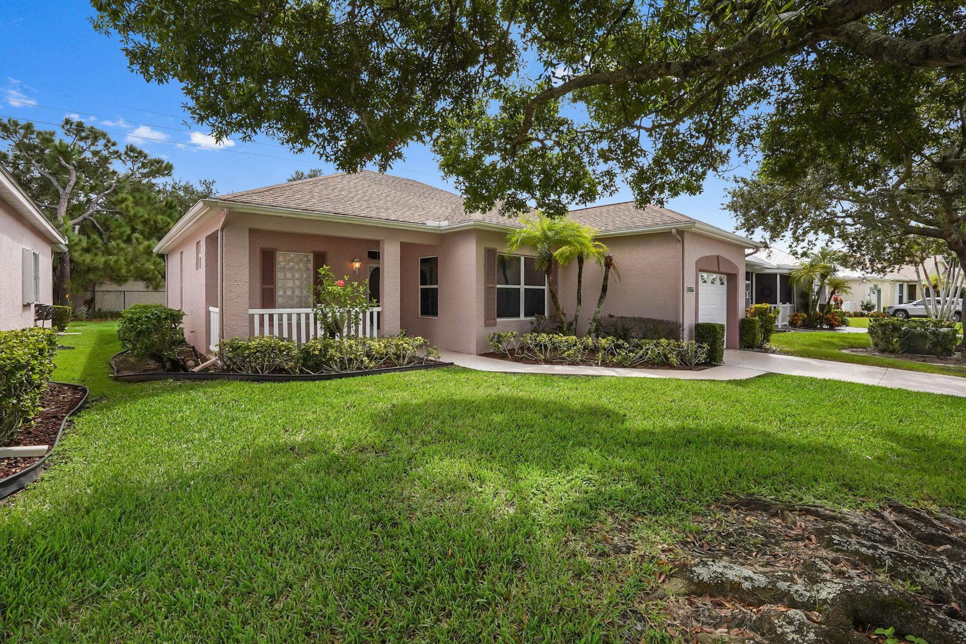
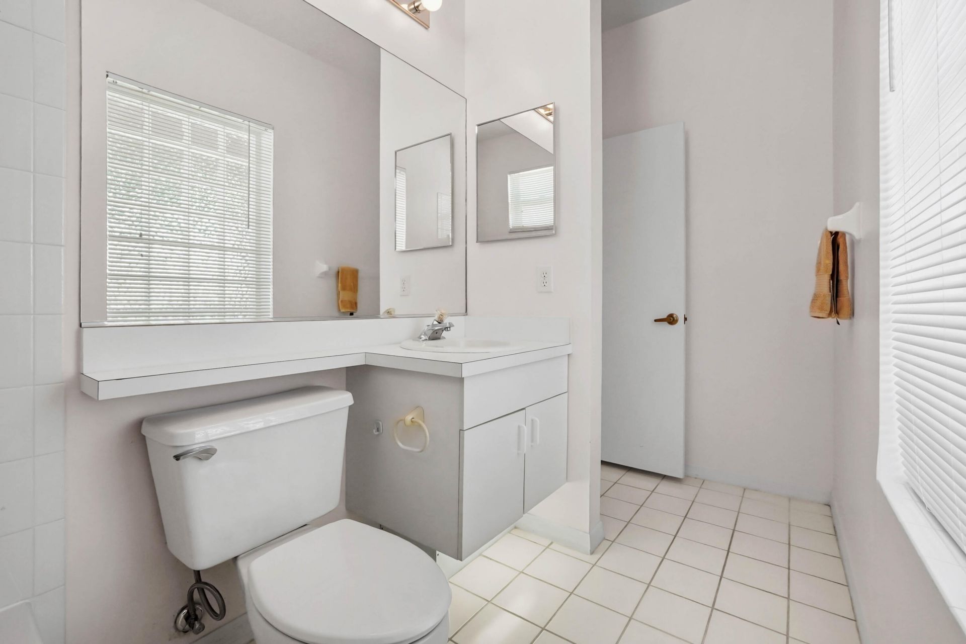
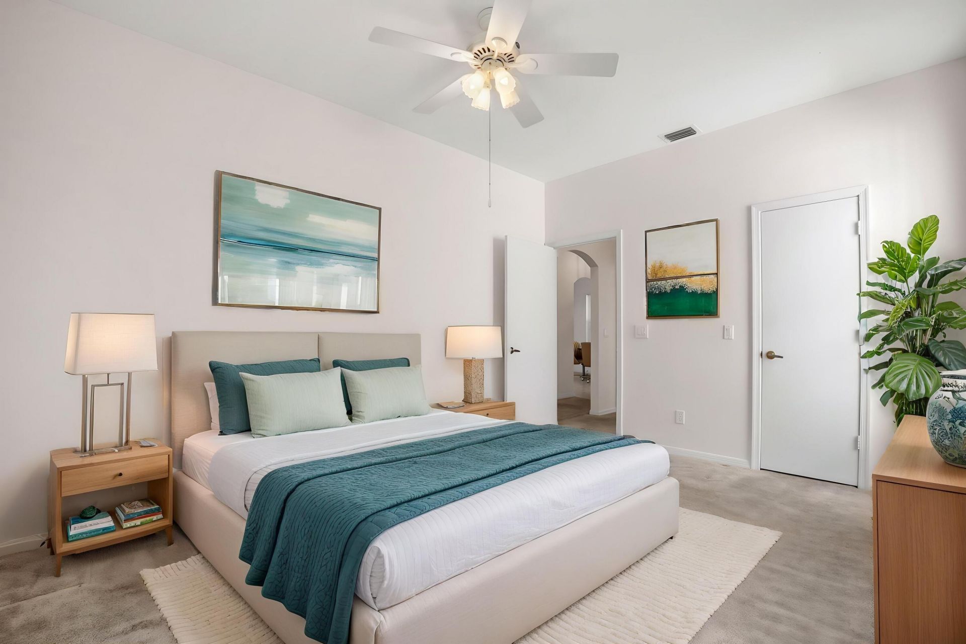
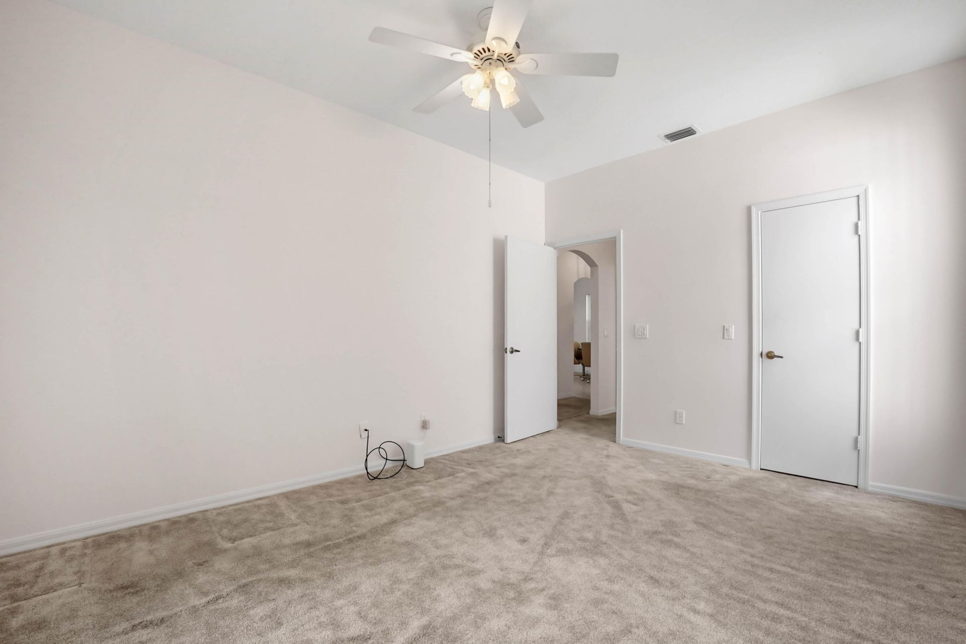
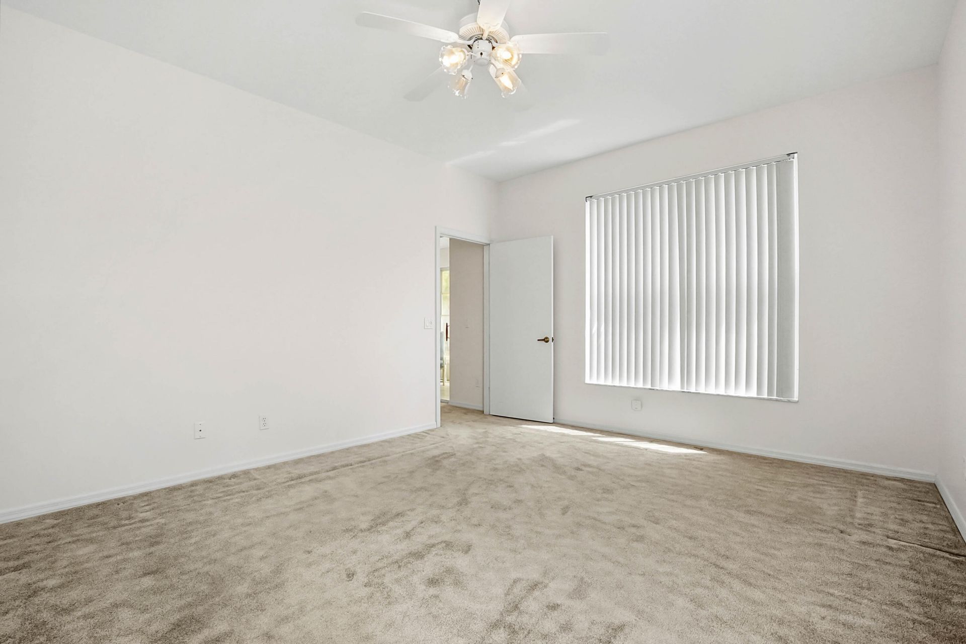
527 NW Portofino Lane, Port Saint Lucie, FL 34986 Photo

24 Photos

527 NW Portofino Lane Port St. Lucie, FL 34986
$235,000
  • Beds
    2
  • Baths
    2 full
  • Total Square Feet
    1,736
  • Lot Size
    0.10 acre(s)

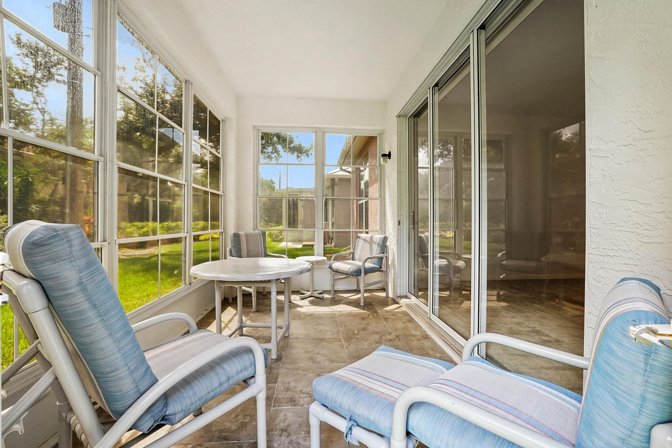
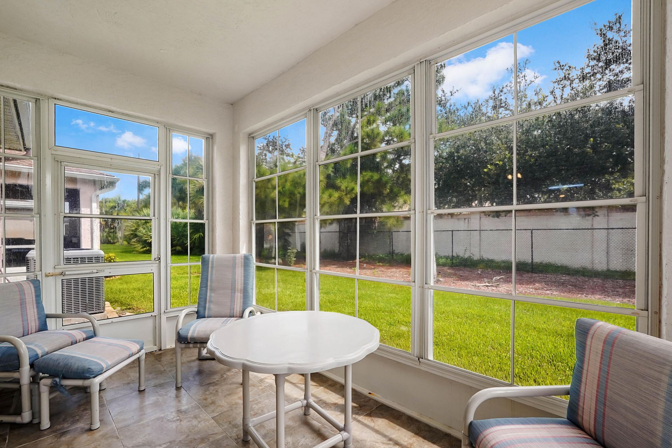
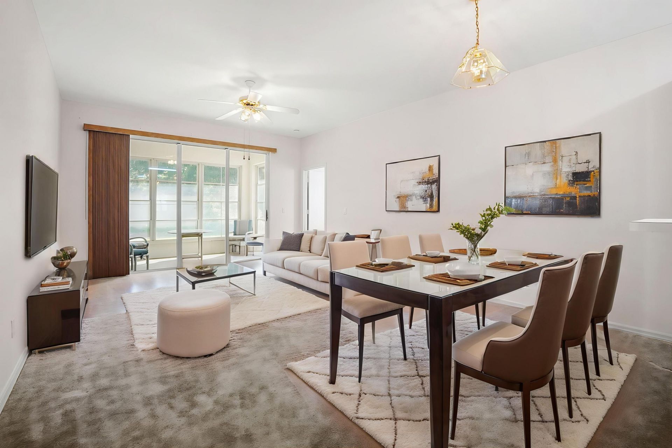
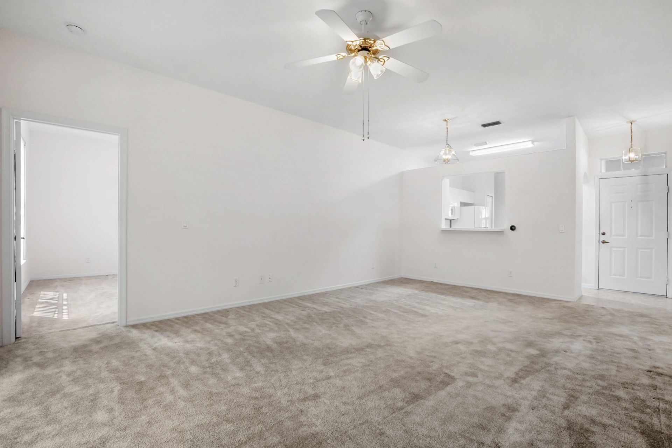
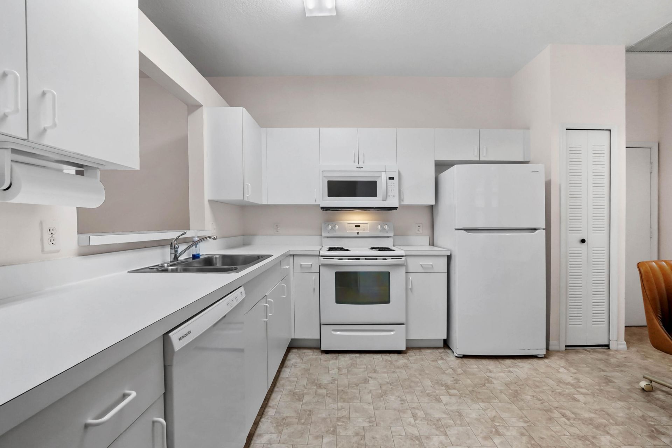
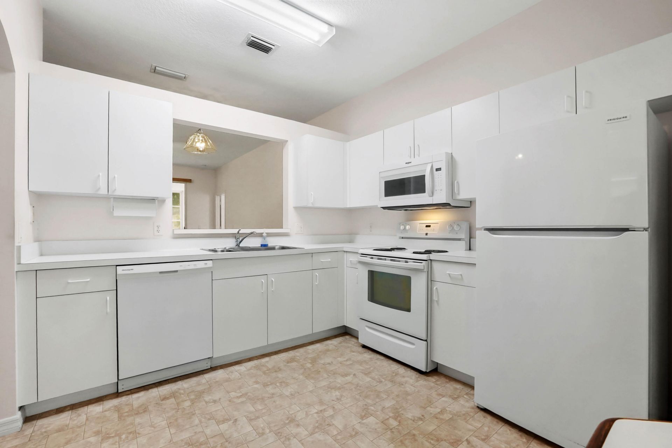
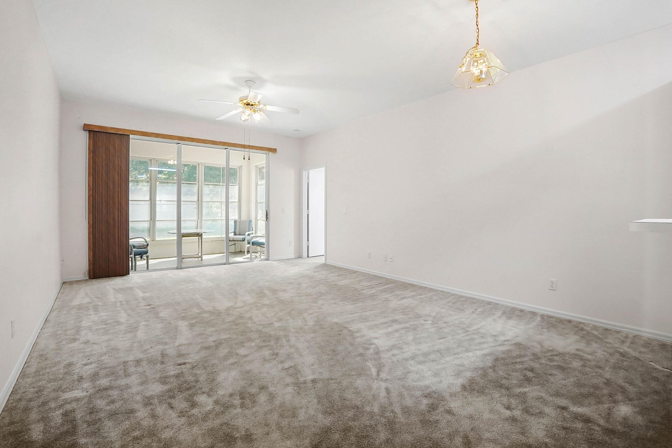
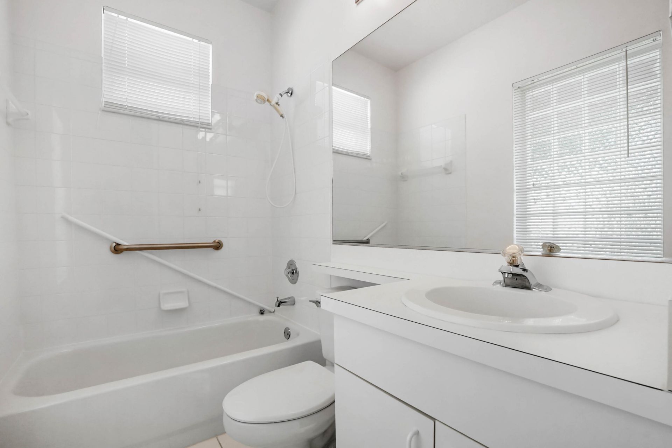
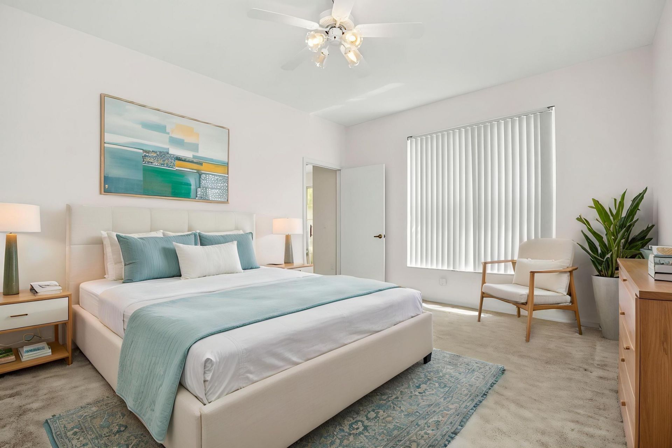
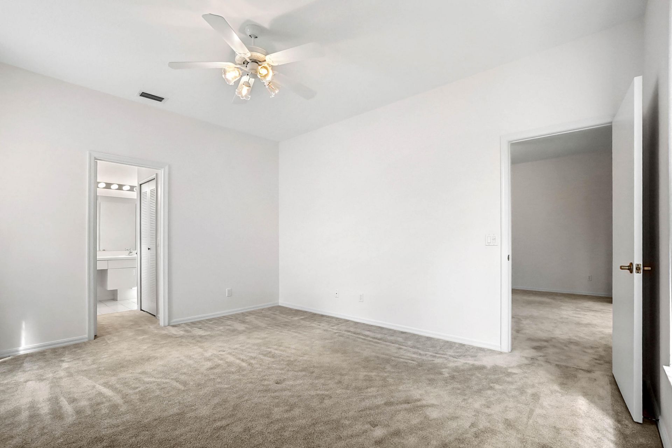
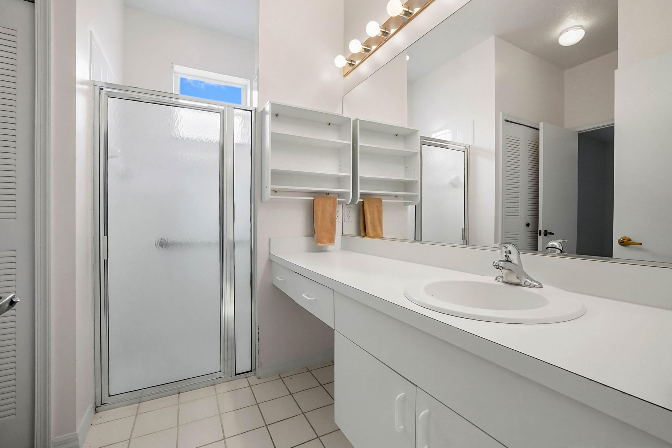
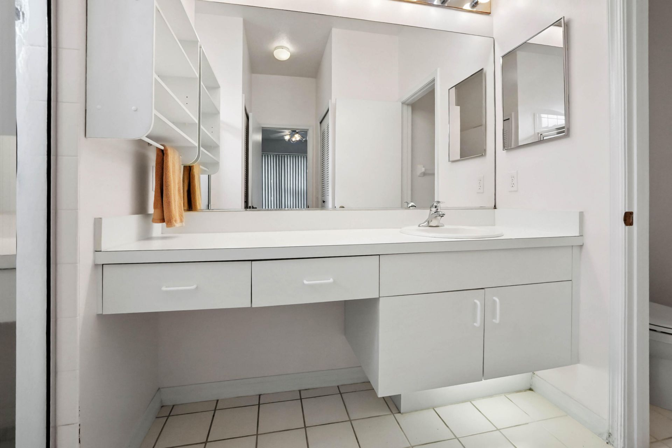
Welcome to 527 NW Portofino Lane, a charming home tucked within the gated Kings Isle community in the heart of St. Lucie West. Offering two bedrooms, two bathrooms, approximately 1,176 square feet of living space, and an attached garage, this residence provides a comfortable and manageable layout designed for easy Florida living. The inviting interior features spacious living and dining areas with plenty of natural light, creating a warm setting for both everyday relaxation and entertaining. Th...

View More

Property Summary

MLS Number: B26082982
Status: Active
Days on Market: 18
Subdivision: KINGS ISLE
County: Saint Lucie
Bedrooms: 2
Total Square Feet: 1,736
Price Per Sq. Ft.: $135
Style: Ranch, Traditional
New Constuction: No
Waterfront: No
Property Type: Residential - Single Family
Cooling: Central Air, Ceiling Fan(s)
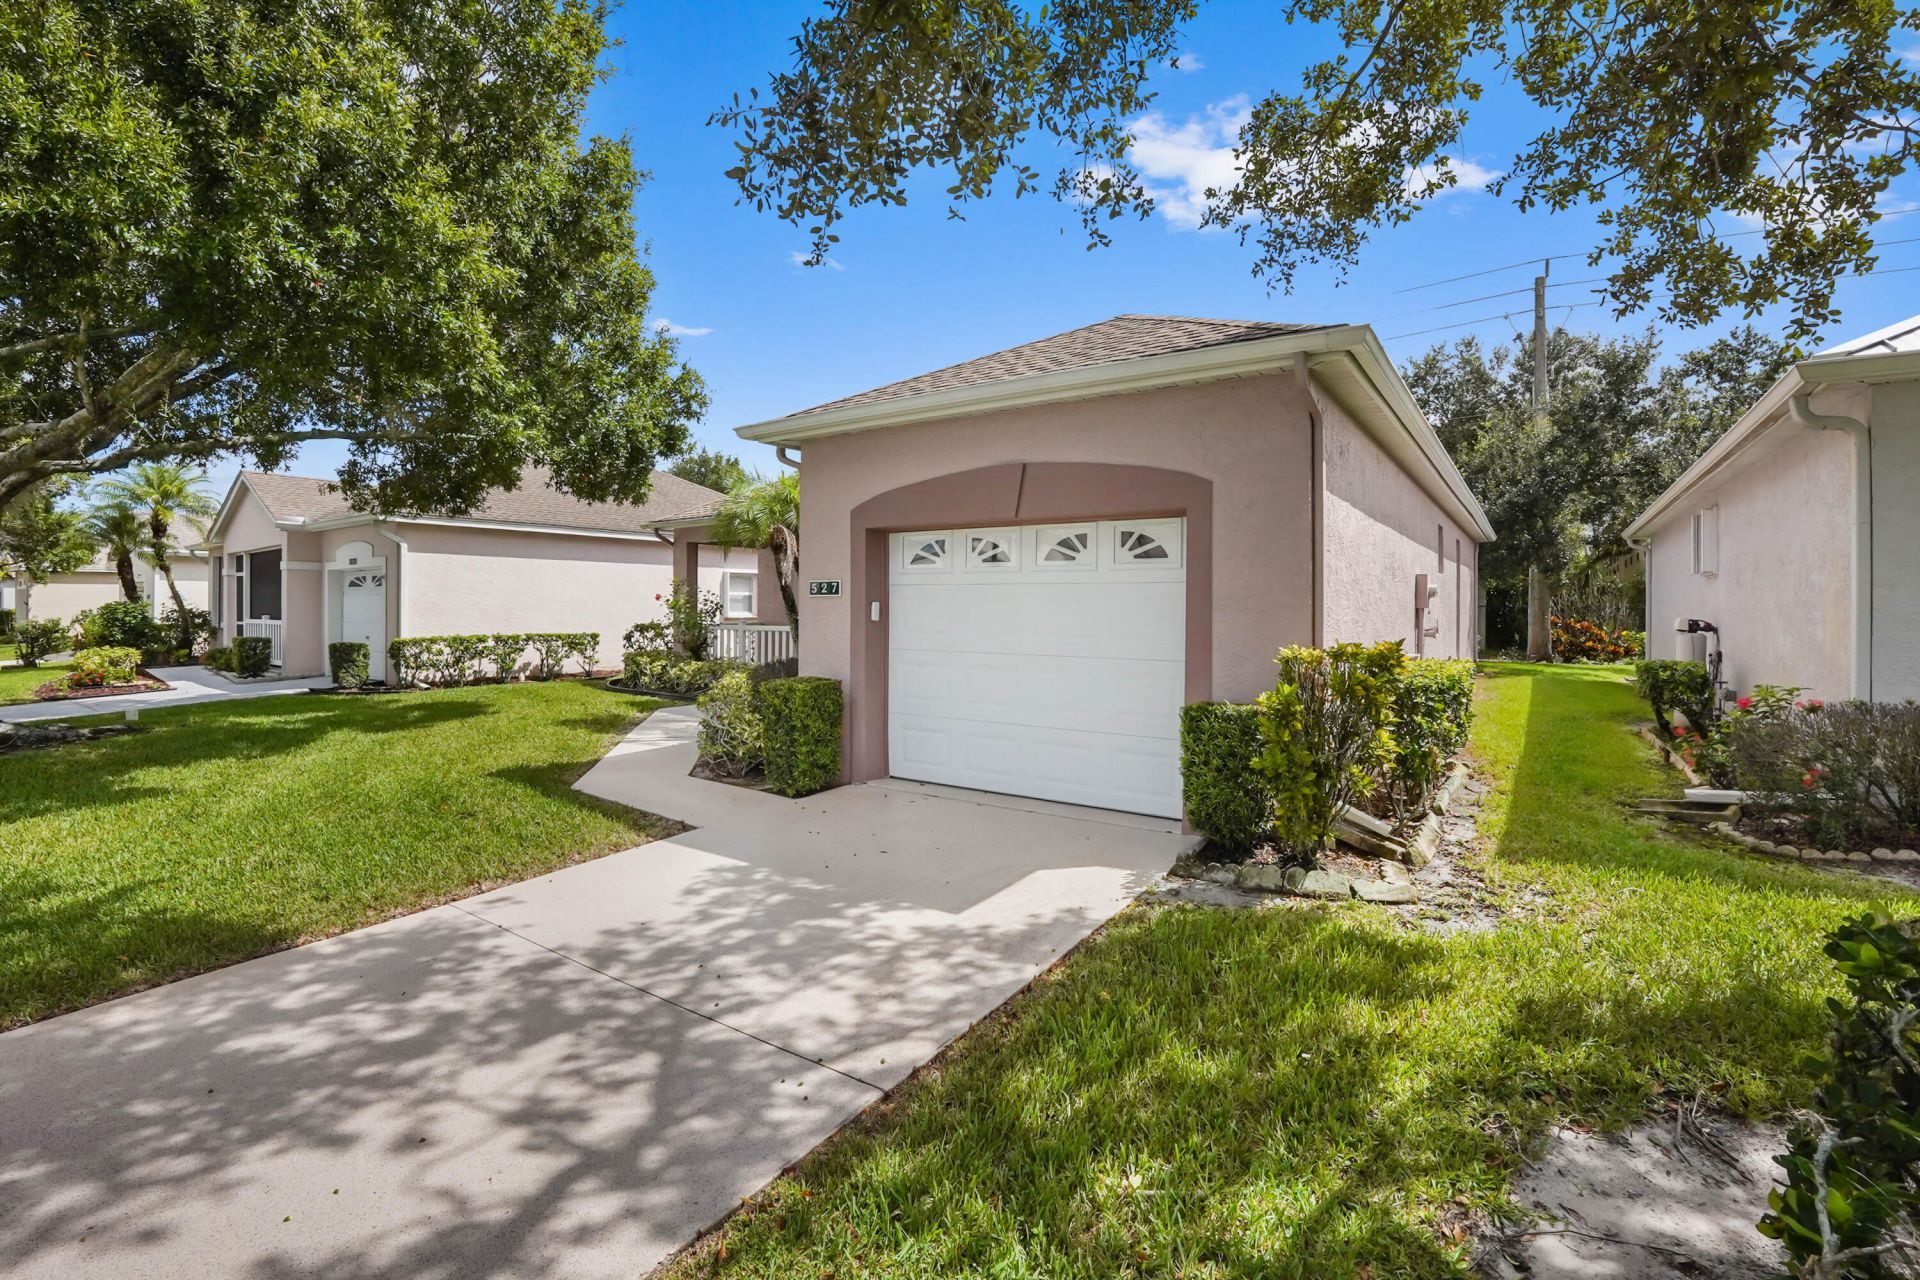
Garage: 1 car attached
Heating: Central, Electric
Lot Size: 0.10 Acres
Roof Type: Composition, Shingle
Stories: 1.0
Taxes: $2,016
Year Built: 1995
HOA Fee: $433/ Monthly

Featured Amenities

Walk-In Closet(s)
Bedroom Layout - Split
Bedroom Layout - Stacked
Basketball Court
Clubhouse
Fitness Center
Management
Picnic Area
Pool
Tennis Court(s)
Manager On Site
Community Room
Pickleball Court(s)
Sidewalks
Gated
Security
Recreation Facilities

Property Details

Accessibility: Accessible Central Living Area
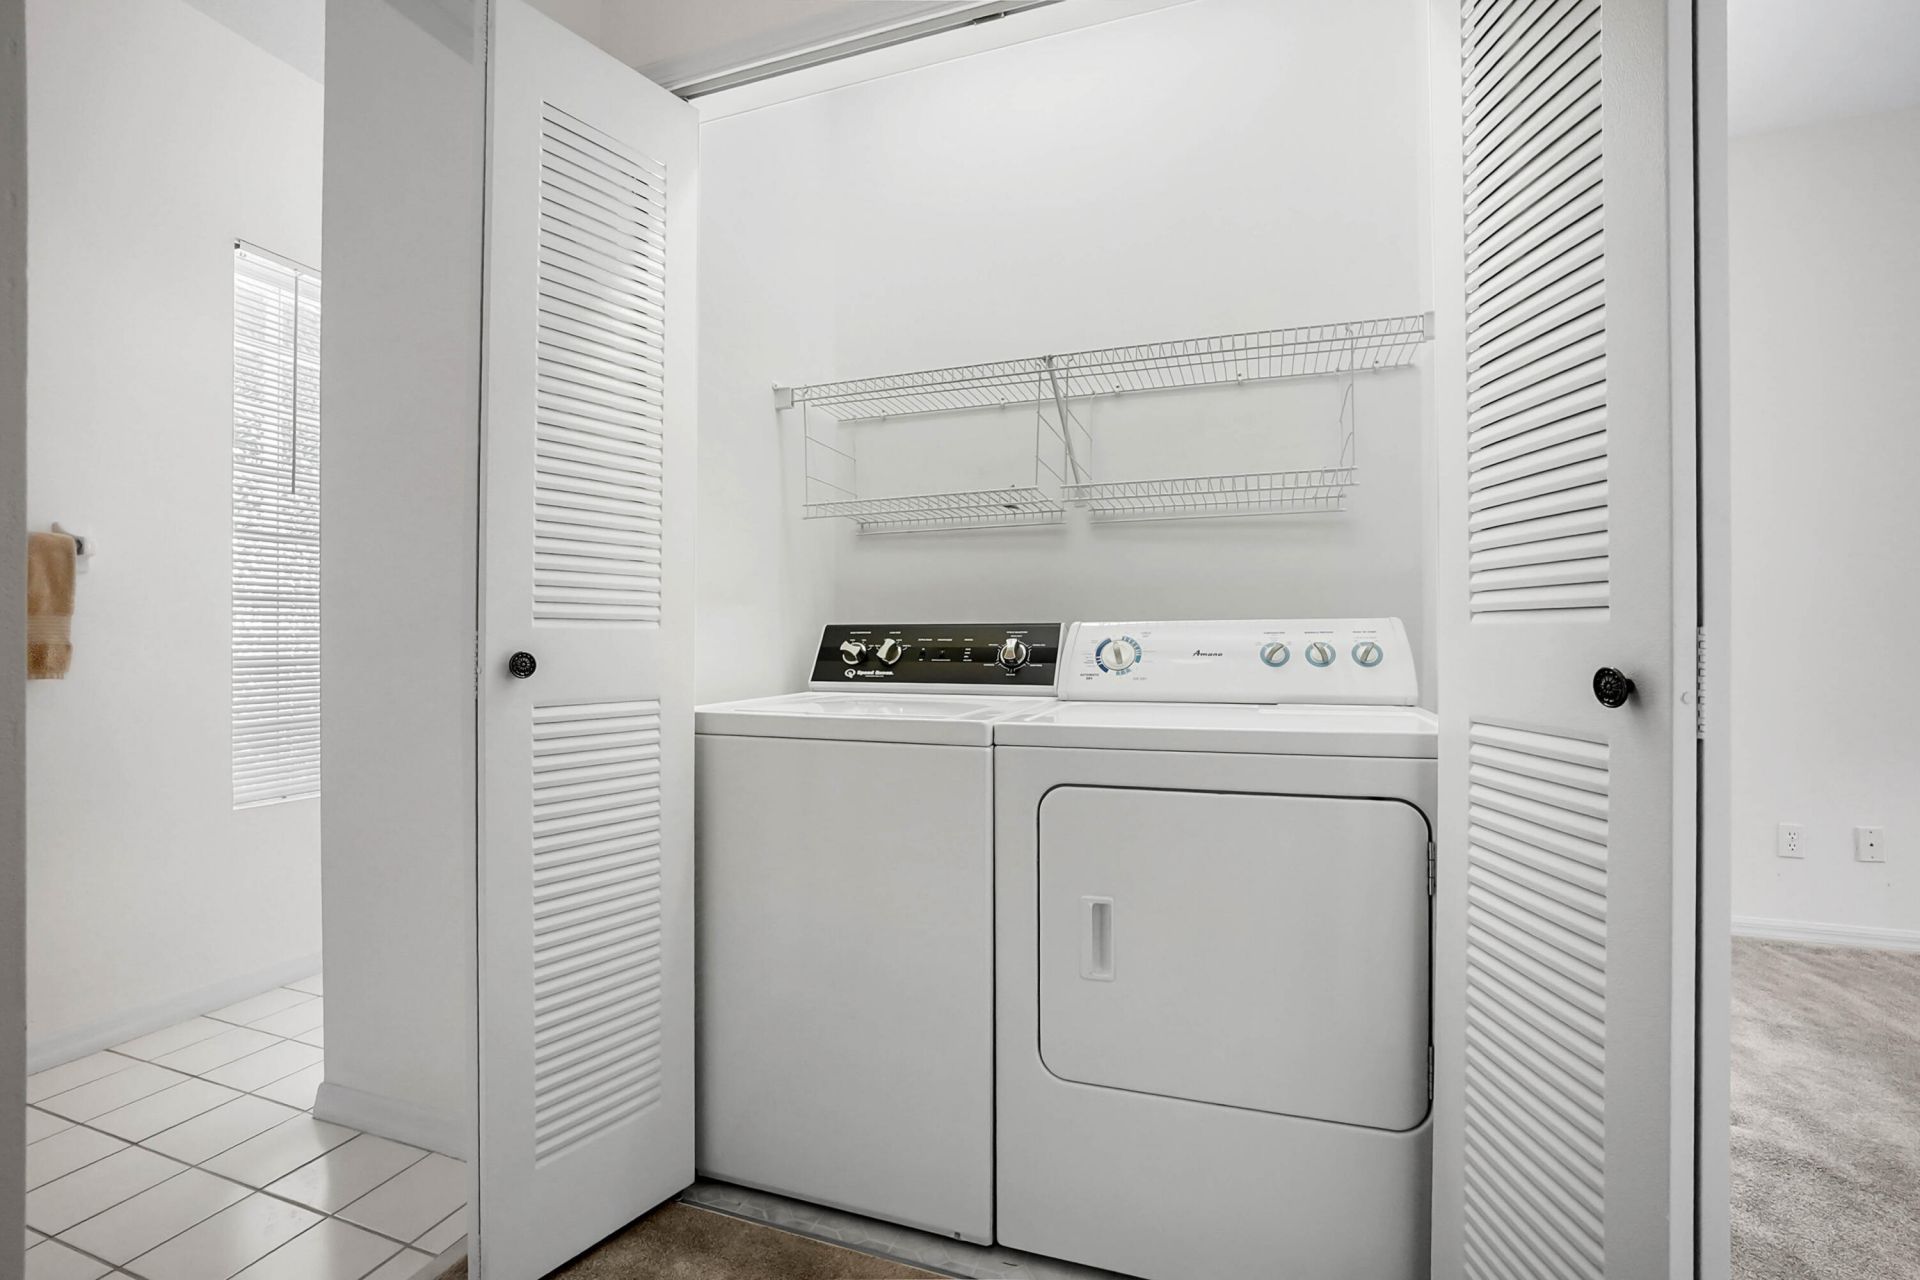
Appliances: Dryer, Dishwasher, Electric Range, Microwave, Refrigerator, Washer, Range
Association: Isles of San Marino
Association Fee Includes: Cable TV, Maintenance Grounds, Pest Control, Common Areas, Recreation Facility
Days on Site: 18
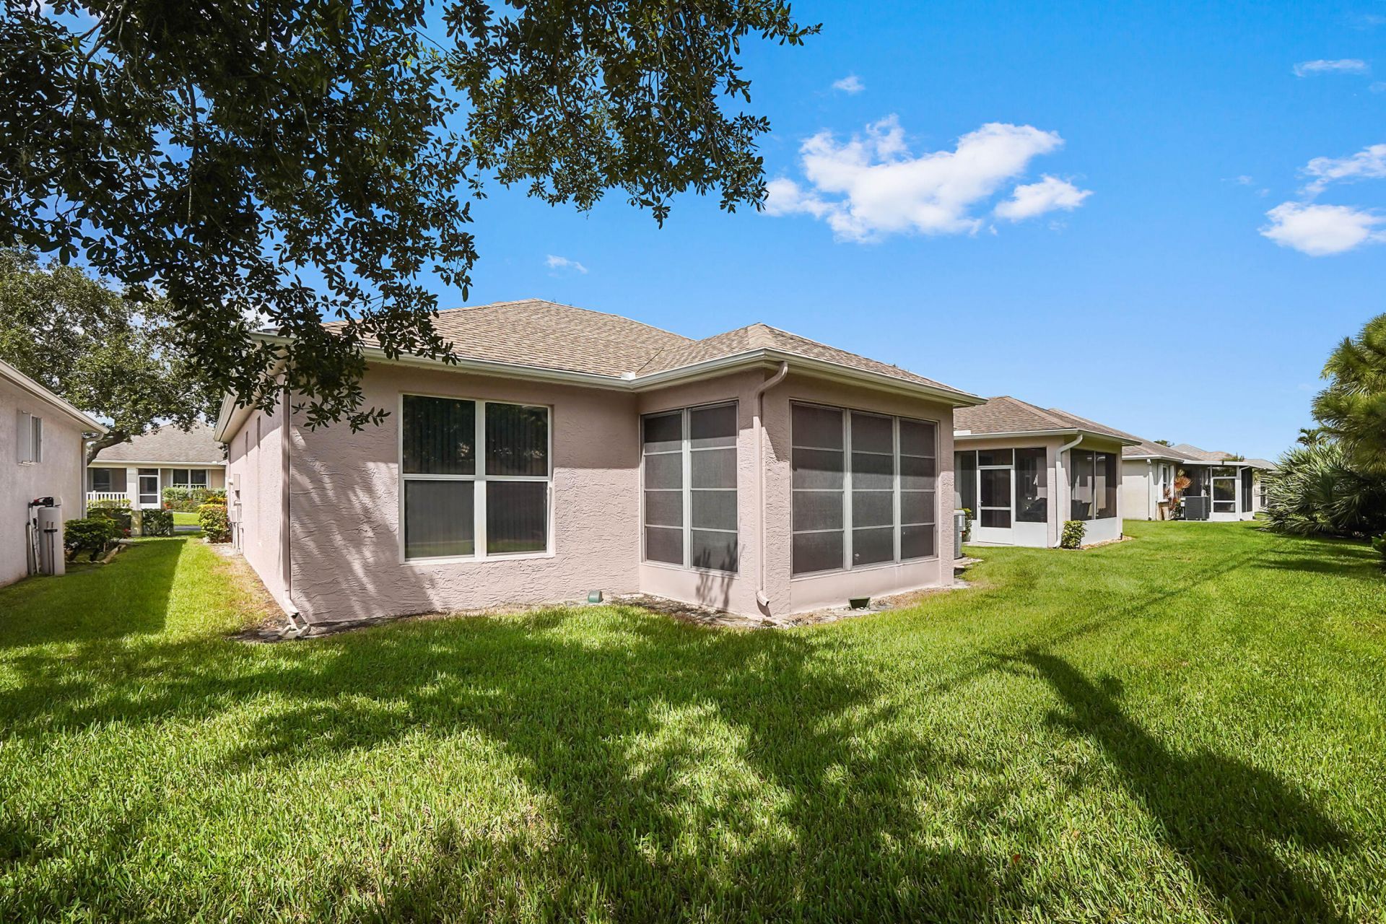
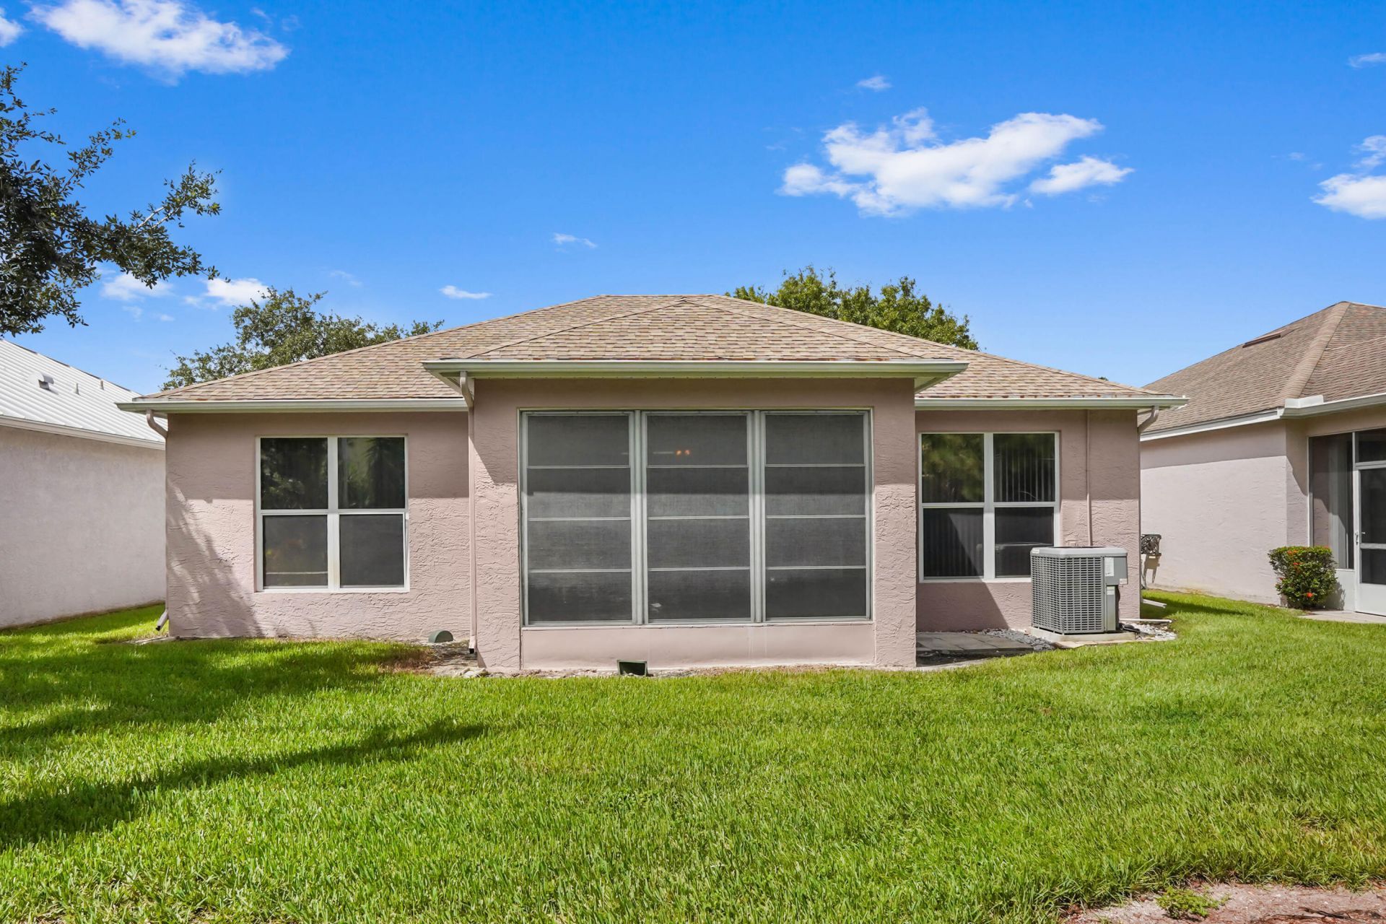
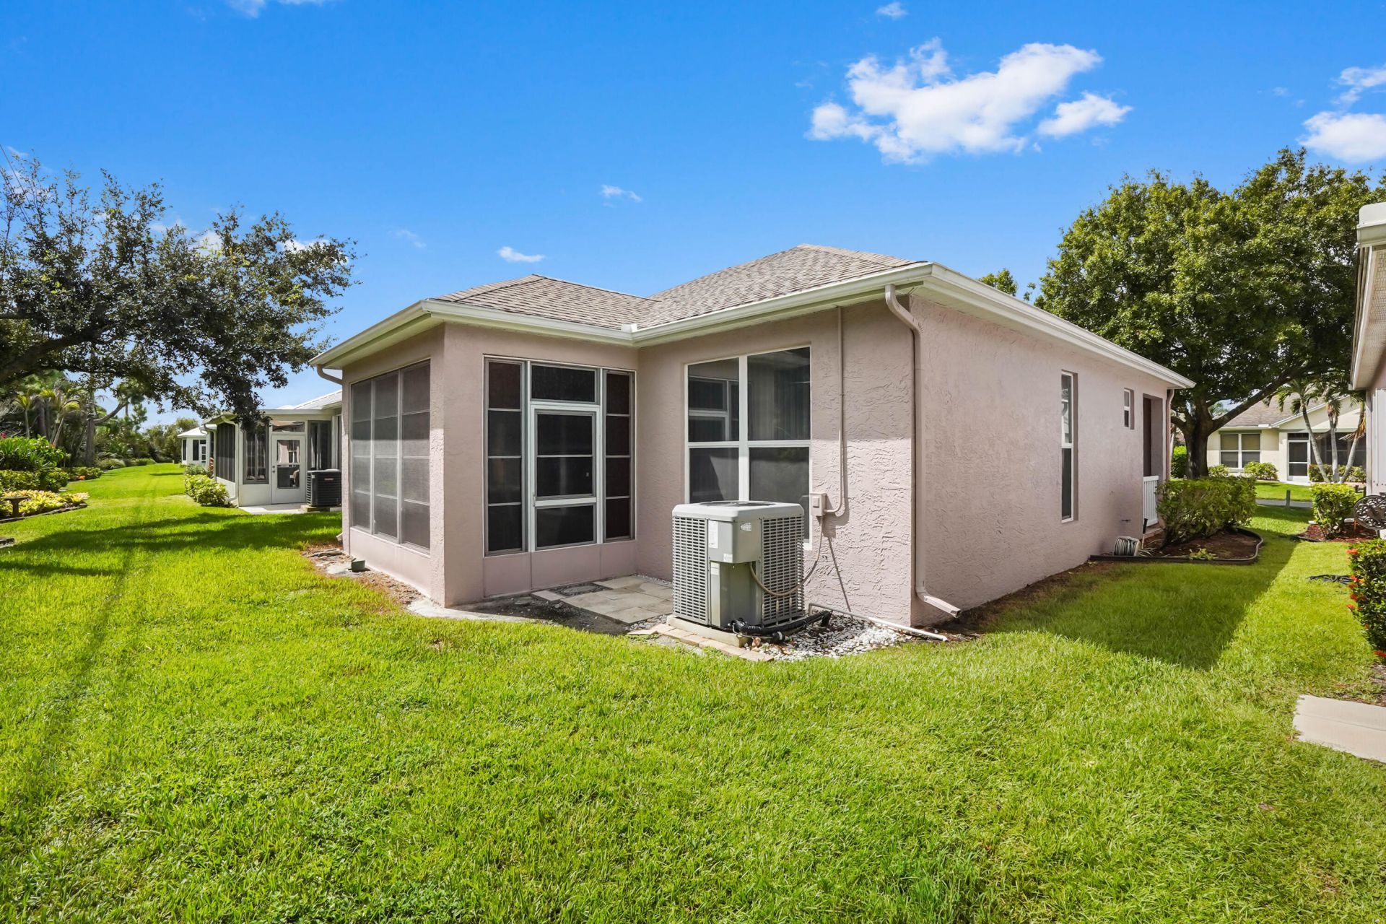
Exterior: Stucco, CBS
Flooring: Carpet, Tile
Furnished: Unfurnished
Home Style: Ranch, Traditional
Laundry: Laundry Closet, Inside
Parcel#: 332382600200003
Parking: Driveway, Garage, Attached Garage, Attached
Parking Notes: Driveway, Garage, Attached Garage, Attached
Patio/Porch: Patio - Covered, Porch - Open, Patio, Porch
Pets Allowed: Yes, Pet Restrictions Possible
Restrictions: Buyer Approval Required, Parking - No Commercial Vehicles, Parking - No RV
Security: Smoke Detector(s)
Sewer: Public Sewer
Special View Info: Garden
SQFT Living: 1176
Structure Type: House
Total Rooms: 4
Utilities: Electricity Available, Water Available
Water: Public
Windows: Blinds
Construction: Stucco,CBS

Room Sizes

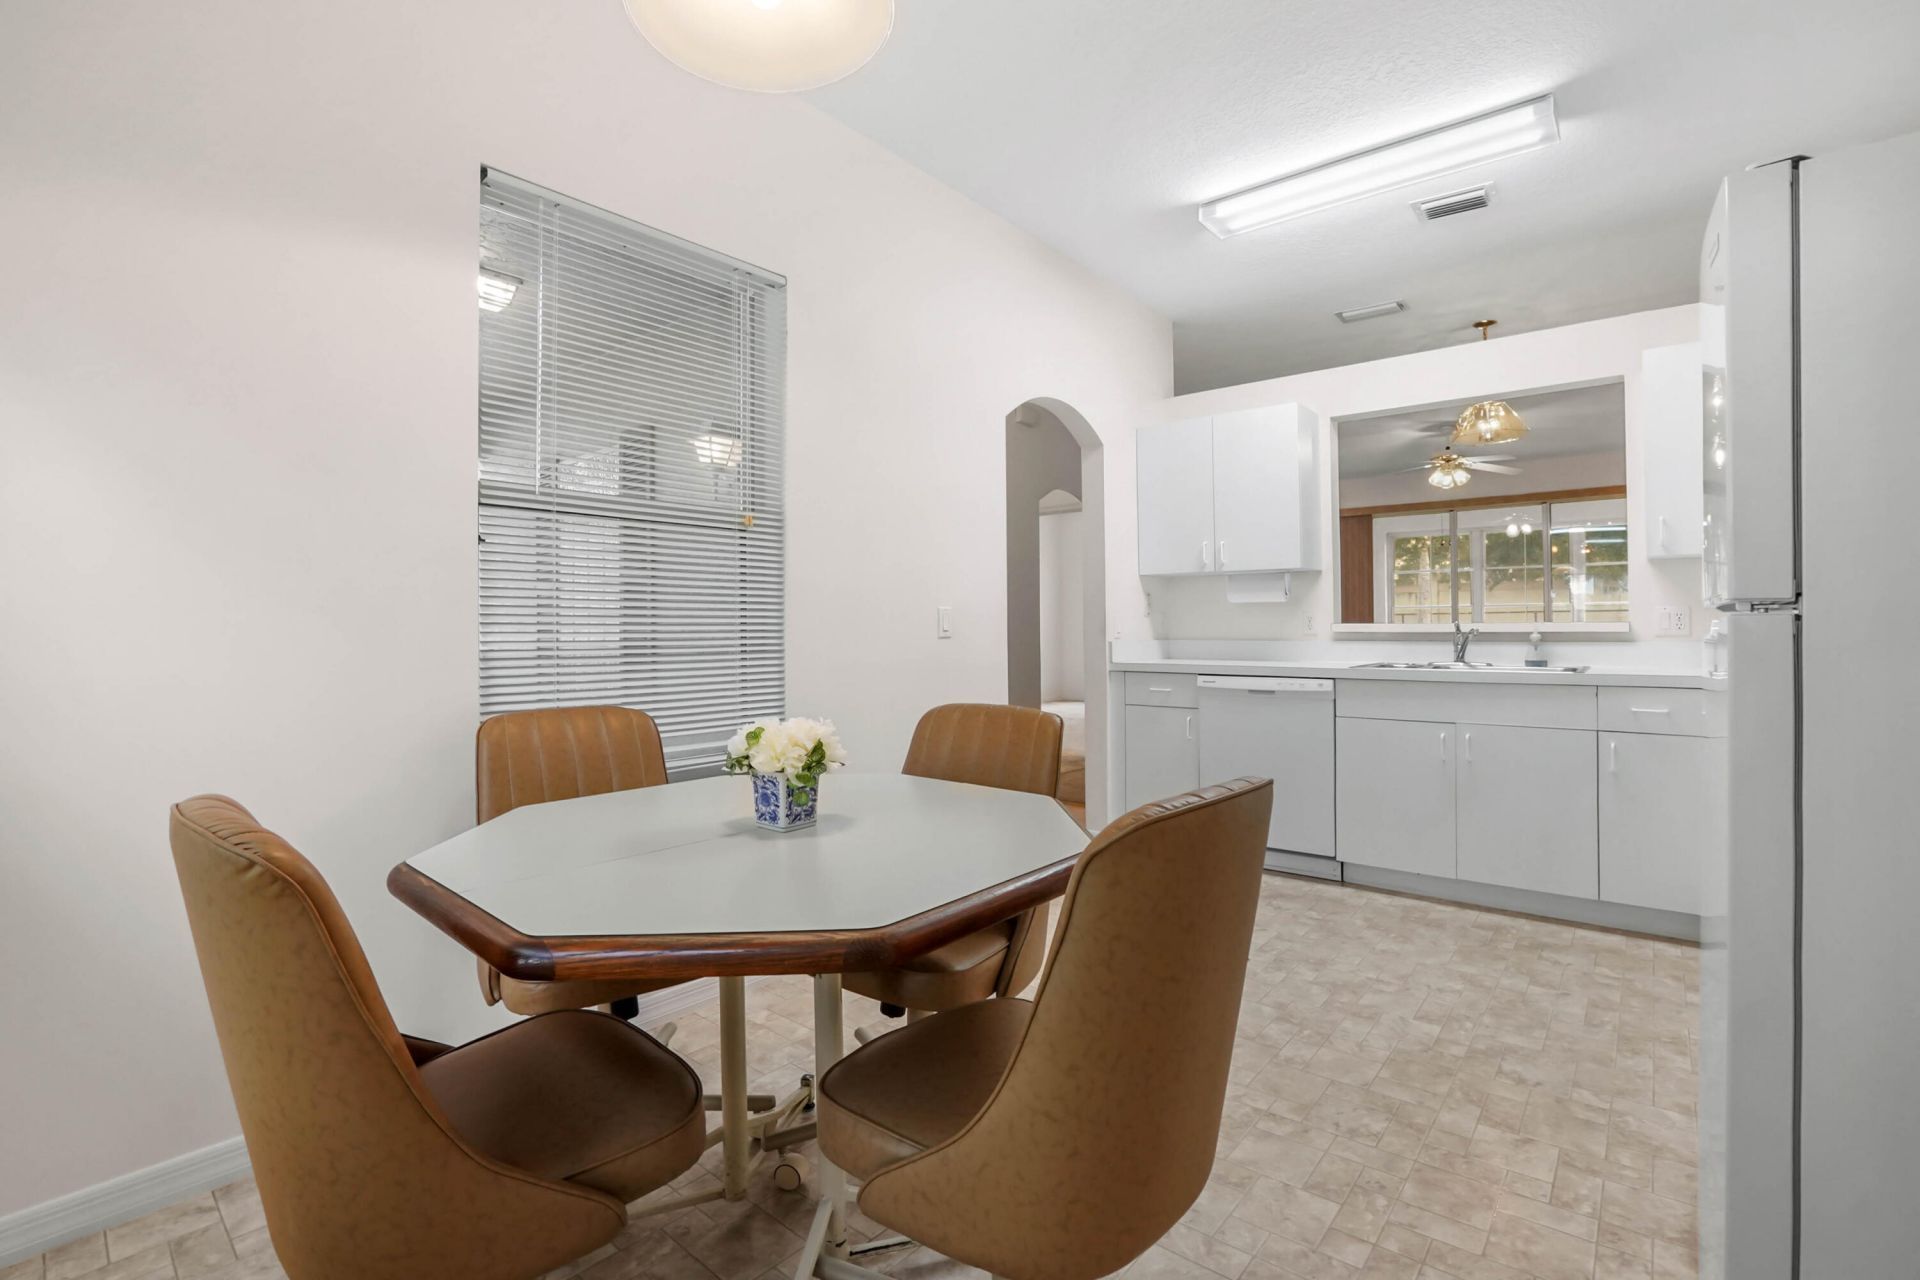
Kitchen: 15.6 X 10.6 Level Main
Living Room: 20.1 X 14.7 Level Main
Primary Bedroom: 14.9 X 12.8 Level Main
Bedroom 2: 14.9 X 10.9 Level Main

Local Schools

High School: Fort Pierce Central
Middle School: Southport
Elementary School: Bayshore

Neighborhood Information

Neighborhood Map

Neighborhood Hero

Neighborhood Highlights

Neighborhood Characteristics

Neighborhood Market Trend

Neighborhood Schools

Courtesy of

Agency Name: KW Reserve Palm Beach
Agent Name: Jeffrey L Tricoli PA
Agency Phone: 561-220-6006

agent picture

Presented by

Agent Name: Jeff Hallas
Agent Phone: 561.568.9226
Agency Title: Illustrated Properties
Request Info

IDX logo

Jeff Hallas
ipre.com
Agent Cell:
561.568.9226
Office Phone:
561.626.7000

Mortgage Calculator

%
years/fixed
yearly
yearly (est.)

Estimated Payment

$ 1,390.42 Principal & Interest $1,153.88 Property Tax $168.00 Homeowner's Insurance $68.54
Mortgage Logo

Login to My Illustrated Account


