SIGN UP Login/Register
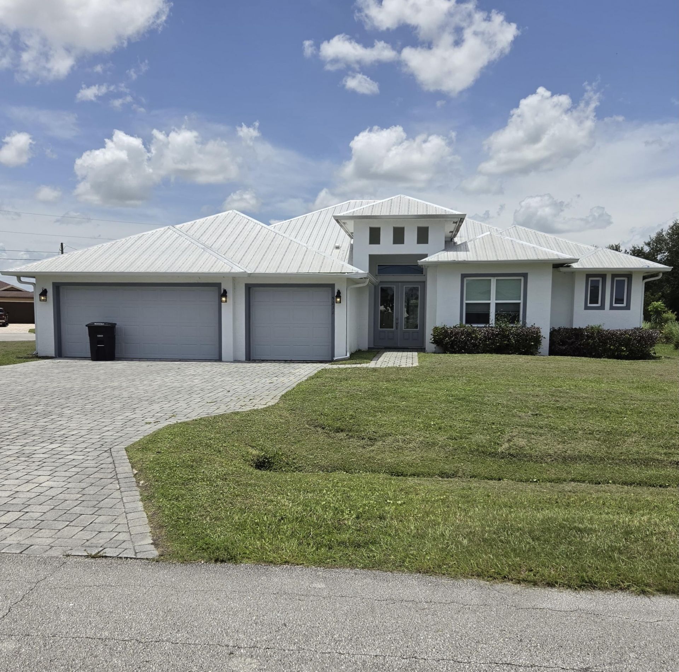
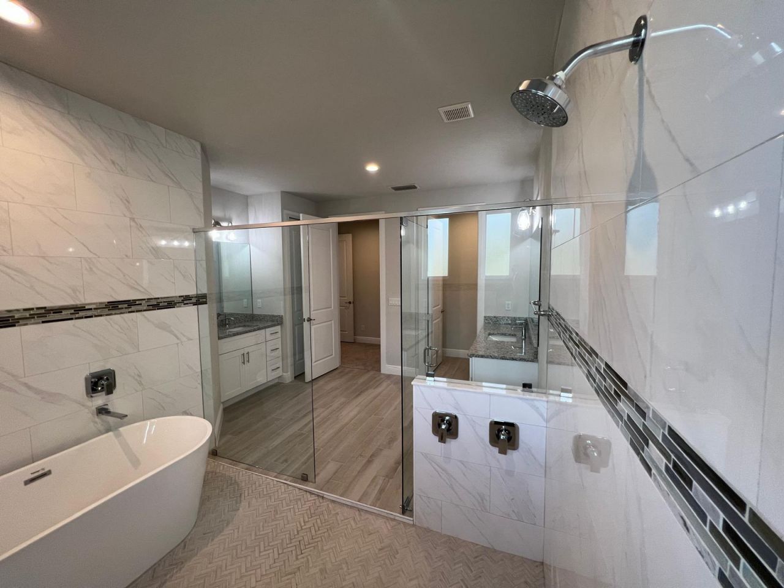
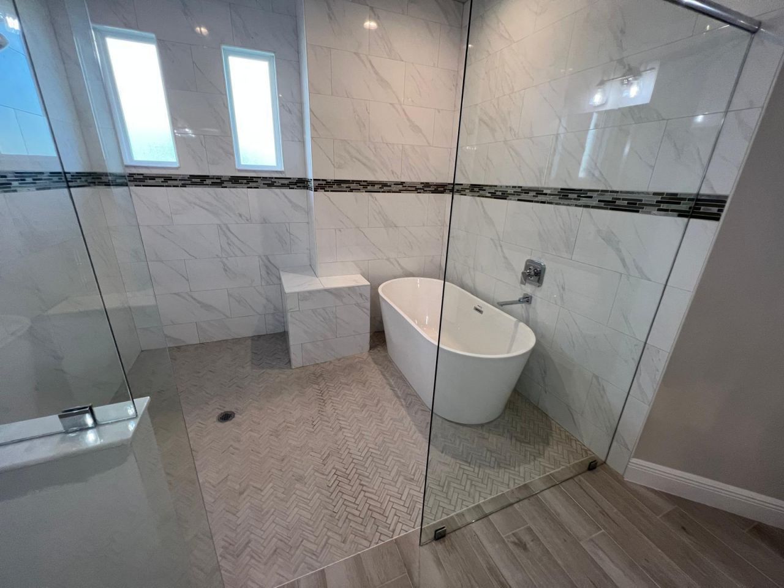
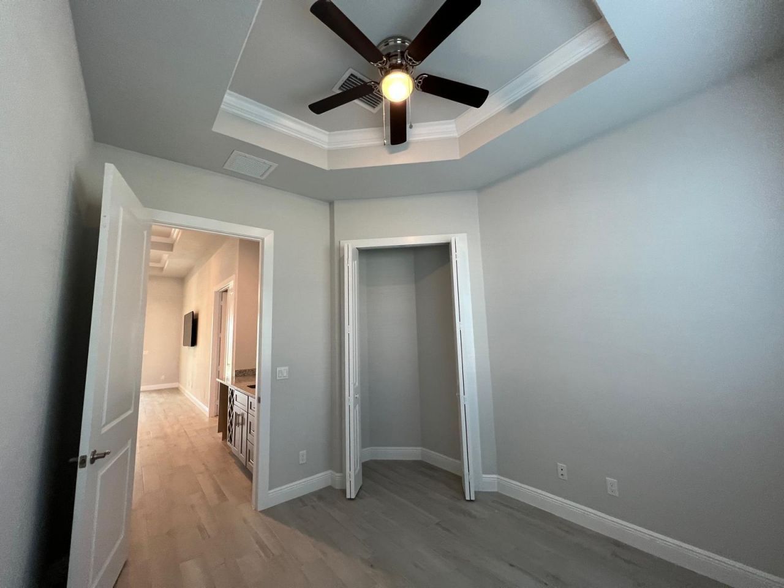
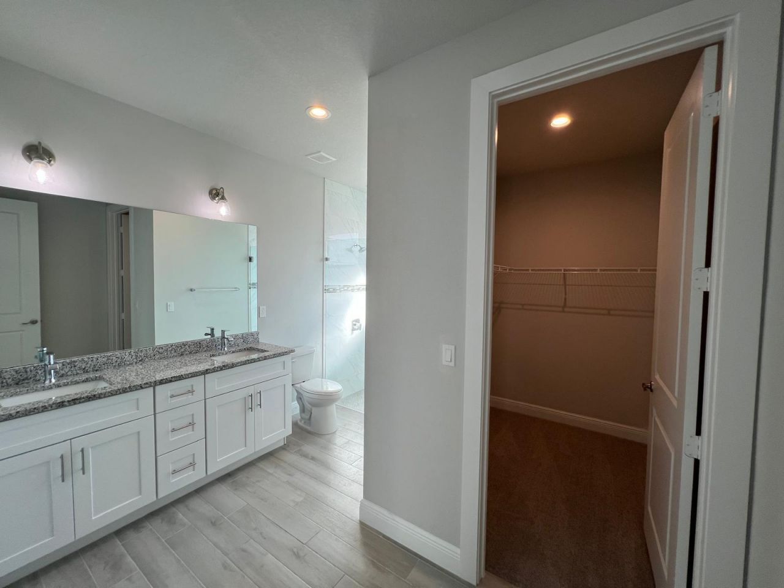
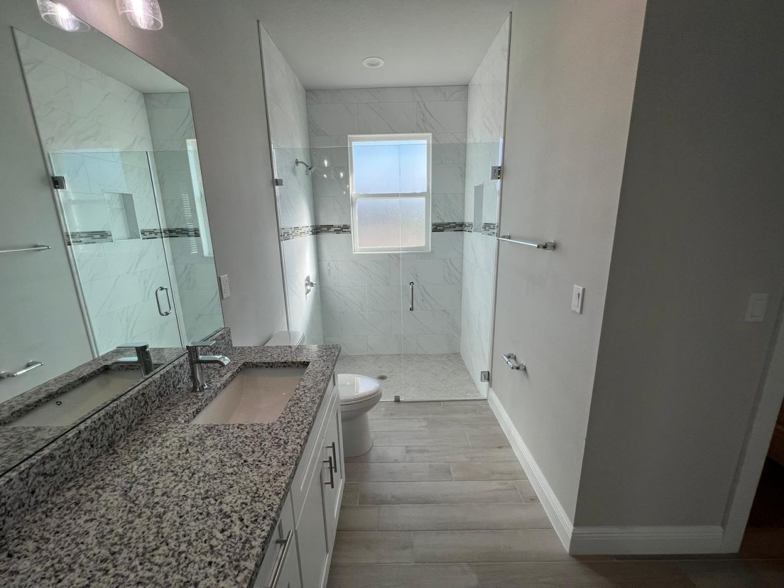
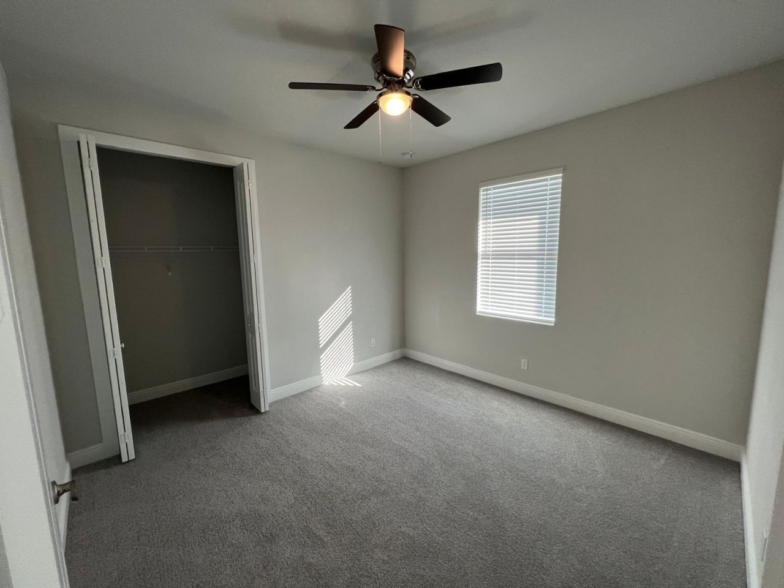
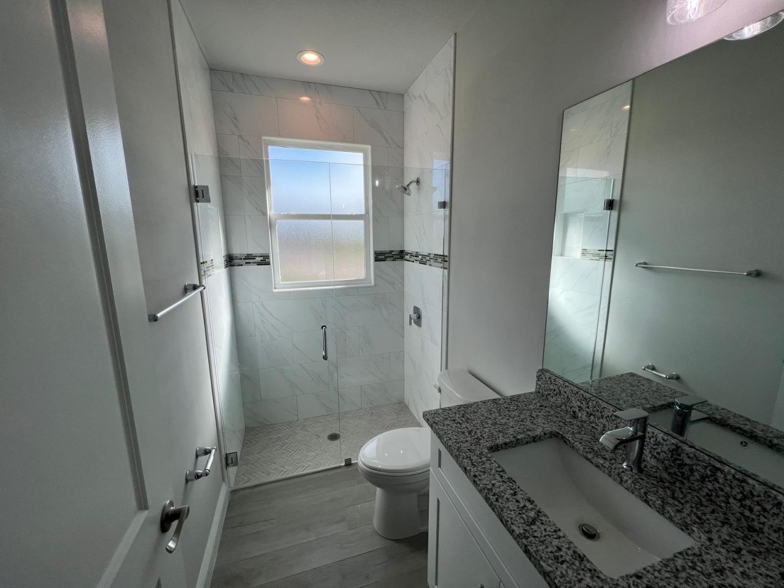
5231 NW Iredell Street, Port Saint Lucie, FL 34986 Photo

27 Photos

5231 NW Iredell Street Port St. Lucie, FL 34986
$595,000
  • Beds
    5
  • Baths
    4 full
  • Total Square Feet
    3,939
  • Lot Size
    0.35 acre(s)

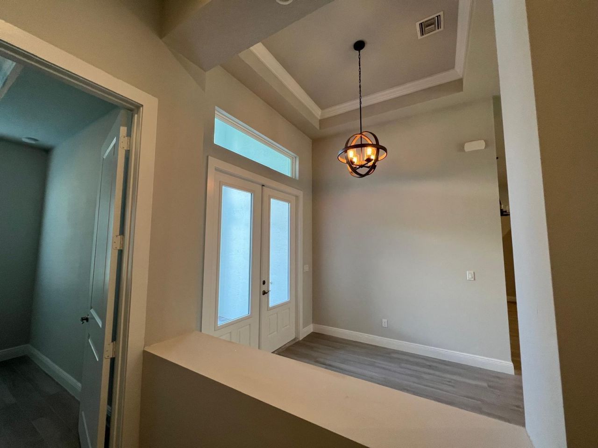
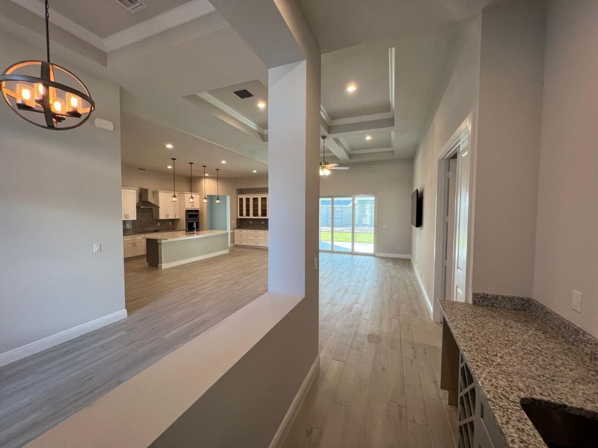
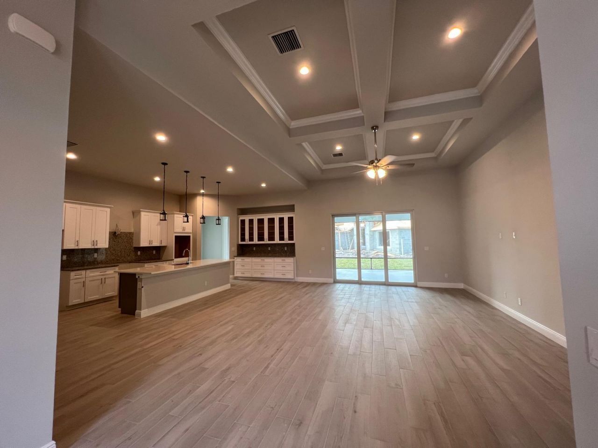
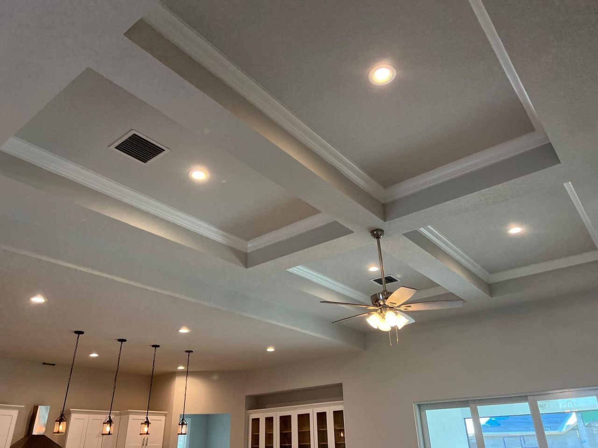
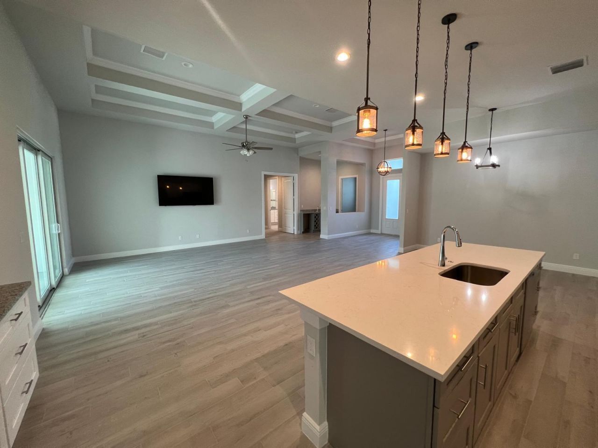
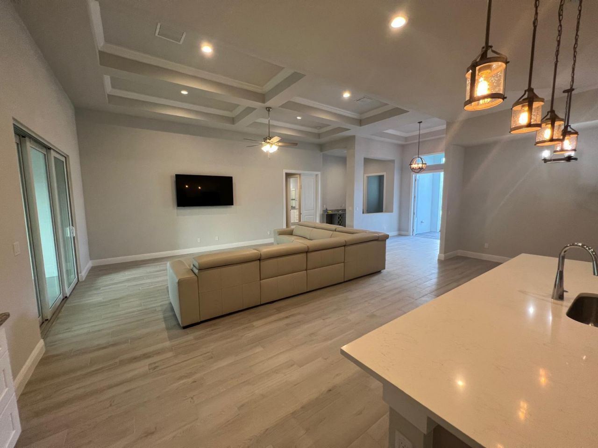
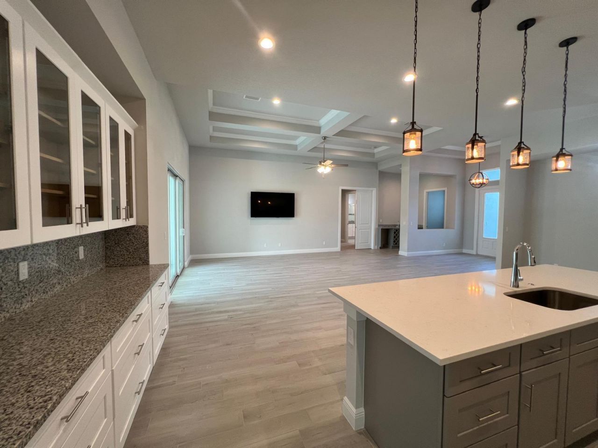
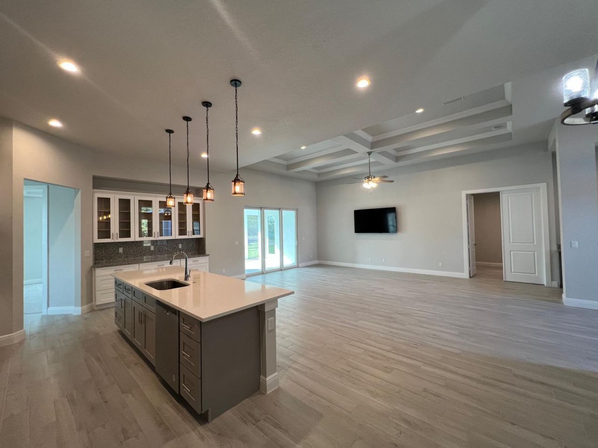
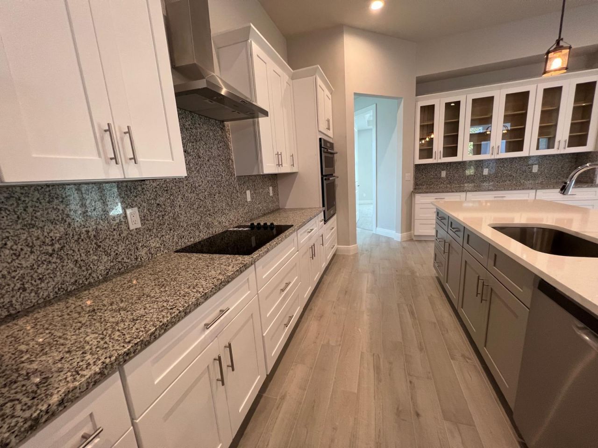
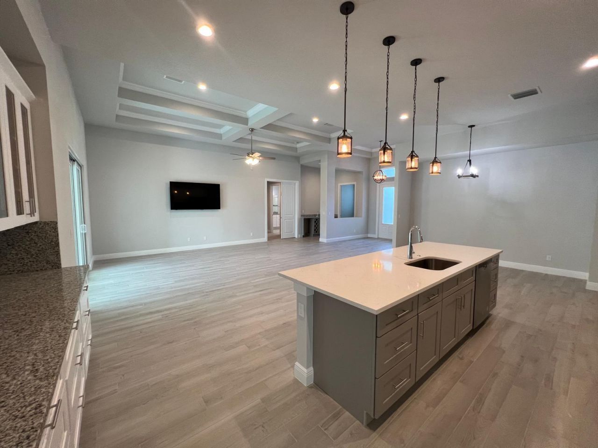
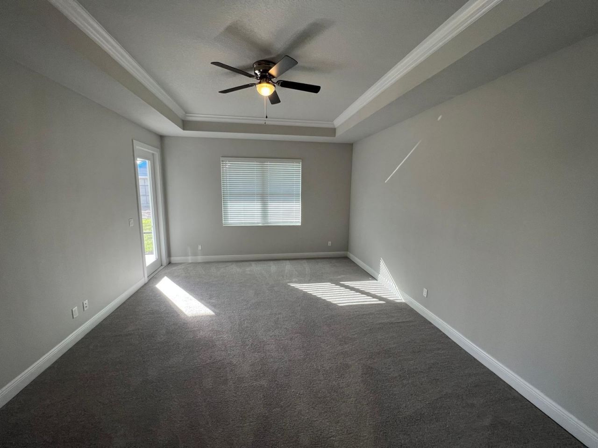
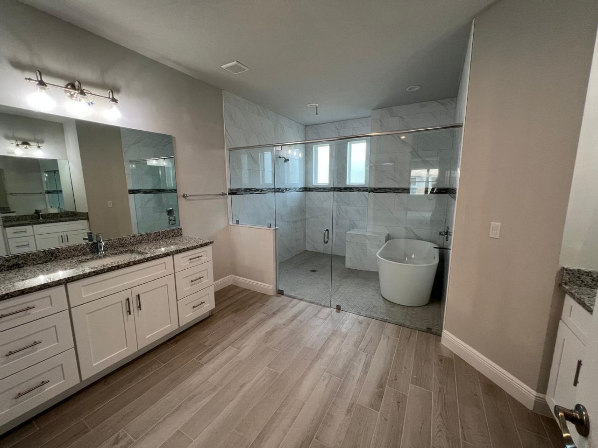
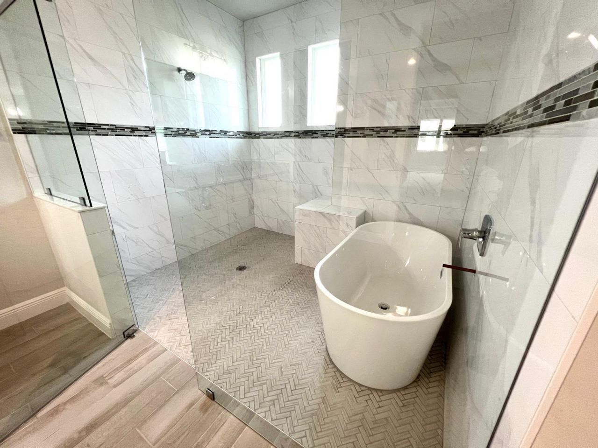
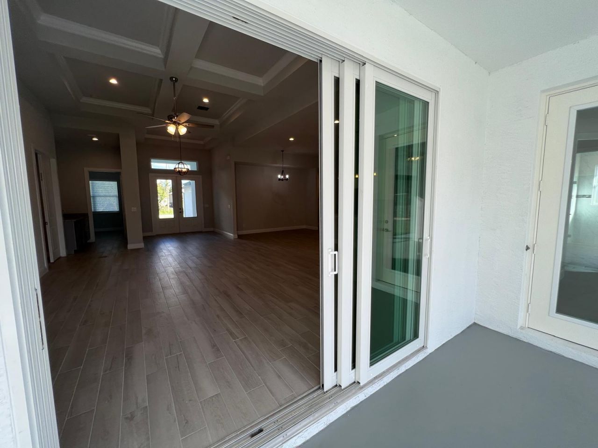
NO HOA. A rare opportunity in the highly desirable Torino area. Experience elevated luxury living in this stunning 5-bed, 4-bath corner residence that offers everything today's luxury buyer is looking for: a thoughtfully designed open floor plan with soaring ceilings, abundant natural light, and elegant finishes throughout. The well-appointed kitchen features custom cabinetry, quality granite/quartz countertops, a massive center island, top-of-the-line appliances, and elegant lighting fixtures. ...

View More

Property Summary

MLS Number: B26077882
Status: Active
Days on Market: 27
Subdivision: PORT ST LUCIE SECTION 47
County: Saint Lucie
Bedrooms: 5
Total Square Feet: 3,939
Price Per Sq. Ft.: $151
Style: Contemporary
New Constuction: No
Waterfront: No
Property Type: Residential - Single Family
Cooling: Central Air, Ceiling Fan(s)
Garage: 3 car attached
Heating: Central, Electric
Lot Size: 0.35 Acres
Roof Type: Metal
Stories: 1.0
Taxes: $11,916
Year Built: 2021

Featured Amenities

Bar
Built-in Features
Entrance Foyer
High Ceilings
Kitchen Island
Pantry
Vaulted Ceiling(s)
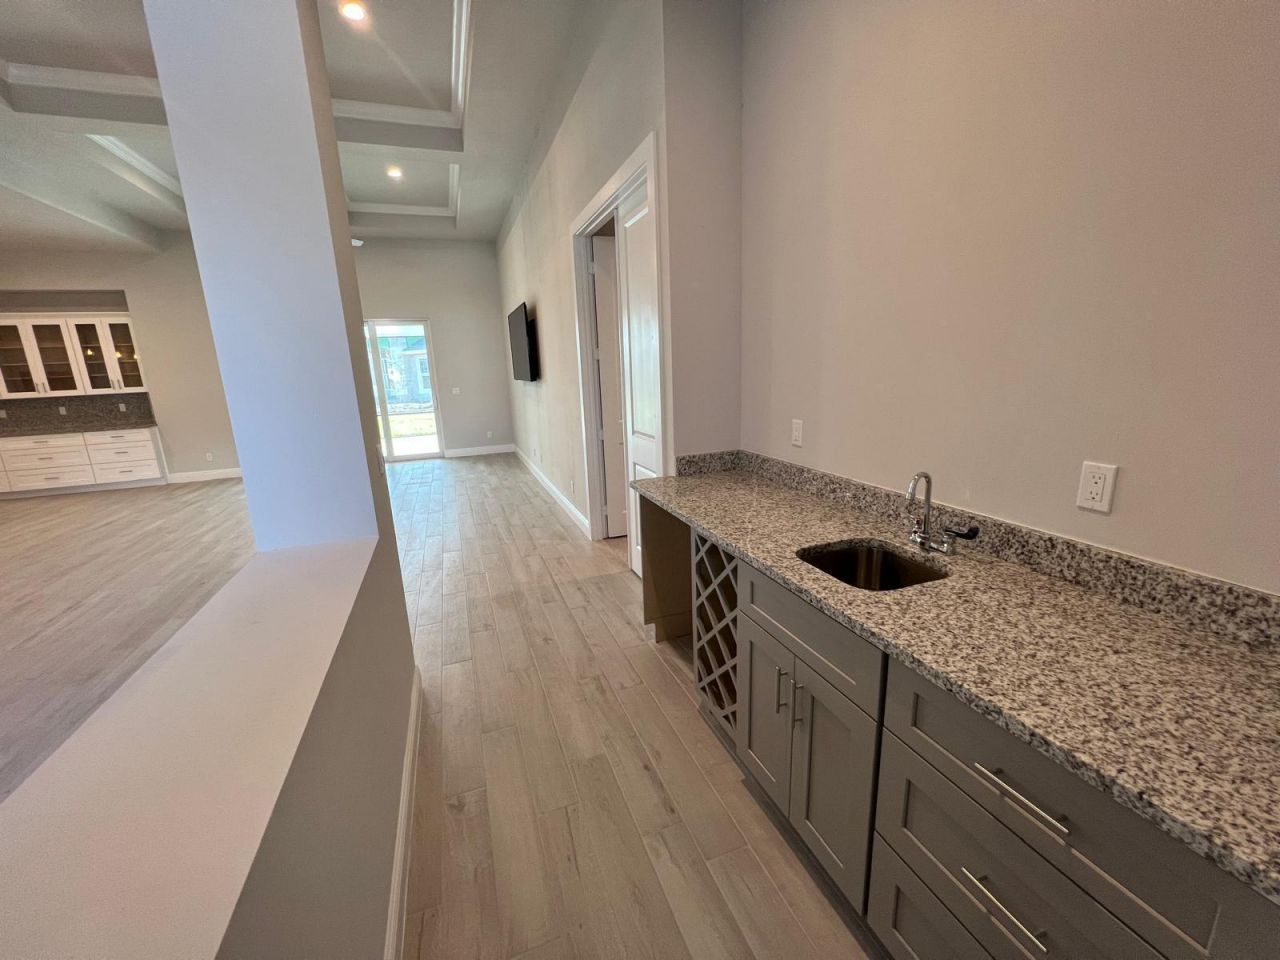
Wet Bar
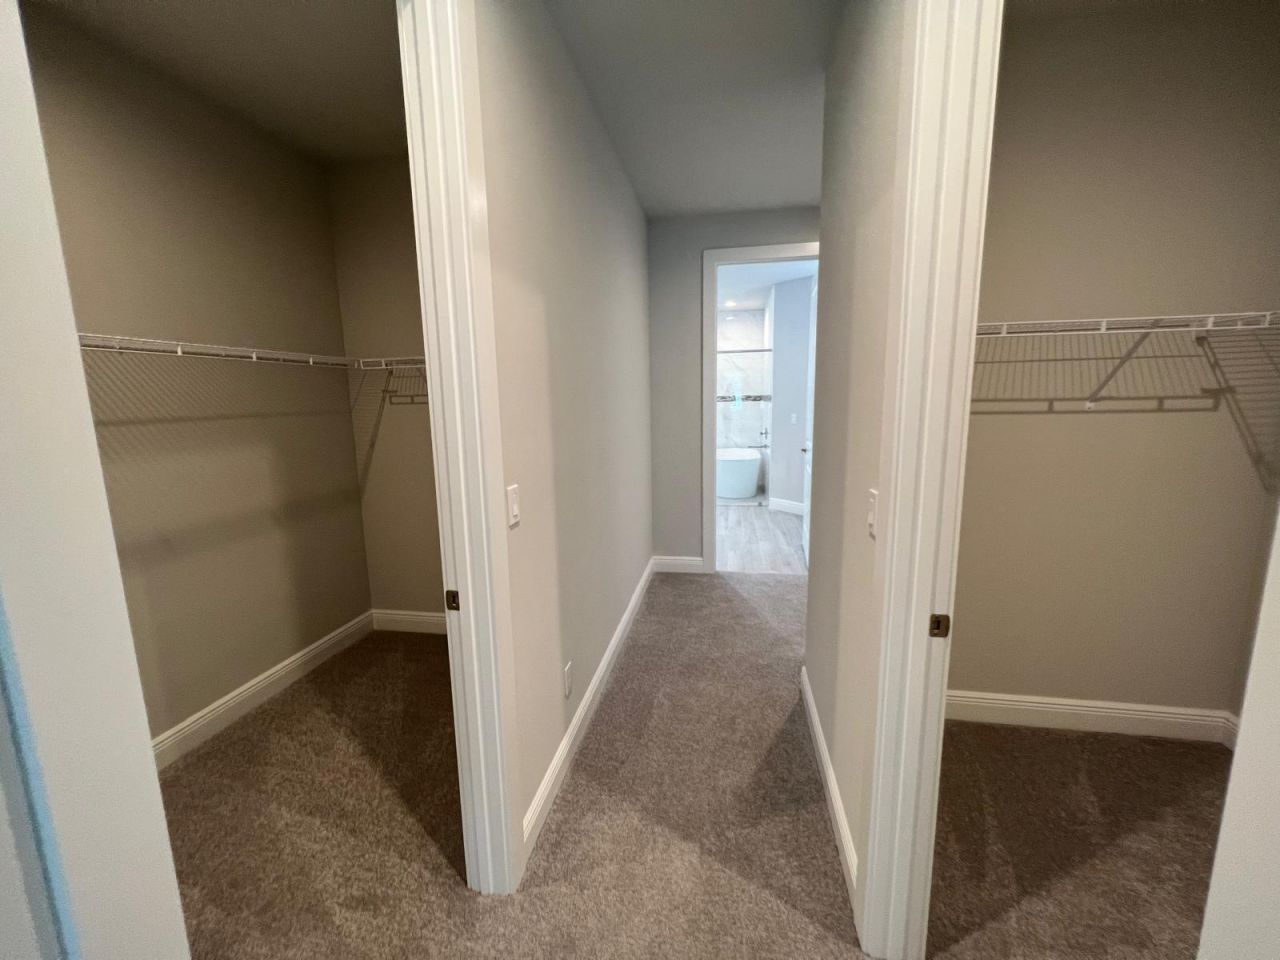
Walk-In Closet(s)
Closet Cabinetry

Property Details

Accessibility: Accessible Doors
Appliances: Electric Water Heater, Water Heater Owned, Cooktop, Dryer, Disposal, Dishwasher, ENERGY STAR Qualified Dishwasher, ENERGY STAR Qualified Refrigerator, ENERGY STAR Qualified Washer, Electric Range, ENERGY STAR Qualified Dryer, Ice Maker, Microwave, Oven, Refrigerator, Water Heater, Washer, Electric Cooktop
Days on Site: 27
Door Features: French Doors
Exterior: Block, Concrete, Stucco, CBS
Outdoor Features: Lighting
Fencing: Back Yard, Front Yard, Perimeter
Flooring: Carpet, Concrete, Tile, Wood
Furnished: Unfurnished
Home Style: Contemporary
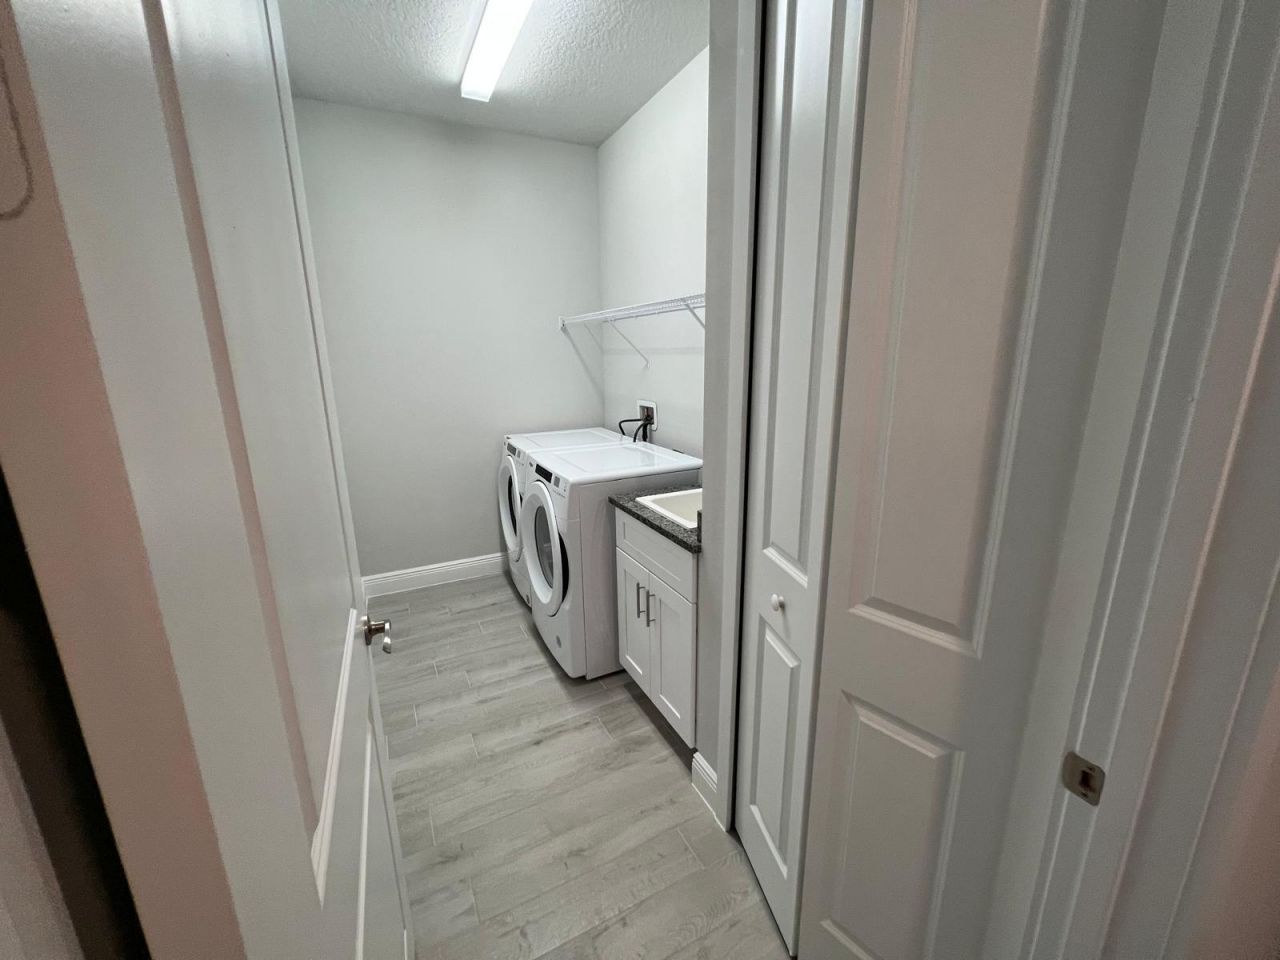
Laundry: Laundry Closet, Electric Dryer Hookup, Inside, Laundry Room, Main Level, Sink, Washer Hookup
Lot: Cul-De-Sac, Corner Lot, Room for Pool, Landscaped, Oversized Lot
Parcel#: 342073503050004
Parking: Driveway, Garage Door Opener, Open, Paver Block, Garage, Attached Garage
Parking Notes: Driveway, Garage Door Opener, Open, Paver Block, Garag
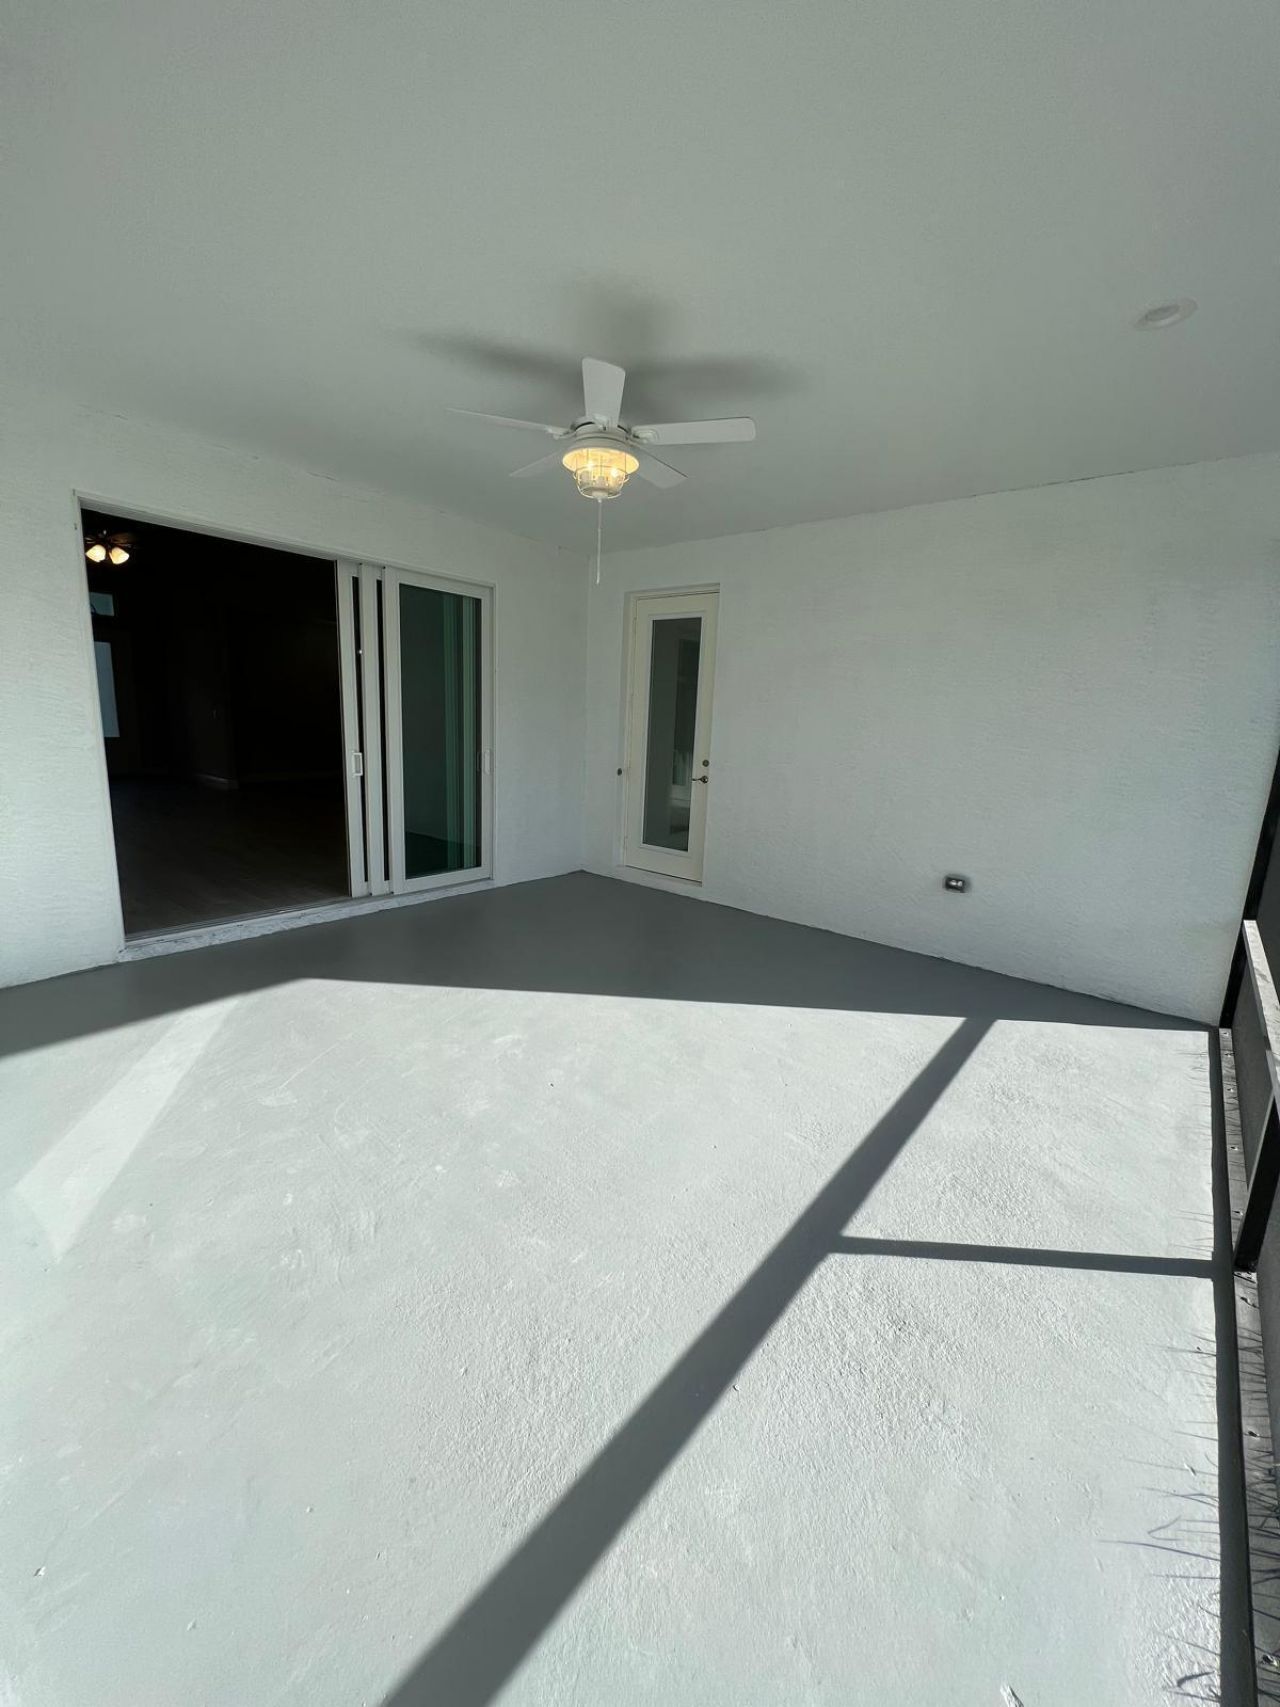
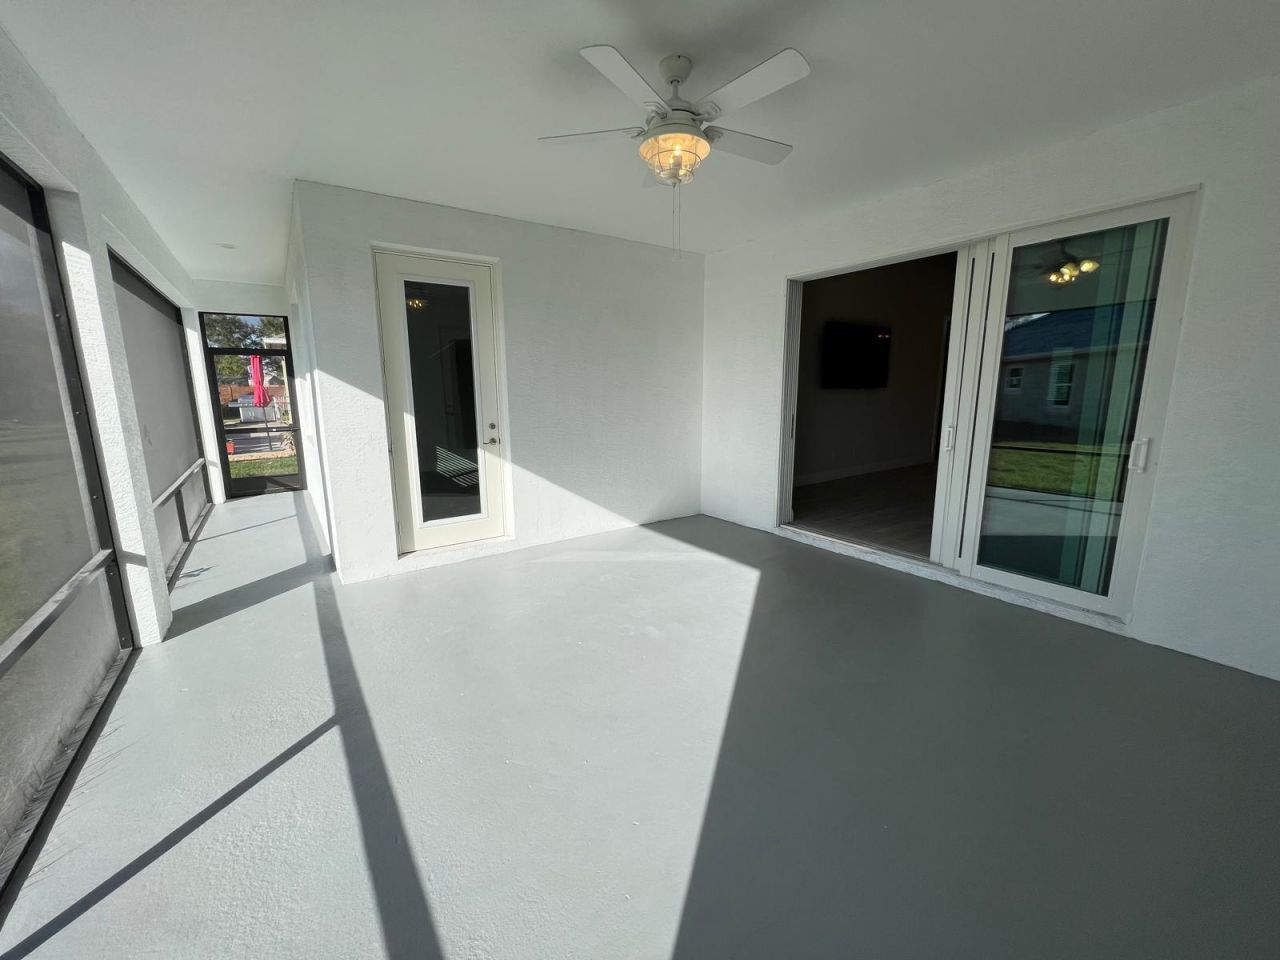
Patio/Porch: Patio - Screened, Patio
Pets Allowed: Yes, No Restrictions
Restrictions: No Restrictions
Sewer: Public Sewer
SQFT Living: 2887
Structure Type: House
Total Rooms: 3
Utilities: Cable Not Available, Electricity Available, Sewer Connected, Underground Utilities, Water Available
Water: Public
Waterfront Features: None
Windows: Blinds, Storm Window(s)
Construction: Block,Concrete,Stucco,CBS

Neighborhood Information

Neighborhood Map

Neighborhood Hero

Neighborhood Highlights

Neighborhood Characteristics

Neighborhood Market Trend

Neighborhood Schools

Courtesy of

Agency Name: United Realty Group Inc.
Agent Name: Patrice Cadet
Agency Phone: 954-450-2000

agent picture

Presented by

Agent Name: Jeff Hallas
Agent Phone: 561.568.9226
Agency Title: Illustrated Properties
Request Info

IDX logo

Jeff Hallas
ipre.com
Agent Cell:
561.568.9226
Office Phone:
561.626.7000

Mortgage Calculator

%
years/fixed
yearly
yearly (est.)

Estimated Payment

$ 4,088.07 Principal & Interest $2,921.53 Property Tax $993.00 Homeowner's Insurance $173.54
Mortgage Logo

Login to My Illustrated Account


