SIGN UP Login/Register
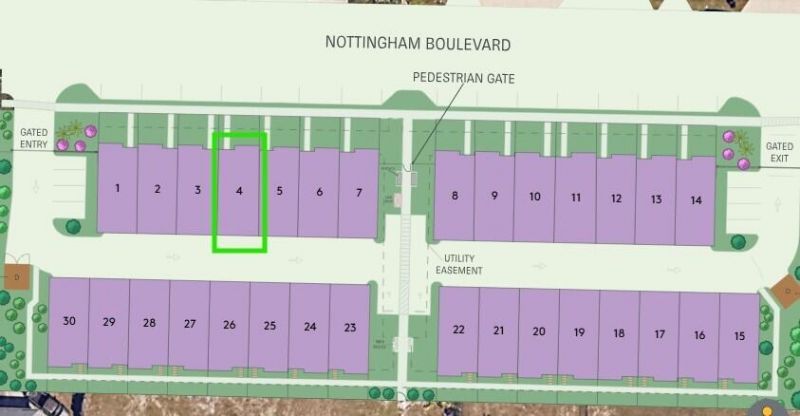
482 Nottingham Boulevard, Unit 4 Saltwate, West Palm Beach, FL 33405 Photo

12 Photos

482 Nottingham Boulevard, 4 Saltwate West Palm Beach, FL 33405
$1,023,605
  • Beds
    3
  • Baths
    2 full 1 partial
  • Total Square Feet
    3,111
  • Lot Size
    0.03 acre(s)

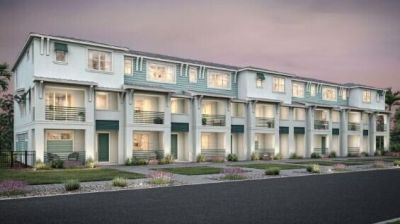
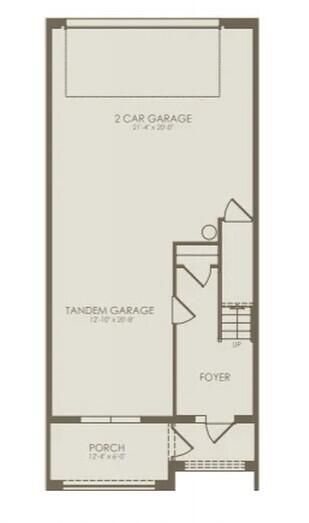
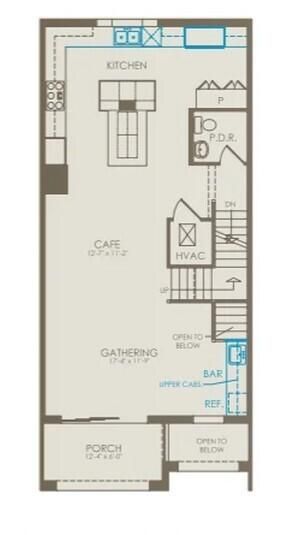
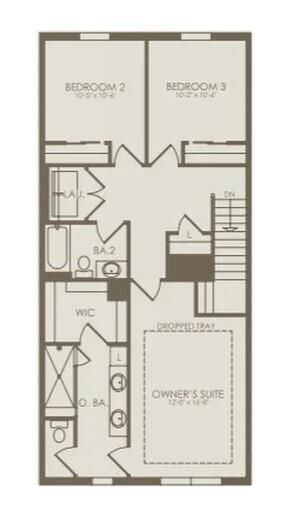
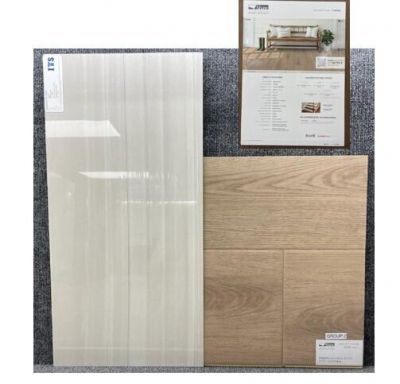
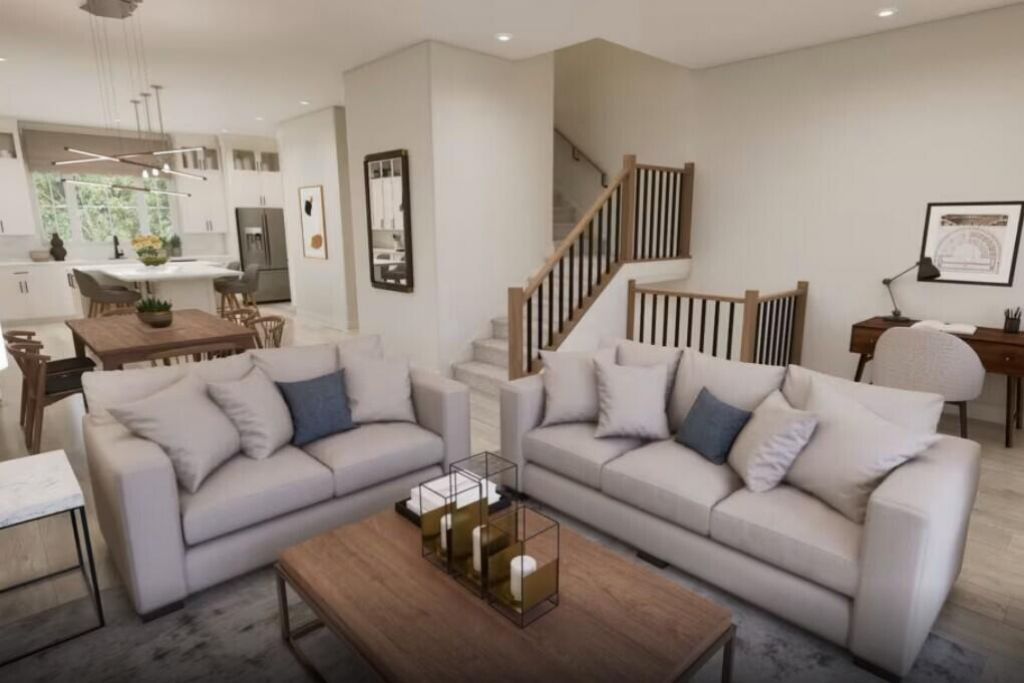
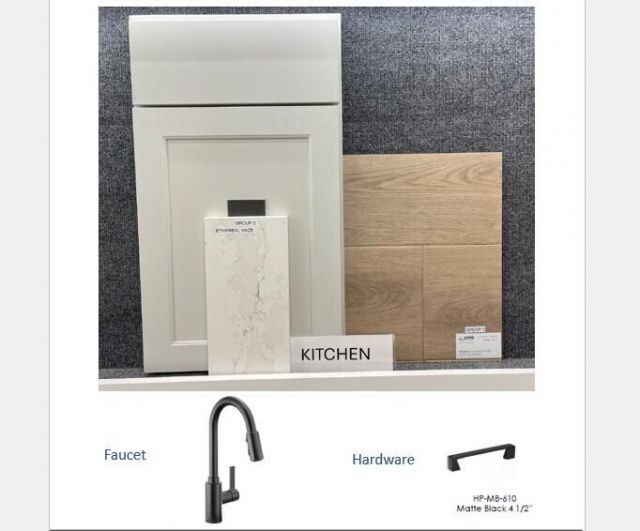
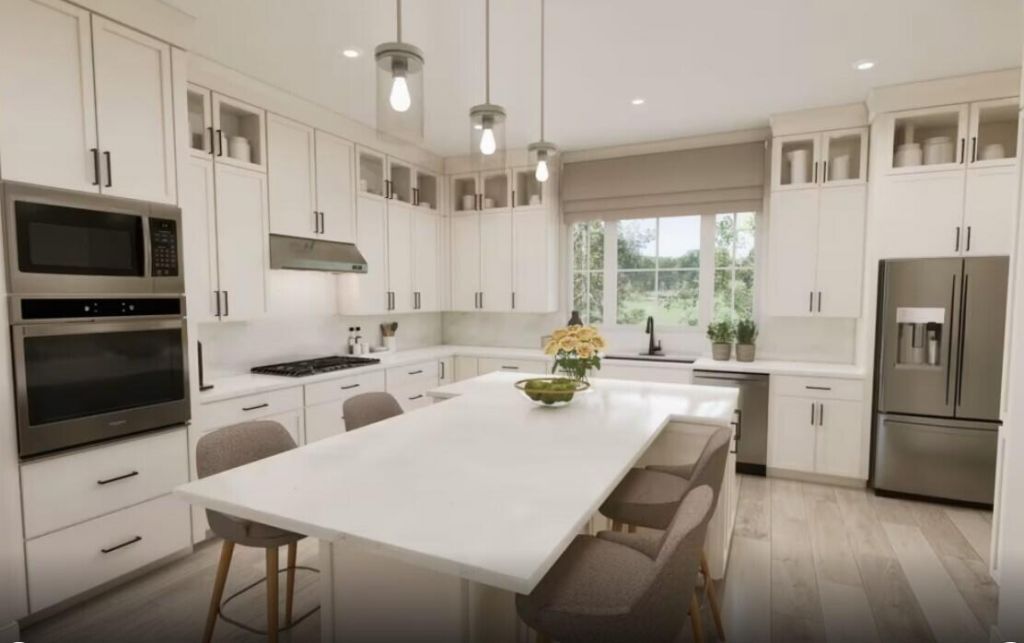
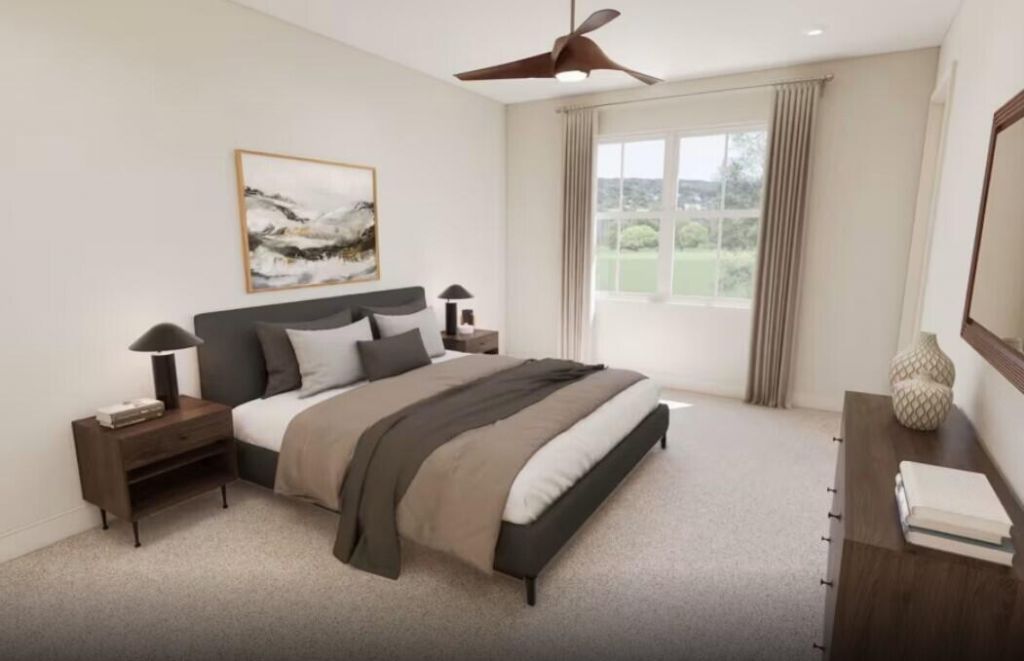
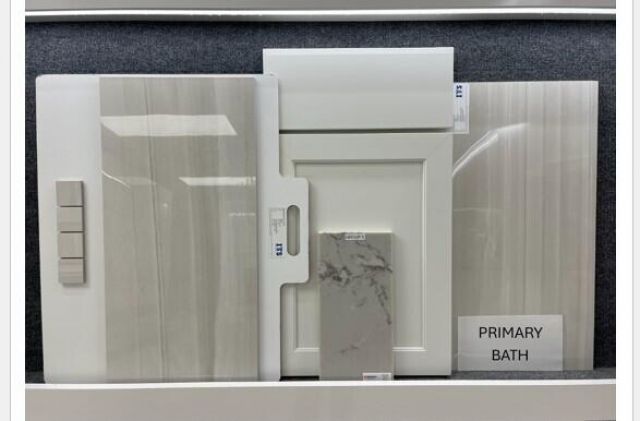
Under Construction: Brand new townhome in the heart of West Palm Beach's SOSO district. Elegantly appointed designer finishes adorn the home at every turn. Entertain in your built in kitchen with oversized welcoming island and soaring double stacked cabinetry. Luxury vinyl planks and oversized tiles flow seamlessly throughout every room. Generous 3 car garage for plenty of storage! Estimated completion is late summer. Come lock in the promise of your new home today!

Property Summary

MLS Number: B26086933
Status: Active
Days on Market: 7
Subdivision: The Domaine at SoSo
County: Palm Beach
Bedrooms: 3
Total Square Feet: 3,111
Price Per Sq. Ft.: $329
New Constuction: No
Waterfront: No
Property Type: Residential - Townhouse
Cooling: Central Air, Central Individual
Garage: 3 car attached
Heating: Central, Central Individual
Lot Size: 0.03 Acres
Roof Type: Tile
Stories: 3.0
Taxes: $0
Year Built: 2027
HOA Fee: $380/ Monthly

Featured Amenities

Entrance Foyer
Kitchen Island
Pantry
Walk-In Closet(s)
Storage
Sidewalks
Street Lights
Gated

Property Details

Appliances: Cooktop, Dryer, Disposal, Dishwasher, Microwave, Oven, Refrigerator, Washer, Electric Cooktop
Association Fee Includes: Internet, Maintenance Grounds, Common Areas
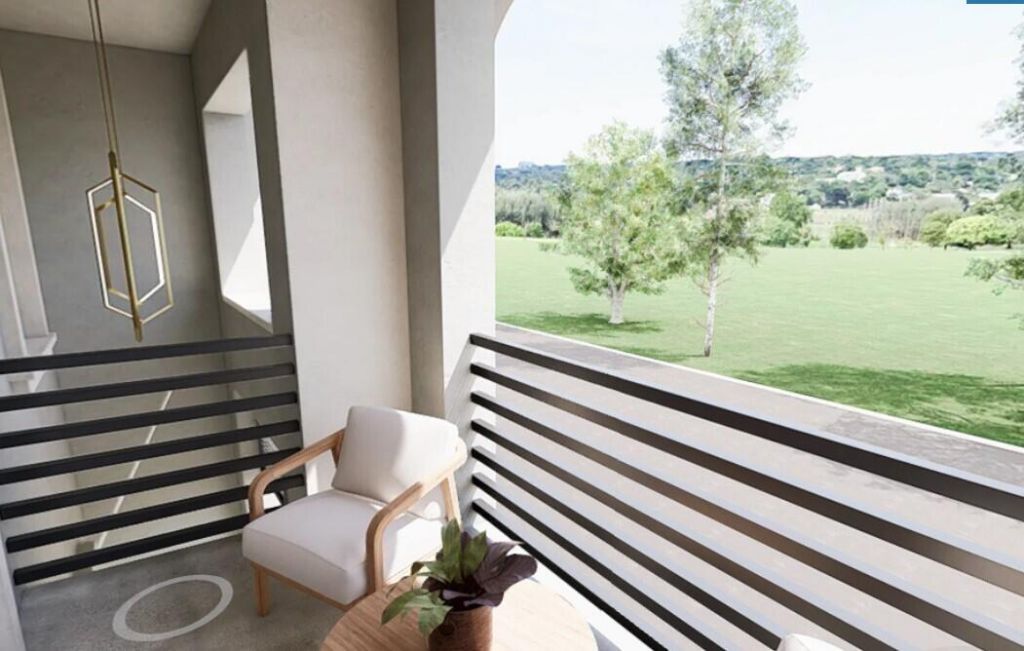
Balcony: Balcony - Covered
Days on Site: 7
Exterior: CBS
Outdoor Features: Balcony
Flooring: Tile, Vinyl
Laundry: Laundry Closet, Upper Level
Parcel#: 74434404350000040
Parking: Garage Door Opener, Garage, Attached Garage
Parking Notes: Garage Door Opener, Garage, Attached Garage
Patio/Porch: Patio - Covered, Patio
Pets Allowed: Yes, Breed Restrictions
Restrictions: Other Restrictions, Lease Restrictions
Sewer: Public Sewer
SQFT Living: 2098
Structure Type: Townhouse
Total Rooms: 3
Utilities: Underground Utilities
Water: Public
Construction: CBS

Local Schools

High School: Forest Hill
Middle School: Conniston Community
Elementary School: South Olive

Neighborhood Information

Neighborhood Map

Neighborhood Hero

Neighborhood Highlights

Neighborhood Characteristics

Neighborhood Market Trend

Neighborhood Schools

Courtesy of

Agency Name: Pulte Realty Inc
Agent Name: David A Achee
Agency Phone: 561-206-1417

agent picture

Presented by

Agent Name: Jeff Hallas
Agent Phone: 561.568.9226
Agency Title: Illustrated Properties
Request Info

IDX logo

Jeff Hallas
ipre.com
Agent Cell:
561.568.9226
Office Phone:
561.626.7000

Mortgage Calculator

%
years/fixed
yearly
yearly (est.)

Estimated Payment

$ 5,324.59 Principal & Interest $5,026.04 Property Tax (data not provided by mls) $0.00 Homeowner's Insurance $298.55
Mortgage Logo

Login to My Illustrated Account


