SIGN UP Login/Register
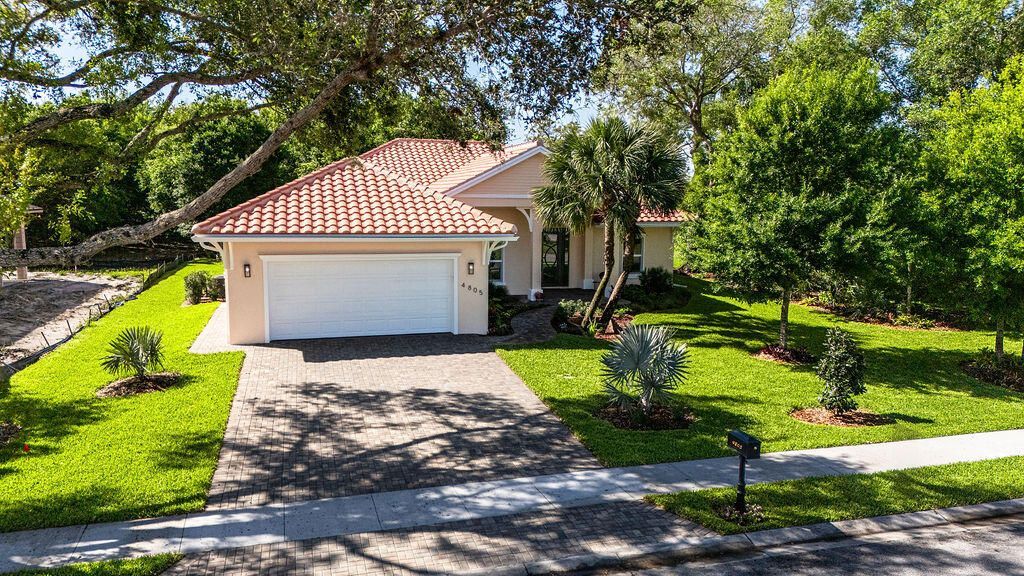
4805 66th Lane, Vero Beach, FL 32967 Photo

40 Total Photos [Click to View All]

4805 66th Lane Vero Beach, FL 32967
$598,000
  • Beds
    4
  • Baths
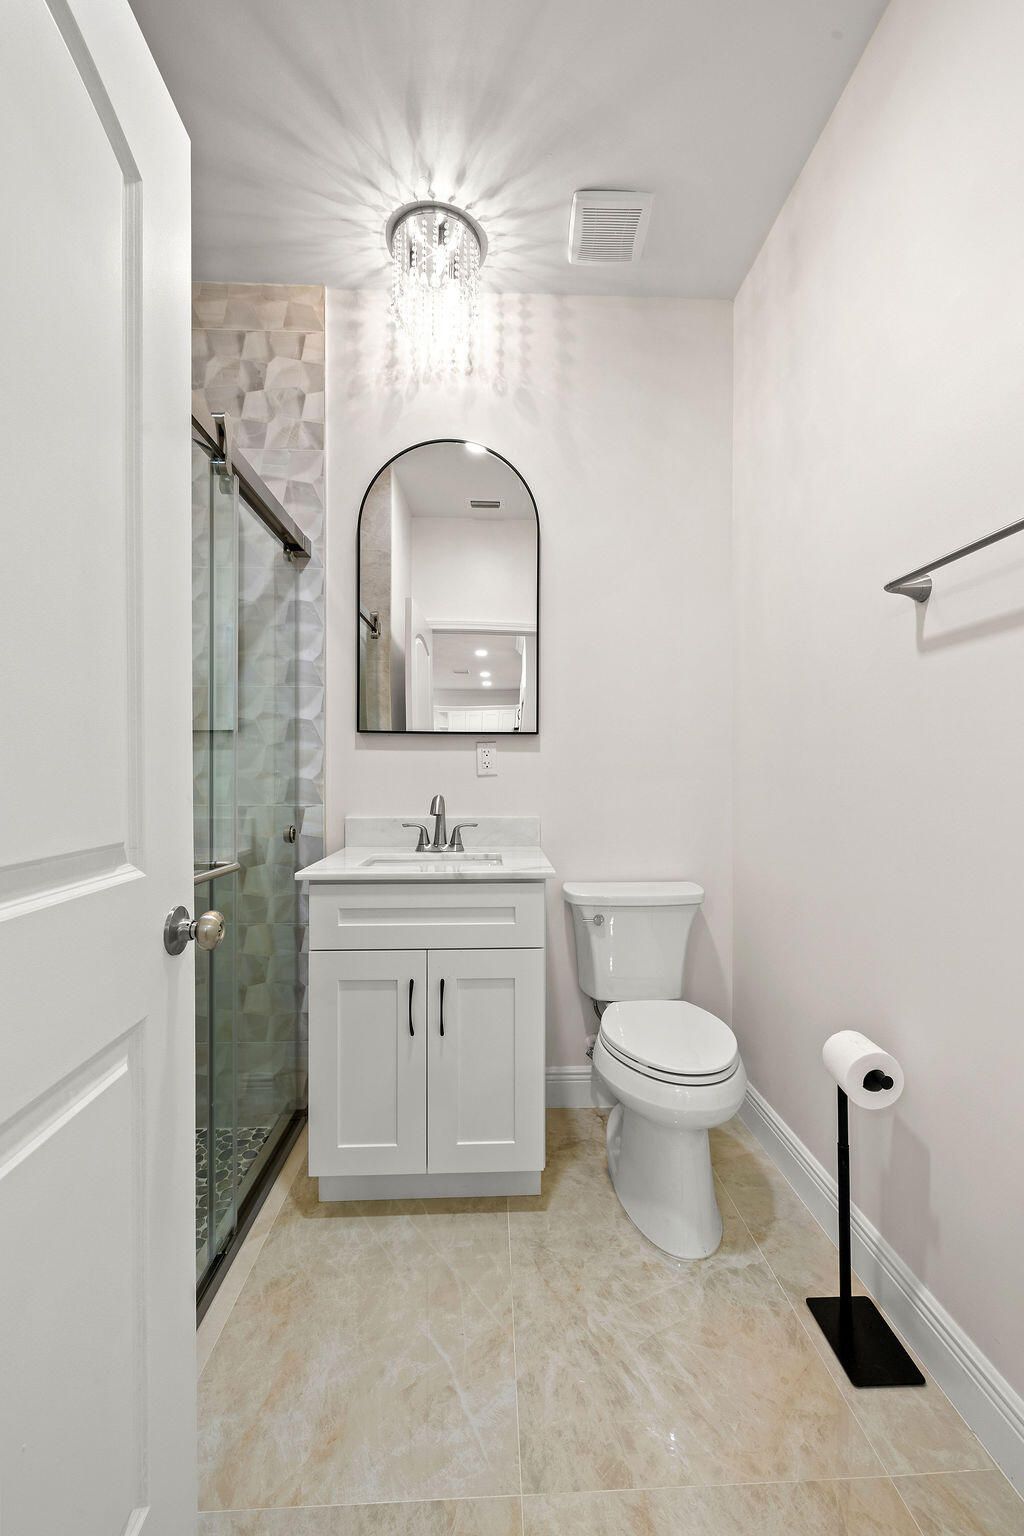
    3 full
  • Total Square Feet
    2,977
  • Lot Size
    0.28 acre(s)

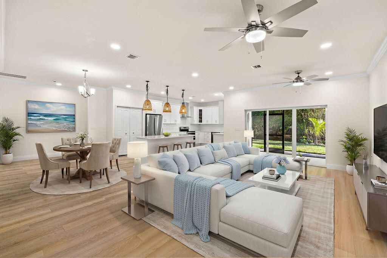
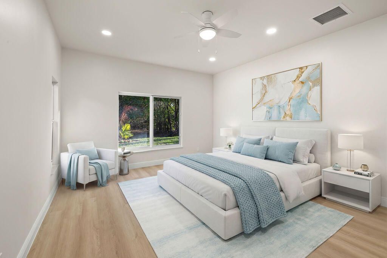
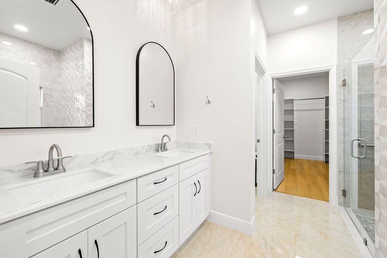
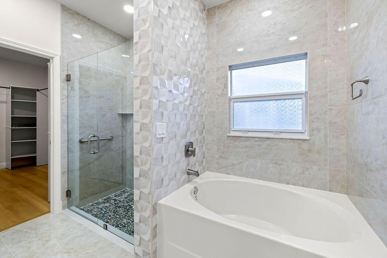
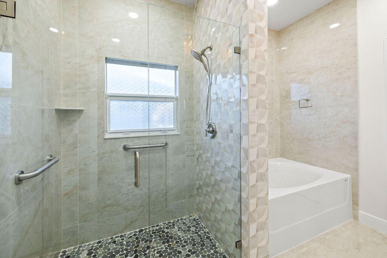
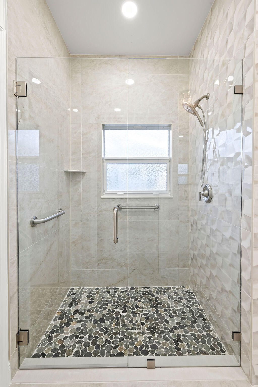
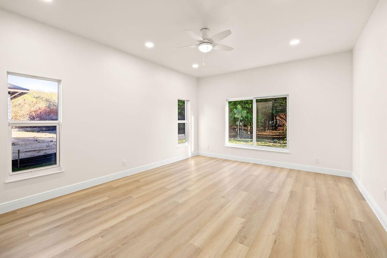
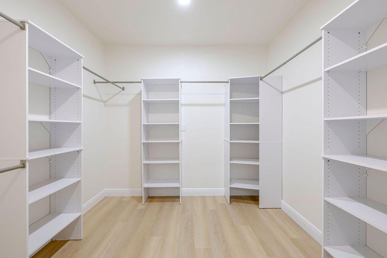
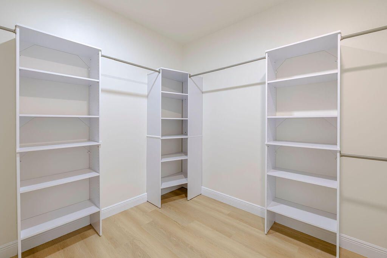
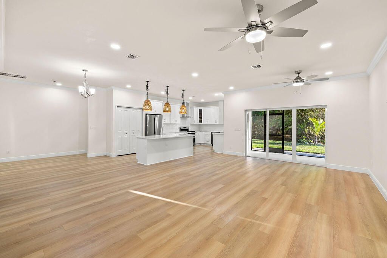
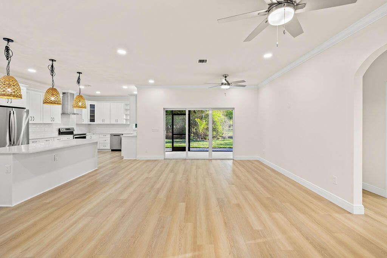
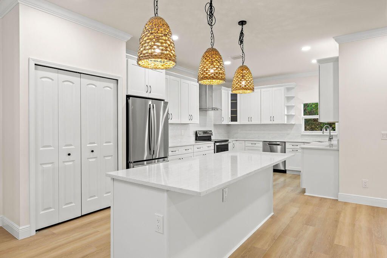
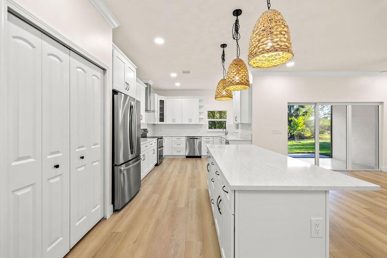
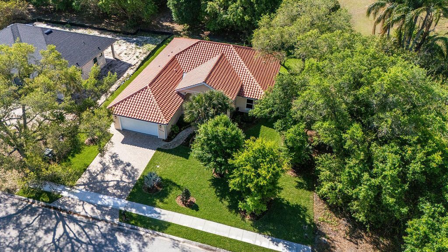
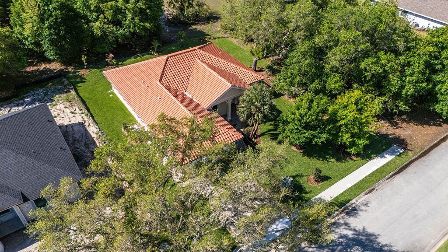
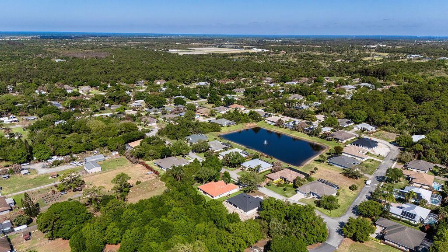
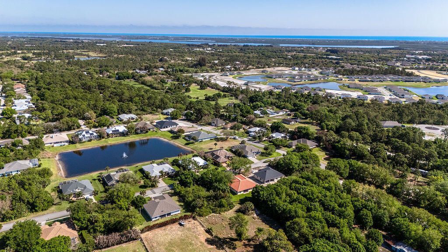
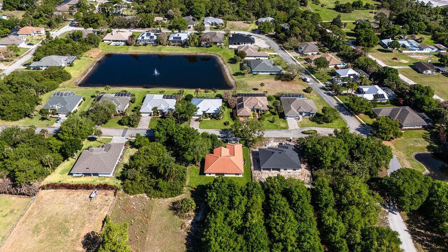
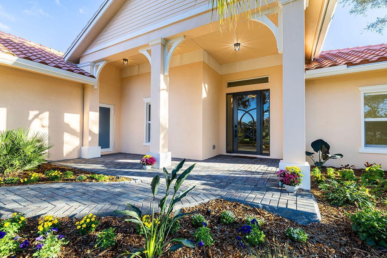
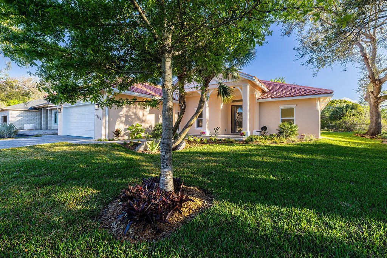
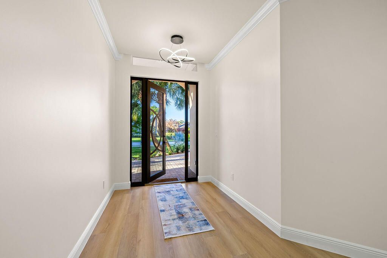
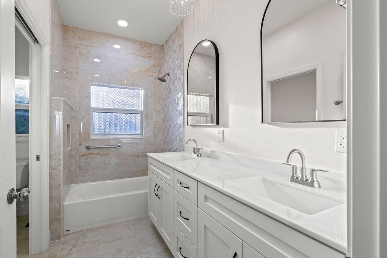
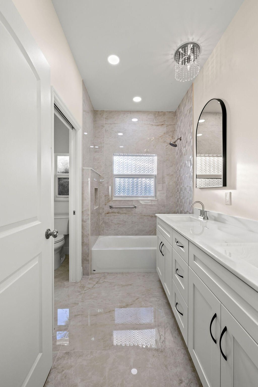
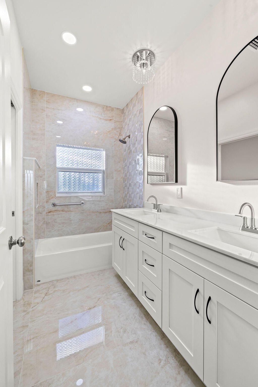
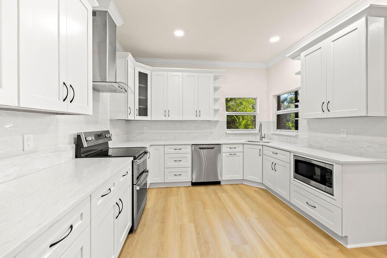
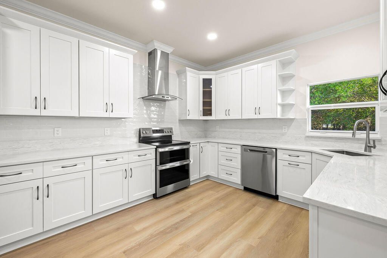
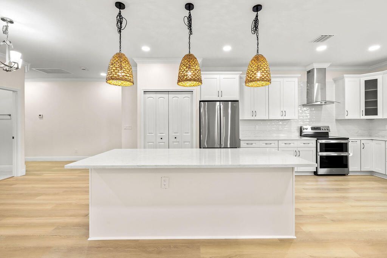
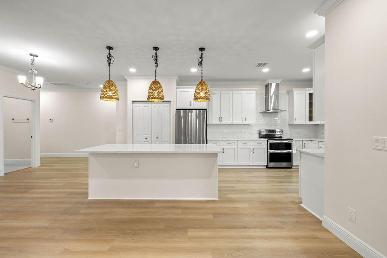
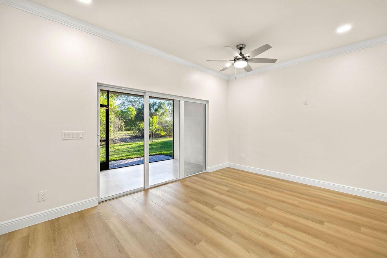
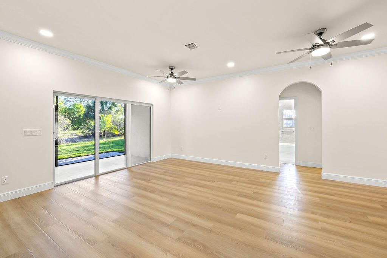
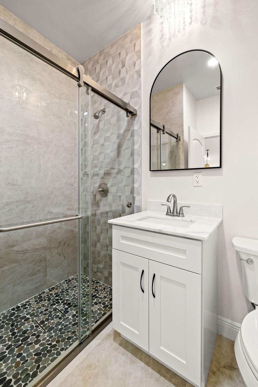
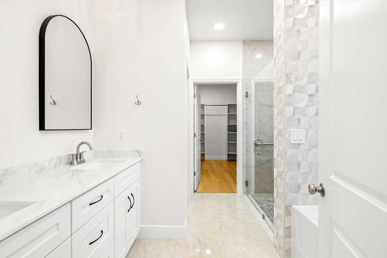
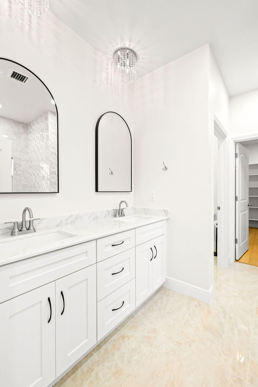
Check out this Vero Beach gem where elegance meets comfort, this exceptional quality new construction residence offers a bright open floor plan with soaring ceilings and elegant crown molding. The gourmet kitchen showcases quartz countertops and refined finishes. Featuring 4 bedrooms and 3 full baths, including a serene primary suite with a large walk-in closet. Built for comfort and energy efficiency with extra insulation in walls and ceiling, hurricane-rated features, well landscaped and room ...

View More

Property Summary

MLS Number: B26016273
Status: Active
Days on Market: 92
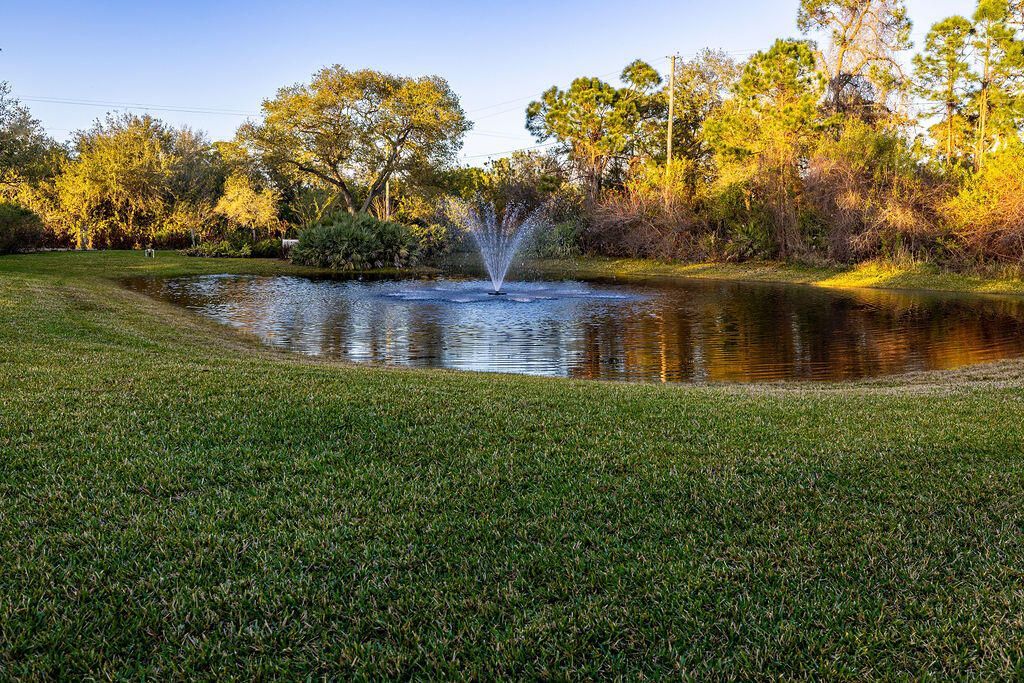
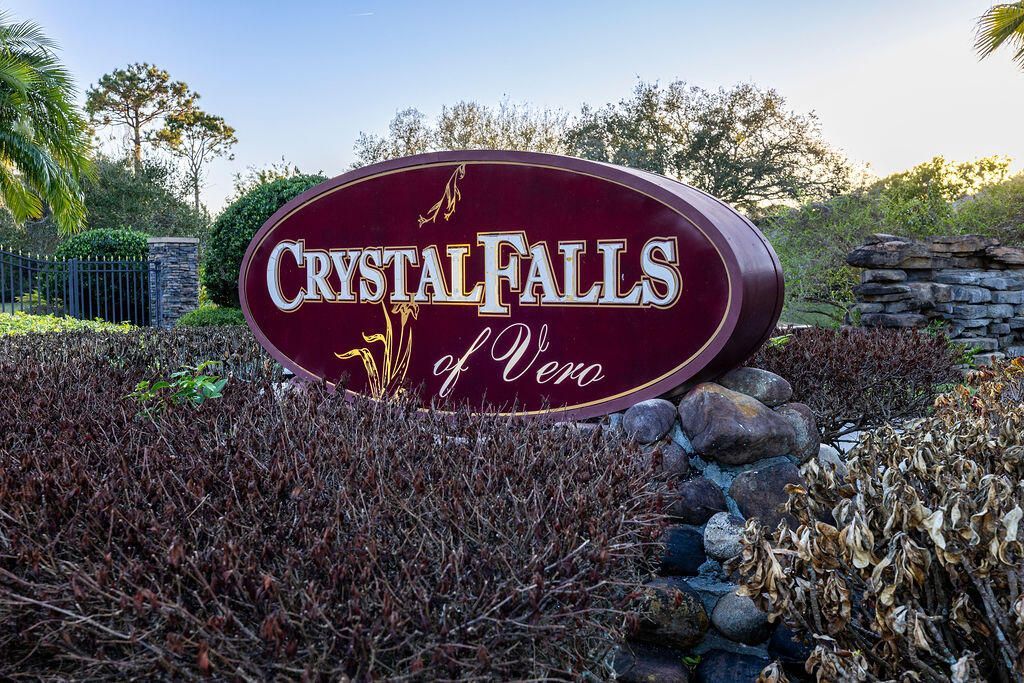
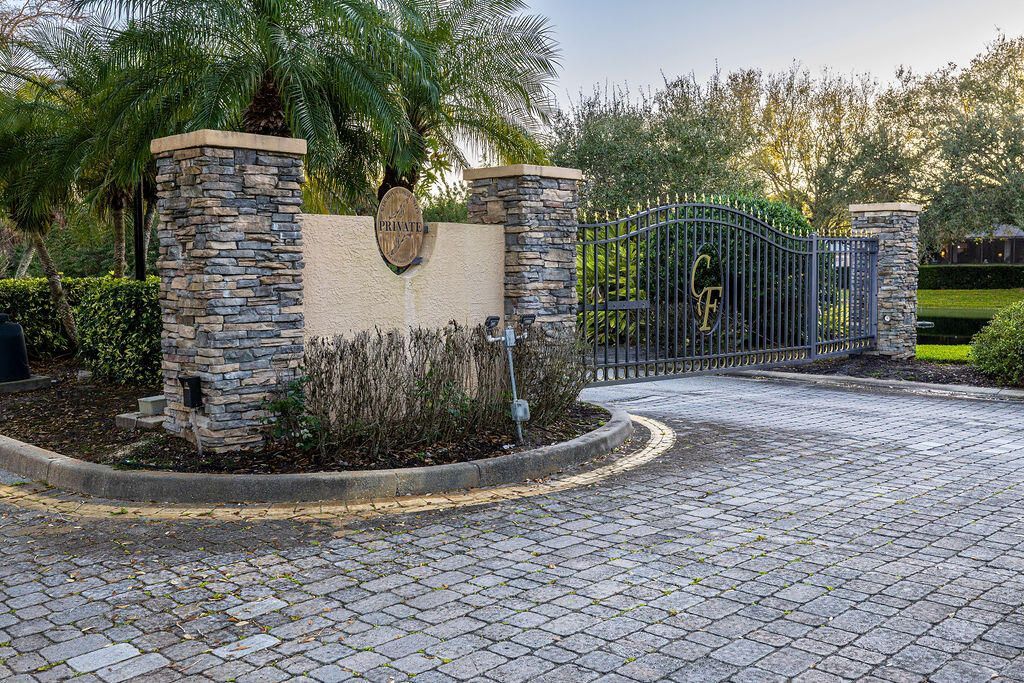
Subdivision: CRYSTAL FALLS OF VERO
County: Indian River
Bedrooms: 4
Total Square Feet: 2,977
Price Per Sq. Ft.: $201
Style: Contemporary, Ranch
New Constuction: Yes
Waterfront: No
Property Type: Residential - Single Family
Cooling: Central Air, Ceiling Fan(s)
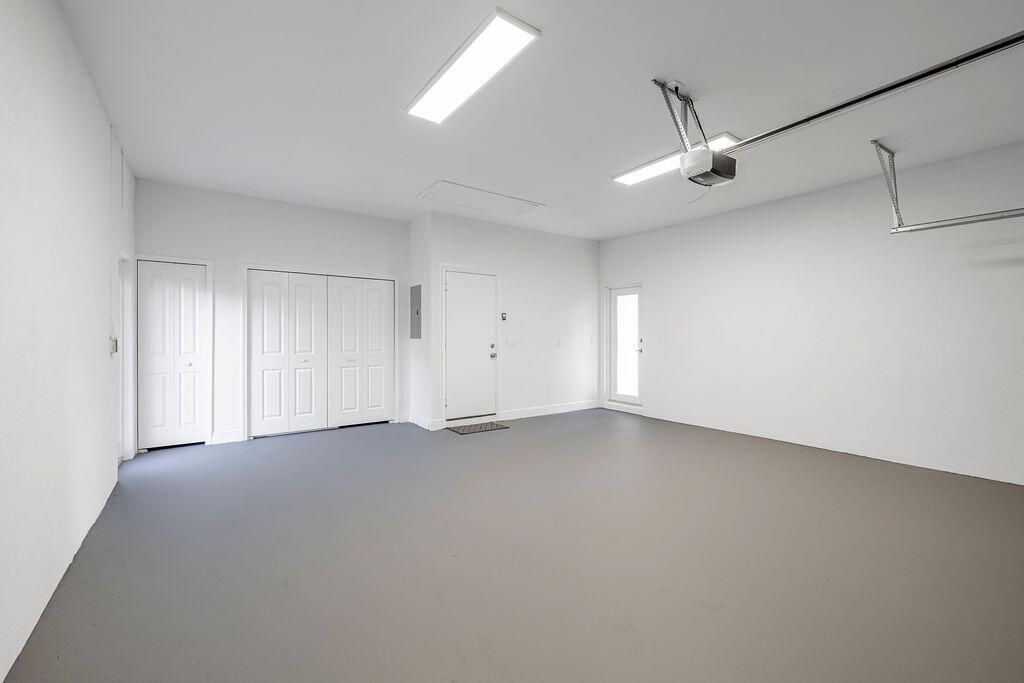
Garage: 2 car attached
Heating: Central, Electric
Lot Size: 0.28 Acres
Roof Type: Barrel, Spanish Tile, Tile
Stories: 1.0
Taxes: $823
Year Built: 2026
HOA Fee: $92/ Monthly

Featured Amenities

Built-in Features
Entrance Foyer
High Ceilings
Kitchen Island
Pantry
Walk-In Closet(s)
Closet Cabinetry
Tennis Court(s)

Property Details

Accessibility: Accessible Entrance, Grip-Accessible Features
Appliances: Dryer, Disposal, Dishwasher, Electric Range, Ice Maker, Microwave, Refrigerator, Vented Exhaust Fan, Washer
Association: Crystal Falls
Association Fee Includes: Common Areas, Recreation Facility
Days on Site: 92
Exterior: Attic/Crawl Hatchway(s) Insulated, Concrete Block -
Outdoor Features: Custom Lighting
Flooring: Marble, Tile, Vinyl
Home Style: Contemporary, Ranch
Laundry: Inside, Laundry Room
Lot: Landscaped
Lot: Landscaped
Parcel#: 323909000100000000030
Parking: Paver Block, Garage, Attached Garage, Attached
Parking Notes: Paver Block, Garage, Attached Garage, Attached
Patio/Porch: Patio - Screened, Patio
Pets Allowed: Yes, No Restrictions
Restrictions: No Restrictions
Sewer: Public Sewer
Sprinkler: Auto Sprinkler, Well Sprinkler
SQFT Living: 2281
Structure Type: House
Total Rooms: 3
Utilities: Electricity Connected, Sewer Connected, Water Connected
Water: Public, Well
Windows: Double Pane Windows, Insulated Windows, Sliding
Construction: Attic/Crawl Hatchway(s) Insulated,Concrete Block -

Room Sizes

Kitchen: 20 X 11 Level First
Living Room: 21 X 21 Level First
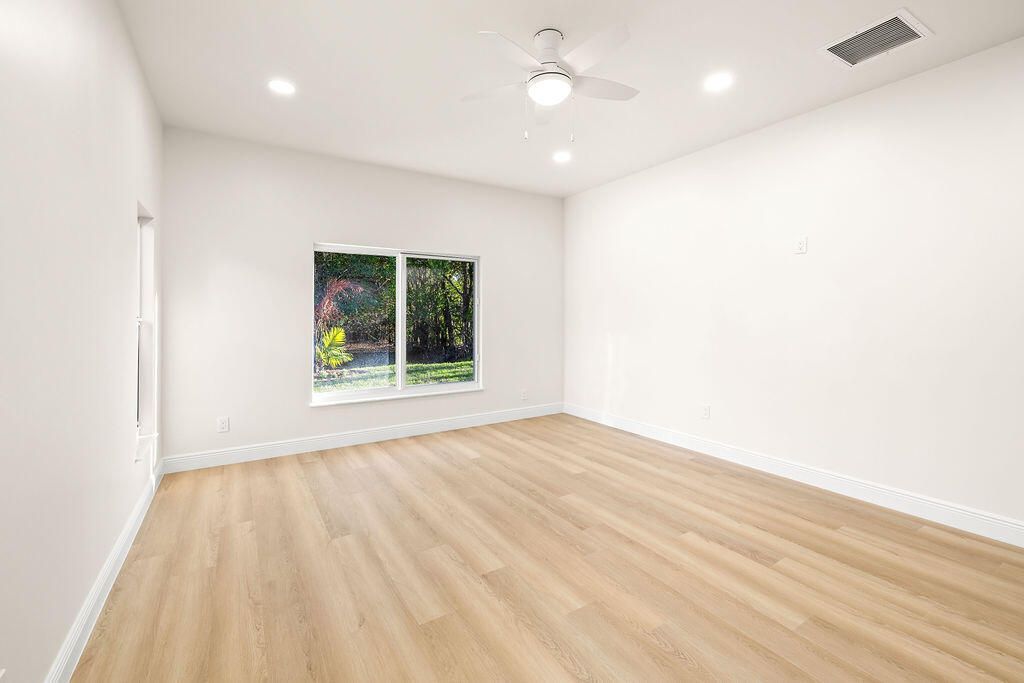
Primary Bedroom: 13 X 17 Level First

Local Schools

High School: Sebastian River
Middle School: Storm Grove
Elementary School: Treasure Coast

Neighborhood Information

Neighborhood Map

Neighborhood Hero

Neighborhood Highlights

Neighborhood Characteristics

Neighborhood Market Trend

Neighborhood Schools

Courtesy of

Agency Name: Alex MacWilliam, Inc.
Agent Name: Jeffrey Allen
Agency Phone: 772-231-6509

agent picture

Presented by

Agent Name: Jeff Hallas
Agent Phone: 561.568.9226
Agency Title: Illustrated Properties
Request Info

IDX logo

Jeff Hallas
ipre.com
Agent Cell:
561.568.9226
Office Phone:
561.626.7000

Mortgage Calculator

%
years/fixed
yearly
yearly (est.)

Estimated Payment

$ 3,179.26 Principal & Interest $2,936.26 Property Tax $68.58 Homeowner's Insurance $174.42
Mortgage Logo

Login to My Illustrated Account

Pixel


