SIGN UP Login/Register
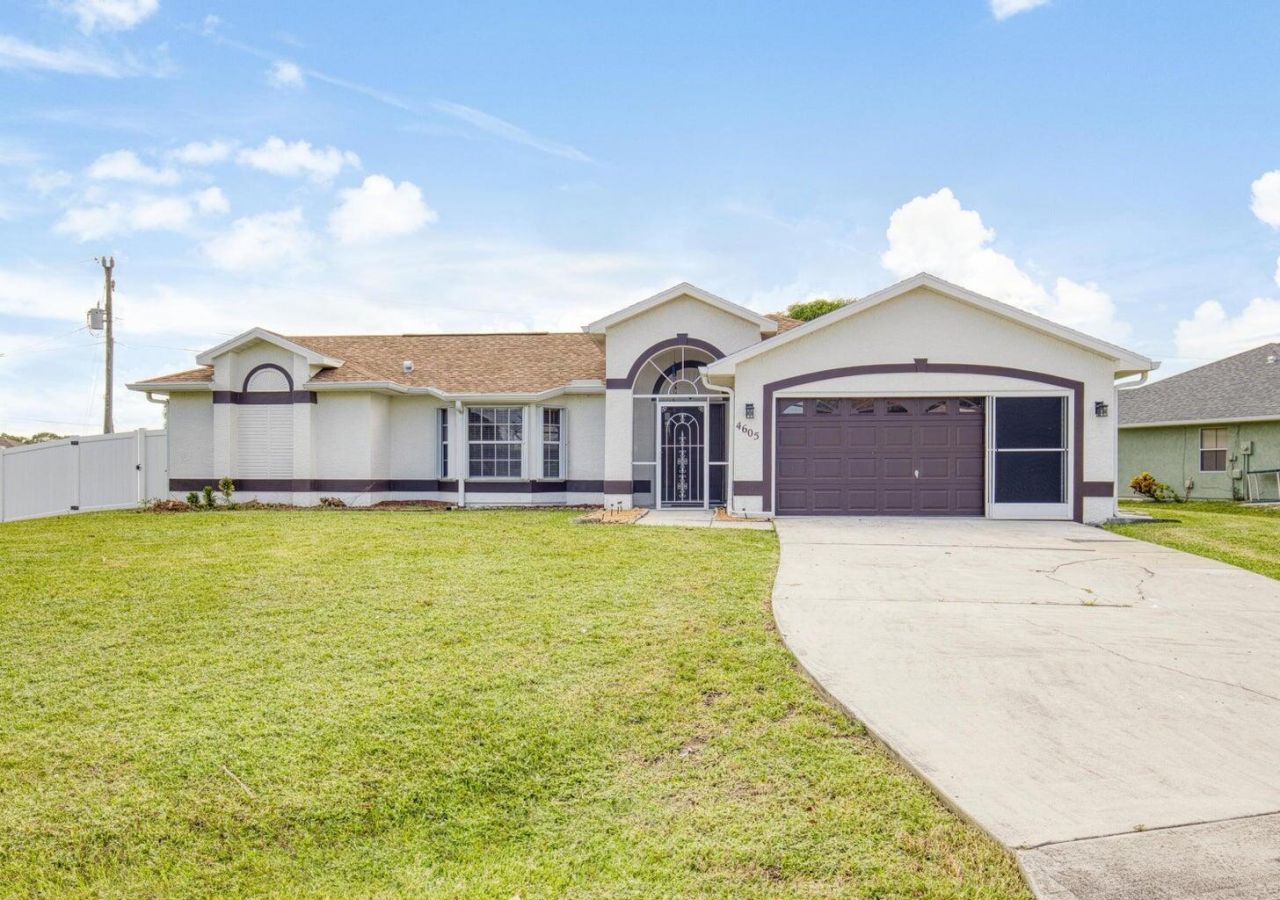
4605 NW Gastonia Street, Port Saint Lucie, FL 34983 Photo

10 Total Photos [Click to View All]

4605 NW Gastonia Street Port St. Lucie, FL 34983
$450,000
  • Beds
    4
  • Baths
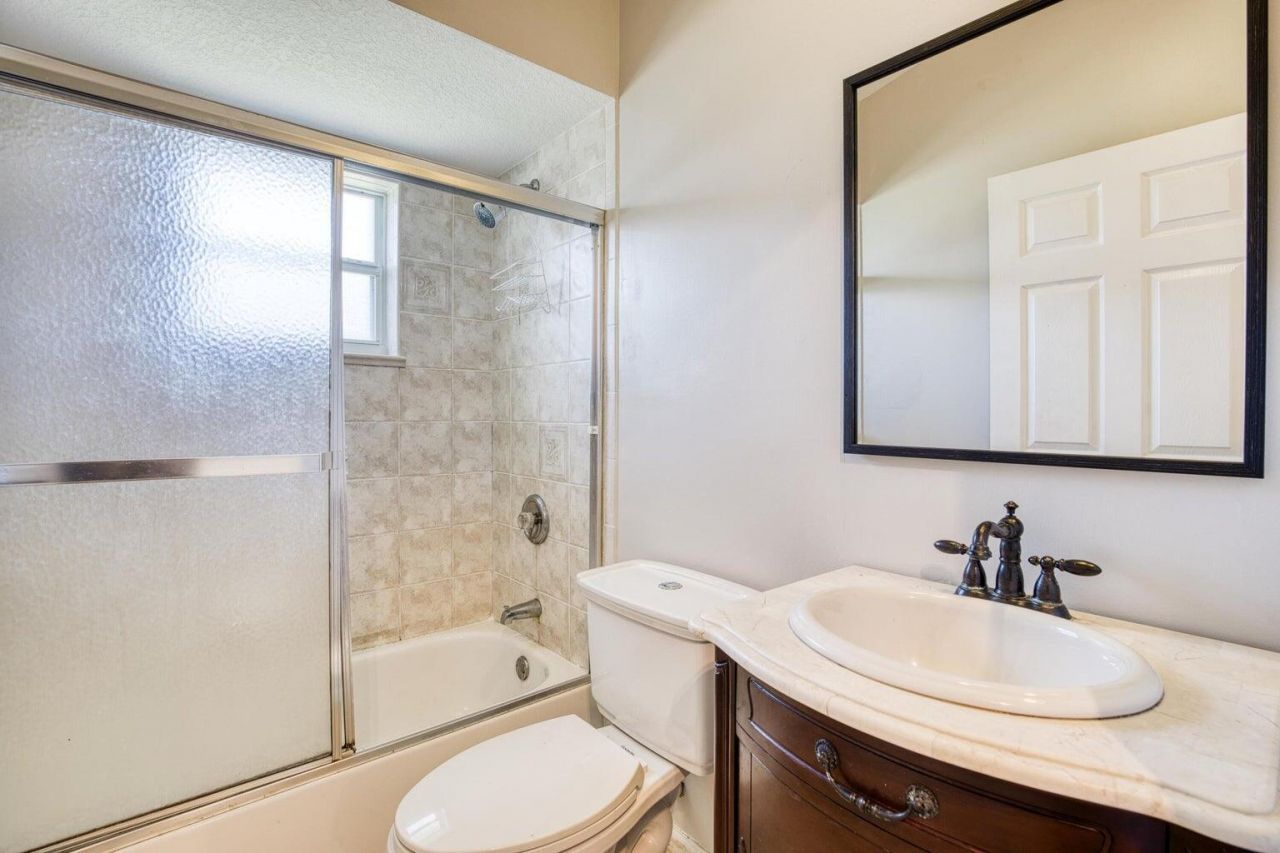
    2 full
  • Total Square Feet
    2,469
  • Lot Size
    0.30 acre(s)

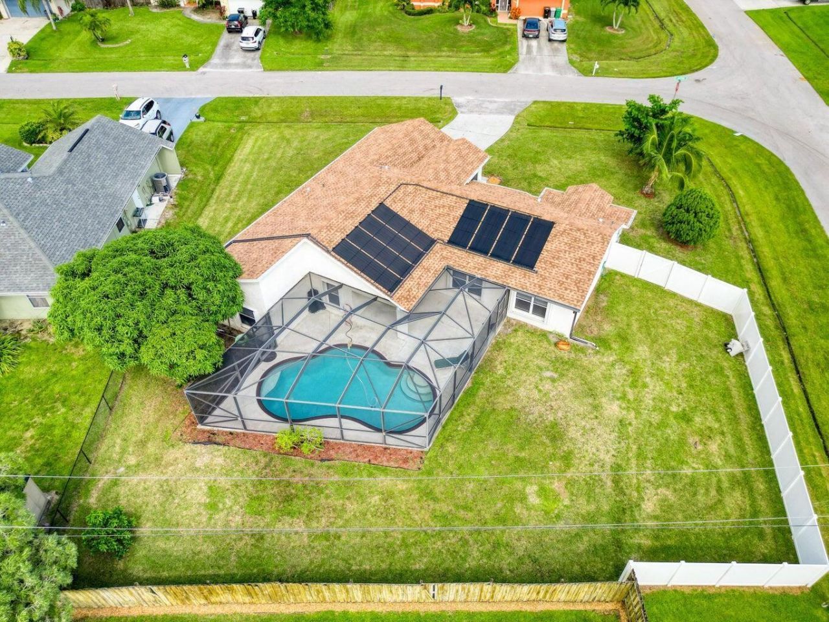
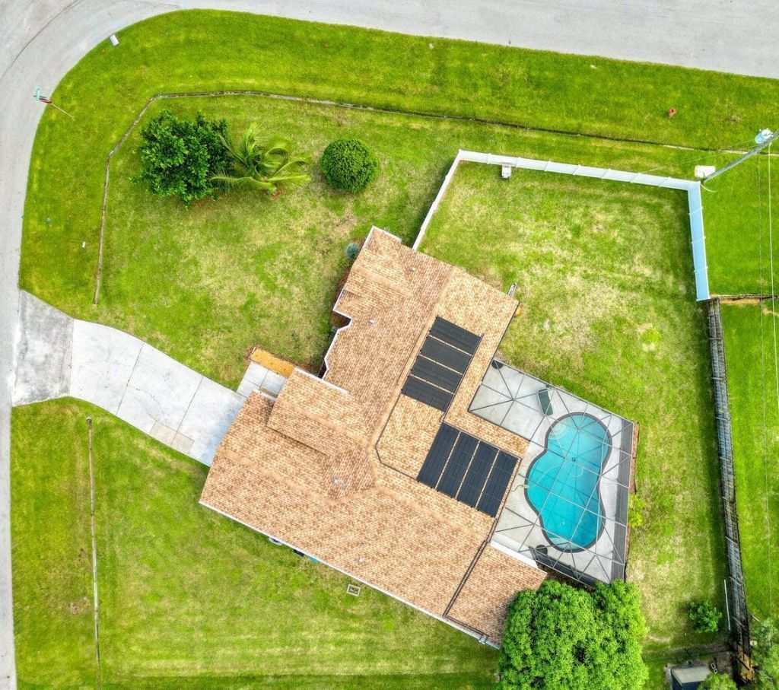
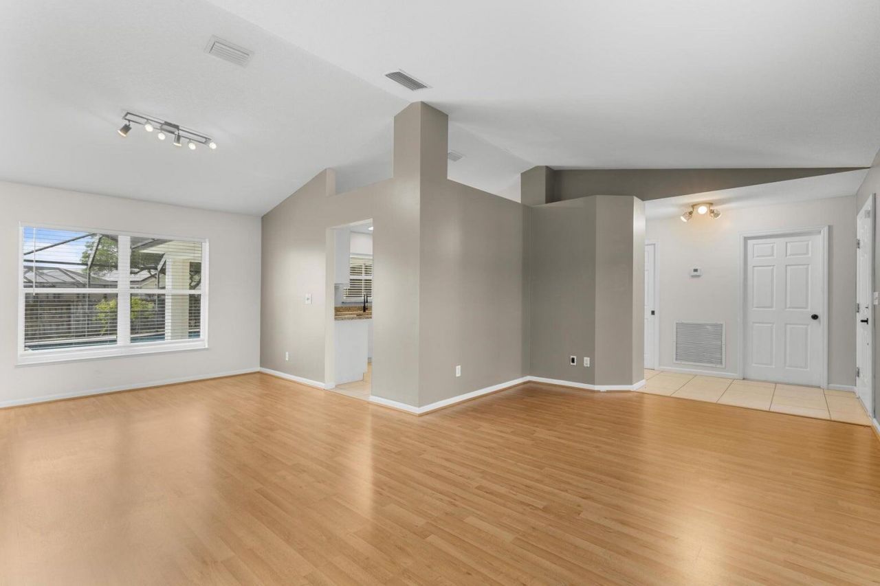
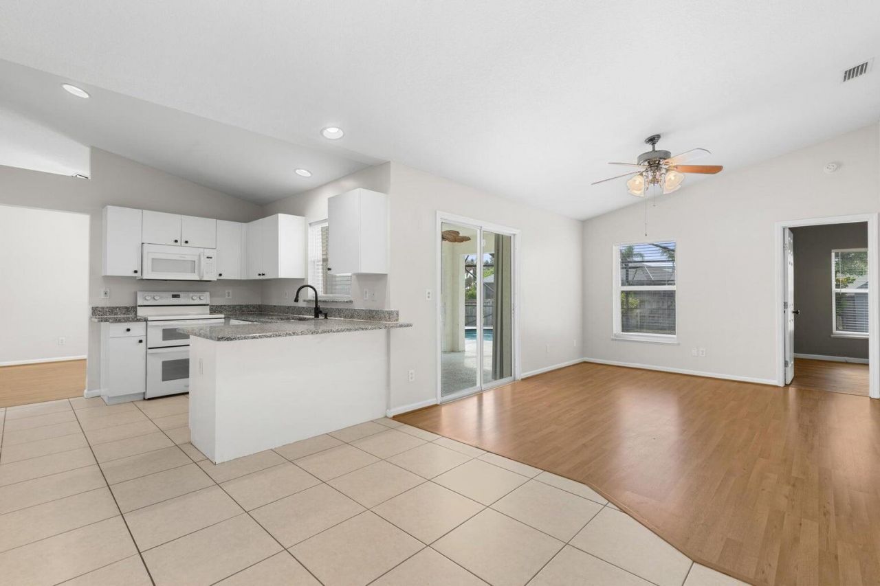
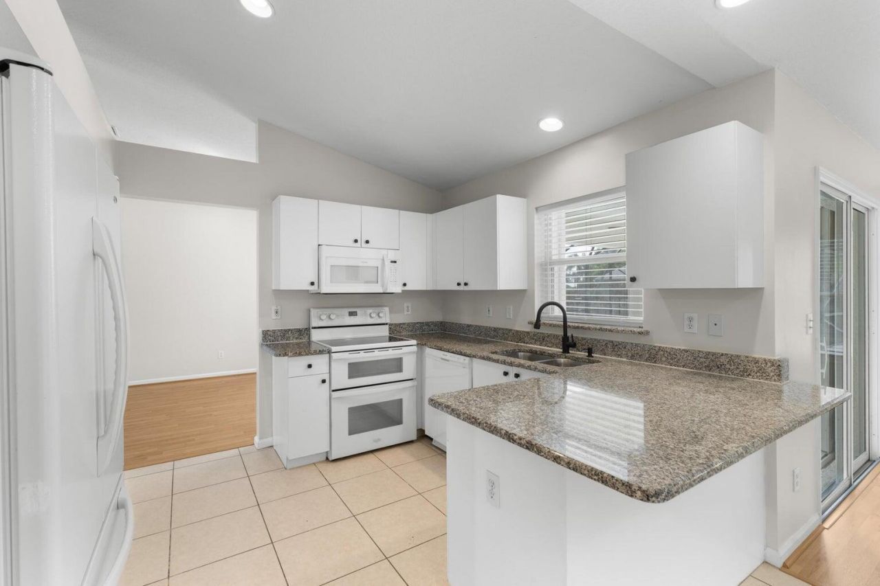
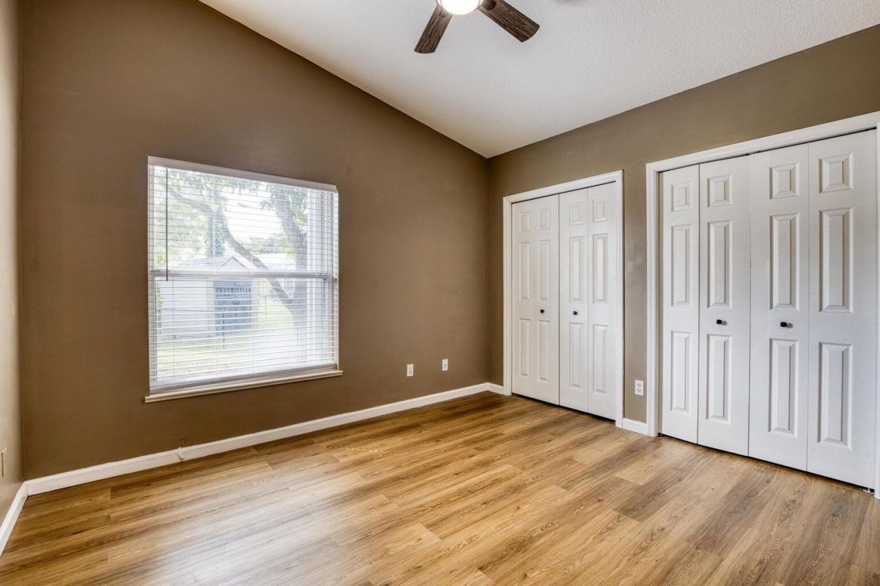
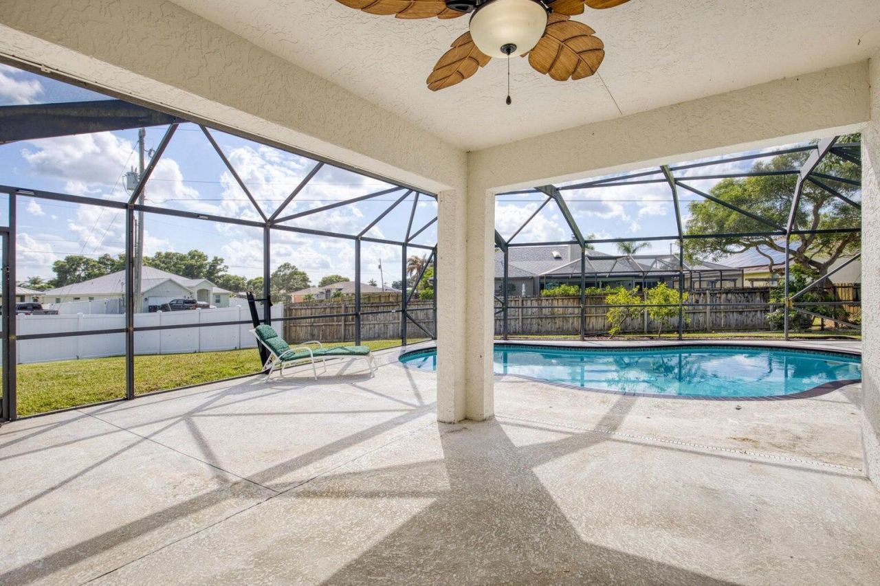
***Short term Rent to own***Beautiful pool home located in the heart of Saint James community. Property features the followings: fence yard, pool enclosure, vaulted ceiling, formal living area, family room, skylight split floor plan. No carpet **TRAVELING, BEST REACH ME VIA WHATSAPP**

Property Summary

MLS Number: B26046001
Status: Active
Days on Market: 21
Subdivision: PORT ST LUCIE SECTION 43
County: Saint Lucie
Bedrooms: 4
Total Square Feet: 2,469
Price Per Sq. Ft.: $182
Style: Contemporary
New Constuction: No
Waterfront: No
Property Type: Residential - Single Family
Cooling: Central Air, Electric
Garage: 2 car attached
Heating: Central, Electric
Lot Size: 0.30 Acres
Roof Type: Composition, Shingle
Stories: 1.0
Taxes: $8,700
Year Built: 2001

Featured Amenities

High Ceilings
Pantry
Walk-In Closet(s)
Bedroom Layout - Split
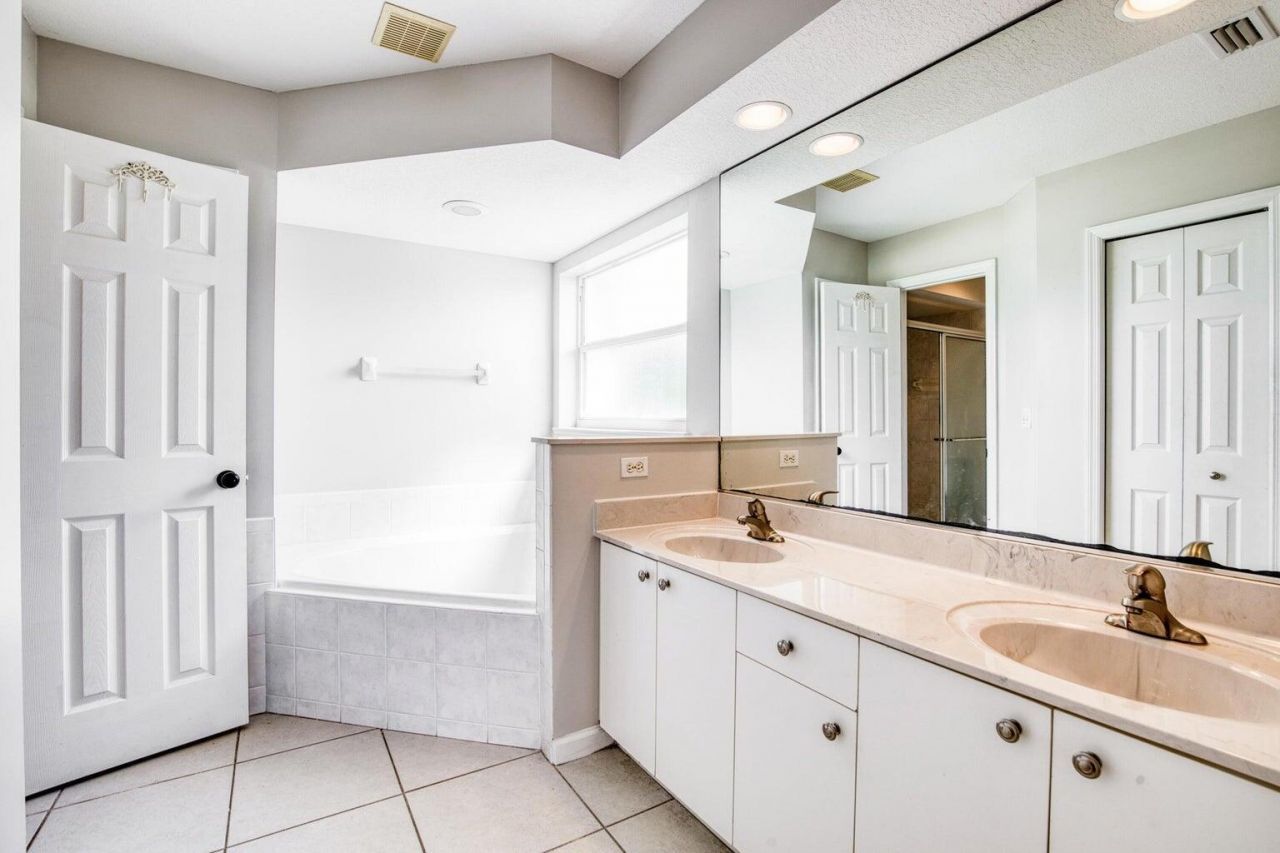
Roman Tub

Property Details

Appliances: Electric Water Heater, Dryer, Dishwasher, Electric Range, Microwave, Refrigerator, Water Heater, Washer
Days on Site: 21
Exterior: Block, Concrete, CBS
Outdoor Features: Garden
Fencing: Back Yard
Flooring: Laminate
Furnished: Unfurnished
Home Style: Contemporary
Laundry: Inside
Parcel#: 342071507950003
Parking: Driveway, Garage Door Opener, RV Access/Parking, Garage, Attached Garage, Boat Access/Parking
Parking Notes: Driveway, Garage Door Opener, RV Access/Parking, Gara
Pets Allowed: Yes, No Restrictions
Pool: Heated, In Ground
Restrictions: No Smoking
Sewer: Public Sewer
Special View Info: Garden, Pool
SQFT Living: 1881
Structure Type: House
Swimming Pool: Yes
Total Rooms: 4
Utilities: Sewer Available, Water Available
Water: Public
Waterfront Features: None
Construction: Block,Concrete,CBS

Room Sizes

Living Room: 15 X 17 Level Main
Kitchen: 14 X 15 Level Main
Primary Bedroom: 14 X 15 Level Main

Neighborhood Information

Neighborhood Map

Neighborhood Hero

Neighborhood Highlights

Neighborhood Characteristics

Neighborhood Market Trend

Neighborhood Schools

Courtesy of

Agency Name: Prime Realty & Investments LLC
Agent Name: Ludmilla Rogof
Agency Phone: 772-626-9638

agent picture

Presented by

Agent Name: Jeff Hallas
Agent Phone: 561.568.9226
Agency Title: Illustrated Properties
Request Info

IDX logo

Jeff Hallas
ipre.com
Agent Cell:
561.568.9226
Office Phone:
561.626.7000

Mortgage Calculator

%
years/fixed
yearly
yearly (est.)

Estimated Payment

$ 3,065.81 Principal & Interest $2,209.56 Property Tax $725.00 Homeowner's Insurance $131.25
Mortgage Logo

Login to My Illustrated Account

Pixel


