
SIGN UP Login/Register
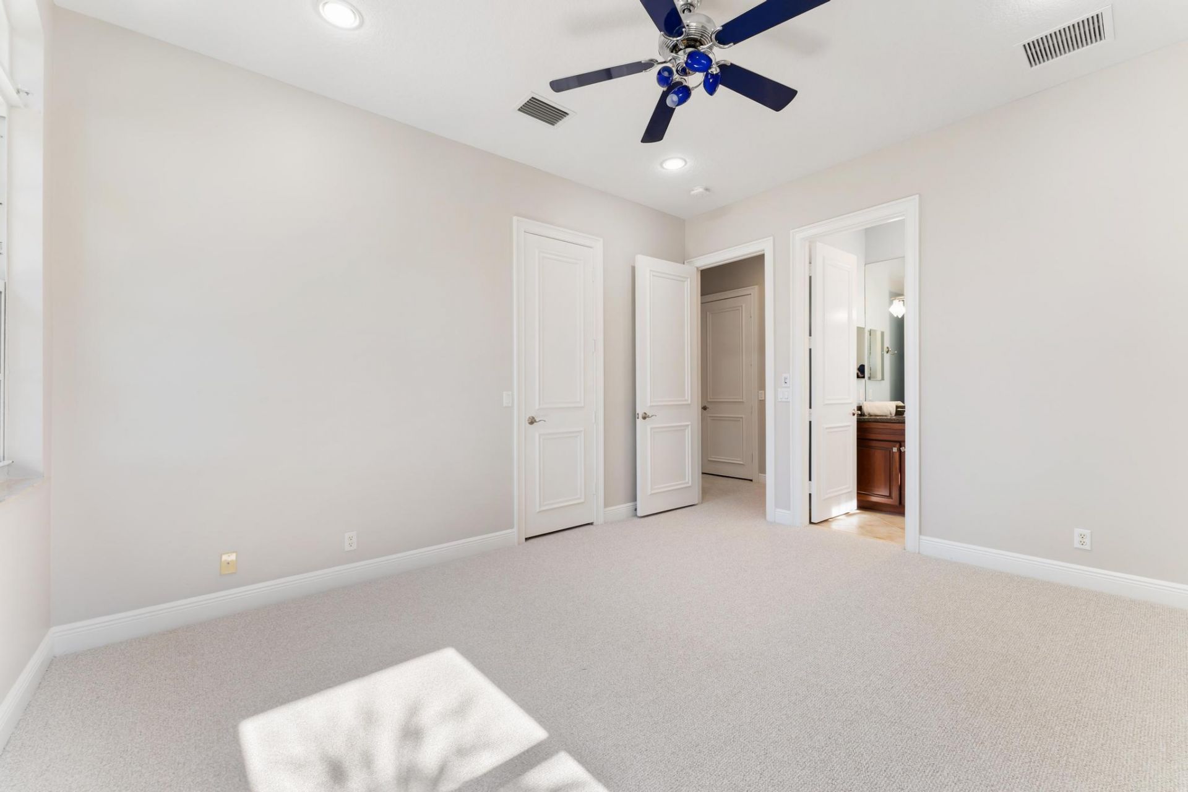
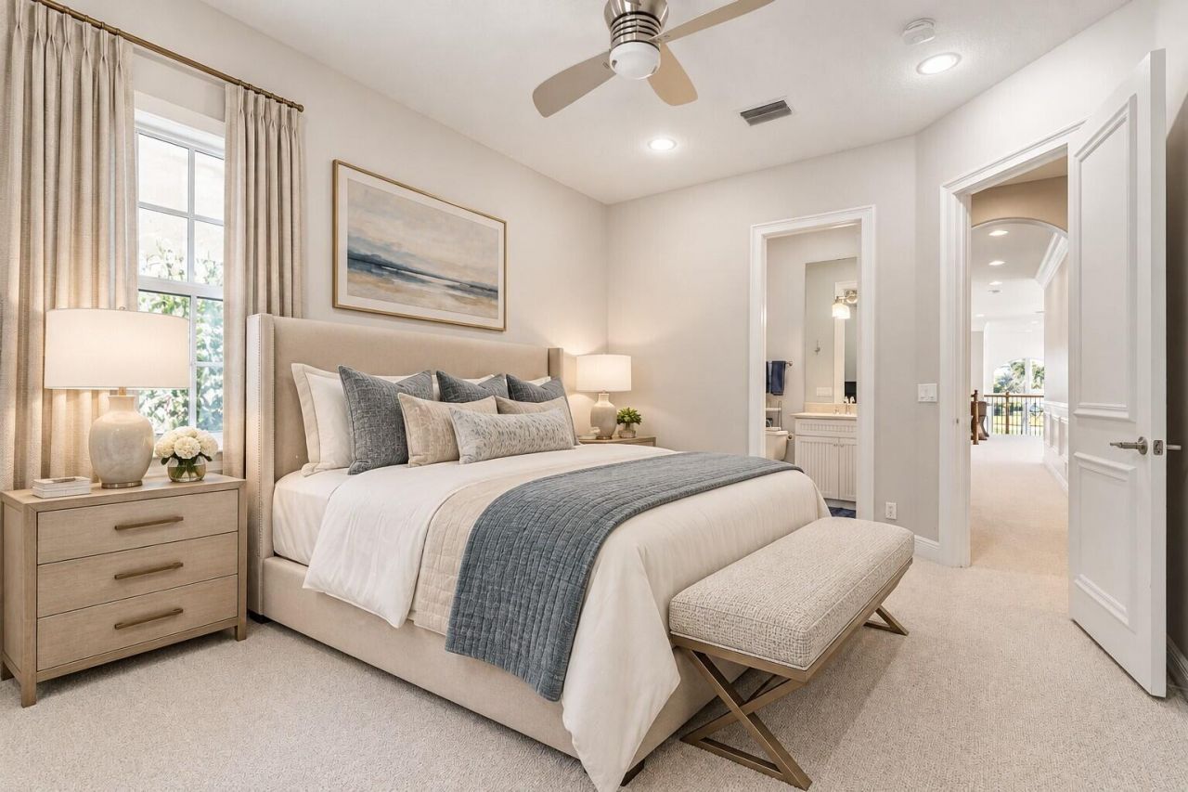
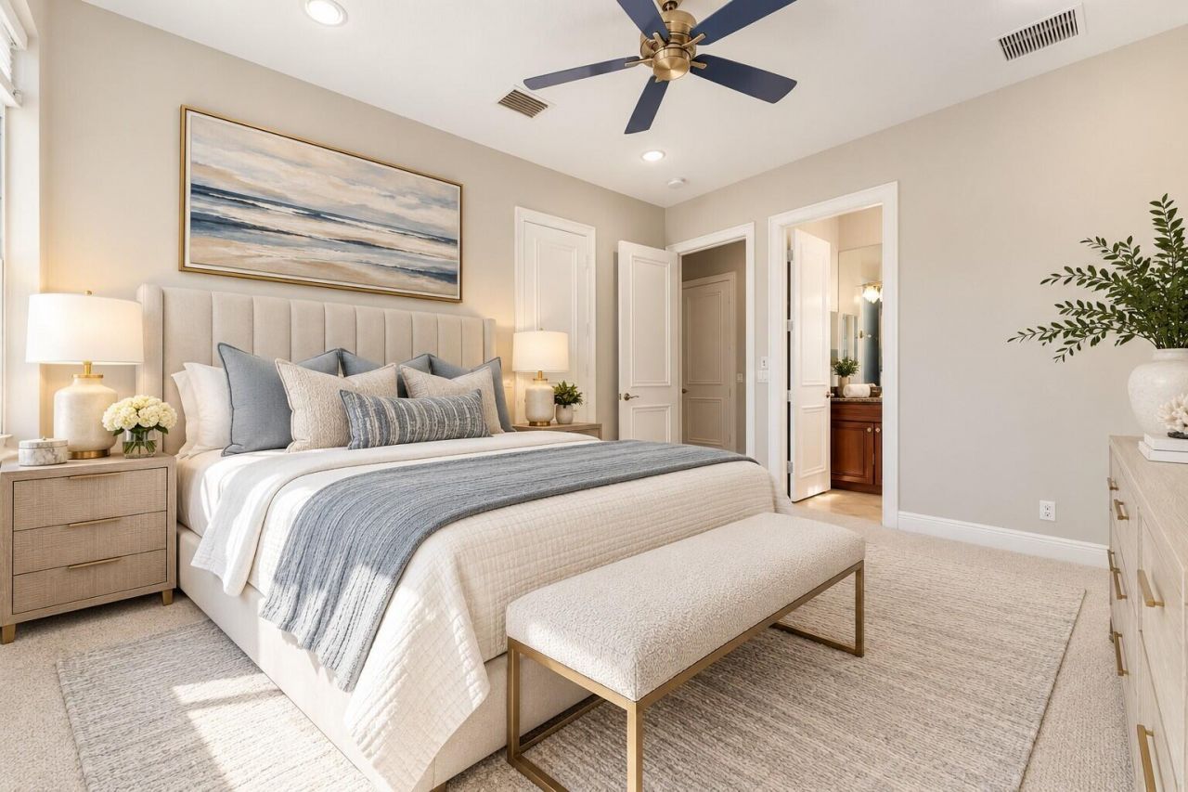
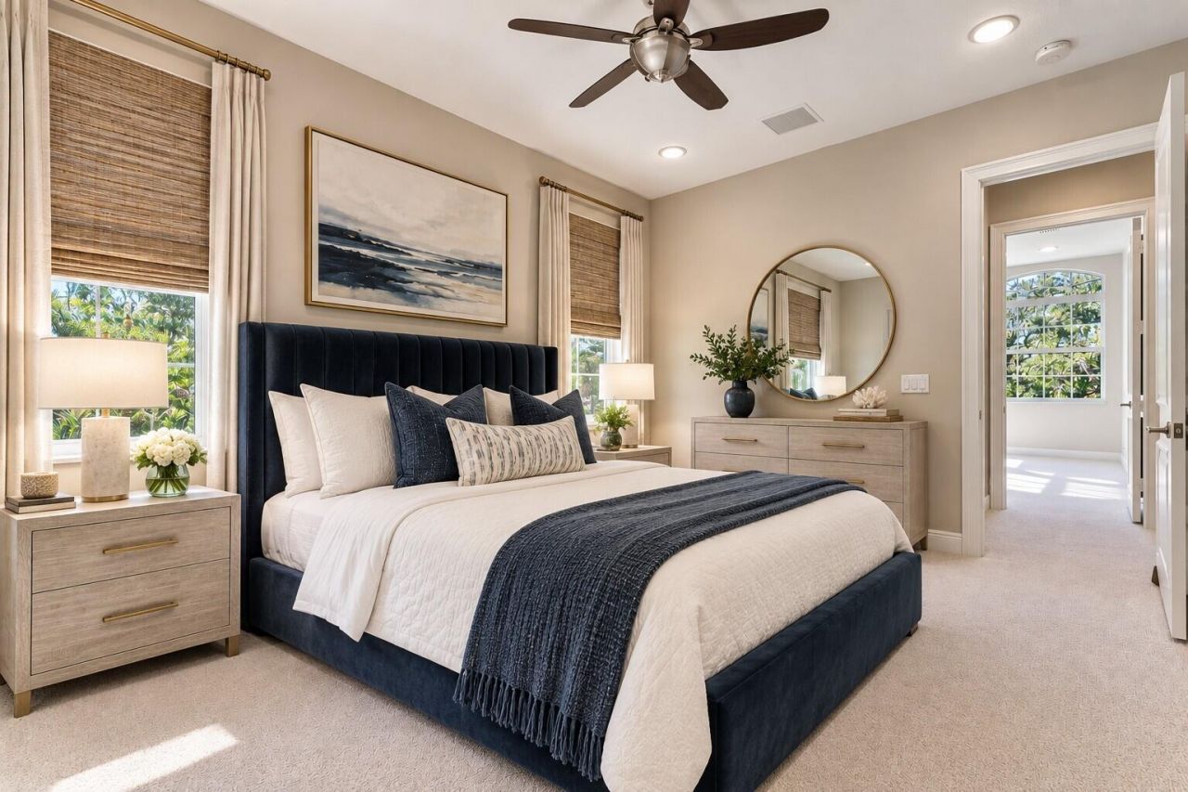
432 Savoie Drive, Palm Beach Gardens, FL 33410 Photo
Open House 10/18 | 1-3 PM
432 Savoie Drive, Palm Beach Gardens, FL 33410 Photo
Open House 10/18 | 1-3 PM
432 Savoie Drive, Palm Beach Gardens, FL 33410 Photo

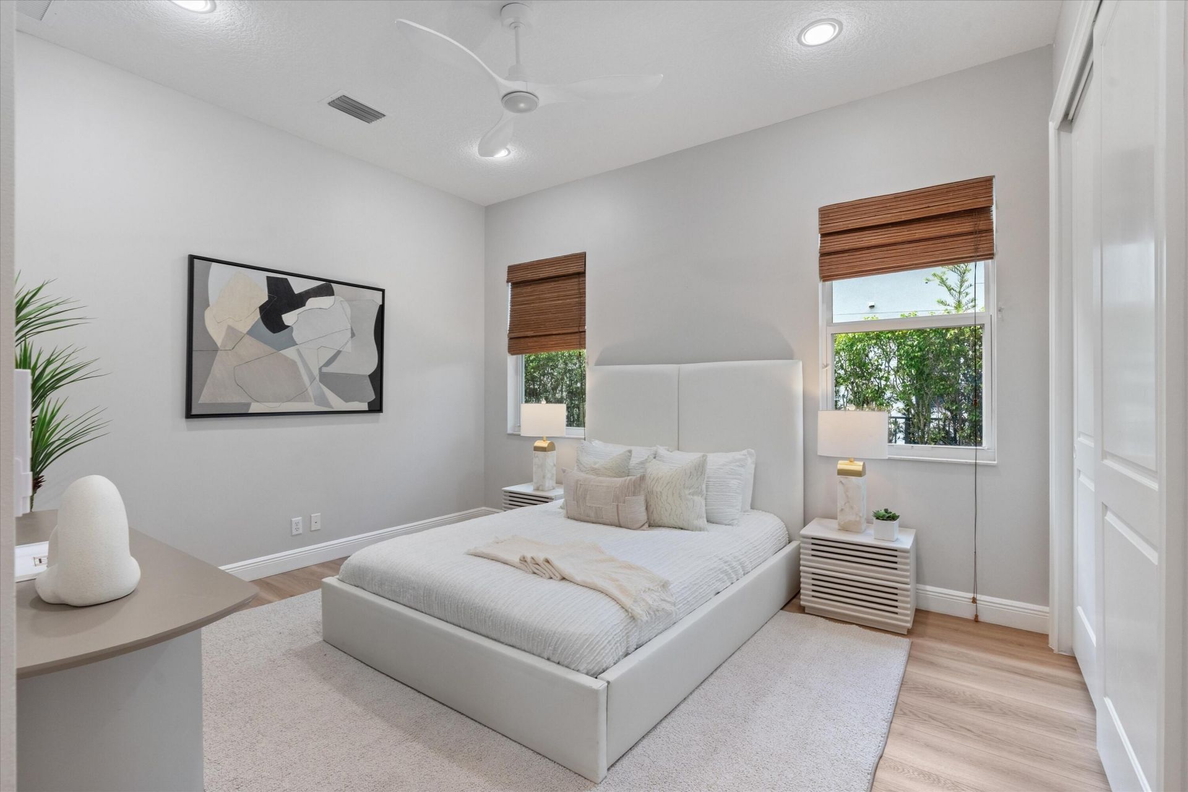
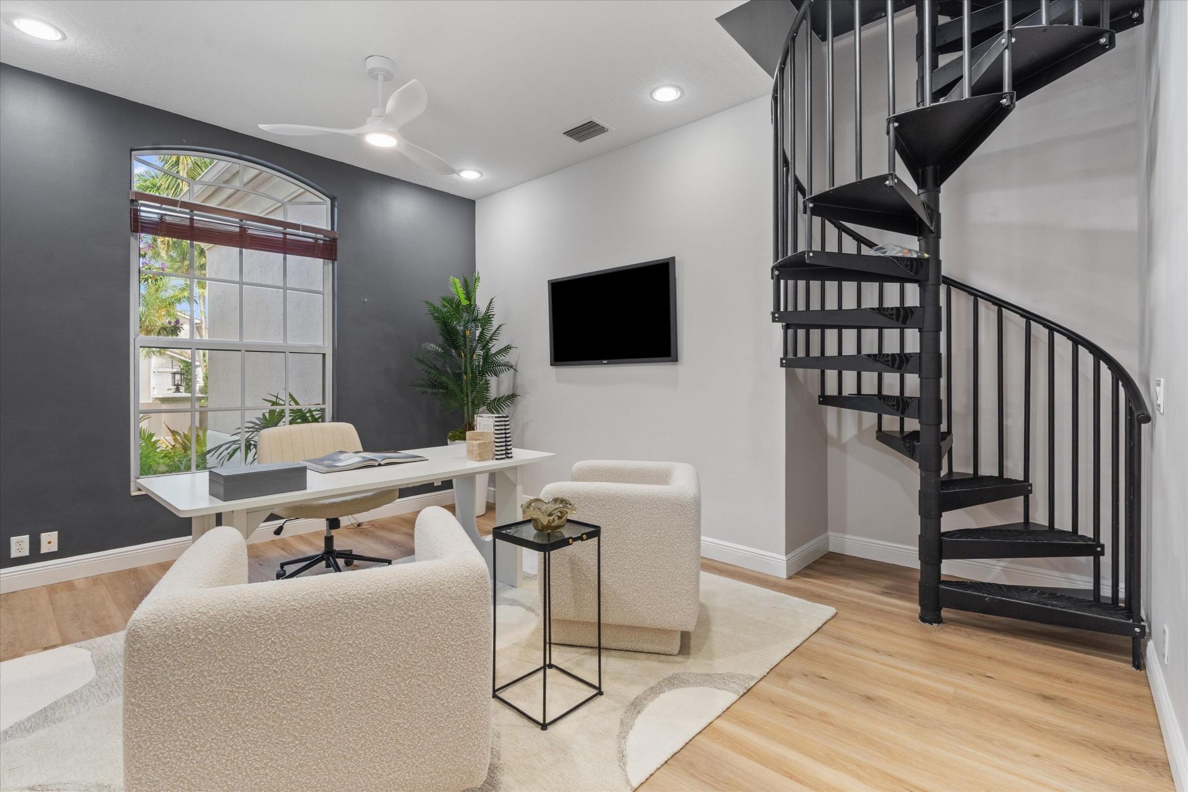
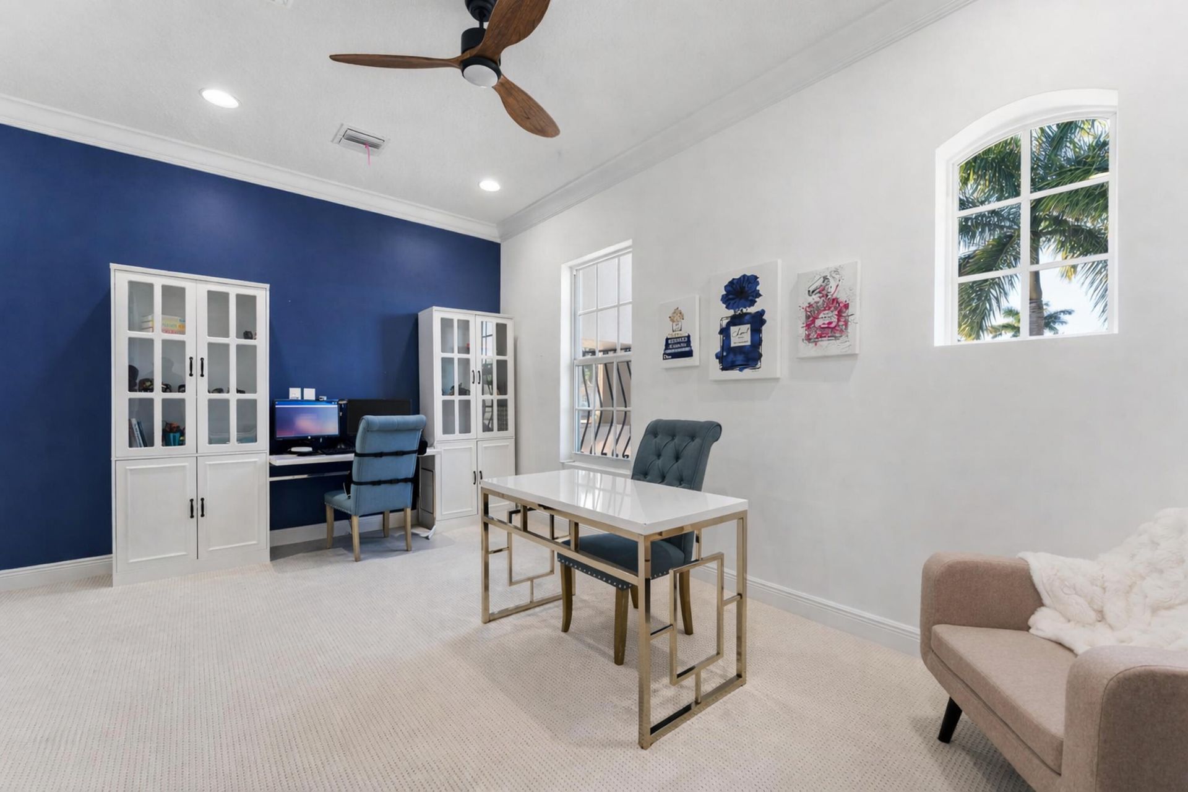
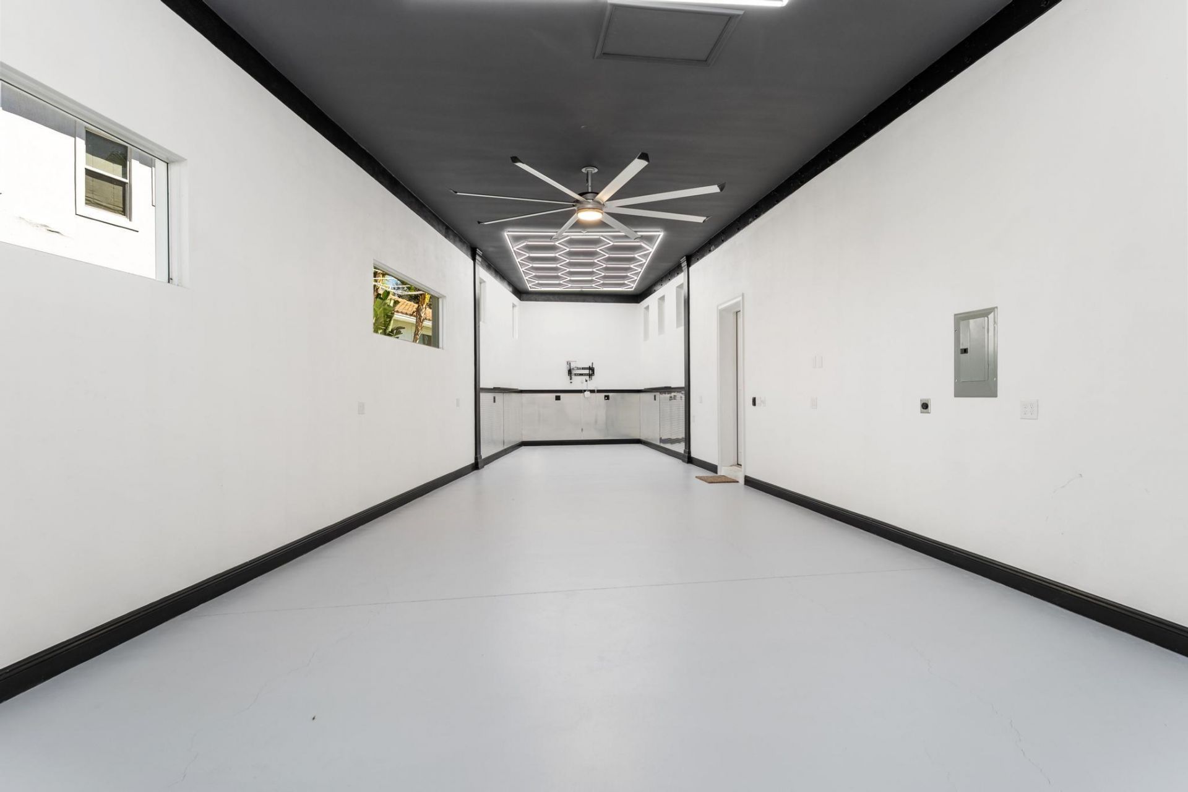
56 Photos

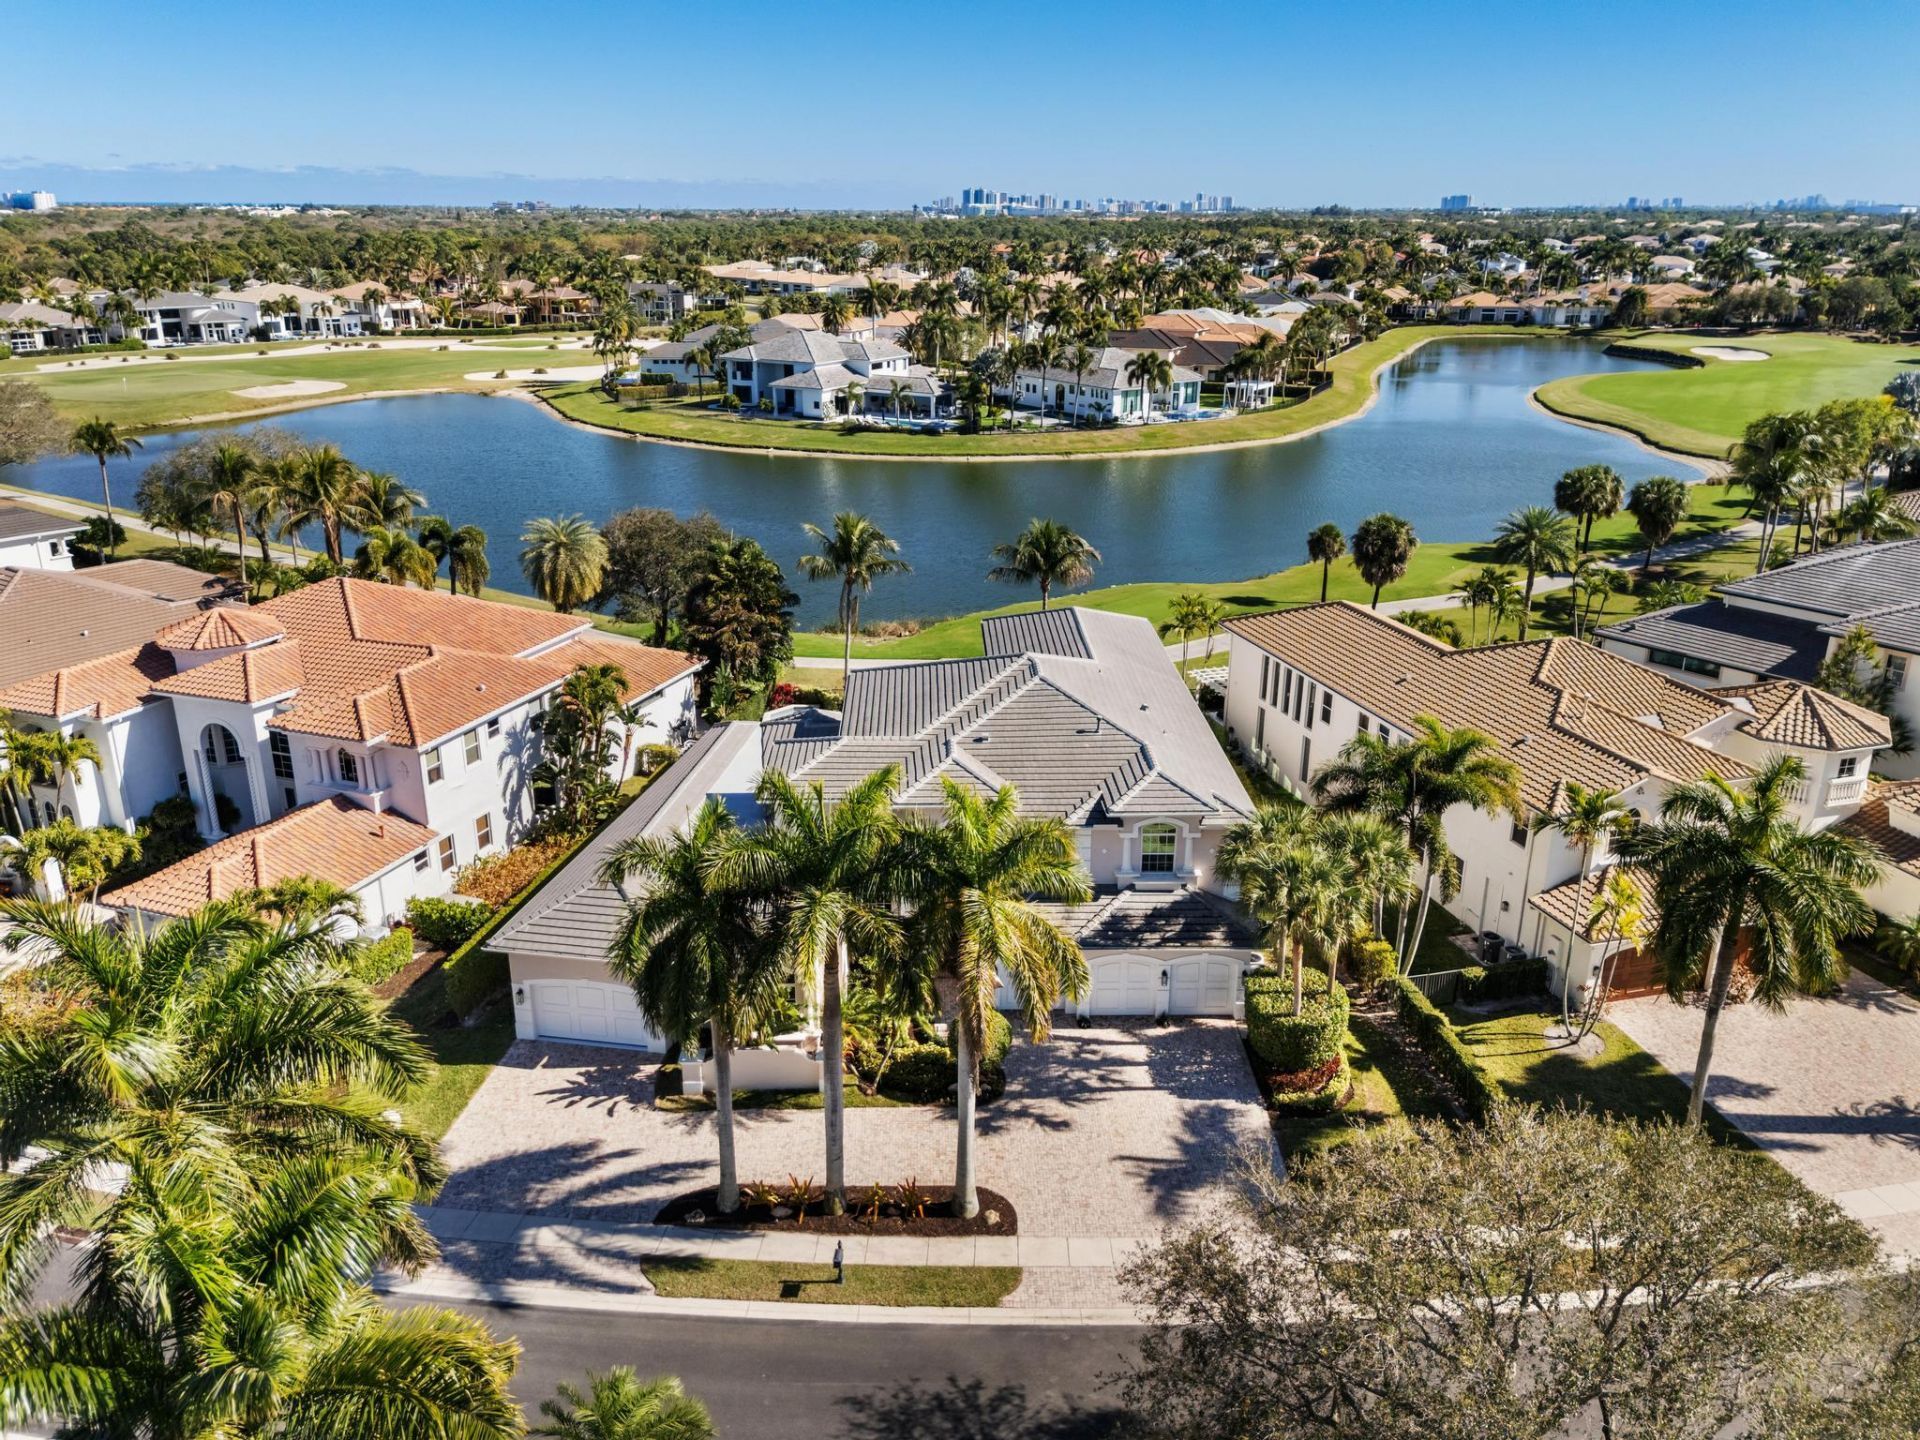
432 Savoie Drive Palm Beach Gardens, FL 33410
$4,795,000
  • Beds
    6
  • Baths
    5 full 1 partial
  • Total Square Feet
    7,434
  • Lot Size
    0.32 acre(s)

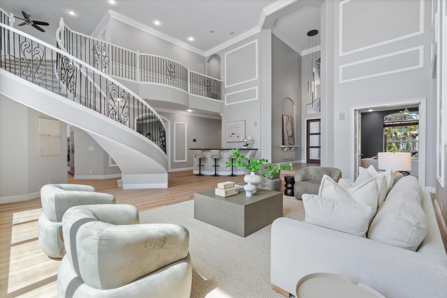
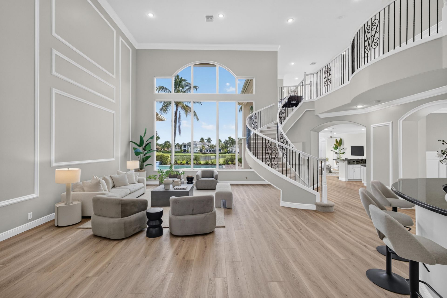
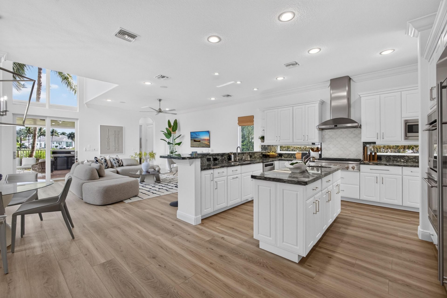
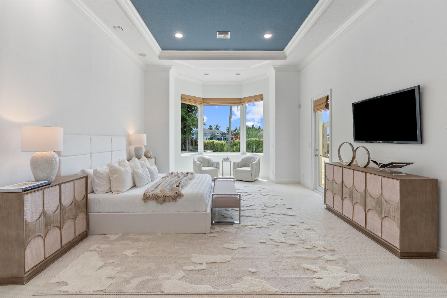
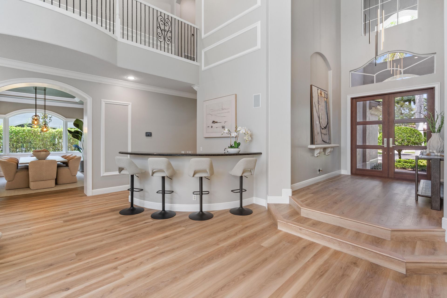
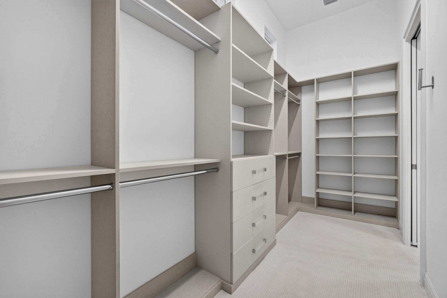
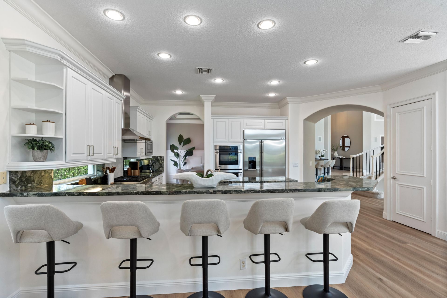
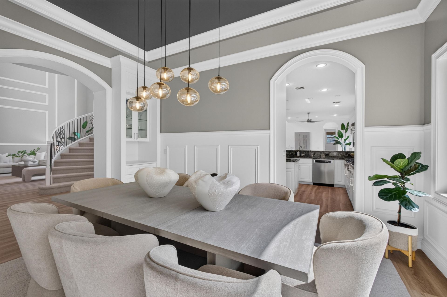
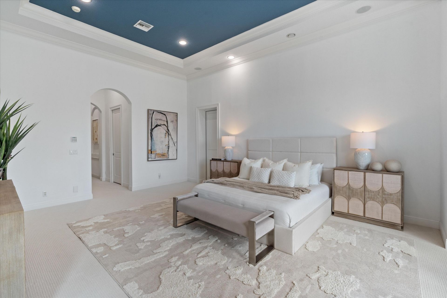
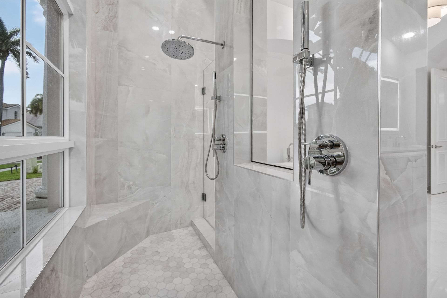
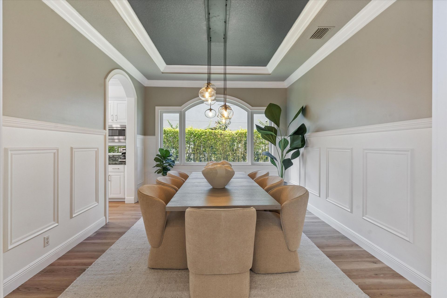
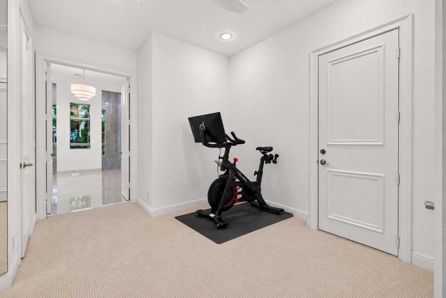
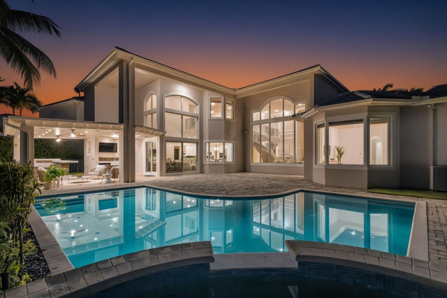
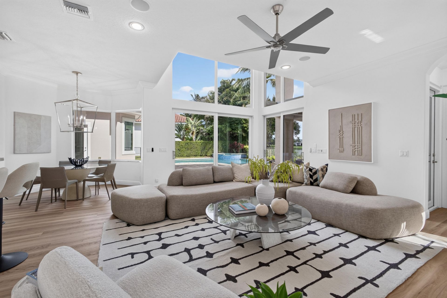
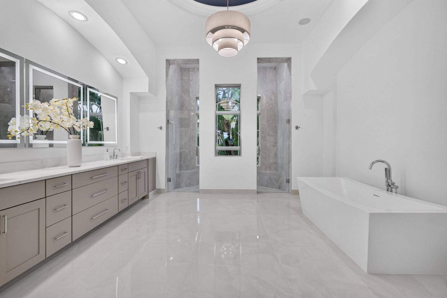
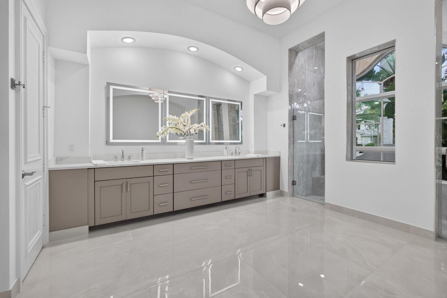
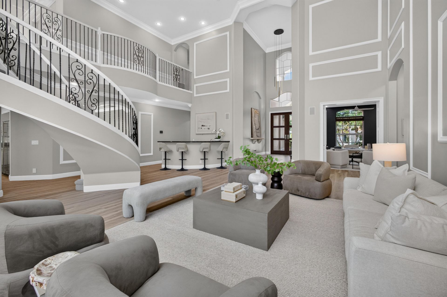
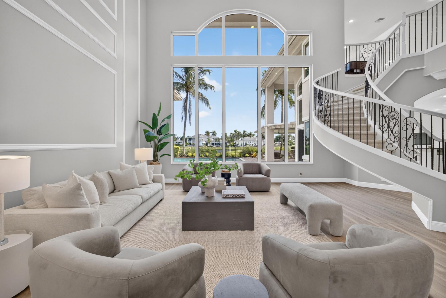
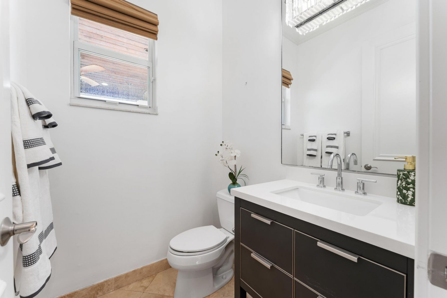
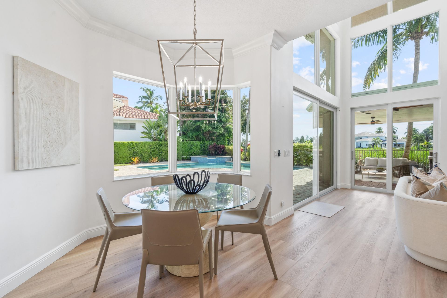
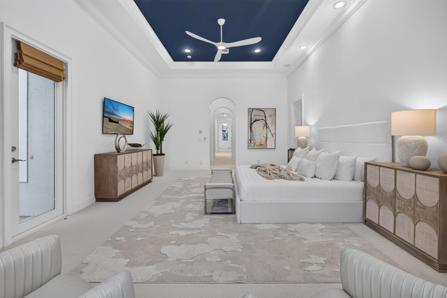
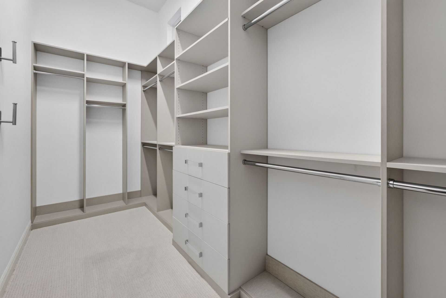
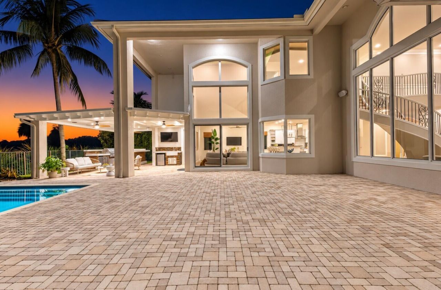
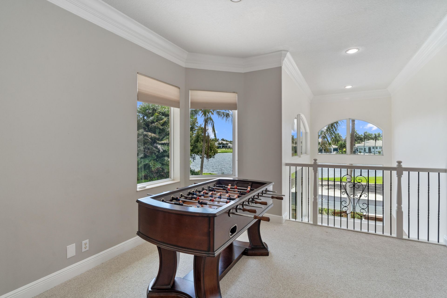
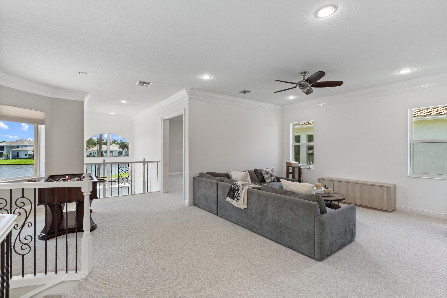
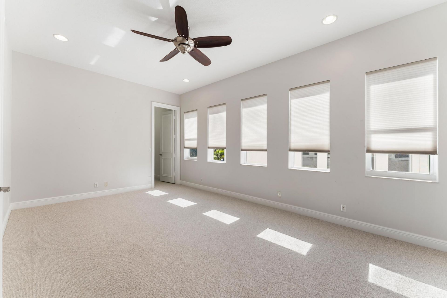
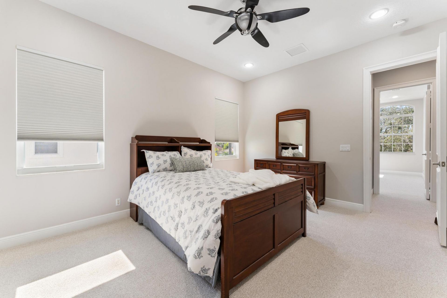
THE TRANSFORMATION IS COMPLETE-AND THE RESULTS ARE STUNNING! Dramatically transformed with NEW FLOORING THROUGHOUT, a refreshed kitchen & PROFESSIONAL DESIGNER FURNISHINGS, this exceptional Frenchman's Reserve estate has an entirely new look and feel. Indulge yourself in the Primary Suite, including a completely redesigned Spa-inspired Bath with Freestanding Tub, Imported Designer Porcelain Tile, Quartz Countertops, Greige Cabinetry and a NEW CUSTOM CLOSET SYSTEM. Set on a coveted homesite w...

View More

Listing Video

Upcoming Open Houses

Open House Sunday October 18th, 1:00pm - 3:00pm

Property Summary

MLS Number: R11164946
Status: Active
Days on Market: 240
Subdivision: Frenchmans Reserve
County: Palm Beach
Bedrooms: 6
Total Square Feet: 7,434
Price Per Sq. Ft.: $645
Style: Mediterranean
New Constuction: No
Waterfront: Yes
Property Type: Residential - Single Family
Cooling: Central Air
Fenced: Yes
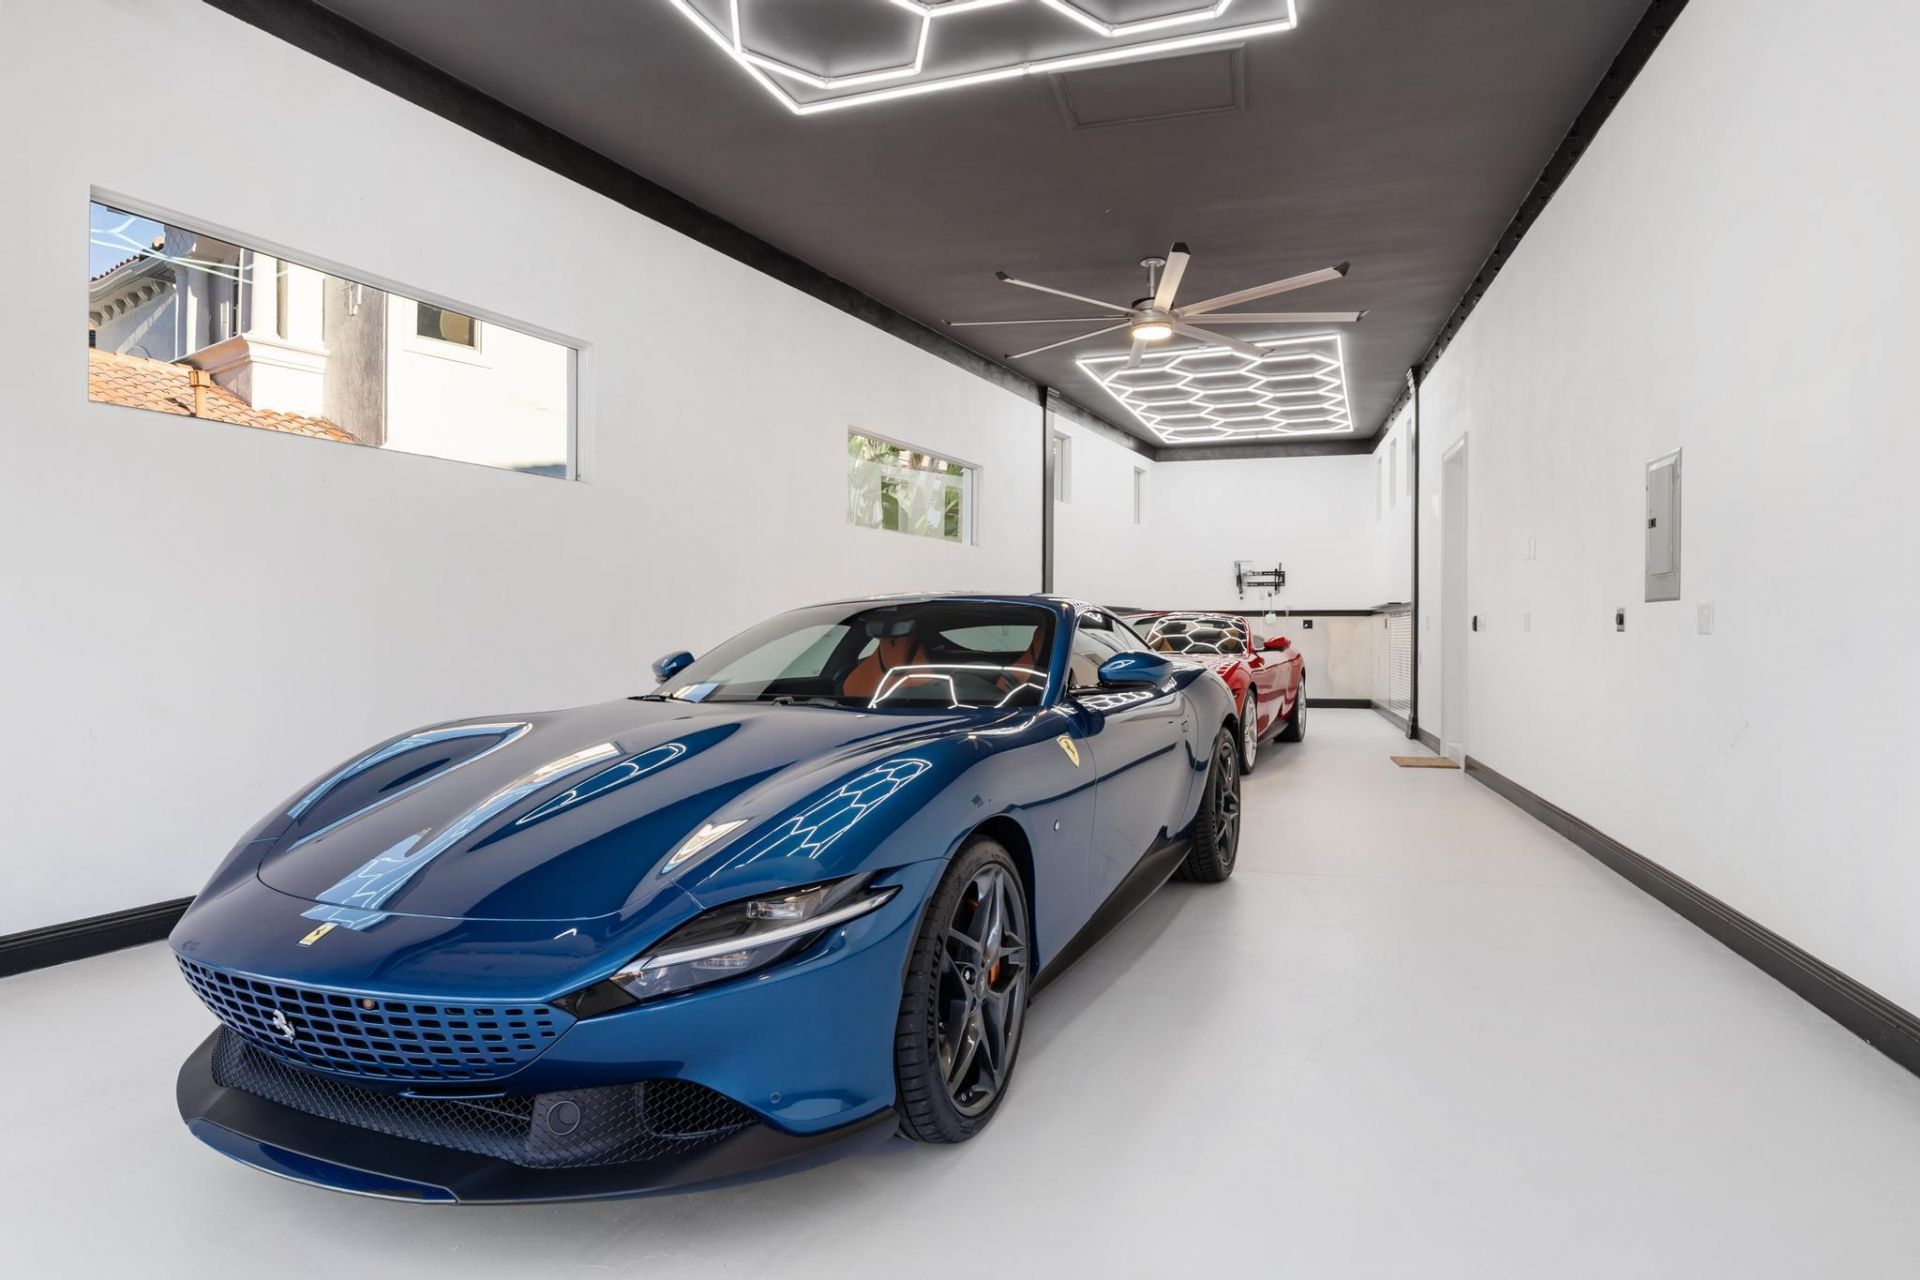
Garage: 6 car attached
Heating: Central
Lot Size: 0.32 Acres
Roof Type: Concrete, Tile
Stories: 2.0
Taxes: $24,173
Year Built: 2006
HOA Fee: $1123/ Monthly

Featured Amenities

Bar
Built-in Features
Cathedral Ceiling(s)
Entrance Foyer
High Ceilings
Kitchen Island
Pantry
Vaulted Ceiling(s)
Wet Bar
Walk-In Closet(s)
Bedroom Layout - Split
Closet Cabinetry
Upstairs Living Area
Cabana Bath
Basketball Court
Billiard Room
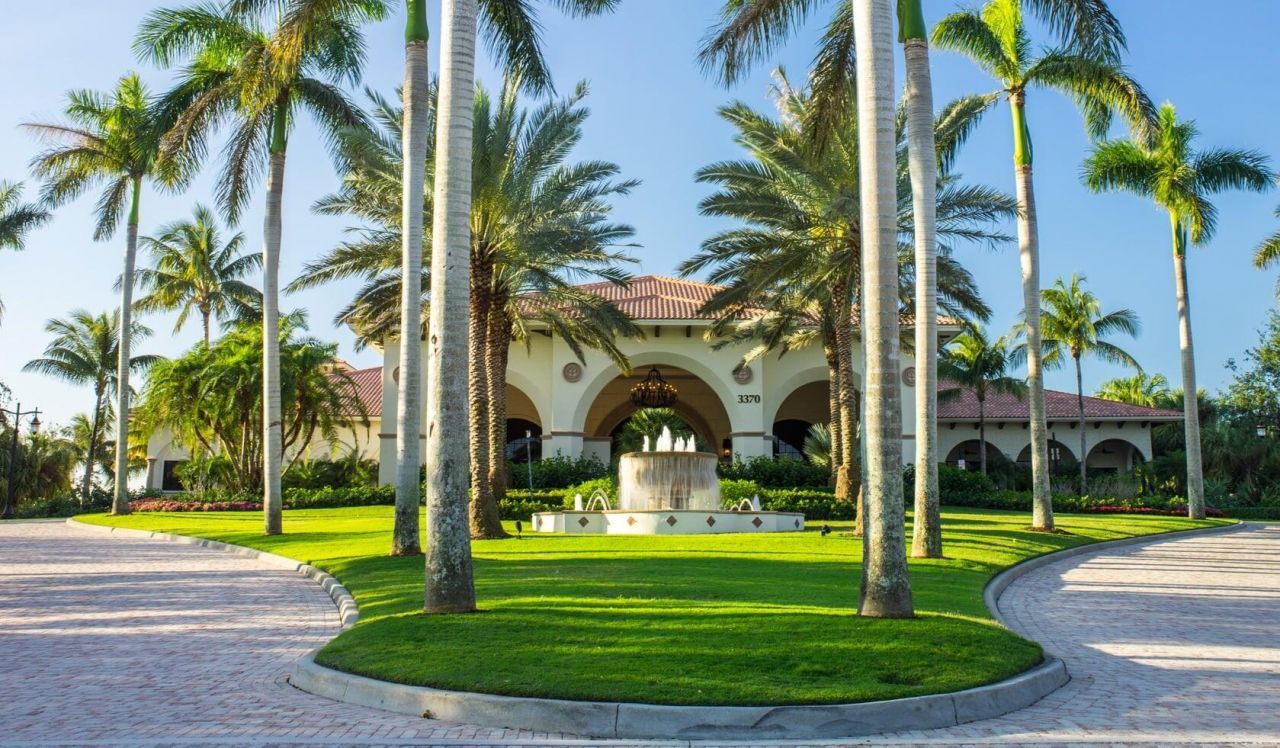
Clubhouse
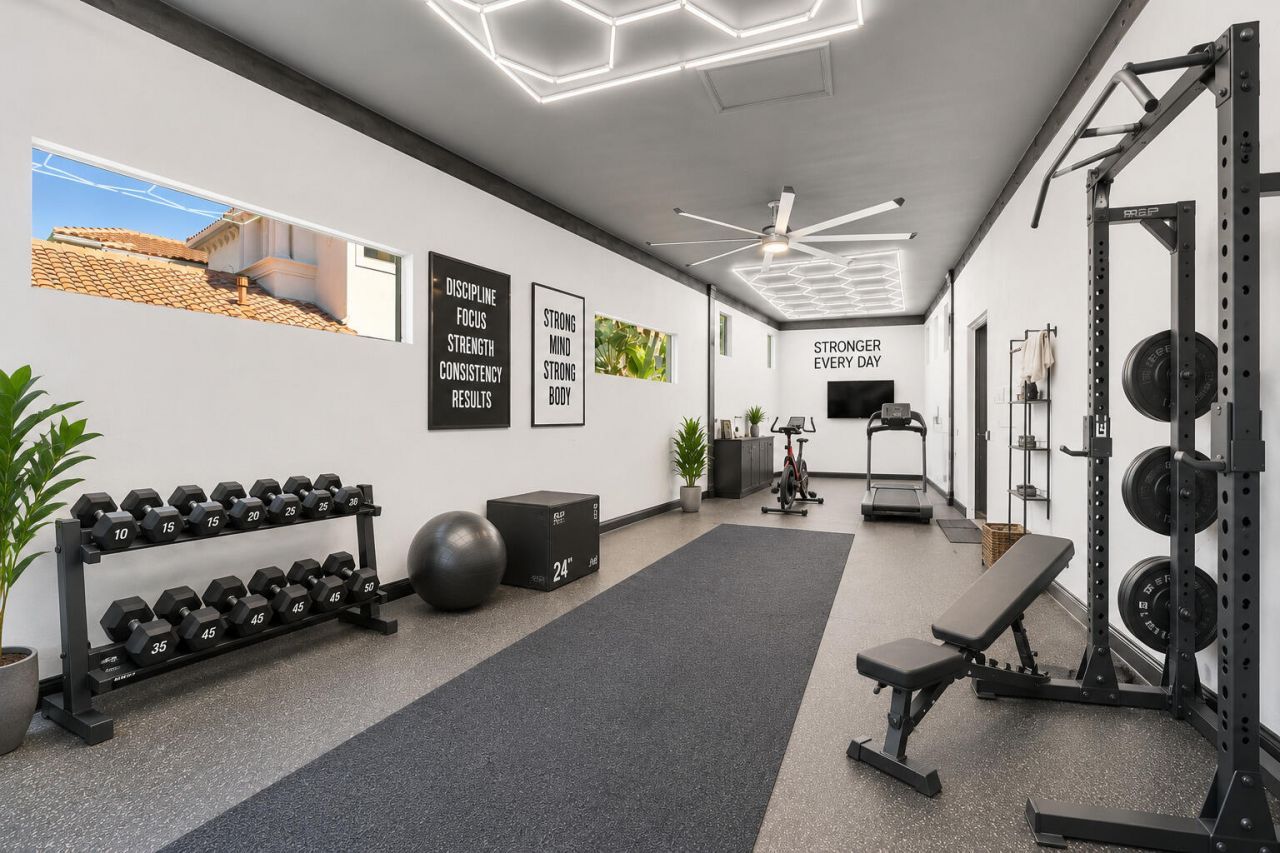
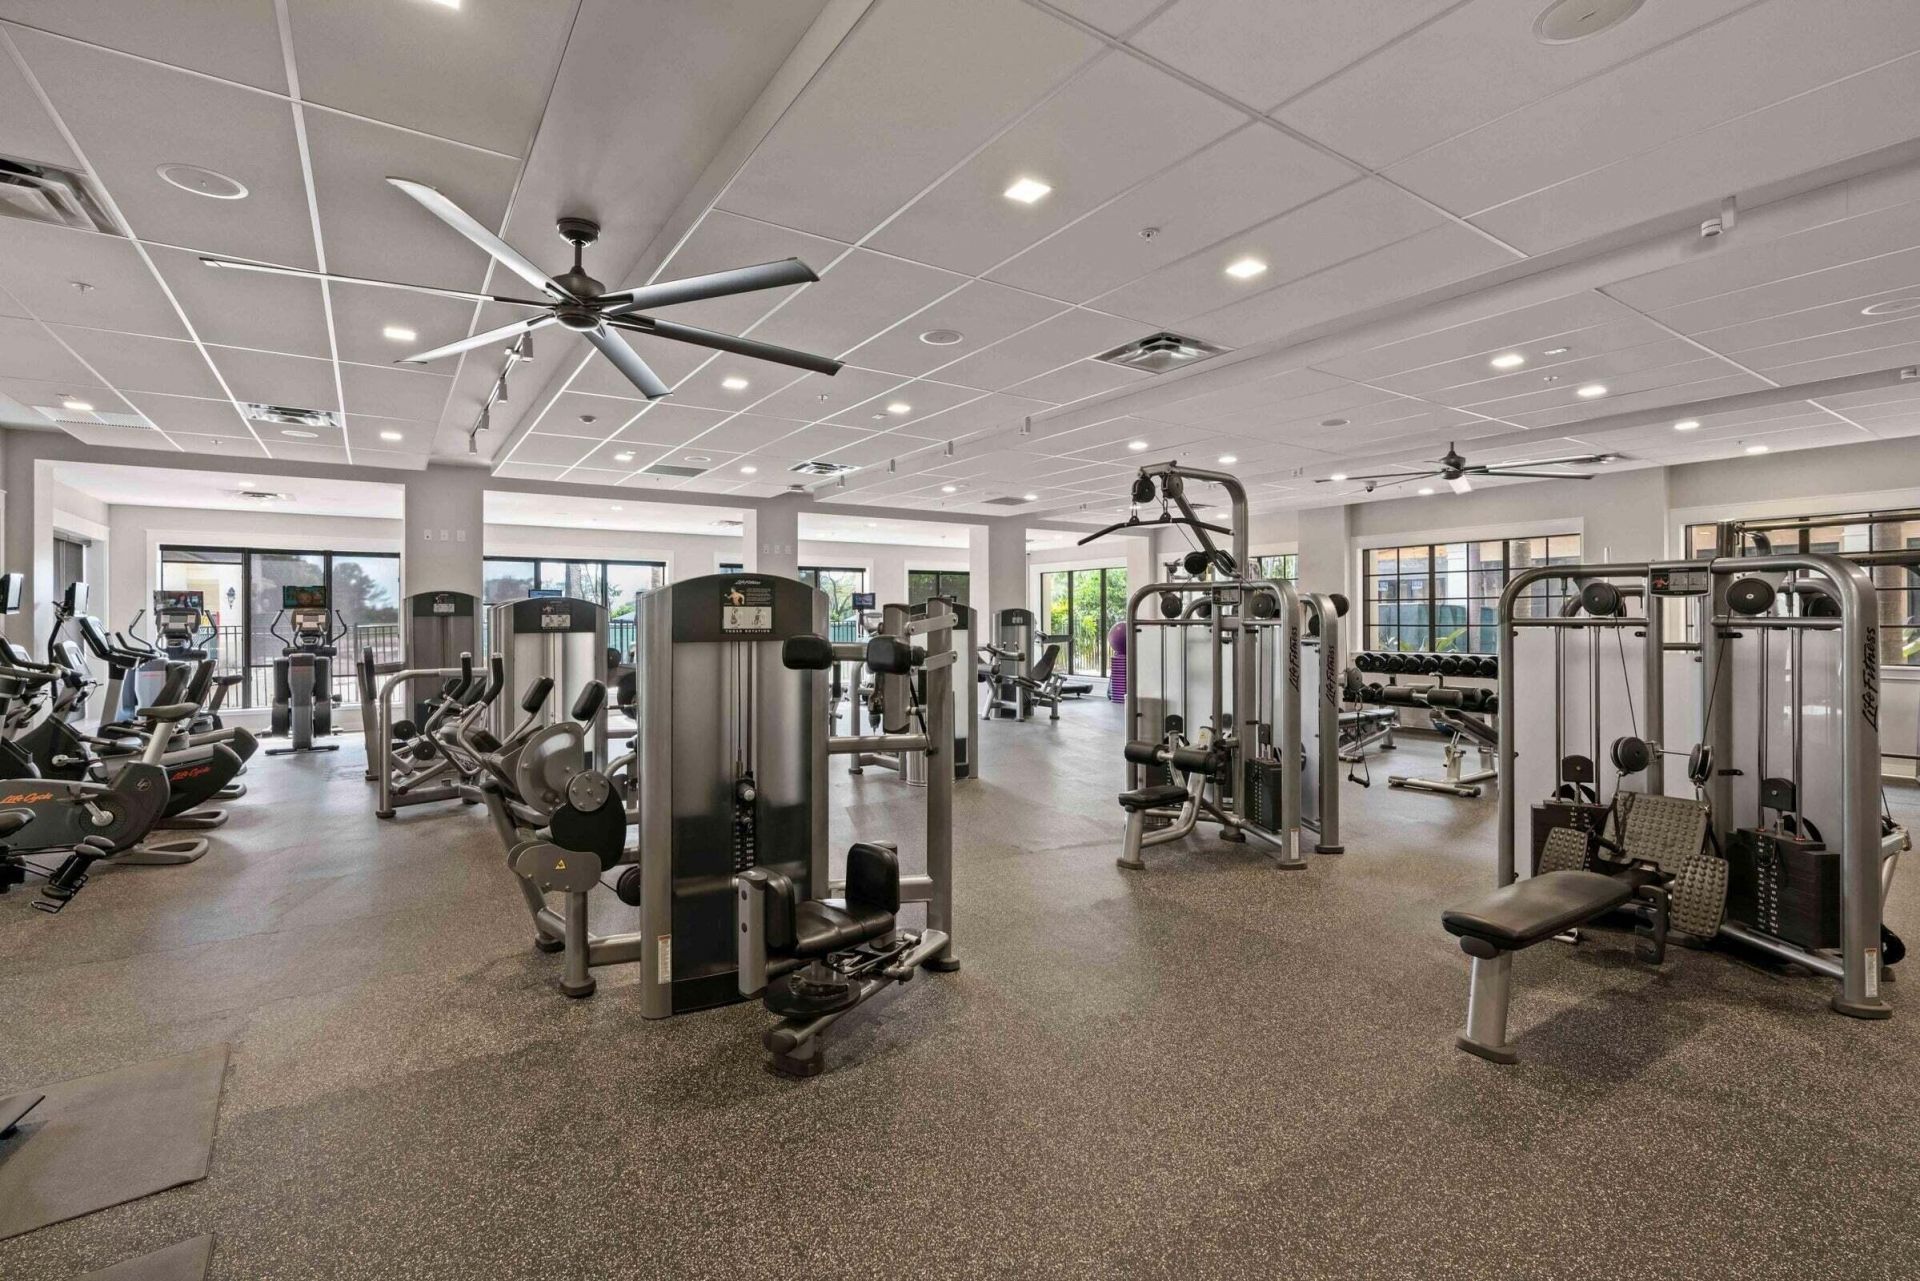
Fitness Center
Golf Course
Game Room
Management
Playground
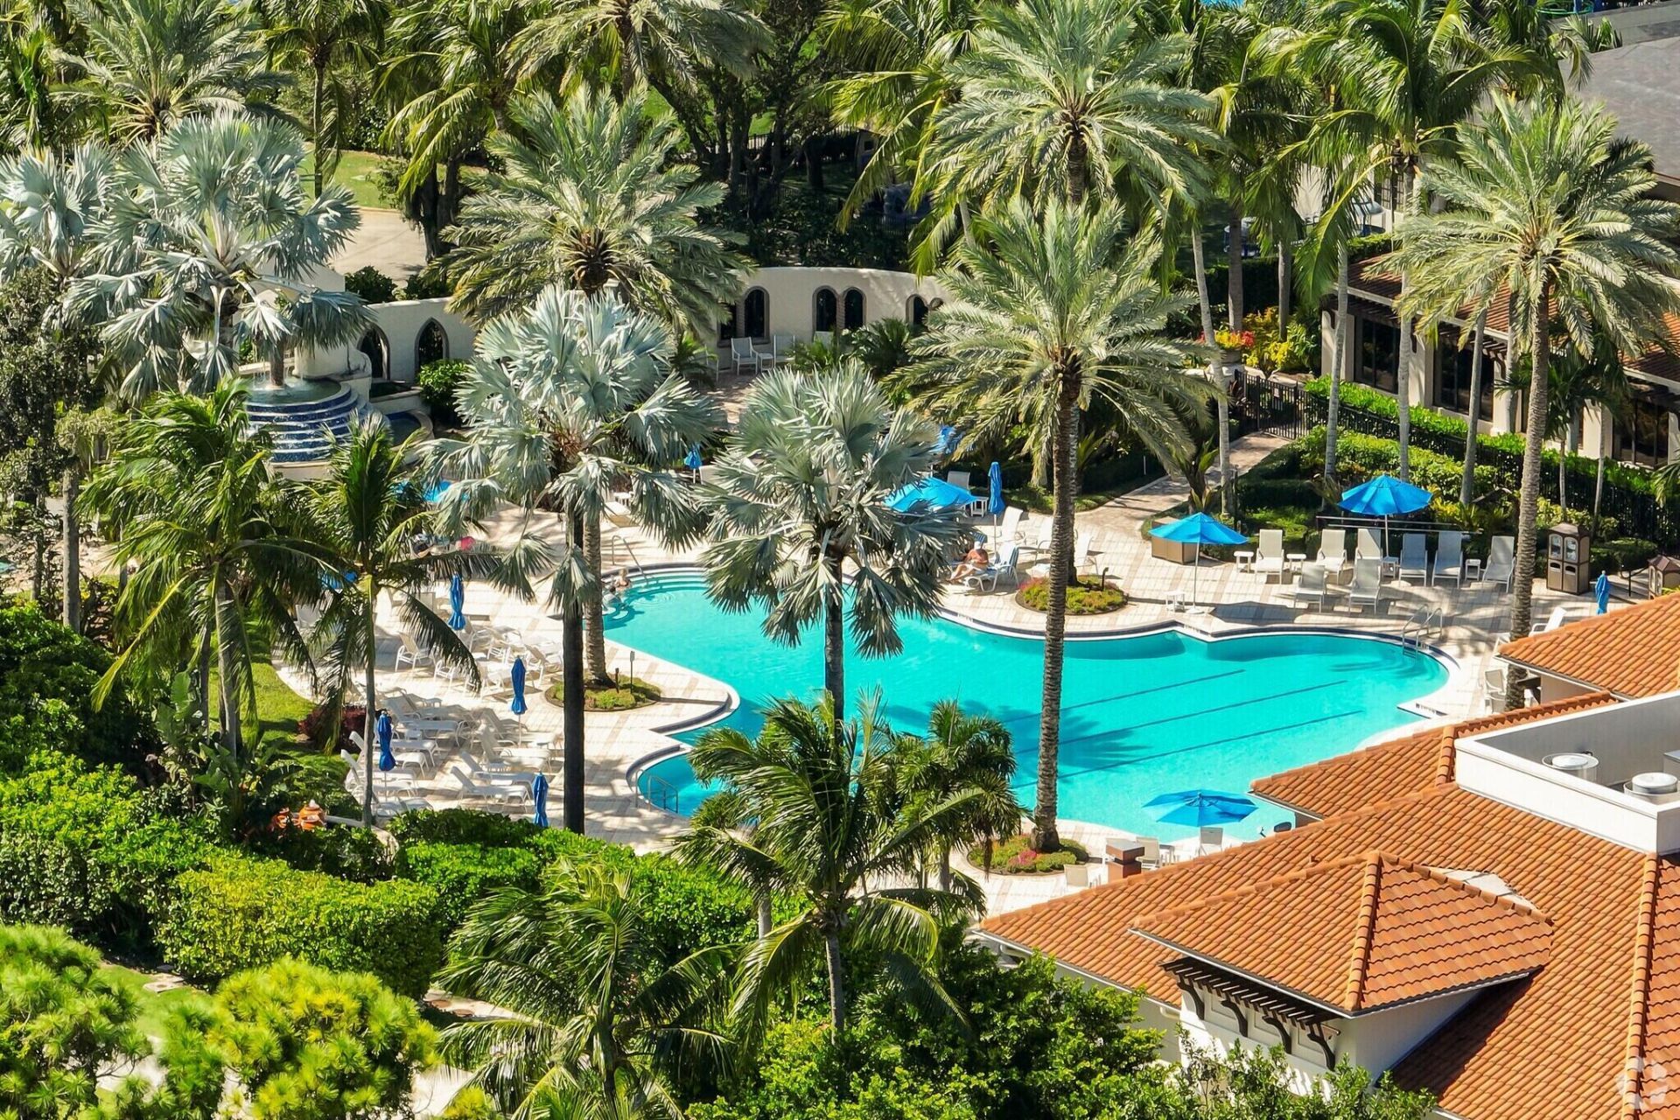
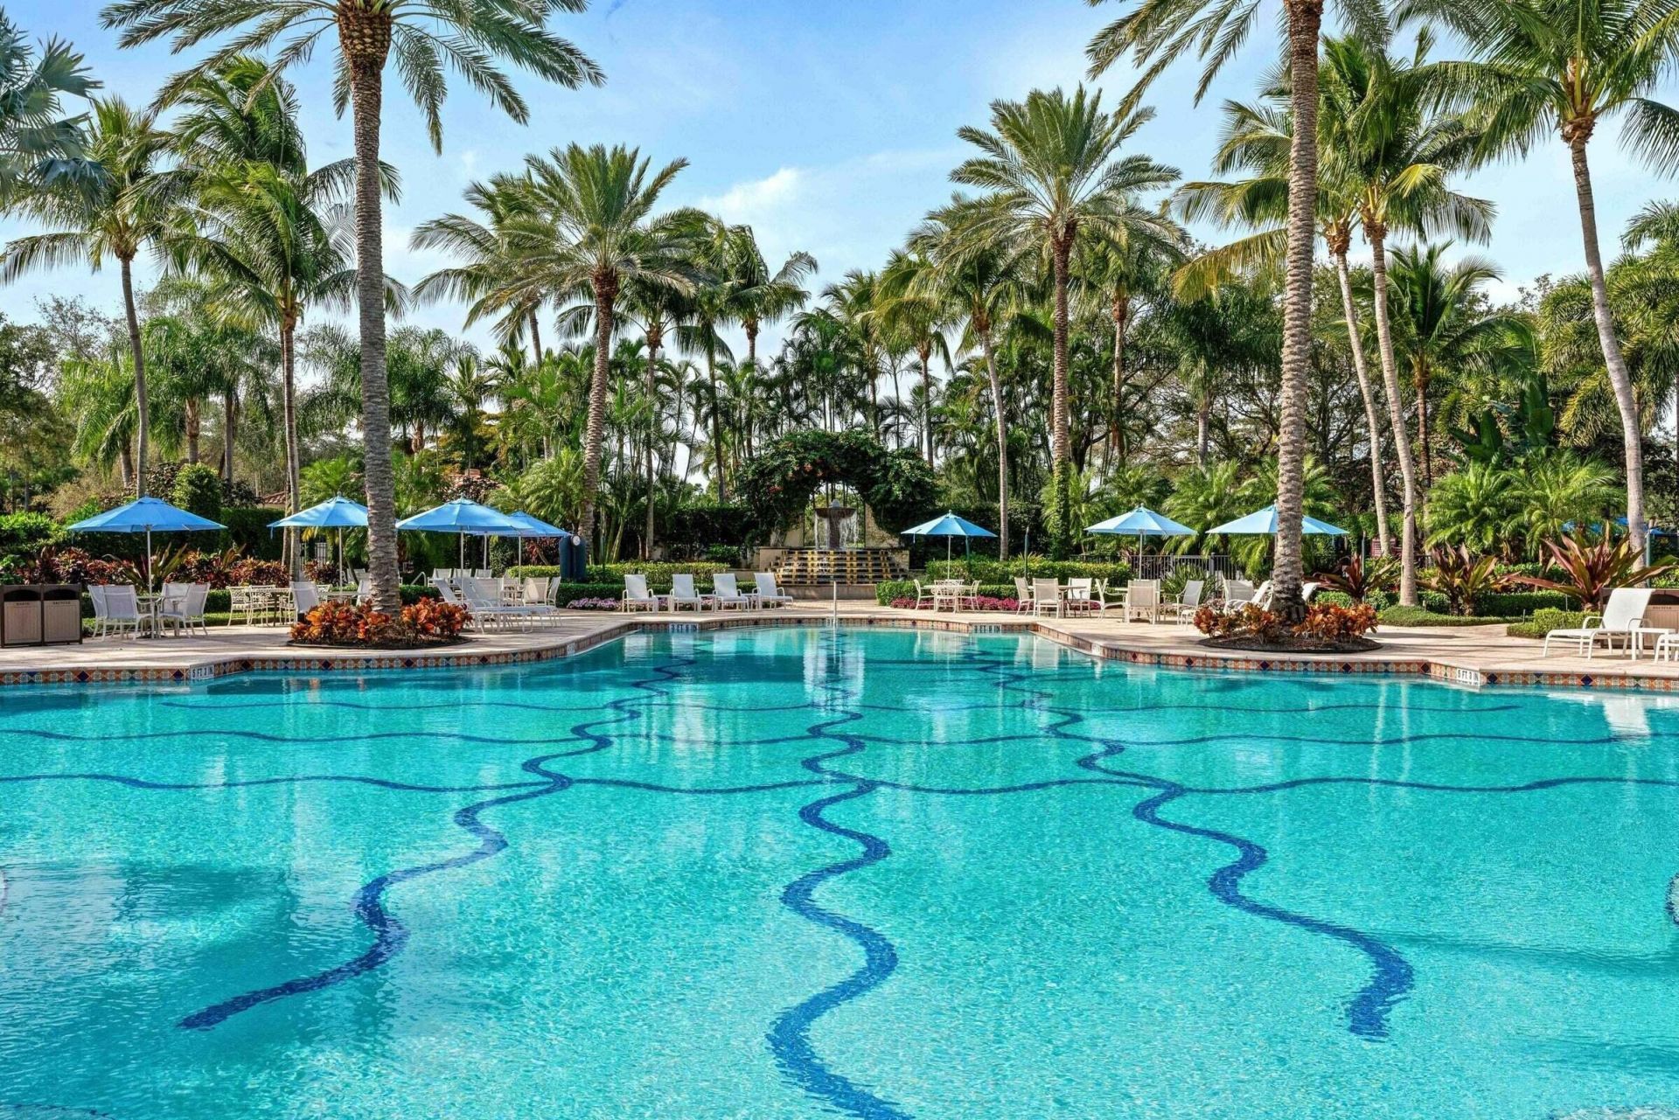
Pool
Sauna
Spa/Hot Tub
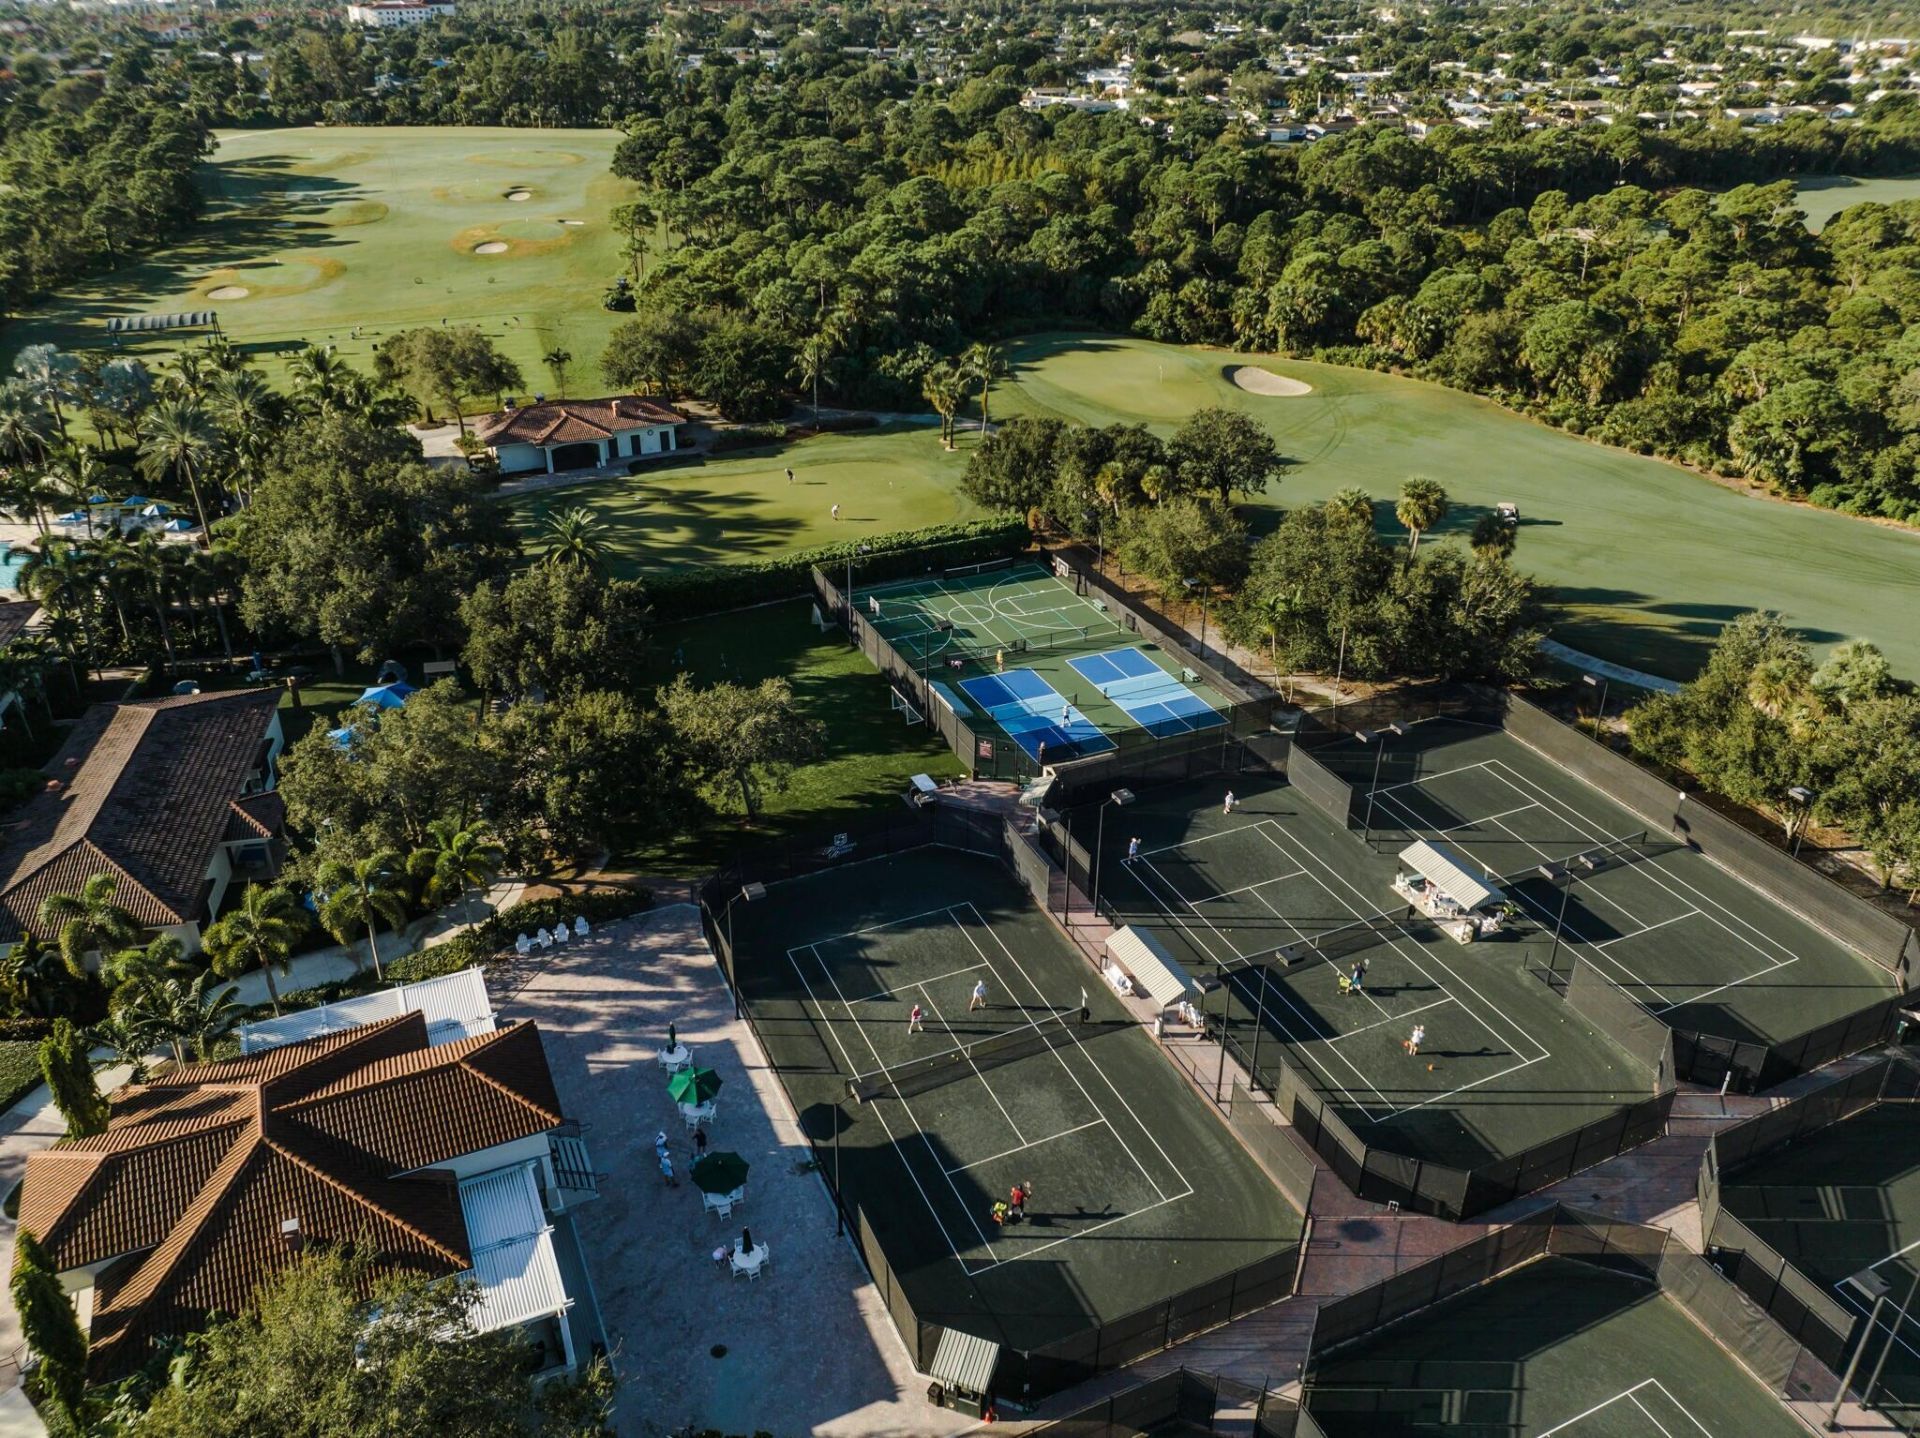
Tennis Court(s)
Manager On Site
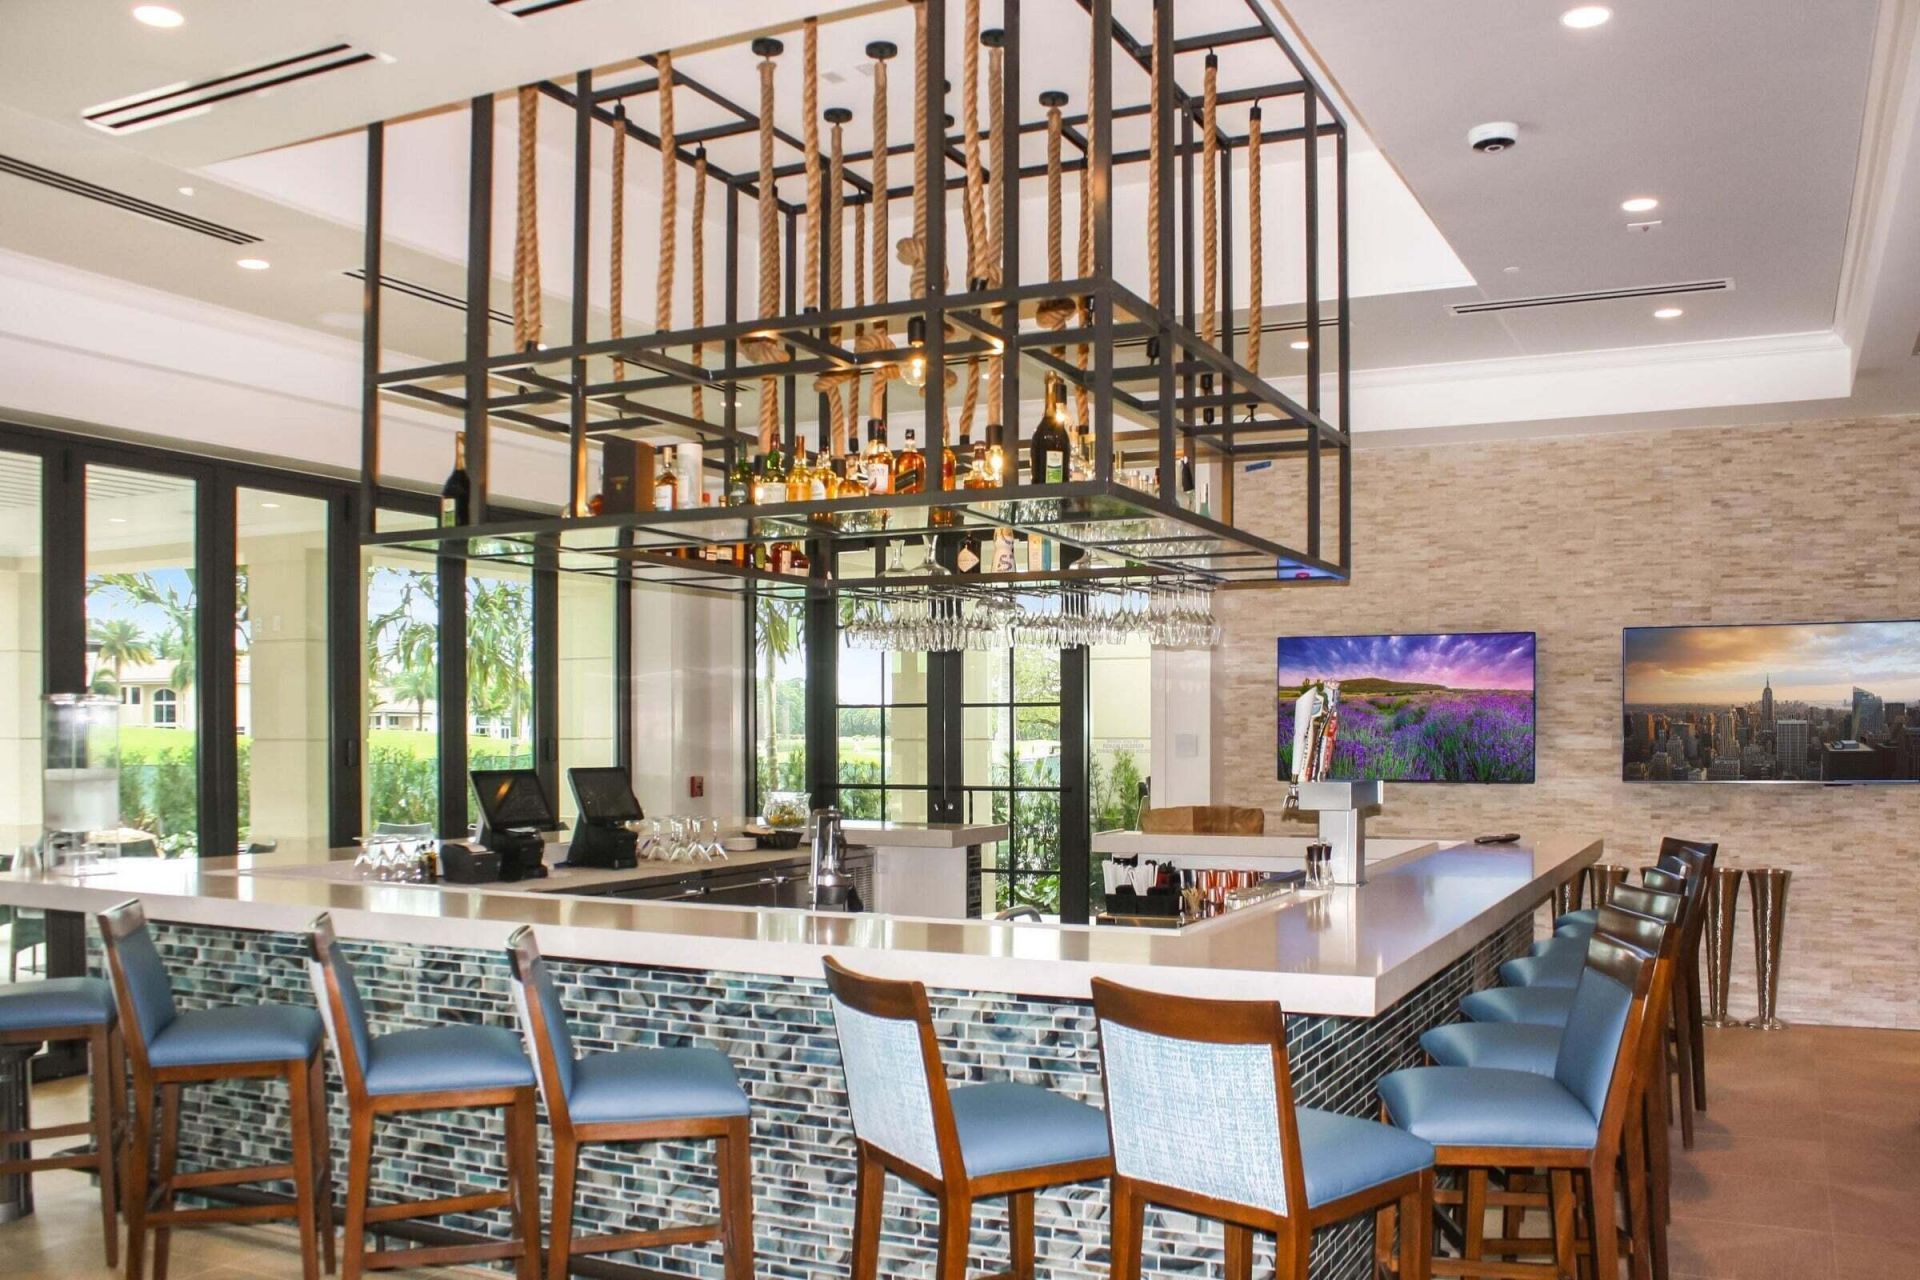
Bar
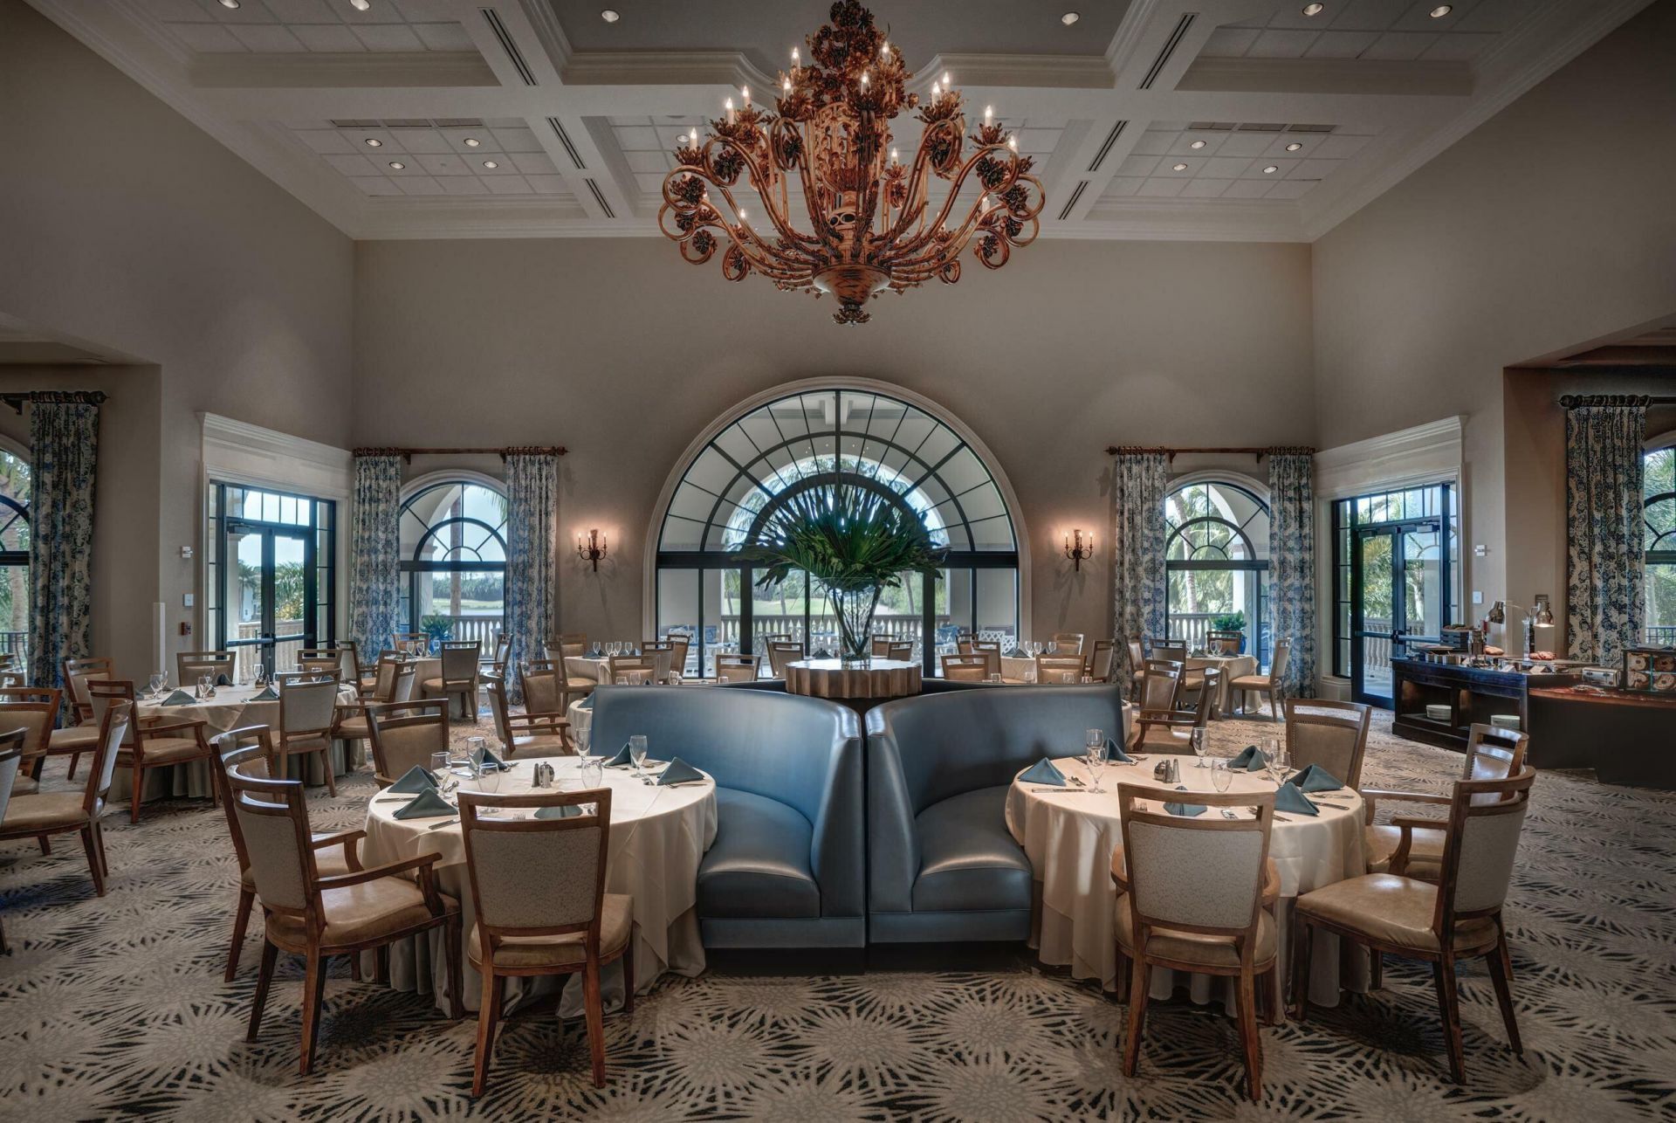
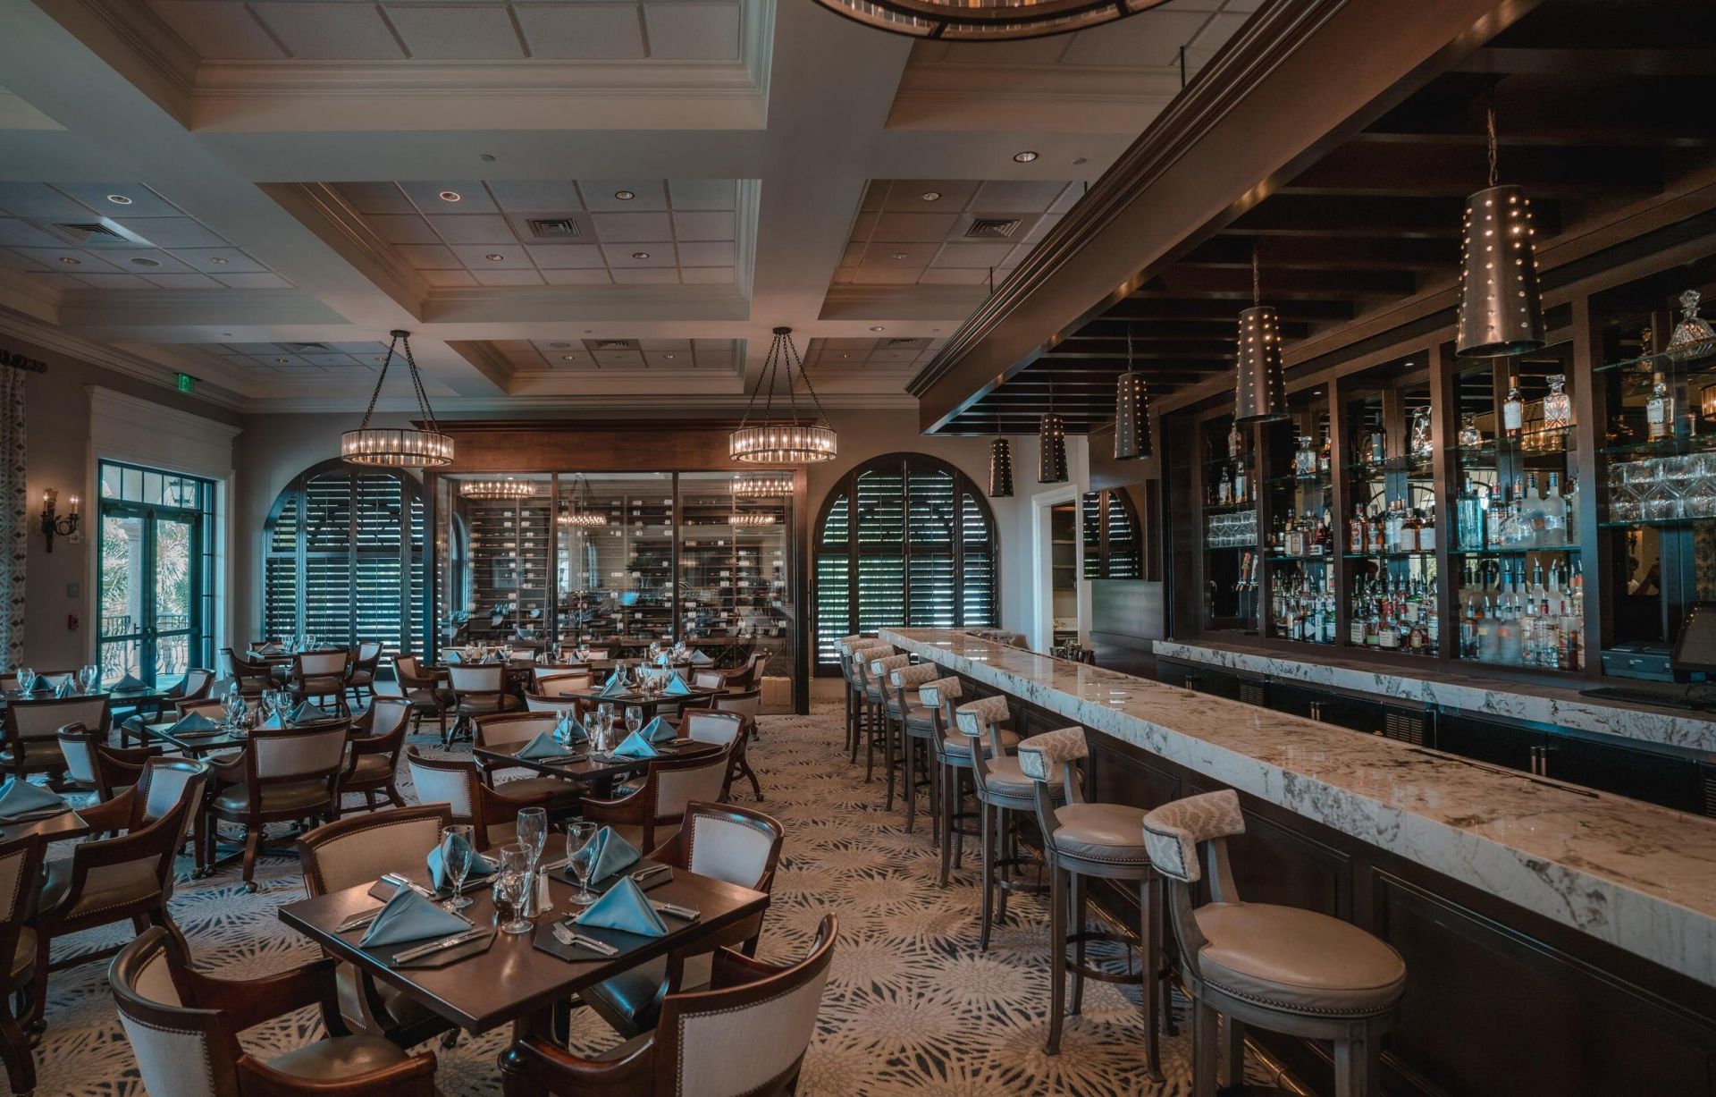
Cafe/Restaurant
Heated Pool
Internet Included
Maintained Community
Pickleball Court(s)
Putting Green
Sidewalks
Security
Recreation Facilities

Property Details

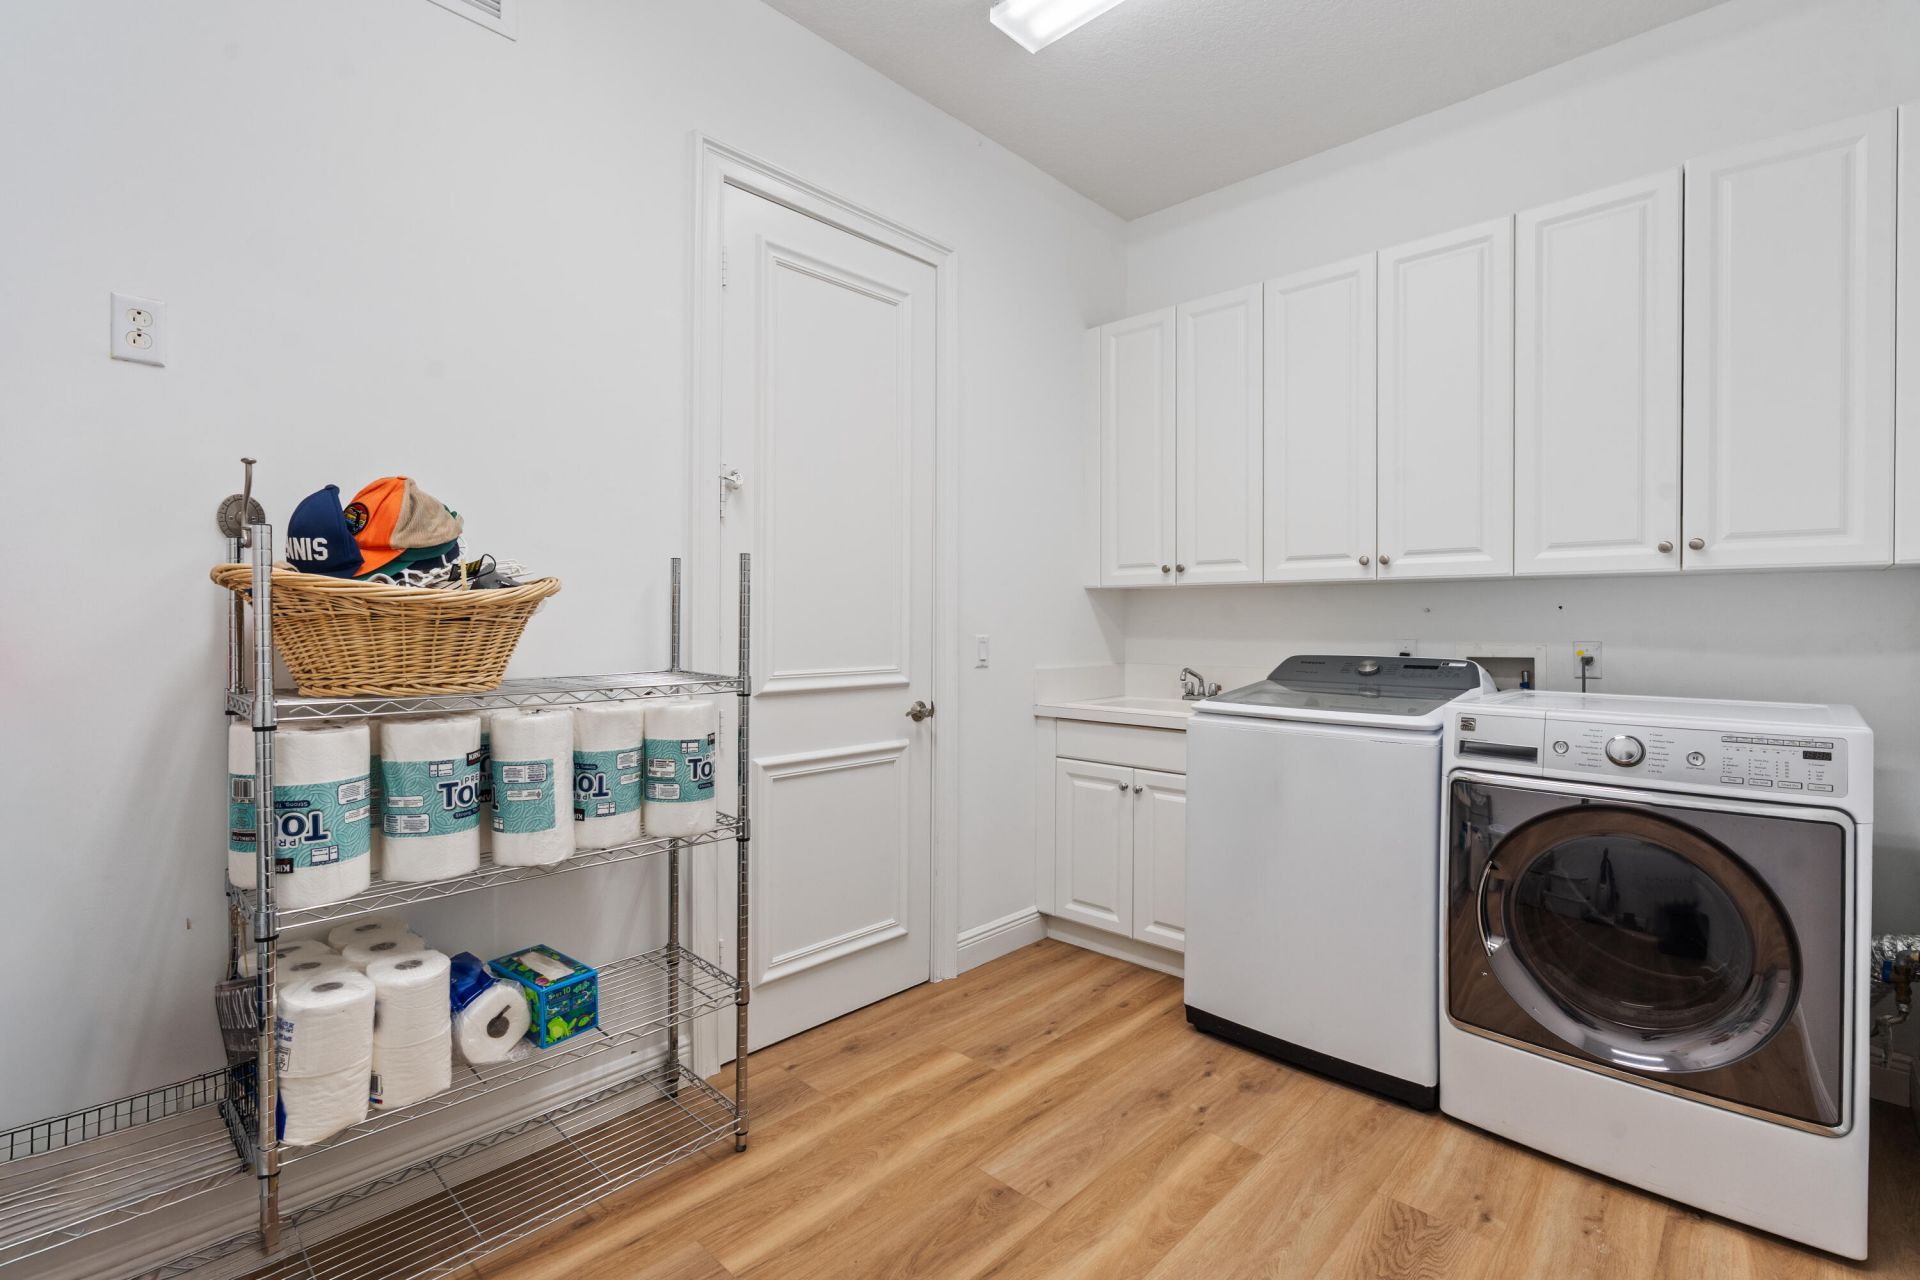
Appliances: Gas Water Heater, Cooktop, Dryer, Disposal, Dishwasher, Gas Range, Ice Maker, Microwave, Oven, Refrigerator, Vented Exhaust Fan, Water Heater, Washer, Gas Cooktop, Range, Wine Refrigerator
Association Fee Includes: Cable TV, Internet, Maintenance Grounds, Security, Common Areas, Common Real Estate Tax, Reserve Funds, Rec
Days on Site: 240
Door Features: French Doors
Exterior: Stucco, CBS
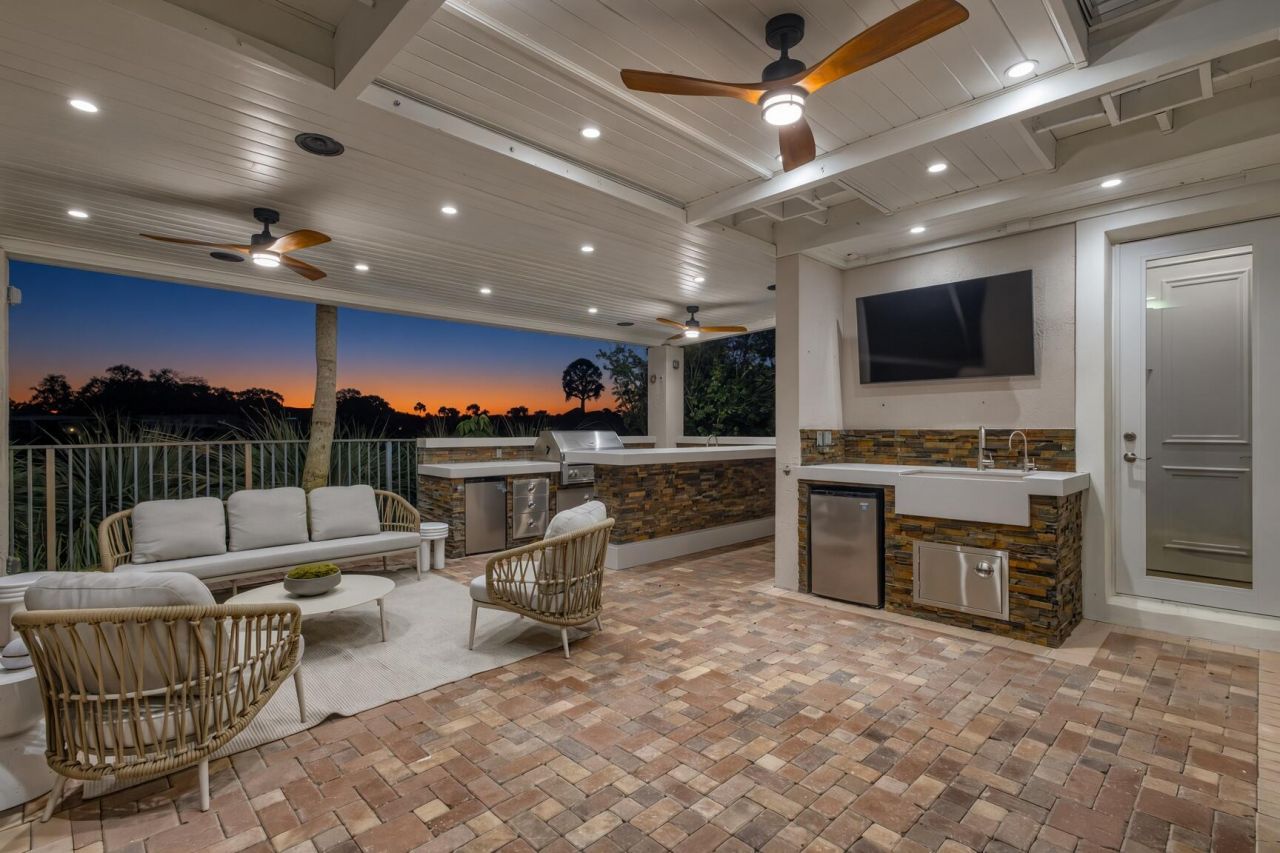
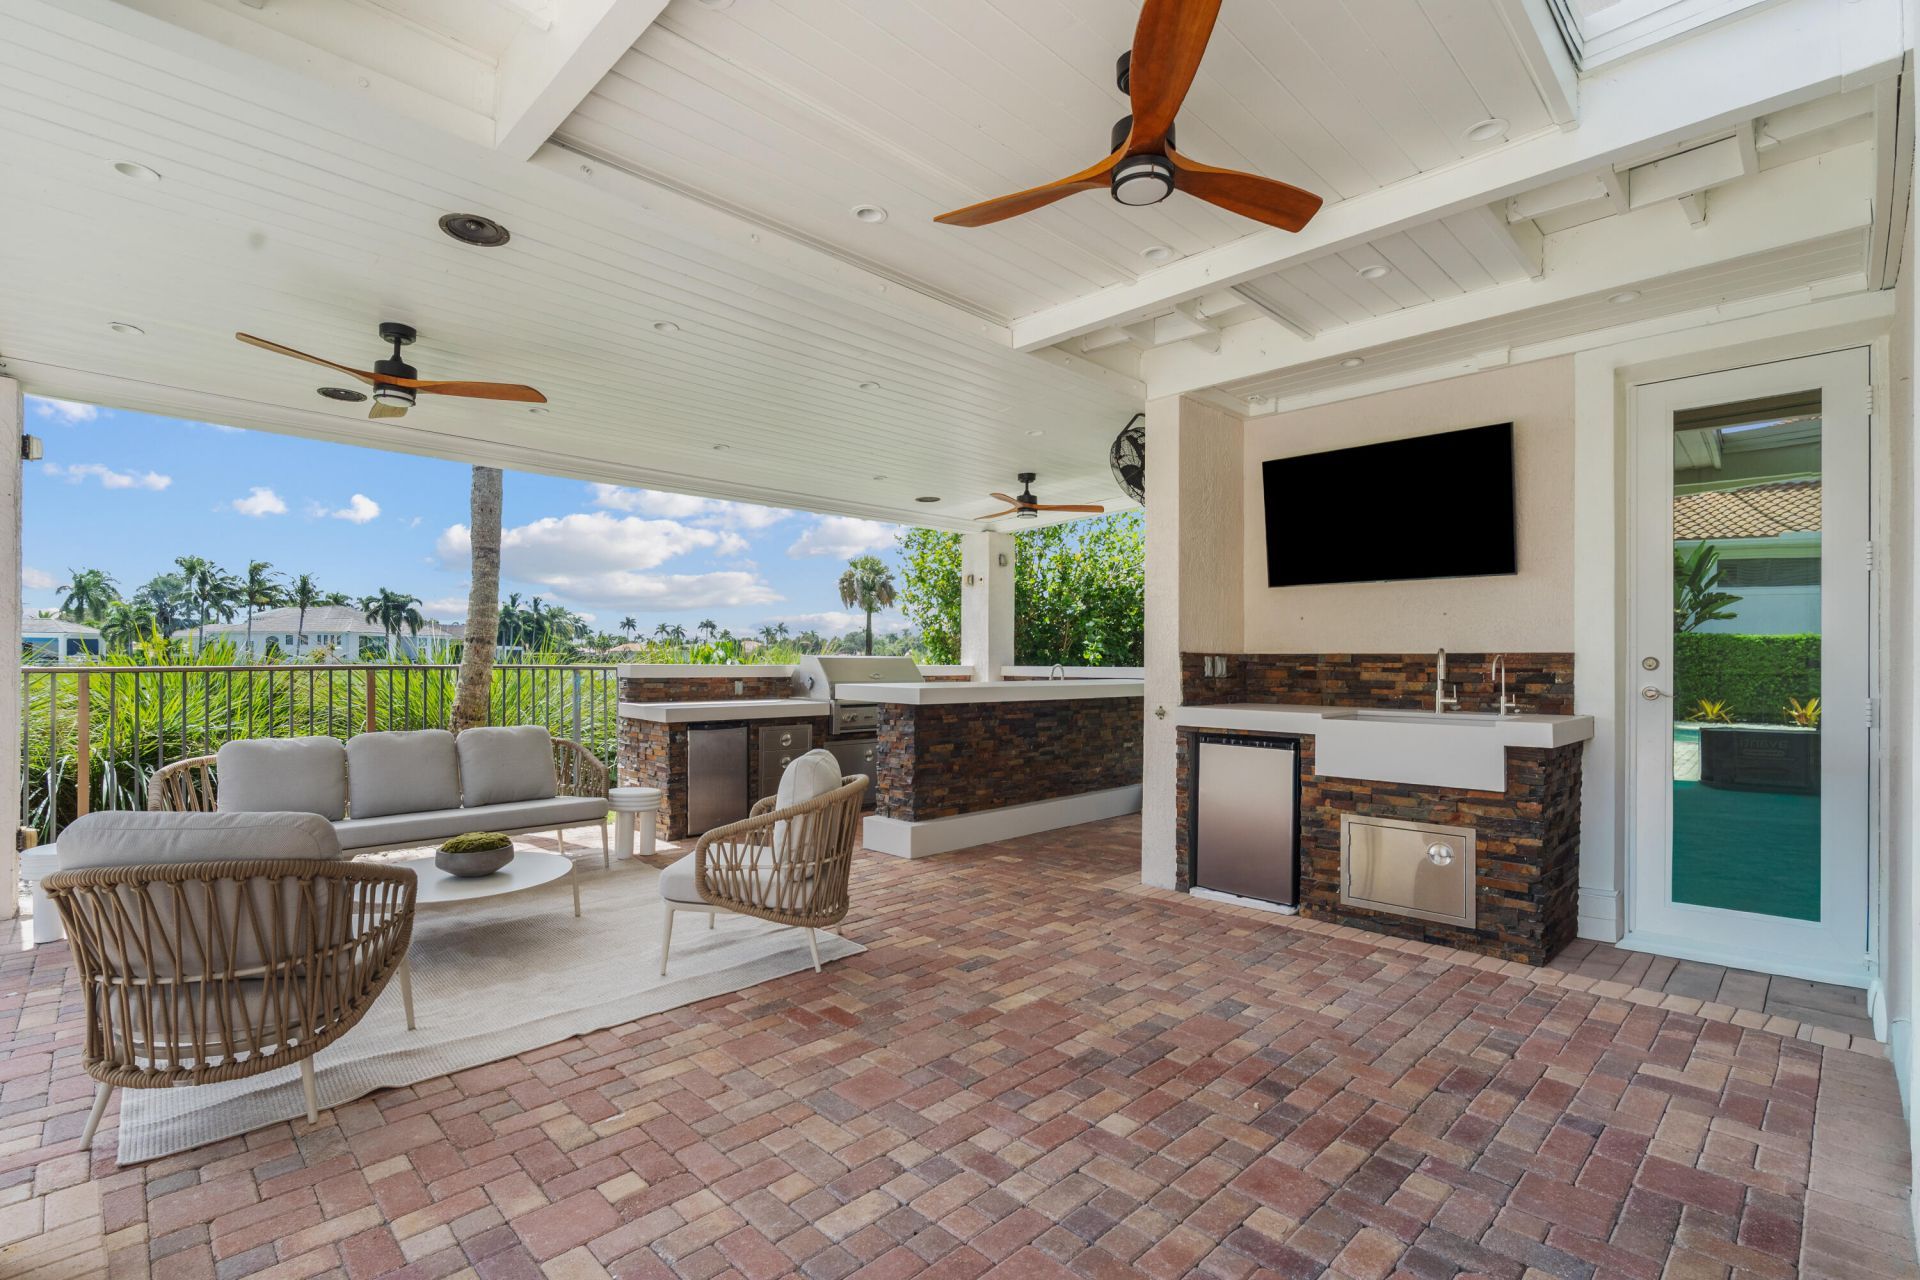
Outdoor Features: Built-in Barbecue, Outdoor Kitchen, Summer Kitchen
Fencing: Back Yard, Fenced
Flooring: Carpet, Marble
Furnished: Unfurnished
Home Style: Mediterranean
Hot Tub: Yes
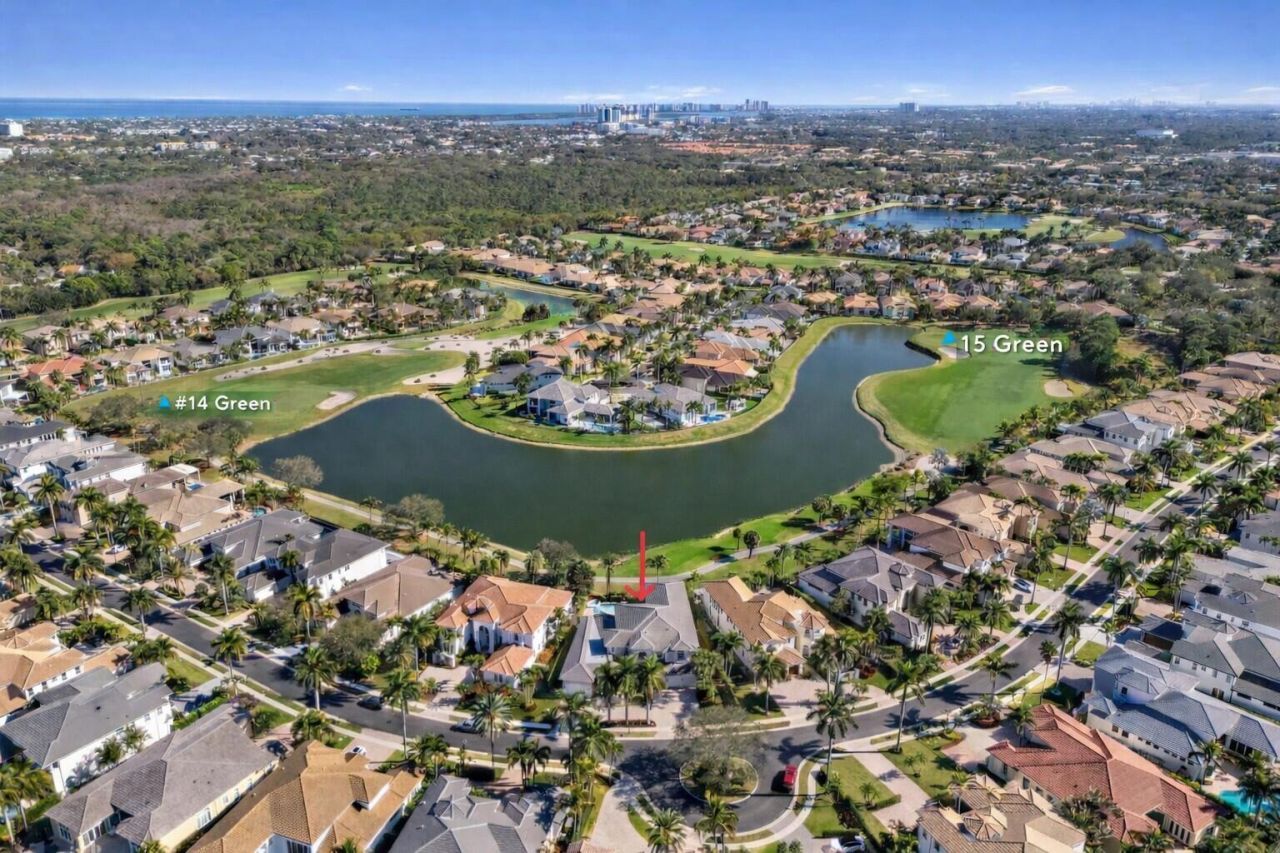
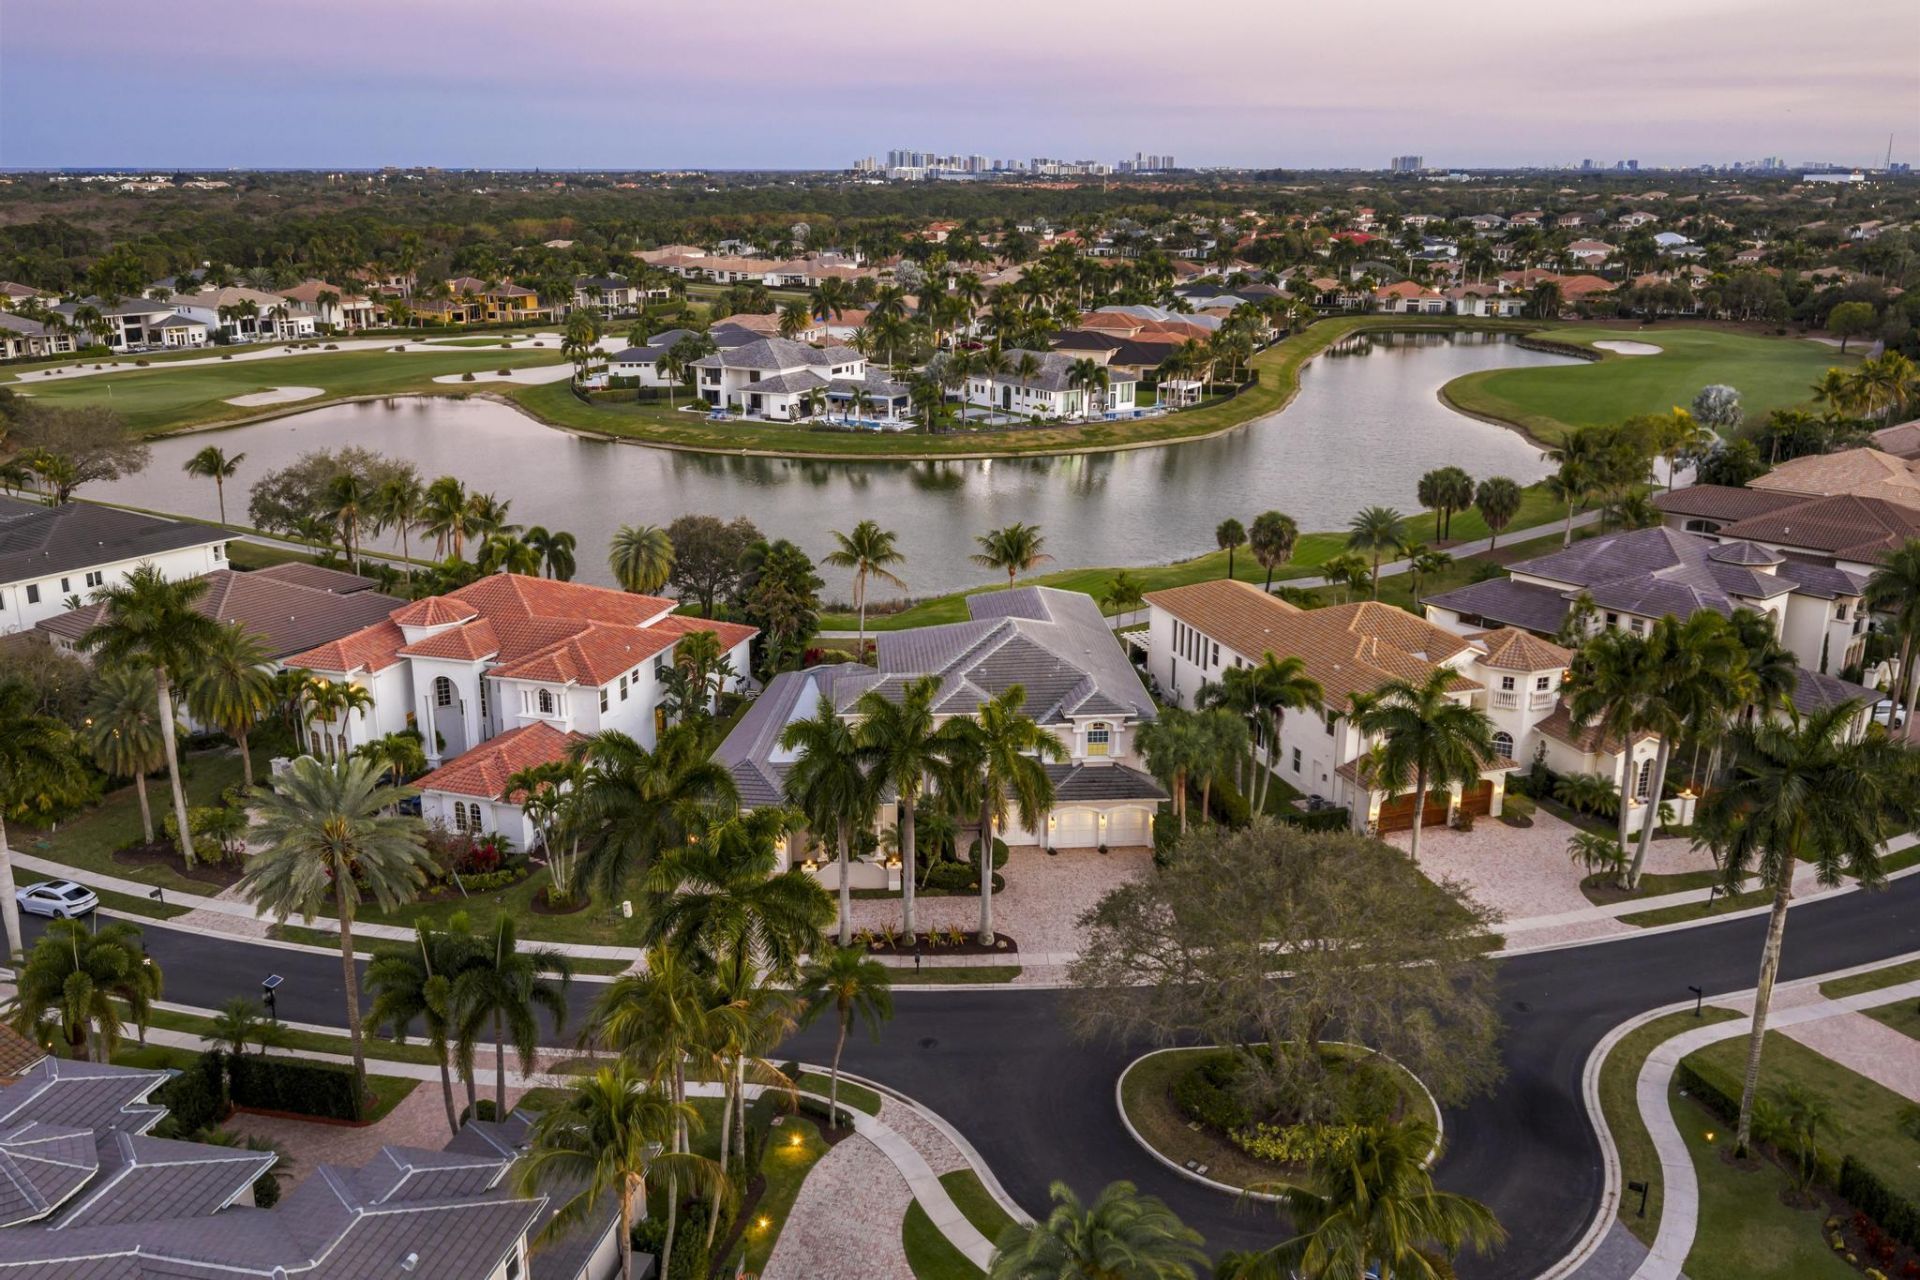
Lot: On Golf Course
Lot: On Golf Course
Lot Dimensions: .3174 Acres
Parcel#: 52434131100000640
Parking: Circular Driveway, Driveway, Garage Door Opener, Garage, Attached Garage, Attached, Golf Cart Parking
Parking Notes: Circular Driveway, Driveway, Garage Door Opener, Gara
Patio/Porch: Patio - Covered, Patio - Open, Patio, Terrace
Pets Allowed: Yes, Breed Restrictions
Pool: In Ground
Restrictions: Lease Restrictions
Sauna: Yes
Security: Gated with Guard, Security Guard, Security Patrol
Sewer: Public Sewer
Spa: Yes
Spa: In Ground
Special View Info: Golf Course, Pool, Water, Lake
Sprinkler: Auto Sprinkler
SQFT Living: 5925
Structure Type: House
Swimming Pool: Yes
Total Rooms: 7
Utilities: Cable Connected, Natural Gas Available, Sewer Connected
Water: Public
Waterfront Features: Lake Front
Windows: Storm Window(s)
Construction: Stucco,CBS

Room Sizes

Living Room: 26 X 27 Level Main
Kitchen: 13 X 15 Level Main
Primary Bedroom: 16 X 25 Level Main
Den: 13 X 16 Level Main
Other: 10 X 12 Level Upper
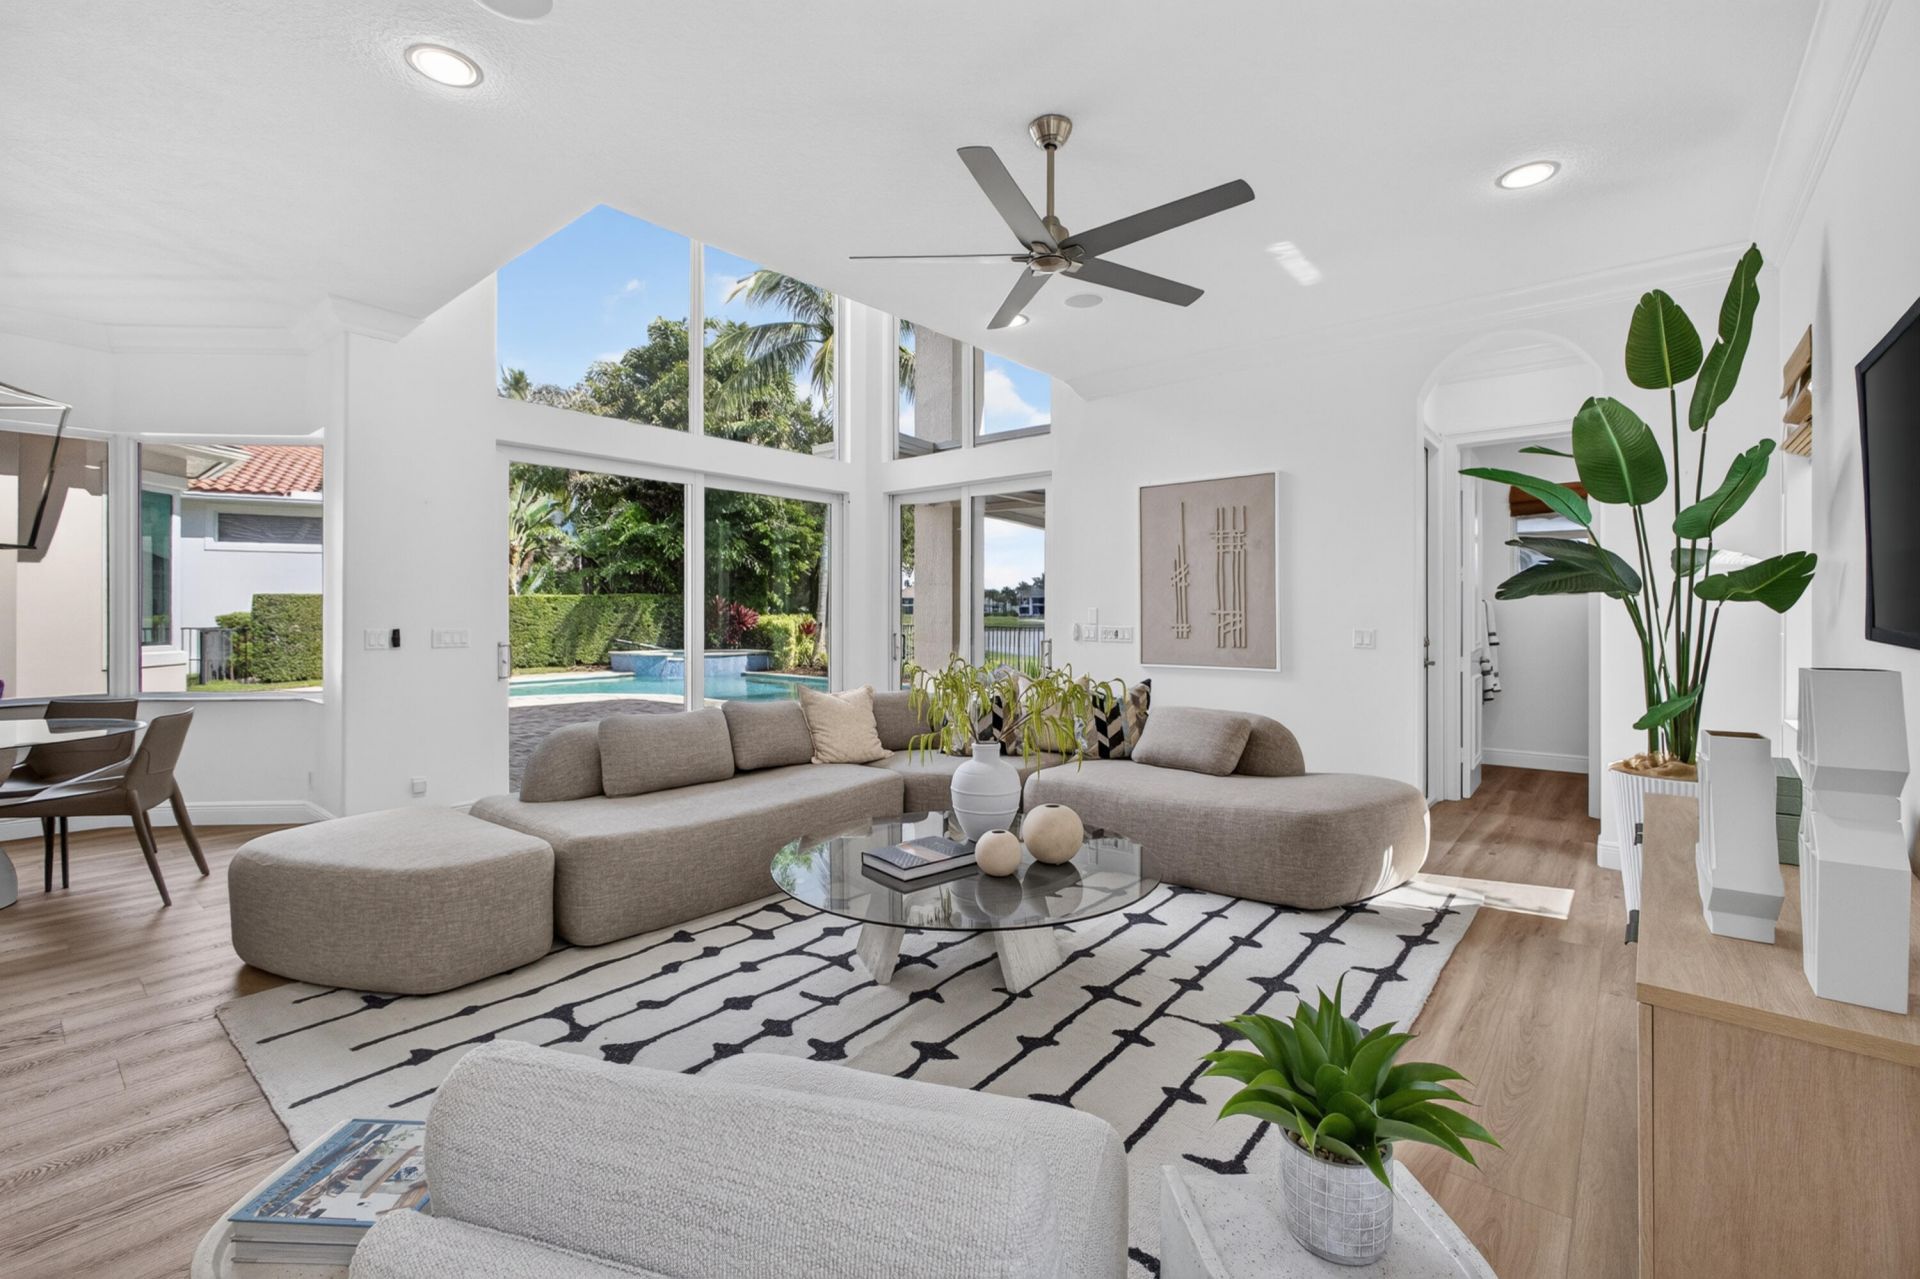
Family Room: 20 X 20 Level Main

Local Schools

High School: William T. Dwyer
Middle School: Howell L. Watkins
Elementary School: Dwight D. Eisenhower K-8

Neighborhood Information

Neighborhood Map

Neighborhood Hero

Neighborhood Highlights

Neighborhood Characteristics

Neighborhood Market Trend

Neighborhood Schools

Courtesy of

Agency Name: Illustrated Properties
Agent Name: Lori McAlear

agent picture

Presented by

Agent Name: Jeff Hallas
Agent Phone: 561.568.9226
Request Info

Jeff Hallas
ipre.com
Agent Cell:
561.568.9226
Office Phone:
561.626.7000

Mortgage Calculator

%
years/fixed
yearly
yearly (est.)

Estimated Payment

$ 26,957.08 Principal & Interest $23,544.12 Property Tax $2,014.42 Homeowner's Insurance $1,398.54
Mortgage Logo

Login to My Illustrated Account


