SIGN UP Login/Register
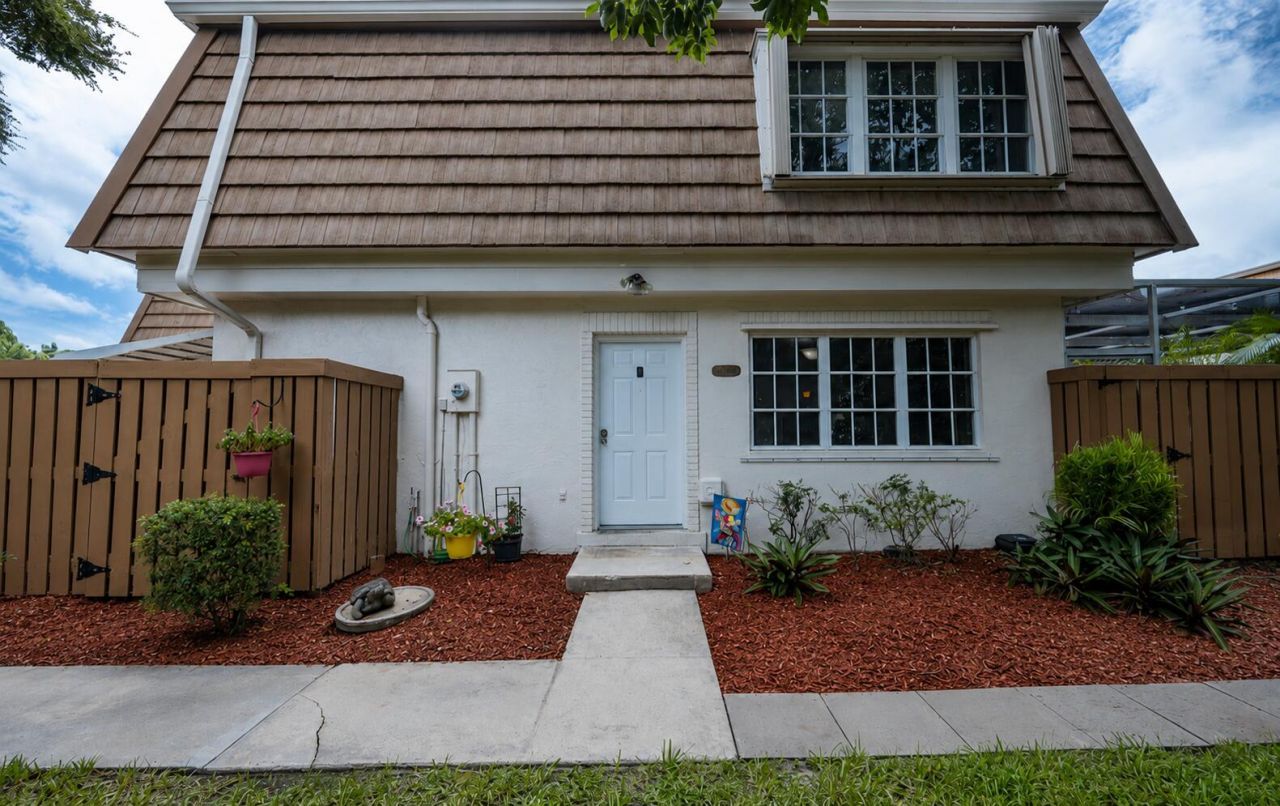
4300 Hazel Avenue, Unit D, Palm Beach Gardens, FL 33410 Photo
Reduced
4300 Hazel Avenue, Unit D, Palm Beach Gardens, FL 33410 Photo
Reduced
4300 Hazel Avenue, Unit D, Palm Beach Gardens, FL 33410 Photo

32 Photos

4300 Hazel Avenue, D Palm Beach Gardens, FL 33410
$369,000
  • Beds
    3
  • Baths
    2 full 1 partial
  • Total Square Feet
    1,740

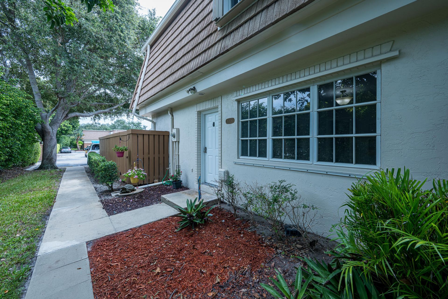
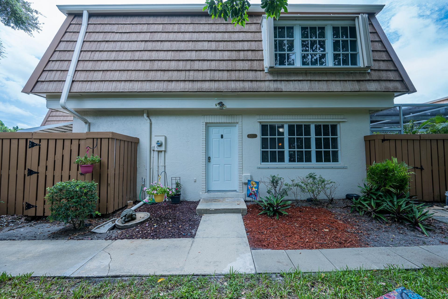
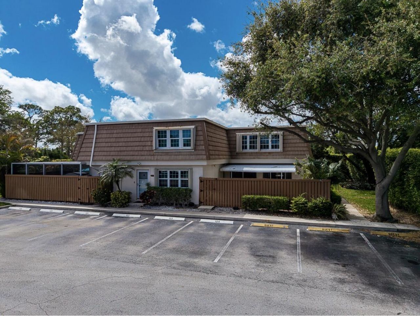
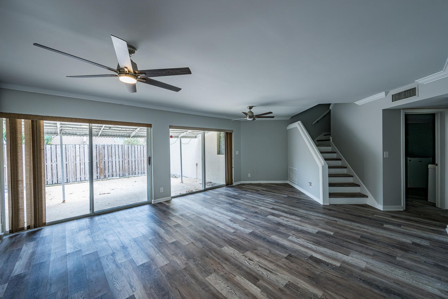
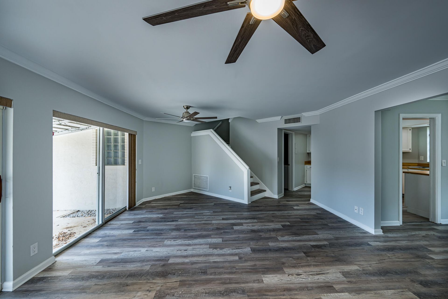
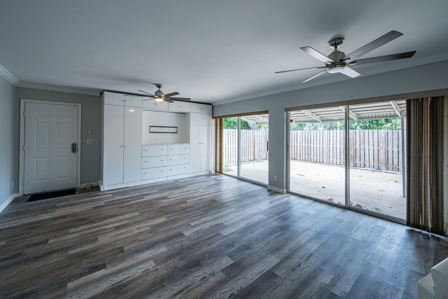
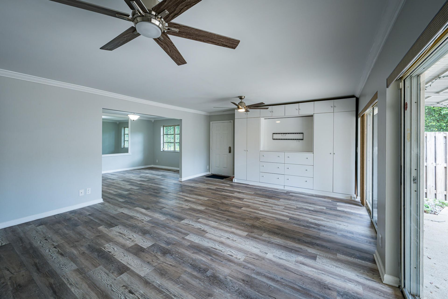
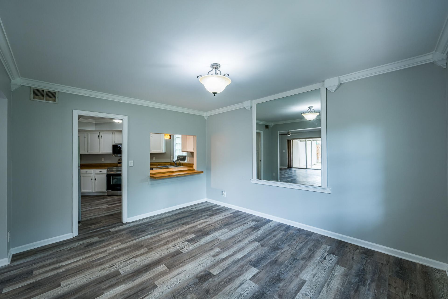
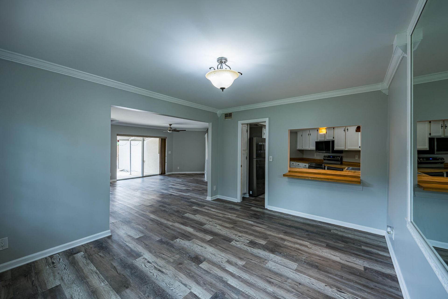
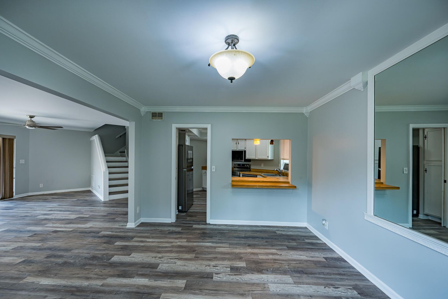
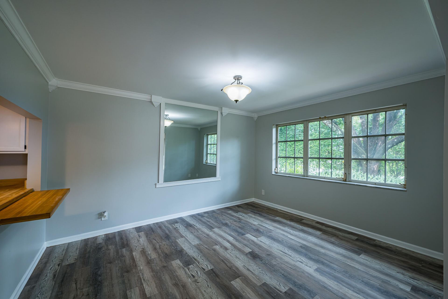
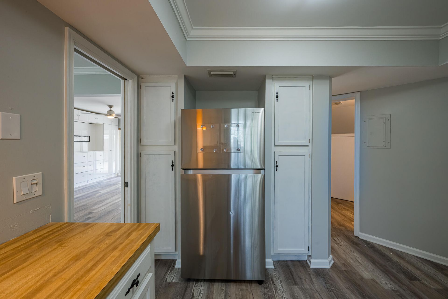
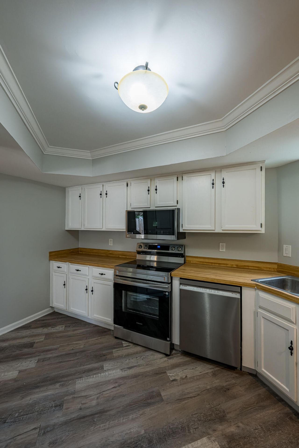
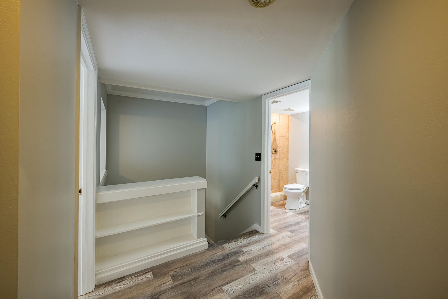
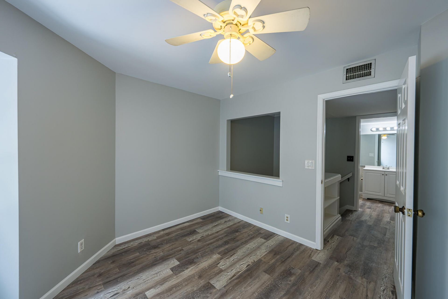
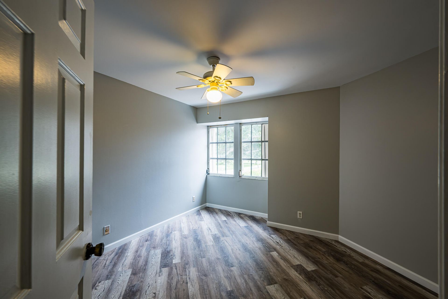
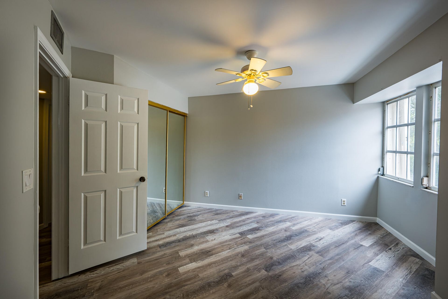
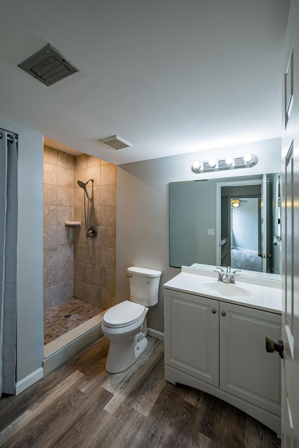
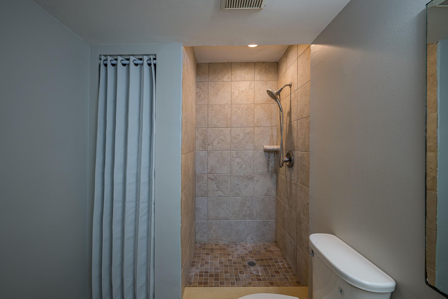
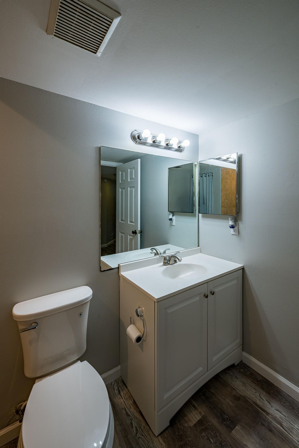
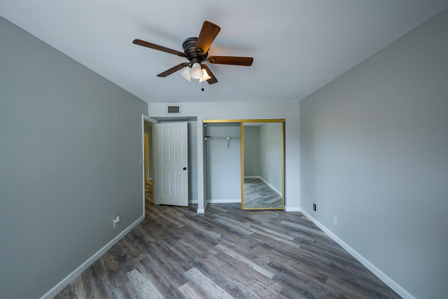
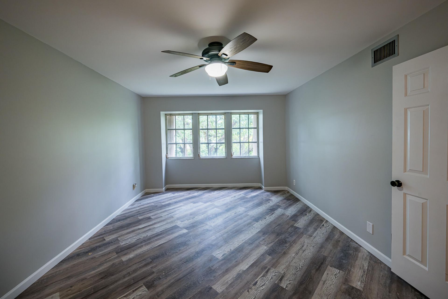
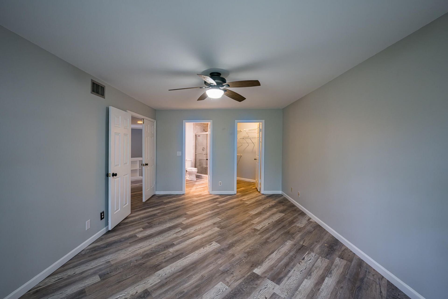
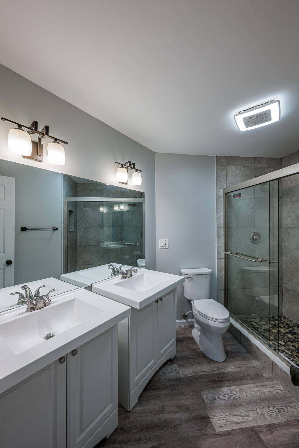
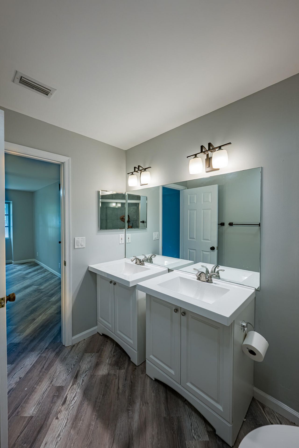
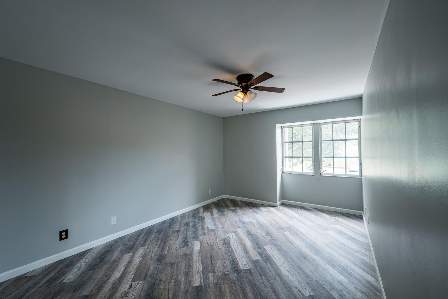
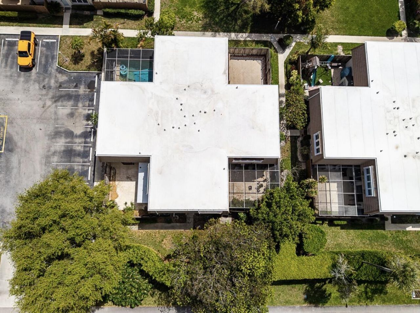
PRICED TO MAKE YOUR MOVE!!! Now offered at $369,000 with a $10,000 SELLERS CREDIT at closing with a full price offer. An exceptional value in Winchester Courts. MOVE IN READY!!! This spacious 3BR, 2.5BA townhome offers over 1700Sqft of living space. Enjoy an open-concept living area looking out to your private patio. A half bath for guests is located on the main level as well as a full size washer and dryer. Upstairs features the primary suite plus two additional bedrooms. Two reserved parking...

View More

Property Summary

MLS Number: R11162928
Status: Reduced
Days on Market: 249
Subdivision: Winchester Court
County: Palm Beach
Bedrooms: 3
Total Square Feet: 1,740
Price Per Sq. Ft.: $212
Style: Quad
New Constuction: No
Waterfront: No
Property Type: Residential - Townhouse
Cooling: Central Air, Ceiling Fan(s), Electric
Heating: Central, Electric
Roof Type: Flat, Mansard
Stories: 2.0
Taxes: $5,766
Year Built: 1980
HOA Fee: $580/ Monthly

Featured Amenities

Walk-In Closet(s)
Management
Parking
Tennis Court(s)
Manager On Site
Pickleball Court(s)
Street Lights

Property Details

Appliances: Cooktop, Dryer, Disposal, Dishwasher, Electric Range, Free-Standing Freezer, Microwave, Refrigerator, Washer, Range
Association Fee Includes: Insurance, Maintenance Grounds, Common Areas
Days on Site: 249
Exterior: Stucco, CBS
Outdoor Features: Awning(s)
Flooring: Vinyl
Furnished: Unfurnished
Home Style: Quad
Laundry: In Bathroom, Inside, Laundry Room, Washer Hookup
Parcel#: 52424201050000414
Parking: Assigned, Guest
Parking Notes: Assigned, Guest
Patio/Porch: Patio - Open, Patio
Pets Allowed: Yes
Restrictions: Parking - No Boat, Parking - No Commercial Vehicles, Parking - No RV
Security: Fire Alarm, None
Sewer: Public Sewer
Special View Info: Garden
SQFT Living: 1740
Structure Type: Townhouse
Total Rooms: 4
Utilities: Cable Available, Sewer Available, Water Available
Water: Public
Waterfront Features: None
Construction: Stucco,CBS

Room Sizes

Living Room: 16 X 24 Level Main
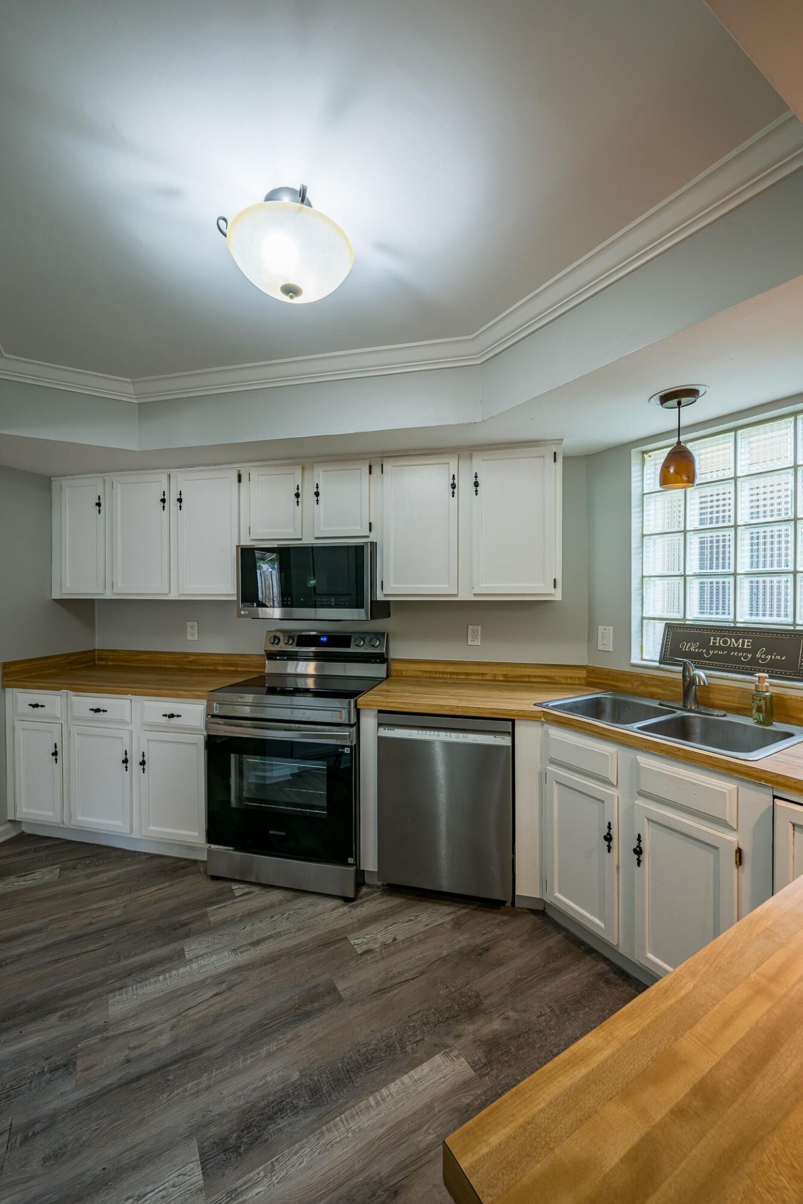
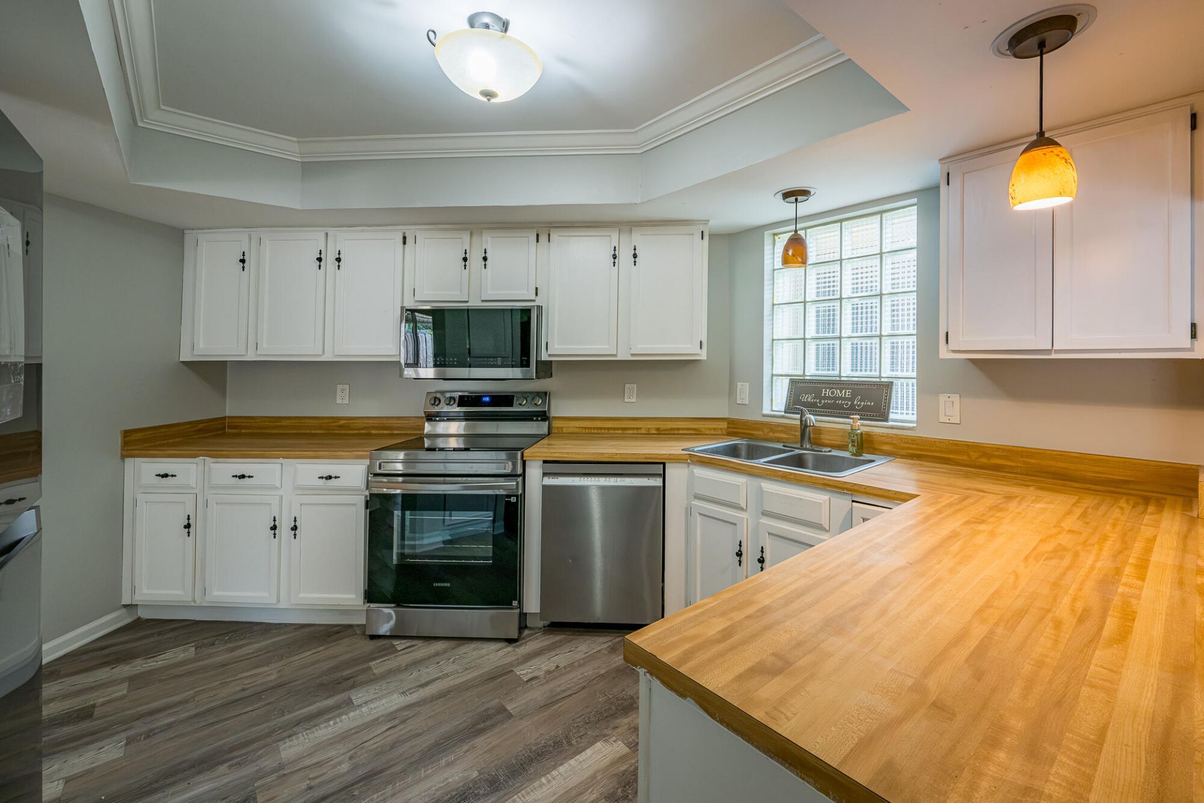
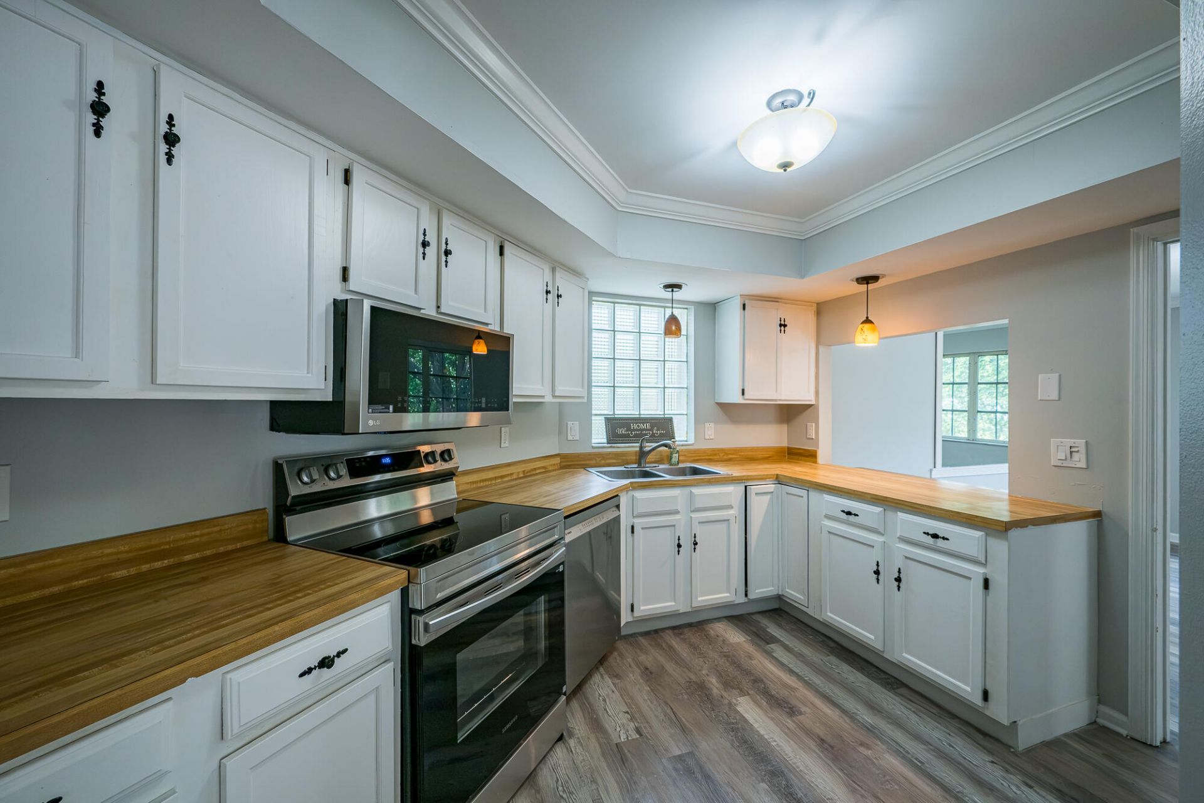
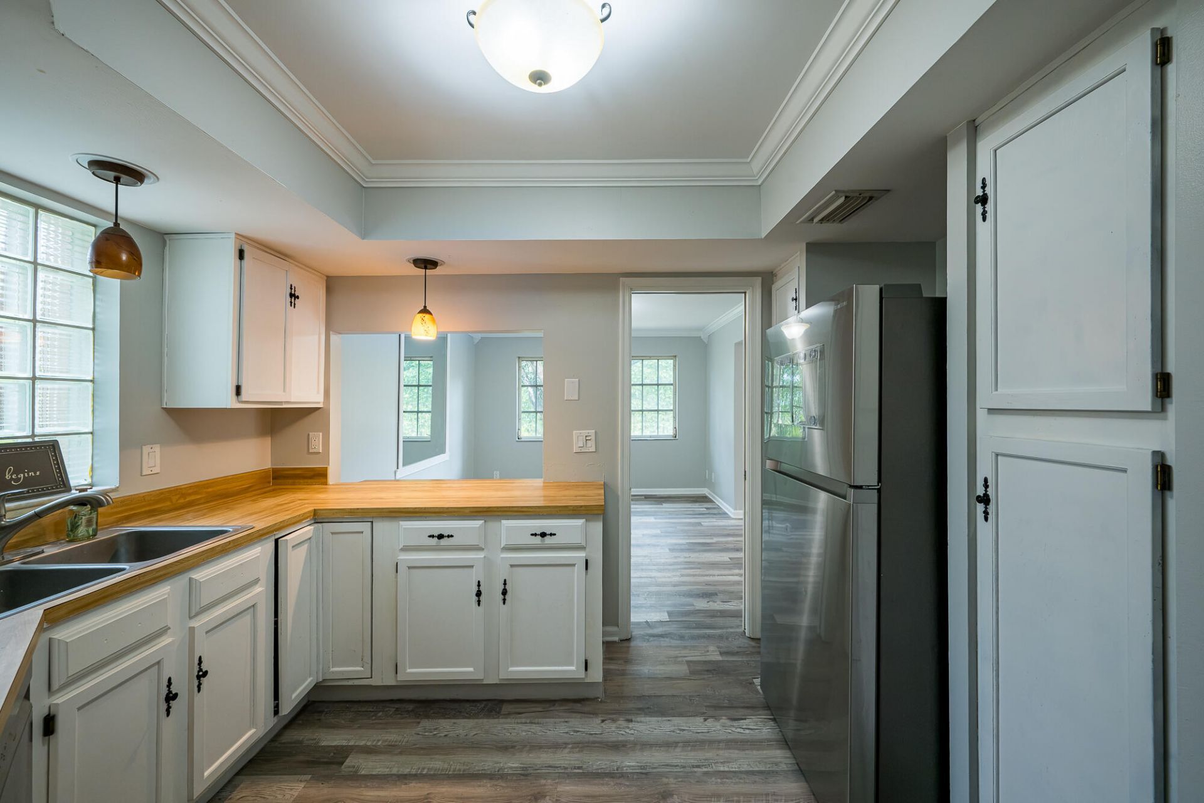
Kitchen: 12 X 14 Level Main
Primary Bedroom: 12 X 19 Level Second

Local Schools

High School: William T. Dwyer
Middle School: Watson B. Duncan
Elementary School: Timber Trace

Neighborhood Information

Neighborhood Map

Neighborhood Hero

Neighborhood Highlights

Neighborhood Characteristics

Neighborhood Market Trend

Neighborhood Schools

Courtesy of

Agency Name: Serhant
Agent Name: Ashley Meissner
Agency Phone: 561-203-2762

agent picture

Presented by

Agent Name: Jeff Hallas
Agent Phone: 561.568.9226
Agency Title: Illustrated Properties
Request Info

IDX logo

Jeff Hallas
ipre.com
Agent Cell:
561.568.9226
Office Phone:
561.626.7000

Mortgage Calculator

%
years/fixed
yearly
yearly (est.)

Estimated Payment

$ 2,399.97 Principal & Interest $1,811.84 Property Tax $480.50 Homeowner's Insurance $107.63
Mortgage Logo

Login to My Illustrated Account


