SIGN UP Login/Register
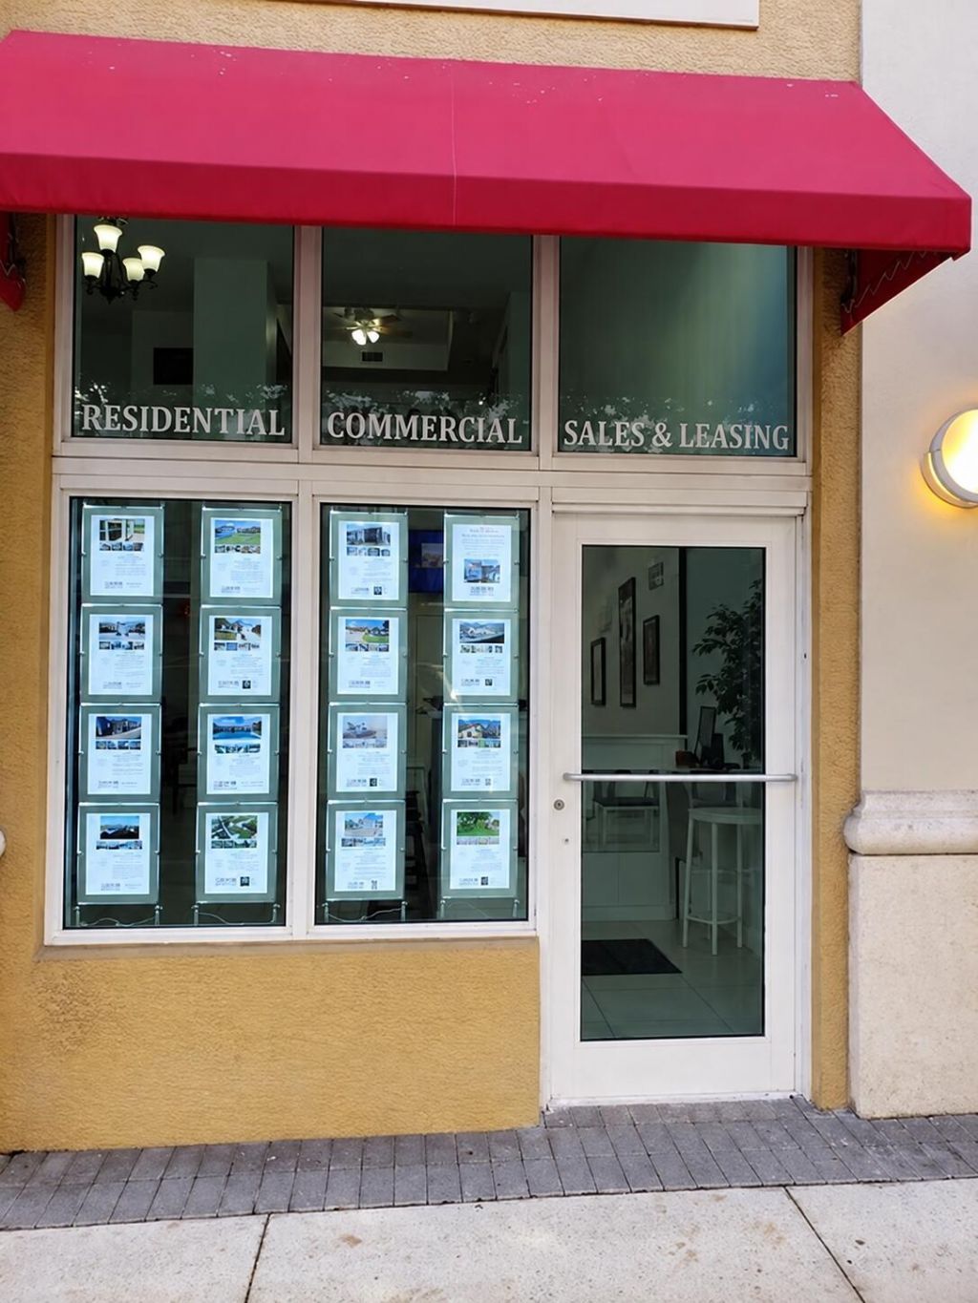
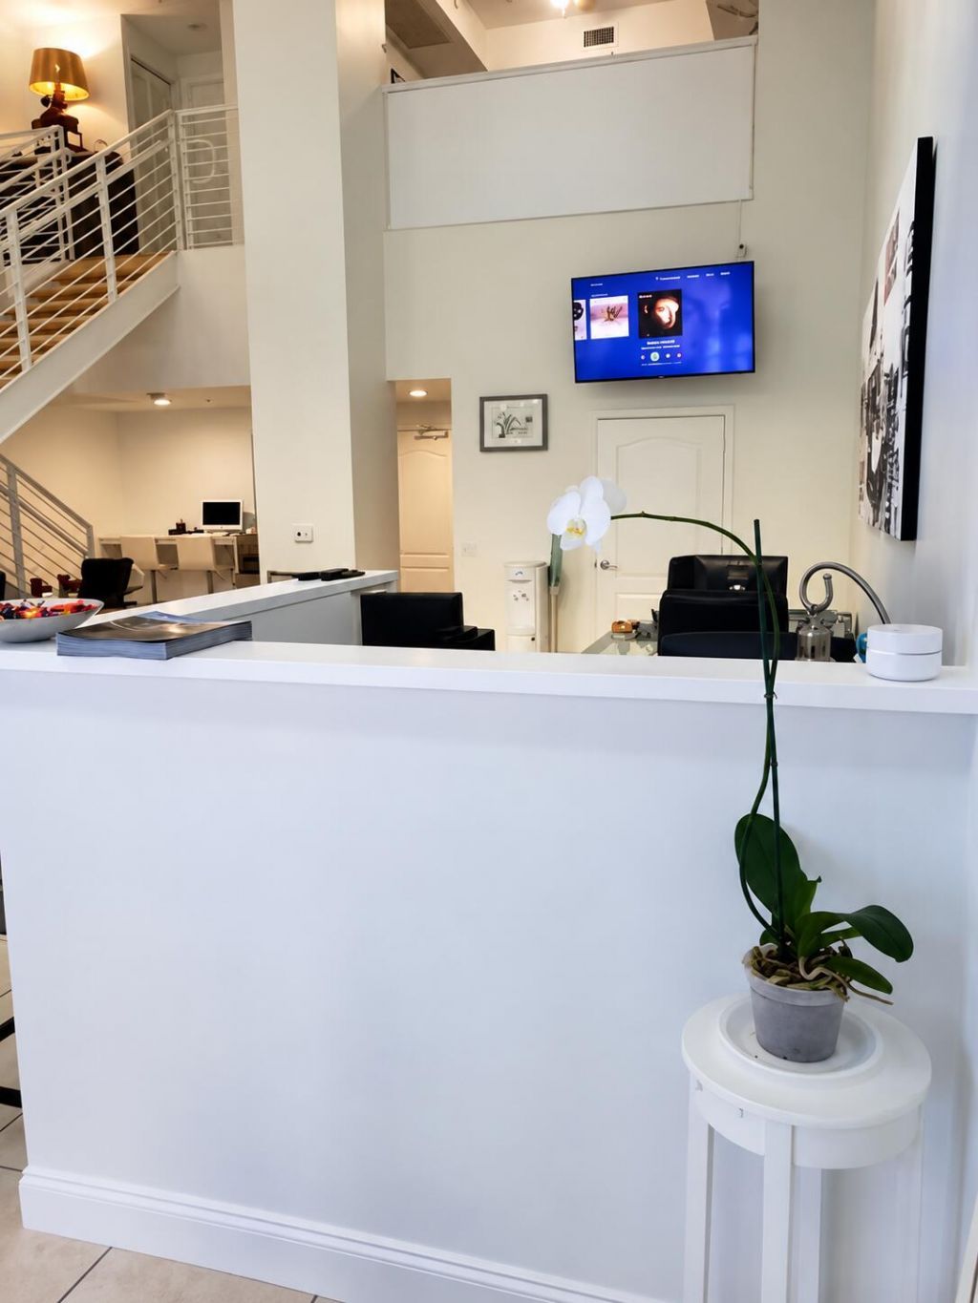
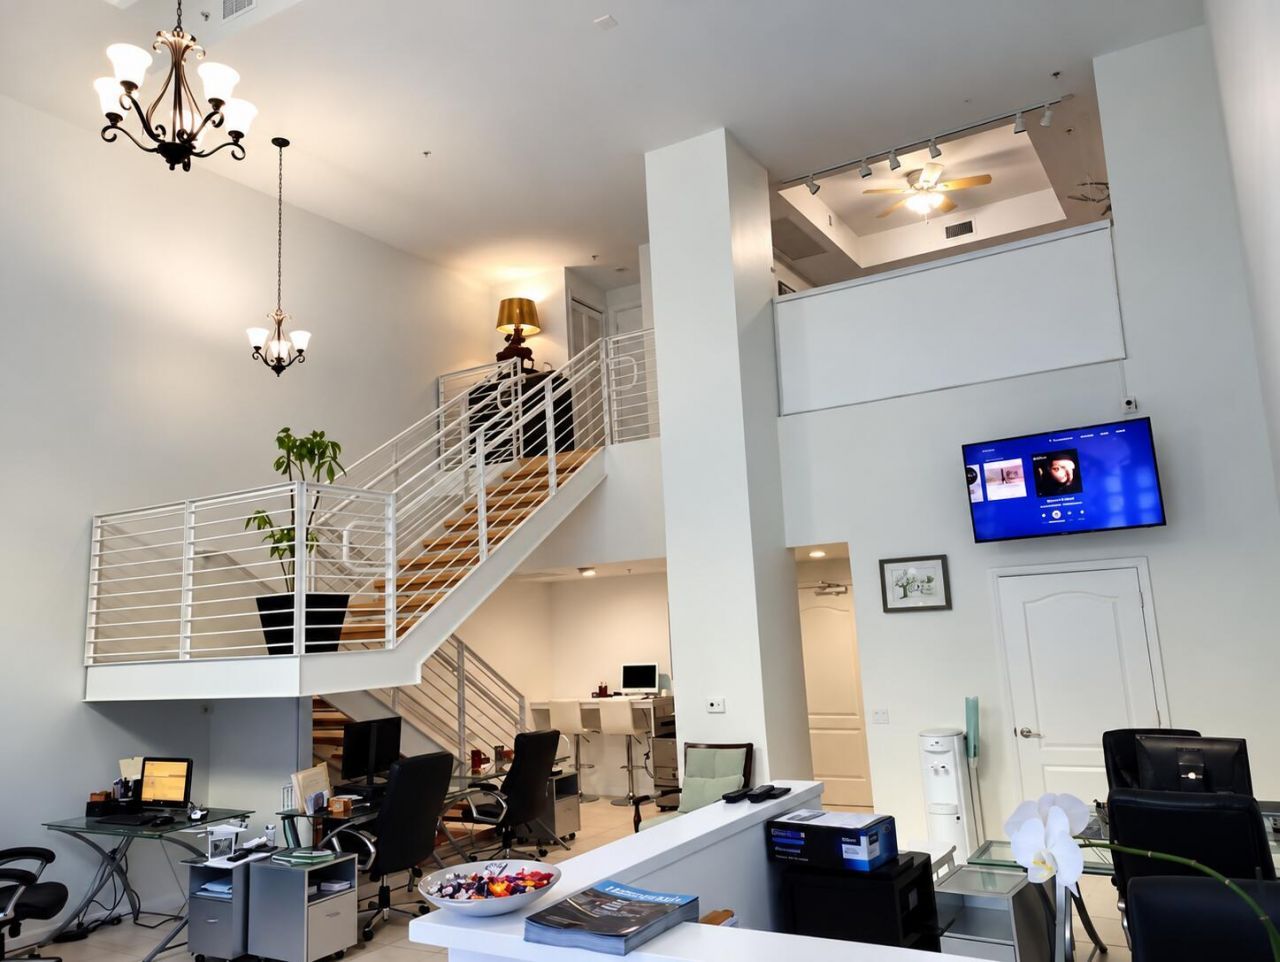
410 Evernia Street, Unit 113, West Palm Beach, FL 33401 Photo

3 Photos

410 Evernia Street, 113 West Palm Beach, FL 33401
$5,500.00 / Annual (1 Year or More)
  • Beds
    1
  • Baths
    1 full 1 partial
  • Total Square Feet
    1,096

Positioned in the heart of Downtown West Palm Beach, Unit #113 at The Whitney offers an exceptional opportunity for a commercial user seeking a versatile space within a modern, multi-use building. The property provides a professional setting surrounded by the energy, convenience, and amenities of downtown West Palm Beach. Whether envisioned as a boutique office, professional service, showroom, studio, or other commercial concept, Unit #113 offers flexibility for a variety of uses. Its downtown ...

View More

Property Summary

MLS Number: B26082652
Status: Active
Days on Market: 16
Subdivision: WHITNEY CONDO
County: Palm Beach
Bedrooms: 1
Total Square Feet: 1,096
New Constuction: No
Waterfront: No
Property Type: Rental - Condominium
Cooling: Central Building
Garage: 1 car attached
Heating: Central Building
Stories: 2.0
Year Built: 2007

Featured Amenities

High Ceilings
Upstairs Living Area
Elevator(s)
Fitness Center
Management
Pool
Manager On Site
Trash Chute
Community Room
Heated Pool
Internet Included
Lobby
Sidewalks

Property Details

Appliances: Dryer, Microwave, Refrigerator, Washer
Days on Site: 16
Deposit Information: First, double security to owner. HOA app fee $100, cleaning fee at exit $250.00.
Outdoor Features: None
Flooring: Ceramic Tile
Furnished: Unfurnished
Laundry: In Unit
Parcel#: 74434321250001130
Parking: Attached Garage, Garage
Parking Notes: Attached Garage, Garage
Pets Allowed: No
Rental Term: Annual (1 Year or More)
Restrictions: Limited # Vehicles, No Smoking, Parking - No Boat, Parking - No RV, Parking - No Trailer, No Exterior Alt
Security: yes
Security: Smoke Detector(s), Security System, Lobby - Attended, Security Patrol
Sewer: Public Sewer
Special View Info: City
SQFT Living: 1096
Tenant Pays: Cable TV, Electricity
Total Rooms: 4
Utilities: Cable Available, Electricity Available
Waterfront Features: None

Room Sizes

Living Room: 26 X 24 Level Main
Kitchen: 5 X 3 Level Main
Primary Bedroom: 12 X 11 Level Upper

Local Schools

High School: Forest Hill
Middle School: Conniston Community
Elementary School: Roosevelt

Neighborhood Information

Neighborhood Map

Neighborhood Hero

Neighborhood Highlights

Neighborhood Characteristics

Neighborhood Market Trend

Neighborhood Schools

Courtesy of

Agency Name: Logan Realty Inc
Agent Name: Rhys R Hollyman
Agency Phone: 561-351-1686

agent picture

Presented by

Agent Name: Jeff Hallas
Agent Phone: 561.568.9226
Agency Title: Illustrated Properties
Request Info

IDX logo

Jeff Hallas
ipre.com
Agent Cell:
561.568.9226
Office Phone:
561.626.7000

Login to My Illustrated Account


