SIGN UP Login/Register
4 Fawlkland Circle, Boynton Beach, FL 33426 Photo

23 Photos

4 Fawlkland Circle Boynton Beach, FL 33426
$359,900
  • Beds
    2
  • Baths
    2 full
  • Total Square Feet
    1,769
  • Lot Size
    0.12 acre(s)

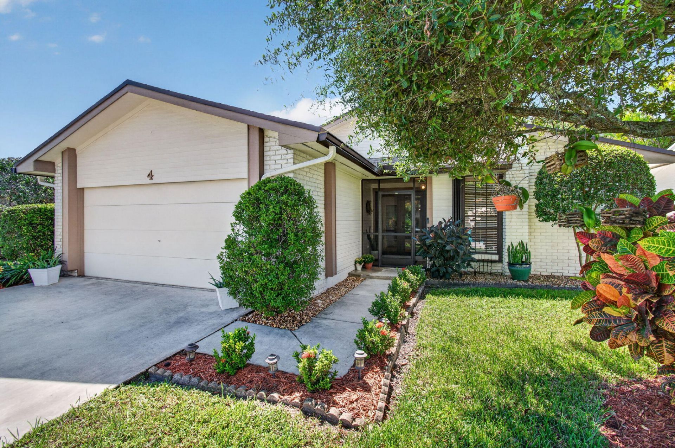
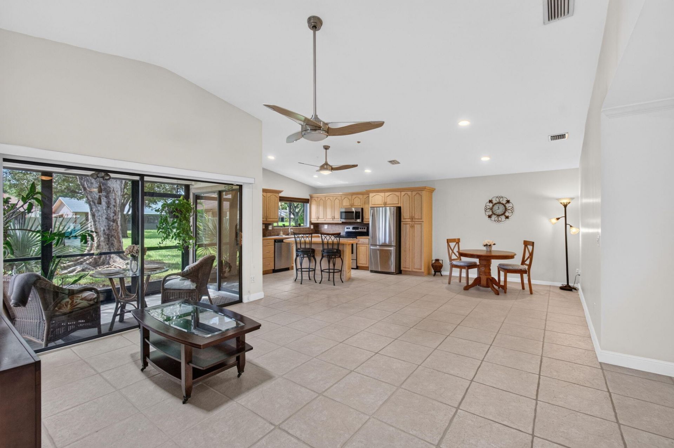
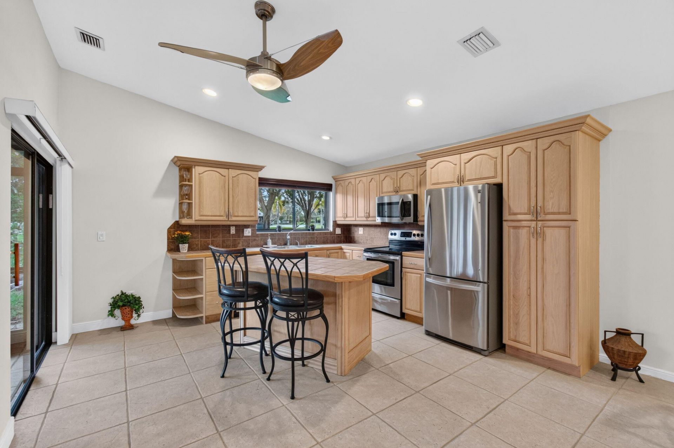
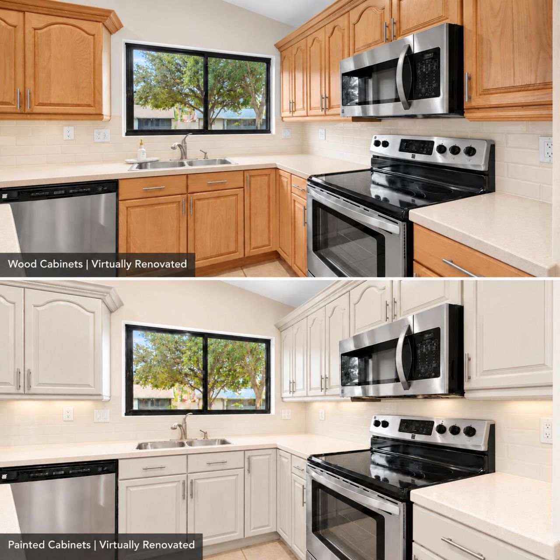
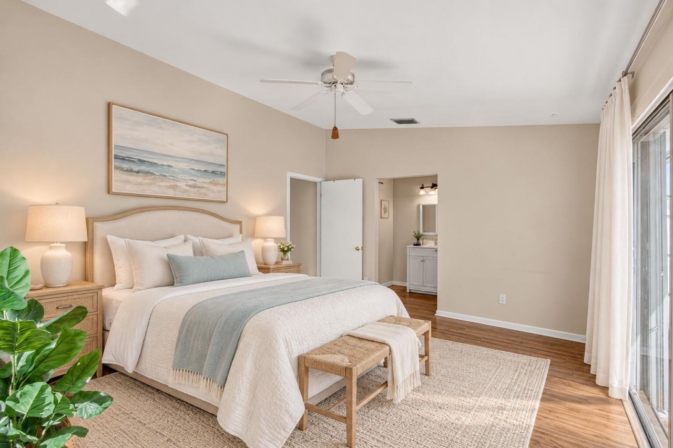
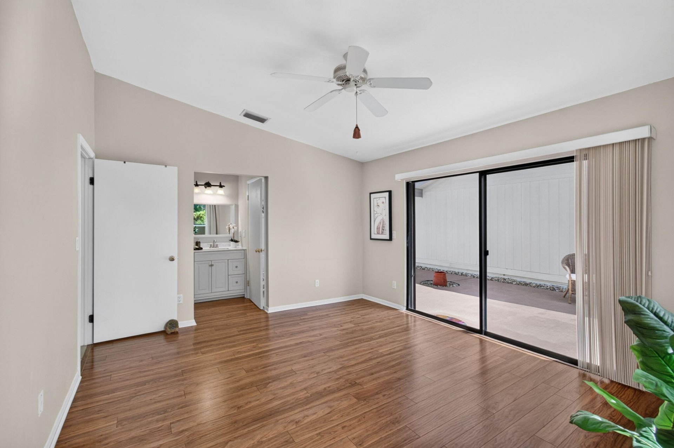
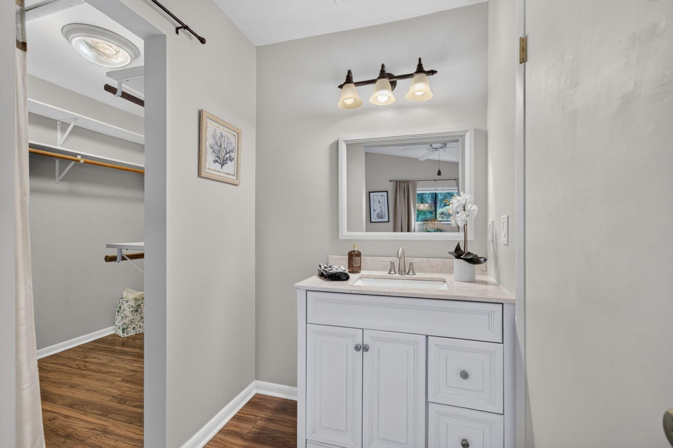
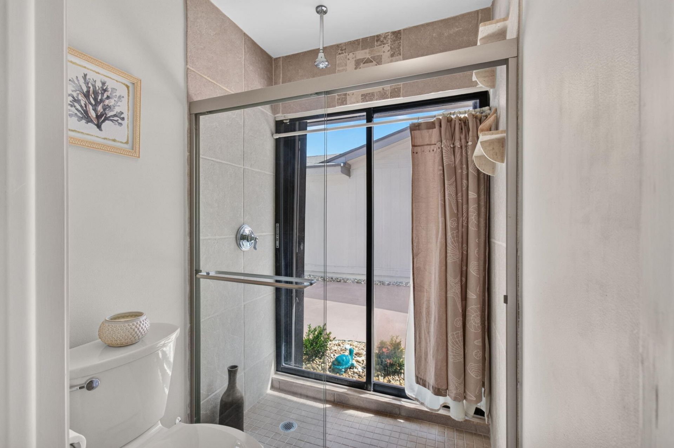
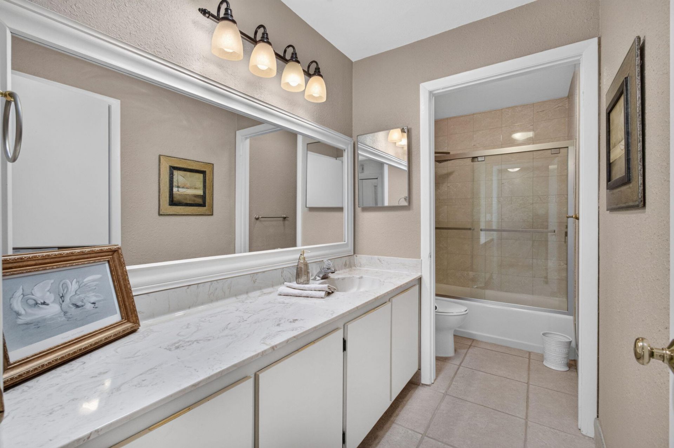
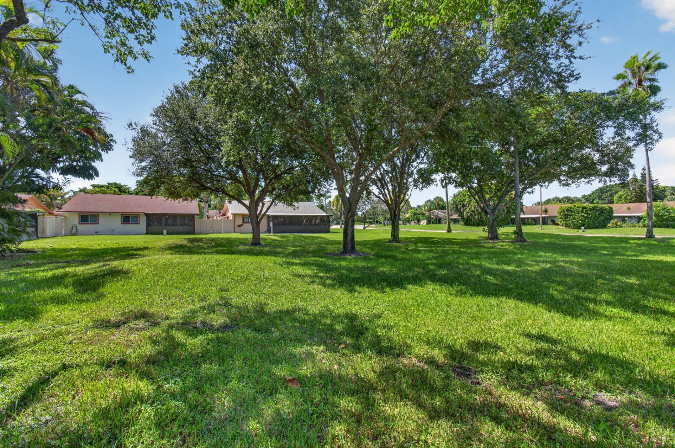
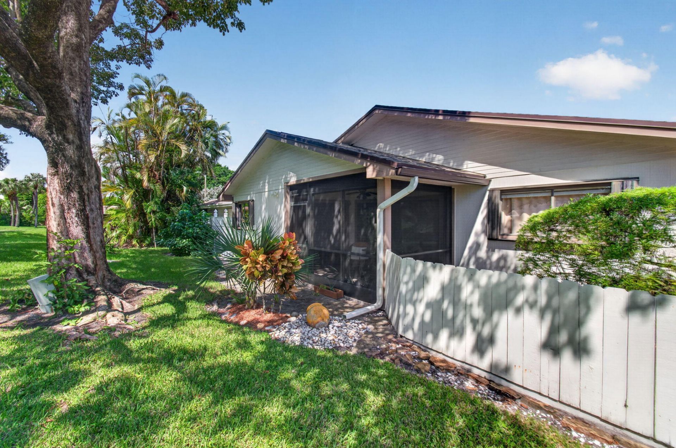
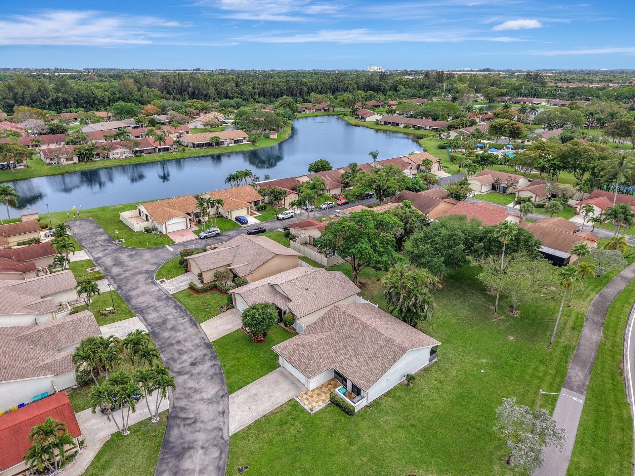
Light, airy & wonderfully private, this meticulously maintained detached home in Boynton Lakes offers a 2-car garage & a lovely view from every corner. Vaulted ceilings & solar tubes let sunlight cascade through home. Neutral, timeless tile evocative of Jerusalem stone flows through the living areas, with wood floors in the bedrooms. Kitchen features a movable island that adapts to your needs. Primary bath offers a remodeled walk-in shower with a private view of your own oasis. Large guest bath ...

View More

Property Summary

MLS Number: B26085173
Status: Active
Days on Market: 12
Subdivision: BOYNTON LAKES 3-A
County: Palm Beach
Bedrooms: 2
Total Square Feet: 1,769
Price Per Sq. Ft.: $203
Style: Ranch, Mid-Century Modern
New Constuction: No
Waterfront: No
Property Type: Residential - Single Family
Cooling: Central Air, Ceiling Fan(s), Electric
Fenced: Yes
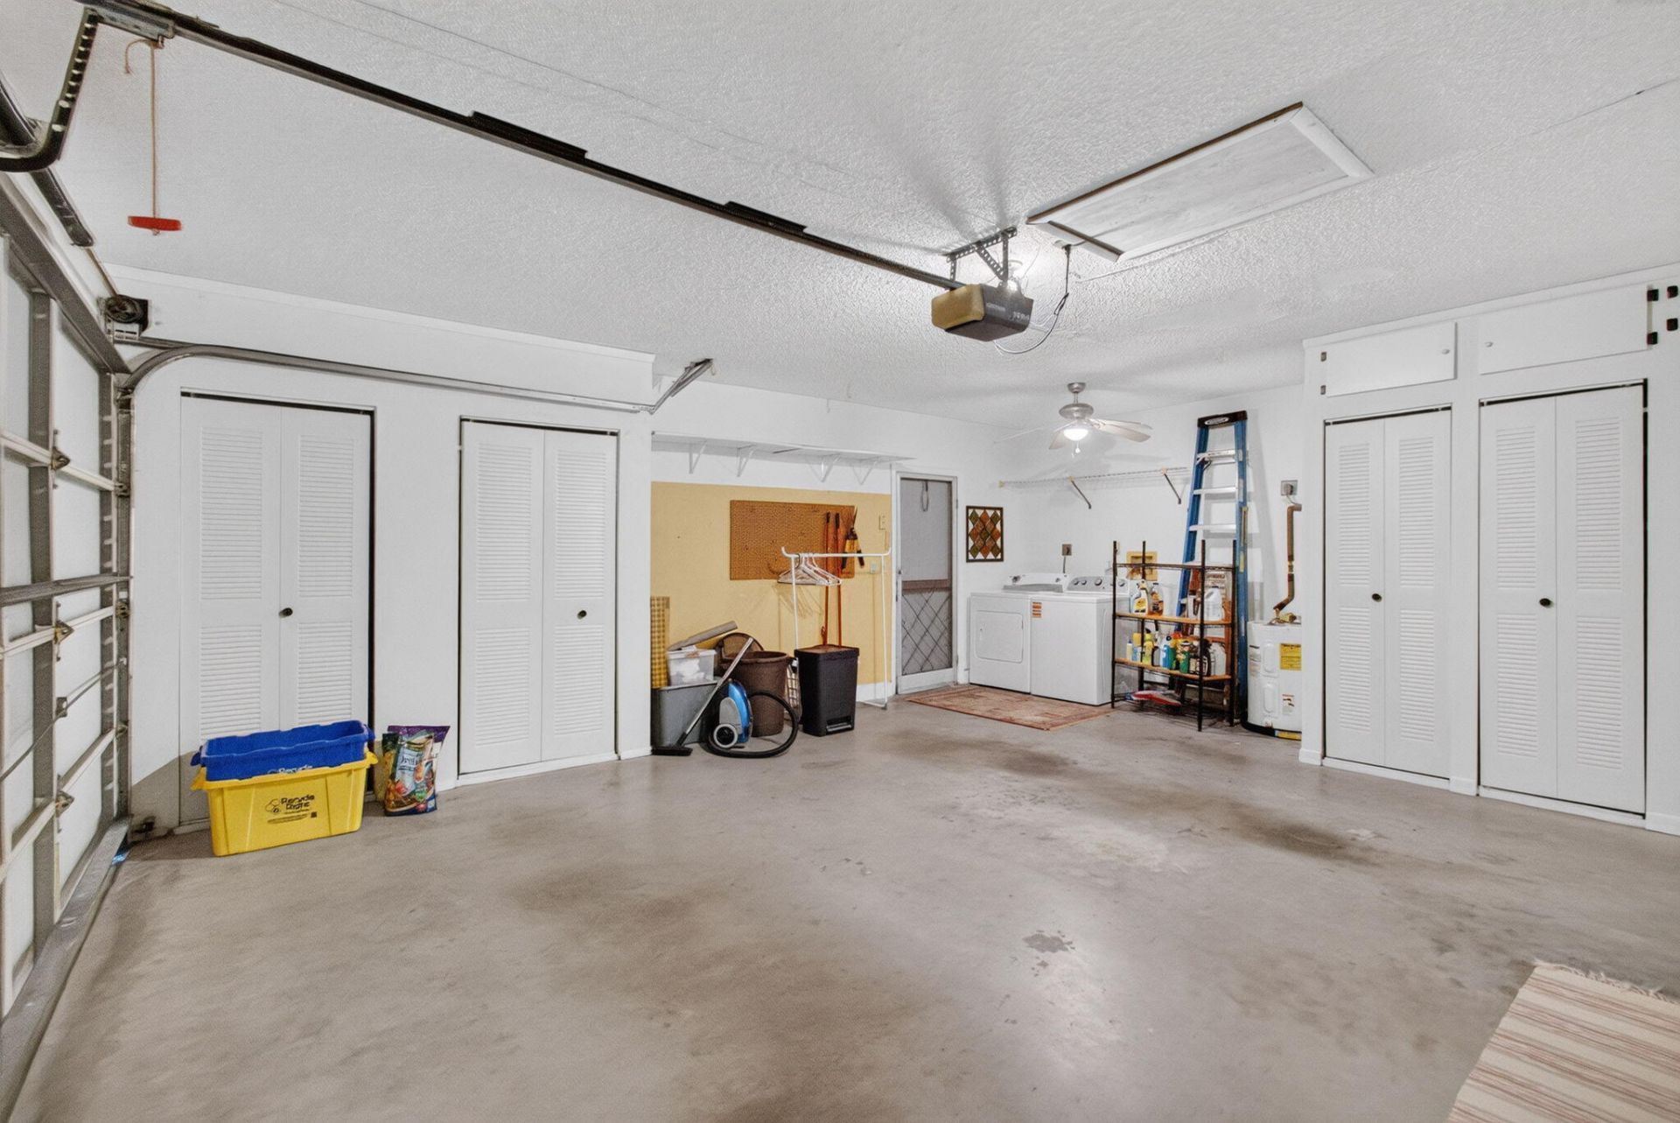
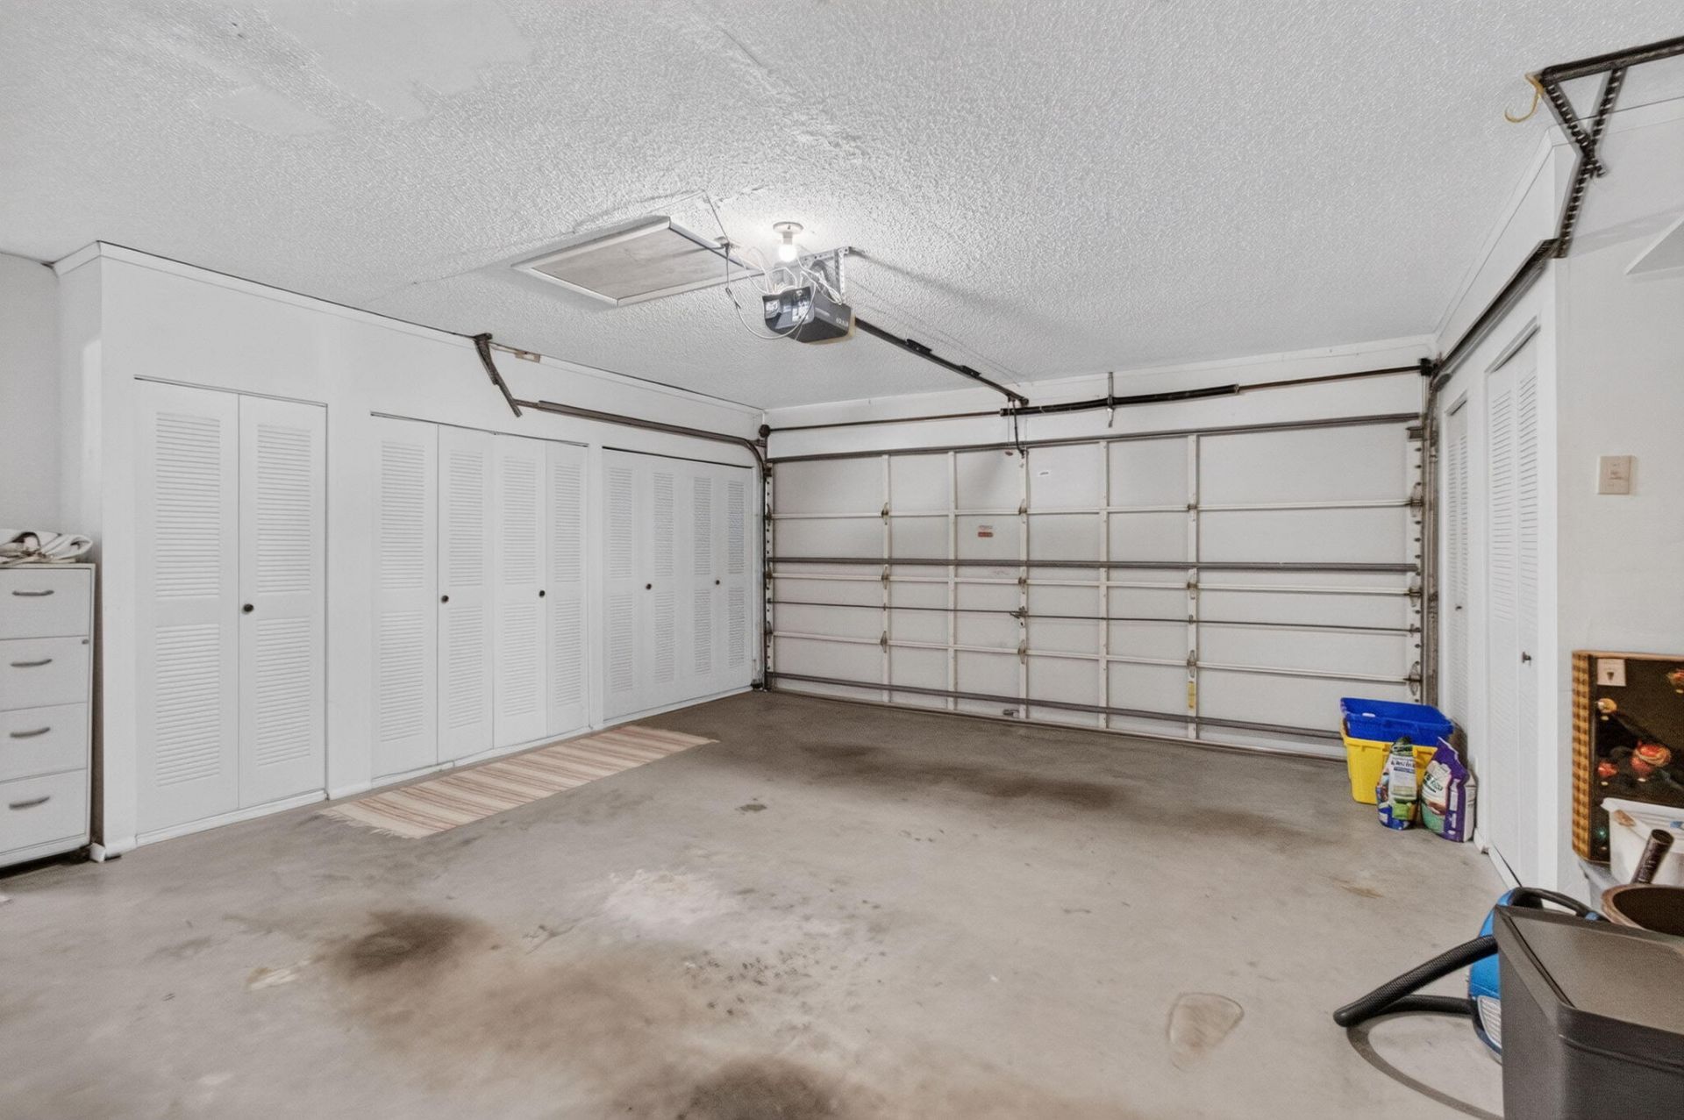
Garage: 2 car attached
Heating: Central, Electric
Lot Size: 0.12 Acres
Roof Type: Composition, Shingle
Stories: 1.0
Taxes: $1,819
Year Built: 1986
HOA Fee: $352/ Monthly

Featured Amenities

Cathedral Ceiling(s)
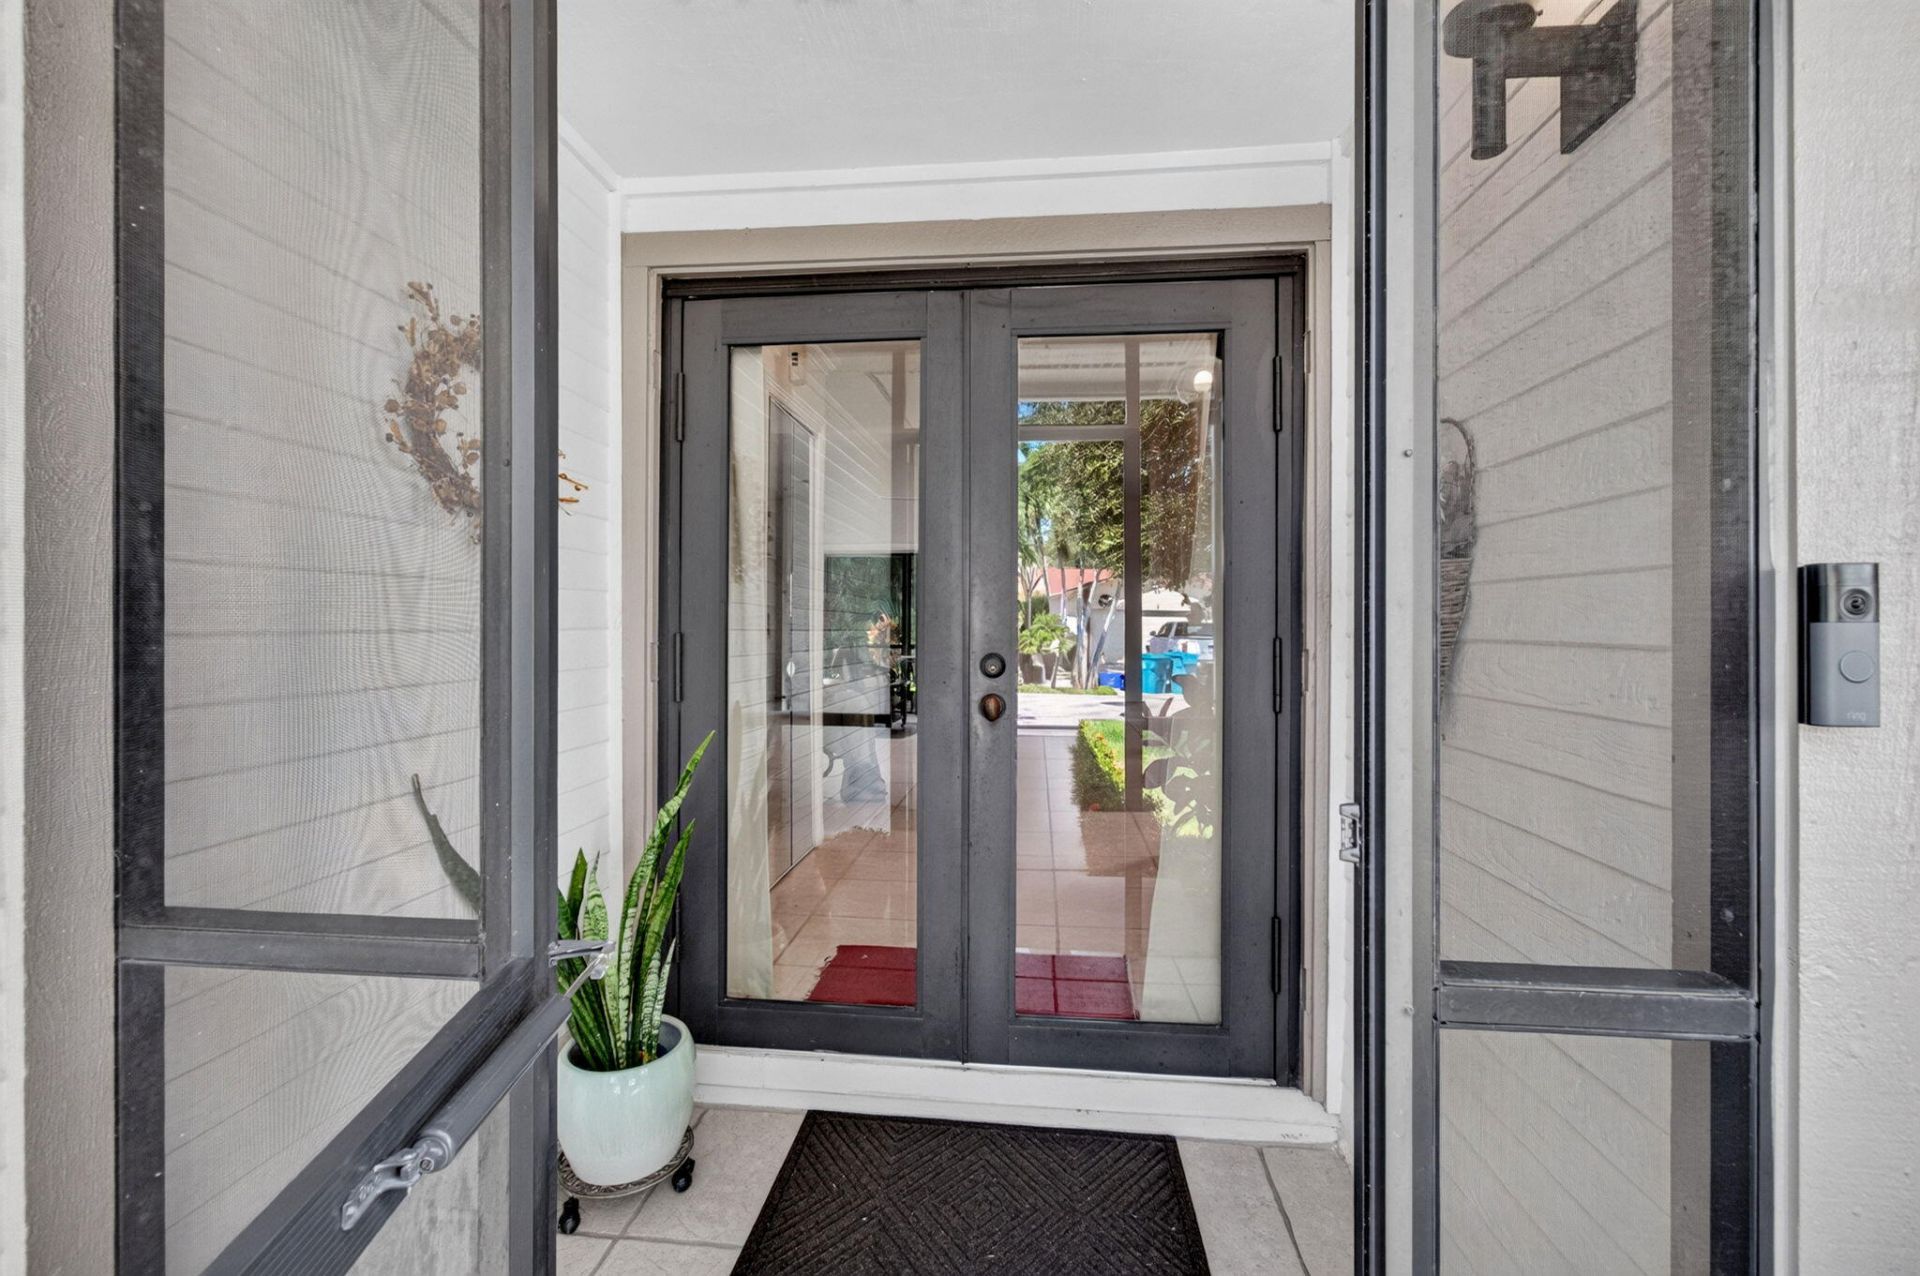
Entrance Foyer
High Ceilings
Kitchen Island
Vaulted Ceiling(s)
Walk-In Closet(s)
Bedroom Layout - Split
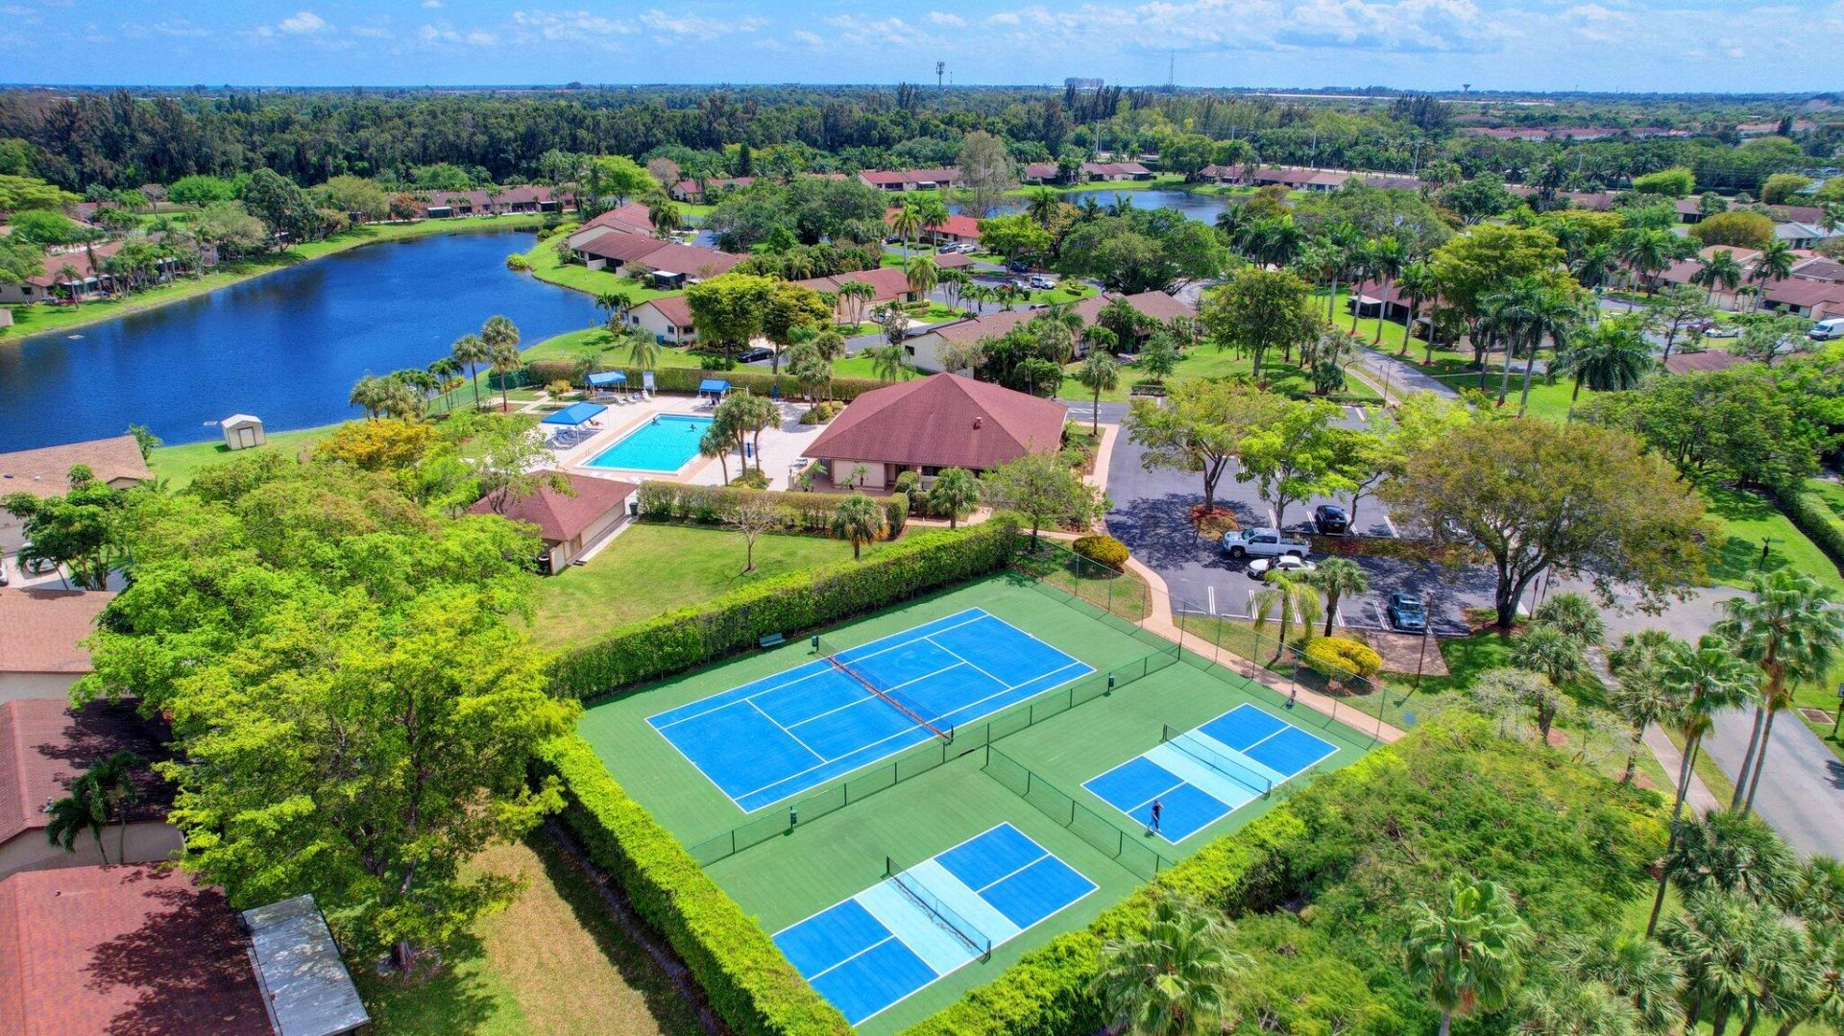
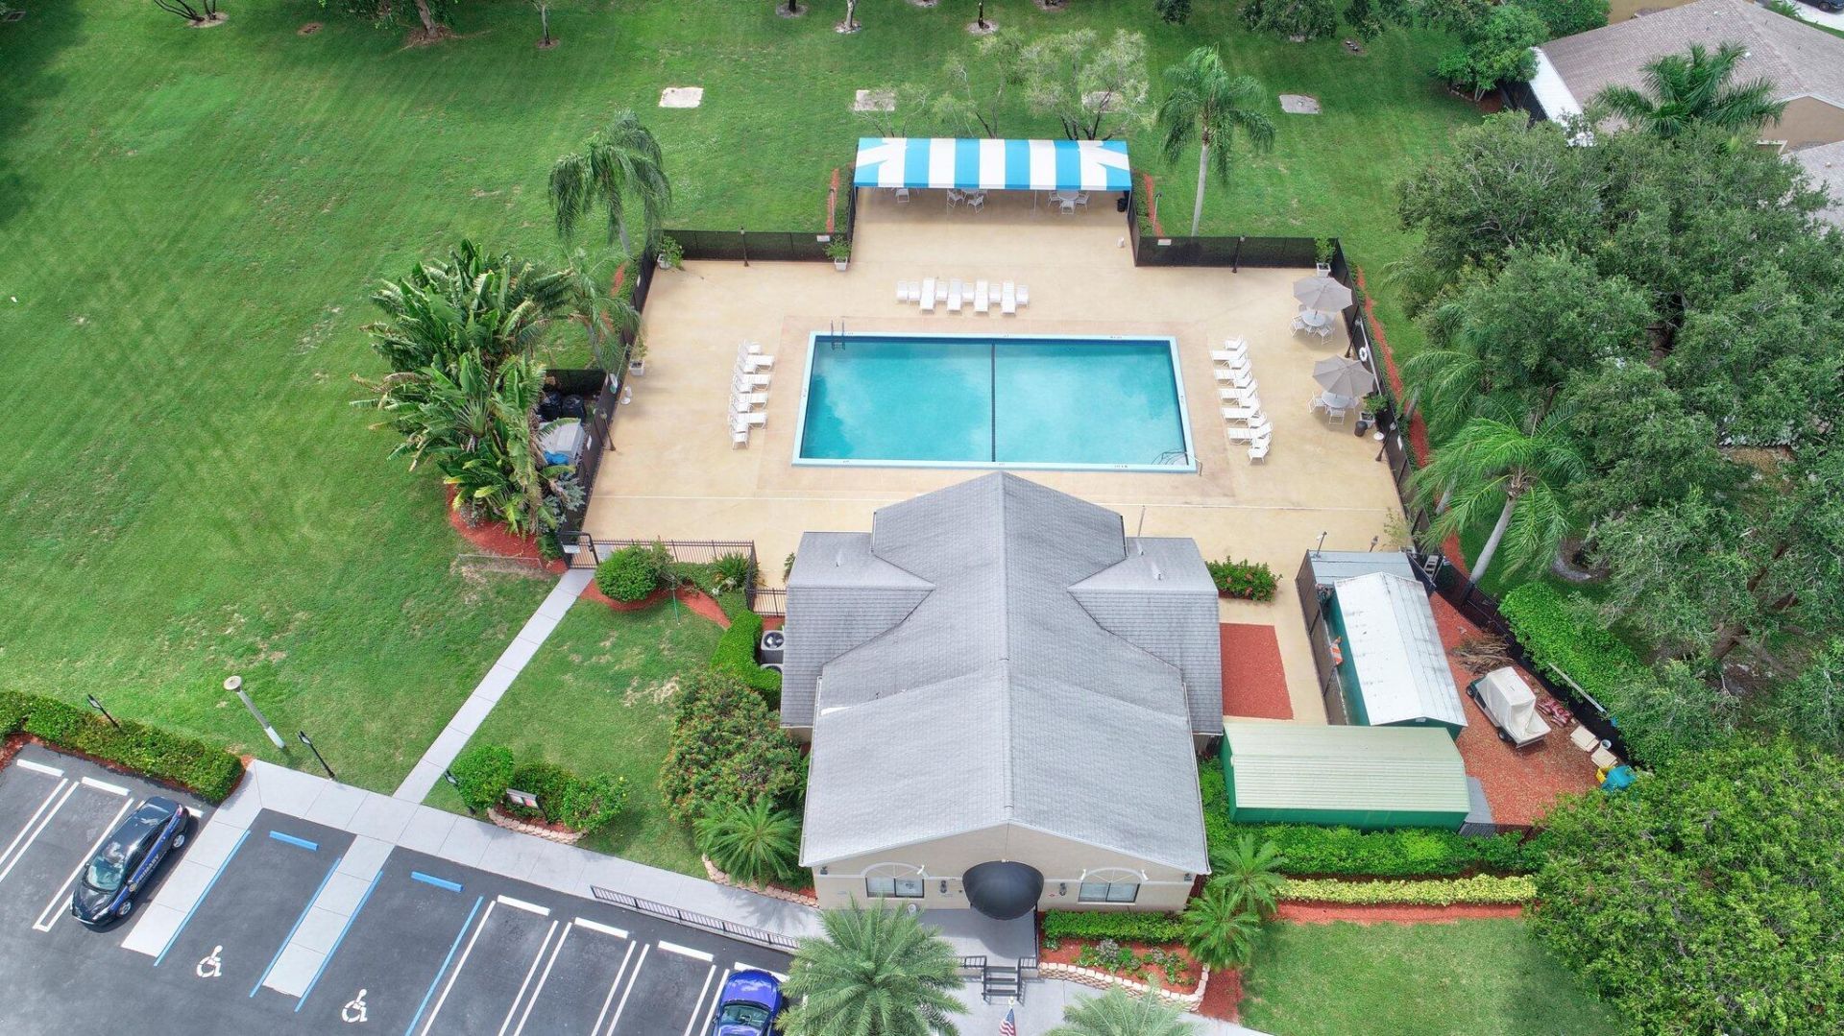
Clubhouse
Pool
Maintained Community

Property Details

Appliances: Electric Water Heater, Water Heater Owned, Dryer, Dishwasher, Electric Range, Microwave, Refrigerator, Water Heater, Washer, Range
Association: Boynton Lakes HOA No. 3 (Davenport Prop Mgmnt)
Association Fee Includes: Insurance, Maintenance Grounds, Maintenance Structure, Pest Control, Common Areas, Recreation Facility, Po
Days on Site: 12
Door Features: French Doors
Exterior: Brick, Stucco, CBS
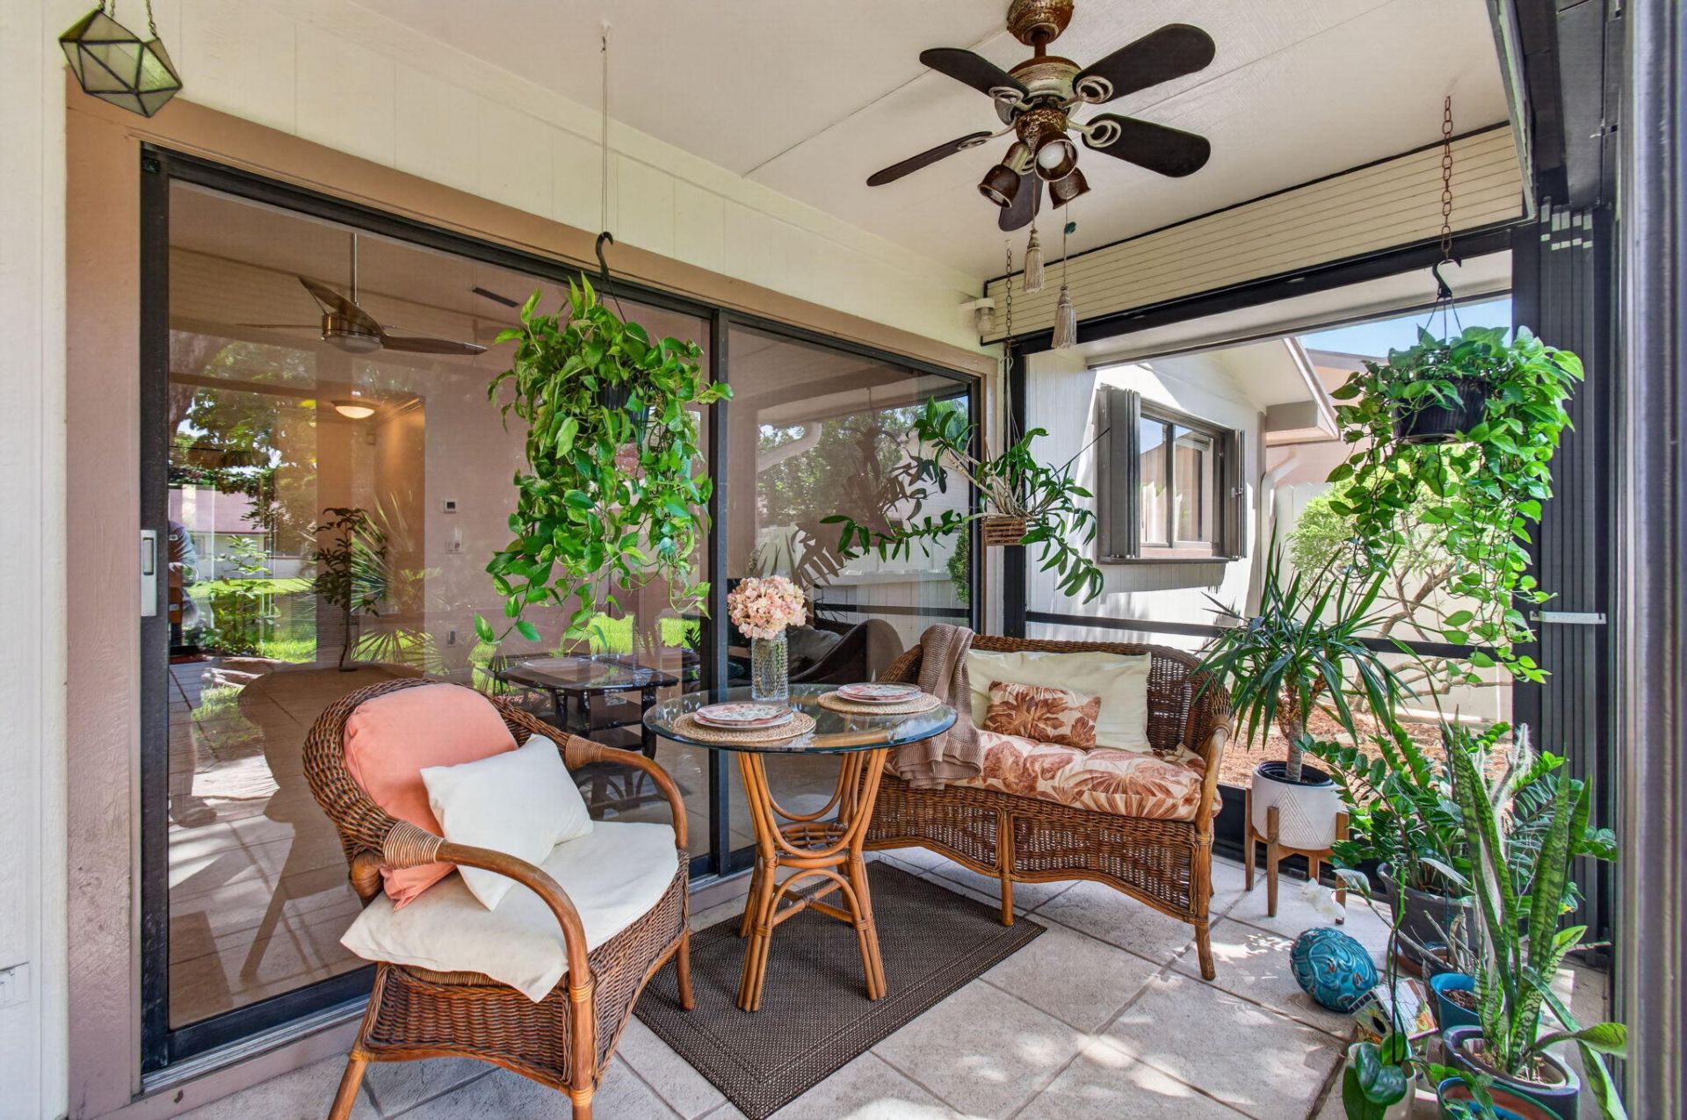
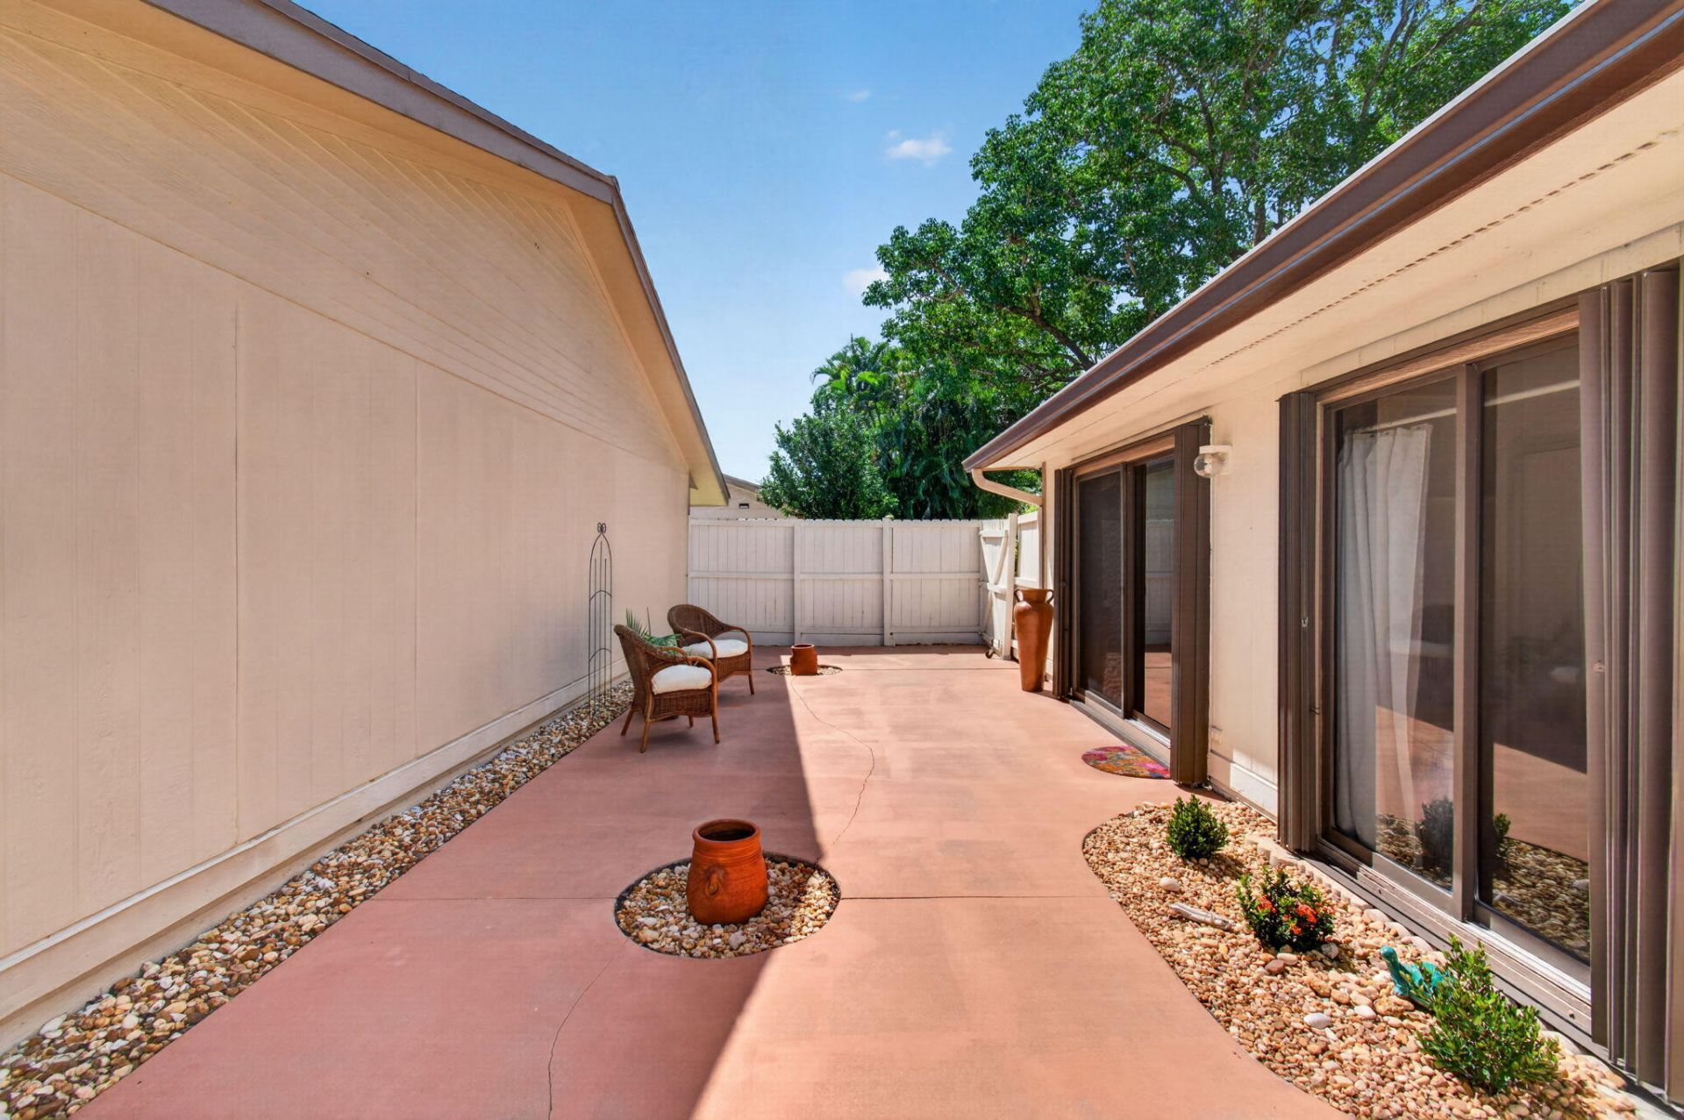
Outdoor Features: Courtyard
Fencing: Back Yard, Fenced, Front Yard, Gate
Flooring: Laminate, Tile, Wood
Guest House Y/N: No
Home Style: Ranch, Mid-Century Modern
Laundry: In Garage, Inside
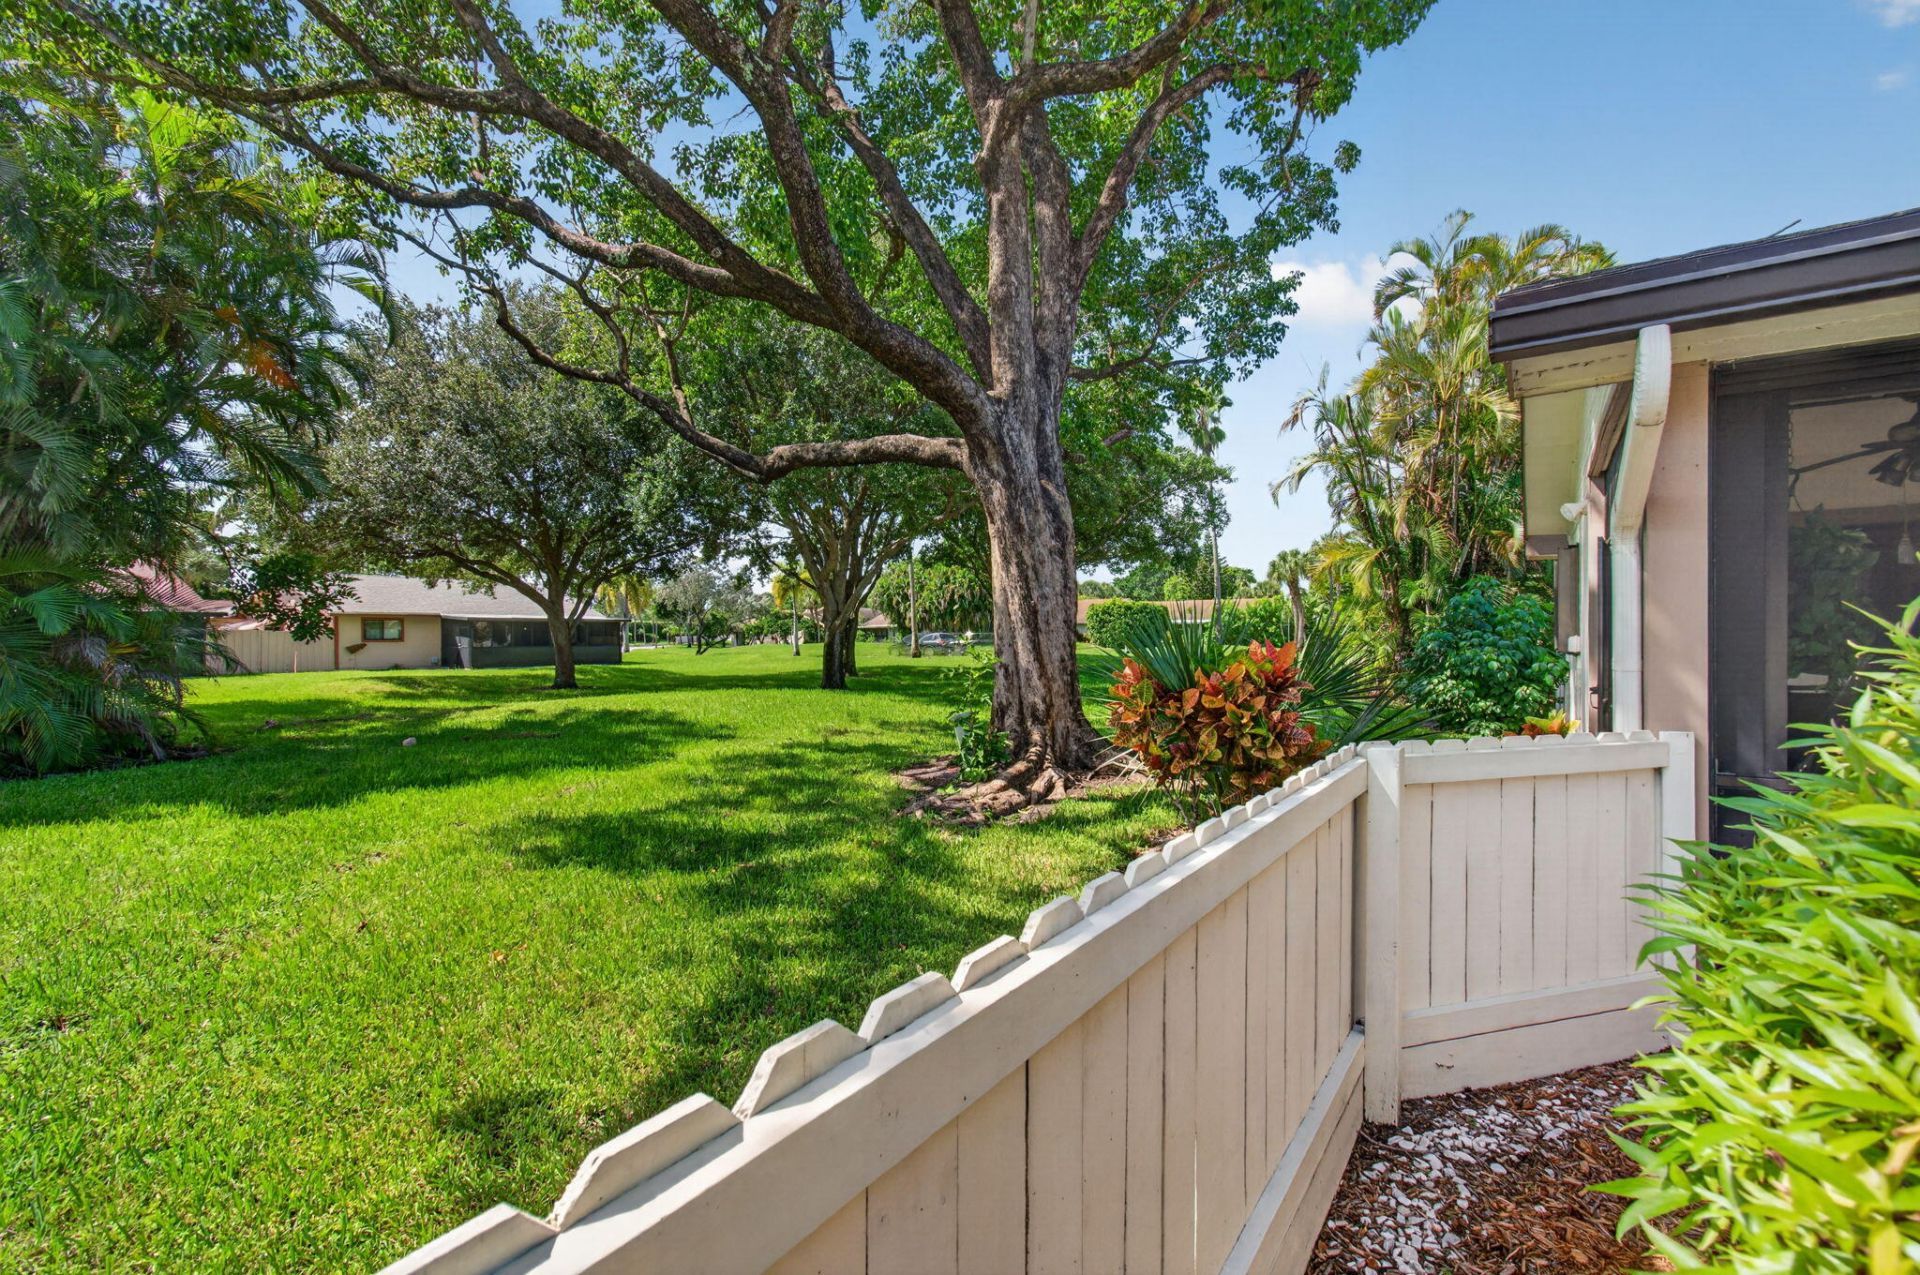
Lot: Interior Lot, Many Trees, Landscaped
Parcel#: 08434508080460020
Parking: Concrete, Driveway, Garage Door Opener, Garage, Attached Garage, Attached
Parking Notes: Concrete, Driveway, Garage Door Opener, Garage, Attach
Patio/Porch: Patio - Screened, Patio, Glass Enclosed
Pets Allowed: Yes, Breed Restrictions, Cats OK, Dogs OK
Restrictions: Buyer Approval Required, Parking - No Boat, Parking - No Commercial Vehicles, Parking - No RV, Parking -
Security: Smoke Detector(s)
Sewer: Public Sewer
Special View Info: Garden
Sprinkler: None
SQFT Living: 1193
Structure Type: House
Total Rooms: 5
Utilities: Cable Available, Electricity Connected, Sewer Connected, Water Connected
Water: Public
Waterfront Features: None
Windows: Blinds, Other, Jalousie, Skylight(s)
Construction: Brick,Stucco,CBS

Room Sizes

Kitchen: 11 X 14 Level Main
Living Room: 12 X 15 Level Main
Primary Bedroom: 13 X 15 Level Main
Dining Room: 12 X 14 Level Main
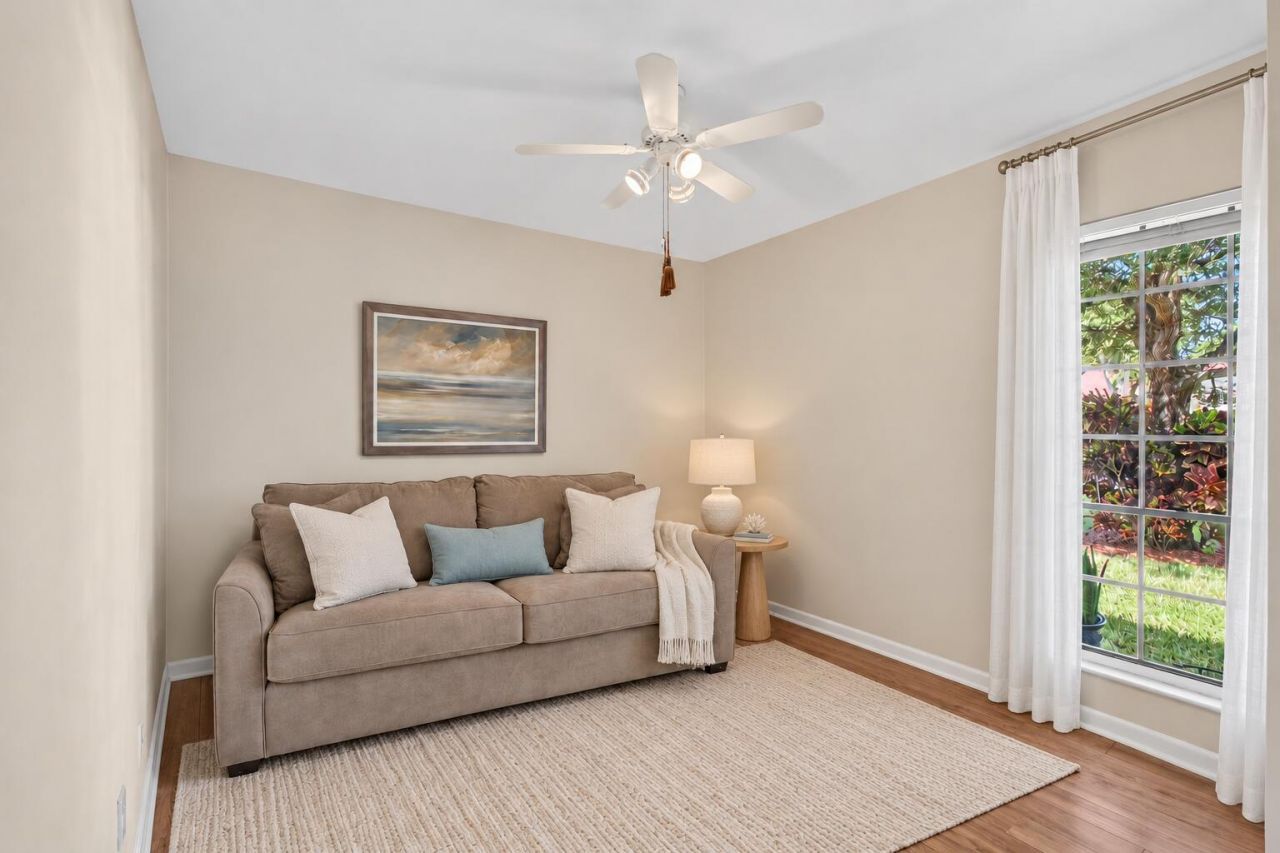
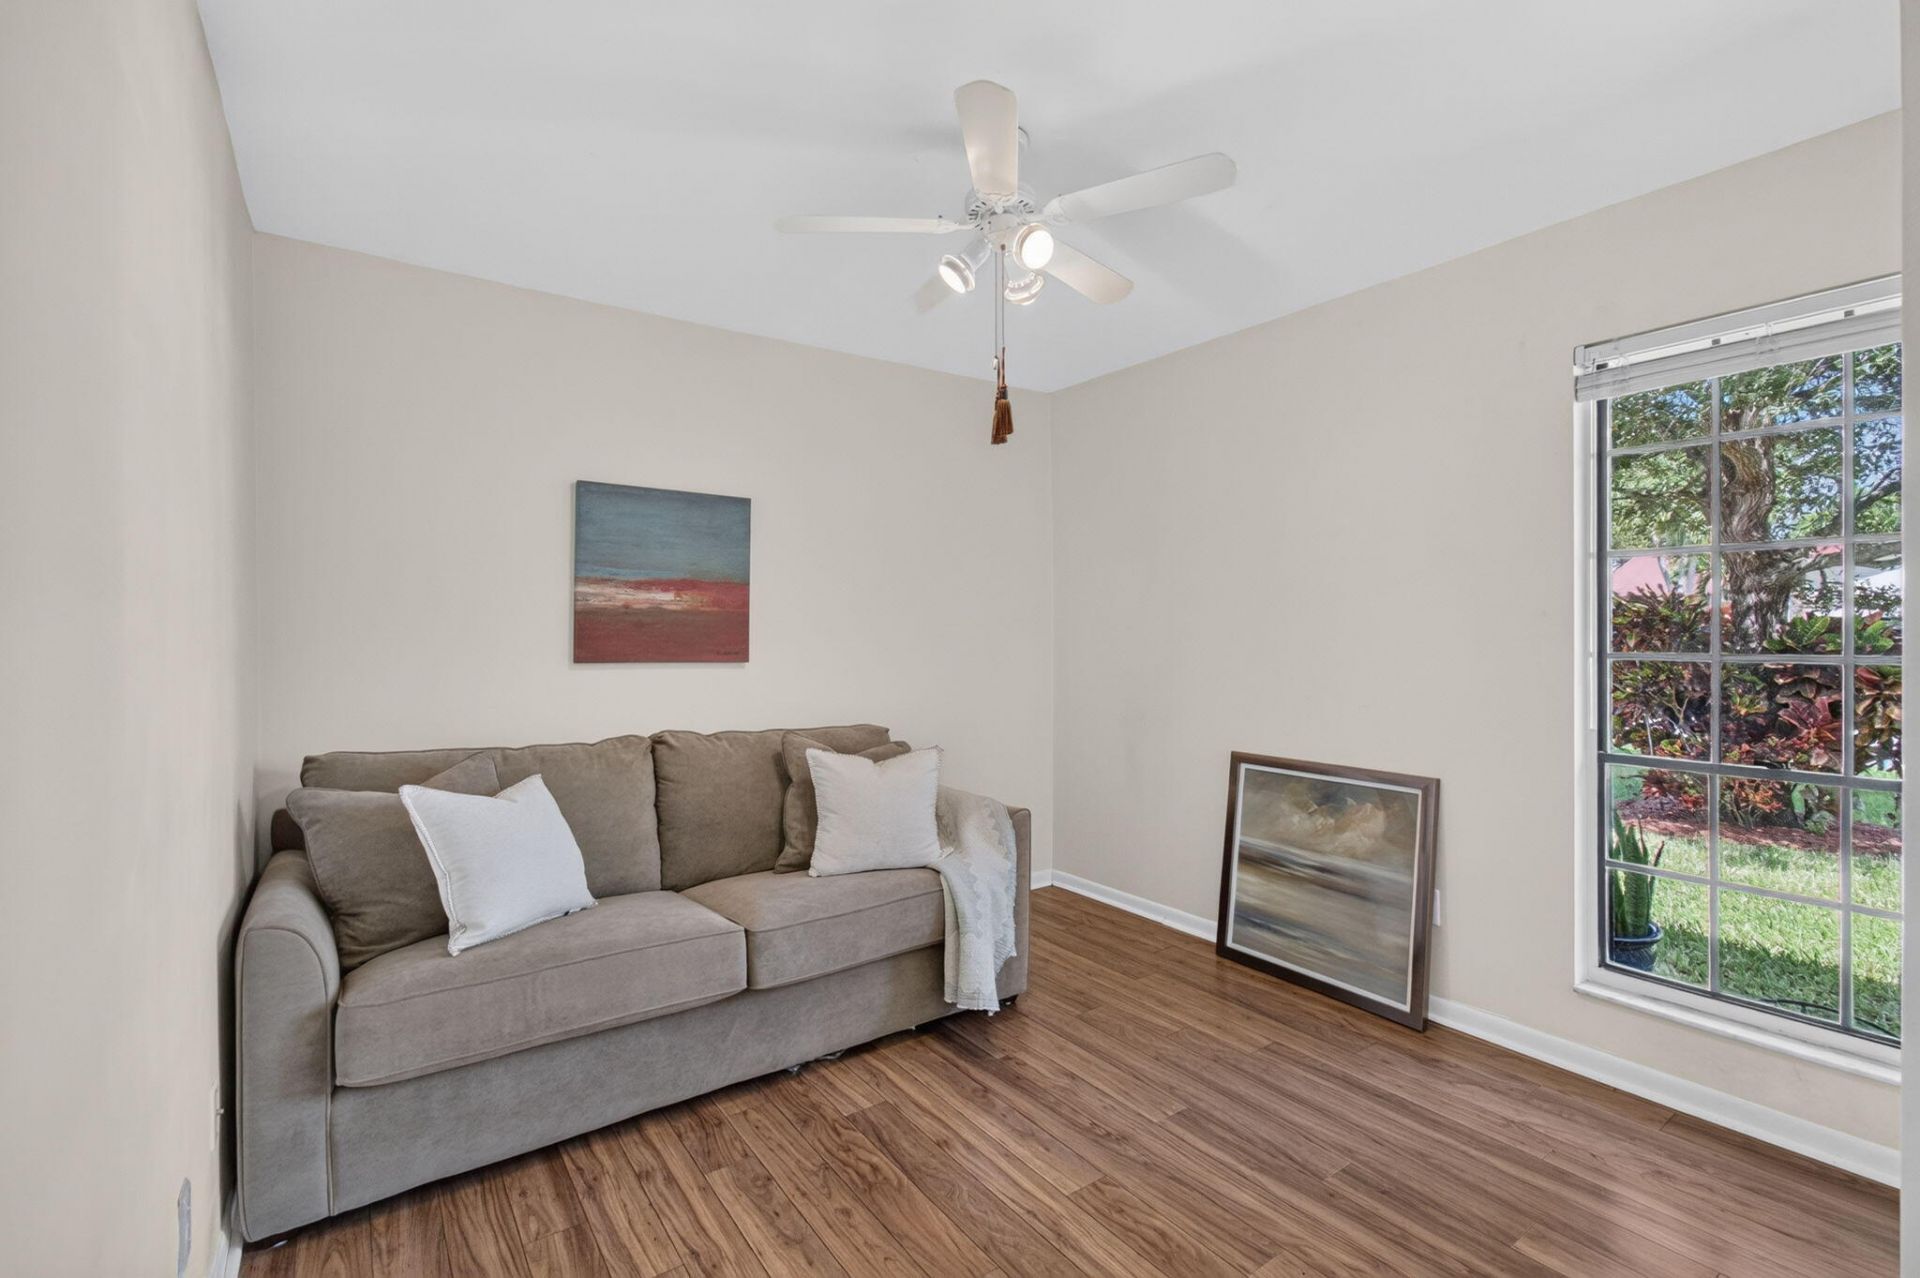
Bedroom 2: 10 X 13 Level Main

Local Schools

High School: Santaluces
Middle School: Congress
Elementary School: Freedom Shores

Neighborhood Information

Neighborhood Map

Neighborhood Hero

Neighborhood Highlights

Neighborhood Characteristics

Neighborhood Market Trend

Neighborhood Schools

Courtesy of

Agency Name: Keller Williams Realty Service
Agent Name: Danielle Franciscus
Agency Phone: 561-245-4000

agent picture

Presented by

Agent Name: Jeff Hallas
Agent Phone: 561.568.9226
Agency Title: Illustrated Properties
Request Info

IDX logo

Jeff Hallas
ipre.com
Agent Cell:
561.568.9226
Office Phone:
561.626.7000

Mortgage Calculator

%
years/fixed
yearly
yearly (est.)

Estimated Payment

$ 2,023.71 Principal & Interest $1,767.16 Property Tax $151.58 Homeowner's Insurance $104.97
Mortgage Logo

Login to My Illustrated Account


