SIGN UP Login/Register
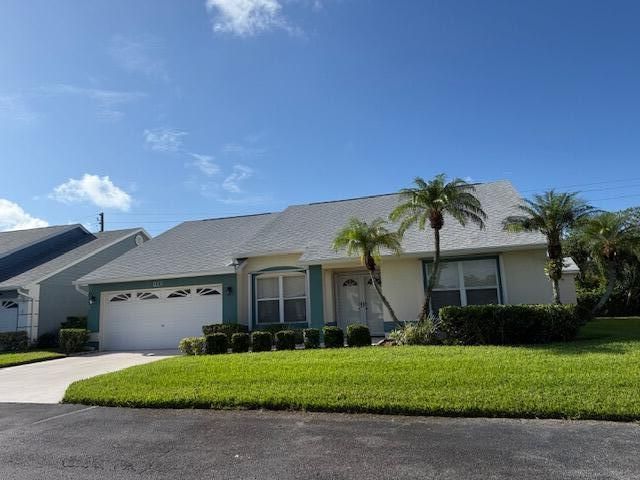
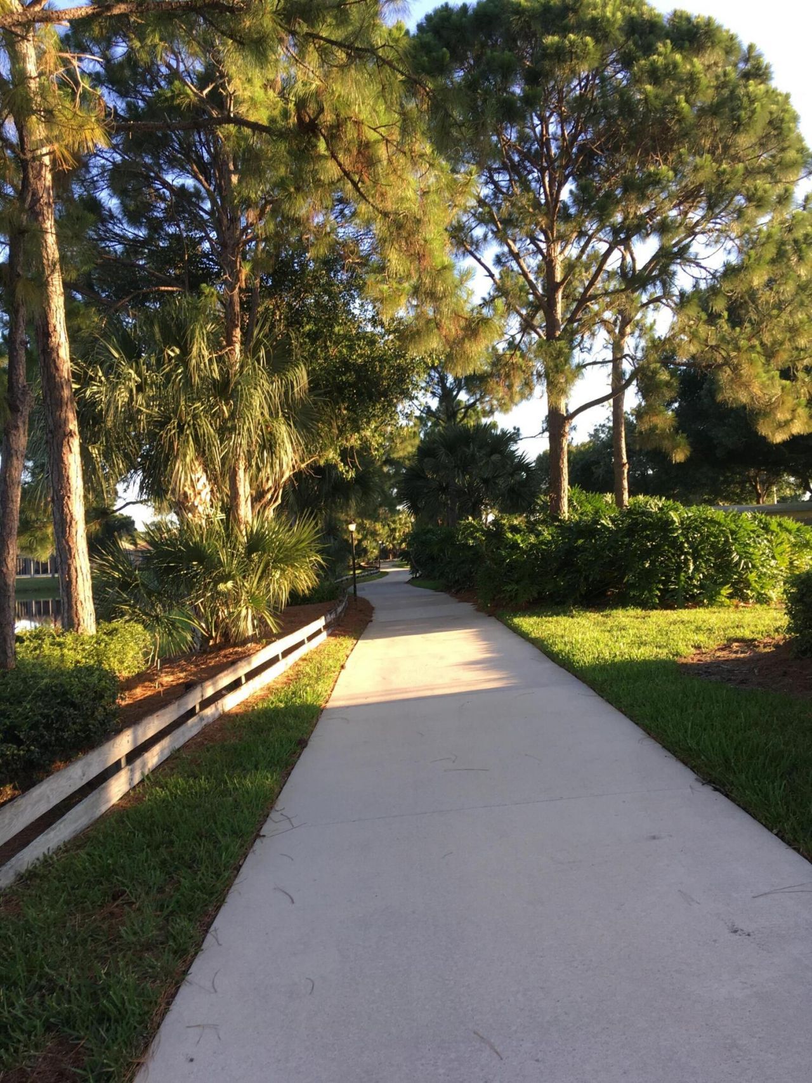
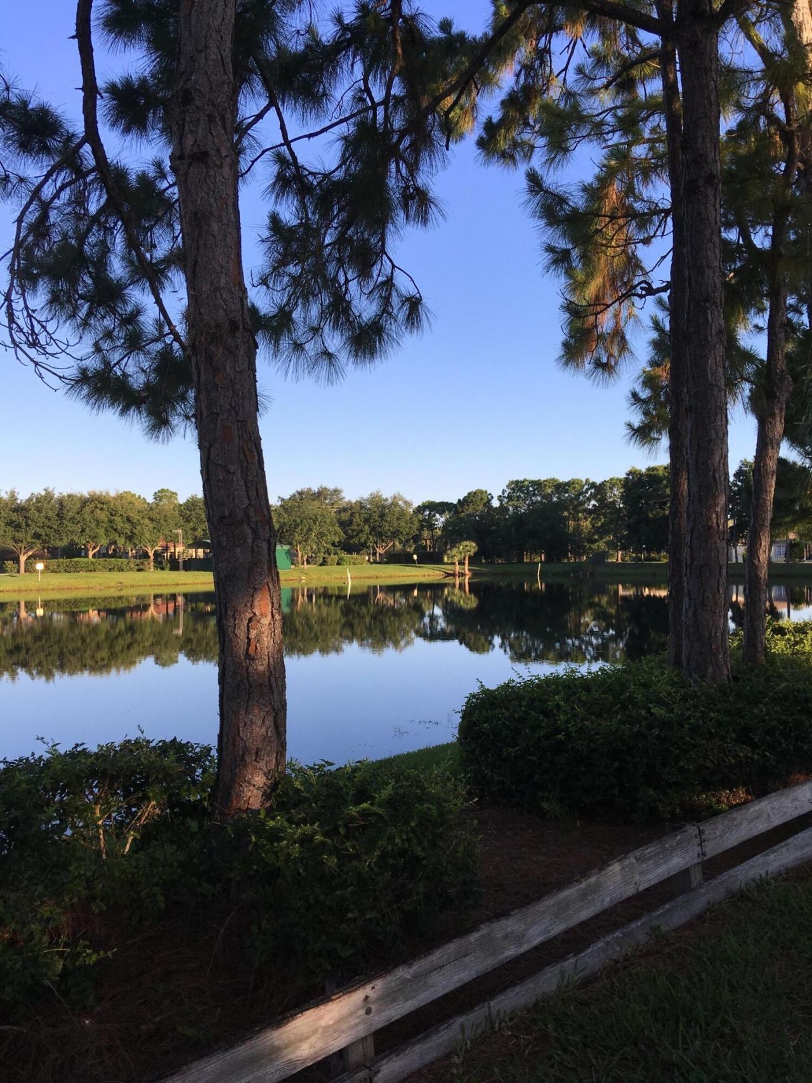
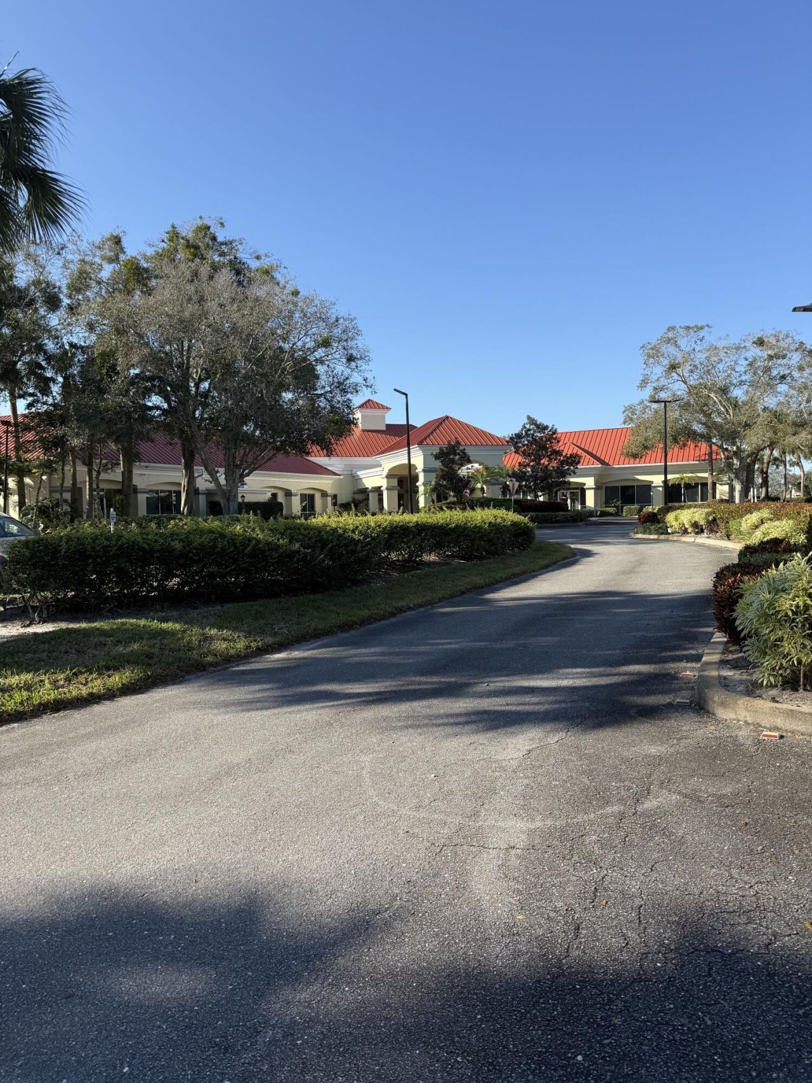
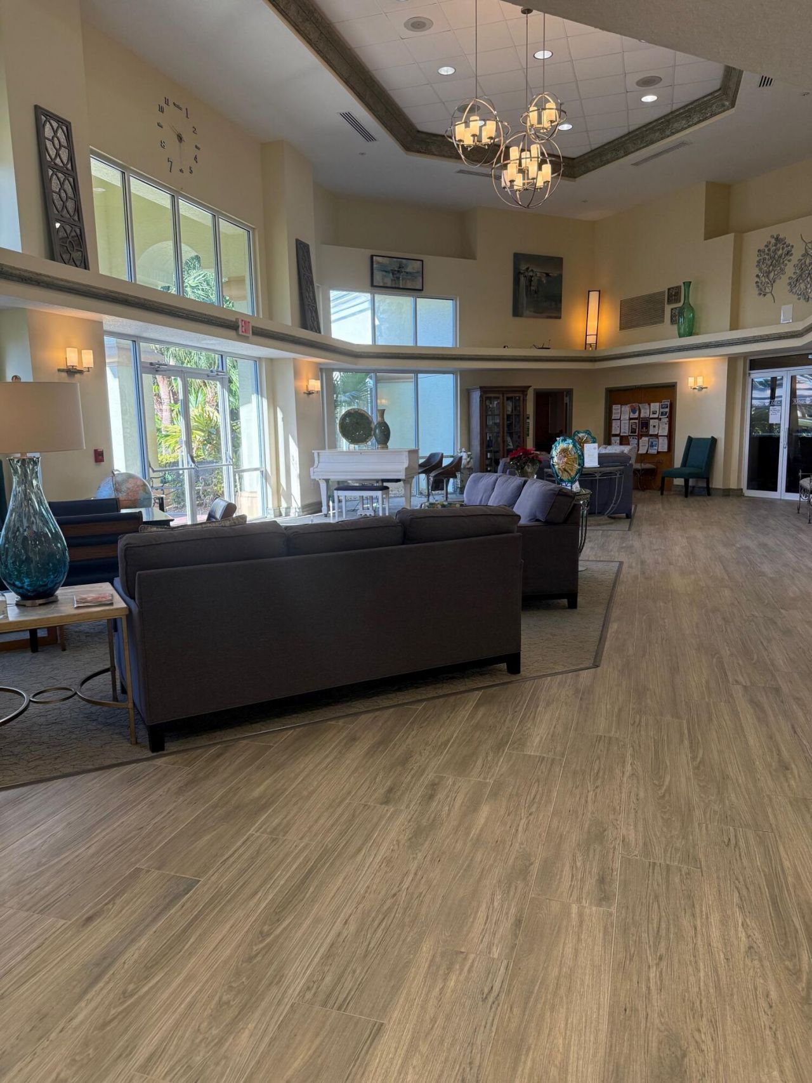
382 NW Sherry Lane, Port Saint Lucie, FL 34986 Photo

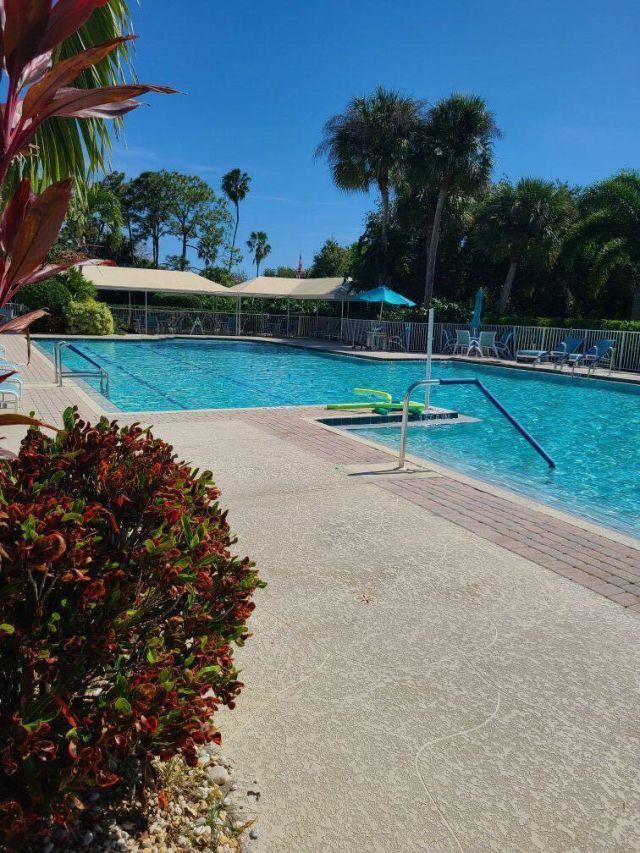
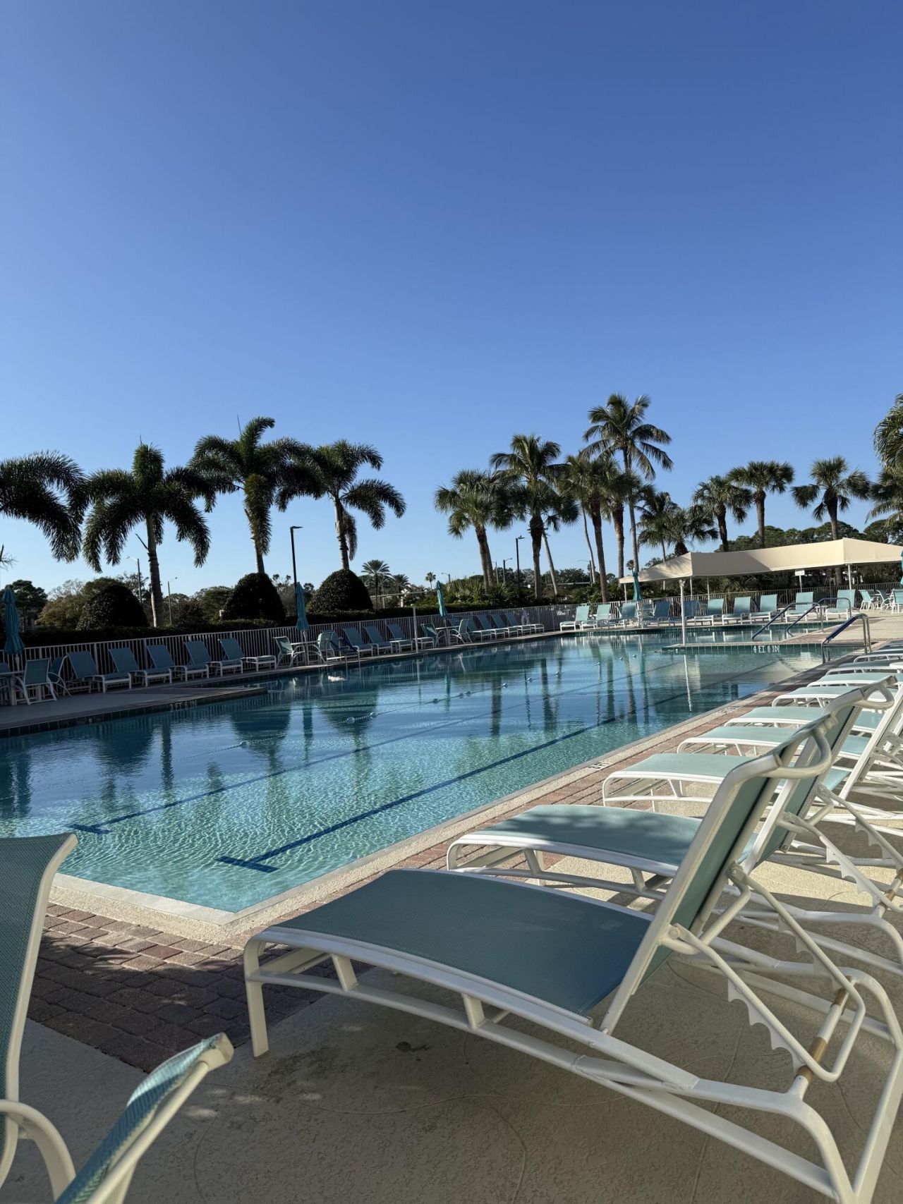
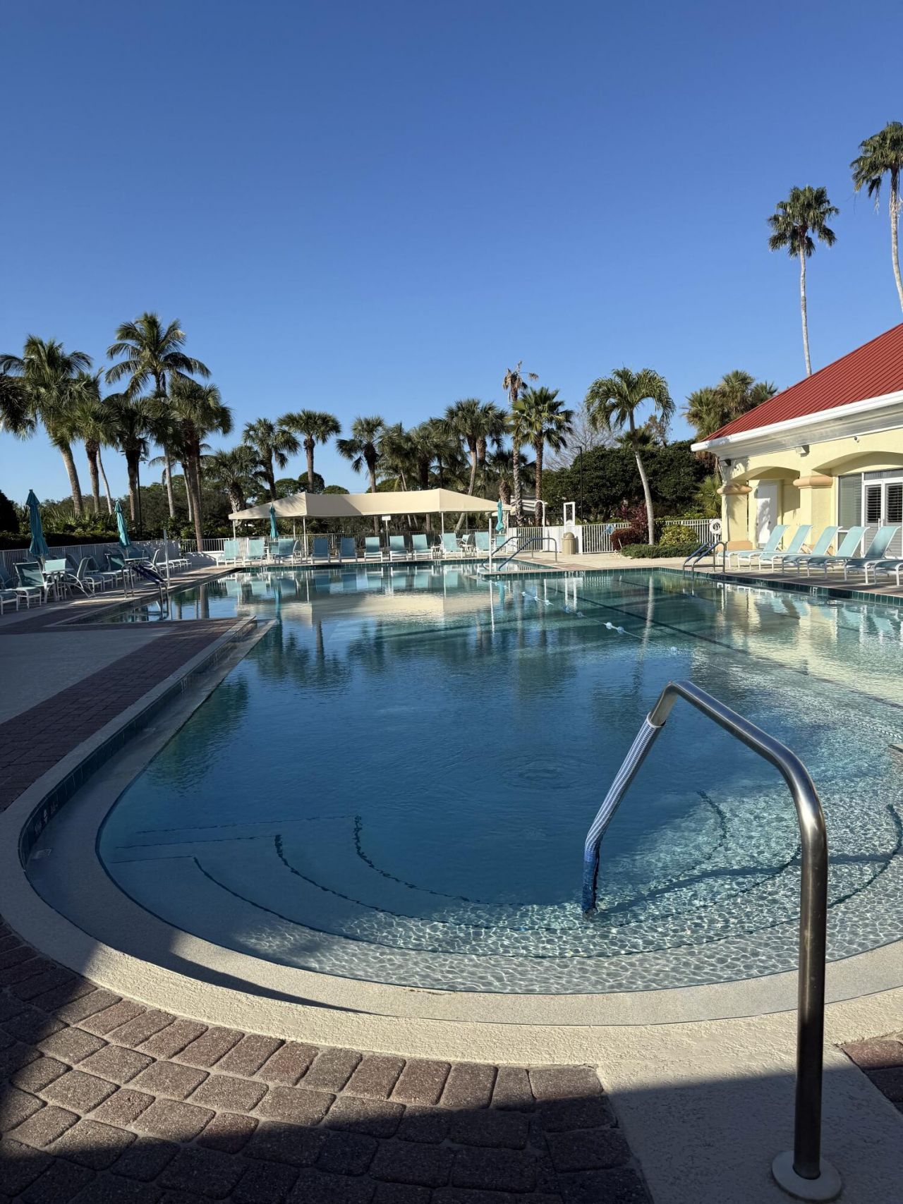
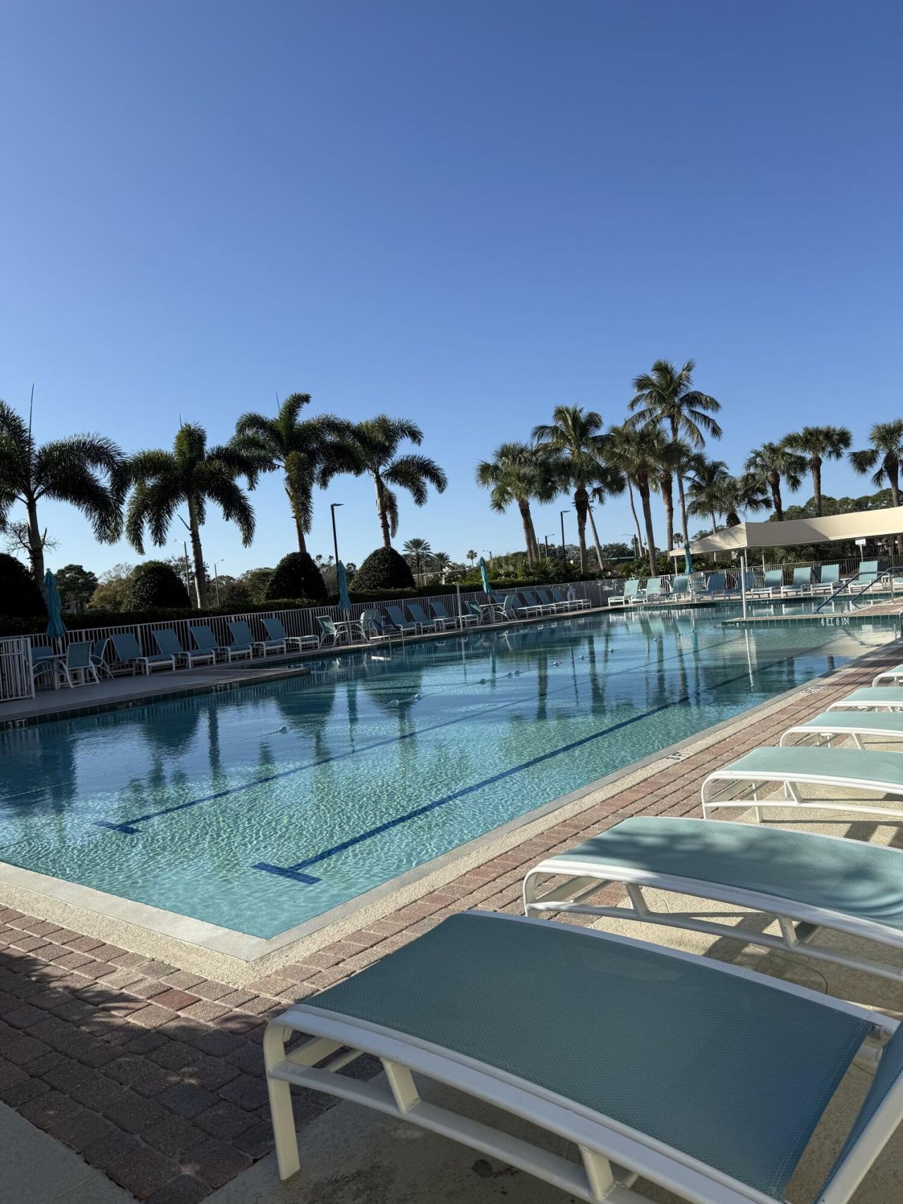
51 Photos

382 NW Sherry Lane Port St. Lucie, FL 34986
$259,000
  • Beds
    2
  • Baths
    2 full
  • Total Square Feet
    2,411
  • Lot Size
    0.12 acre(s)

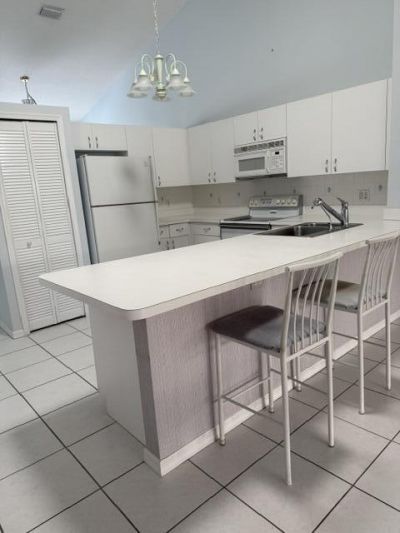
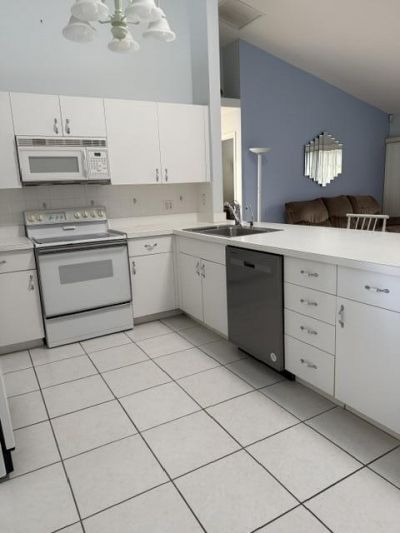
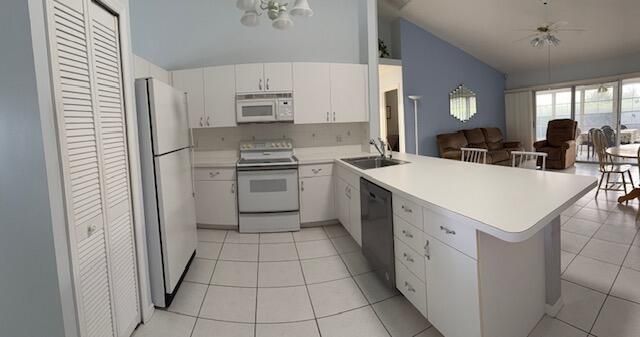
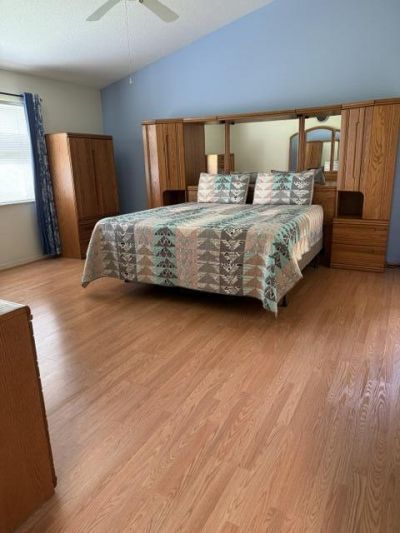
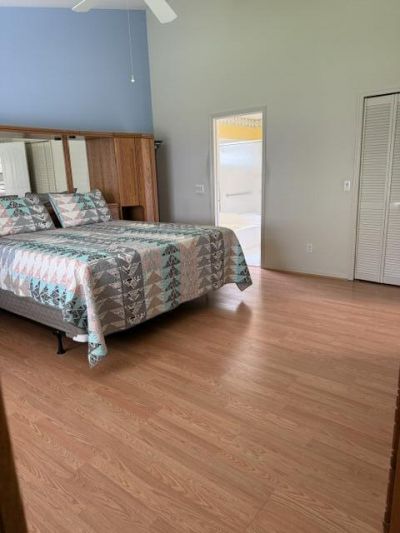
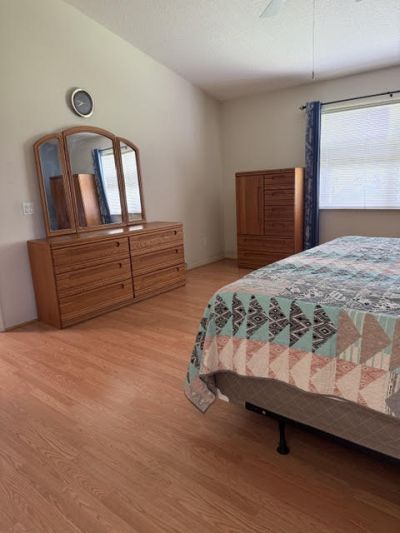
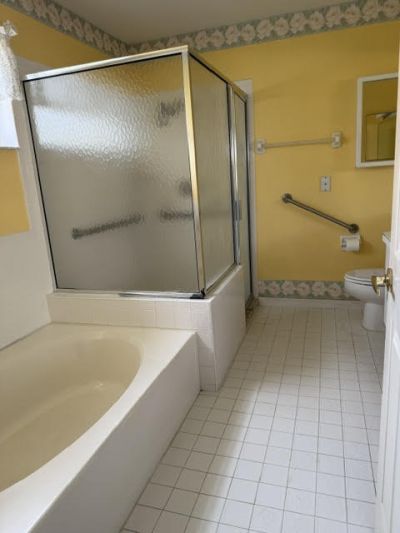
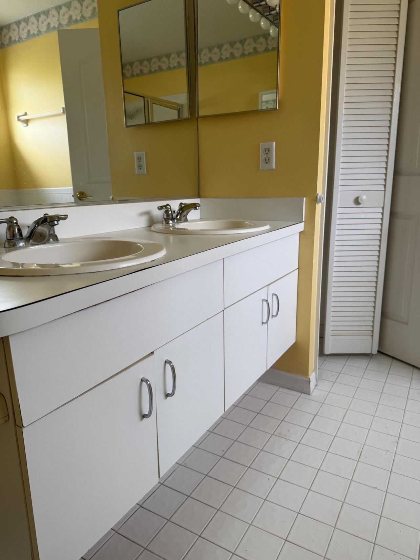
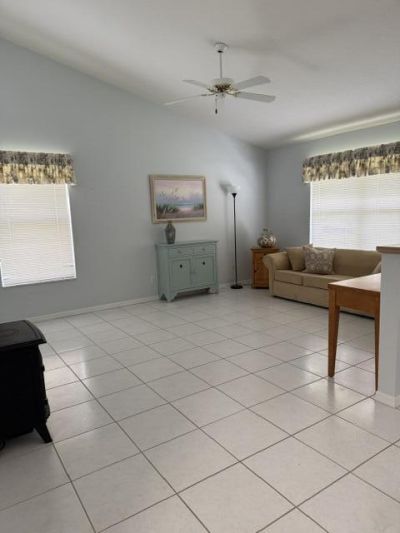
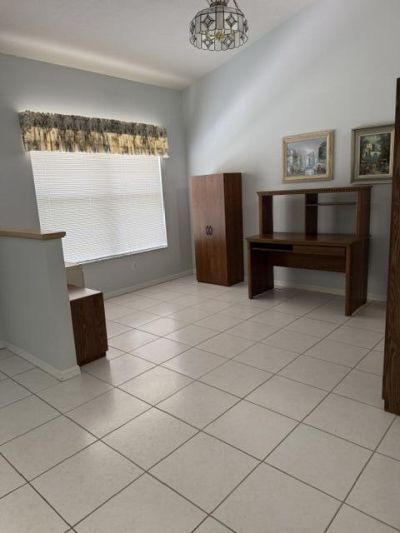
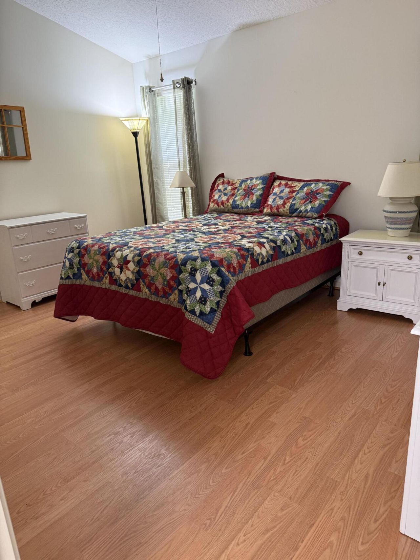
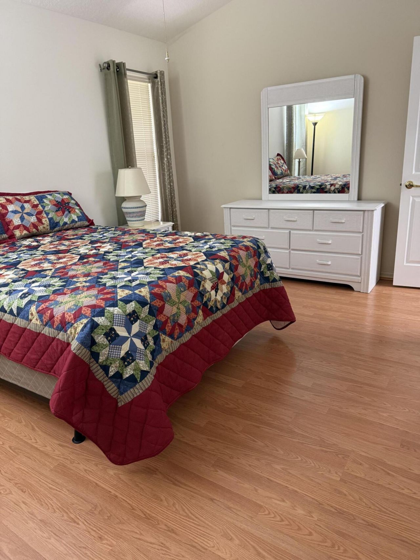
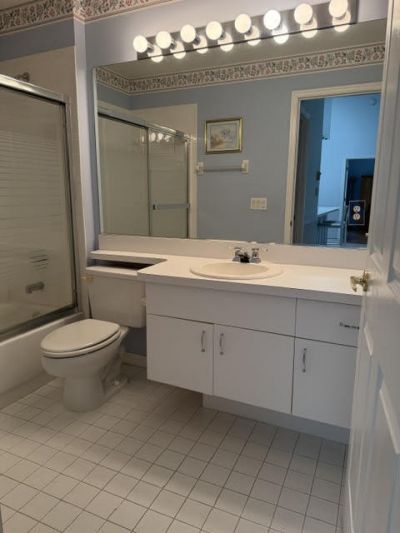
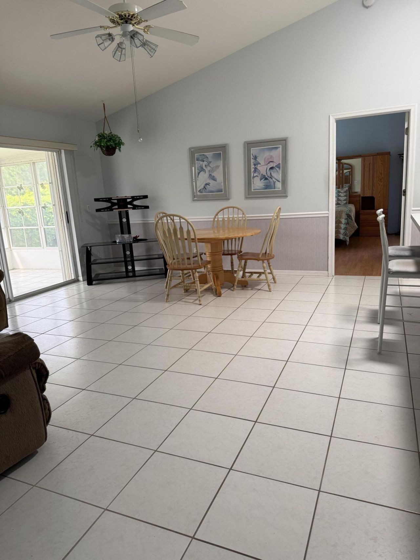
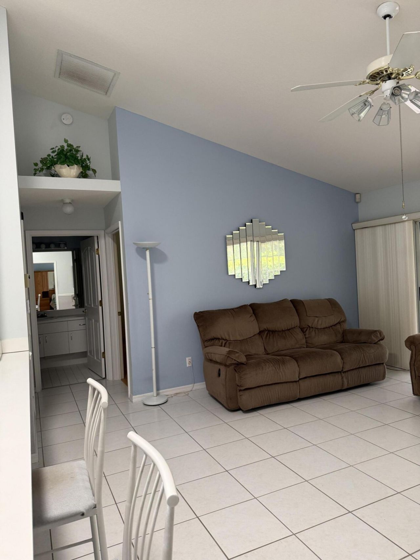
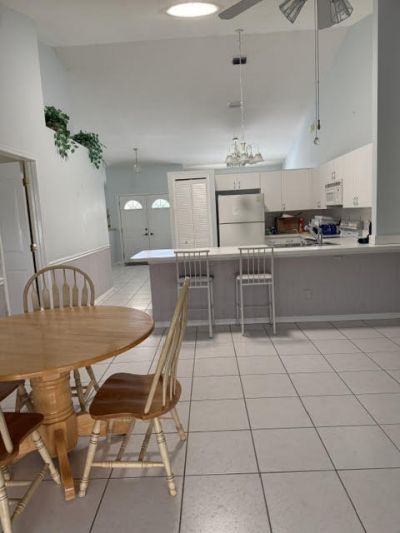
NEW ROOF & A/C 2024. NEW ELEC PANEL-9/25/2026. Great opportunity to own this Emerald II model w/oversized bedrooms & baths. Formal dining room & separate living room. Home also has family room AND 2-car garage. Separate laundry room. See attached floor plan. Privacy hedge in back & NO neighbors behind you. Quiet cul-de-sac street w/ample guest parking. Accordion hurricane shutters. Regular front double doors plus clear glass doors to let in the sunlight! Exterior storage rm. Basic cable & ...

View More

Property Summary

MLS Number: B26066623
Status: Active
Days on Market: 60
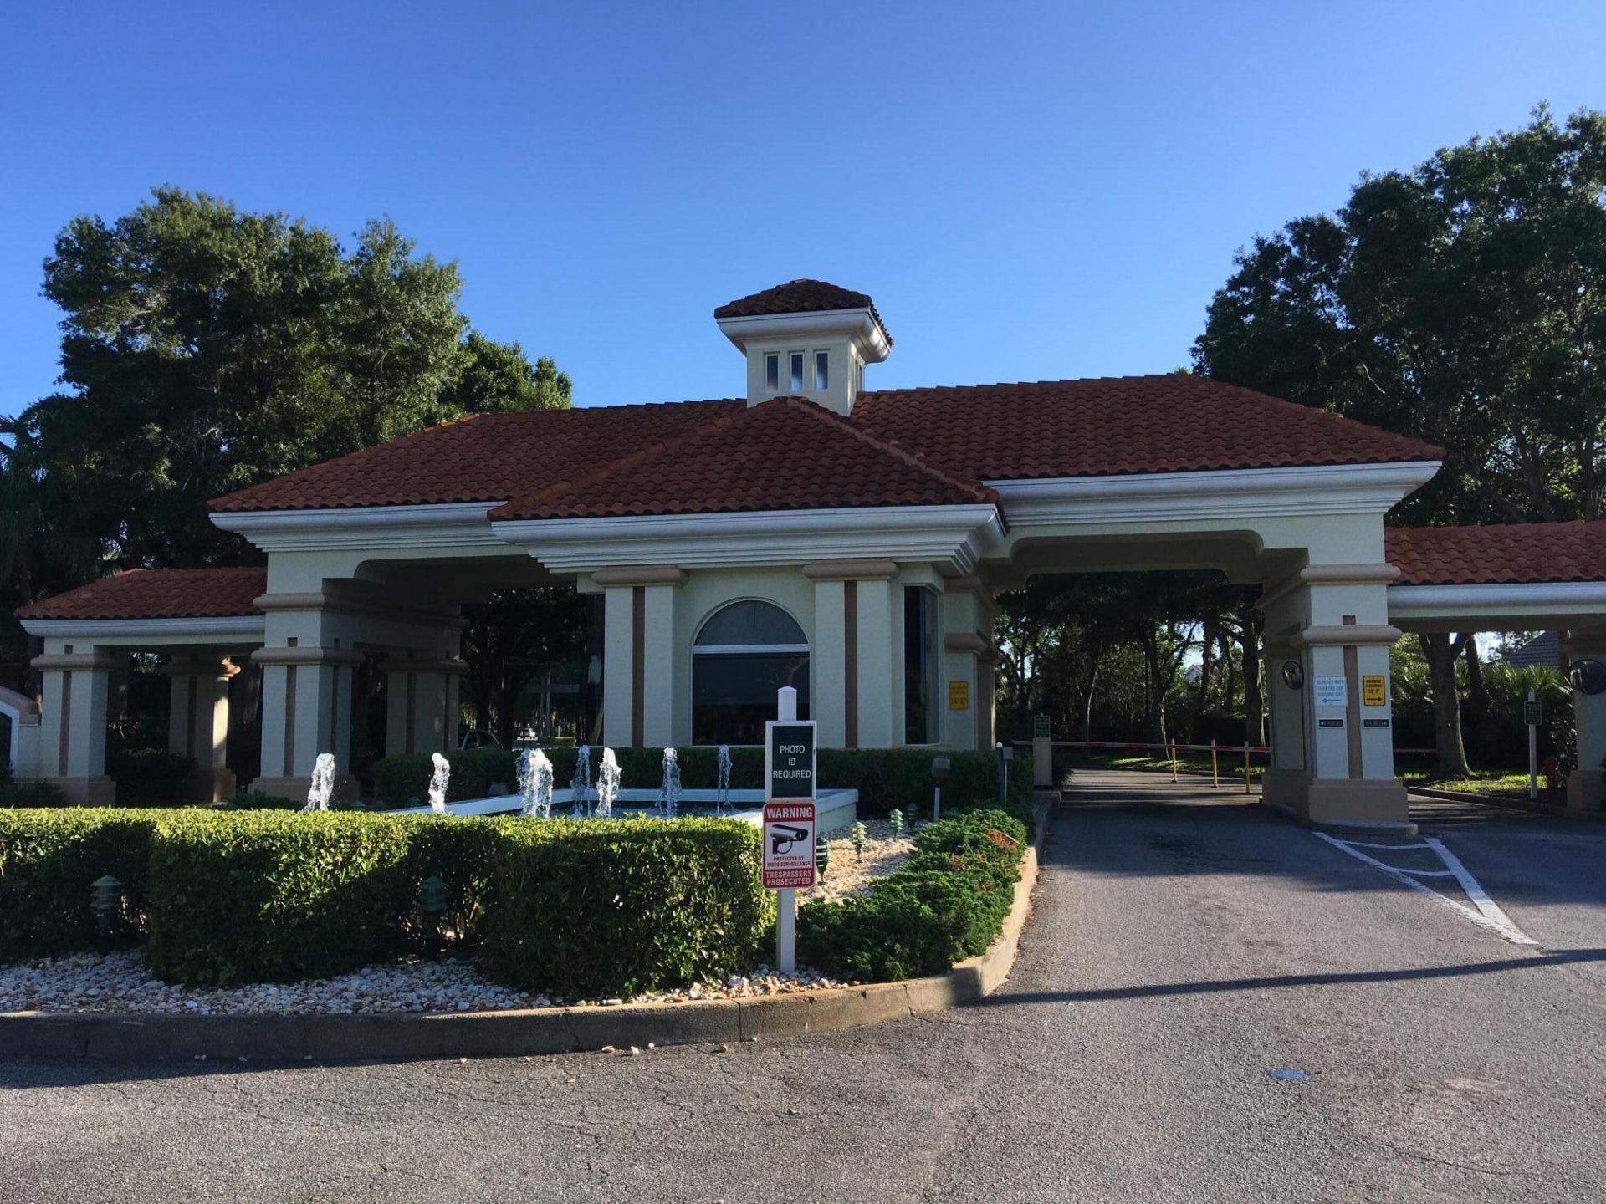
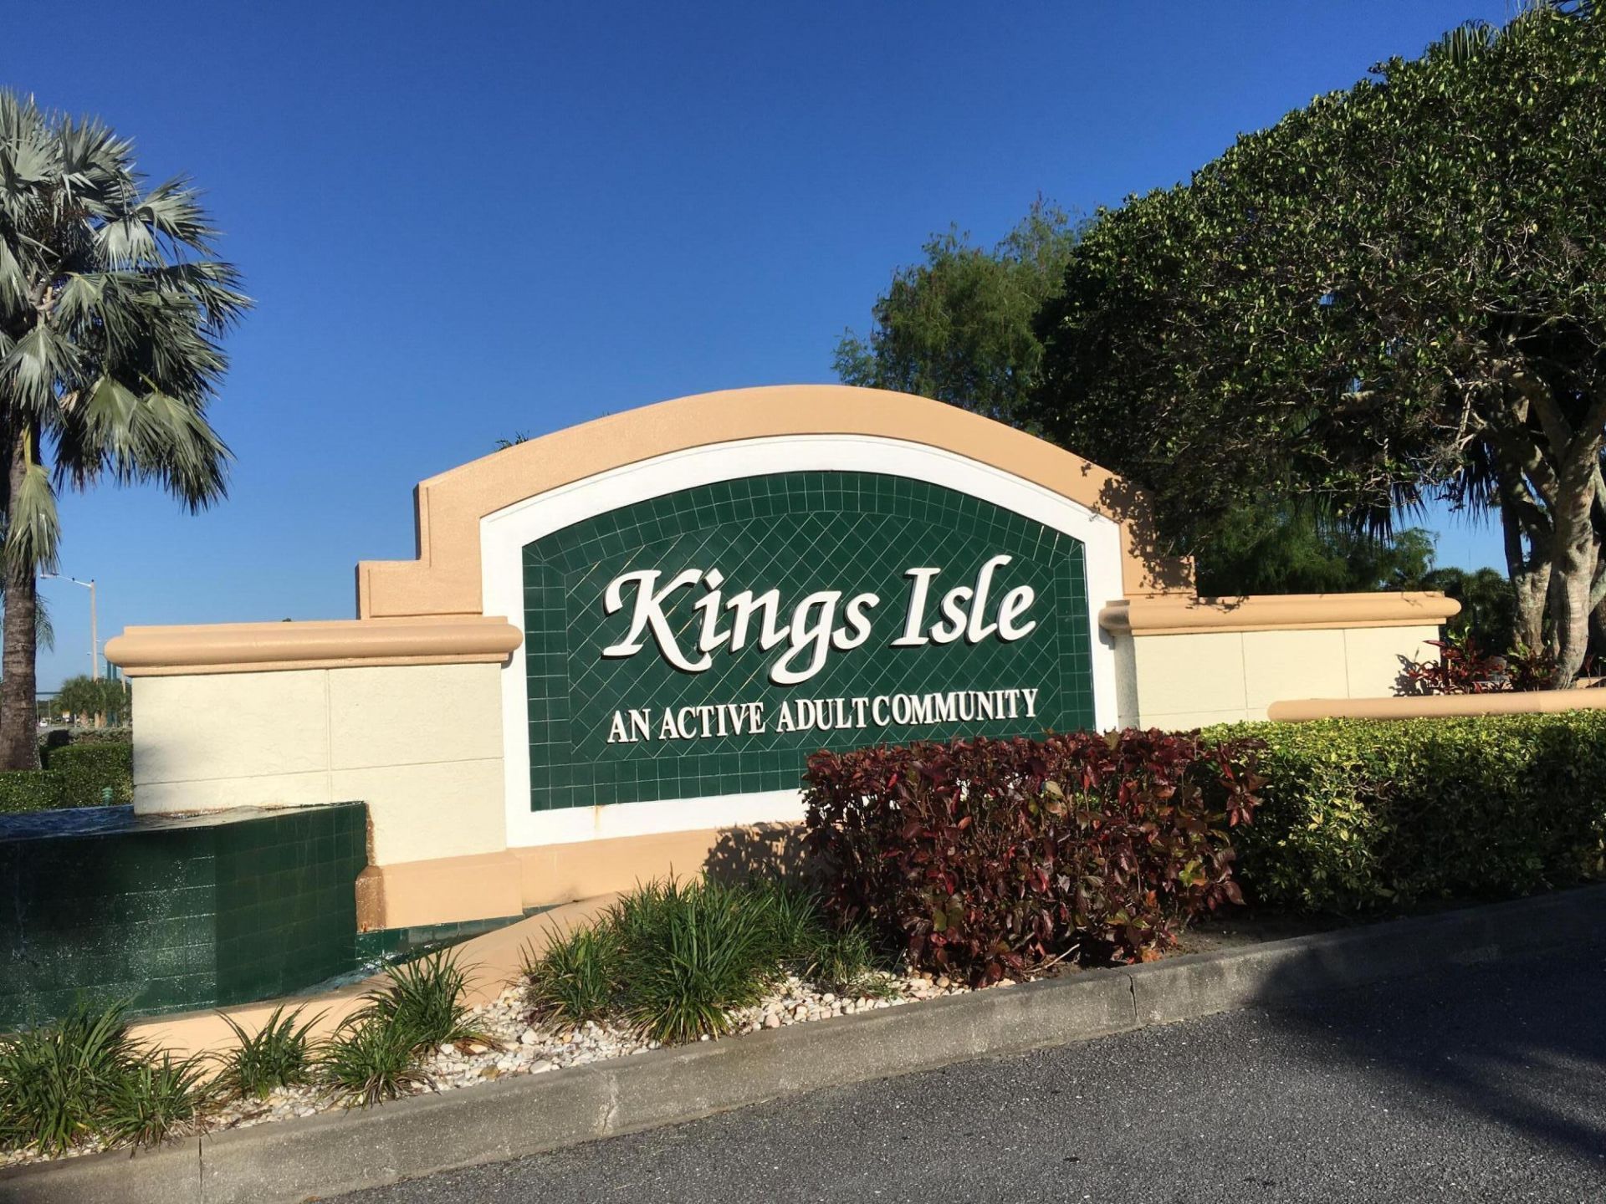
Subdivision: KINGS ISLE PHASE IIA
County: Saint Lucie
Bedrooms: 2
Total Square Feet: 2,411
Price Per Sq. Ft.: $107
Style: Contemporary
New Constuction: No
Waterfront: No
Property Type: Residential - Single Family
Cooling: Central Air
Garage: 2 car attached
Heating: Central, Electric
Lot Size: 0.12 Acres
Roof Type: Shingle
Stories: 1.0
Taxes: $3,629
Year Built: 1994
HOA Fee: $171/ Monthly

Featured Amenities

Cathedral Ceiling(s)
Bedroom Layout - Split
Roman Tub
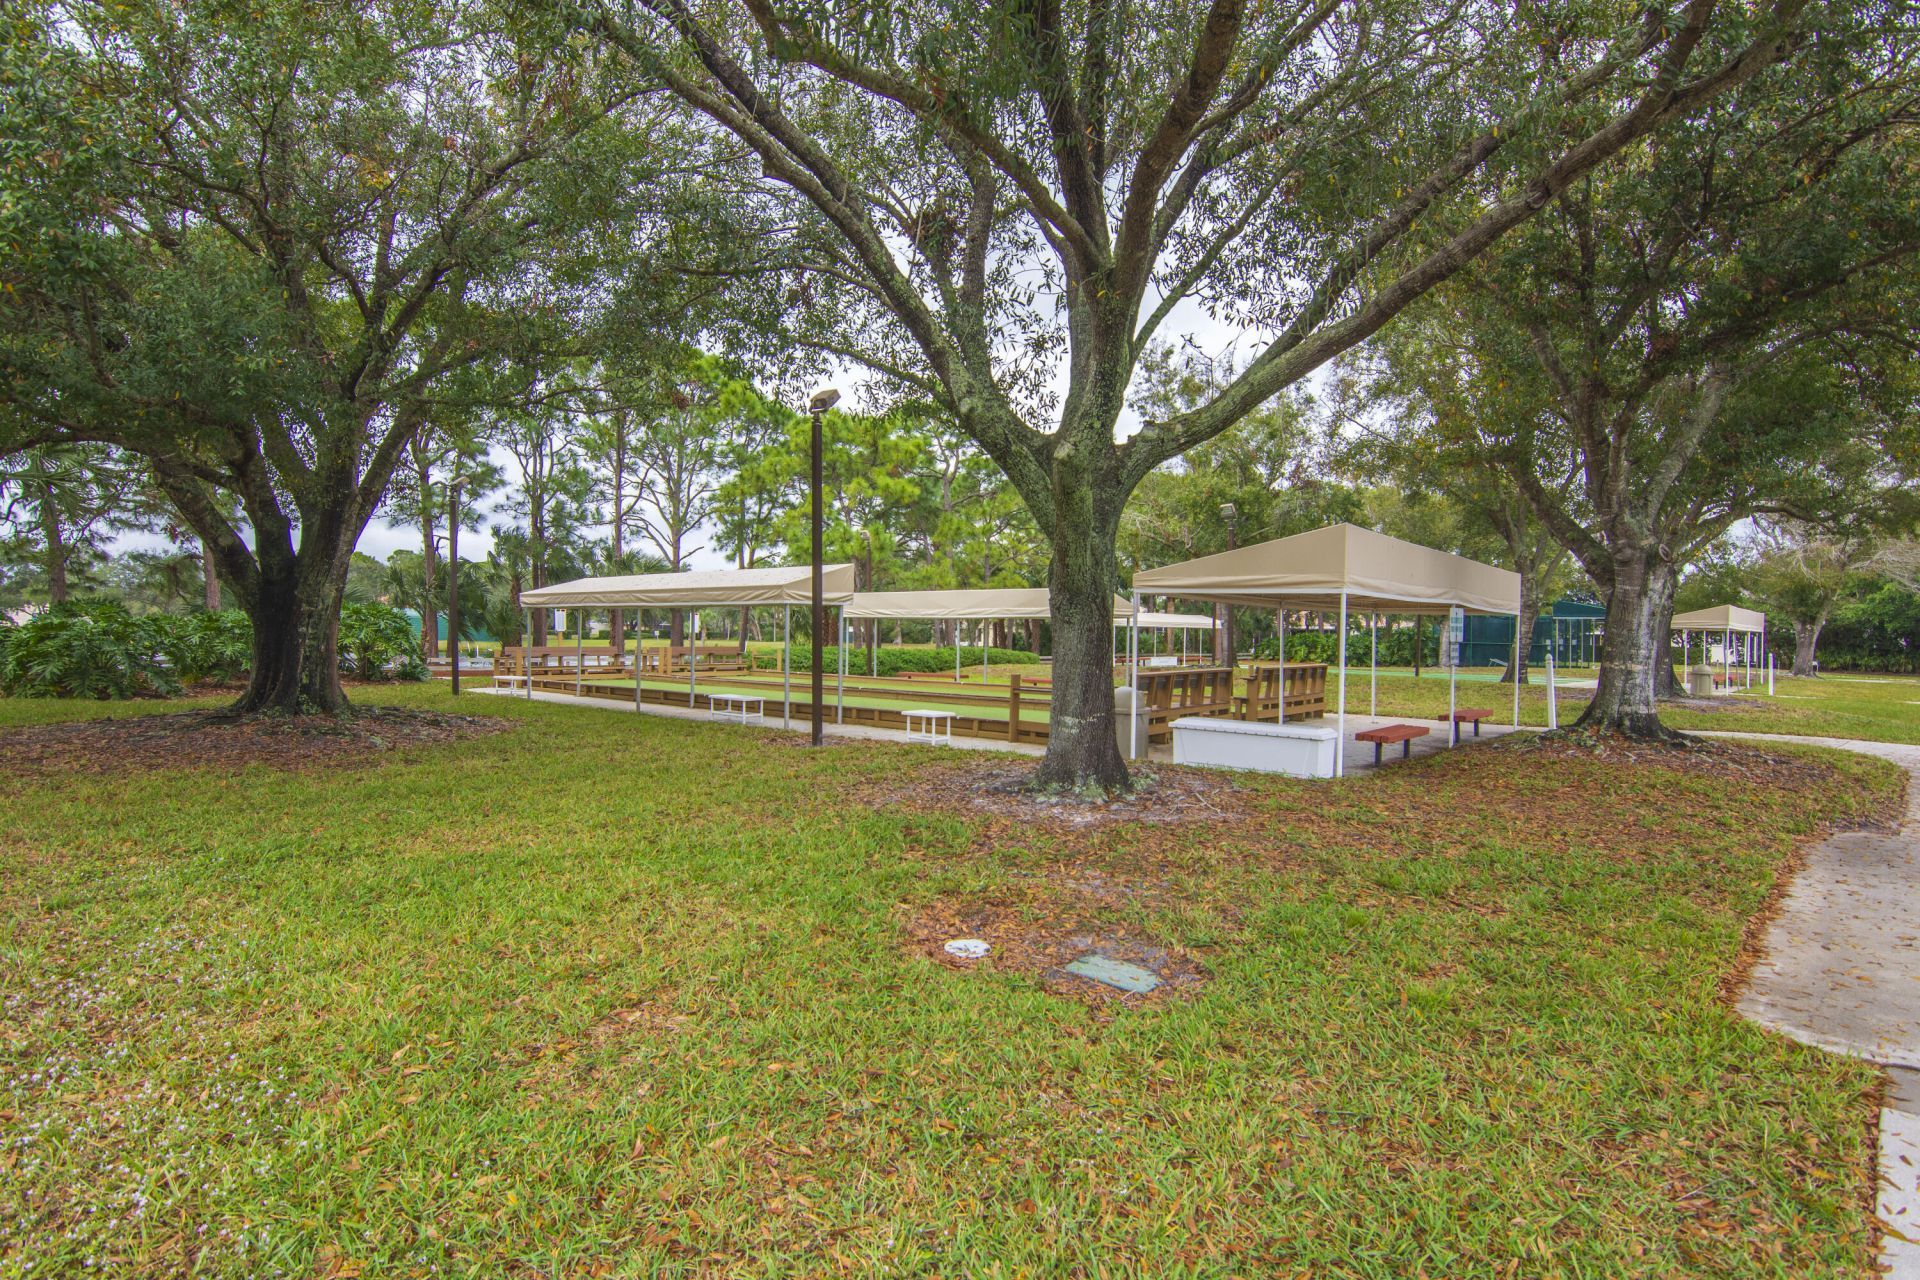
Basketball Court
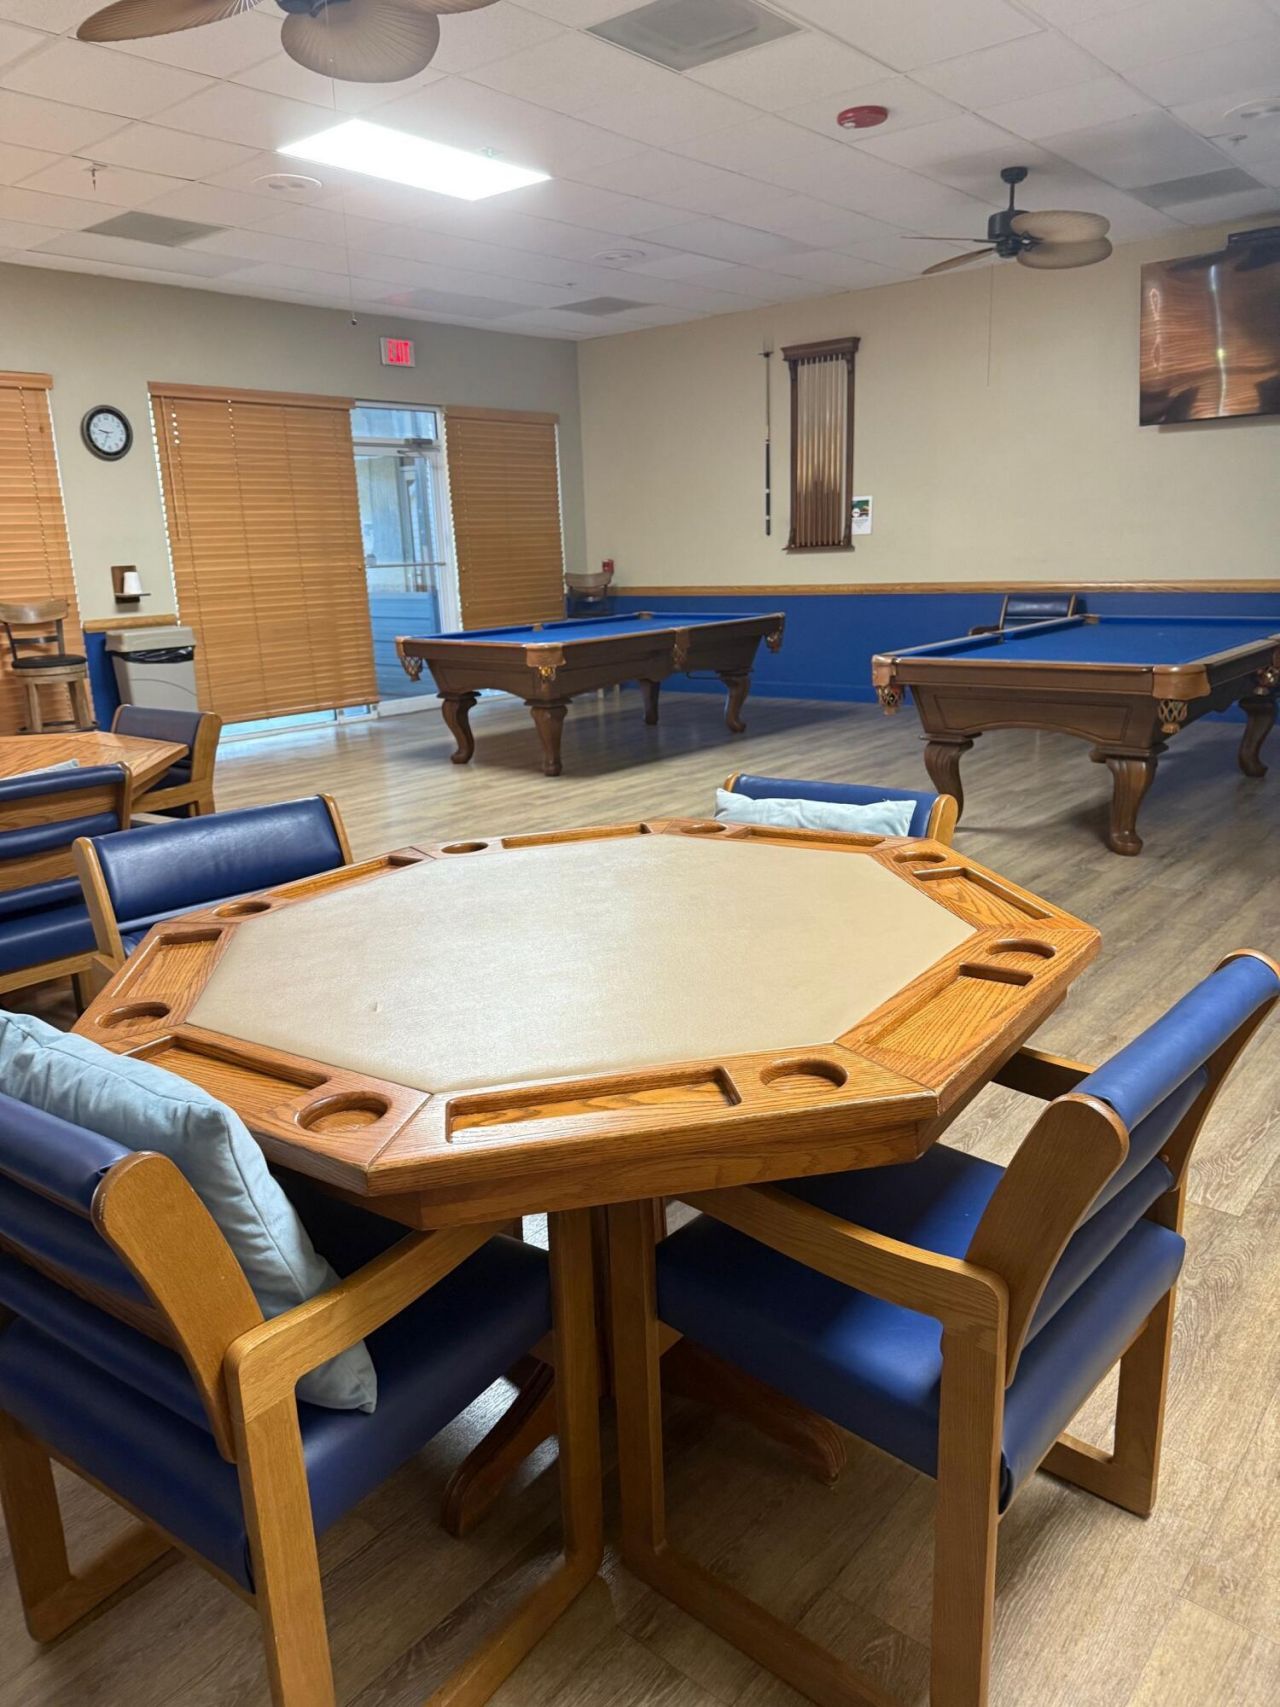
Billiard Room
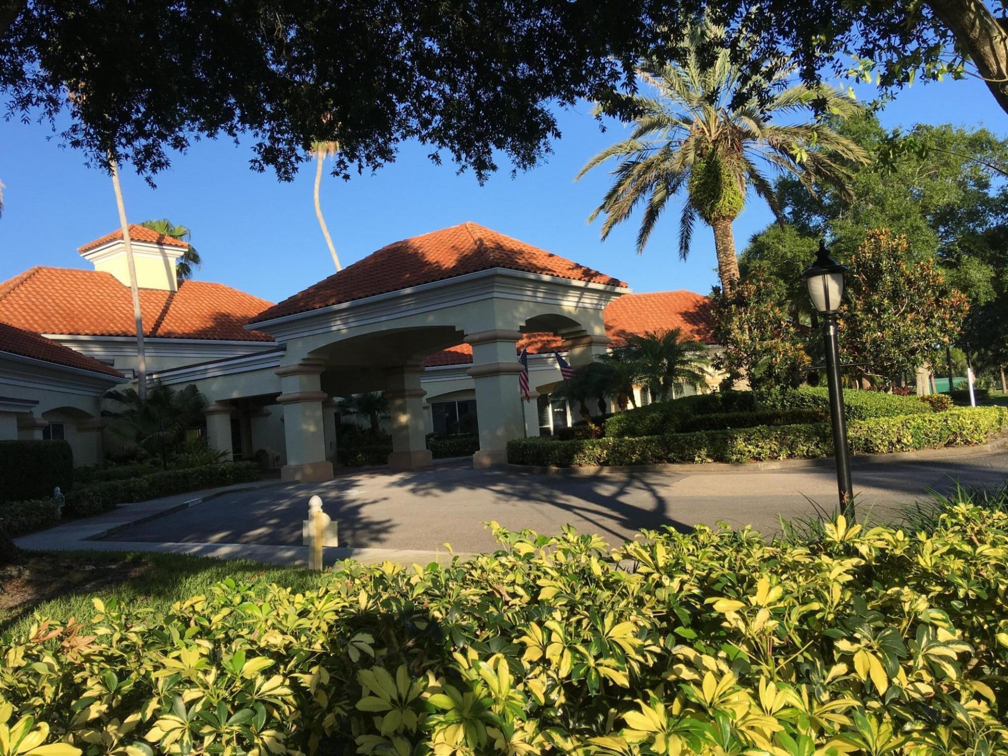
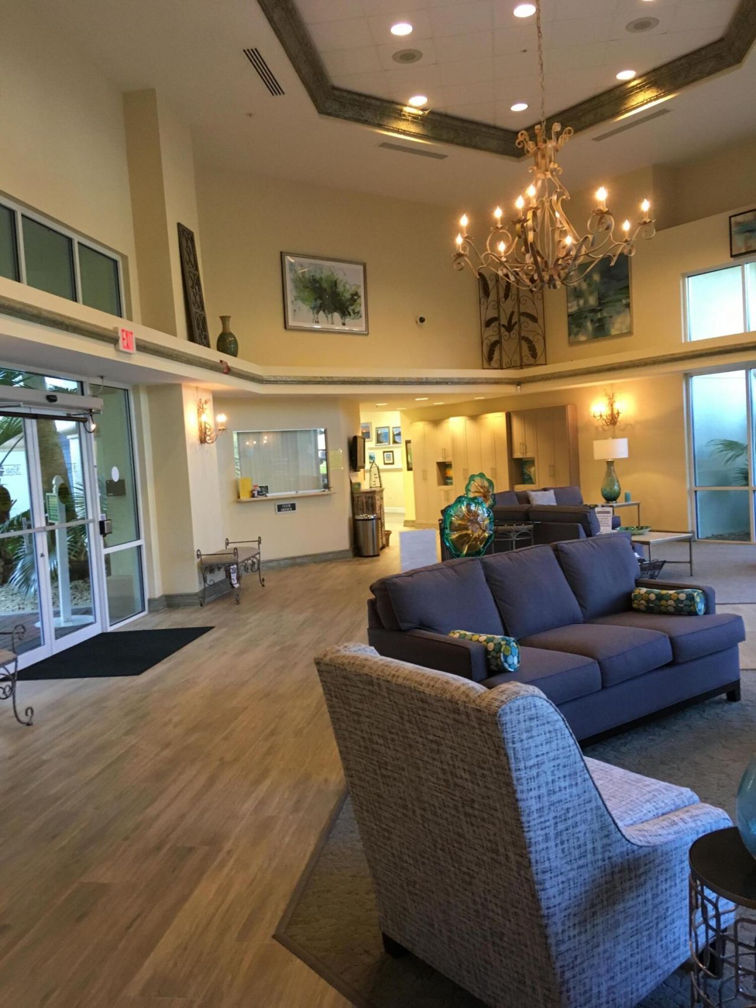
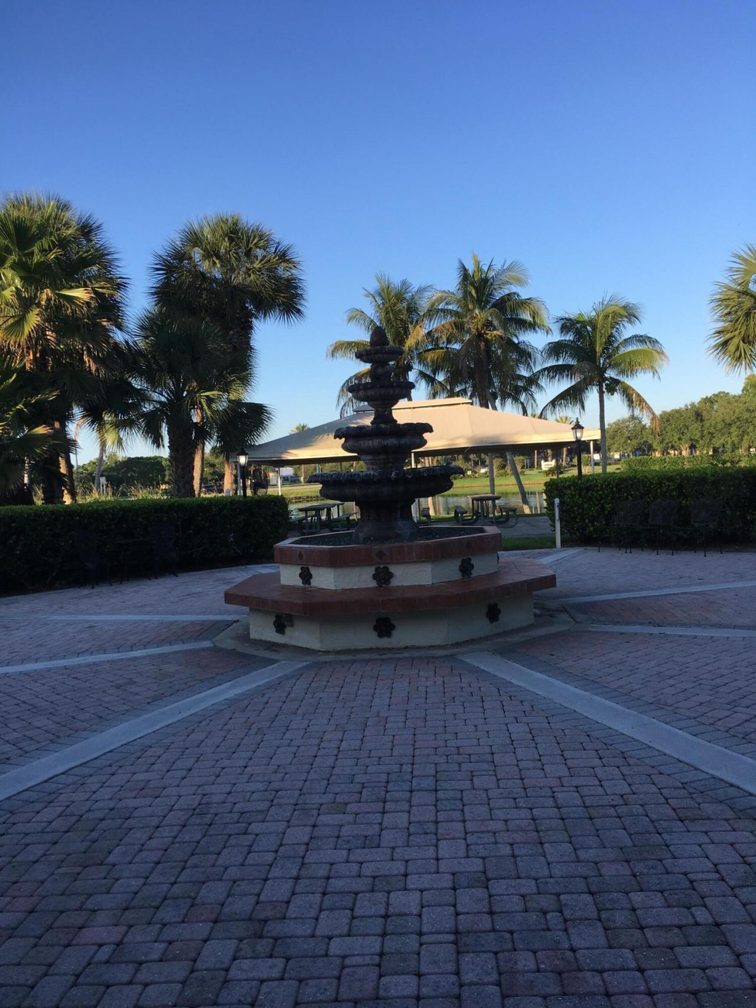
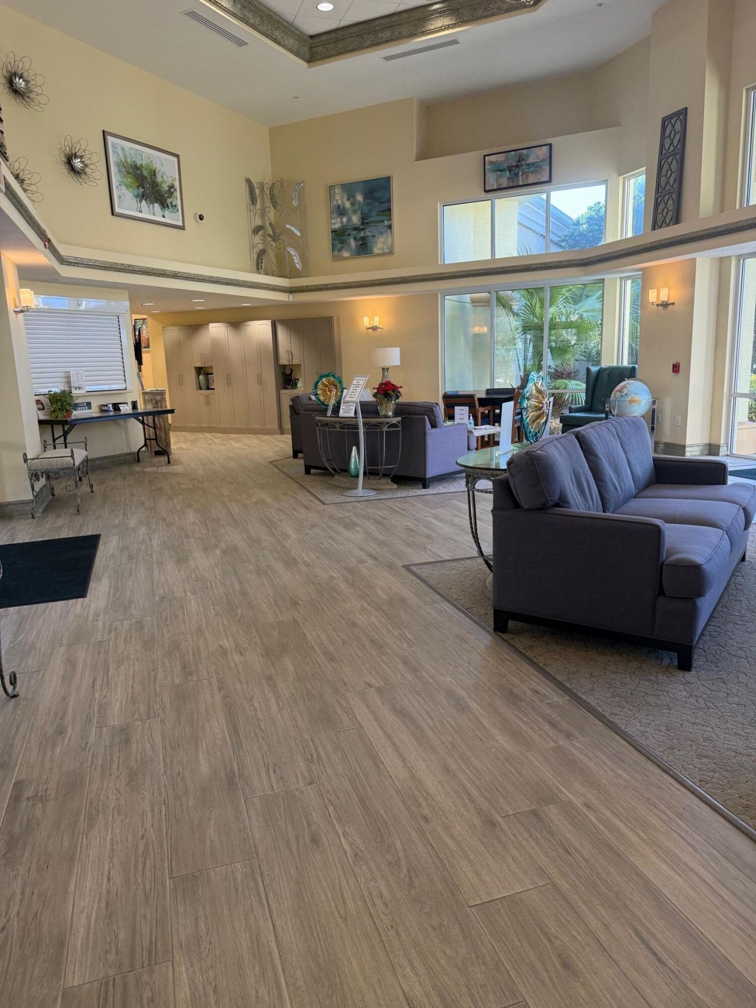
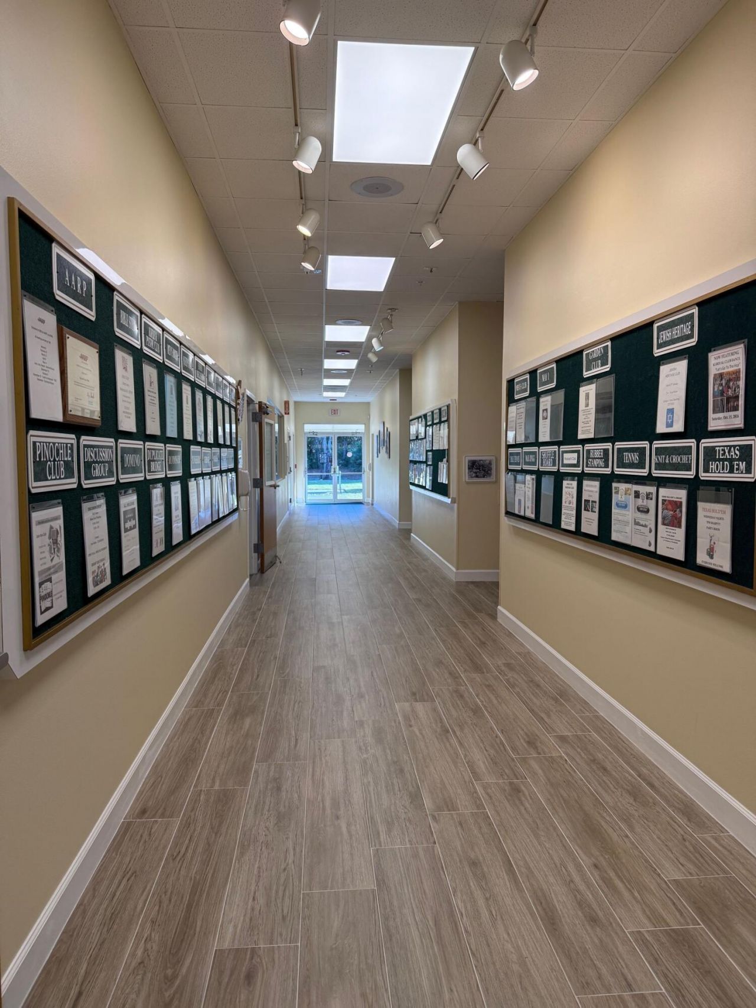
Clubhouse
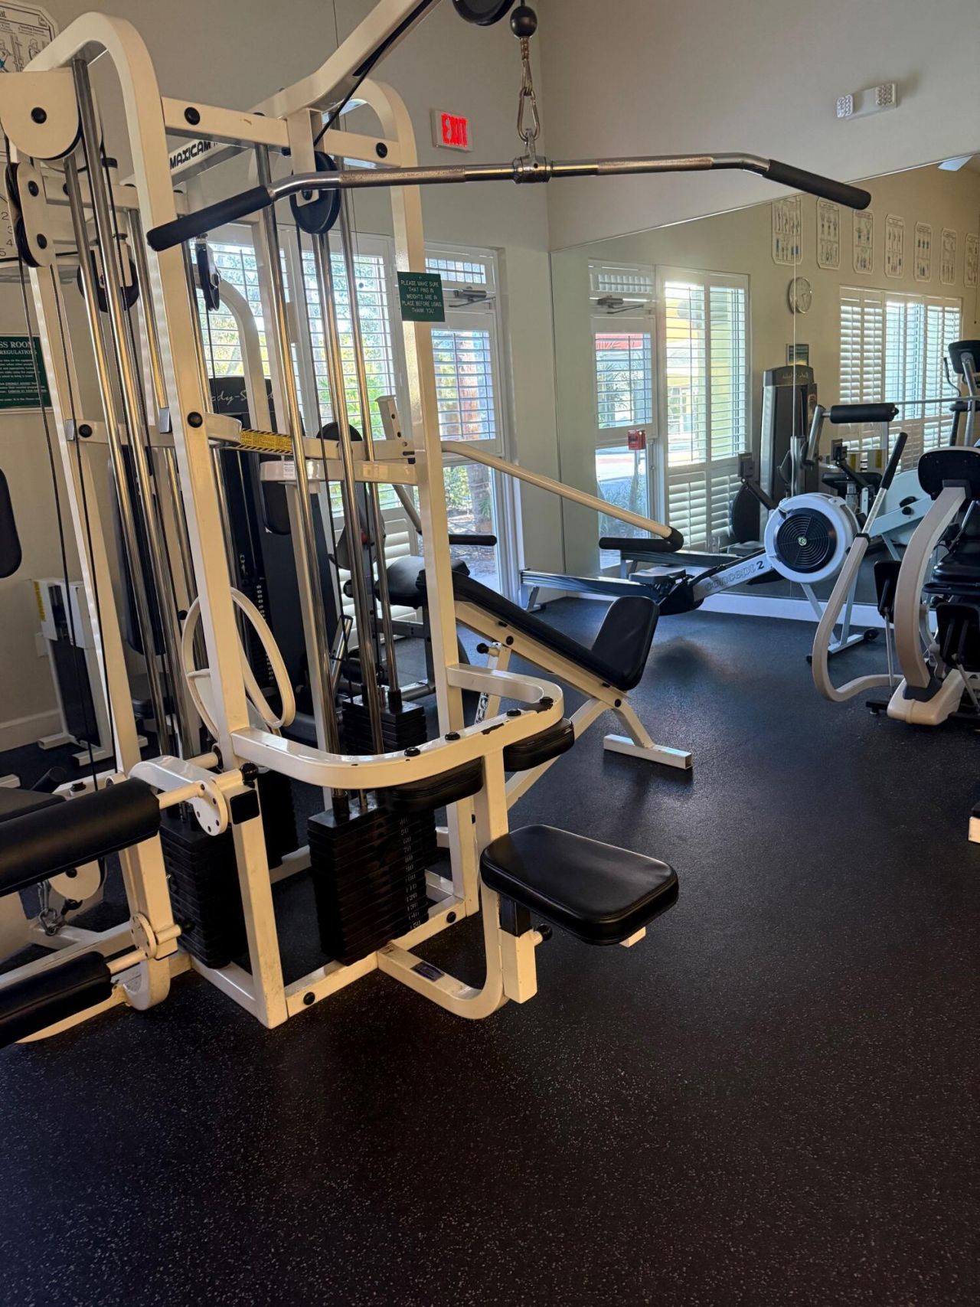
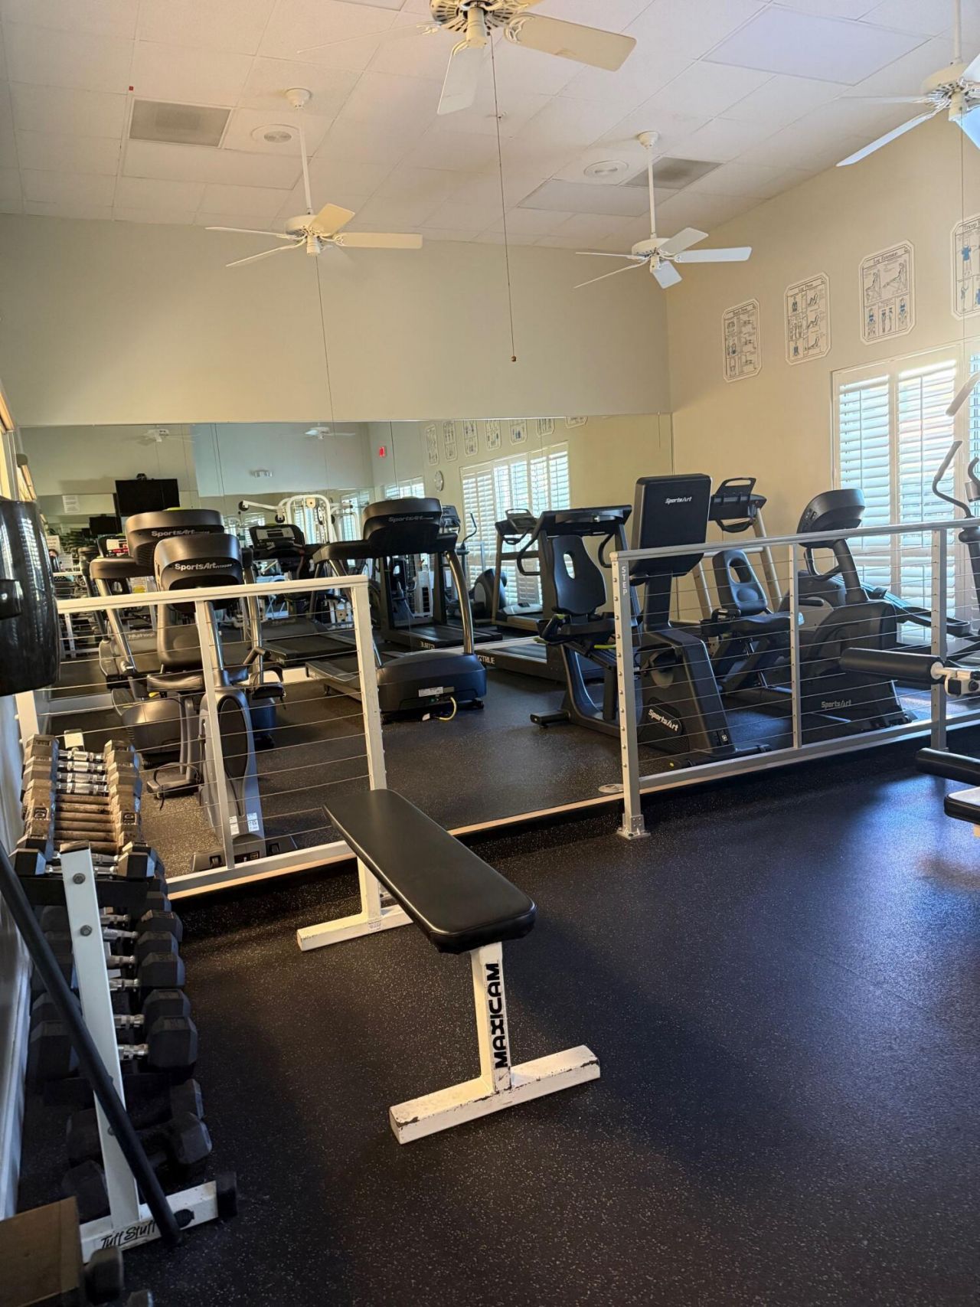
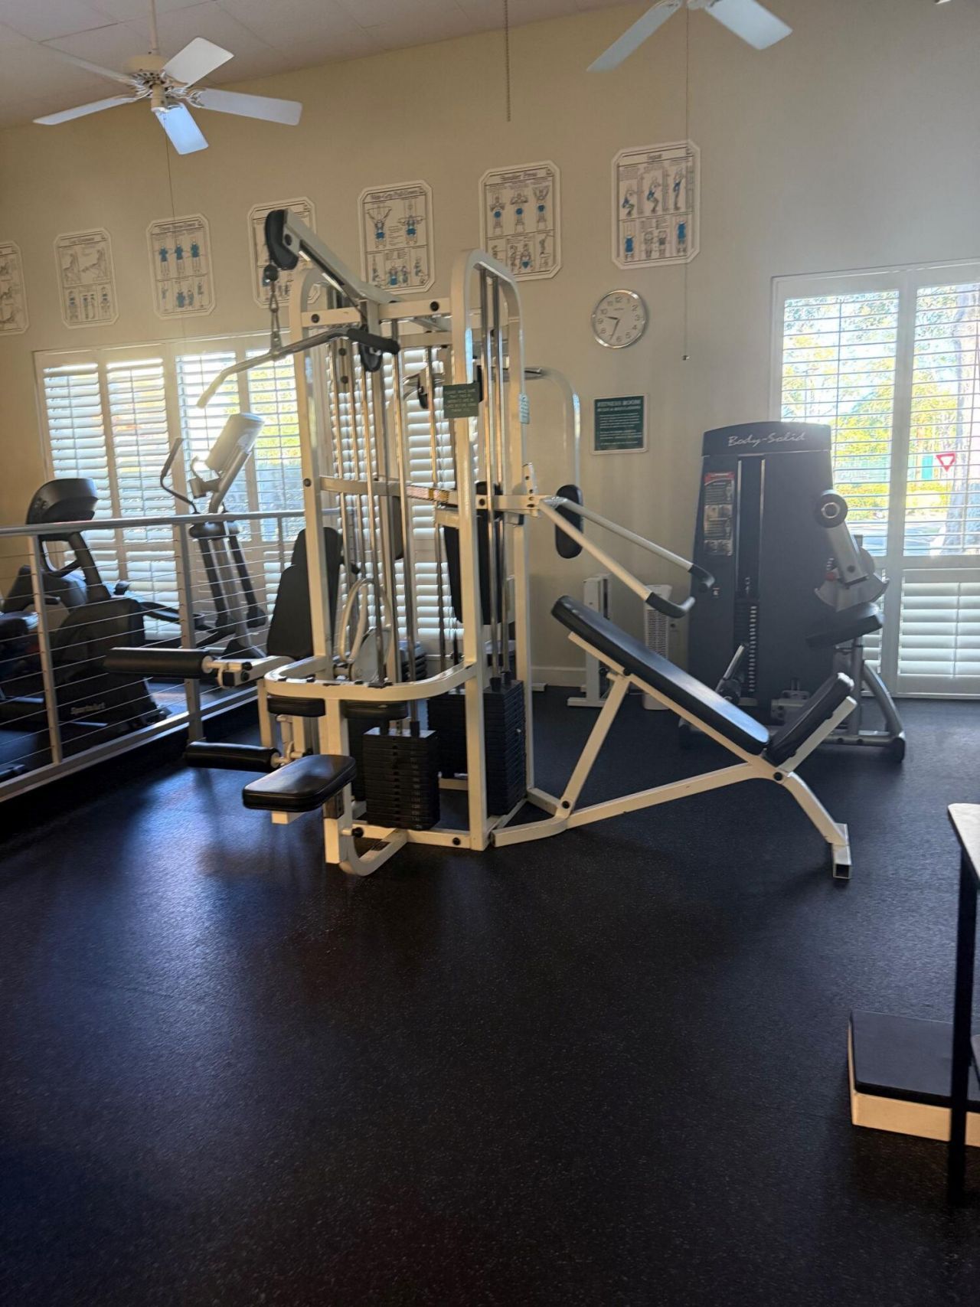
Fitness Center
Game Room
Management
Parking
Pool
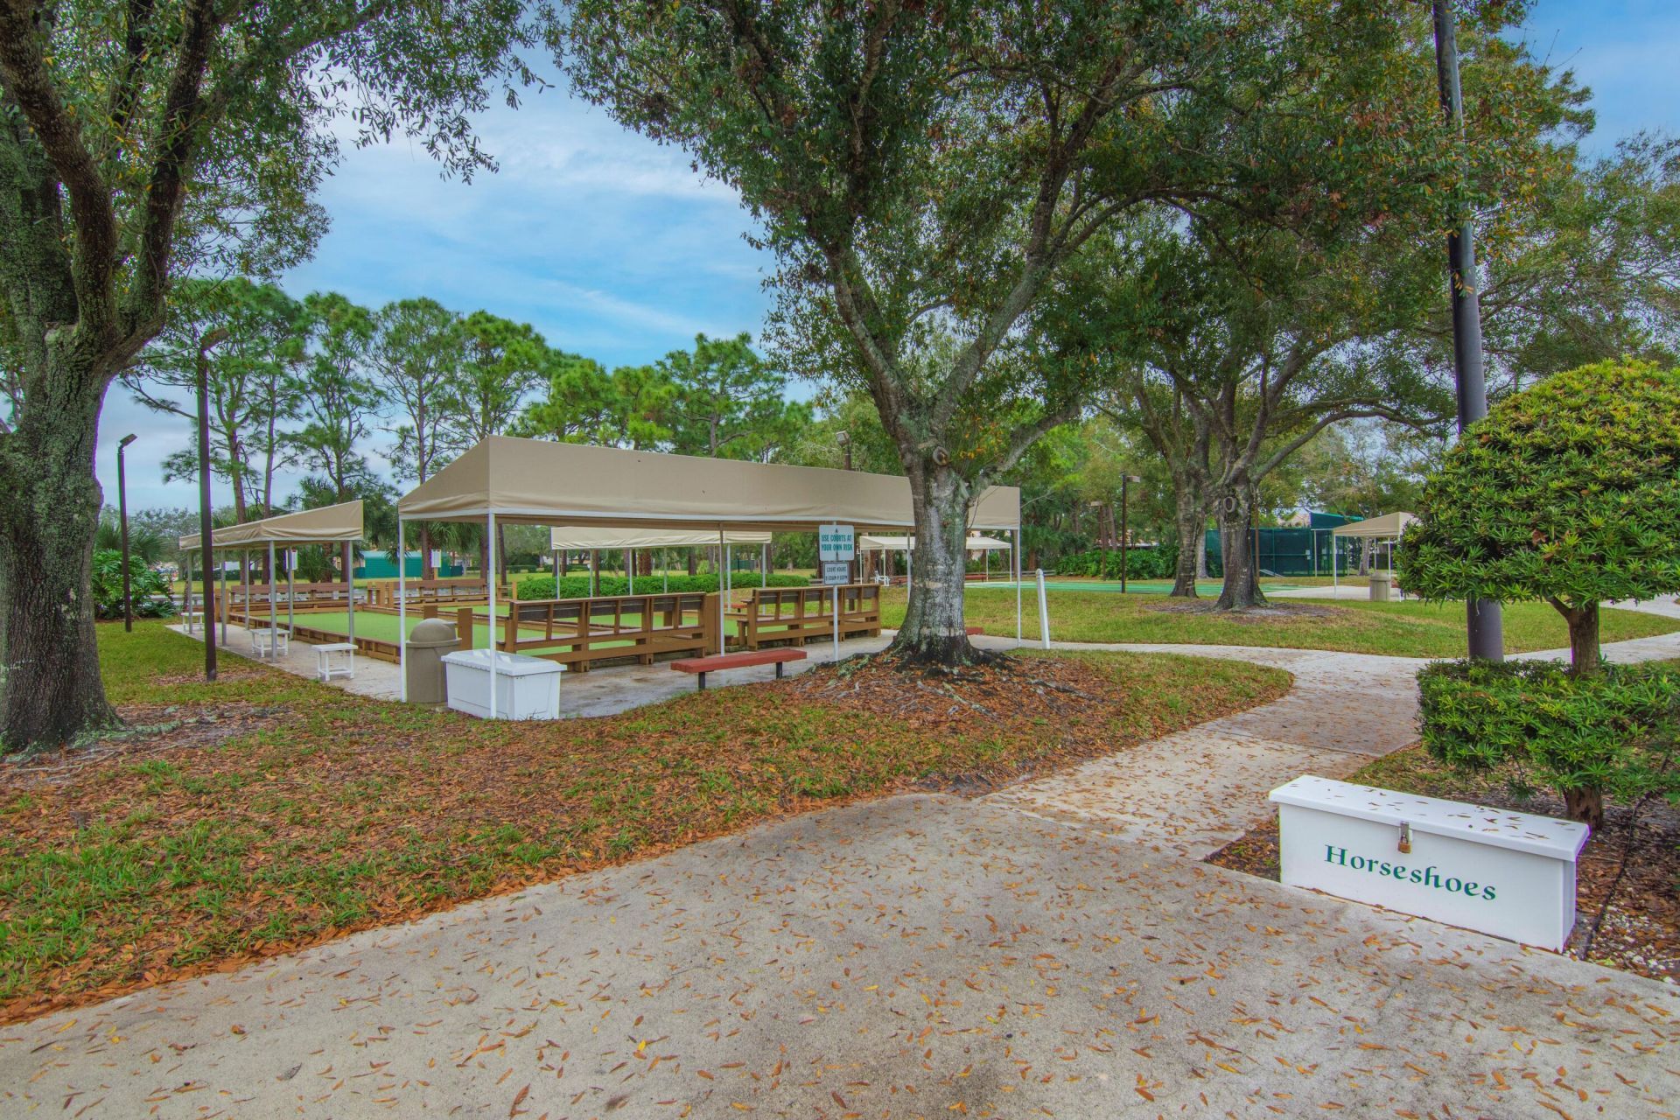
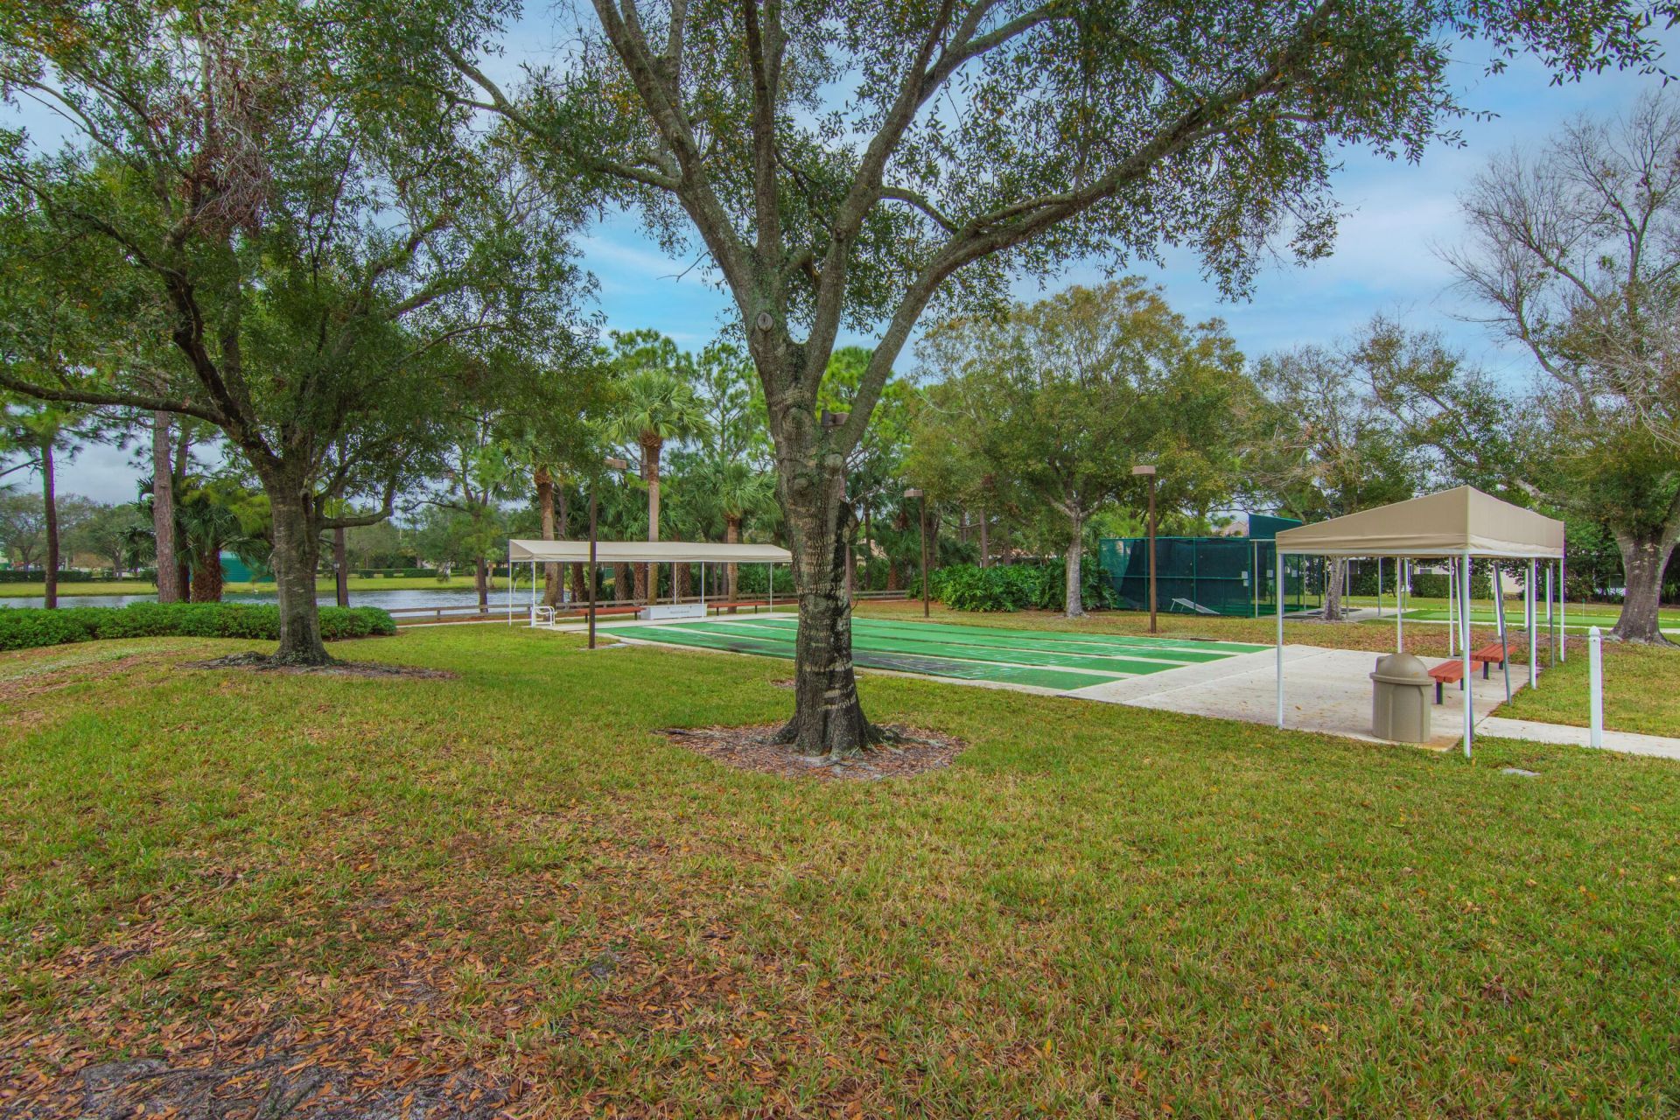
Shuffleboard Court
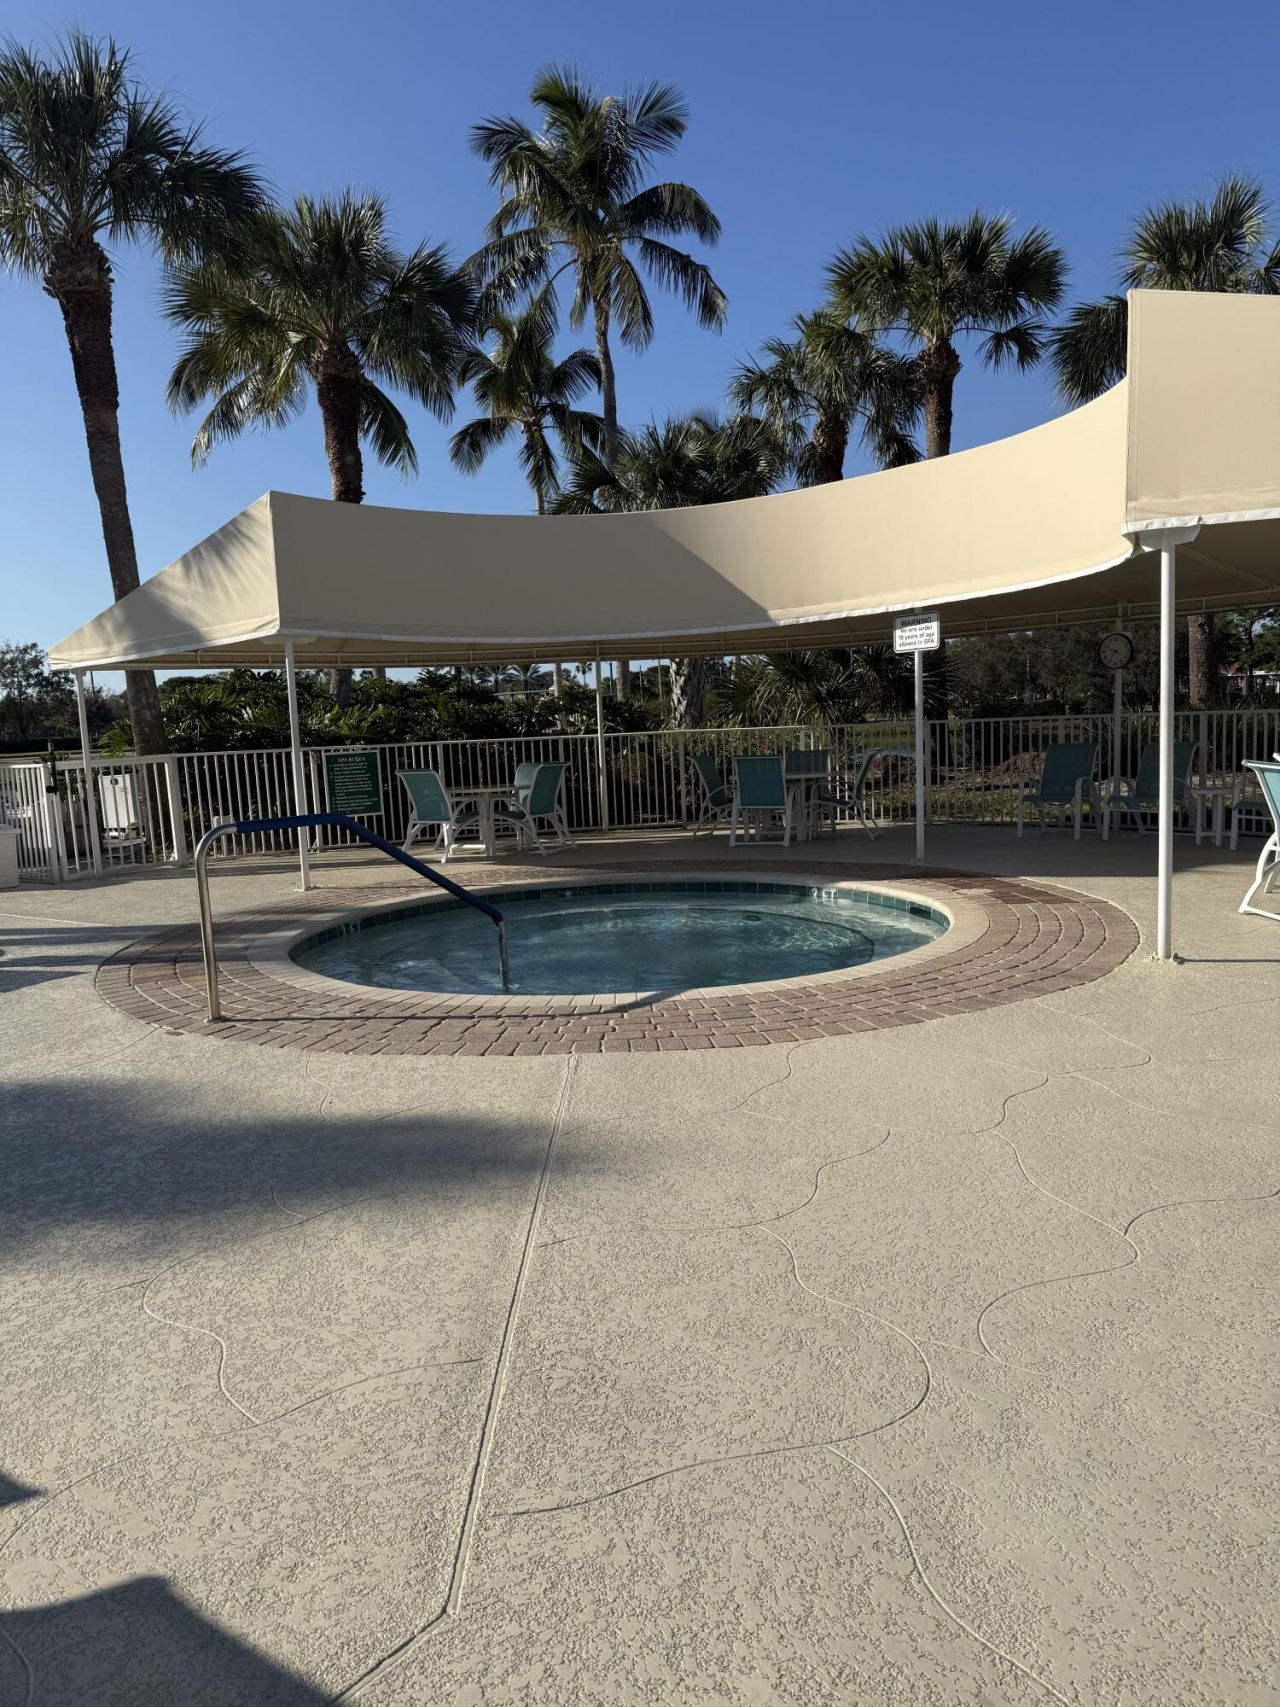
Spa/Hot Tub
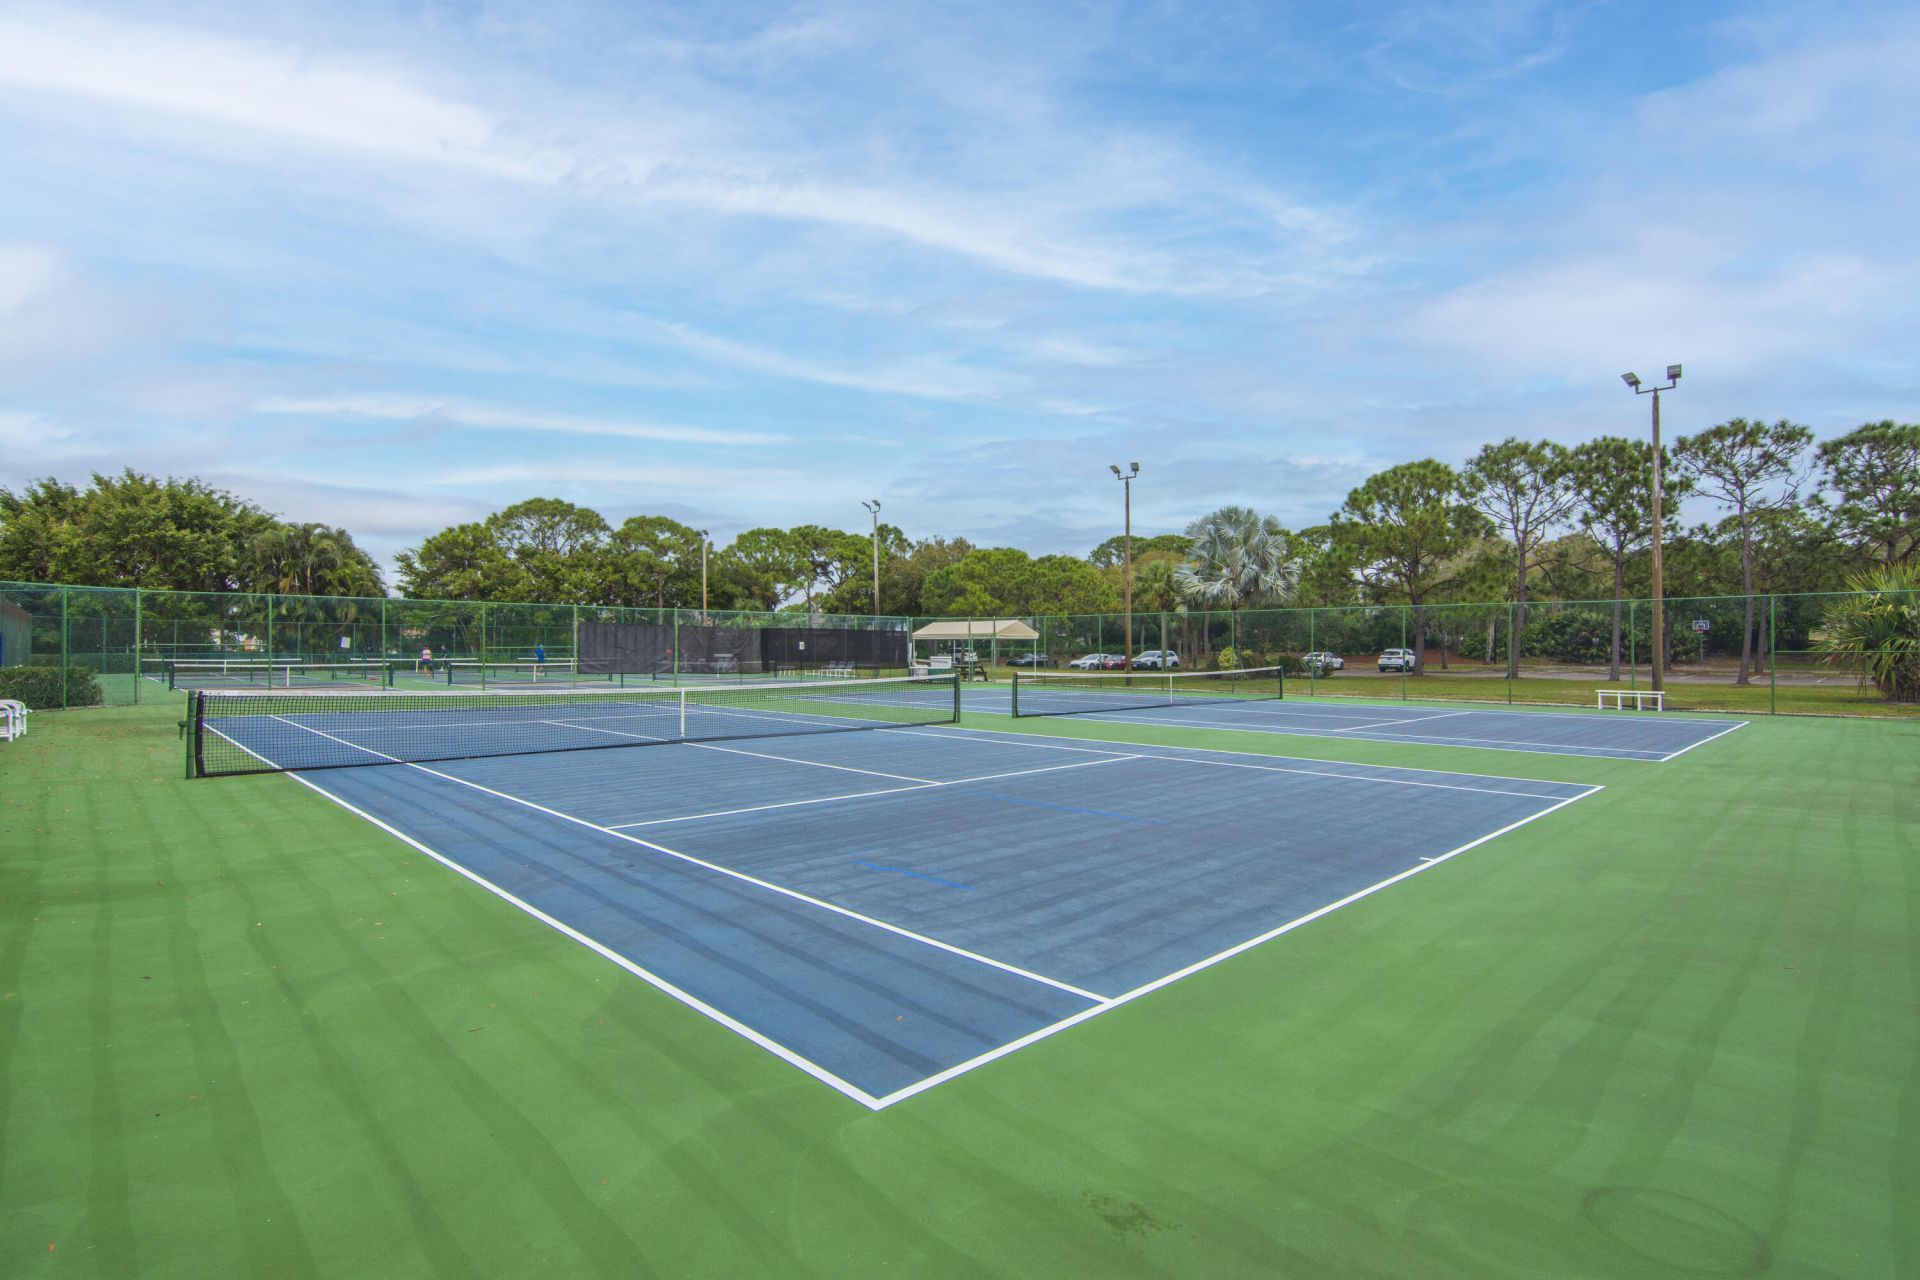
Tennis Court(s)
Manager On Site
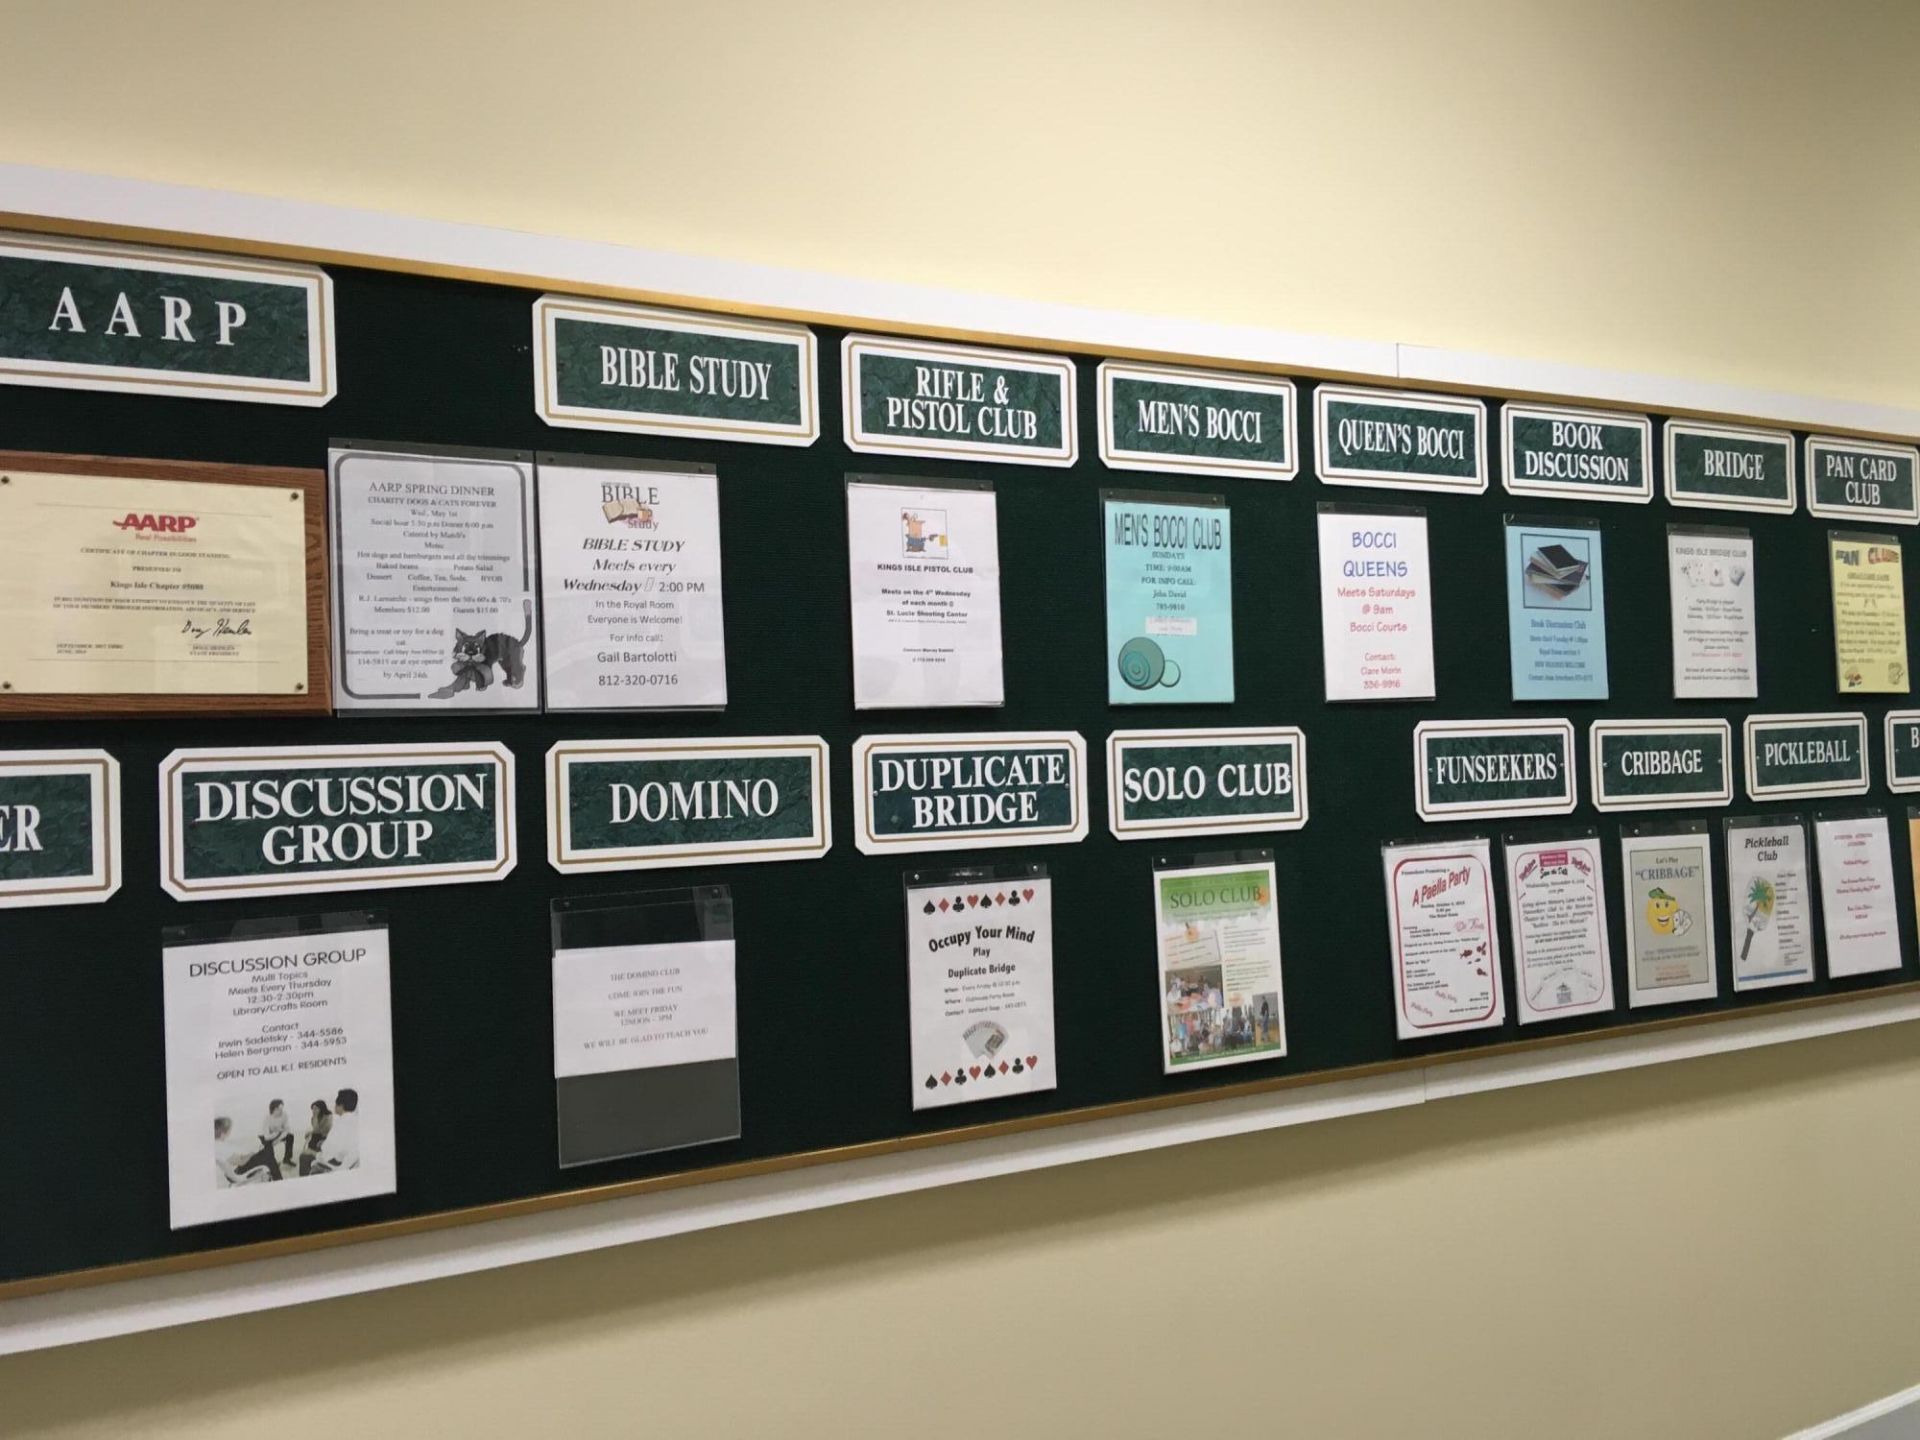
Bocce Ball
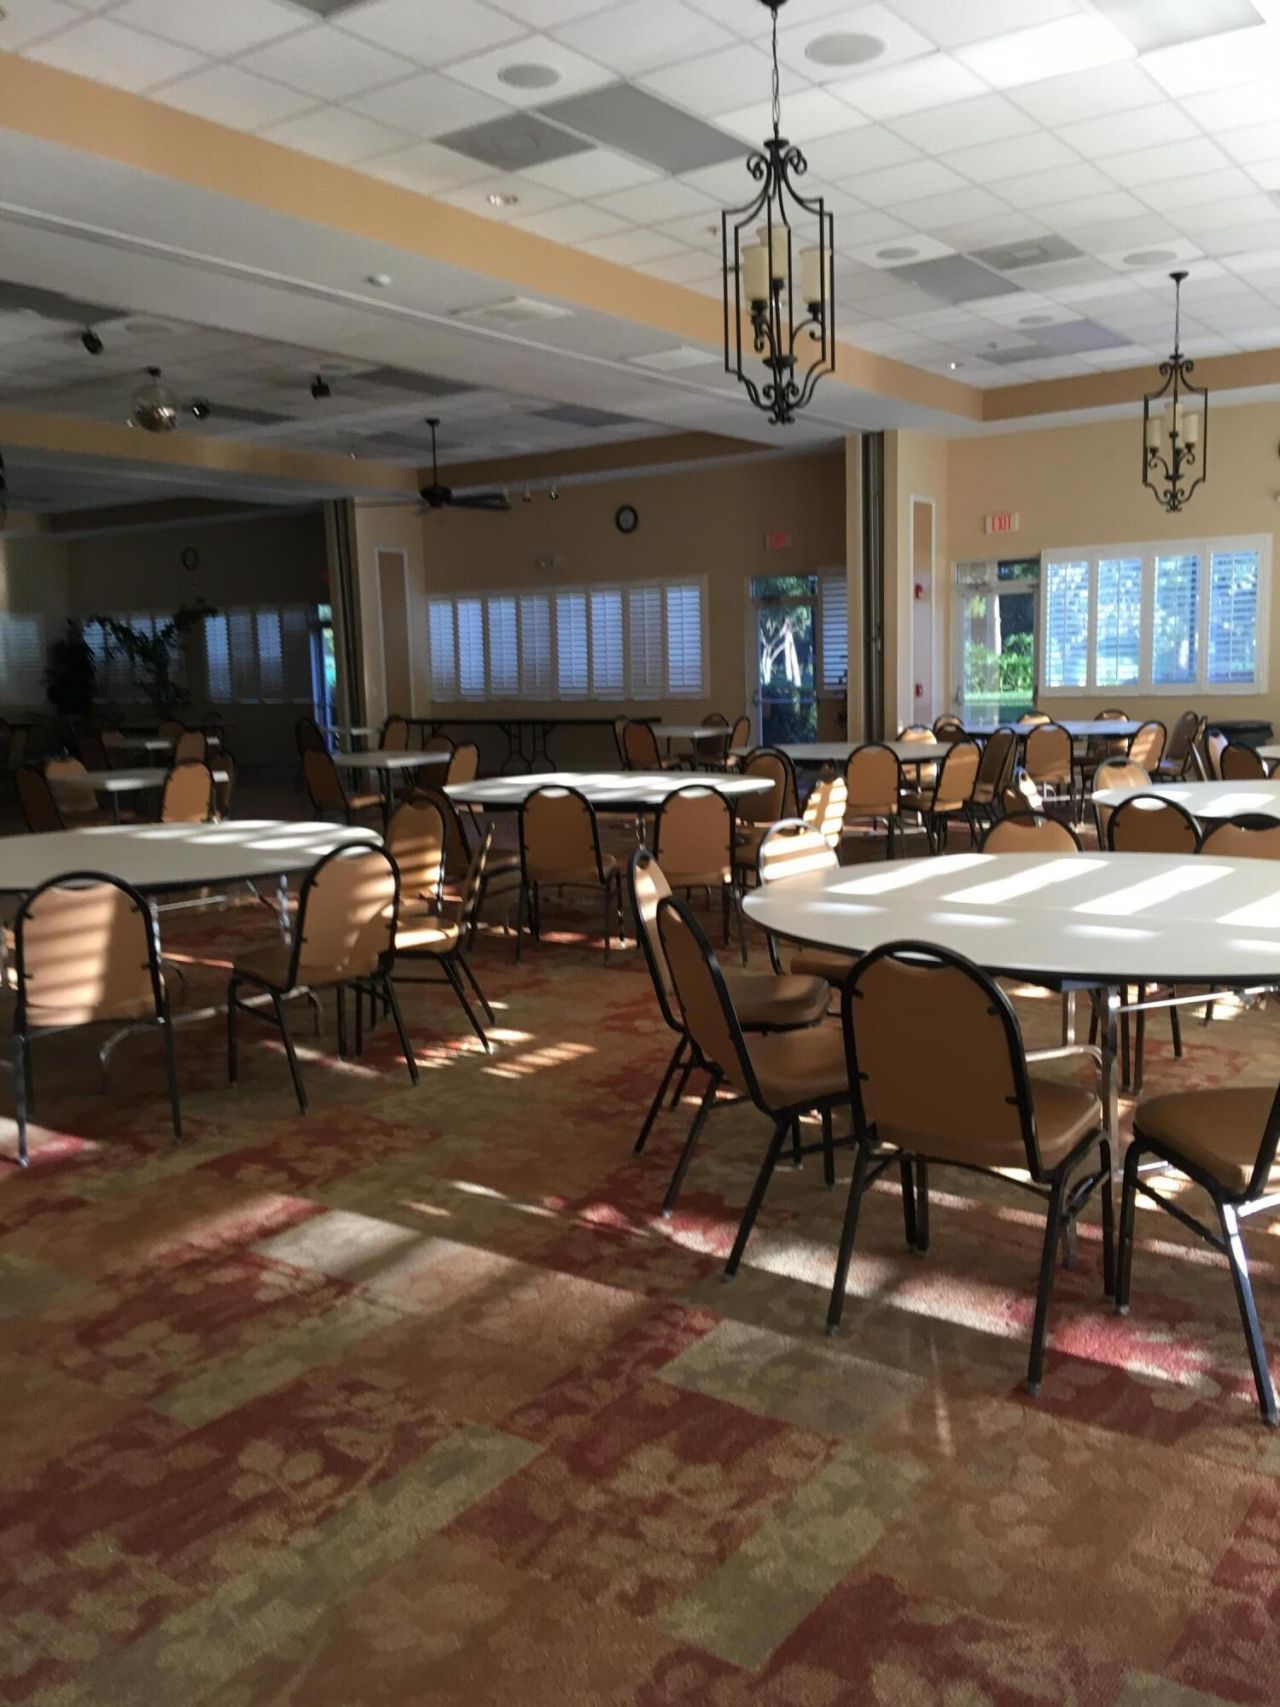
Community Room
Internet Included
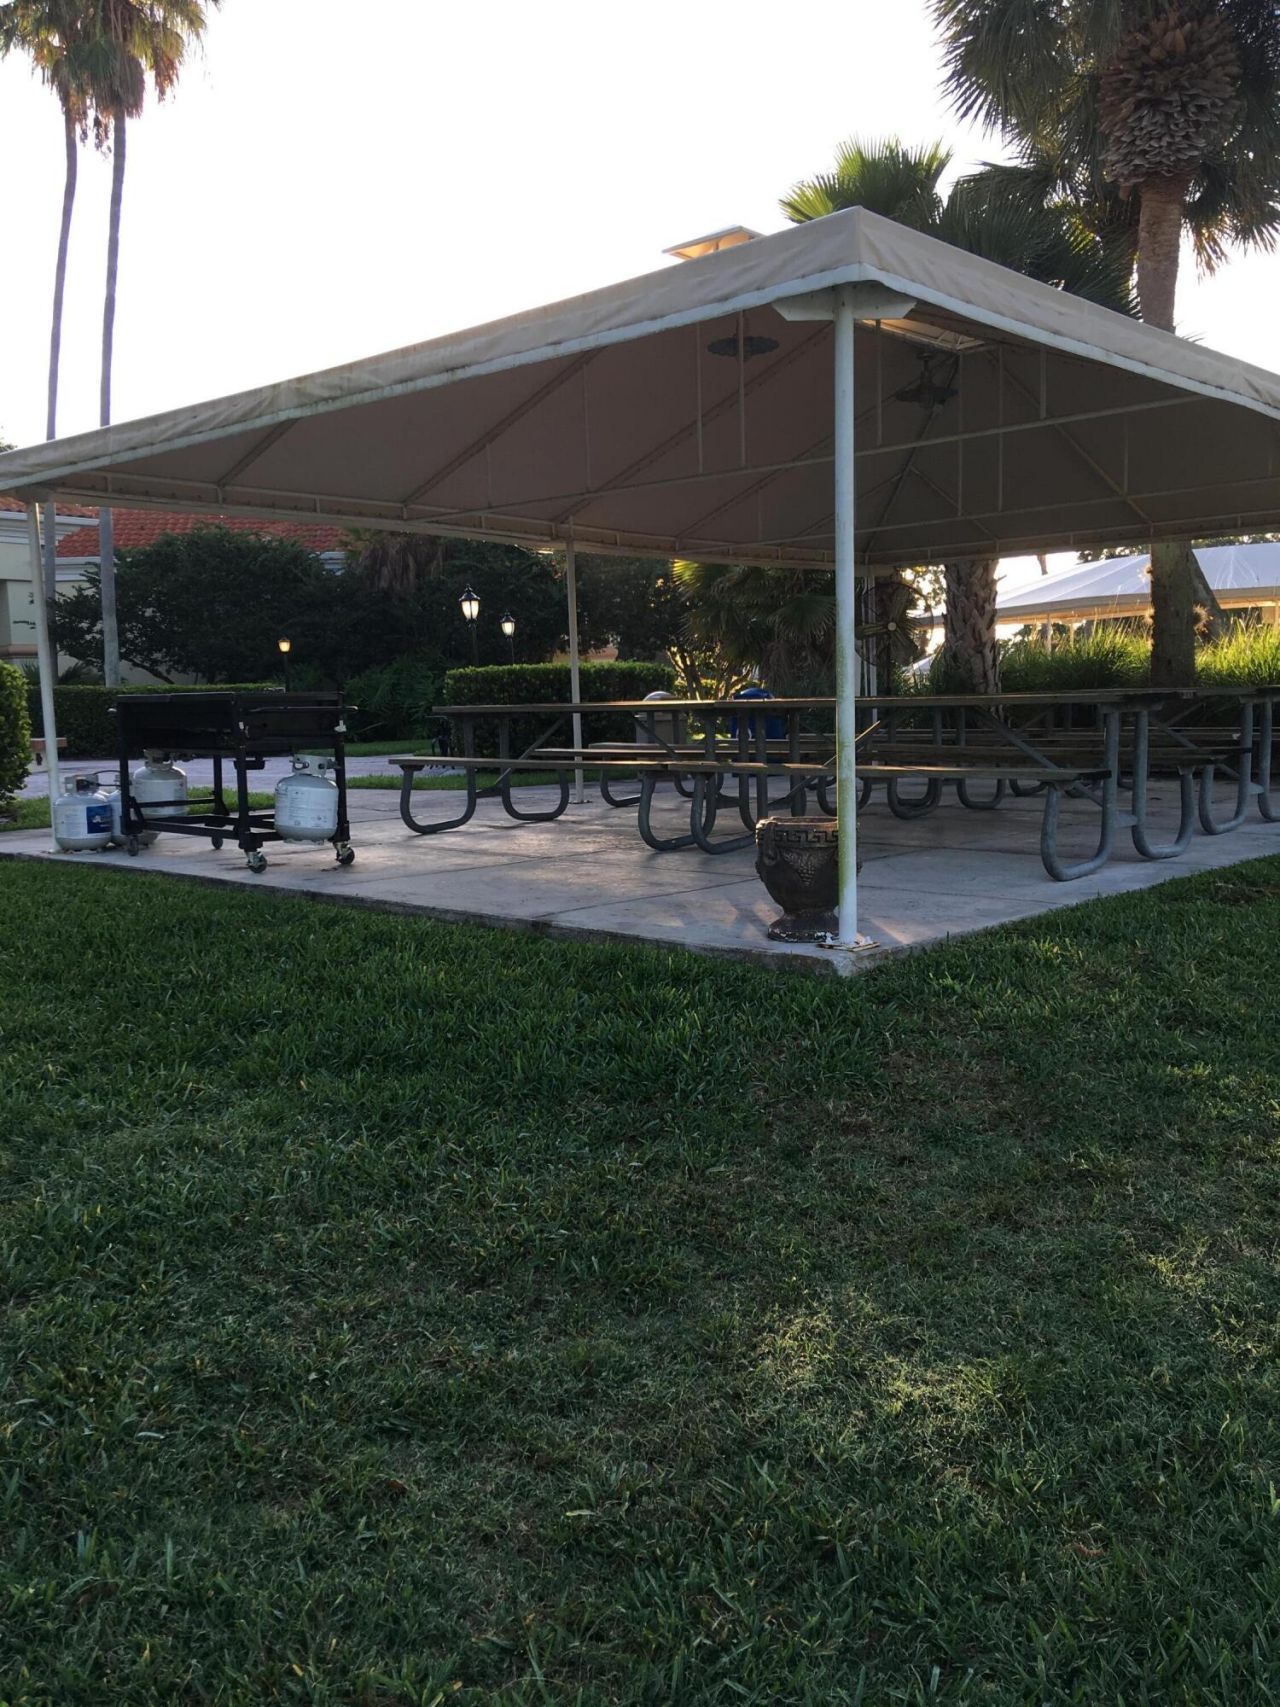
Kitchen Facilities
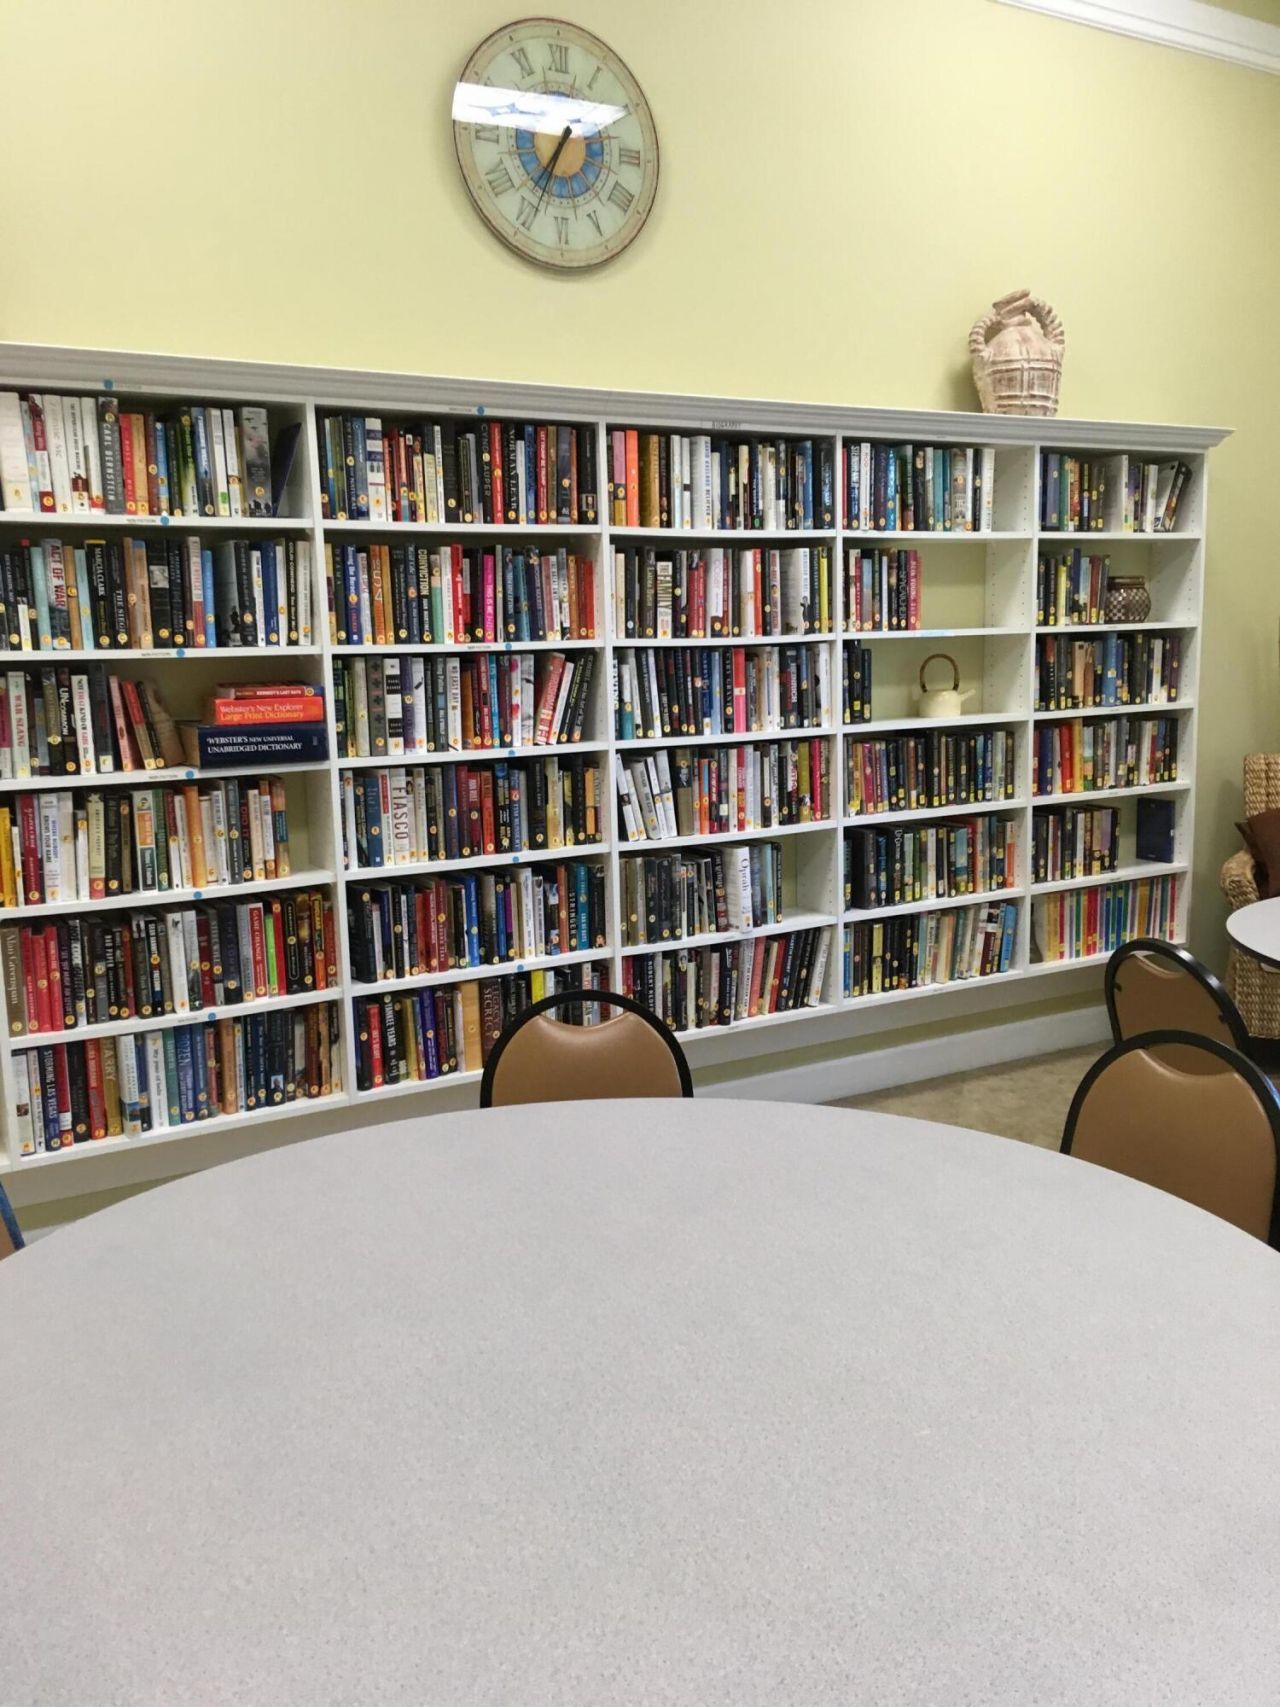
Library
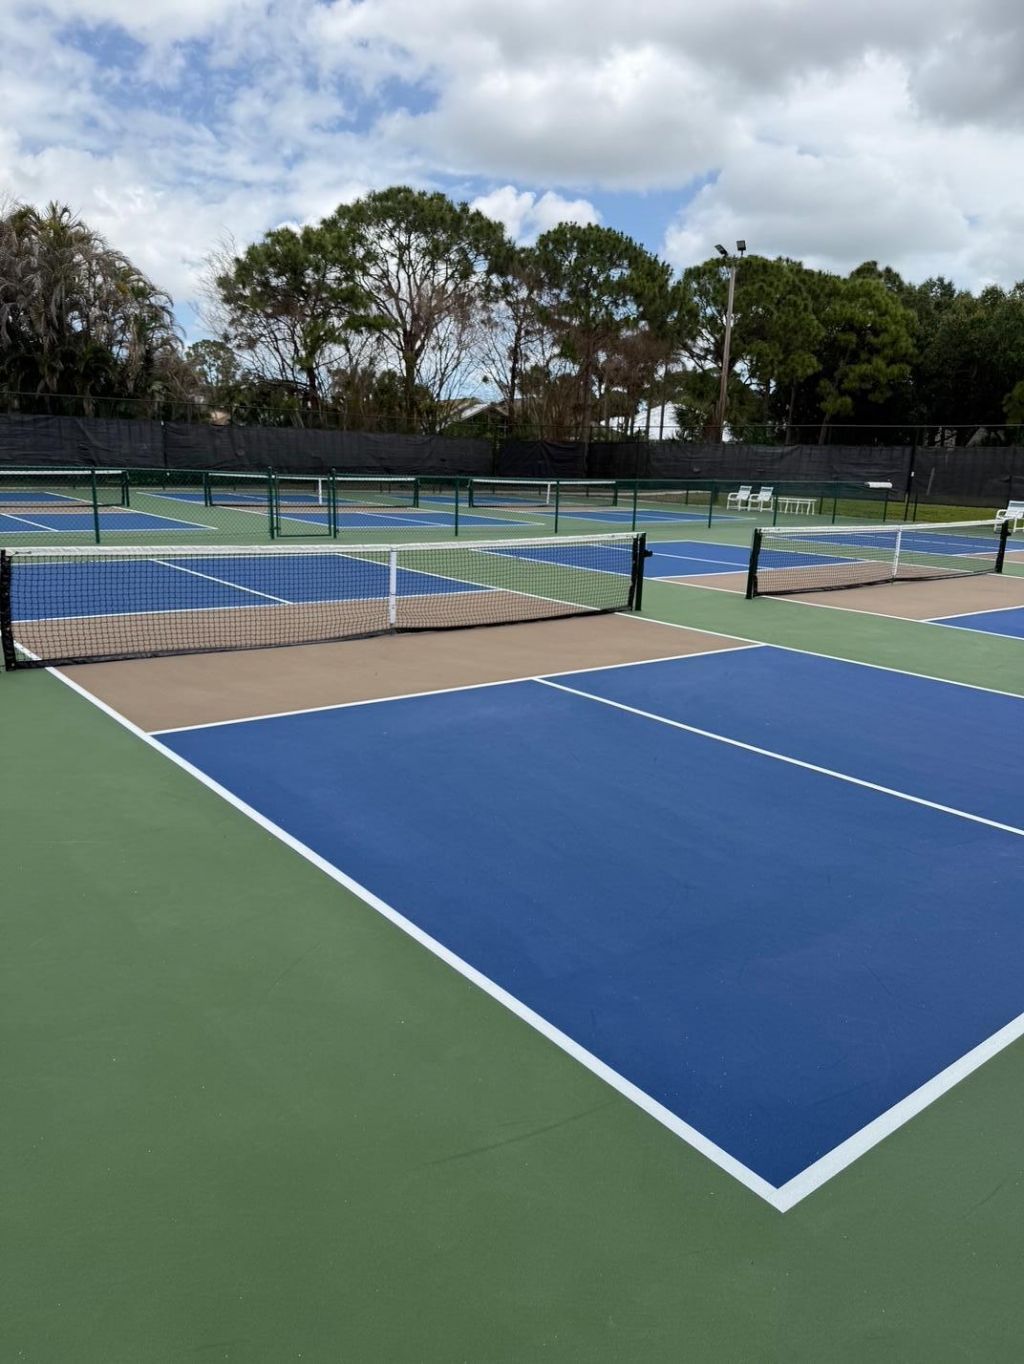
Pickleball Court(s)
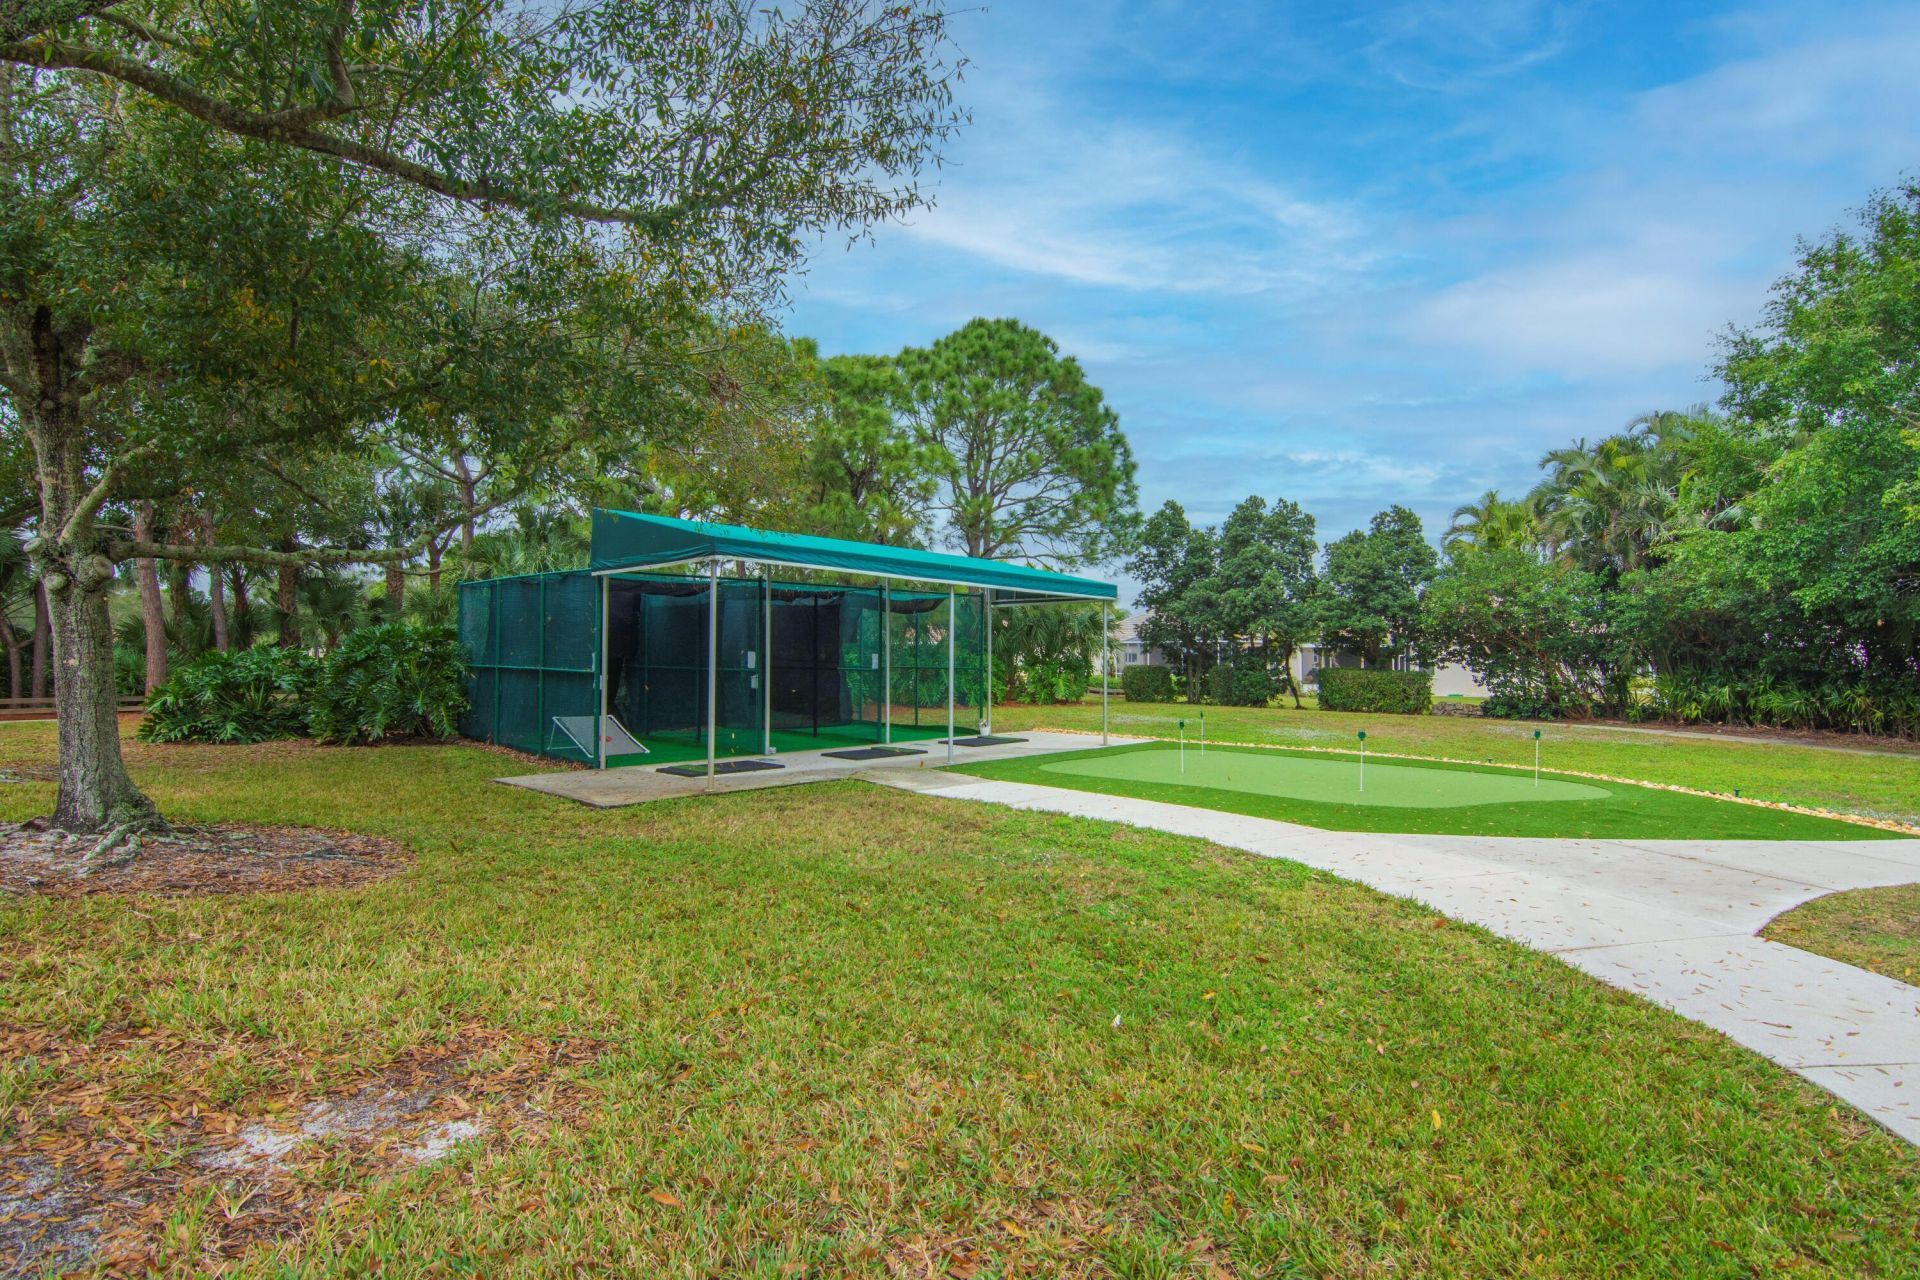
Putting Green
Sidewalks
Street Lights

Property Details

Appliances: Electric Water Heater, Water Heater Owned, Dryer, Dishwasher, Electric Range, Microwave, Refrigerator, Water Heater, Washer
Association: Isle of Tuscany
Association Fee Includes: Cable TV, Electricity, Internet, Maintenance Grounds, Pest Control, Water, Common Areas, Recreation Facilit
Days on Site: 60
Exterior: CBS
Flooring: Tile
Home Style: Contemporary
Hot Tub: Yes
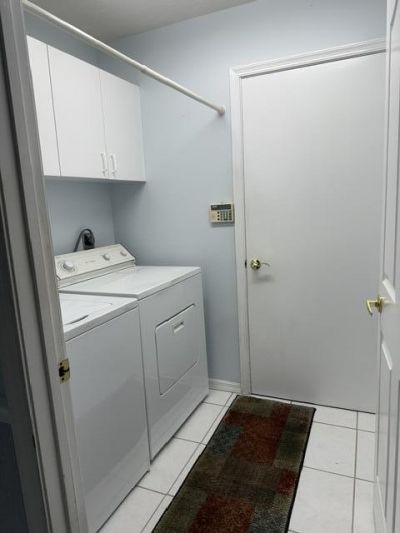
Laundry: Laundry Room
Lot: Zero Lot Line
Lot: Zero Lot Line
Parcel#: 332382100540005
Parking: Strip/Slab, Garage, Attached Garage
Parking Notes: Strip/Slab, Garage, Attached Garage
Pets Allowed: Yes, Number Limit, Size Limit, Pet Restrictions Possible
Restrictions: Buyer Approval Required, Parking - No Boat, Parking - No Commercial Vehicles, Parking - No RV
Security: Security Guard, Security Gate
Sewer: Public Sewer
Sprinkler: Zoned Sprinkler
SQFT Living: 1710
Structure Type: House
Total Rooms: 8
Utilities: Cable Available, Electricity Available, Phone Available, Sewer Available, Underground Utilities, Water Av
Water: Public
Construction: CBS

Room Sizes

Kitchen: 101 X 104 Level First
Living Room: 1211 X 169 Level First
Primary Bedroom: 16 X 16312 Level First
Bedroom 2: 116 X 148 Level First
Family Room: 16 X 174 Level First
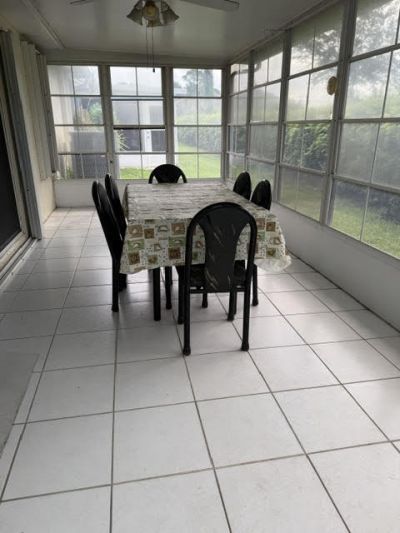
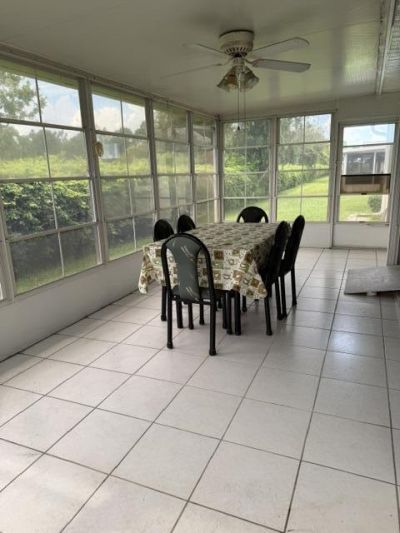
Florida Room: 10 X 24 Level First
Dining Room: 94 X 13 Level First
Other: 7 X 910 Level First

Neighborhood Information

Neighborhood Map

Neighborhood Hero

Neighborhood Highlights

Neighborhood Characteristics

Neighborhood Market Trend

Neighborhood Schools

Courtesy of

Agency Name: Next Step Home, LLC
Agent Name: Nancy A Magner
Agency Phone: 305-588-9040

agent picture

Presented by

Agent Name: Jeff Hallas
Agent Phone: 561.568.9226
Agency Title: Illustrated Properties
Request Info

IDX logo

Jeff Hallas
ipre.com
Agent Cell:
561.568.9226
Office Phone:
561.626.7000

Mortgage Calculator

%
years/fixed
yearly
yearly (est.)

Estimated Payment

$ 1,649.68 Principal & Interest $1,271.73 Property Tax $302.42 Homeowner's Insurance $75.54
Mortgage Logo

Login to My Illustrated Account


