
SIGN UP Login/Register
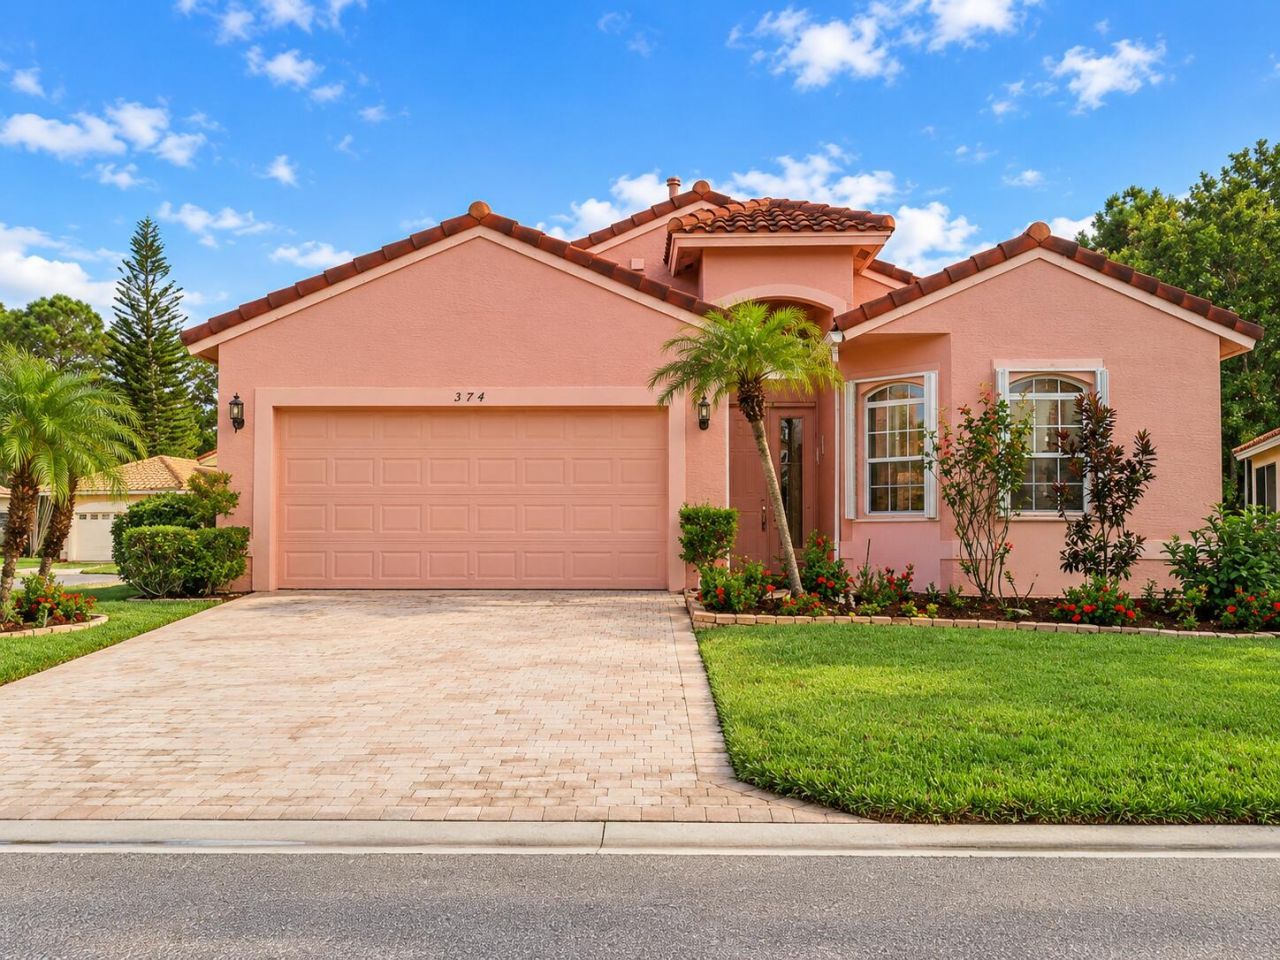
374 NW Toscane Trail, Port Saint Lucie, FL 34986 Photo

19 Photos

374 NW Toscane Trail Port St. Lucie, FL 34986
$335,000
  • Beds
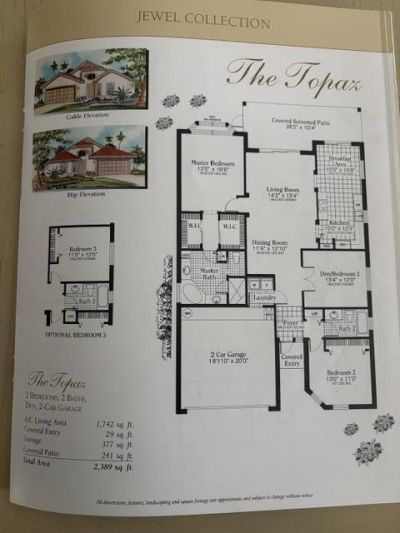
    2
  • Baths
    2 full
  • Total Square Feet
    2,444
  • Lot Size
    0.18 acre(s)

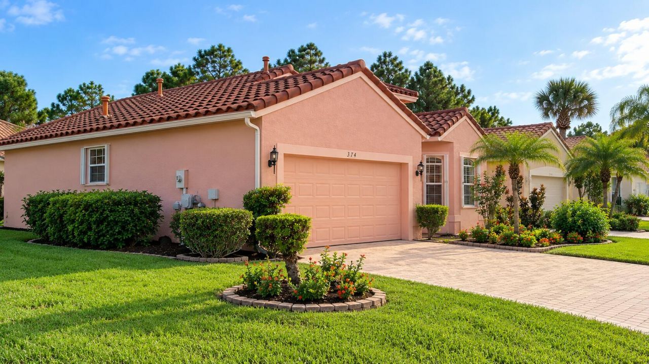
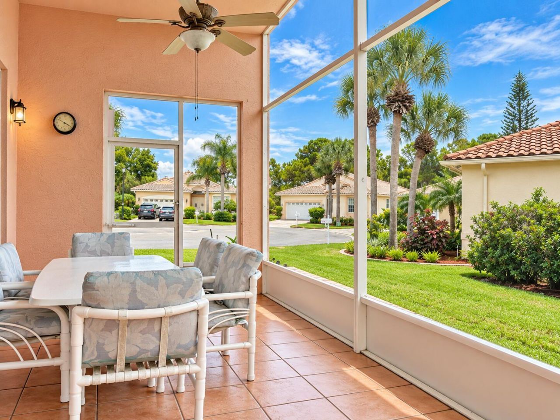
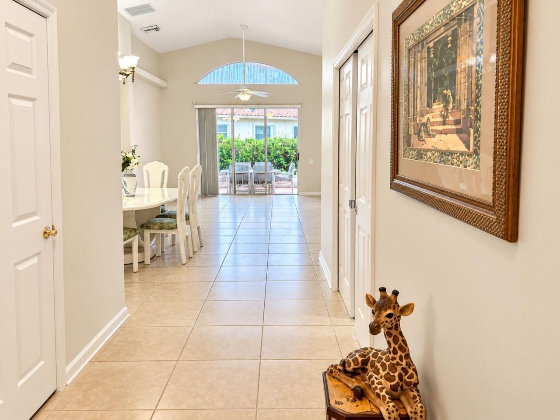
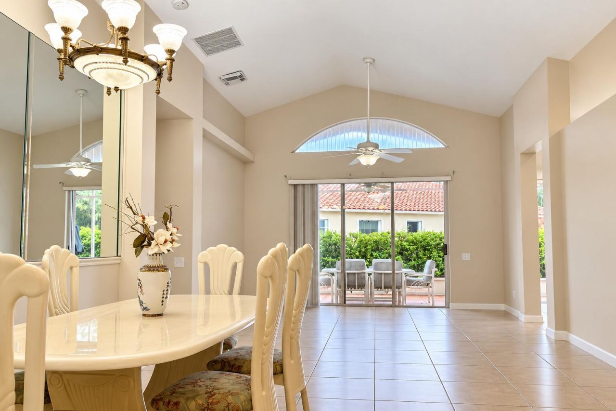
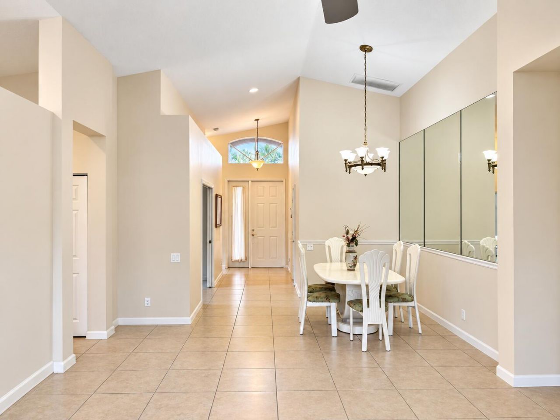
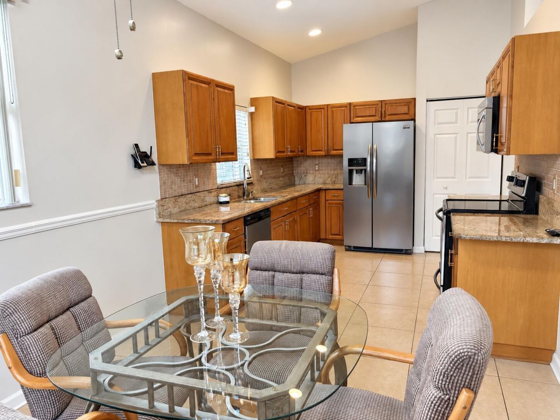
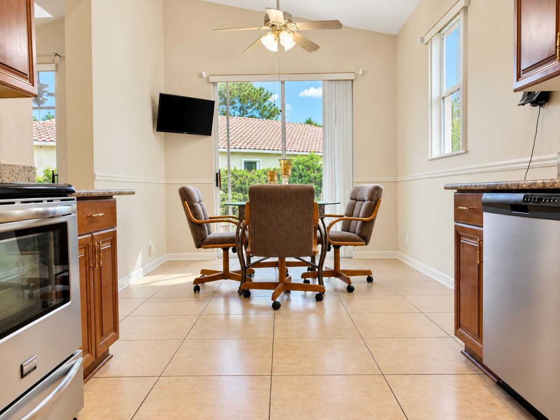
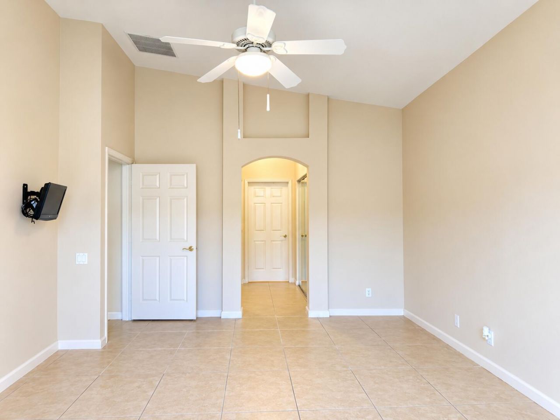
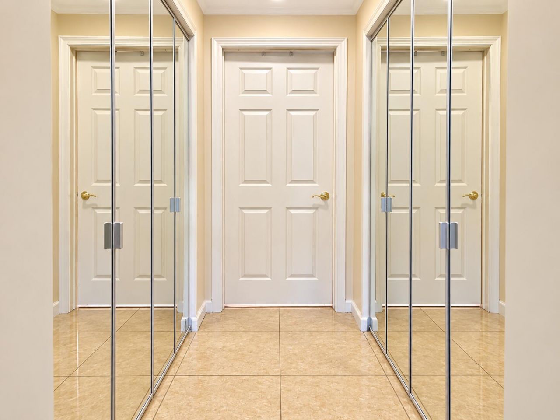
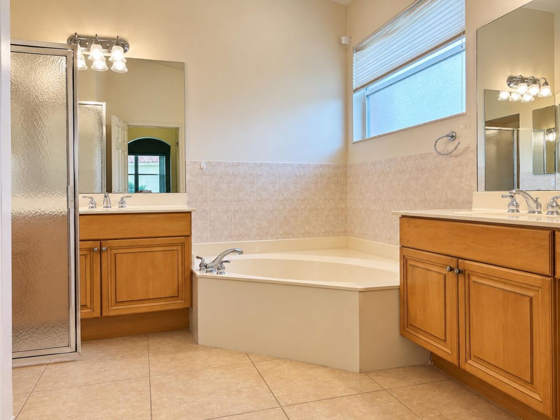
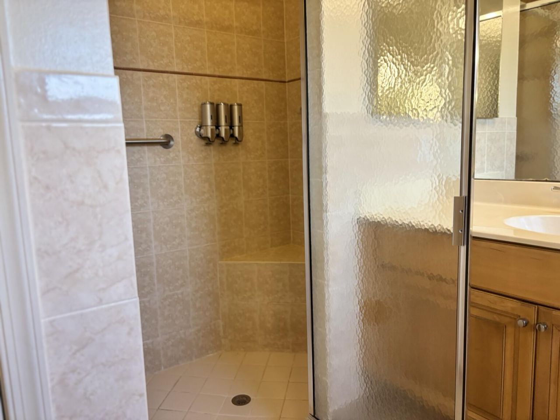
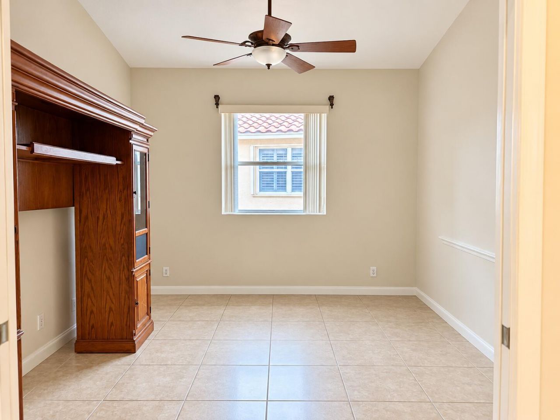
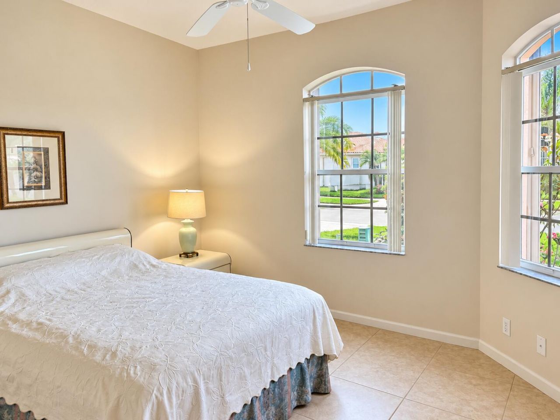
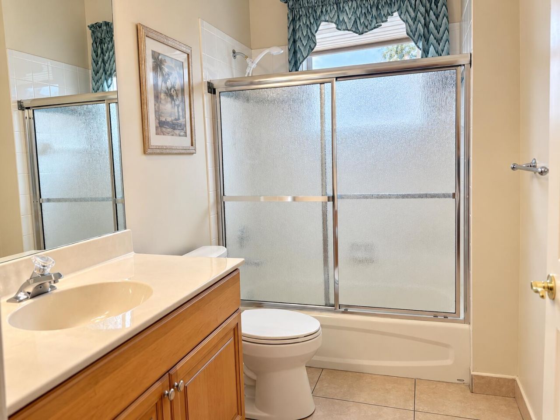
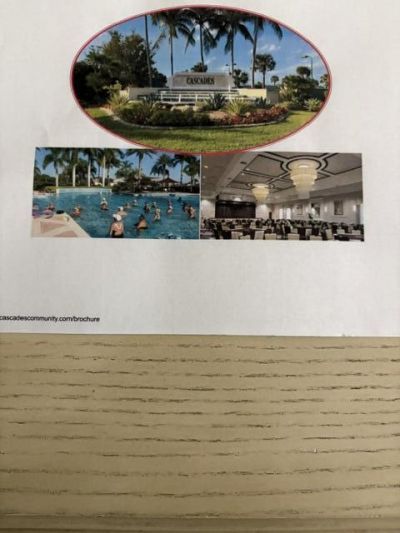
Enjoy active-adult living in Cascades at St. Lucie West! Tucked away on a quiet cul-de-sac with additional guest parking, this spacious 2-bedroom, 2-bath home with a den offers approximately 1,756 sq. ft. and will be vacant by the end of the month for a smooth, timely move-in. Inside, porcelain tile throughout creates a clean, cohesive and low-maintenance feel, while the A/C is only 2 years old. This desirable gated 55+ community offers resort-style amenities including a clubhouse, pool and spa,...

View More

Property Summary

MLS Number: B26077238
Status: Active
Days on Market: 30
Subdivision: CASCADES AT ST LUCIE WEST PHASE 1 PLAT NO 110
County: Saint Lucie
Bedrooms: 2
Total Square Feet: 2,444
Price Per Sq. Ft.: $137
Style: Ranch, Mediterranean
New Constuction: No
Waterfront: No
Property Type: Residential - Single Family
Cooling: Central Air
Garage: 2 car attached
Heating: Central, Natural Gas
Lot Size: 0.18 Acres
Roof Type: Tile
Stories: 1.0
Taxes: $3,943
Year Built: 2002
HOA Fee: $1210/ Quarterly

Featured Amenities

Entrance Foyer
High Ceilings
Pantry
Walk-In Closet(s)
Roman Tub
Basketball Court
Billiard Room
Clubhouse
Fitness Center
Golf Course
Parking
Pool
Sauna
Shuffleboard Court
Spa/Hot Tub
Tennis Court(s)
Bocce Ball
Internet Included
Kitchen Facilities
Library
Maintained Community
Pickleball Court(s)
Sidewalks
Gated
Security

Property Details

Appliances: Gas Water Heater, Disposal, Dishwasher, Electric Range, Gas Range, Microwave, Refrigerator, Water Heater, Freezer
Association: Campbell Property Management
Association Fee Includes: Cable TV, Internet, Maintenance Grounds, Security, Common Areas, Golf, Recreation Facility
Days on Site: 30
Exterior: Block, Concrete, Stucco, CBS
Flooring: Other, Tile
Home Style: Ranch, Mediterranean
Hot Tub: Yes
Laundry: Electric Dryer Hookup, Inside, Laundry Room, Main Level, Washer Hookup
Lot Dimensions: 7,623
Parcel#: 332393002890006
Parking: Driveway, Open, Garage, Attached Garage, Attached
Parking Notes: Driveway, Open, Garage, Attached Garage, Attached
Pets Allowed: Yes, Number Limit, Pet Restrictions Possible
Restrictions: Buyer Approval Required, No Smoking, Parking - No Boat, Parking - No RV, Parking - No Trailer, Lease Rest
Sauna: Yes
Security: Gated with Guard
Sewer: Public Sewer
Special View Info: Clubhouse
SQFT Living: 1756
Structure Type: House
Total Rooms: 3
Utilities: Cable Connected, Electricity Connected, Natural Gas Available, Sewer Connected, Water Connected
Water: Public
Waterfront Features: None
Windows: Blinds, Drapes, Double Pane Windows, Plantation Shutters, Storm Window(s), Sliding
Construction: Block,Concrete,Stucco,CBS

Neighborhood Information

Neighborhood Map

Neighborhood Hero

Neighborhood Highlights

Neighborhood Characteristics

Neighborhood Market Trend

Neighborhood Schools

Courtesy of

Agency Name: Coldwell Banker Realty
Agent Name: Rosalie Corso
Agency Phone: 772-286-1300

agent picture

Presented by

Agent Name: Jeff Hallas
Agent Phone: 561.568.9226
Agency Title: Illustrated Properties
Request Info

IDX logo

Jeff Hallas
ipre.com
Agent Cell:
561.568.9226
Office Phone:
561.626.7000

Mortgage Calculator

%
years/fixed
yearly
yearly (est.)

Estimated Payment

$ 2,071.19 Principal & Interest $1,644.90 Property Tax $328.58 Homeowner's Insurance $97.71
Mortgage Logo

Login to My Illustrated Account


