SIGN UP Login/Register
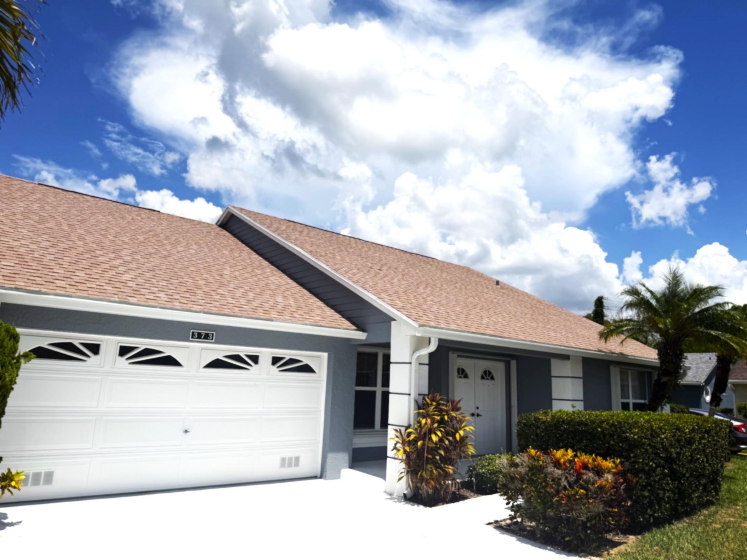
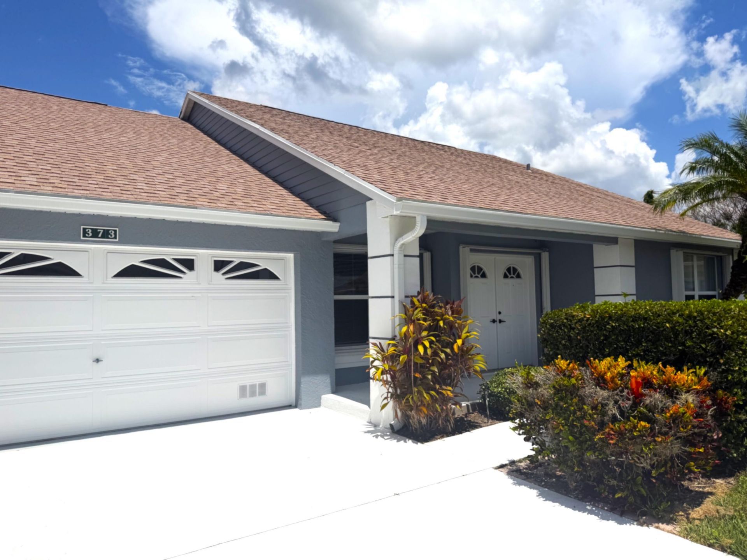
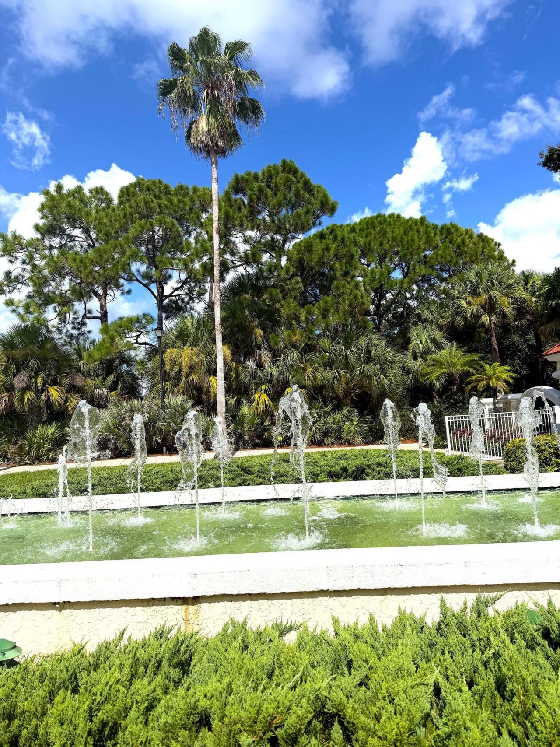
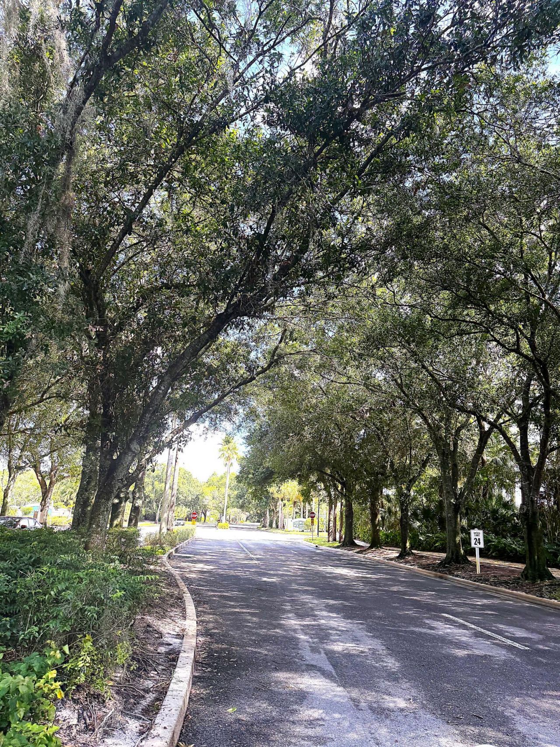
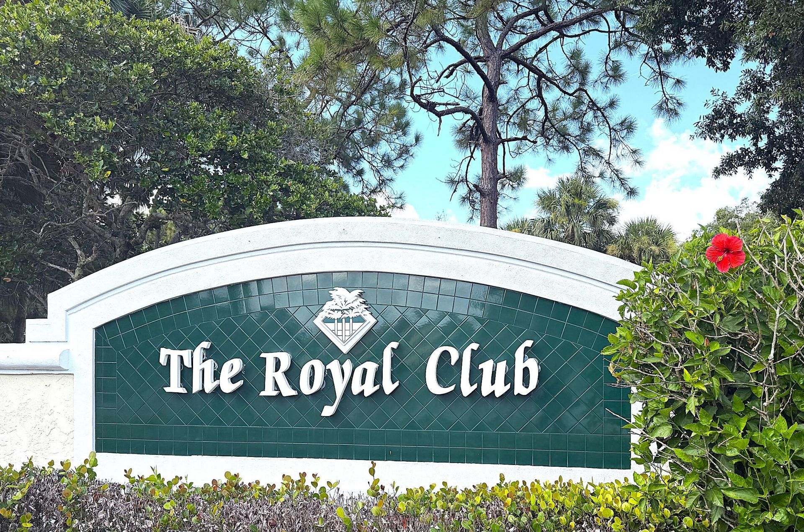
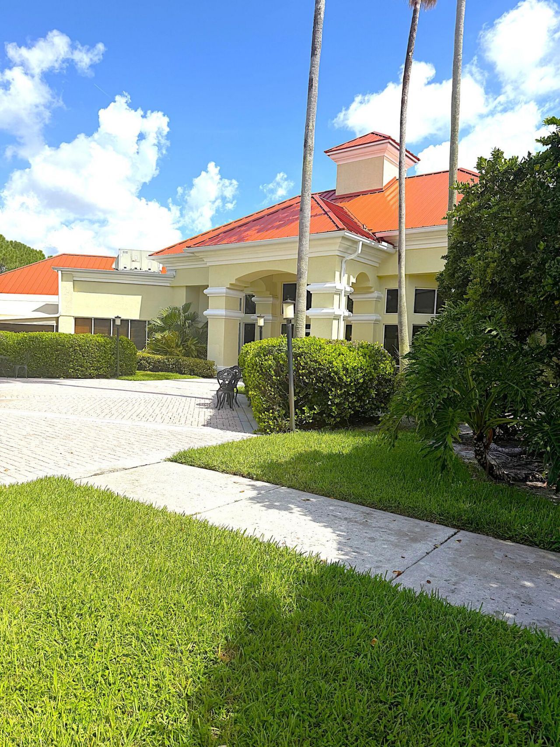
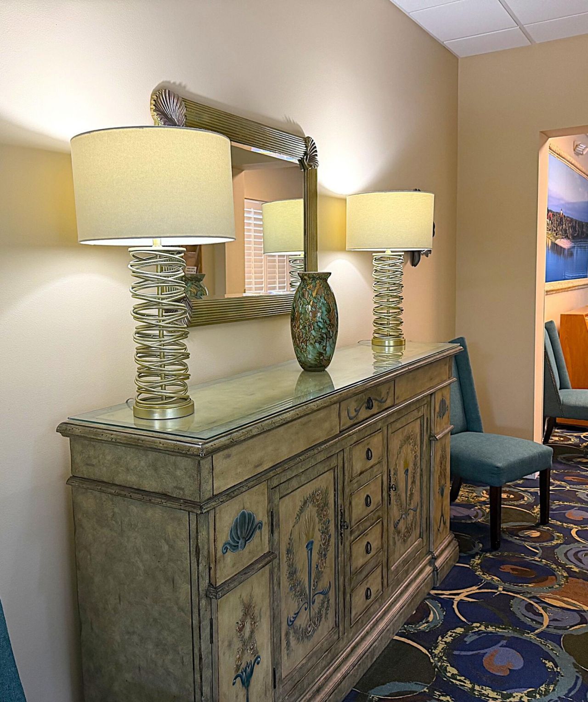
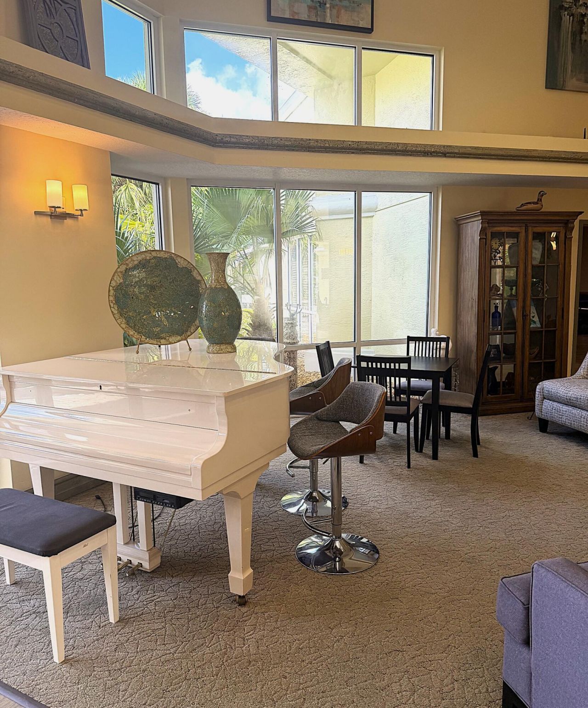
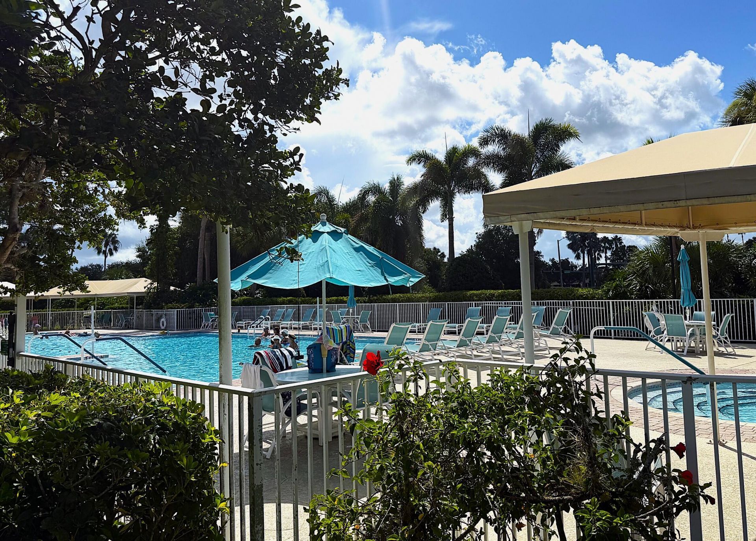
373 NW Sherry Lane, Port Saint Lucie, FL 34986 Photo

35 Photos

373 NW Sherry Lane Port St. Lucie, FL 34986
$279,900
  • Beds
    2
  • Baths
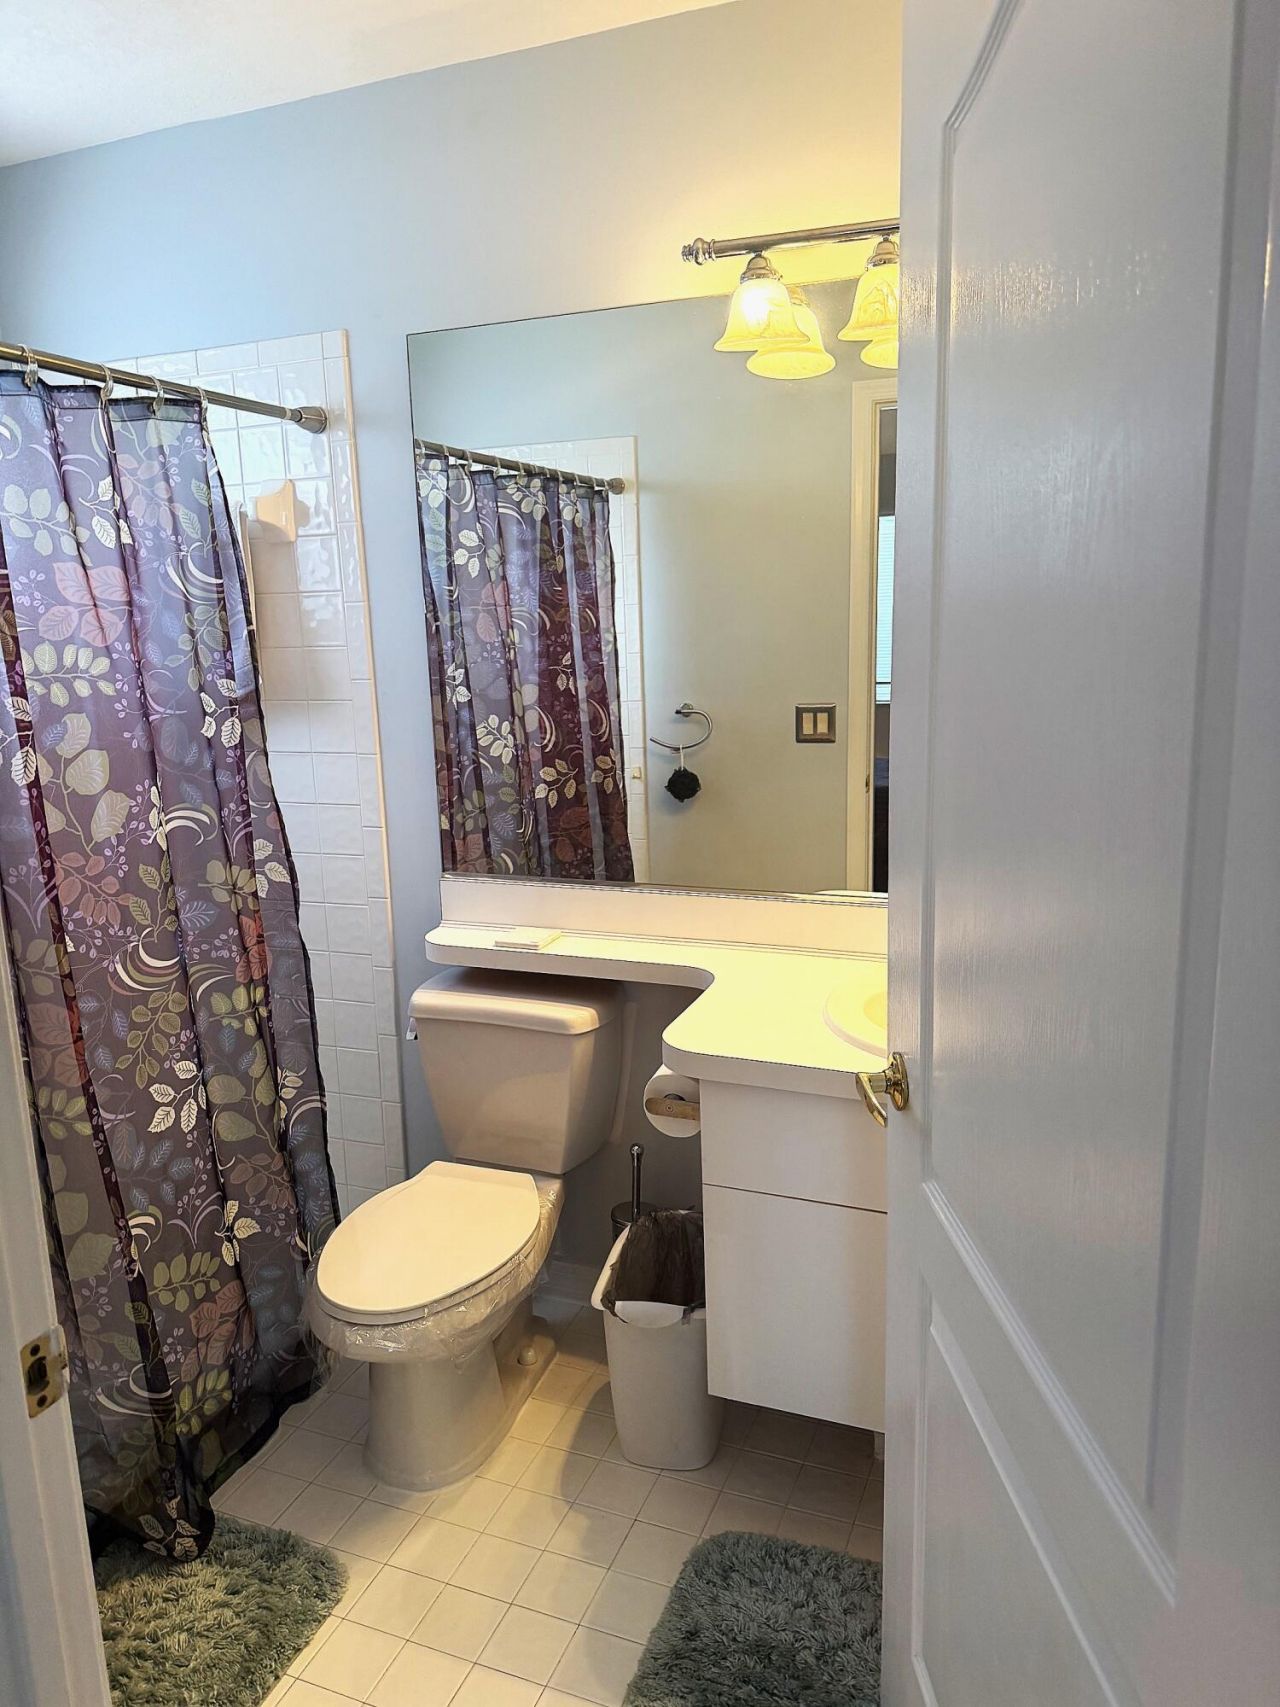
    2 full
  • Total Square Feet
    2,555
  • Lot Size
    0.10 acre(s)

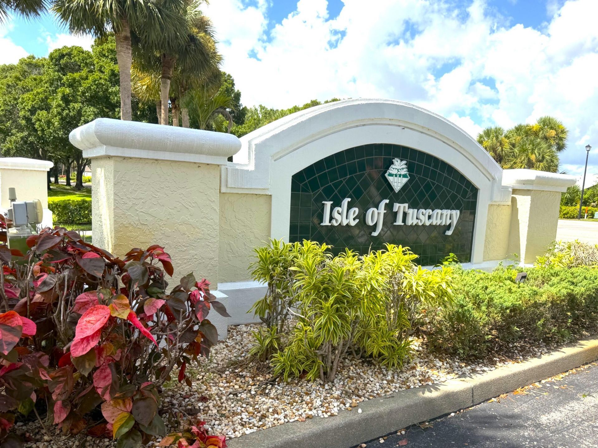
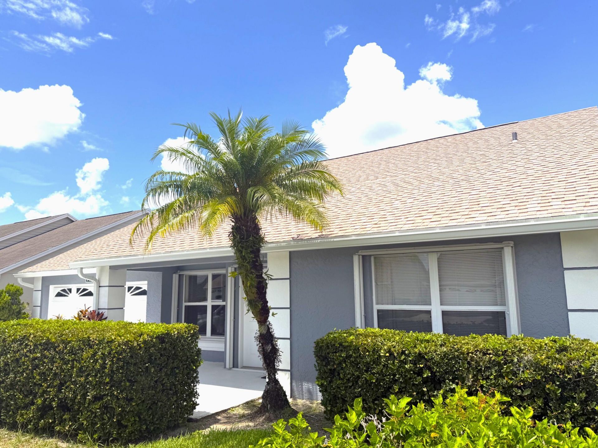
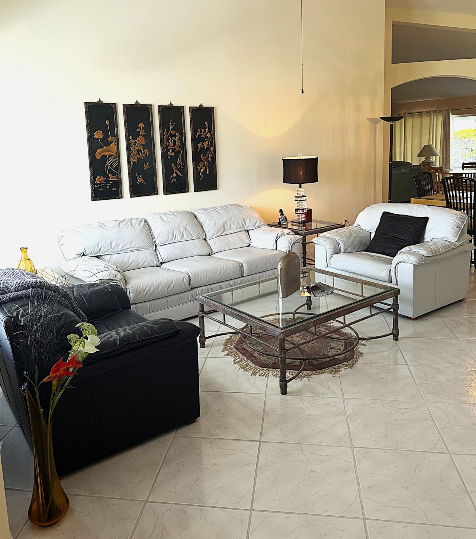
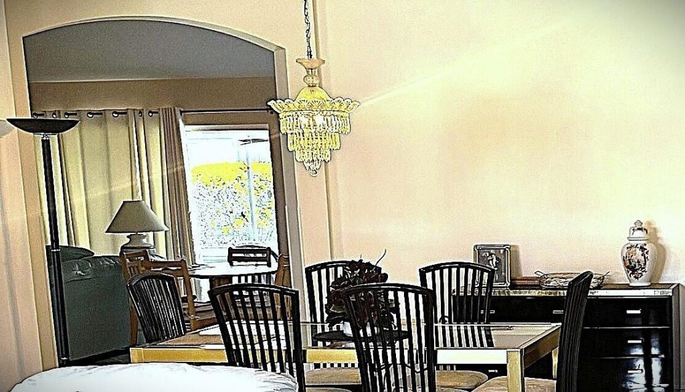
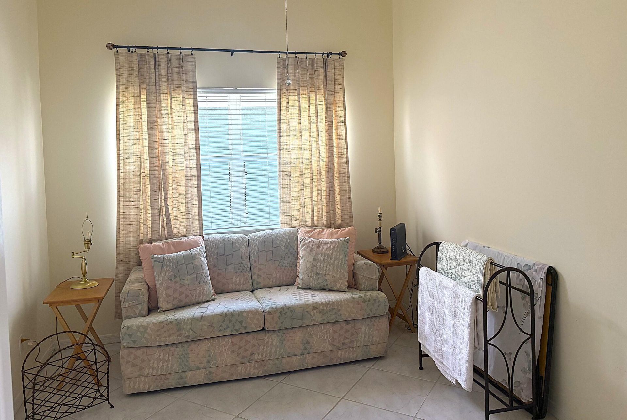
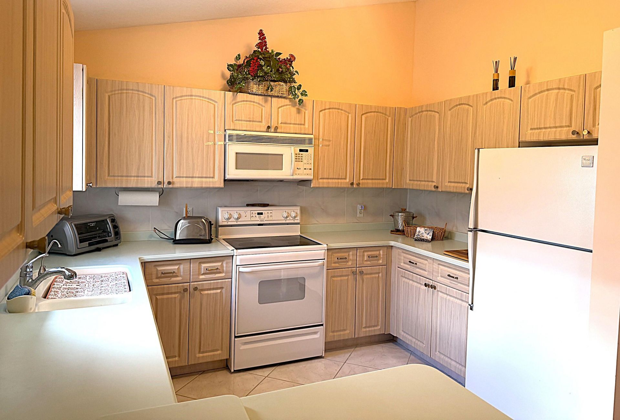
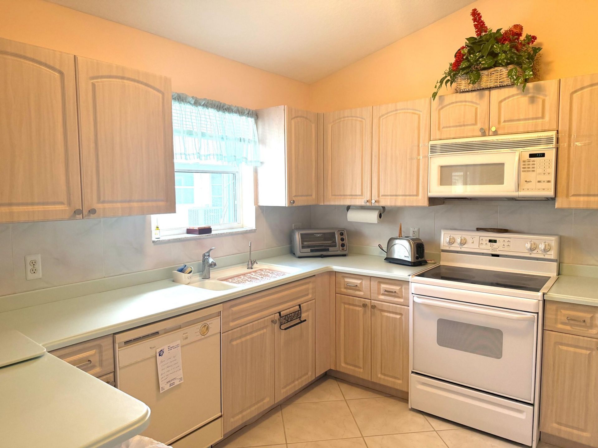
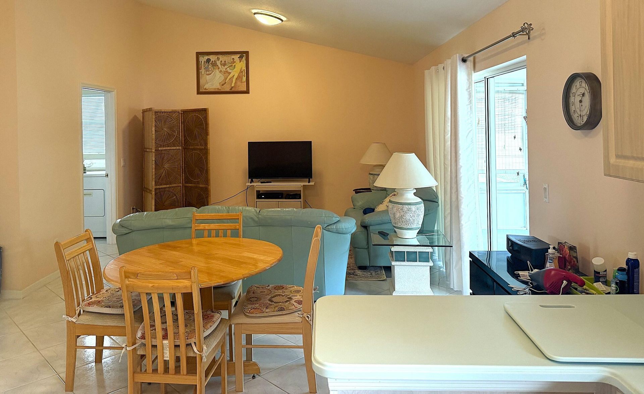
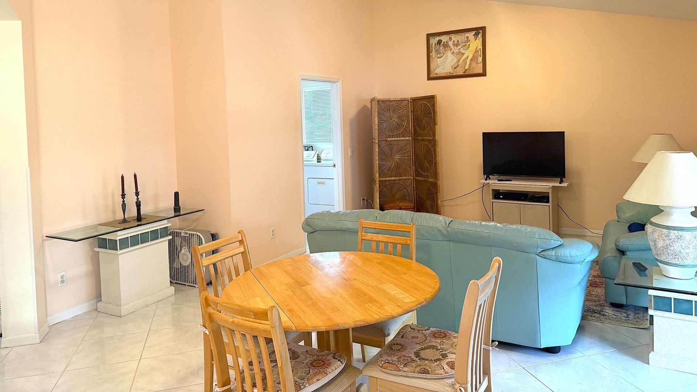
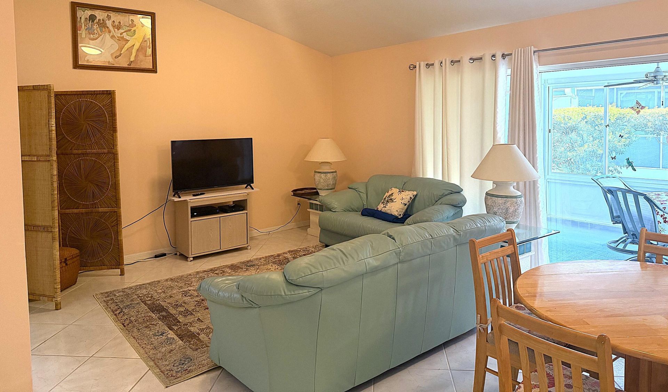
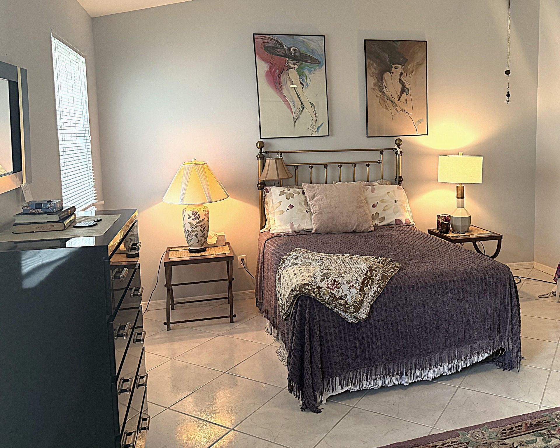
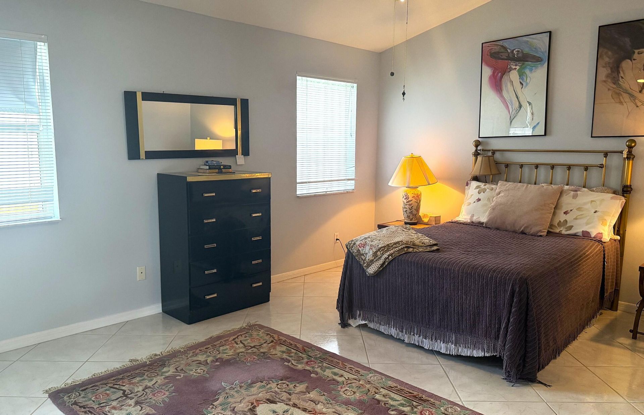
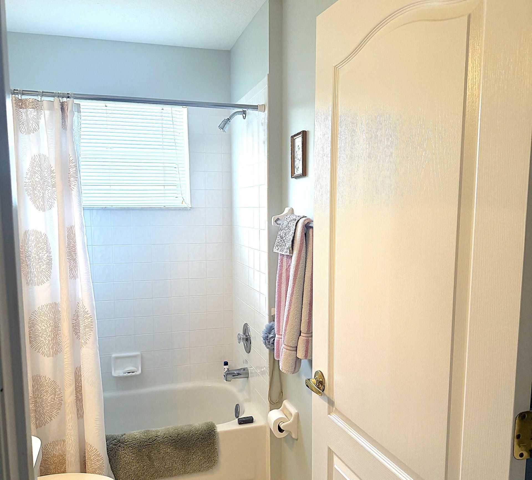
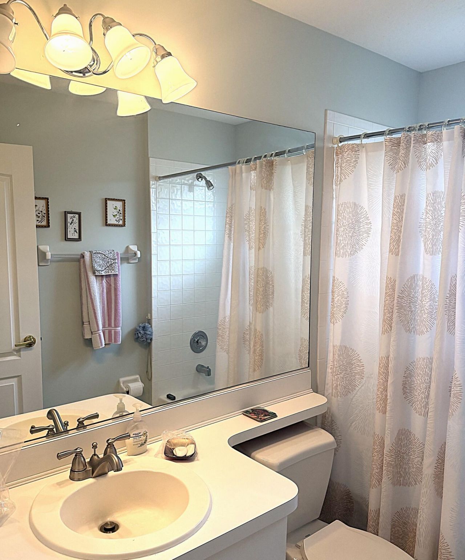
NEW ROOF 2023, AC & WH 2024! THE LARGEST FLOORPLAN OFFERED IN ISLE OF TUSCANY. A METICULOUSLY MAINTAINED GENTLY LIVED IN 2 BED/2BATH PLUS DEN HOME OFFERS A GREAT OPPORTUNITY TO MAKE IT YOUR OWN! GENEROUS SIZED ROOMS, TILE FLOORING AND VAULTED CEILINGS PROVDE AMAZING LIVING AND ENTERTAINING SPACE. CONVENIENT OVERSIZE LAUNDRY ROOM ADJACENT TO LIVING AREA LEADS TO THE 2 CAR GARAGE UPDATED WITH EPOXY COATED NON SLIP FLOORING. THE ROOMY PRIMARY SUITE OFFERS ROOM FOR A SITTING AREA AND GREAT CLOSET S...

View More

Property Summary

MLS Number: B26074229
Status: Active
Days on Market: 40
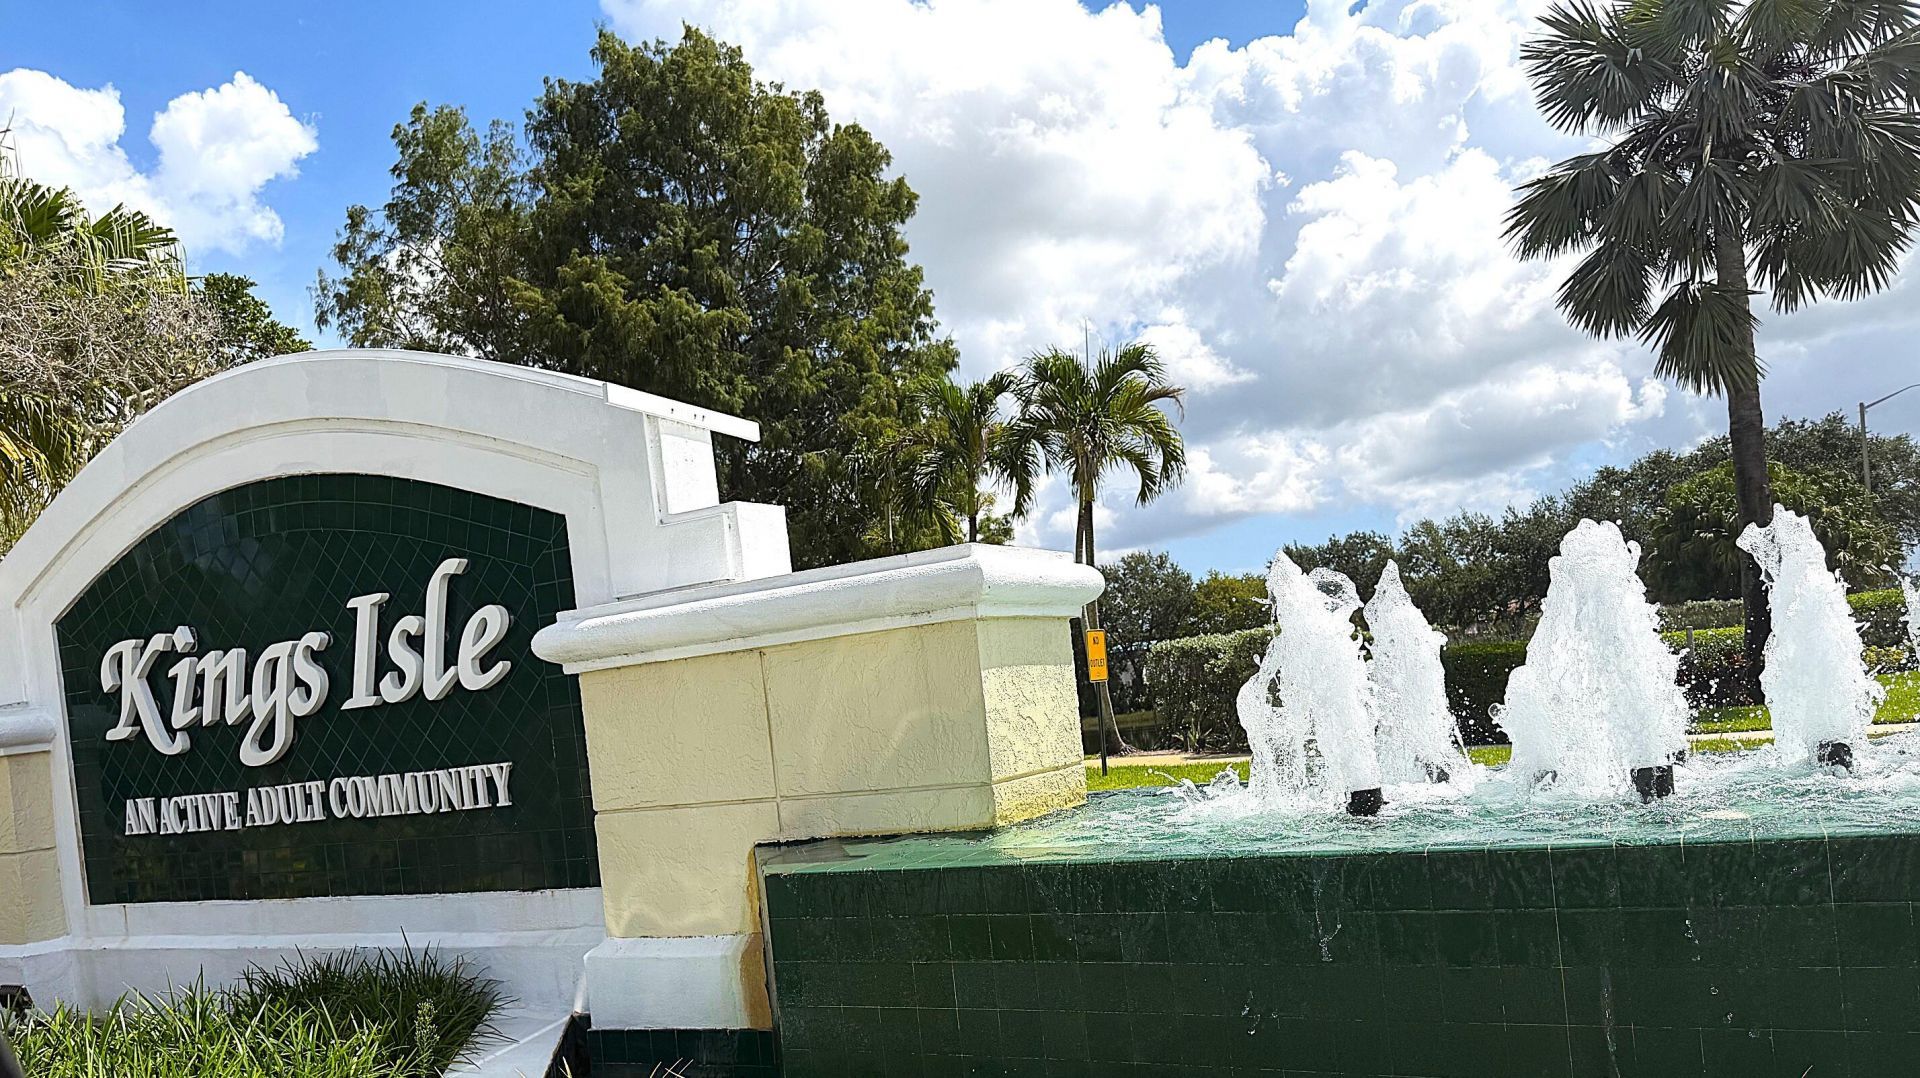
Subdivision: KINGS ISLE PHASE IIA
County: Saint Lucie
Bedrooms: 2
Total Square Feet: 2,555
Price Per Sq. Ft.: $110
Style: Contemporary
New Constuction: No
Waterfront: No
Property Type: Residential - Single Family
Cooling: Central Air, Ceiling Fan(s), Electric
Garage: 2 car attached
Heating: Central, Electric
Lot Size: 0.10 Acres
Roof Type: Shingle
Stories: 1.0
Taxes: $6,572
Year Built: 1994
HOA Fee: $171/ Monthly

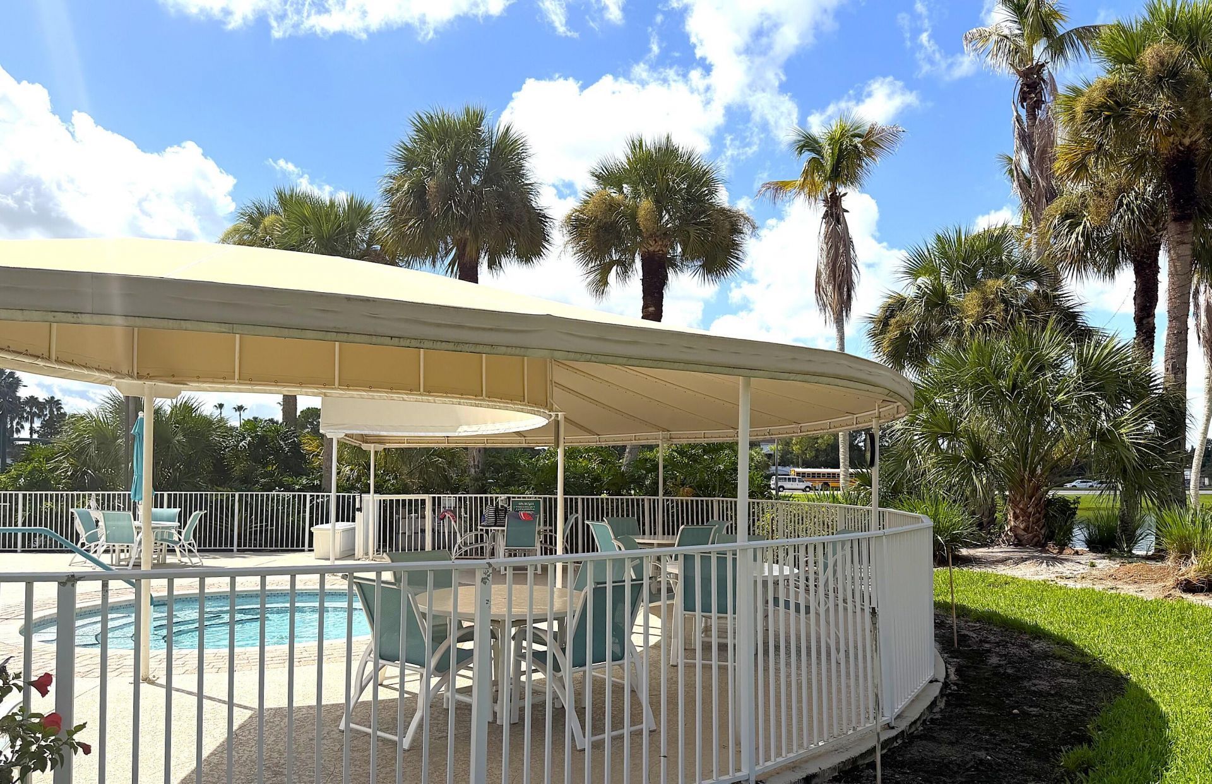
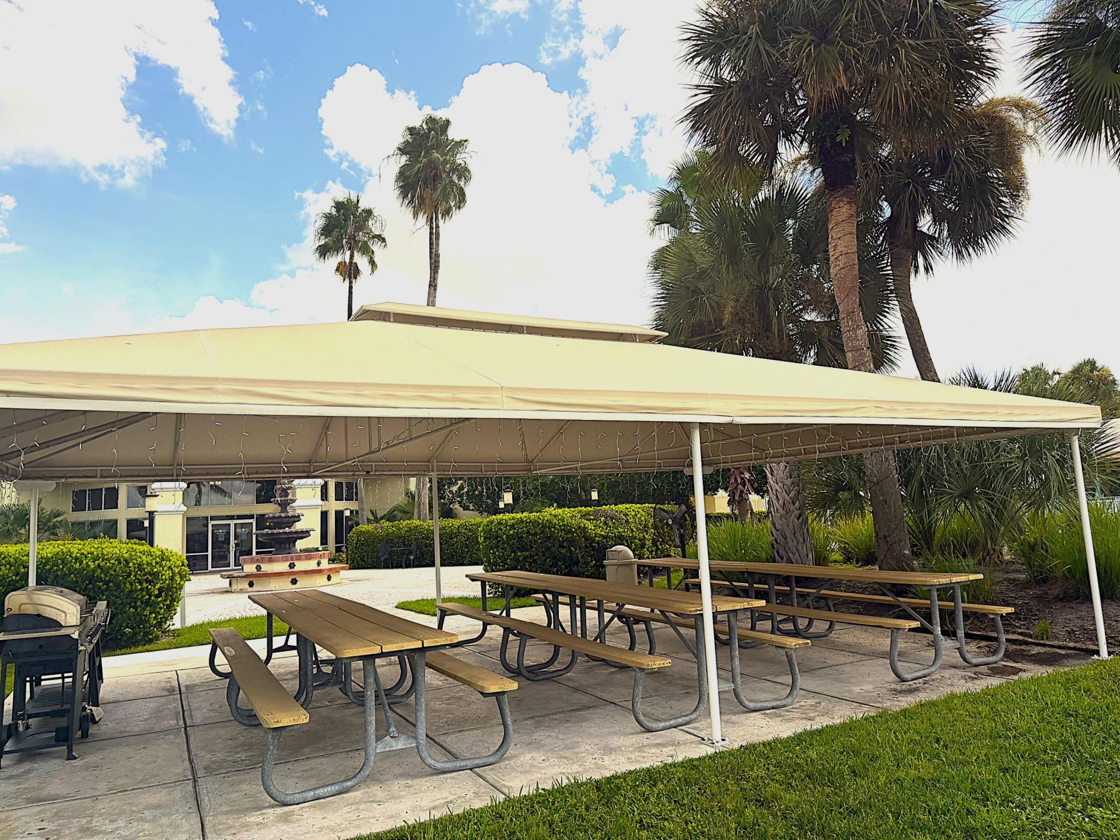
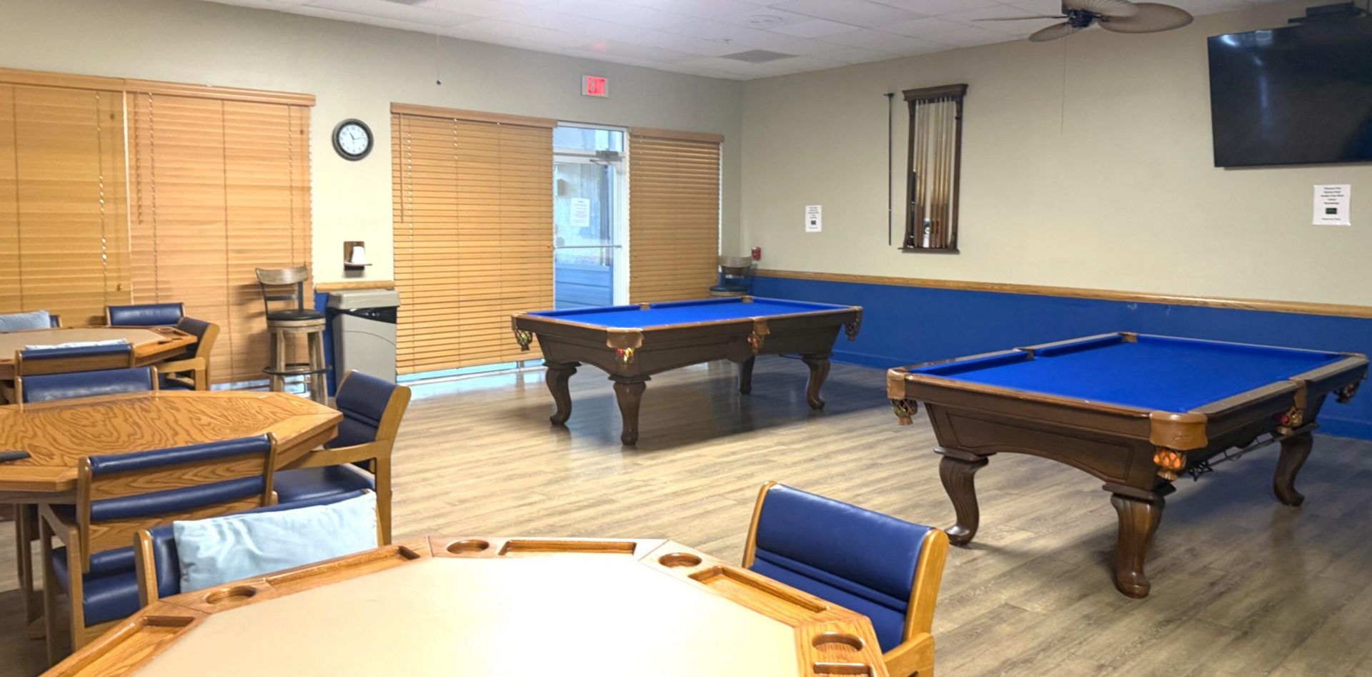
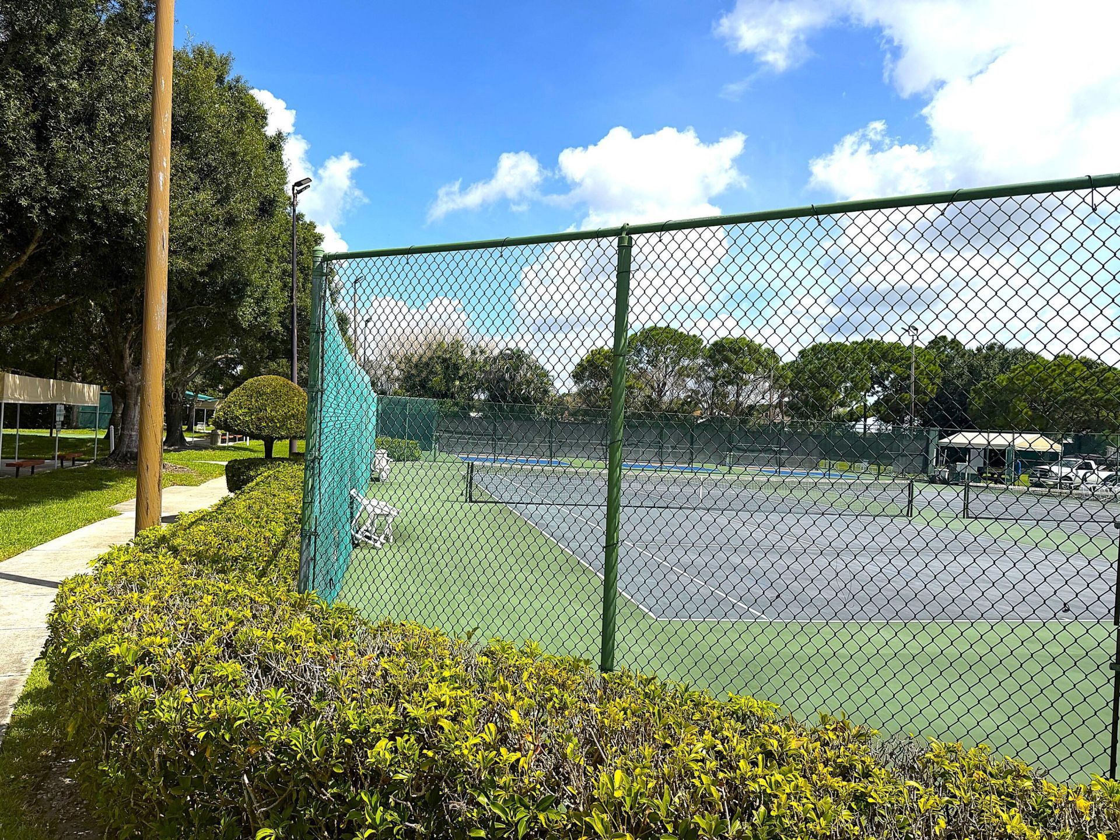
Featured Amenities

Cathedral Ceiling(s)
Vaulted Ceiling(s)
Basketball Court
Billiard Room
Cabana
Clubhouse
Fitness Center
Game Room
Management
Picnic Area
Pool
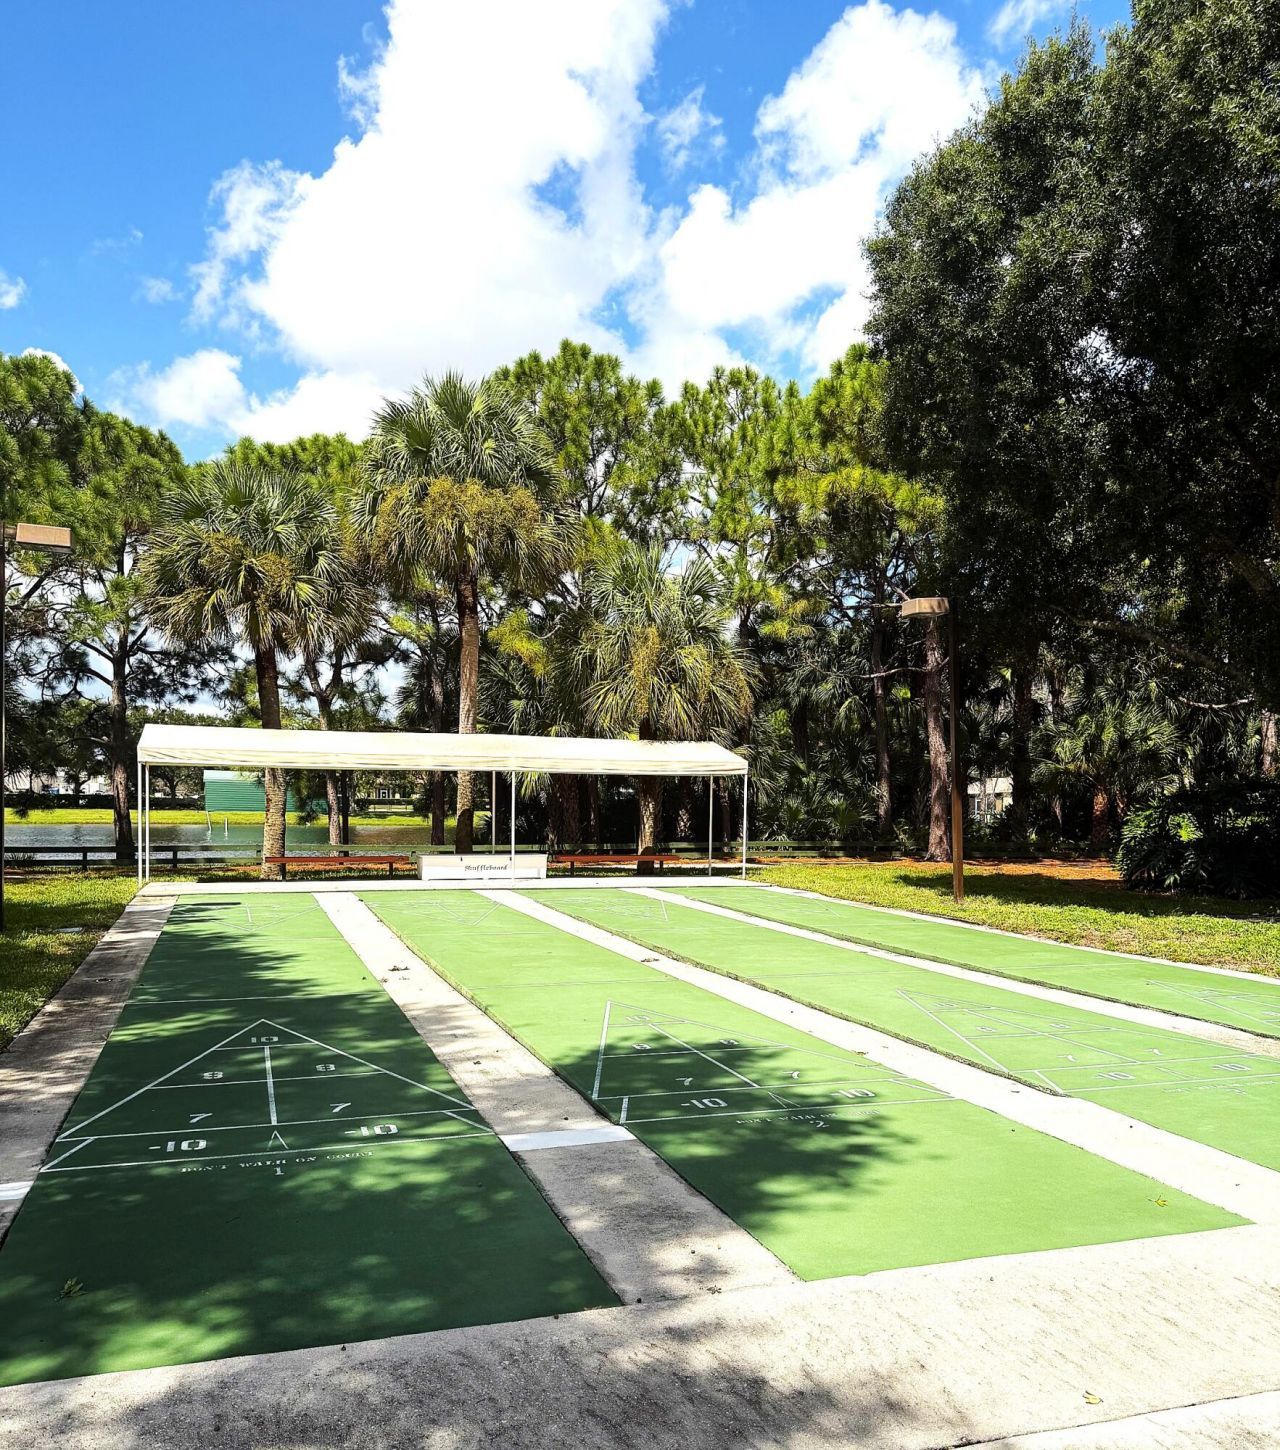
Shuffleboard Court
Spa/Hot Tub
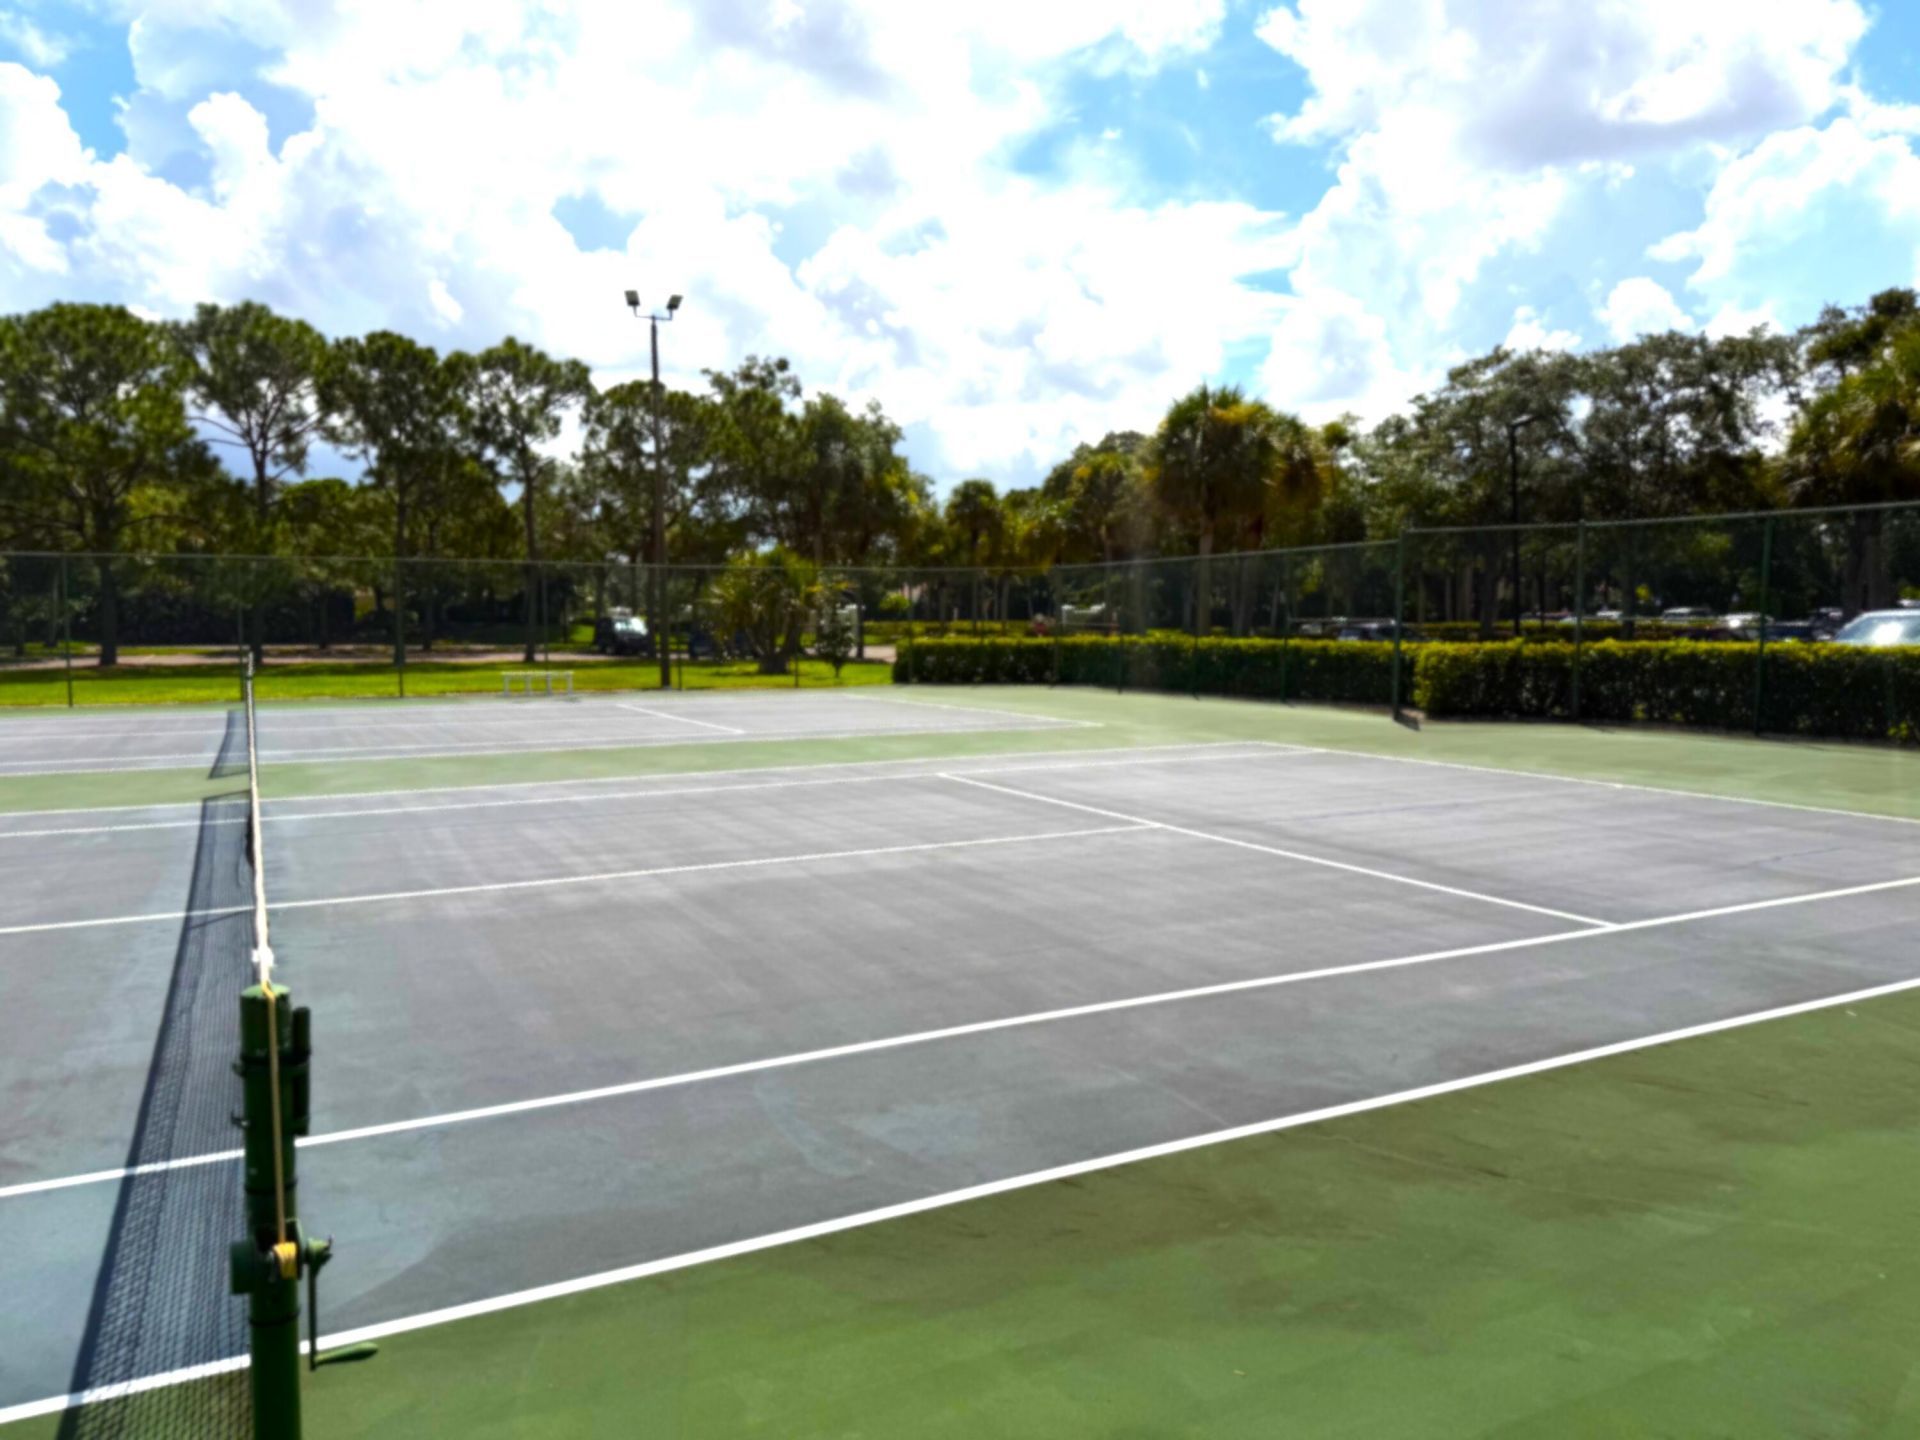
Tennis Court(s)
Manager On Site
Bocce Ball
Community Room
Heated Pool
Library
Lobby
Maintained Community
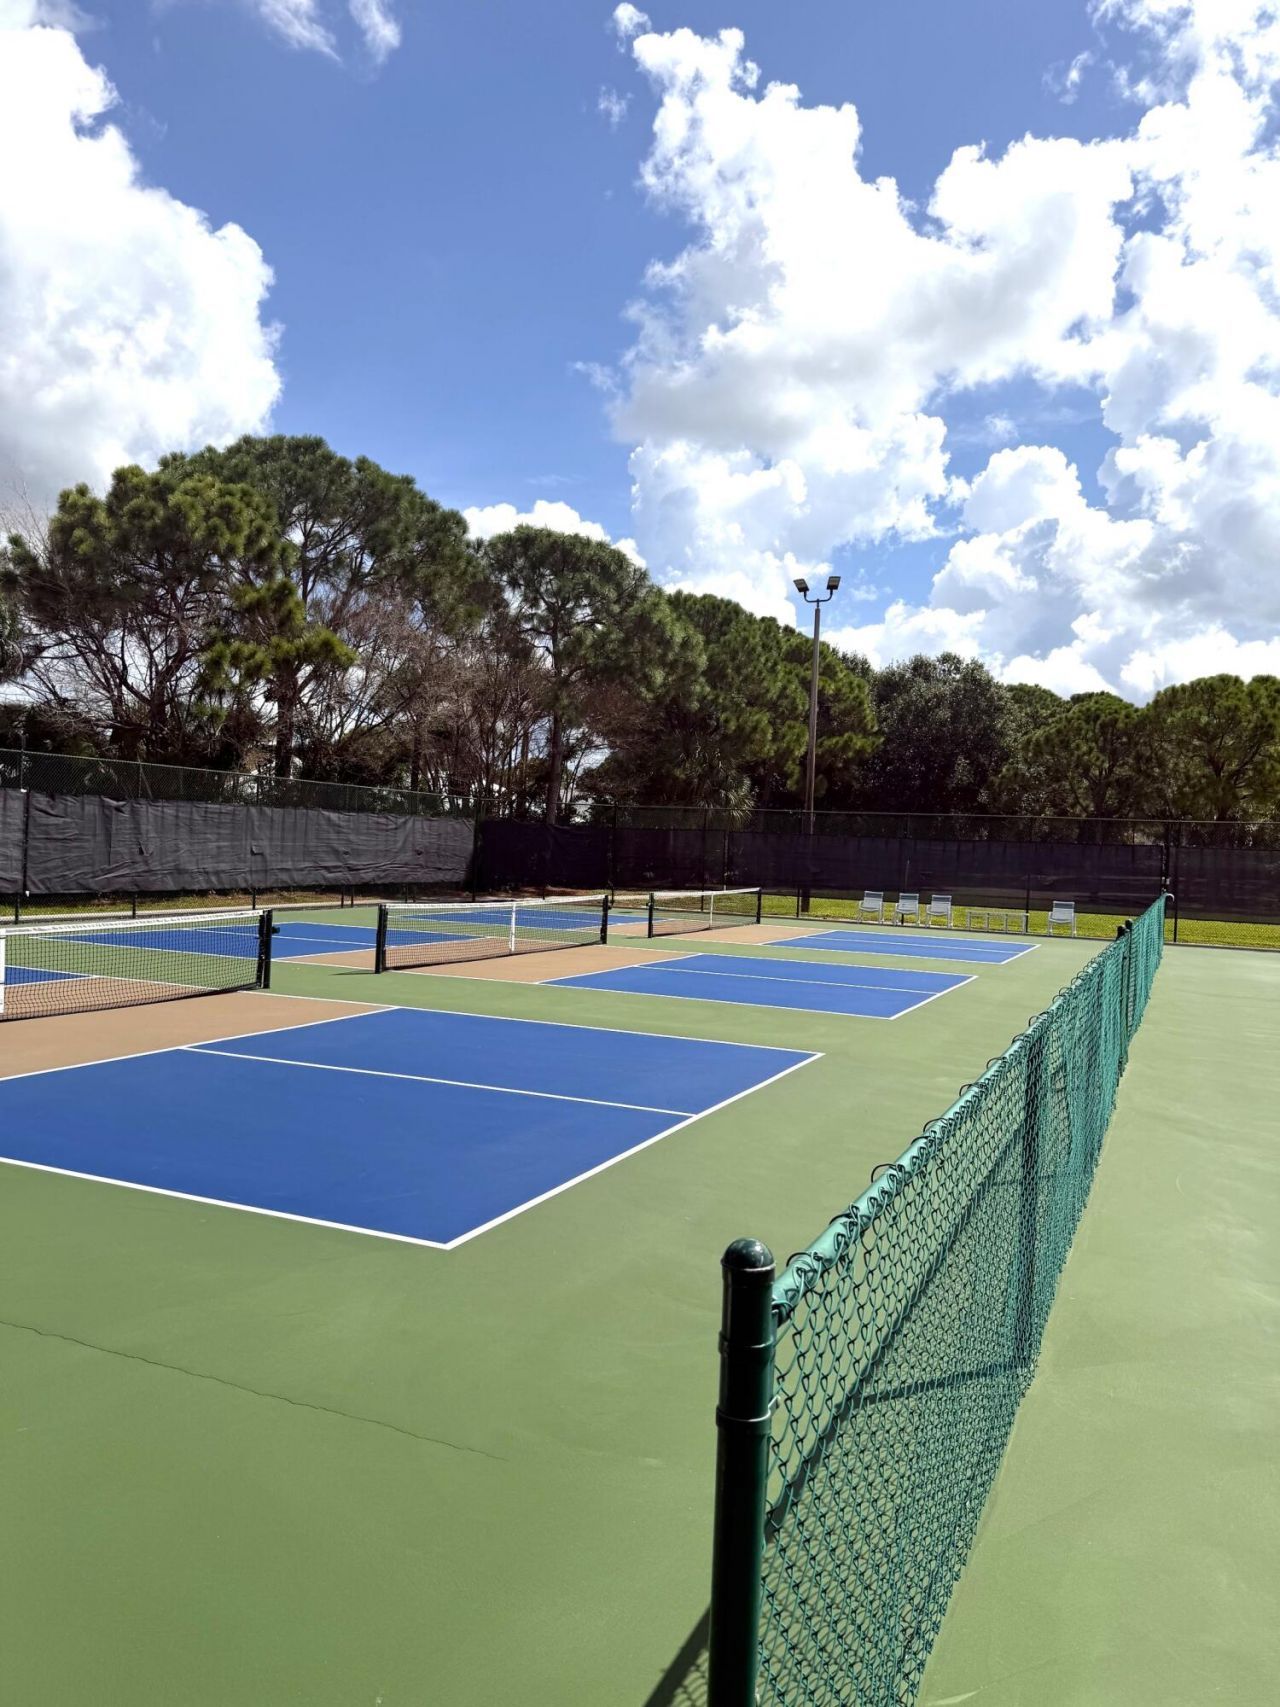
Pickleball Court(s)
Private Beach Pavilion
Putting Green
Sidewalks
Street Lights
Gated
Recreation Facilities

Property Details

Appliances: Electric Water Heater, Dryer, Disposal, Dishwasher, Electric Range, Microwave, Refrigerator, Water Heater, Washer
Association: FIRST SERVICE RESIDENTIAL
Association Fee Includes: Cable TV, Internet, Maintenance Grounds, Pest Control, Security, Common Areas, Reserve Funds, Recreation Fa
Days on Site: 40
Exterior: CBS
Flooring: Tile
Furnished: Negotiable
Guest House Y/N: No
Home Style: Contemporary
Hot Tub: Yes
Laundry: Laundry Room, Main Level
Lot: Zero Lot Line
Lot: Zero Lot Line
Parcel#: 33238210064000
Parking: Covered, Driveway, Garage Door Opener, Guest, Open, Garage, Attached Garage, Attached
Parking Notes: Covered, Driveway, Garage Door Opener, Guest, Open, Gar
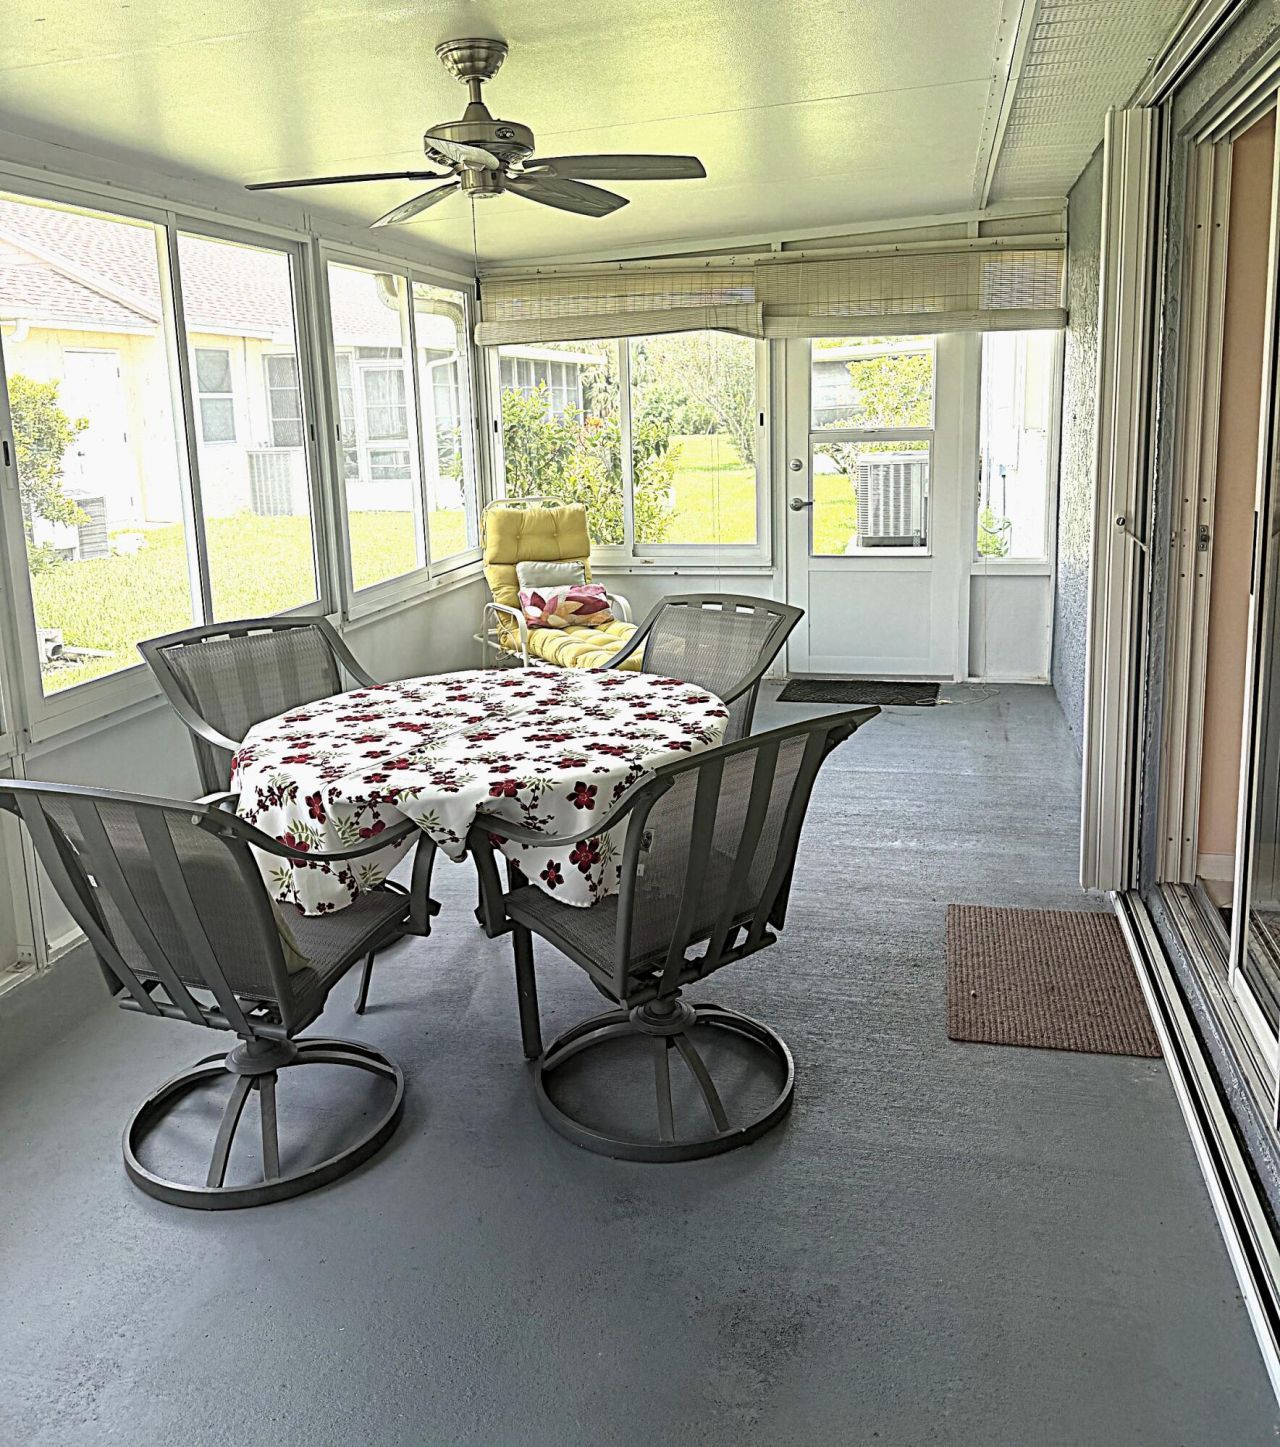
Patio/Porch: Porch - Open, Porch, Glass Enclosed
Pets Allowed: Yes, Pet Restrictions Possible
Restrictions: Buyer Approval Required, Parking - No Boat, Parking - No Commercial Vehicles, Parking - No RV, Parking -
Security: Gated with Guard, Smoke Detector(s)
Sewer: Public Sewer
Special View Info: Garden
Sprinkler: Zoned Sprinkler
SQFT Living: 1767
Structure Type: House
Total Rooms: 7
Utilities: Cable Connected, Electricity Connected, Sewer Connected, Underground Utilities, Water Connected
Water: Public
Waterfront Features: None
Construction: CBS

Room Sizes

Kitchen: 10 X 10 Level First
Dining Room: 12 X 15 Level First
Primary Bedroom: 15 X 15 Level First
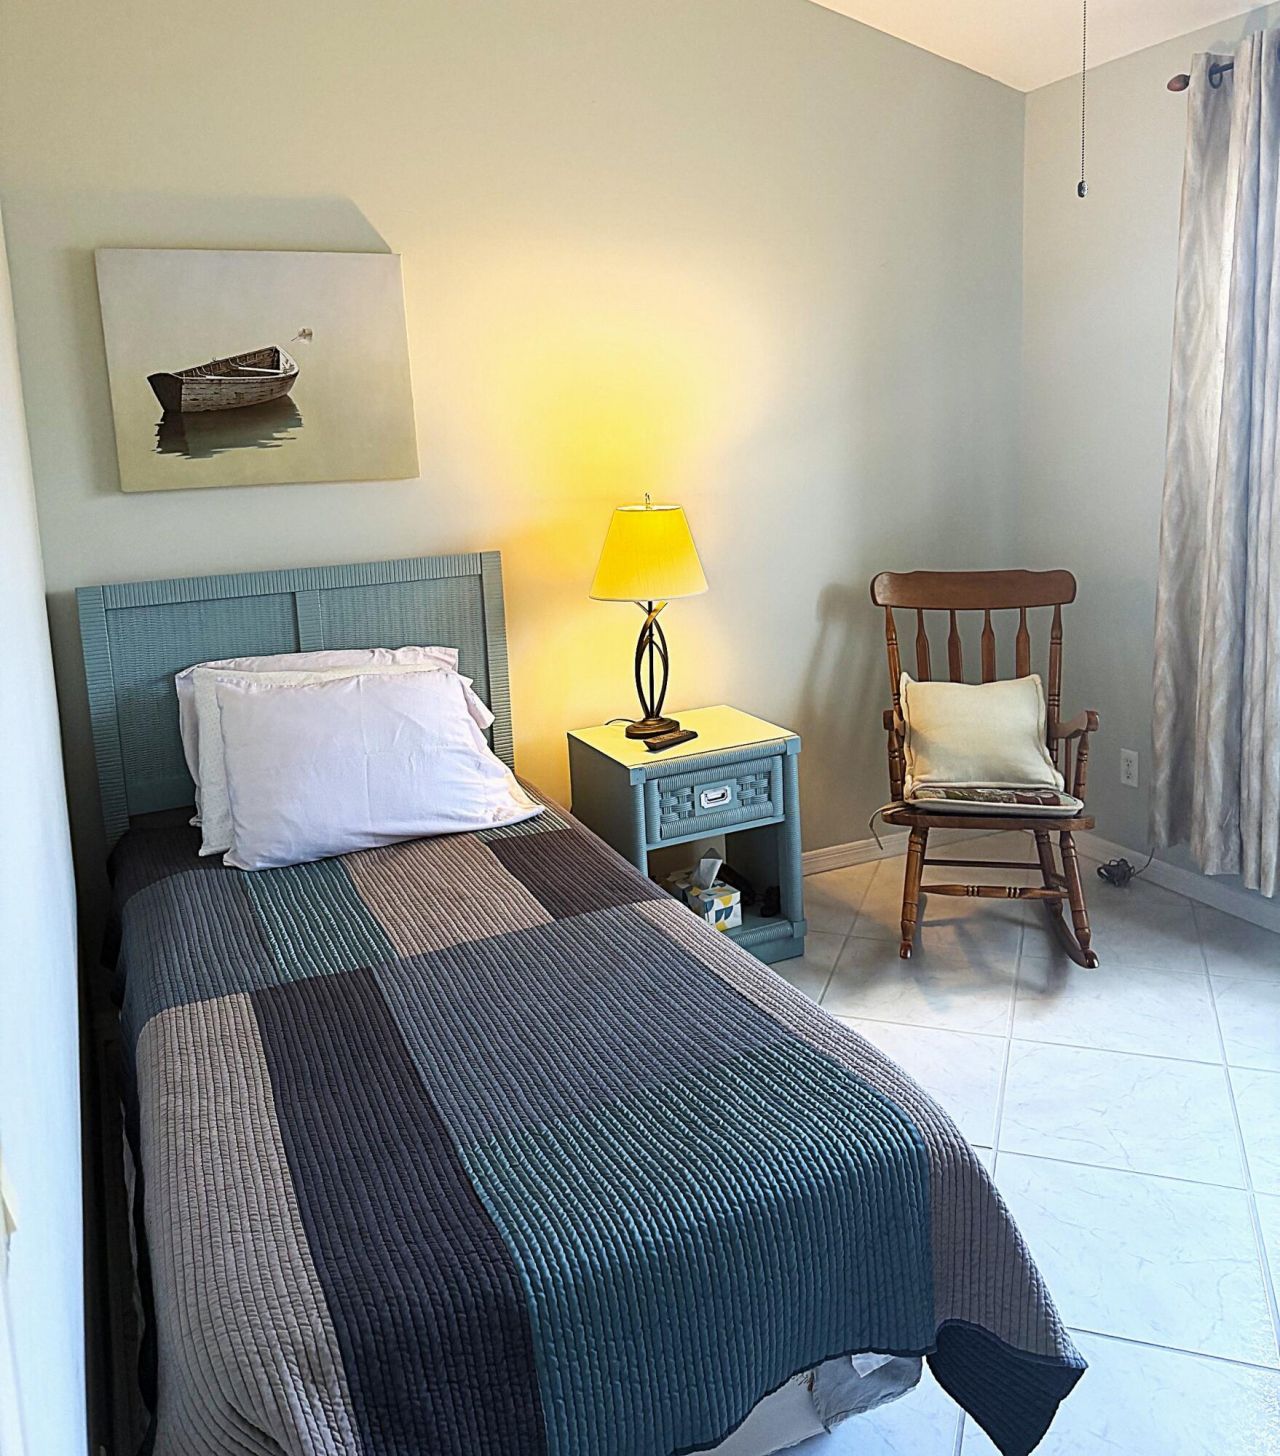
Bedroom 2: 10 X 12 Level First
Dining Room: 12 X 15 Level First
Family Room: 15 X 12 Level First
Florida Room: 10 X 20 Level First

Neighborhood Information

Neighborhood Map

Neighborhood Hero

Neighborhood Highlights

Neighborhood Characteristics

Neighborhood Market Trend

Neighborhood Schools

Courtesy of

Agency Name: Lang Realty
Agent Name: Diana L Emery
Agency Phone: 772-467-1299

agent picture

Presented by

Agent Name: Jeff Hallas
Agent Phone: 561.568.9226
Agency Title: Illustrated Properties
Request Info

IDX logo

Jeff Hallas
ipre.com
Agent Cell:
561.568.9226
Office Phone:
561.626.7000

Mortgage Calculator

%
years/fixed
yearly
yearly (est.)

Estimated Payment

$ 2,003.65 Principal & Interest $1,374.35 Property Tax $547.67 Homeowner's Insurance $81.64
Mortgage Logo

Login to My Illustrated Account


