SIGN UP Login/Register
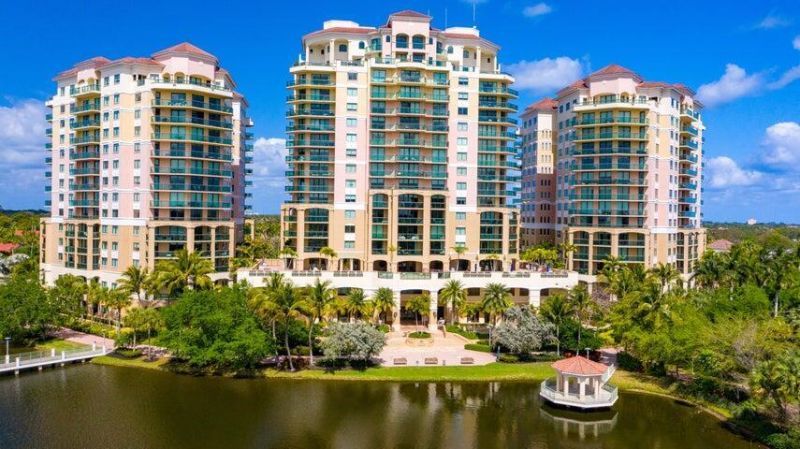
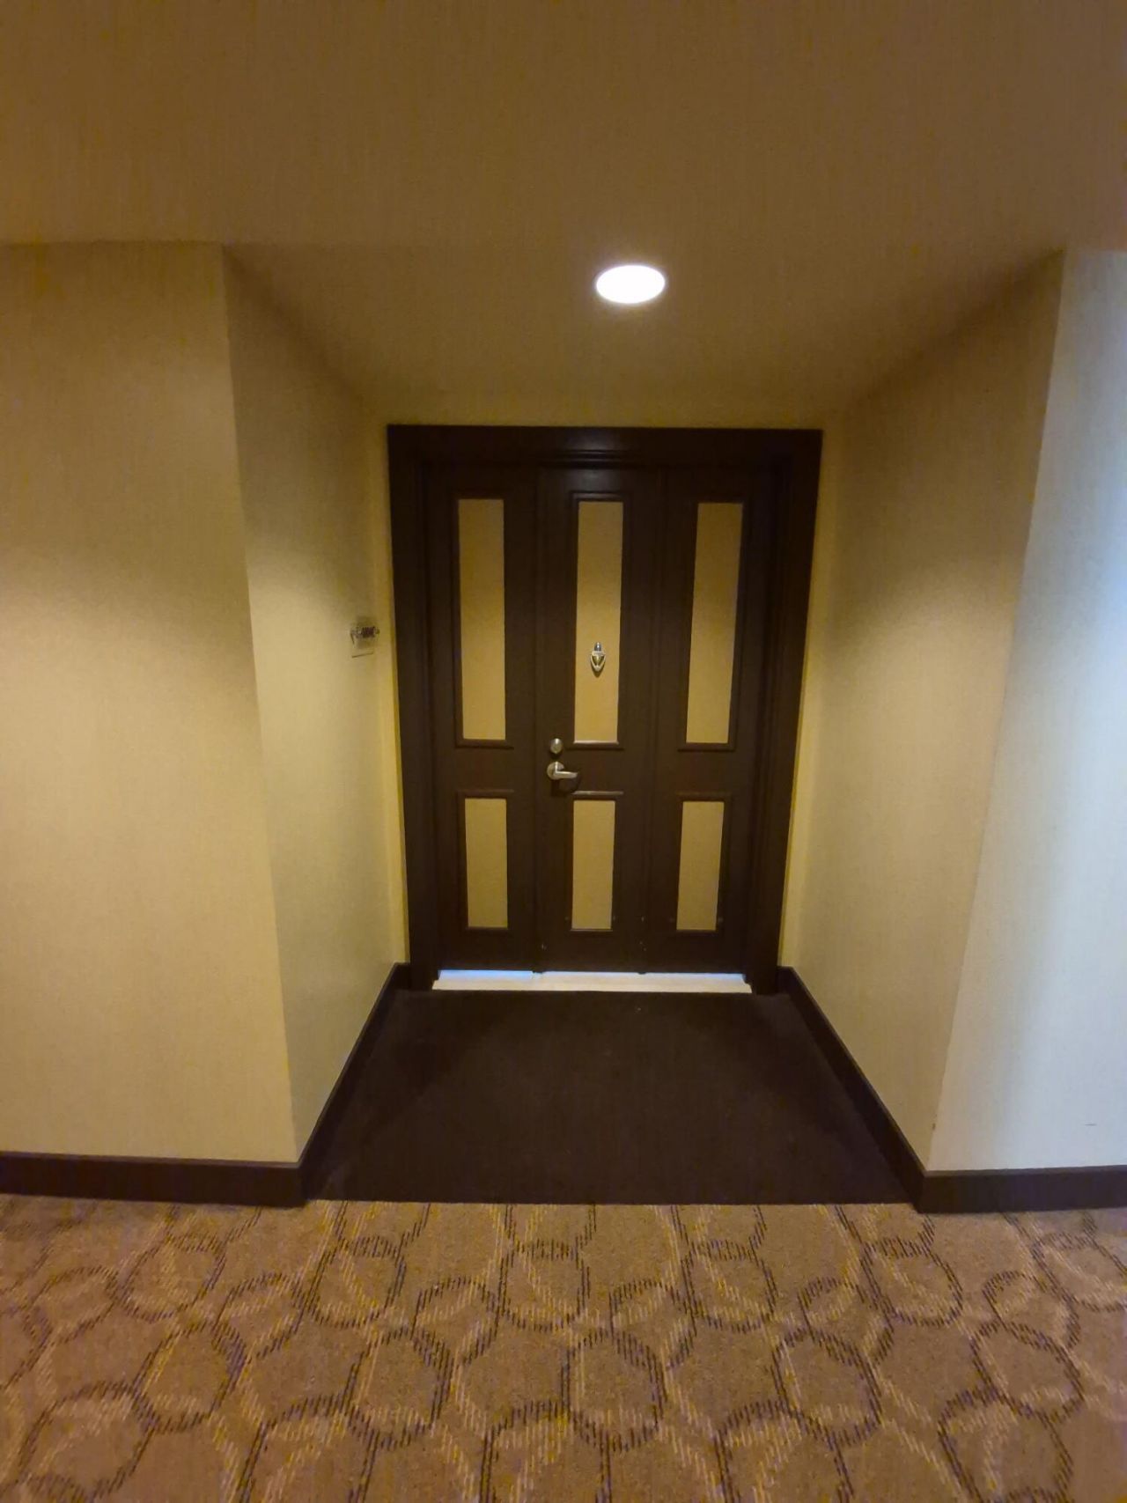
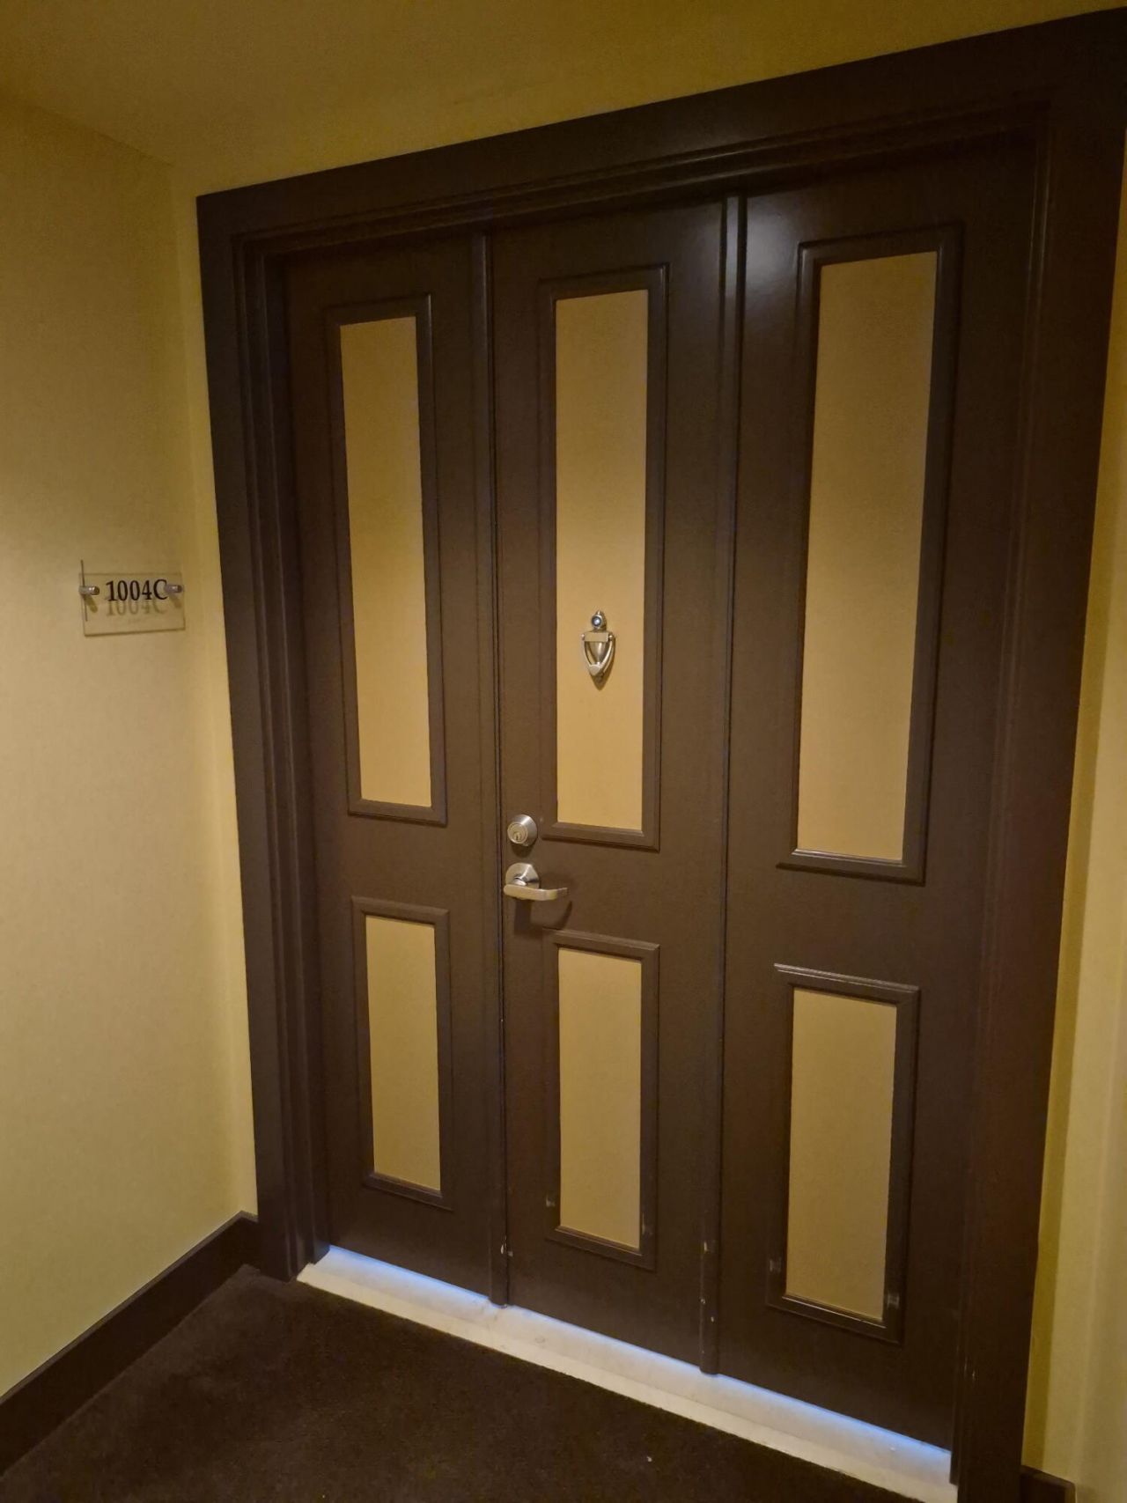
3630 Gardens Parkway, Unit 1004c, Palm Beach Gardens, FL 33410 Photo

14 Total Photos [Click to View All]

3630 Gardens Parkway, 1004c Palm Beach Gardens, FL 33410
$674,900
  • Beds
    2
  • Baths
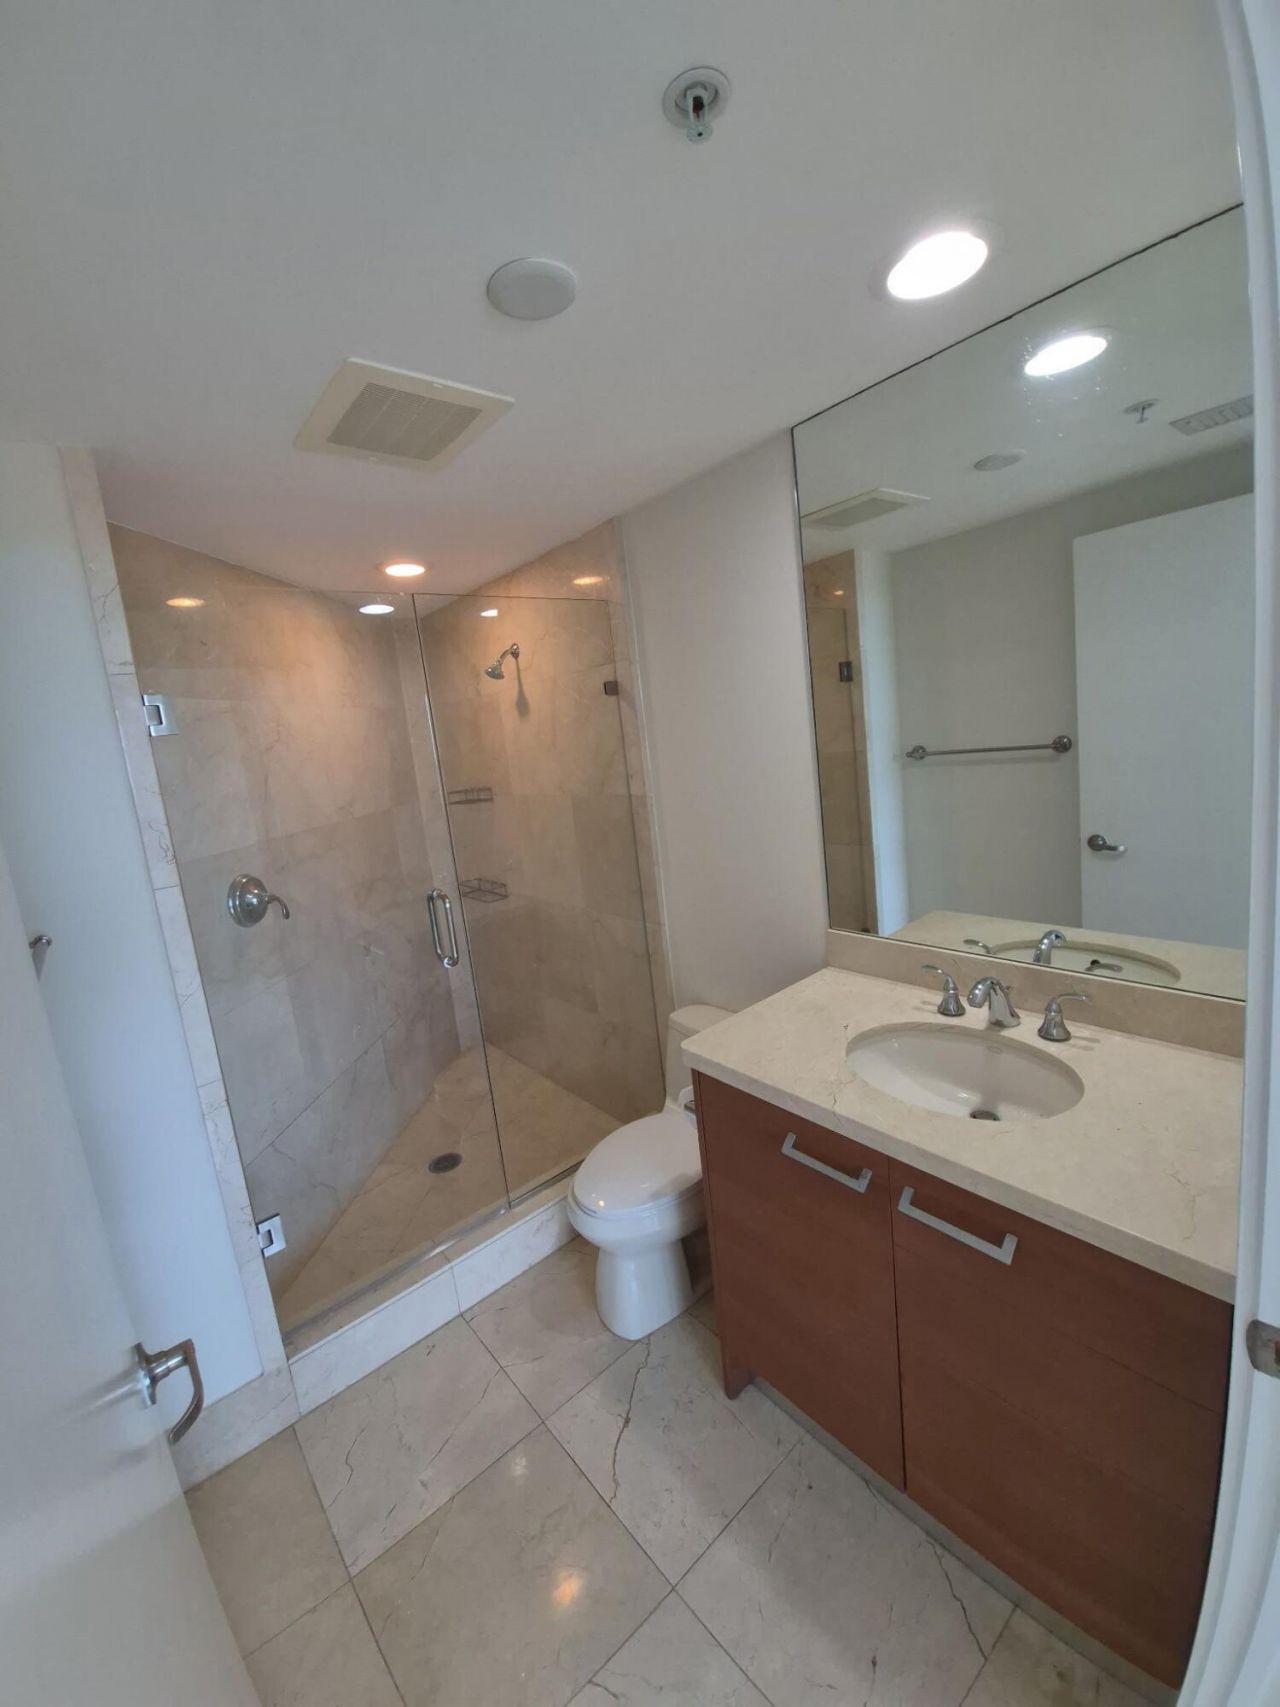
    2 full 1 partial
  • Total Square Feet
    2,039

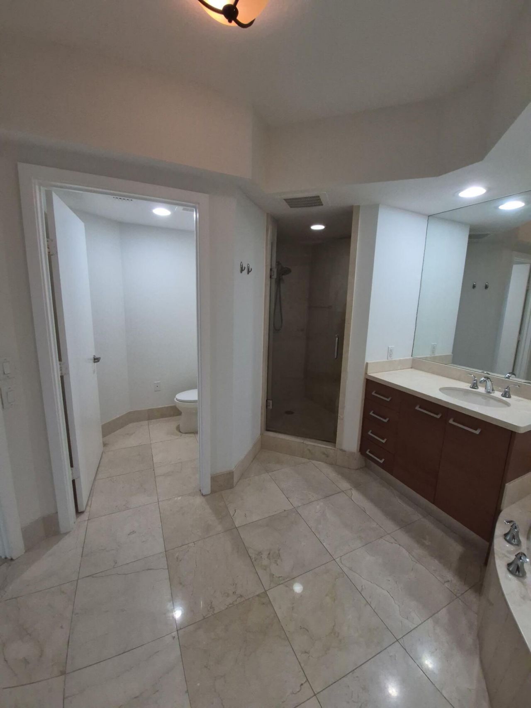
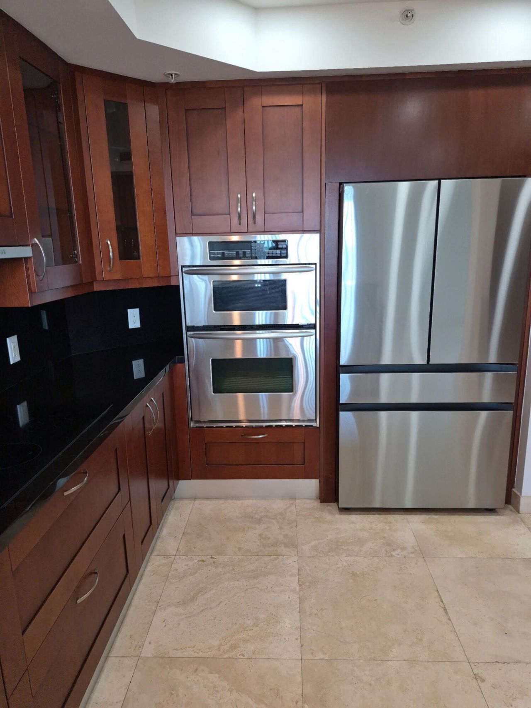
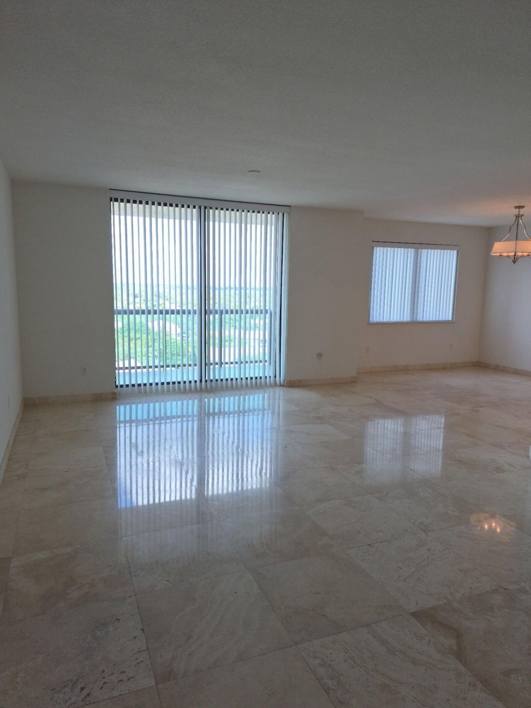
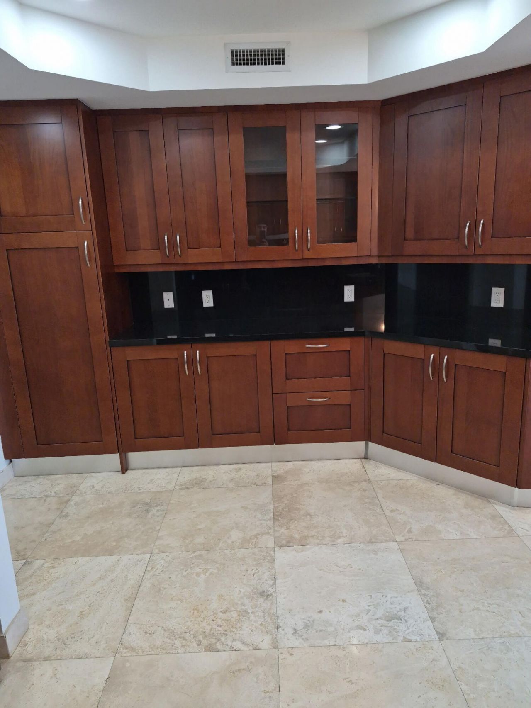
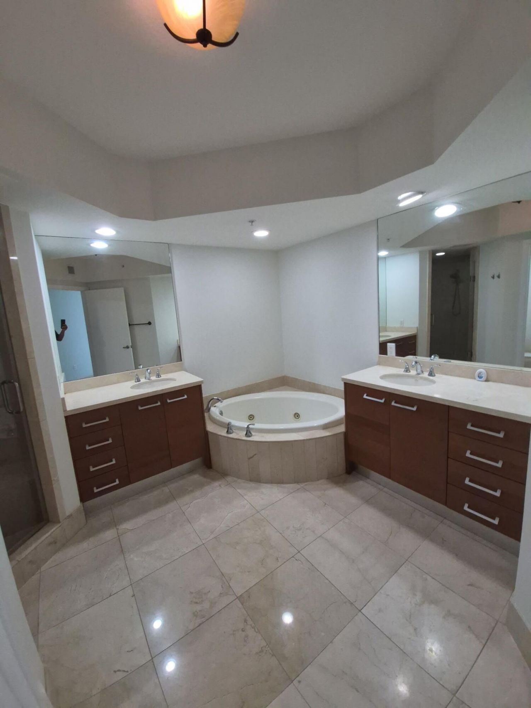
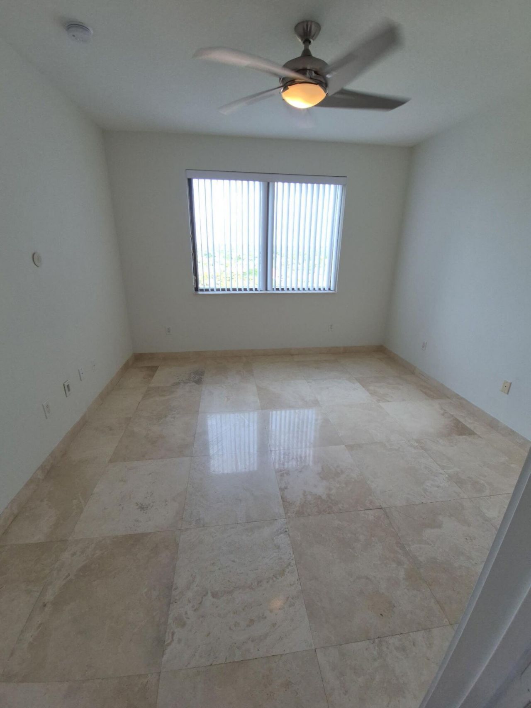
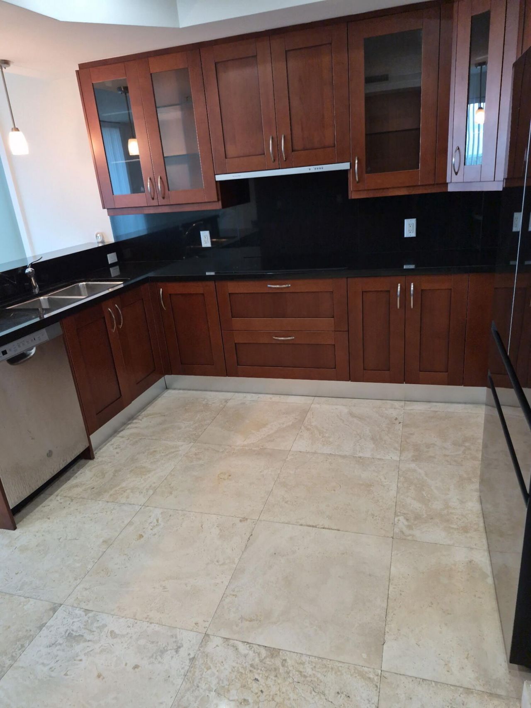
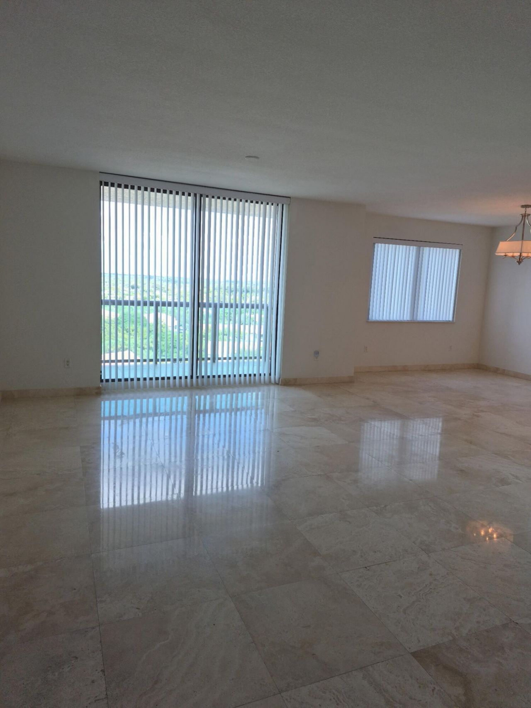
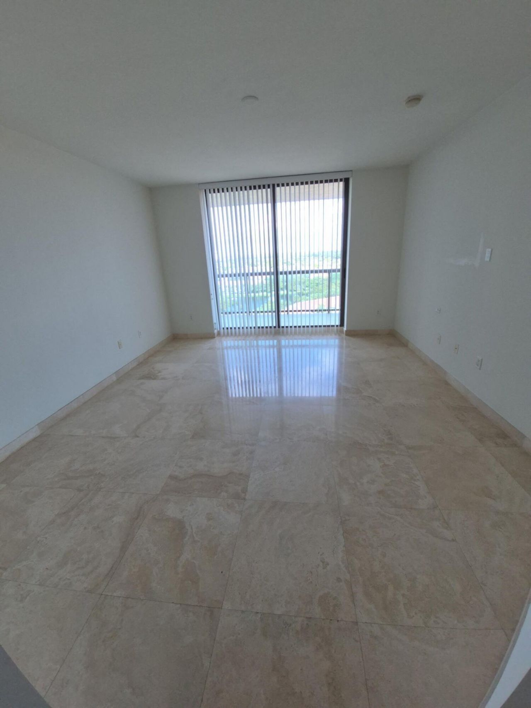
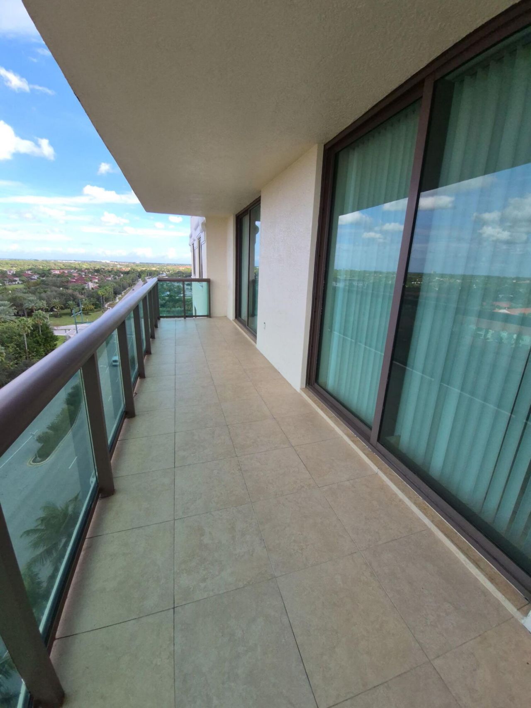
Large 2BDR, 2.5BTH with 1,870sf of living space plus large balcony. Located in the highly desirable Landmark at the Gardens, Palm Beach Gardens only luxury high-rise community. Attractive marble floors throughout, no carpet. Master BDR and living room open to balcony with floor to ceiling impact glass doors. Large gourmet kitchen features stainless steel appliances, granite counter-tops, European cherry wood cabinets. Walking distance to Whole Foods, Lifetime Fitness, many fine restaurants and s...

View More

Property Summary

MLS Number: B26050490
Status: Active
Days on Market: 8
Subdivision: LANDMARK AT THE GARDENS CONDO
County: Palm Beach
Bedrooms: 2
Total Square Feet: 2,039
Price Per Sq. Ft.: $331
New Constuction: No
Waterfront: Yes
Property Type: Residential - Condominium
Cooling: Central Air, Electric
Garage: 2 car attached
Heating: Central, Electric
Roof Type: Tile
Stories: 15.0
Taxes: $10,441
Year Built: 2007
HOA Fee: $2308/ Monthly

Featured Amenities

Entrance Foyer
Walk-In Closet(s)
Bedroom Layout - Split
Fitness Center
Game Room
Management
Pool
Sauna
Storage
Manager On Site
Bike Storage
Bocce Ball
Business Center
Community Room
Internet Included
Library
Putting Green
Sidewalks
Street Lights

Property Details

Appliances: Electric Water Heater, Cooktop, Dryer, Disposal, Dishwasher, Microwave, Refrigerator, Water Heater, Washer, Range, Freezer
Association Fee Includes: Insurance, Maintenance Grounds, Maintenance Structure, Security, Sewer, Water, Common Areas, Roof Repairs, P
Balcony: Balcony - Covered
Days on Site: 8
Exterior: CBS
Outdoor Features: Balcony
Flooring: Marble
Furnished: Unfurnished
Laundry: Laundry Closet, Inside, Washer Hookup
Lot: Sidewalks
Lot: Sidewalks
Parcel#: 52434206190031004
Parking: Circular Driveway, Covered, Guest, Garage, Attached Garage
Parking Notes: Circular Driveway, Covered, Guest, Garage, Attached Ga
Pets Allowed: No
Restrictions: Limited # Vehicles, No Smoking, Parking - No Commercial Vehicles
Sauna: Yes
Security: Building Security, Closed Circuit Camera(s), Fire Sprinkler System, Security Guard, Key Card Entry, Smoke
Sewer: Public Sewer
Special View Info: Garden, Lake
SQFT Living: 1831
Structure Type: Multi Family
Total Rooms: 6
Utilities: Electricity Available, Sewer Available, Water Available
Water: Public
Waterfront Features: Lake Front
Construction: CBS

Room Sizes

Living Room: 15 X 21 Level Main
Kitchen: 11 X 12 Level Main
Primary Bedroom: 14 X 15 Level Main
Bedroom 2: 12 X 12

Local Schools

High School: William T. Dwyer
Elementary School: Dwight D. Eisenhower K-8

Neighborhood Information

Neighborhood Map

Neighborhood Hero

Neighborhood Highlights

Neighborhood Characteristics

Neighborhood Market Trend

Neighborhood Schools

Courtesy of

Agency Name: Sainaam Realty & Investment
Agent Name: Ravi P Mohanka
Agency Phone: 561-784-8353

agent picture

Presented by

Agent Name: Jeff Hallas
Agent Phone: 561.568.9226
Agency Title: Illustrated Properties
Request Info

IDX logo

Jeff Hallas
ipre.com
Agent Cell:
561.568.9226
Office Phone:
561.626.7000

Mortgage Calculator

%
years/fixed
yearly
yearly (est.)

Estimated Payment

$ 4,380.78 Principal & Interest $3,313.85 Property Tax $870.08 Homeowner's Insurance $196.85
Mortgage Logo

Login to My Illustrated Account

Pixel


