SIGN UP Login/Register
3305 SW Villa Place, Palm City, FL 34990 Photo
New
3305 SW Villa Place, Palm City, FL 34990 Photo
New
3305 SW Villa Place, Palm City, FL 34990 Photo

34 Photos

3305 SW Villa Place Palm City, FL 34990
$295,000
  • Beds
    3
  • Baths
    2 full
  • Total Square Feet
    1,788
  • Lot Size
    0.05 acre(s)

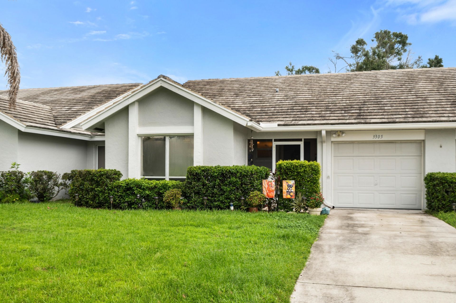
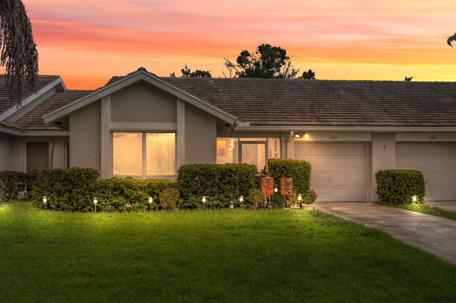
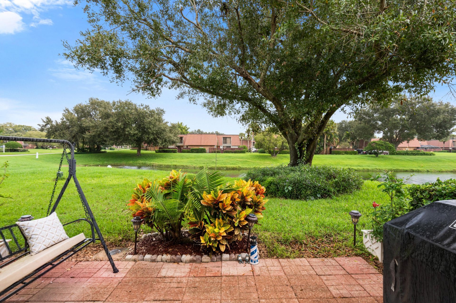
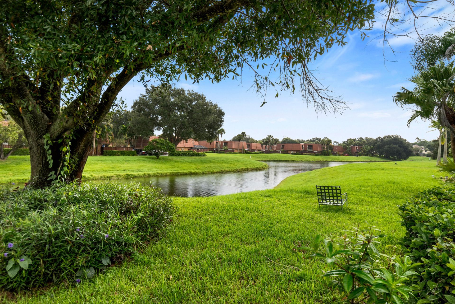
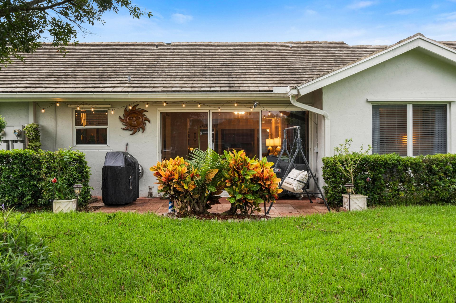
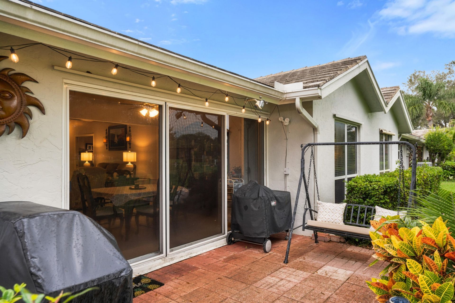
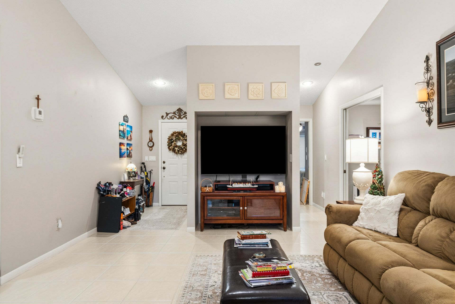
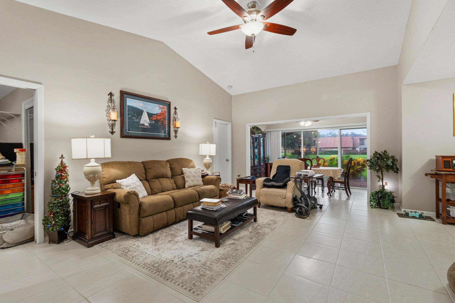
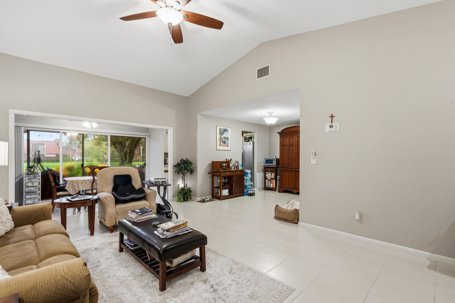
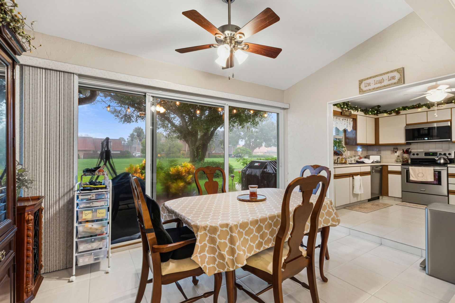
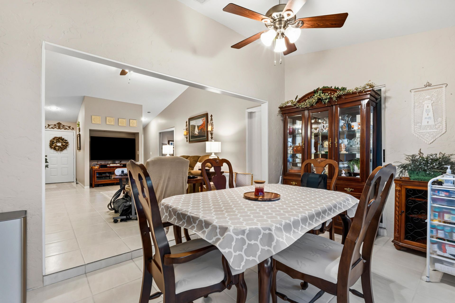
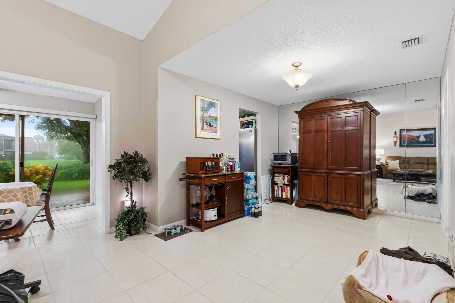
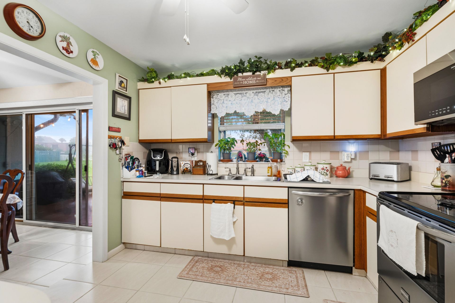
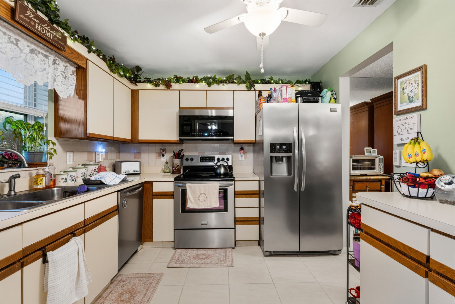
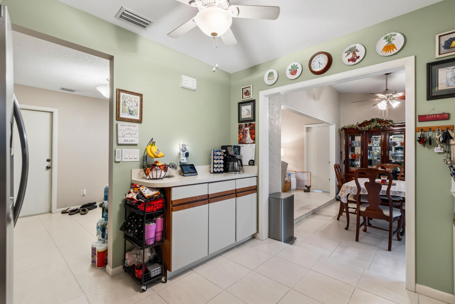
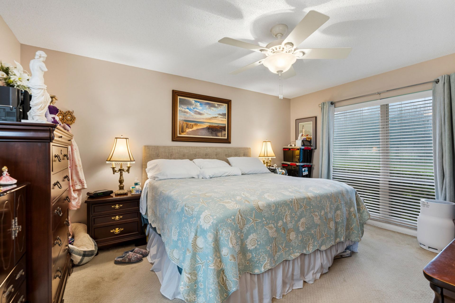
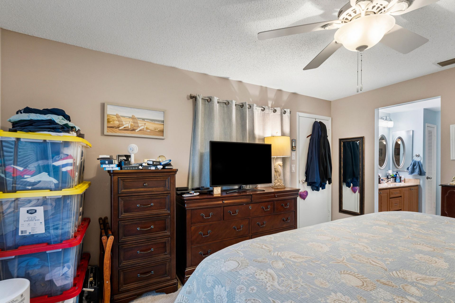
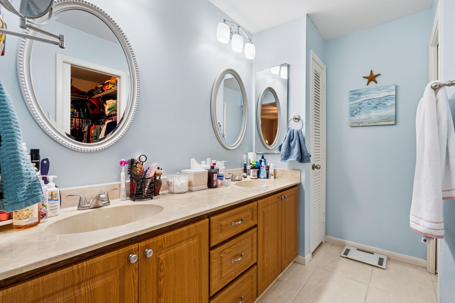
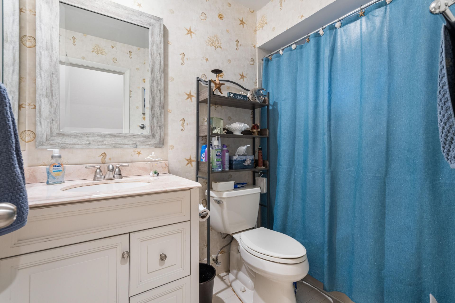
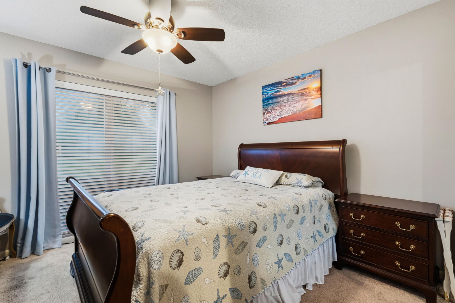
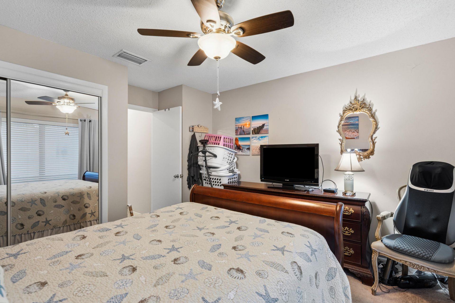
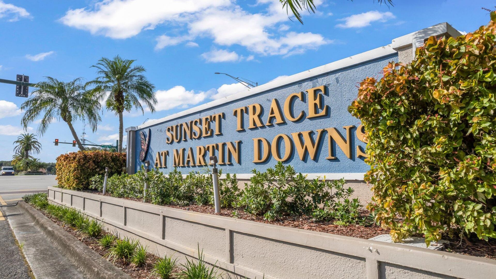
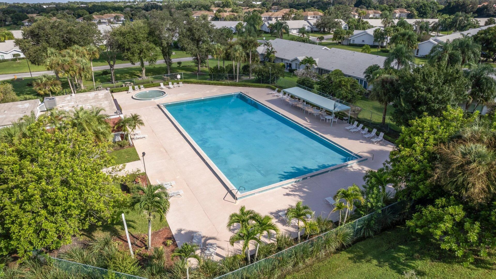
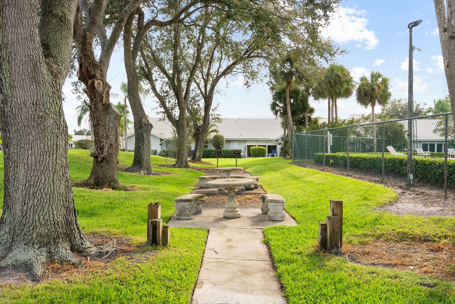
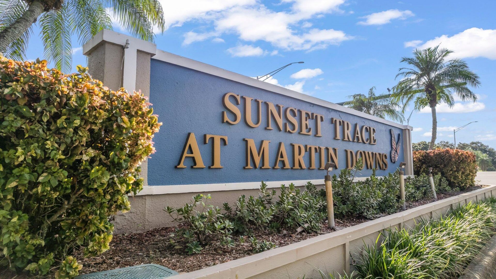
Morning coffee comes with a lake view and a few feathered neighbors at this Sunset Trace villa. The sellers have already handled what buyers usually inherit: a brand-new AC, a water heater from late 2025, and fresh paint throughout. The tile floor is fabulous and is throughout all main parts of the home. Solid block construction, three bedrooms, two baths and a garage give everyone room to land, and the kitchen stands clean, functional and ready for your signature. Step out to a private patio ov...

View More

Property Summary

MLS Number: B26087171
Status: Active
Days on Market: 5
Subdivision: VILLAS AT SUNSET TRACE AT MARTIN DOWNS (AKA MARTIN
County: Martin
Bedrooms: 3
Total Square Feet: 1,788
Price Per Sq. Ft.: $165
New Constuction: No
Waterfront: Yes
Property Type: Residential - Townhouse
Cooling: Central Air, Ceiling Fan(s)
Garage: 1 car attached
Heating: Central
Lot Size: 0.05 Acres
Roof Type: Concrete
Stories: 1.0
Taxes: $2,050
Year Built: 1986
HOA Fee: $640/ Monthly

Featured Amenities

Entrance Foyer
Vaulted Ceiling(s)
Walk-In Closet(s)
Dome Kitchen
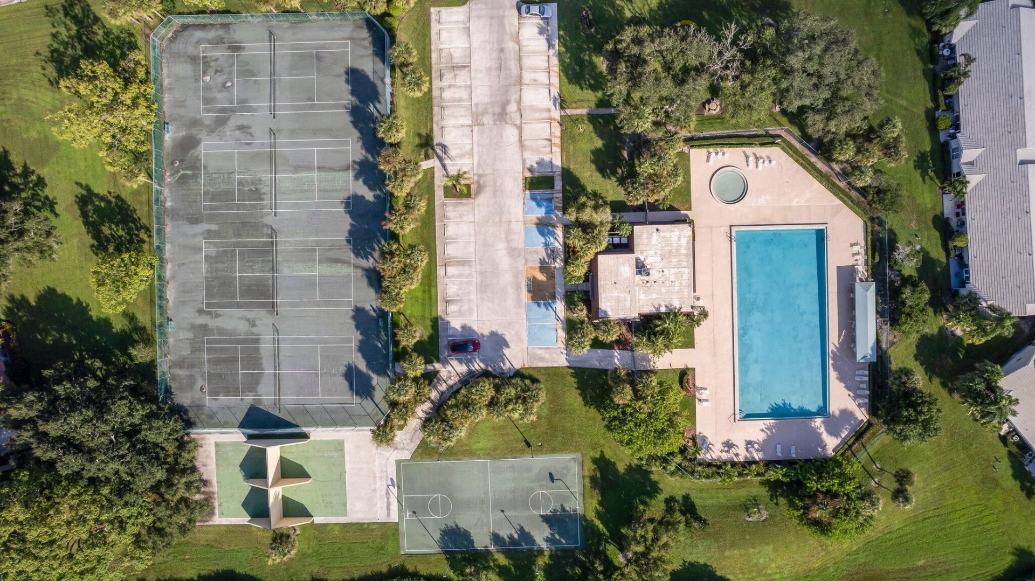
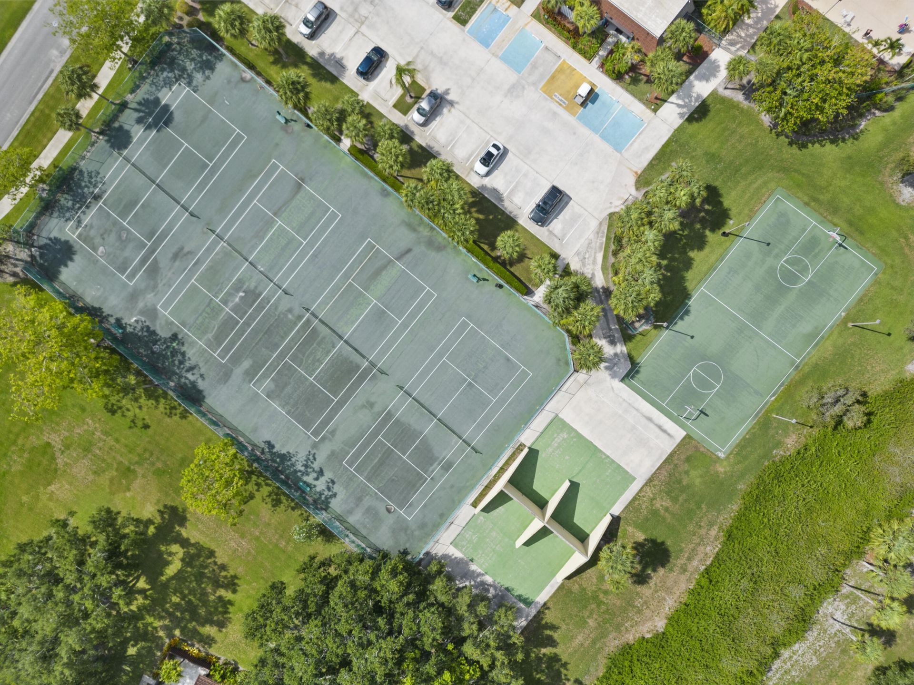
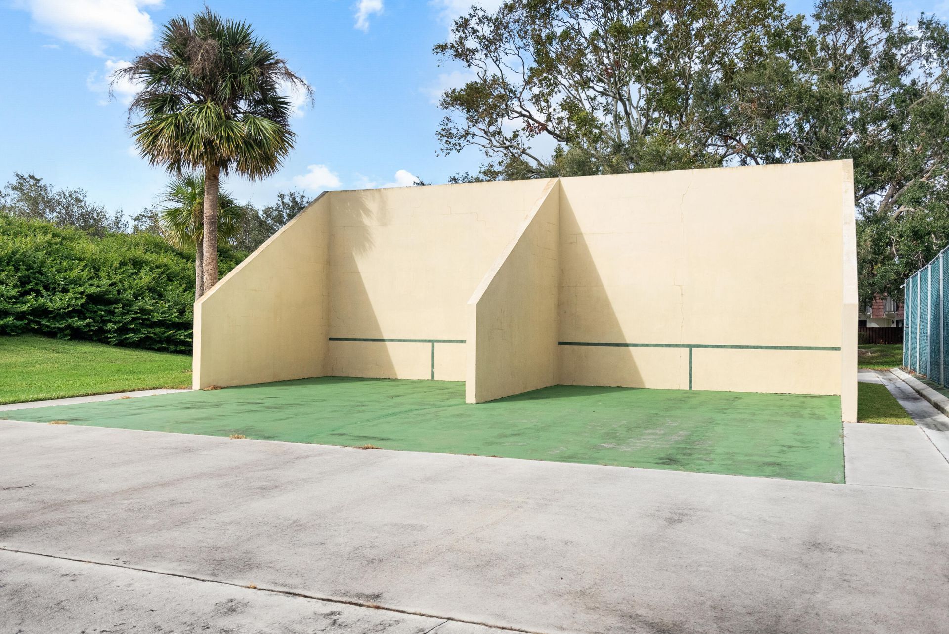
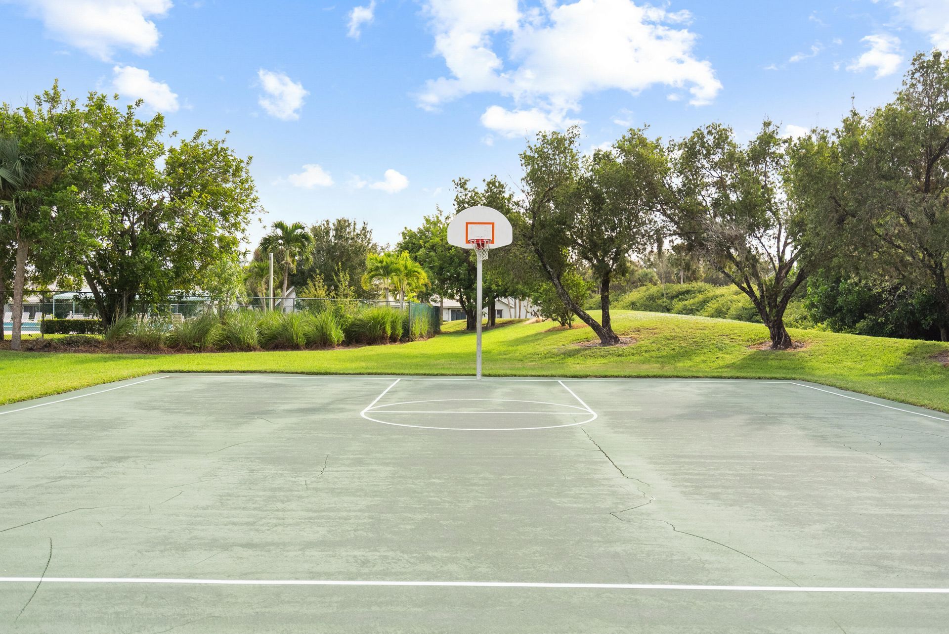
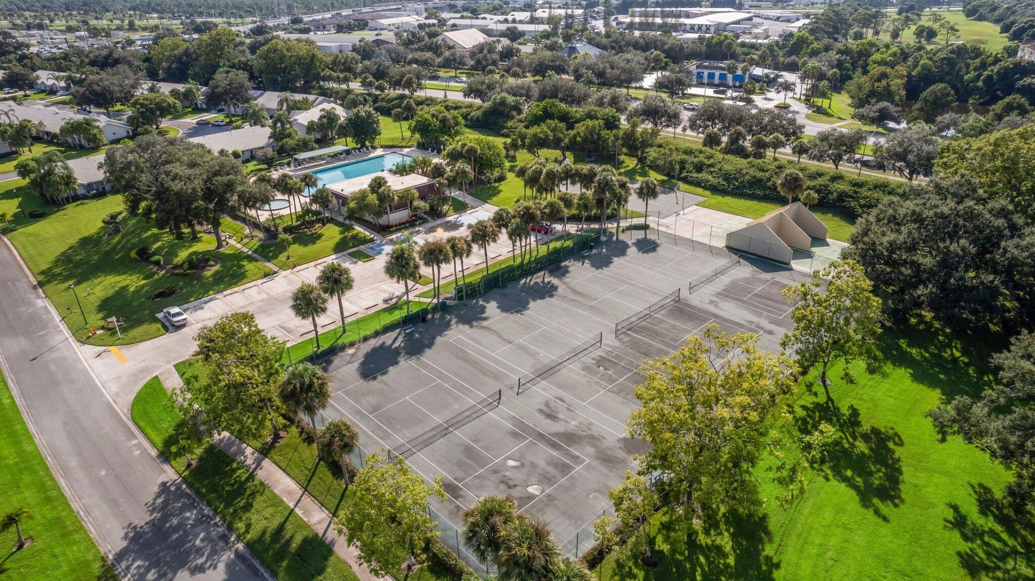
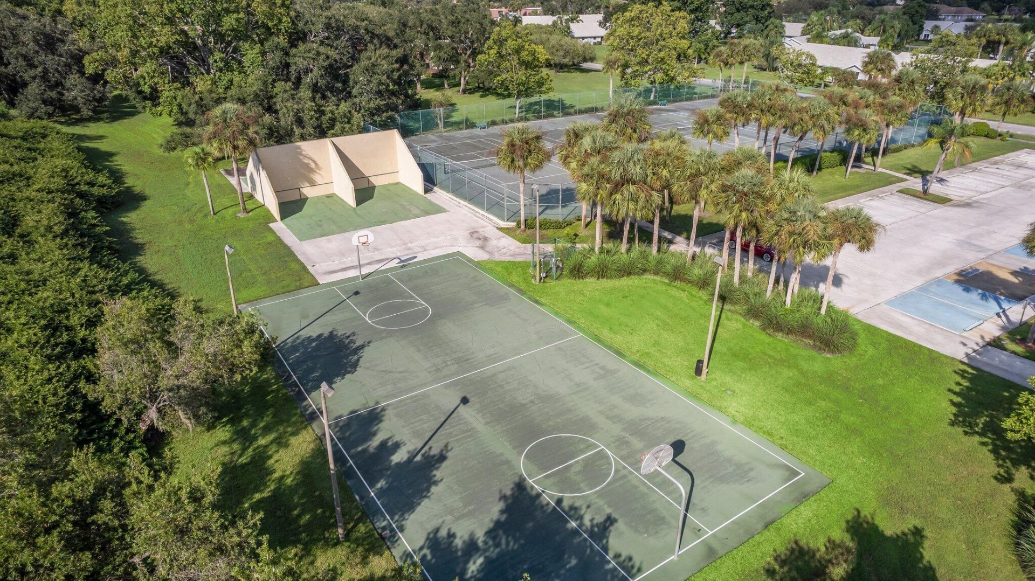
Basketball Court
Management
Parking
Pool
Tennis Court(s)
Manager On Site
Community Room
Heated Pool
Internet Included
Maintained Community
Sidewalks
Street Lights
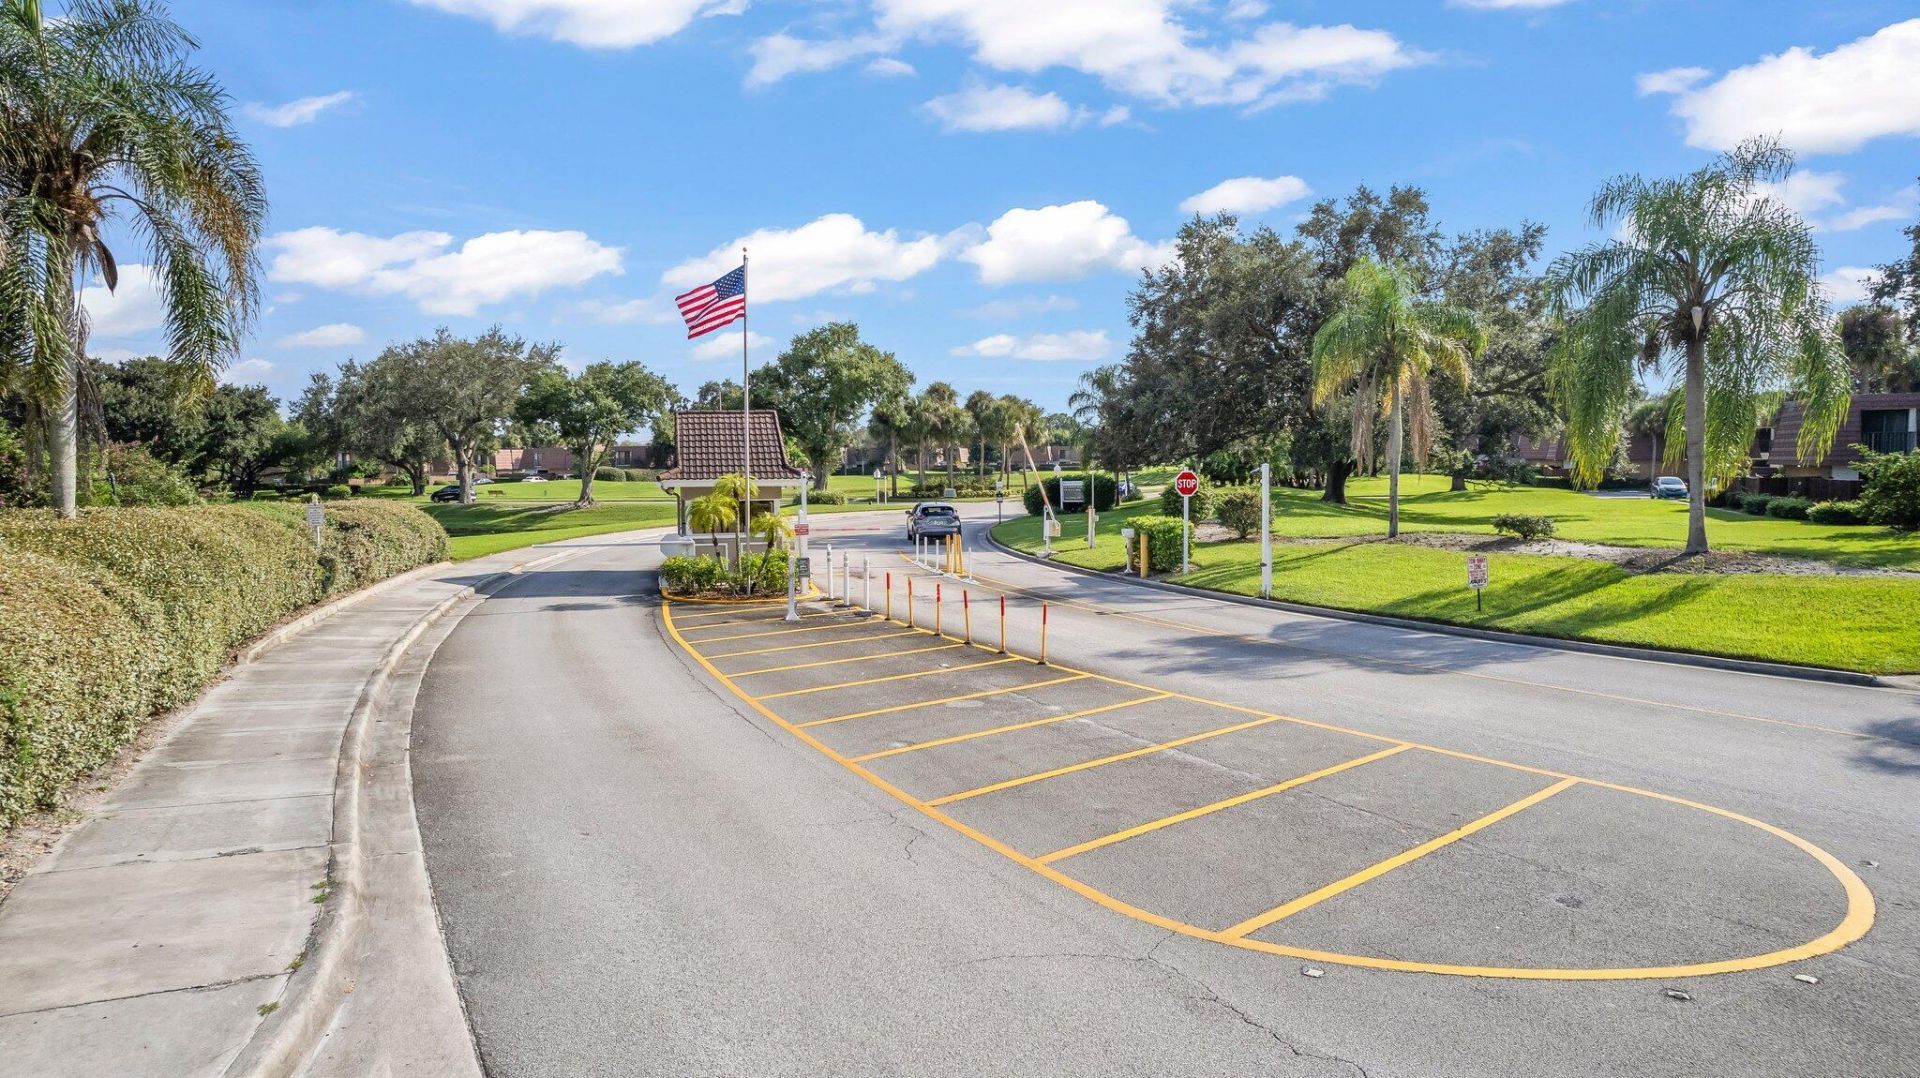
Gated
Security
Maintenance

Property Details

Appliances: Electric Water Heater, Dishwasher, Electric Range, Microwave, Oven, Refrigerator, Water Heater, Freezer
Association Fee Includes: Cable TV, Insurance, Internet, Pest Control, Security, Roof Repairs, Pool Service
Days on Site: 5
Exterior: CBS
Flooring: Tile
Laundry: In Garage
Parcel#: 133840016000000305
Parking: Garage, Attached Garage
Parking Notes: Garage, Attached Garage
Patio/Porch: Patio - Open, Patio
Pets Allowed: Yes, Number Limit
Restrictions: Parking - No Boat, Parking - No Commercial Vehicles, Parking - No Motorcycle, Parking - No RV, Lease Res
Sewer: Public Sewer
Special View Info: Water, Lake
Sprinkler: Auto Sprinkler
SQFT Living: 1454
Structure Type: Villa
Total Rooms: 3
Utilities: Cable Connected, Electricity Connected, Sewer Connected, Water Connected
Water: Public
Waterfront Features: Lake Front
Construction: CBS

Room Sizes

Kitchen: 11 X 11 Level First
Living Room: 14 X 20 Level First
Primary Bedroom: 15 X 12 Level First

Local Schools

High School: Martin County
Middle School: Hidden Oaks
Elementary School: Citrus Grove (Martin)

Neighborhood Information

Neighborhood Map

Neighborhood Hero

Neighborhood Highlights

Neighborhood Characteristics

Neighborhood Market Trend

Neighborhood Schools

Courtesy of

Agency Name: RE/MAX of Stuart
Agent Name: Melissa Stallings
Agency Phone: 772-220-1116

agent picture

Presented by

Agent Name: Jeff Hallas
Agent Phone: 561.568.9226
Agency Title: Illustrated Properties
Request Info

IDX logo

Jeff Hallas
ipre.com
Agent Cell:
561.568.9226
Office Phone:
561.626.7000

Mortgage Calculator

%
years/fixed
yearly
yearly (est.)

Estimated Payment

$ 1,705.37 Principal & Interest $1,448.49 Property Tax $170.83 Homeowner's Insurance $86.04
Mortgage Logo

Login to My Illustrated Account


