SIGN UP Login/Register
324 Sandpiper Avenue, Royal Palm Beach, FL 33411 Photo
New
324 Sandpiper Avenue, Royal Palm Beach, FL 33411 Photo
New
324 Sandpiper Avenue, Royal Palm Beach, FL 33411 Photo

32 Photos

324 Sandpiper Avenue Royal Palm Beach, FL 33411
$499,000
  • Beds
    2
  • Baths
    2 full
  • Total Square Feet
    1,936
  • Lot Size
    0.26 acre(s)

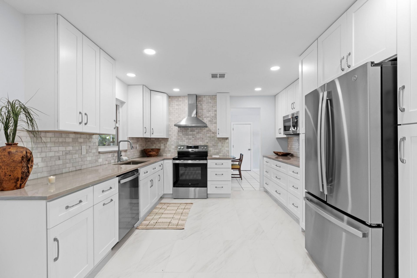
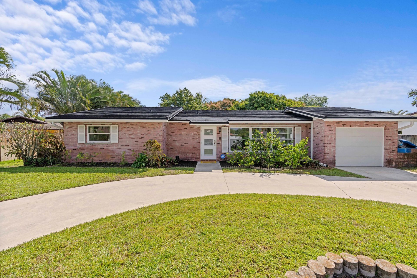
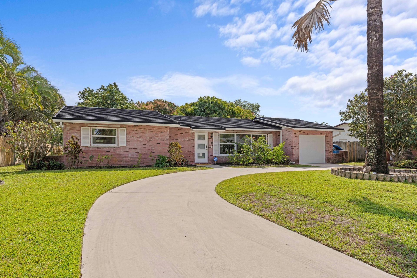
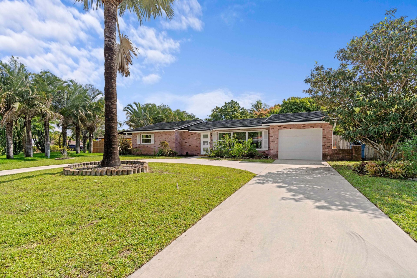
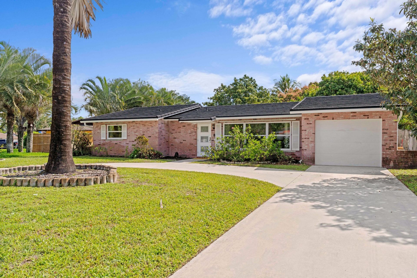
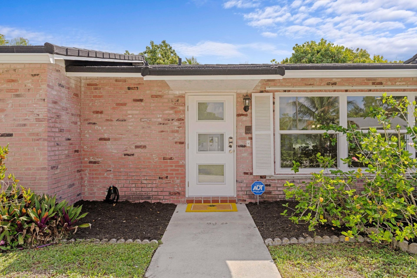
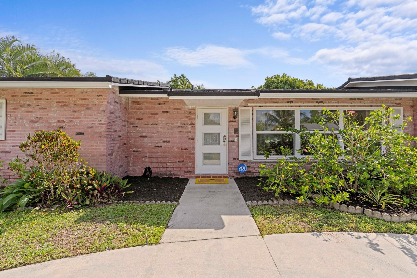
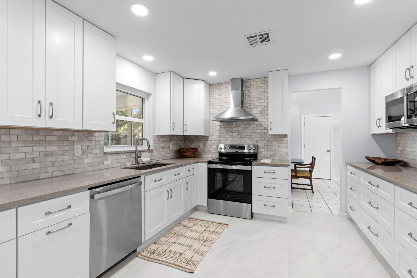
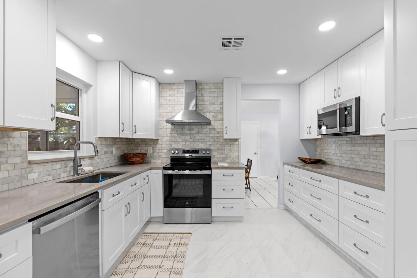
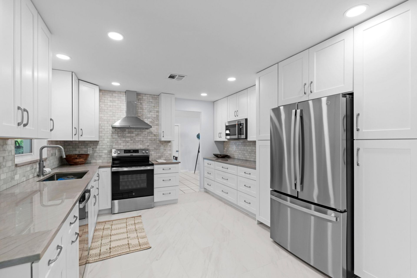
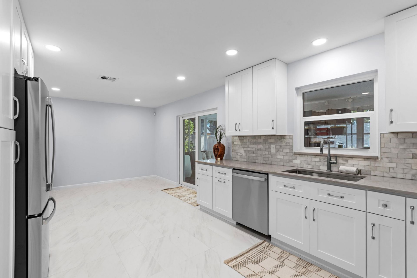
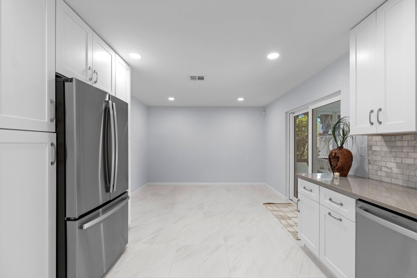
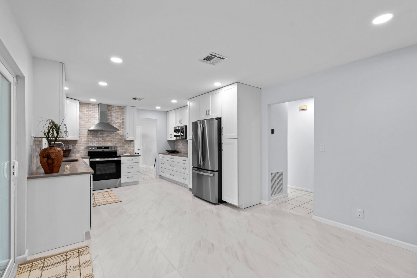
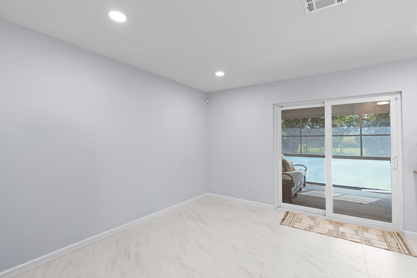
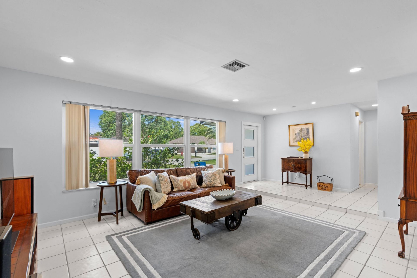
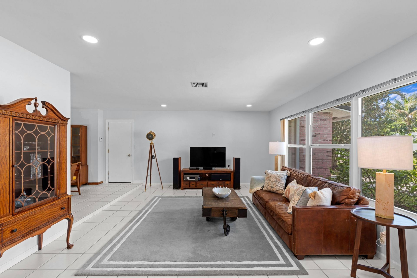
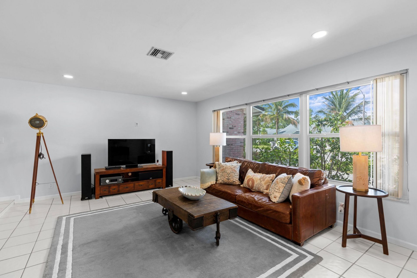
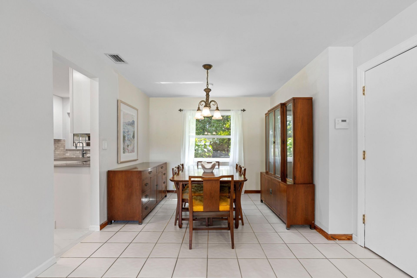
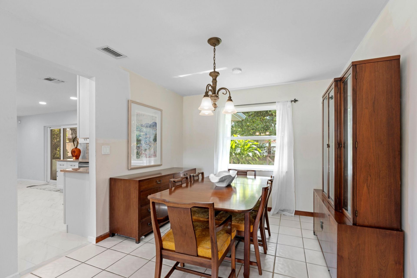
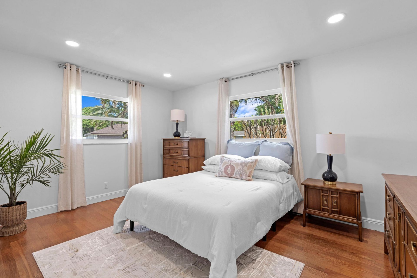
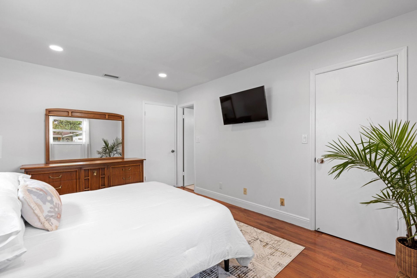
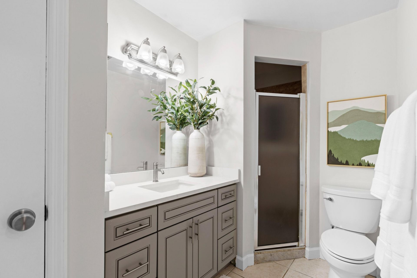
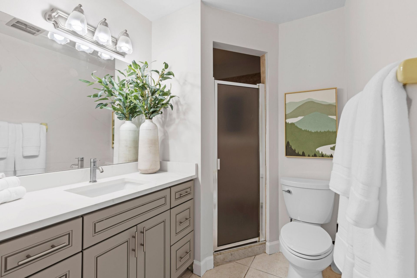
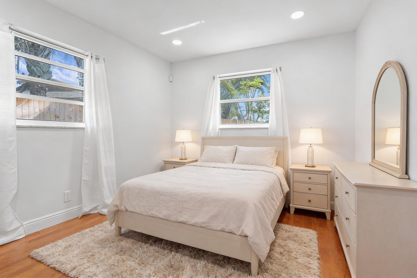
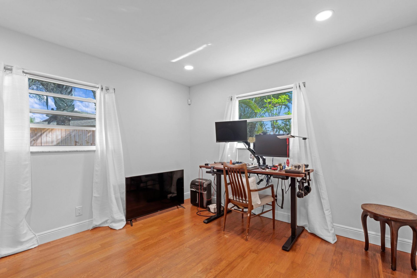
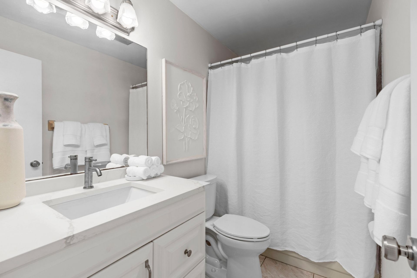
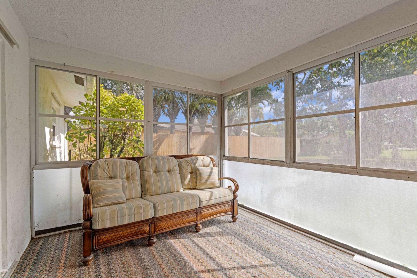
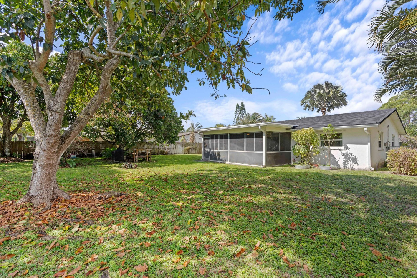
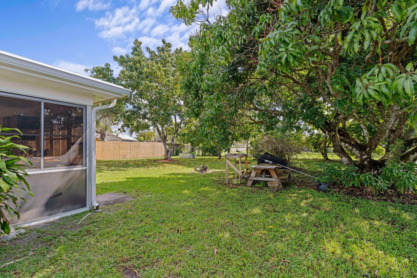
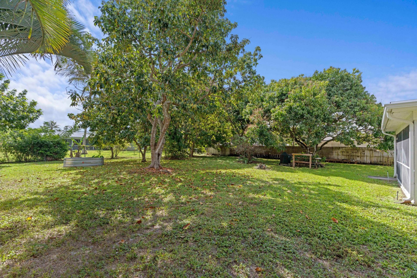
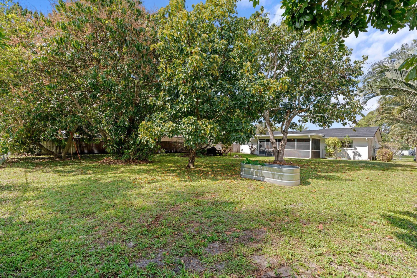
Welcome to 324 Sandpiper Avenue in Royal Palm Beach. A thoughtfully updated 2-bedroom, 2-bath home with 1,360 square feet of living space, an attached garage, and a spacious 12,000-square-foot lot with no HOA. Enjoy a screened porch and fenced backyard, complemented by major improvements throughout. A new metal roof installed in 2025, ENERGY STAR-rated impact windows and sliding doors, and impact-rated garage, front, and side doors enhance the home. The updated kitchen features new cabinets, cou...

View More

Property Summary

MLS Number: B26088356
Status: Active
Days on Market: 2
Subdivision: WILLOWS THE SECOND ADD
County: Palm Beach
Bedrooms: 2
Total Square Feet: 1,936
Price Per Sq. Ft.: $258
Style: Ranch
New Constuction: No
Waterfront: No
Property Type: Residential - Single Family
Cooling: Central Air, Electric
Fenced: Yes
Garage: 1 car attached
Heating: Central, Electric
Lot Size: 0.26 Acres
Roof Type: Aluminum
Stories: 1.0
Taxes: $5,879
Year Built: 1976

Featured Amenities

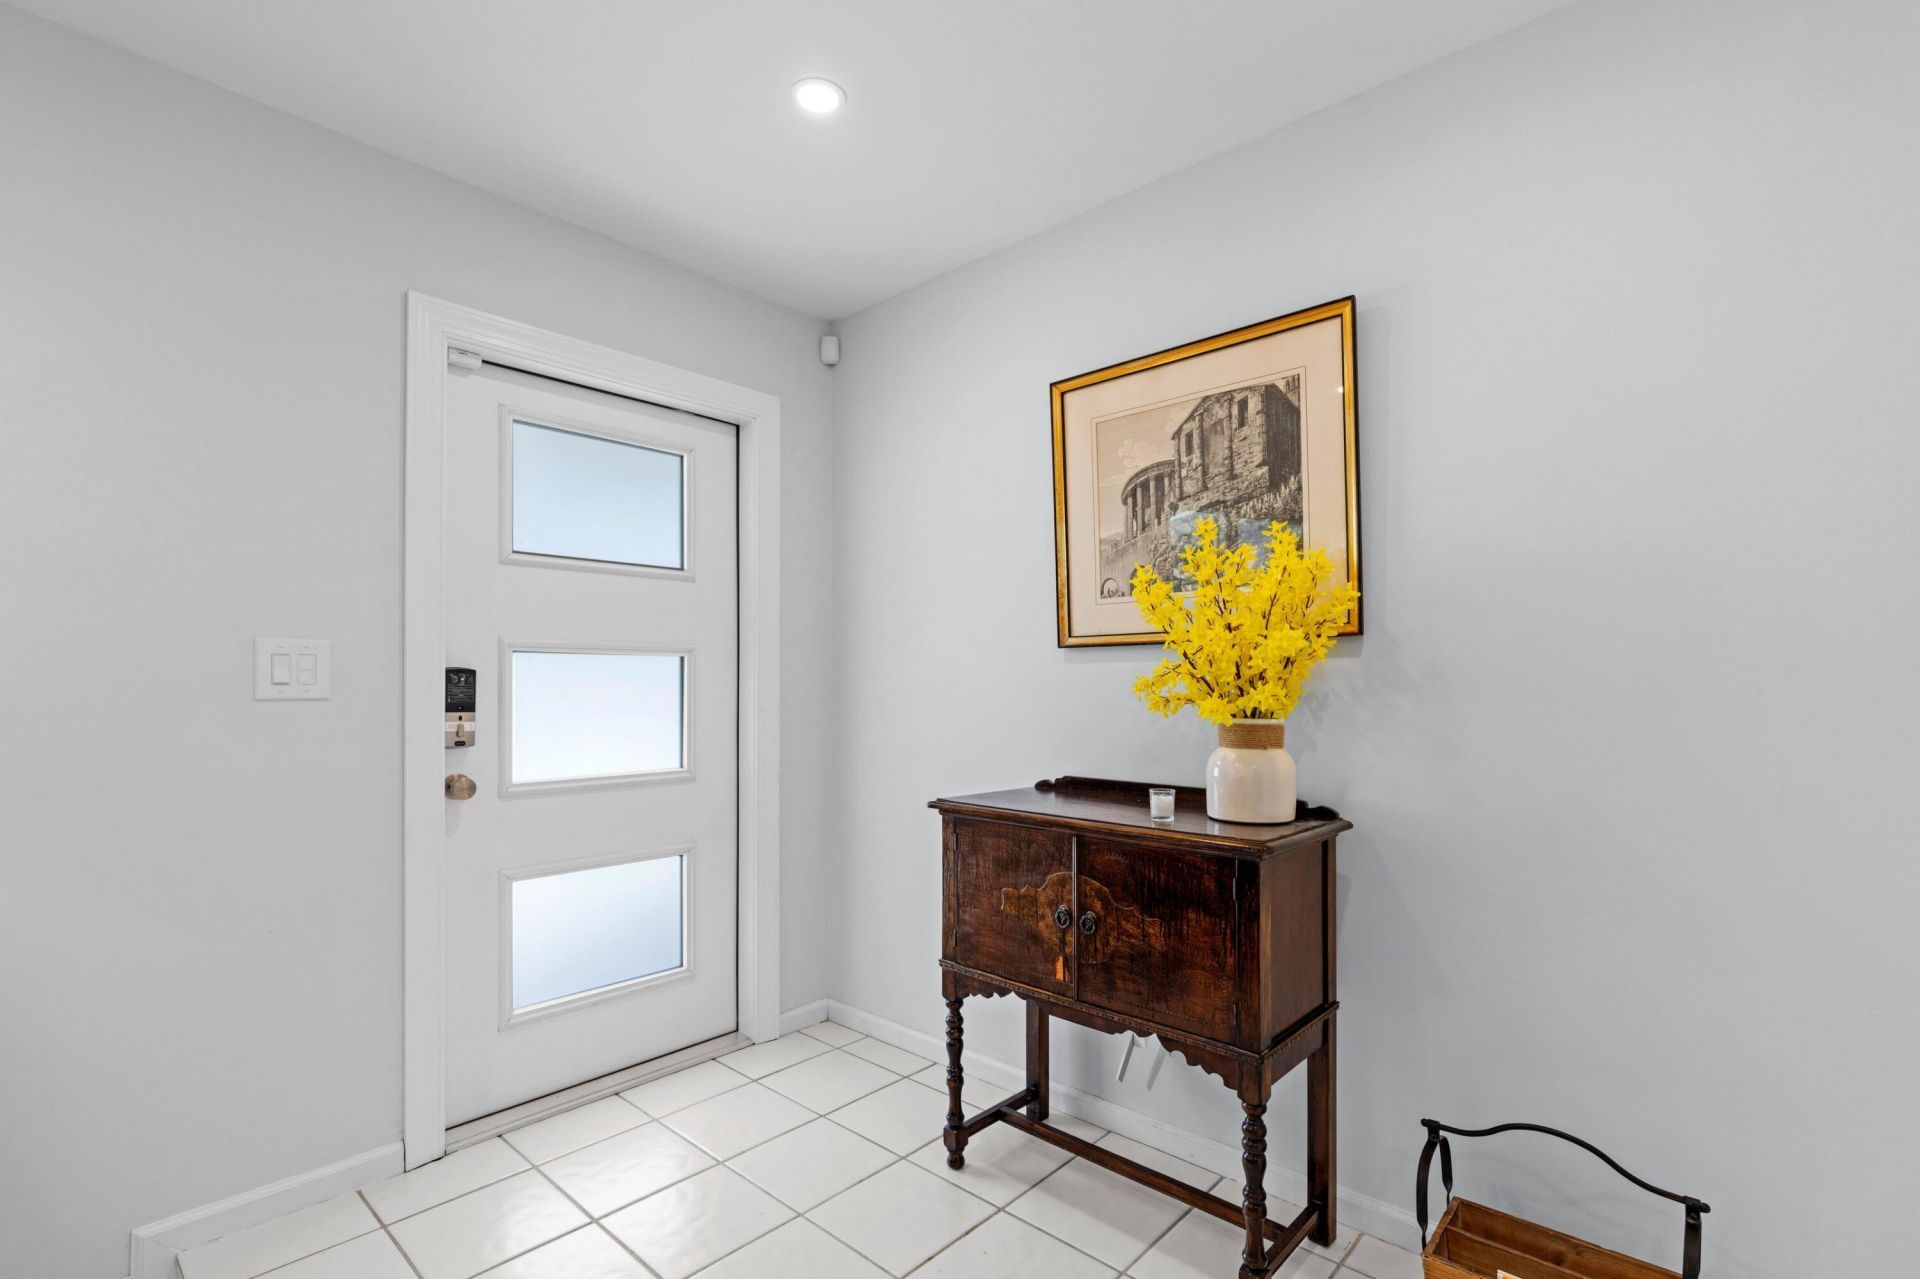
Entrance Foyer

Property Details

Appliances: Dryer, Disposal, Dishwasher, Electric Range, Microwave, Oven, Refrigerator, Washer, Range
Days on Site: 2
Exterior: Brick, Stucco, Concrete Block - With Stucco
Fencing: Back Yard, Fenced
Flooring: Ceramic Tile, Tile, Wood
Home Style: Ranch
Laundry: In Garage
Parcel#: 72414326090020190
Parking: Circular Driveway, Driveway, Garage Door Opener, Guest, Garage, Attached Garage, Attached
Parking Notes: Circular Driveway, Driveway, Garage Door Opener, Gues
Patio/Porch: Porch - Screened, Porch
Pets Allowed: Yes, No Restrictions
Restrictions: No Restrictions
Security: yes
Security: Security System
Sewer: Public Sewer
Sprinkler: Auto Sprinkler
SQFT Living: 1360
Structure Type: House
Total Rooms: 3
Utilities: Cable Connected, Electricity Connected, Sewer Connected, Water Connected
Water: Public
Waterfront Features: None
Construction: Brick,Stucco,Concrete Block - With Stucco

Local Schools

High School: Royal Palm Beach
Middle School: Crestwood
Elementary School: Cypress Trails

Neighborhood Information

Neighborhood Map

Neighborhood Hero

Neighborhood Highlights

Neighborhood Characteristics

Neighborhood Market Trend

Neighborhood Schools

Courtesy of

Agency Name: One Sotheby's International Re
Agent Name: Janet Edwards
Agency Phone: 561-694-0058

agent picture

Presented by

Agent Name: Jeff Hallas
Agent Phone: 561.568.9226
Agency Title: Illustrated Properties
Request Info

IDX logo

Jeff Hallas
ipre.com
Agent Cell:
561.568.9226
Office Phone:
561.626.7000

Mortgage Calculator

%
years/fixed
yearly
yearly (est.)

Estimated Payment

$ 3,085.62 Principal & Interest $2,450.16 Property Tax $489.92 Homeowner's Insurance $145.54
Mortgage Logo

Login to My Illustrated Account


