SIGN UP Login/Register
316 Nautica Mile Drive, Clermont, FL 34711 Photo

35 Total Photos [Click to View All]

316 Nautica Mile Drive Clermont, FL 34711
$423,000
  • Beds
    3
  • Baths
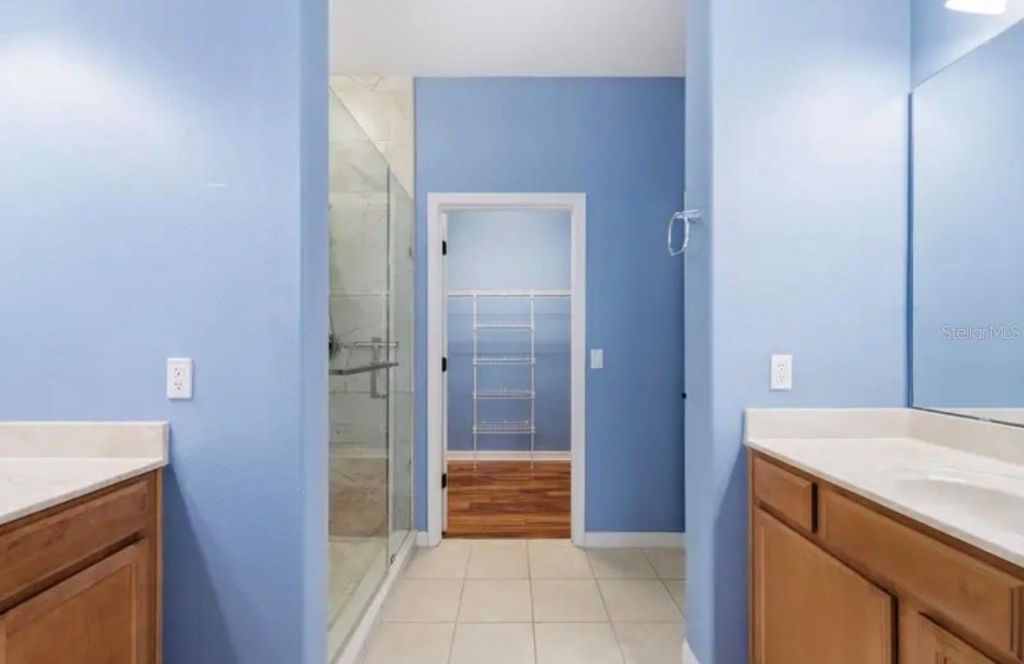
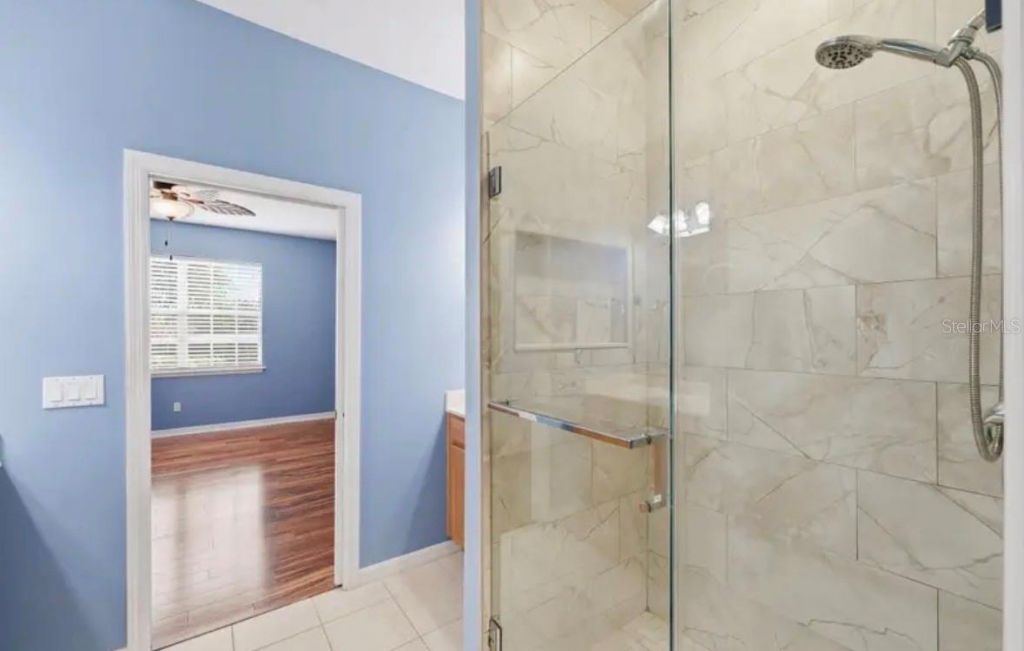
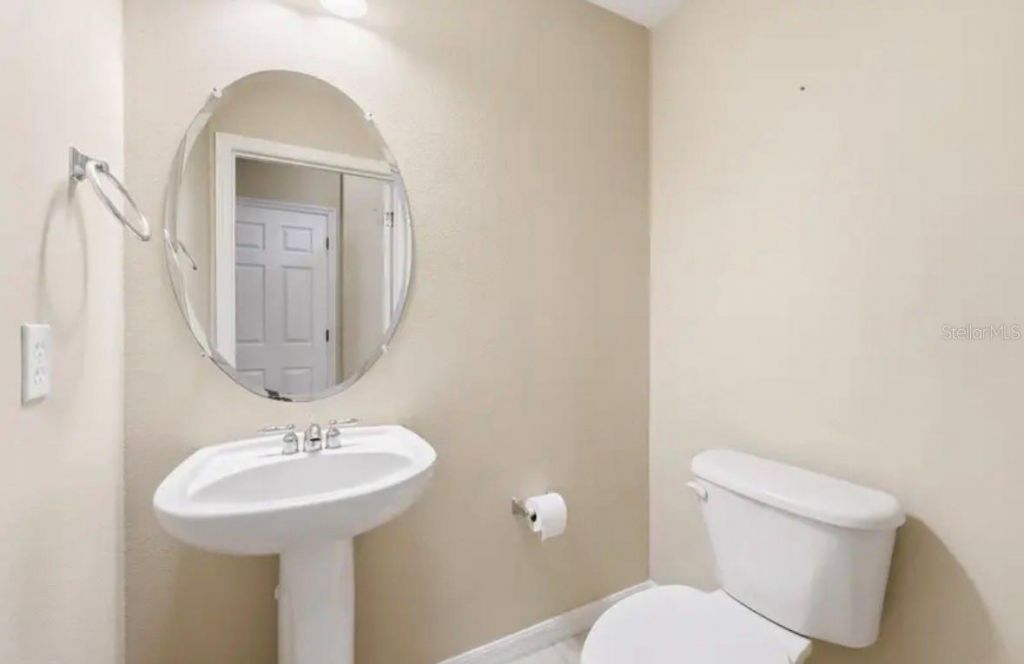
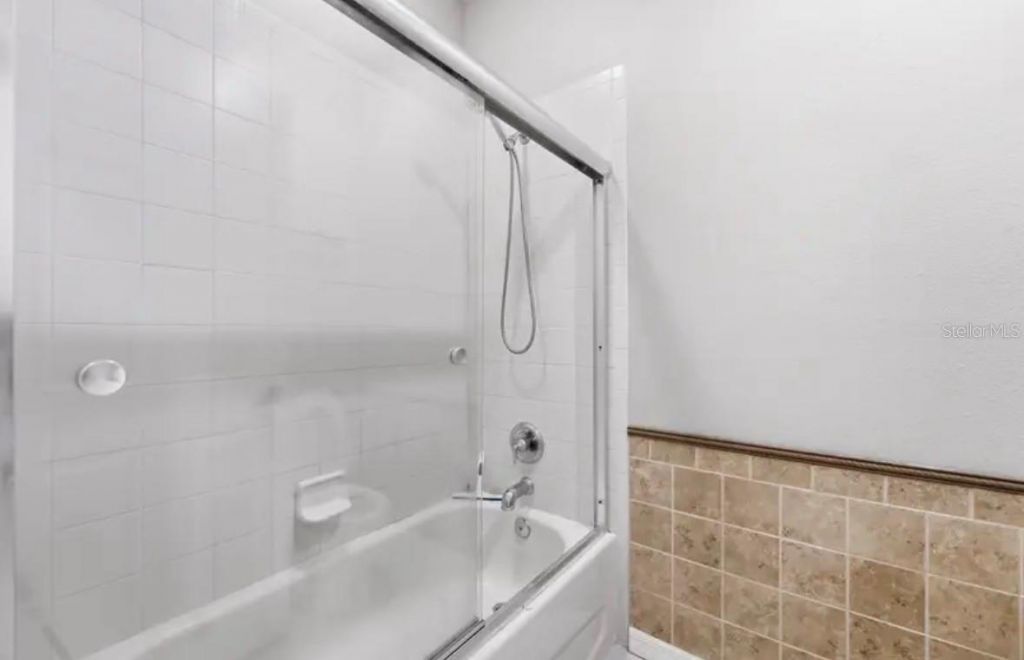
    2 full 1 partial
  • Total Square Feet
    2,421
  • Lot Size
    0.09 acre(s)

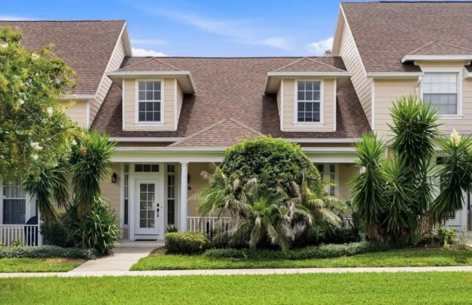
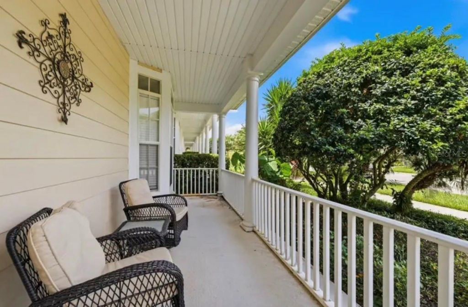
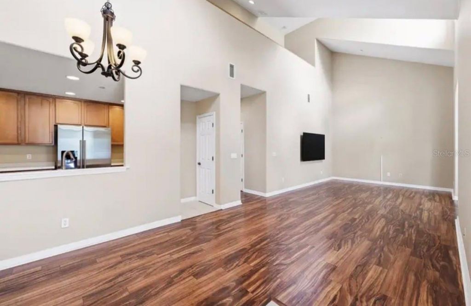
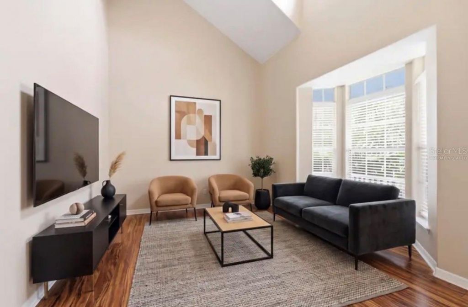
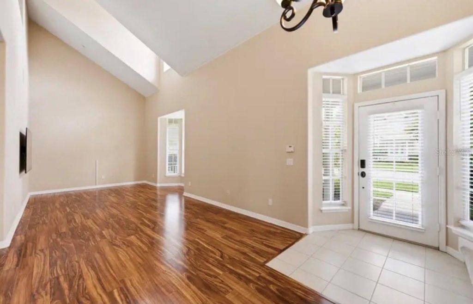
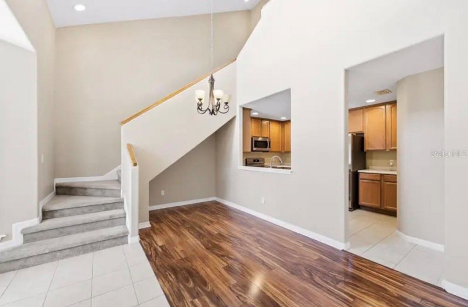
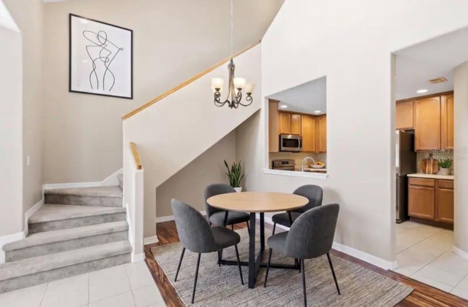
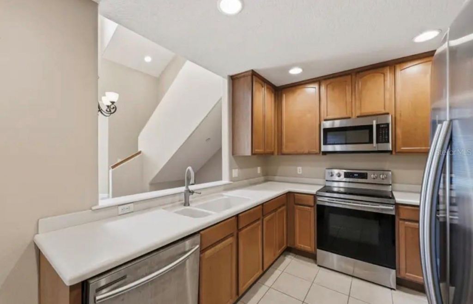
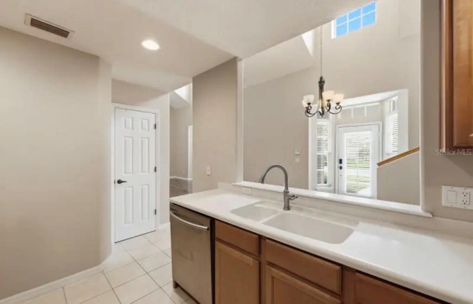
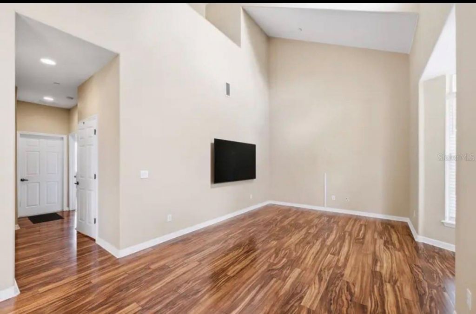
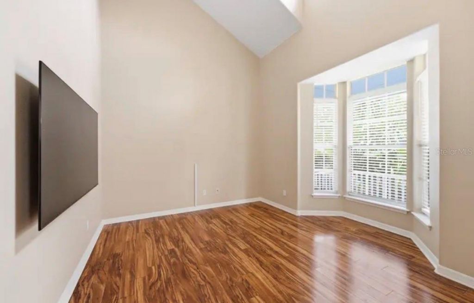
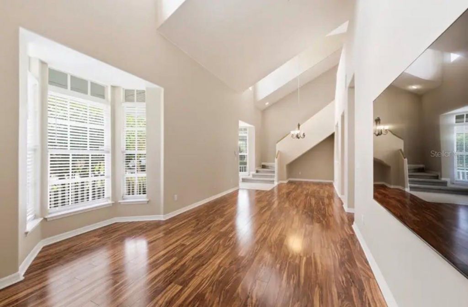
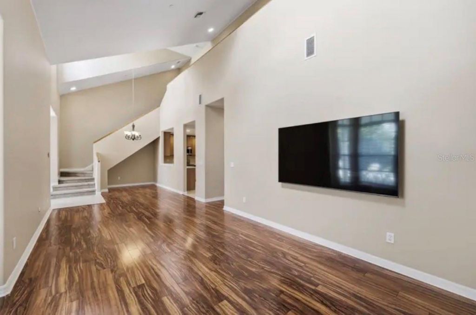
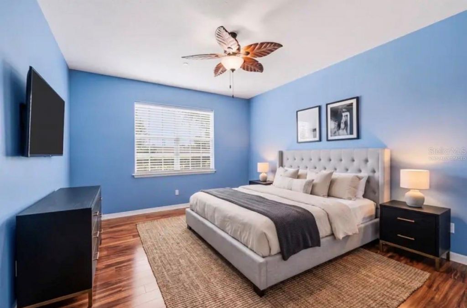
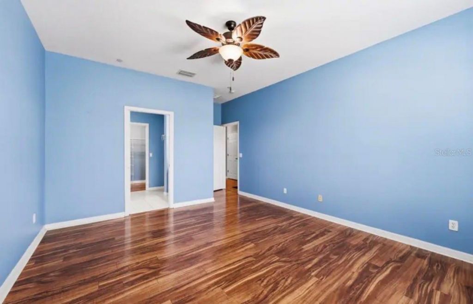
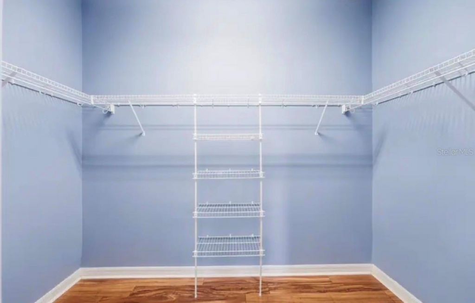
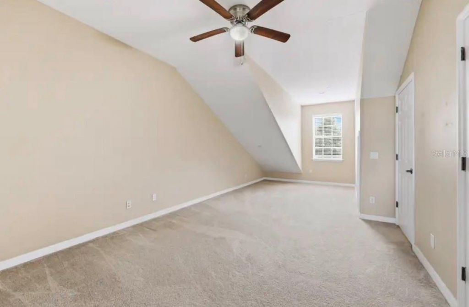
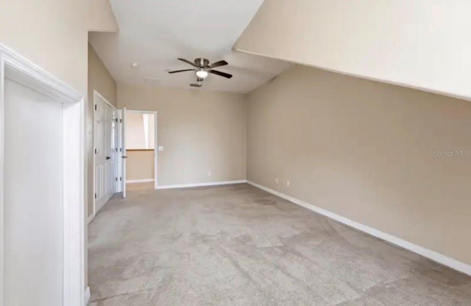
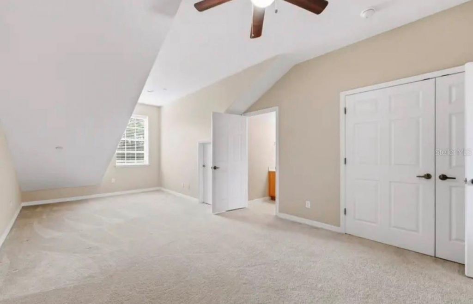
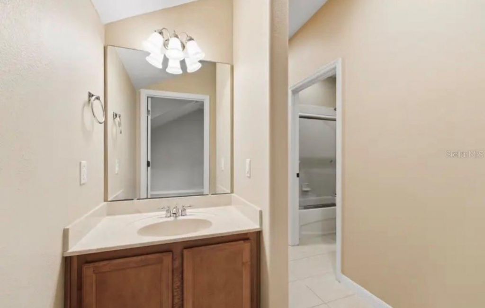
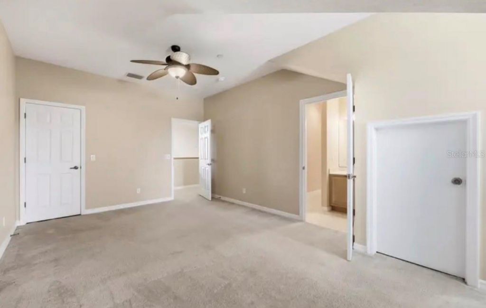
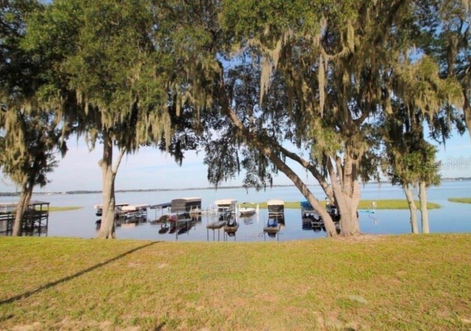
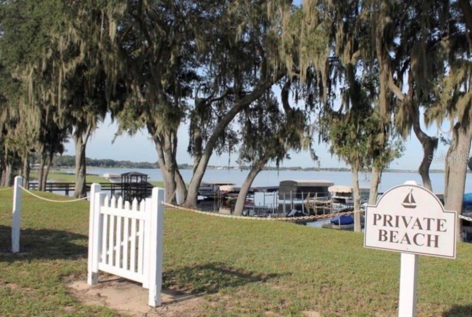
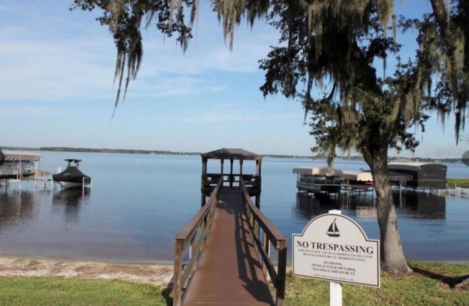
Virtually Staged. Welcome to 316 Nautica Mile Drive, where the Owner's pride meets an exceptional waterfront lifestyle. Major improvements include a new roof and hot water heater installed in 2022, along with beautiful Pergo flooring throughout the first floor. Nestled in Clermont Yacht Club, Clermont's premier gated waterfront community, this inviting three-bedroom townhome offers outstanding curb appeal with charming sidewalks, lush landscaping, and a welcoming front porch. Inside, you'll find...

View More

Property Summary

MLS Number: O6423199
Status: Active
Days on Market: 10
Subdivision: CLERMONT CLERMONT YACHT CLUB
County: Lake
Bedrooms: 3
Total Square Feet: 2,421
Price Per Sq. Ft.: $175
New Constuction: No
Waterfront: No
Property Type: Residential - Townhouse
Cooling: Central Air
Garage: 2 car attached
Heating: Central
Lot Size: 0.09 Acres
Roof Type: Shingle
Stories: 2.0
Taxes: $3,490
Year Built: 2006
HOA Y/N: Yes

Featured Amenities

Cathedral Ceiling(s)
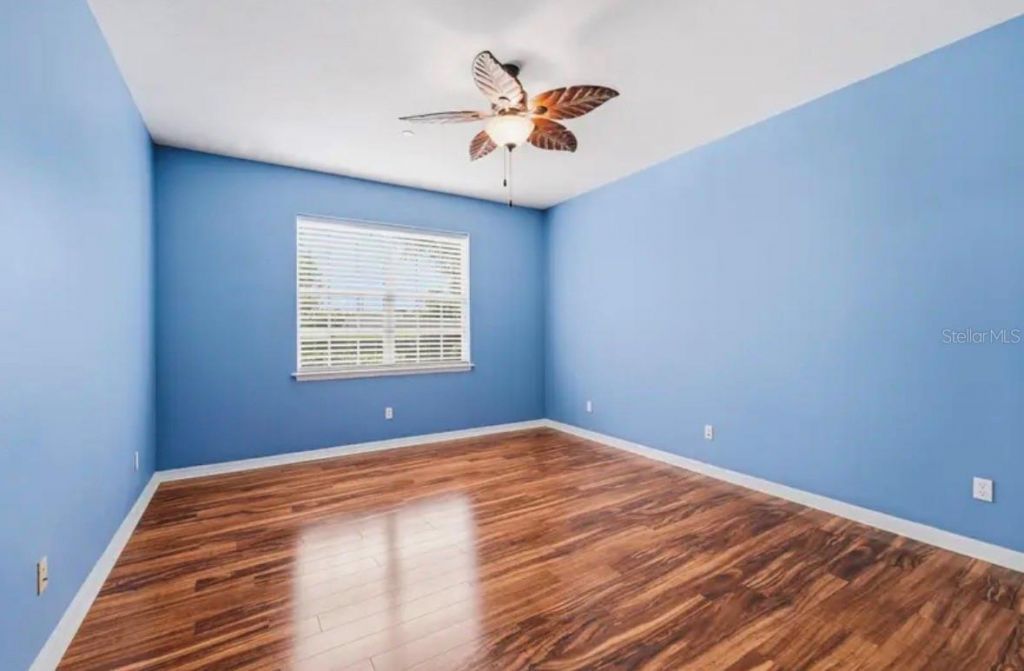
Ceiling Fans(s)
High Ceilings
Living Room/Dining Room Combo
Open Floorplan
Primary Bedroom Main Floor
Thermostat
Window Treatments
Clubhouse
Fitness Center
Gated
Pool

Property Details

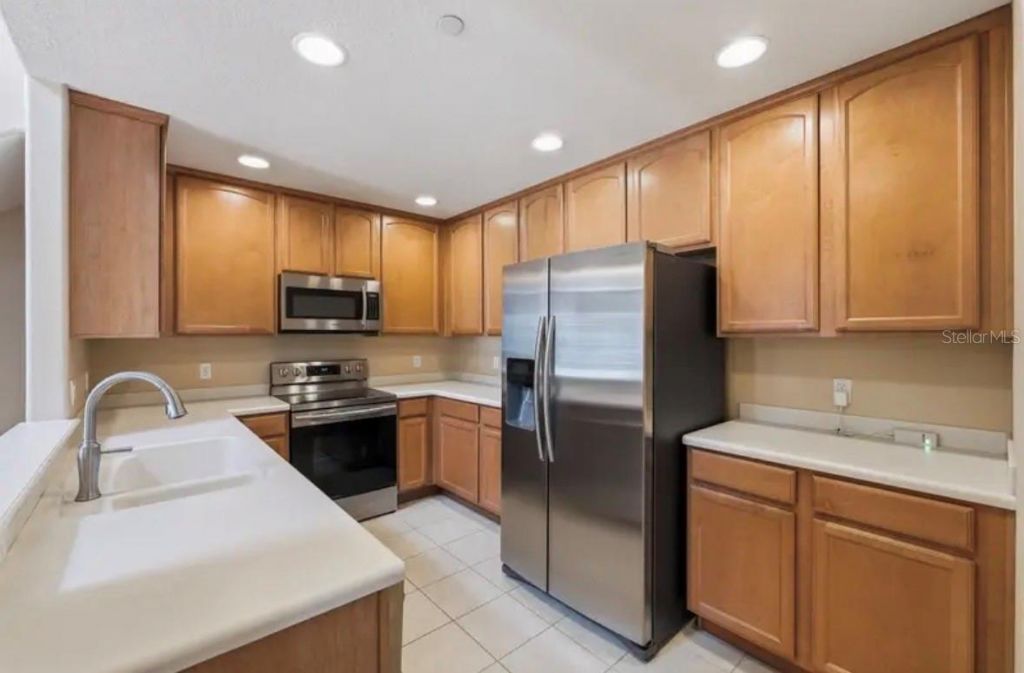
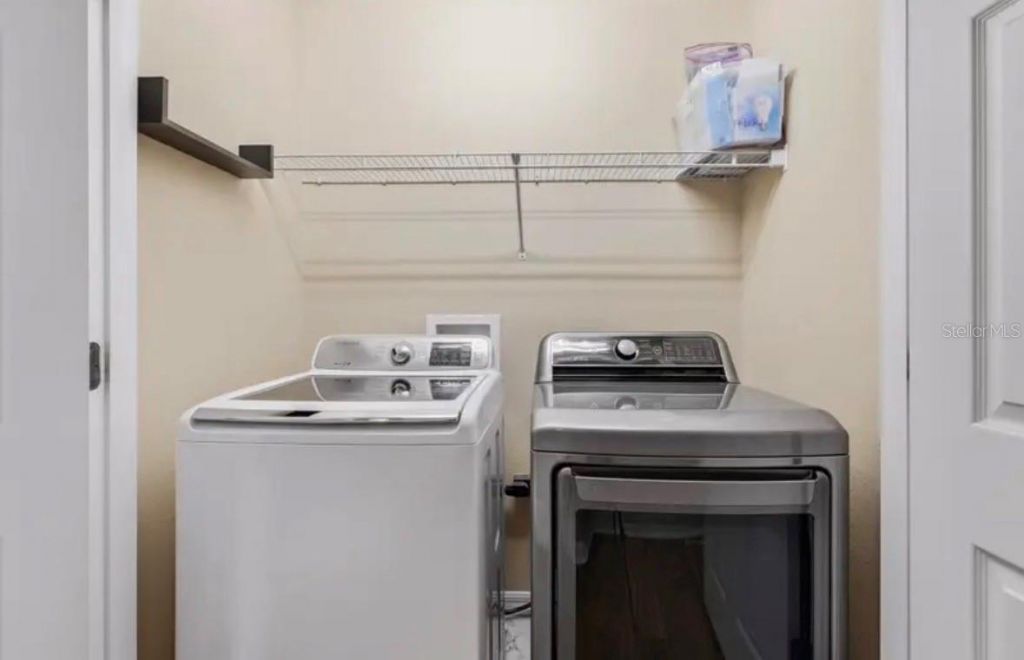
Appliances: Dishwasher, Disposal, Dryer, Electric Water Heater, Ice Maker, Microwave, Range, Refrigerator, Washer
Body of Water: LAKE MINNEOLA
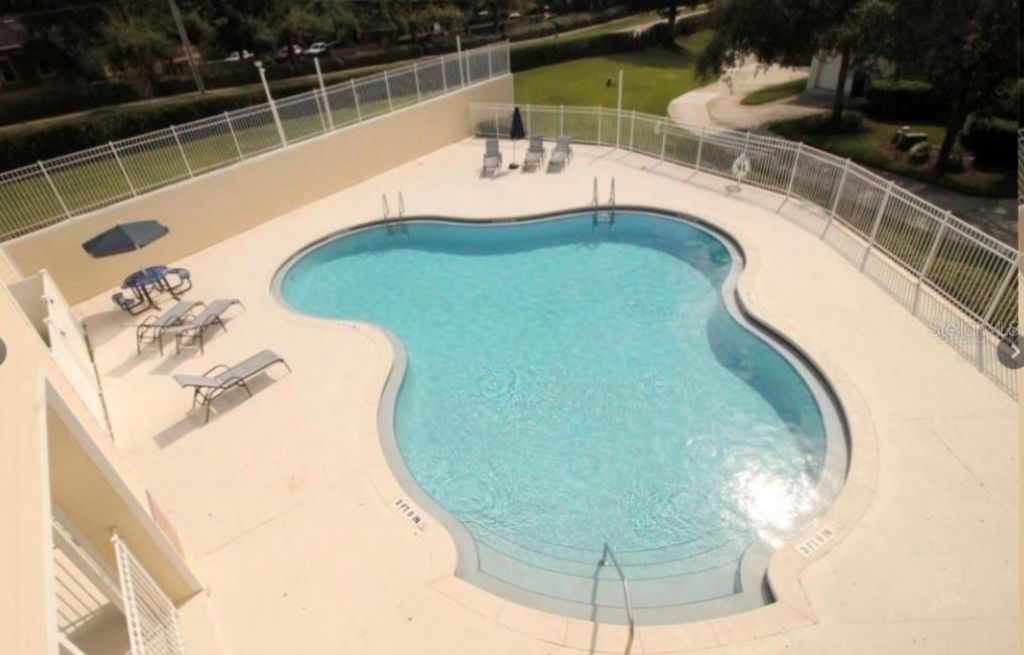
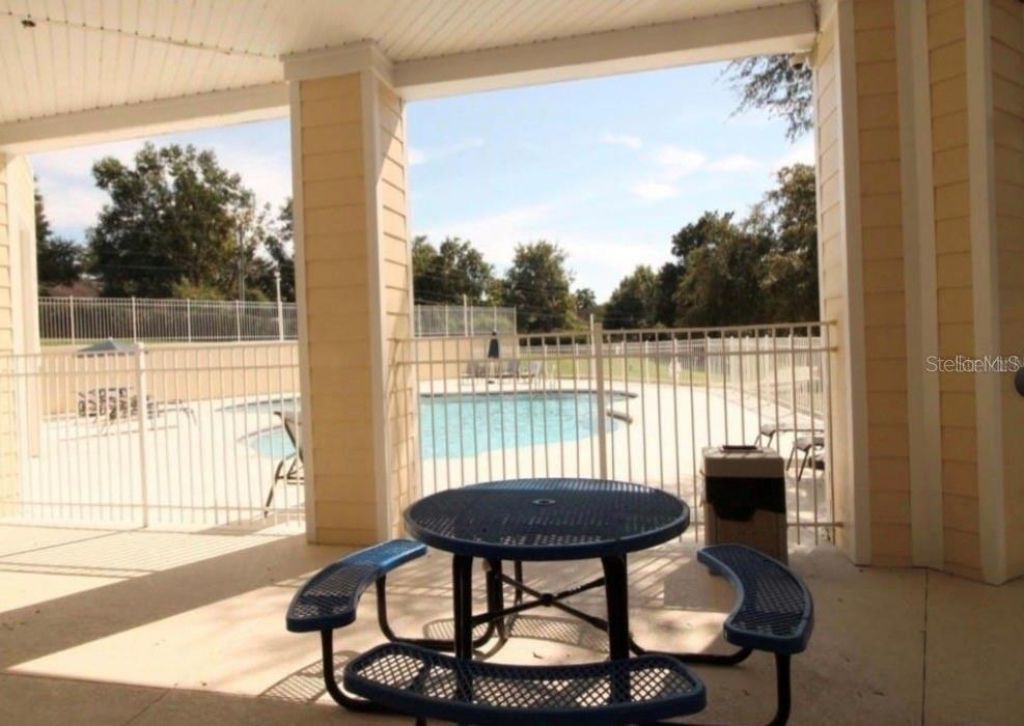
Community Features: Clubhouse, Community Mailbox, Deed Restrictions, Fitness Center, Gated Community - No Guard, Pool, Sidewalks, Street Lights
Days on Site: 10
Directions: From the intersection of S.R. 50 & U.S. 27, go NORTH on U.S. 27, turn LEFT on Grand Highway, turn RIGHT on Masthead Blvd, turn LEFT on Nautica Mile. Townhome is on the right.
Exterior: Block, Stucco
Outdoor Features: Sidewalk
Flood Zone Code: X
Flooring: Carpet, Luxury Vinyl, Tile
Foundation: Slab
Home Warranty Y/N: No
Listing Terms: Cash, Conventional, FHA, VA Loan
Lot: Sidewalk, Paved
Lot Dimensions: 0.09
Other Equipment: Irrigation Equipment
Ownership: Fee Simple
Parking: Alley Access, Garage Faces Rear, Ground Level
Parking Notes: Alley Access, Garage Faces Rear, Ground Level
Patio/Porch: Covered, Front Porch
Pets Allowed: Cats OK, Dogs OK
Pets Restrictions: Please verify with HOA
Property Attached Y/N: No
Property Sub-Type: Townhouse
Sewer: Public Sewer
Showing Instructions: Combination Lock Box, ShowingTime
Special Sale Provisions: None
Special View Info: Water
Utilities: Cable Available, Electricity Connected, Sewer Connected, Water Connected
Water: Public
Water Access: Lake - Chain of Lakes
Water Access Y/N: Yes
Zoning: PUD
Construction: Block,Stucco

Room Sizes

Primary Bedroom: 15x13
Living Room: 21x11
Kitchen: 11x9
Dinette: 9x7
Balcony/Porch/Lanai: 29x6
Bathroom 2: 13x11
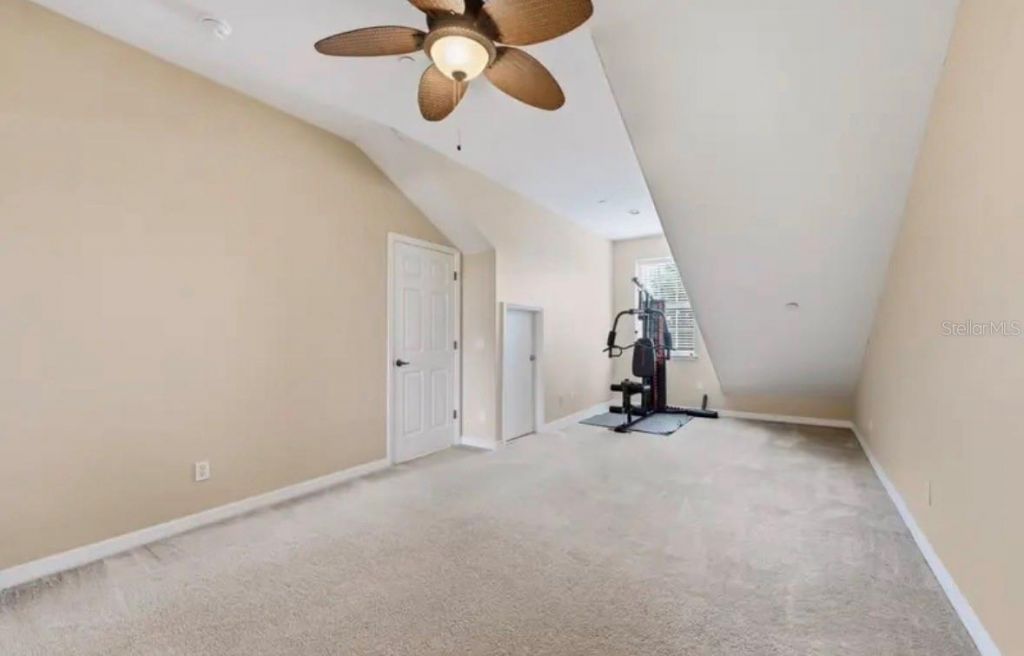
Bedroom 3: 13x11

Neighborhood Information

Neighborhood Map

Neighborhood Hero

Neighborhood Highlights

Neighborhood Characteristics

Neighborhood Market Trend

Neighborhood Schools

Courtesy of

Agency Name: LPT REALTY, LLC
Agency Contact: 877-366-2213
Agent Name: Hang Kendall

agent picture

Presented by

Agent Name: Jeff Hallas
Agent Phone: 561.568.9226
Agency Title: Illustrated Properties
Request Info

IDX logo

Jeff Hallas
ipre.com
Agent Cell:
561.568.9226
Office Phone:
561.626.7000

Mortgage Calculator

%
years/fixed
yearly
yearly (est.)

Estimated Payment

$ 2,491.20 Principal & Interest $2,076.99 Property Tax $290.83 Homeowner's Insurance $123.38
Mortgage Logo

Login to My Illustrated Account

Pixel


