SIGN UP Login/Register
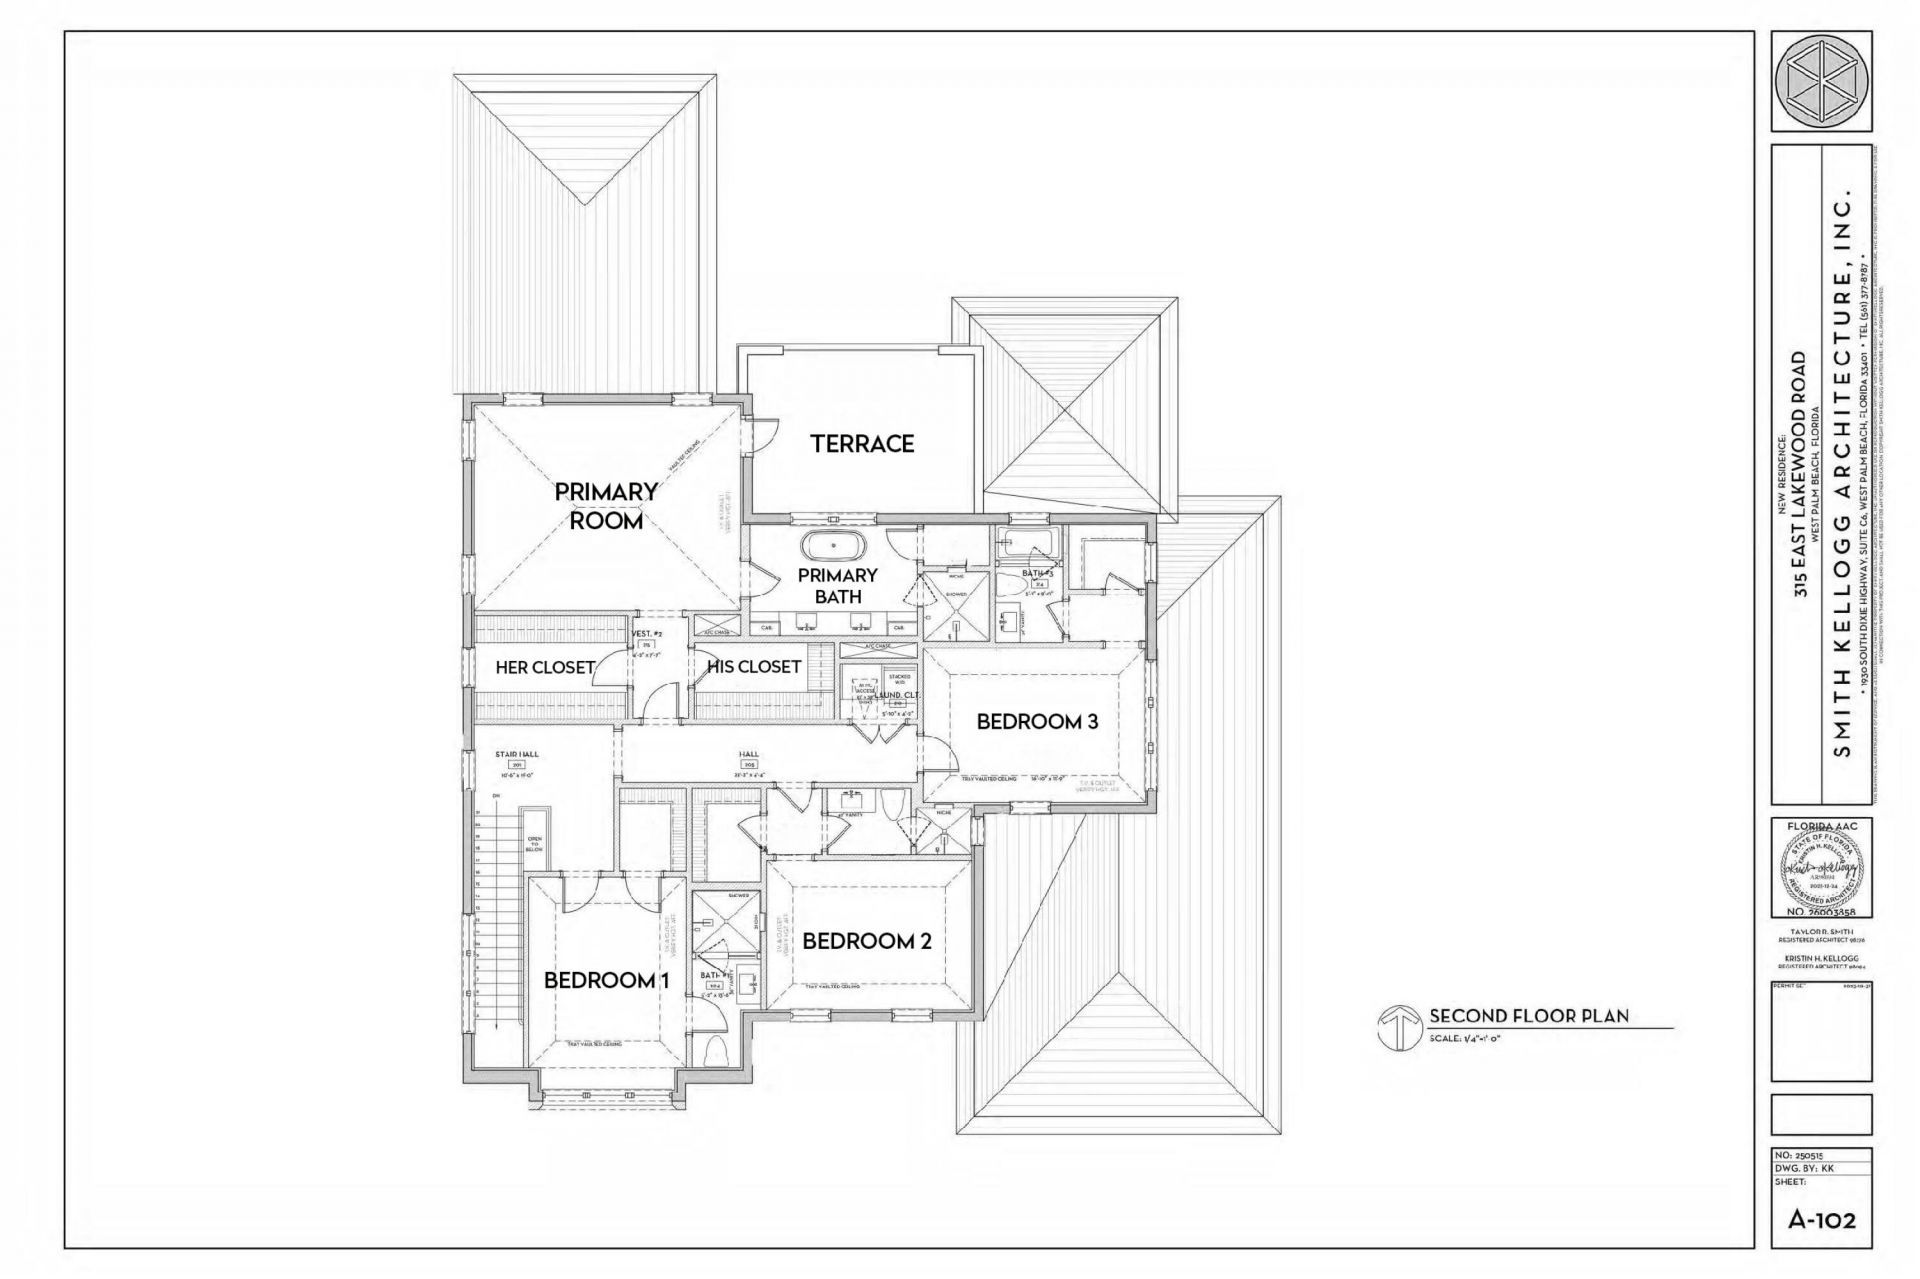
315 E Lakewood Road, West Palm Beach, FL 33405 Photo
New - 44 Hours Ago
315 E Lakewood Road, West Palm Beach, FL 33405 Photo
New - 44 Hours Ago
315 E Lakewood Road, West Palm Beach, FL 33405 Photo

5 Photos

315 E Lakewood Road West Palm Beach, FL 33405
$8,495,000
  • Beds
    5
  • Baths
    5 full 1 partial
  • Total Square Feet
    5,642
  • Lot Size
    0.22 acre(s)

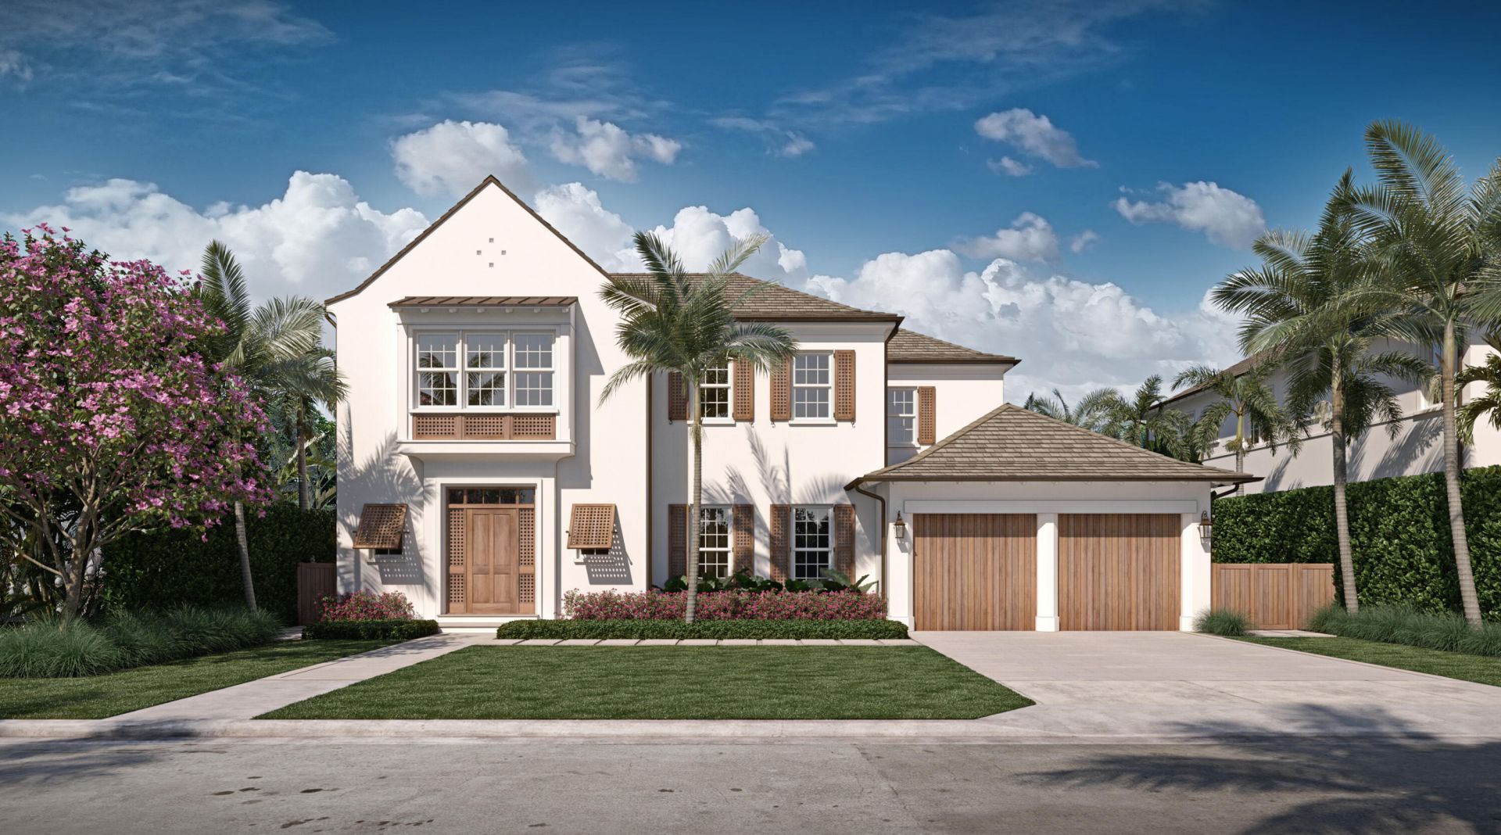
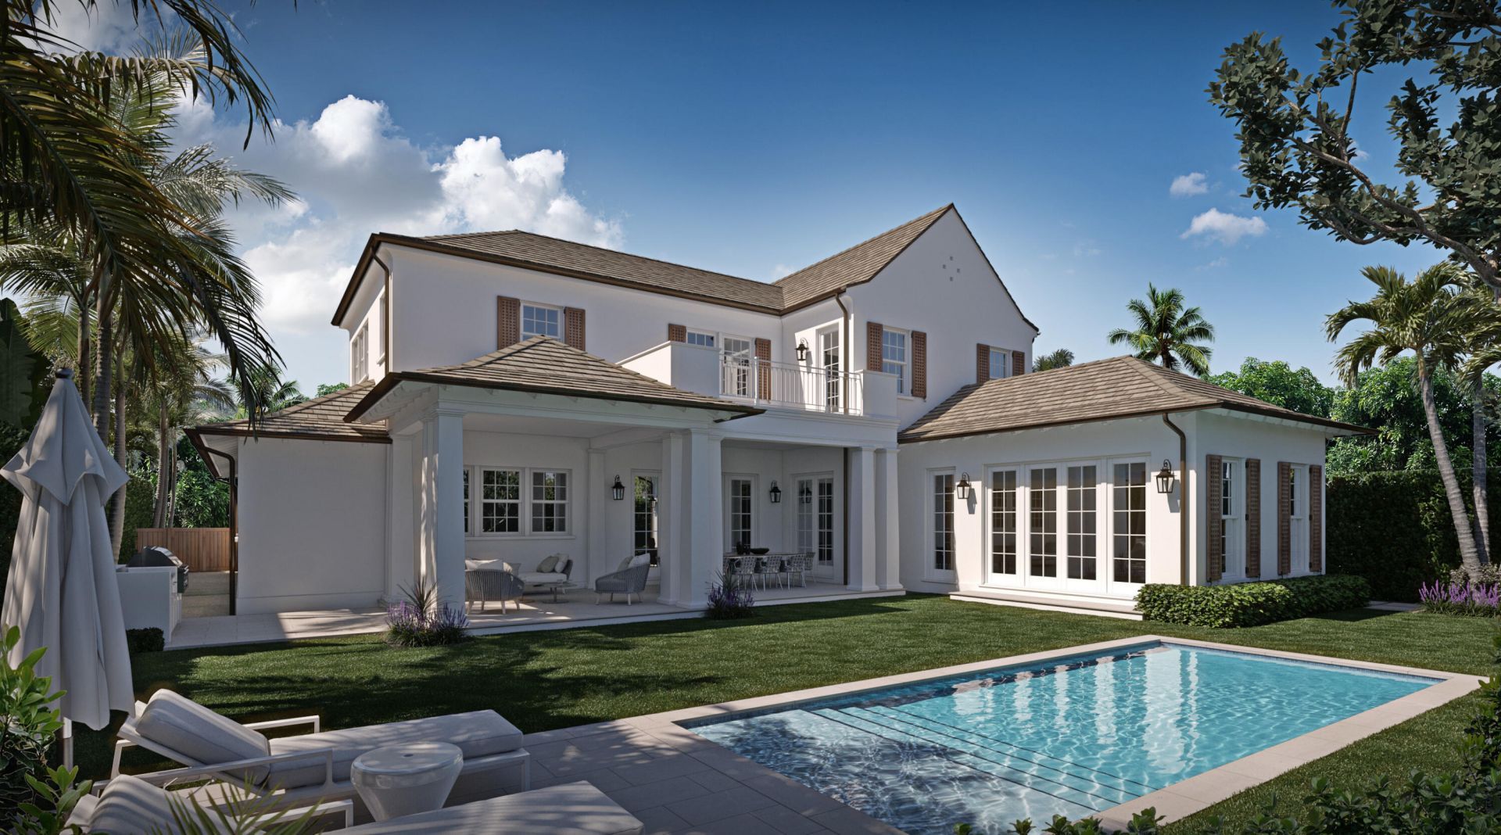
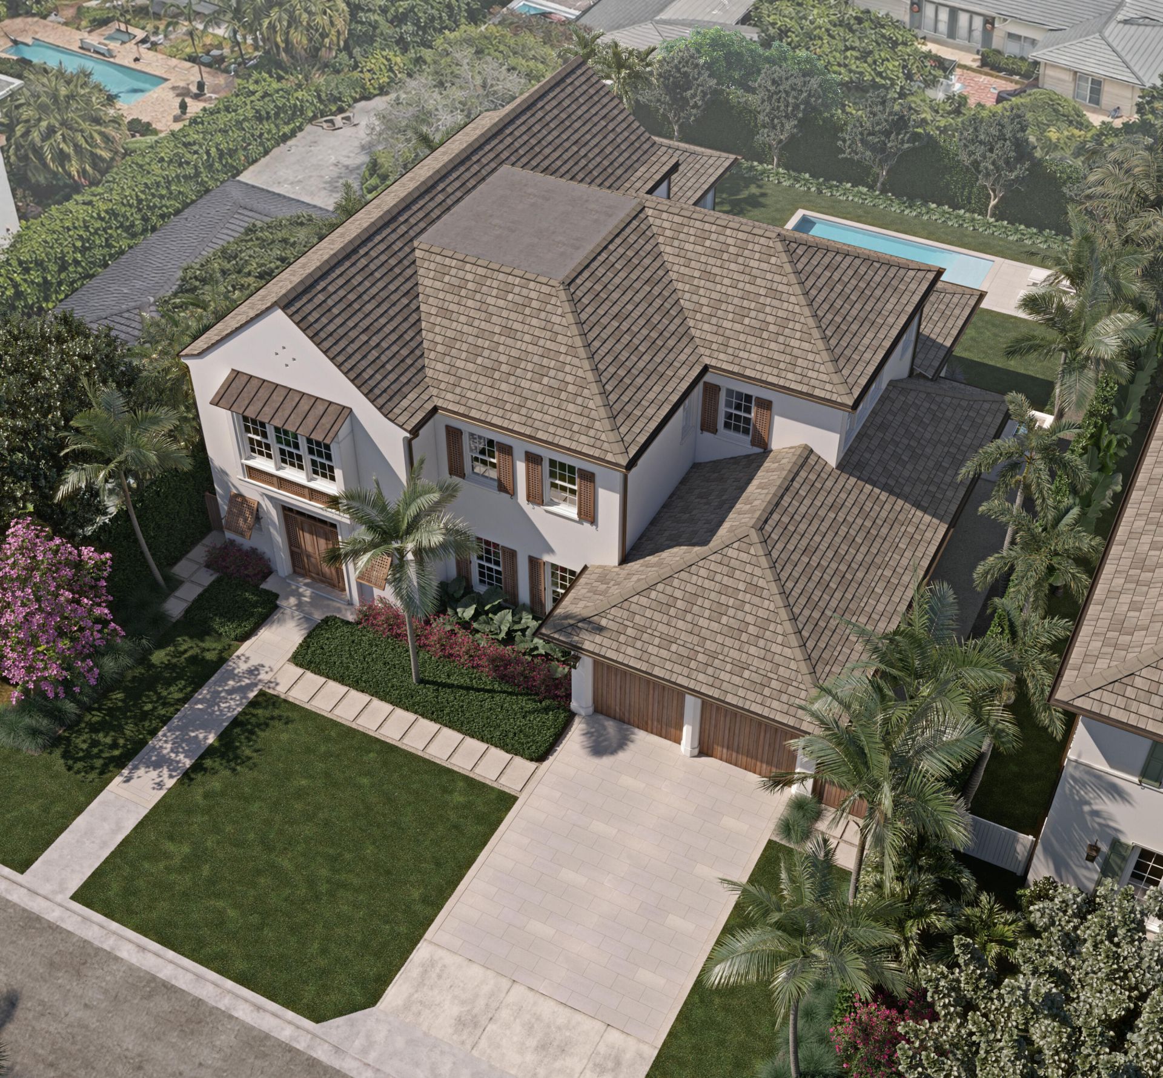
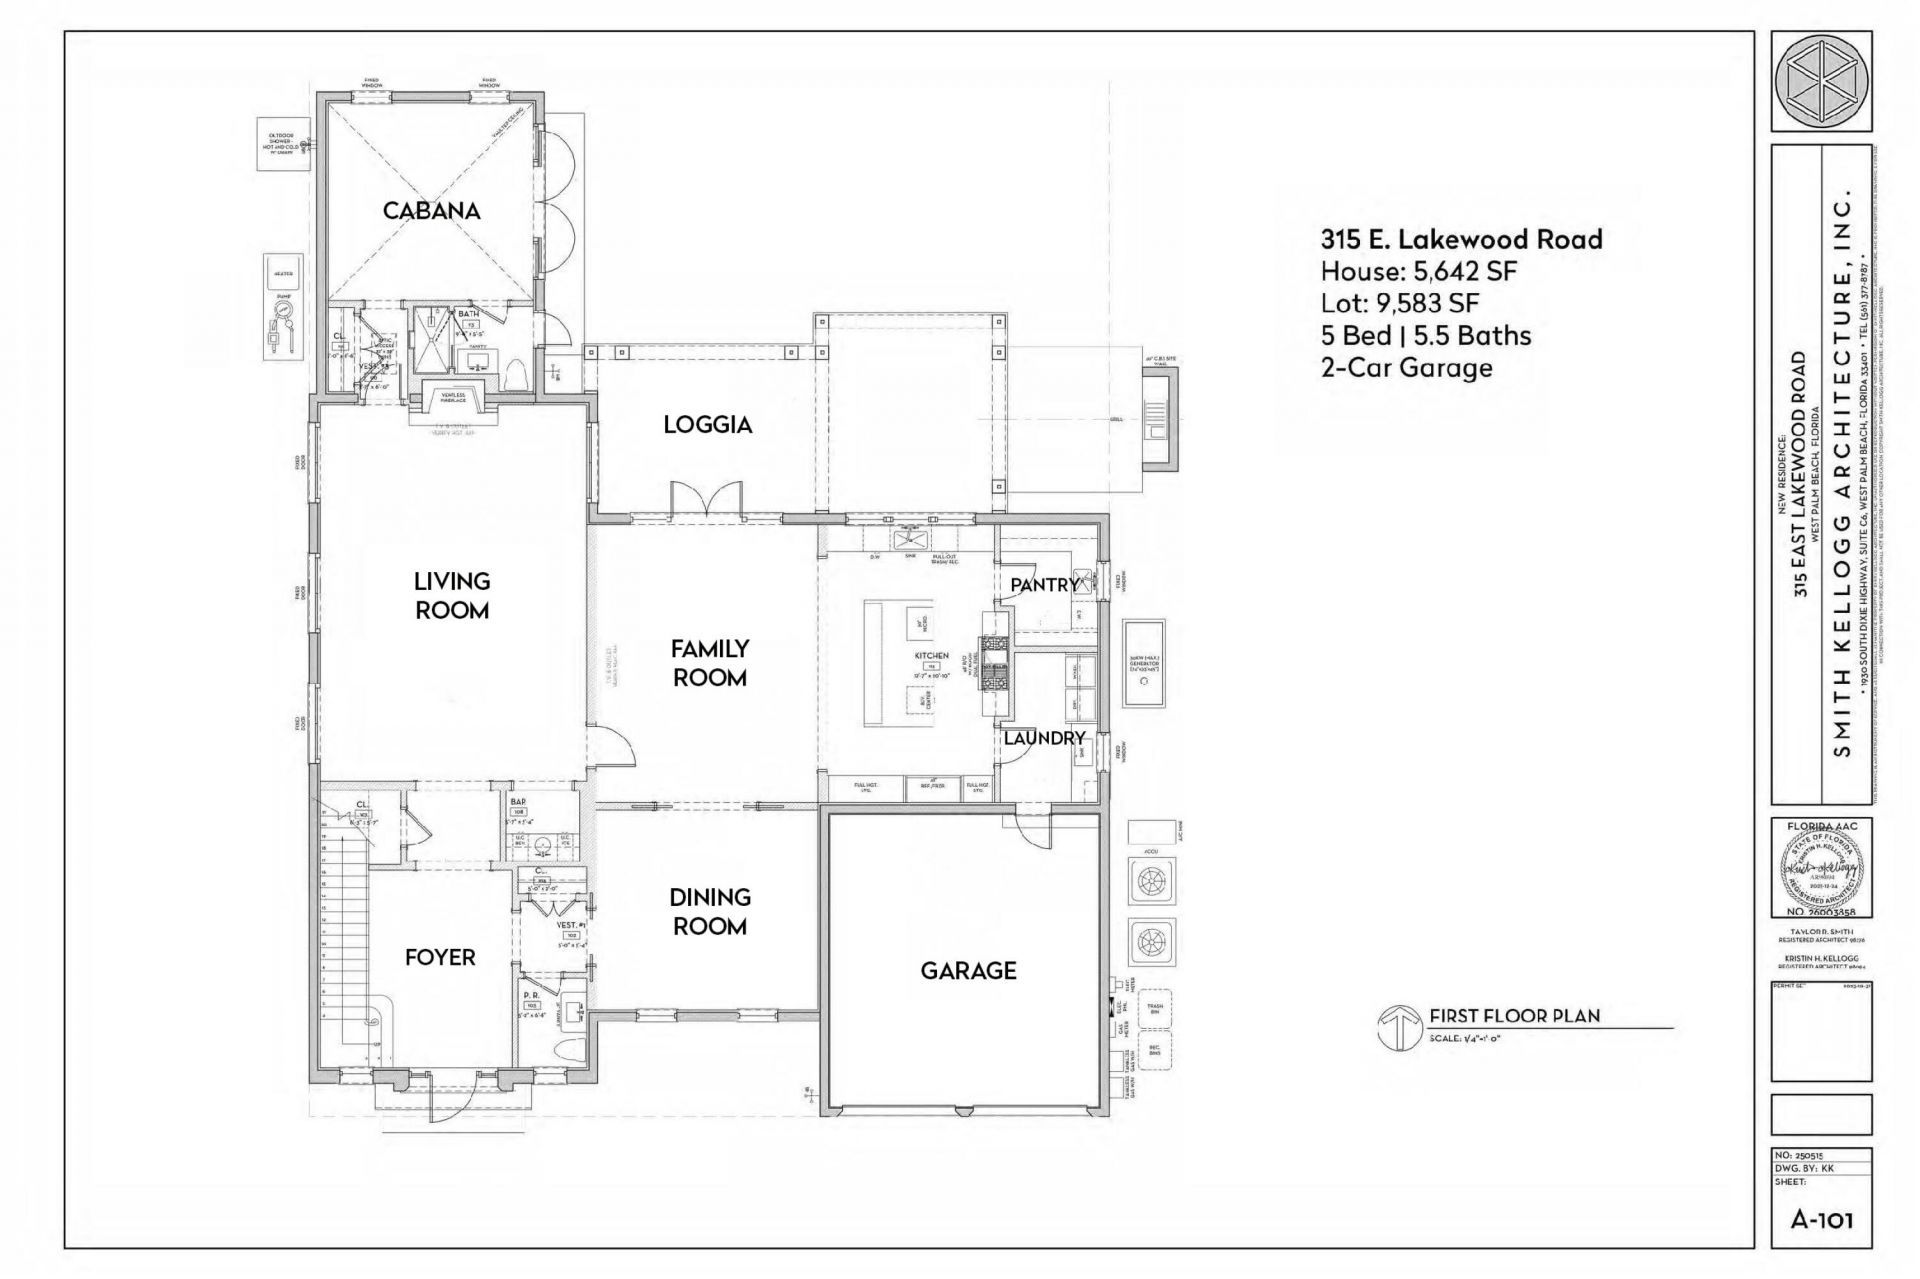
315 E Lakewood Road is a thoughtfully designed new construction home on one of the most coveted streets in West Palm Beach. With five bedrooms and five-and-a-half baths, the home is set to be completed in March 2027. As you enter, a gracious foyer leads into an elegant living room that's anchored by a fireplace. A spacious family room opens to a chef's kitchen and overlooks the covered loggia, outdoor kitchen, sparkling pool and garden. The formal dining room provides a wonderful space to entert...

View More

Property Summary

MLS Number: B26089337
Status: Active
Days on Market: 1
Subdivision: LAKEWOOD
County: Palm Beach
Bedrooms: 5
Total Square Feet: 5,642
Price Per Sq. Ft.: $1,506
New Constuction: Yes
Waterfront: No
Property Type: Residential - Single Family
Cooling: Central Air
Garage: 2 car attached
Heating: Central
Lot Size: 0.22 Acres
Roof Type: Other
Stories: 2.0
Taxes: $16,767
Year Built: 2027

Featured Amenities

Wet Bar

Property Details

Appliances: Dryer, Disposal, Dishwasher, Gas Range, Ice Maker, Microwave, Refrigerator, Washer, Freezer
Days on Site: 1
Exterior: CBS
Flooring: Wood
Parcel#: 74434403100020130
Parking: Garage, Attached Garage
Parking Notes: Garage, Attached Garage
Pets Allowed: Yes, No Restrictions
Restrictions: No Restrictions
Sewer: Public Sewer
SQFT Living: 5642
Structure Type: House
Swimming Pool: Yes
Total Rooms: 3
Utilities: Cable Available, Electricity Available, Sewer Available, Water Available
Water: Public
Construction: CBS

Local Schools

High School: Forest Hill
Middle School: Conniston Community
Elementary School: South Olive

Neighborhood Information

Neighborhood Map

Neighborhood Hero

Neighborhood Highlights

Neighborhood Characteristics

Neighborhood Market Trend

Neighborhood Schools

Courtesy of

Agency Name: Brown Harris Stevens of PB
Agent Name: Austin Whitney McGurk
Agency Phone: 561-659-6400

agent picture

Presented by

Agent Name: Jeff Hallas
Agent Phone: 561.568.9226
Agency Title: Illustrated Properties
Request Info

IDX logo

Jeff Hallas
ipre.com
Agent Cell:
561.568.9226
Office Phone:
561.626.7000

Mortgage Calculator

%
years/fixed
yearly
yearly (est.)

Estimated Payment

$ 45,586.59 Principal & Interest $41,711.63 Property Tax $1,397.25 Homeowner's Insurance $2,477.71
Mortgage Logo

Login to My Illustrated Account


