SIGN UP Login/Register
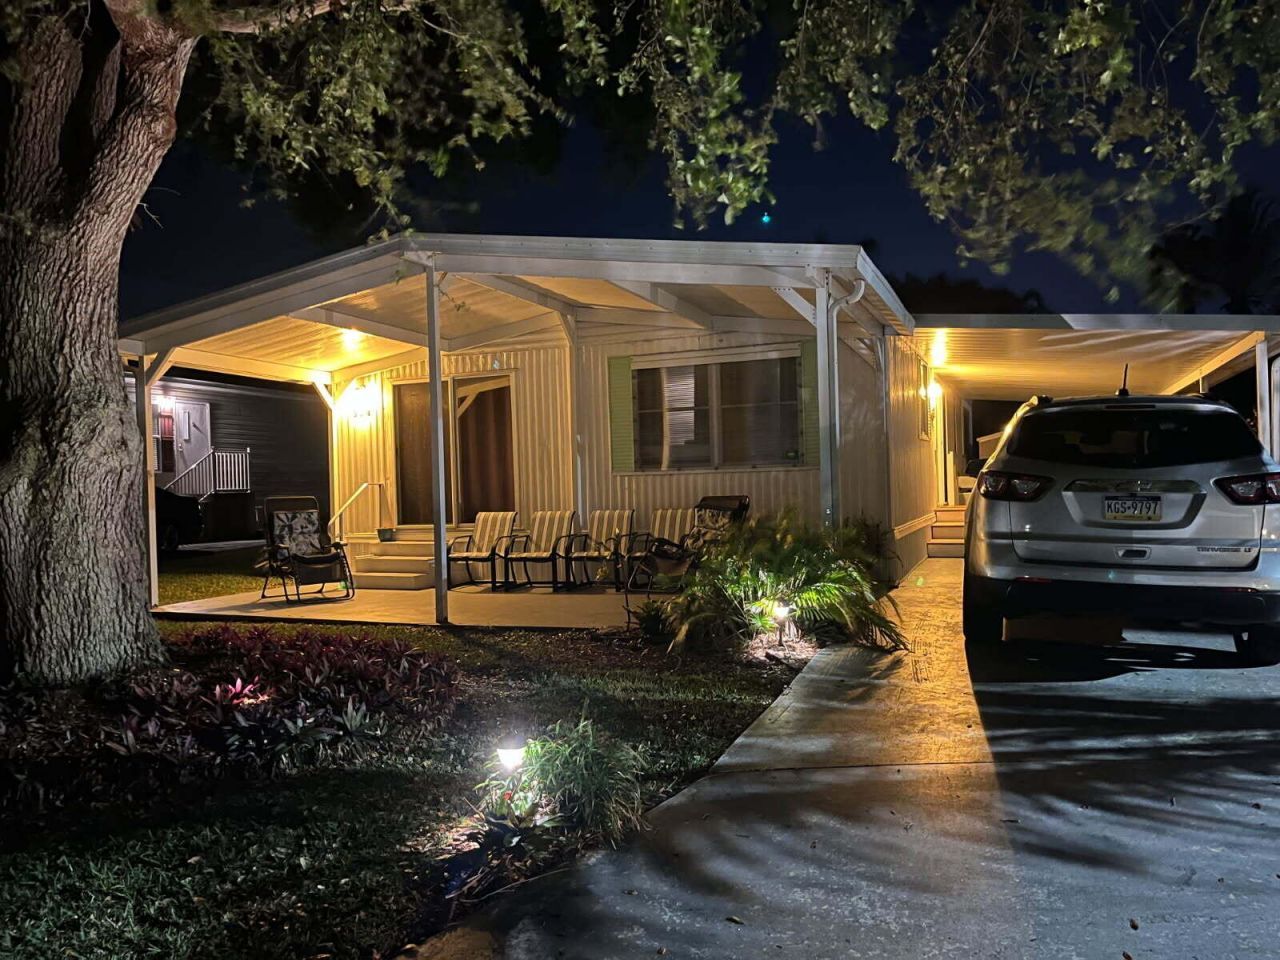
304 Mockingbird Ave Avenue, Fort Pierce, FL 34982 Photo
New - 15 Hours Ago
304 Mockingbird Ave Avenue, Fort Pierce, FL 34982 Photo
New - 15 Hours Ago
304 Mockingbird Ave Avenue, Fort Pierce, FL 34982 Photo

12 Photos

304 Mockingbird Ave Avenue Fort Pierce, FL 34982
$49,900
  • Beds
    2
  • Baths
    2 full
  • Total Square Feet
    1,200

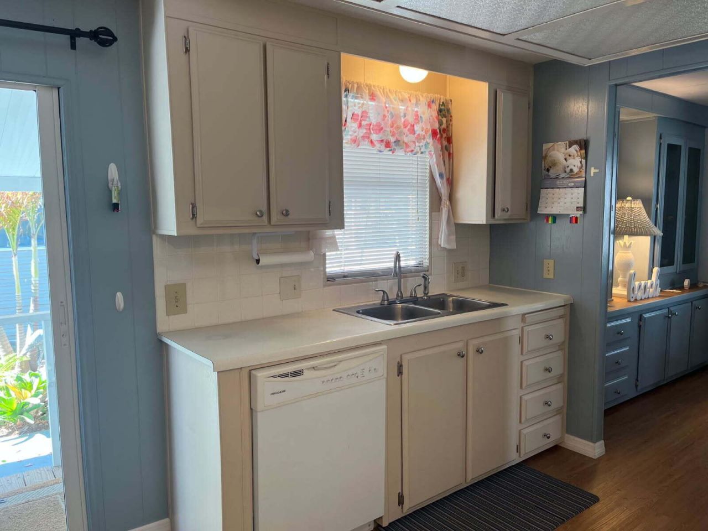
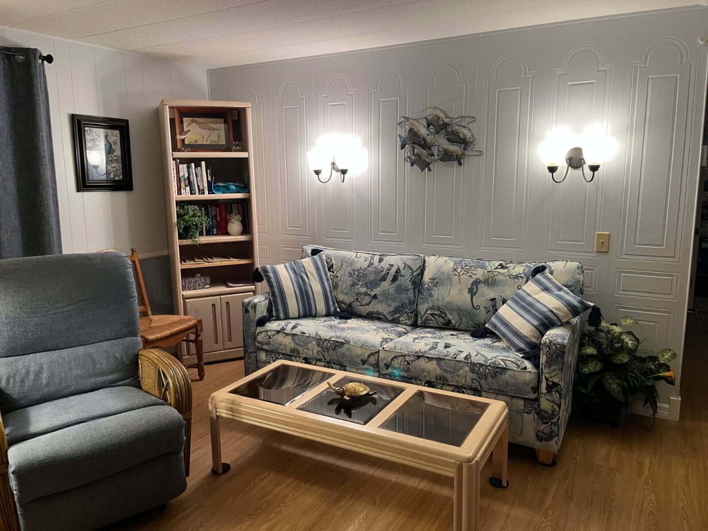
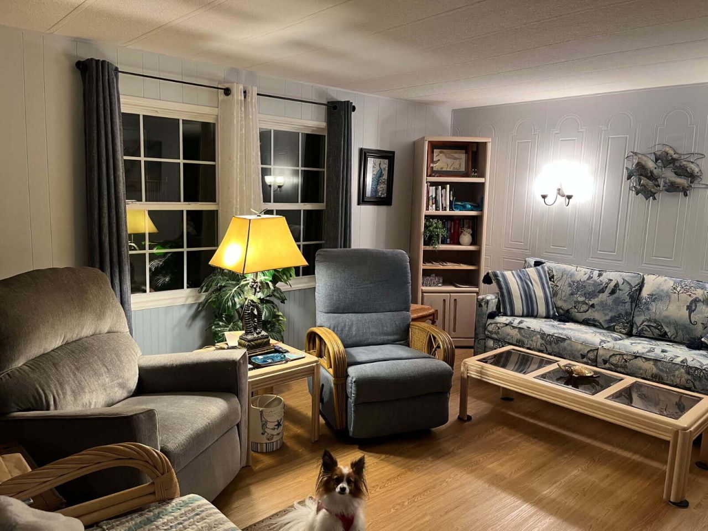
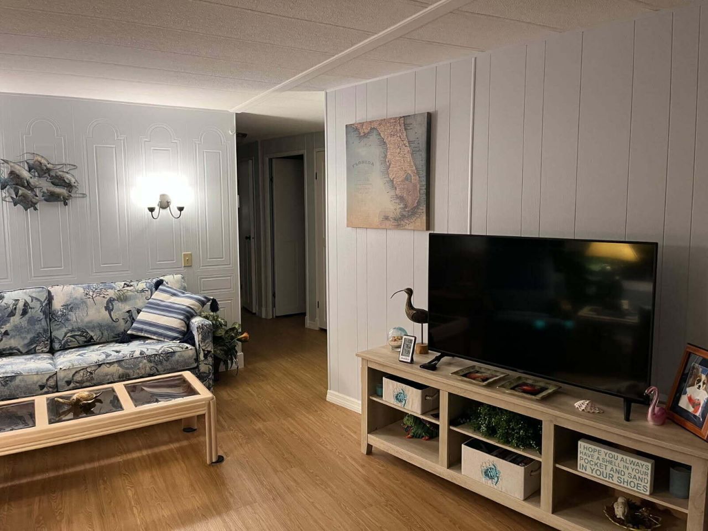
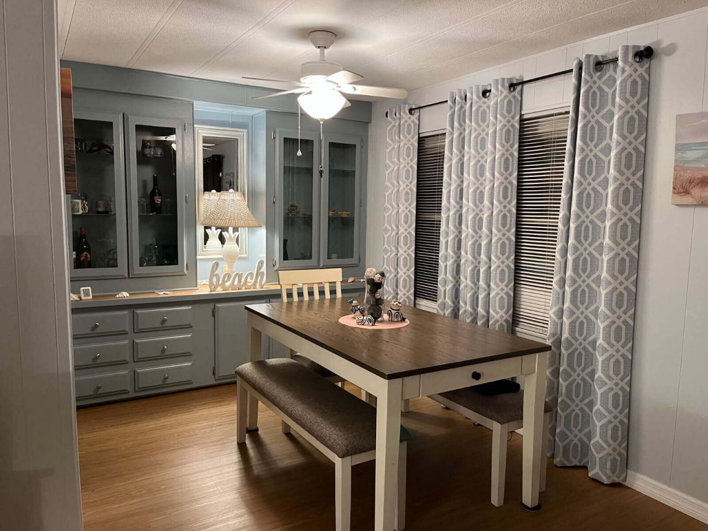
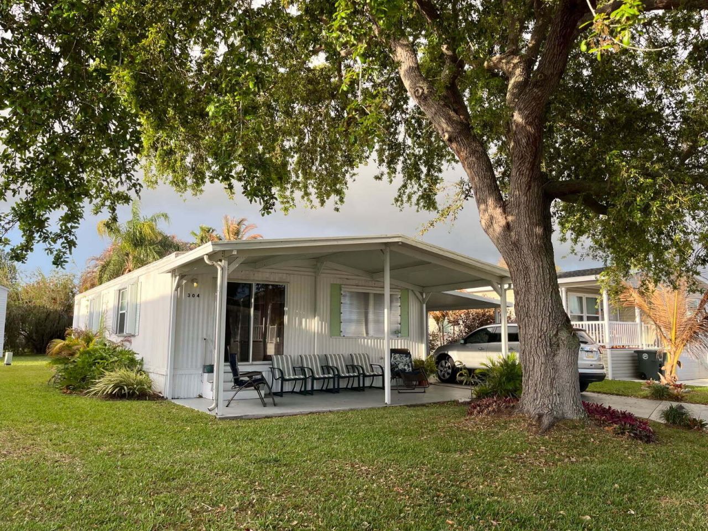
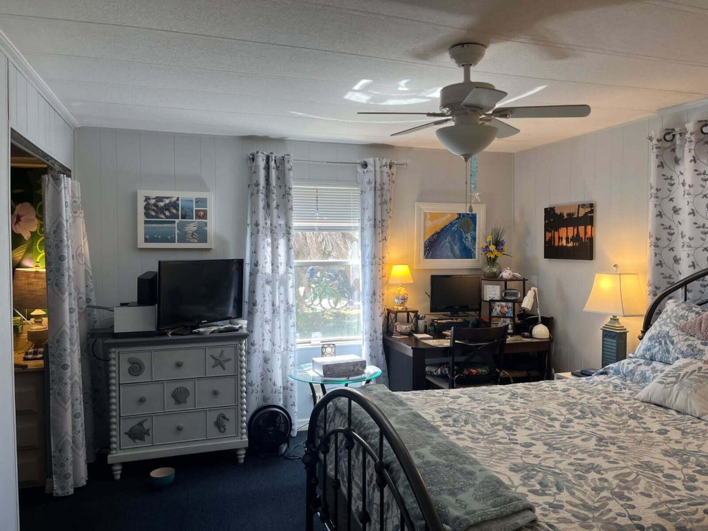
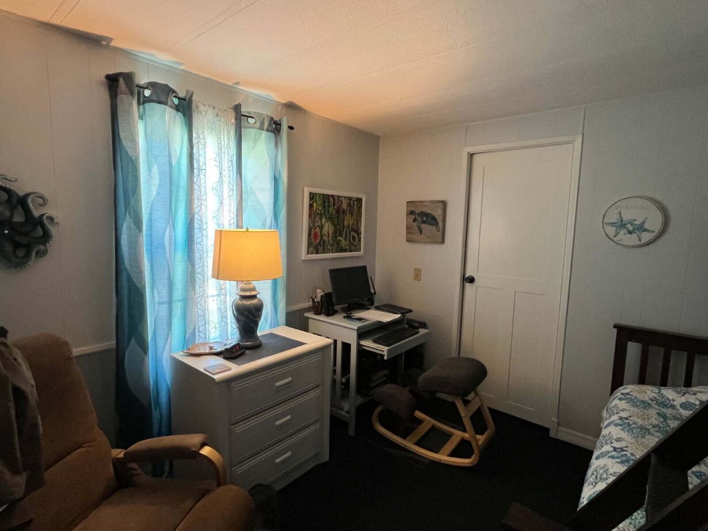
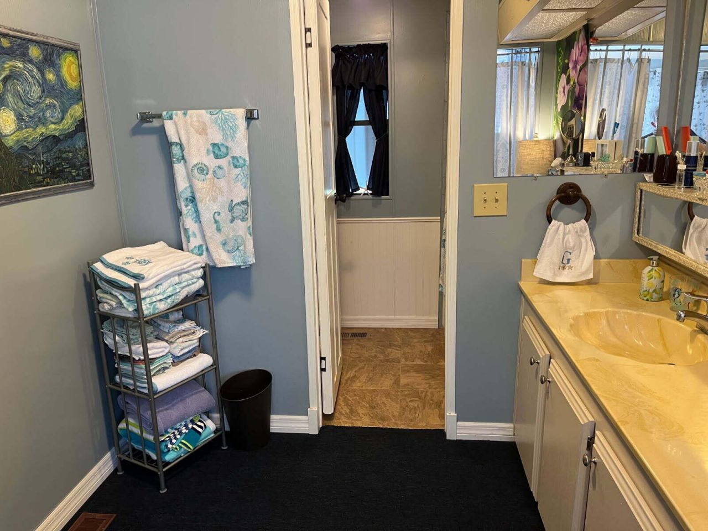
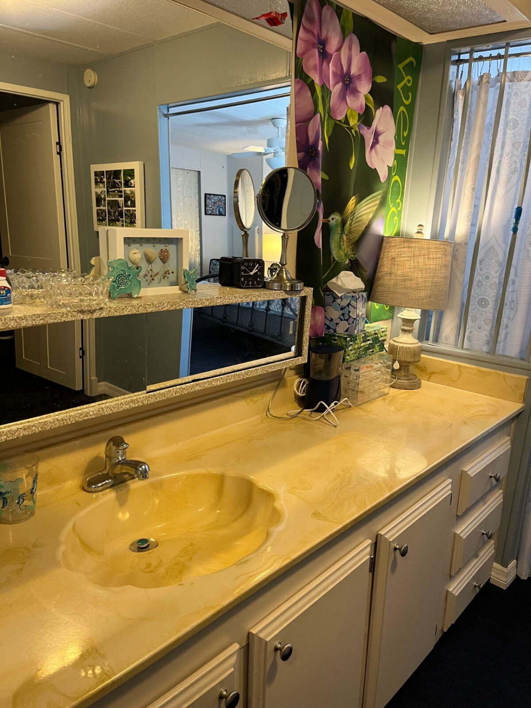
Manufactured home that been remodeled and well maintained. Painting, insulation, new carpet and 16 toliets. New washer that stays with the property. New vapor barrier installed. Really nice inside!!

Property Summary

MLS Number: B26070300
Status: Active
Subdivision: Sandhill Shores
County: Saint Lucie
Bedrooms: 2
Total Square Feet: 1,200
Price Per Sq. Ft.: $42
Style: Ranch
New Constuction: No
Waterfront: No
Property Type: Residential - Mobile Home
Cooling: Central Air
Heating: Central, Electric
Roof Type: Flat, Metal
Stories: 1.0
Taxes: $0
Year Built: 1977
HOA Fee: $800/ Monthly

Featured Amenities

Pantry
Fitness Center
Laundry
Pool
Shuffleboard Court
Heated Pool
Recreation Facilities

Property Details

Appliances: Dishwasher, Electric Range, Microwave, Oven, Refrigerator
Association Fee Includes: Maintenance Grounds, Trash, Recreation Facility, Pool Service
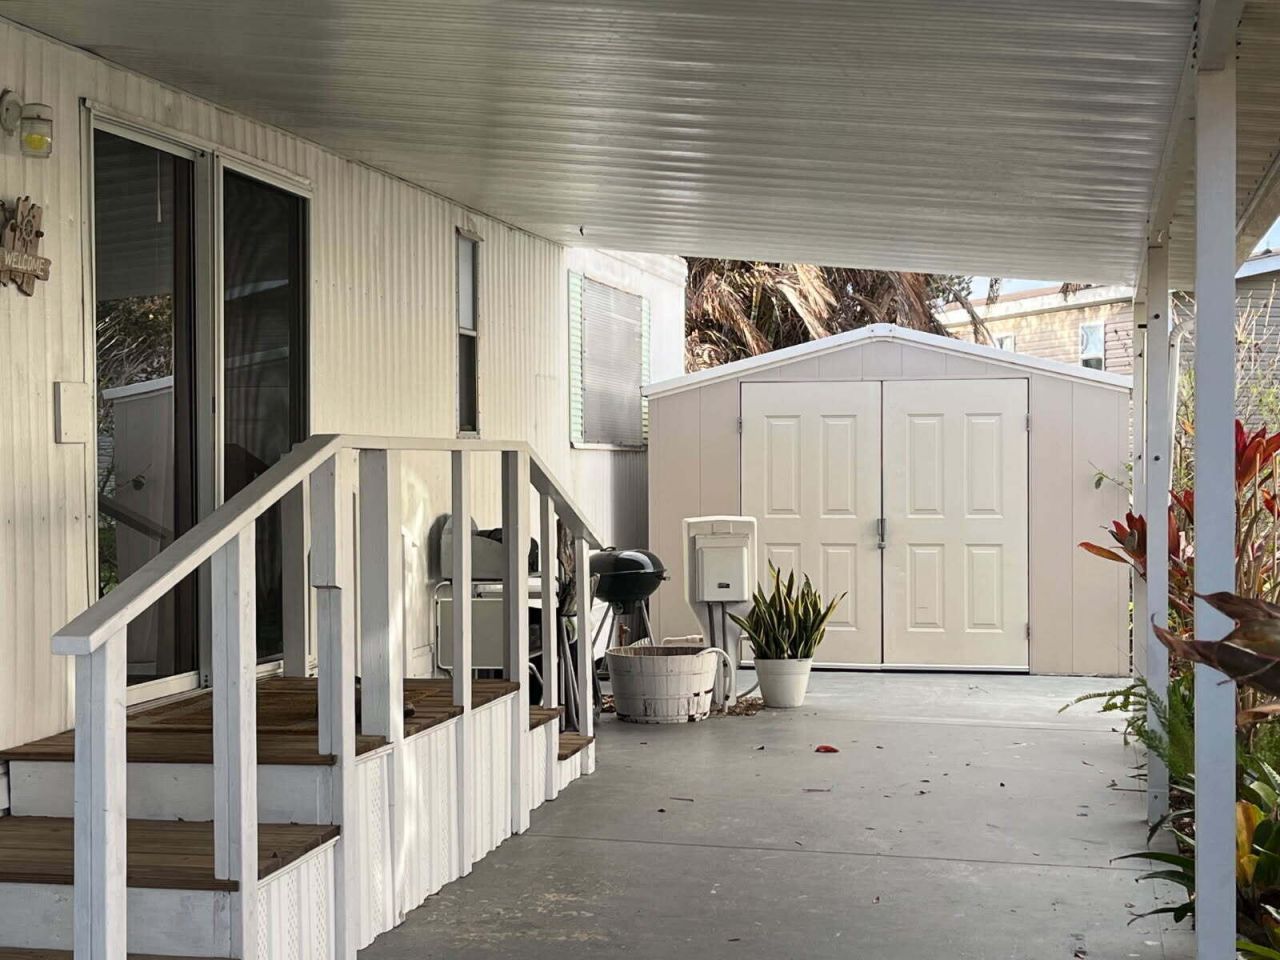
Carport Spaces: 2
Exterior: Vinyl Siding
Flooring: Carpet, Laminate
Home Style: Ranch
Parcel#: 24271110001000
Parking: Attached Carport, Concrete, Carport
Parking Notes: Attached Carport, Concrete, Carport
Pets Allowed: Yes, Number Limit, Size Limit
Restrictions: Buyer Approval Required
Sewer: Public Sewer
SQFT Living: 1152
Total Rooms: 3
Utilities: Electricity Connected, Sewer Connected, Water Connected
Water: Public
Windows: Double Hung Metal, Sliding
Construction: Vinyl Siding

Room Sizes

Kitchen: 11 X 14
Living Room: 12 X 21
Primary Bedroom: 17 X 11.5

Neighborhood Information

Neighborhood Map

Neighborhood Hero

Neighborhood Highlights

Neighborhood Characteristics

Neighborhood Market Trend

Neighborhood Schools

Courtesy of

Agency Name: Sun Realty & Auction Service
Agent Name: Dawn L Cimino
Agency Phone: 772-878-2600

agent picture

Presented by

Agent Name: Jeff Hallas
Agent Phone: 561.568.9226
Agency Title: Illustrated Properties
Request Info

IDX logo

Jeff Hallas
ipre.com
Agent Cell:
561.568.9226
Office Phone:
561.626.7000

Mortgage Calculator

%
years/fixed
yearly
yearly (est.)

Estimated Payment

$ 259.57 Principal & Interest $245.02 Property Tax (data not provided by mls) $0.00 Homeowner's Insurance $14.55
Mortgage Logo

Login to My Illustrated Account


