SIGN UP Login/Register
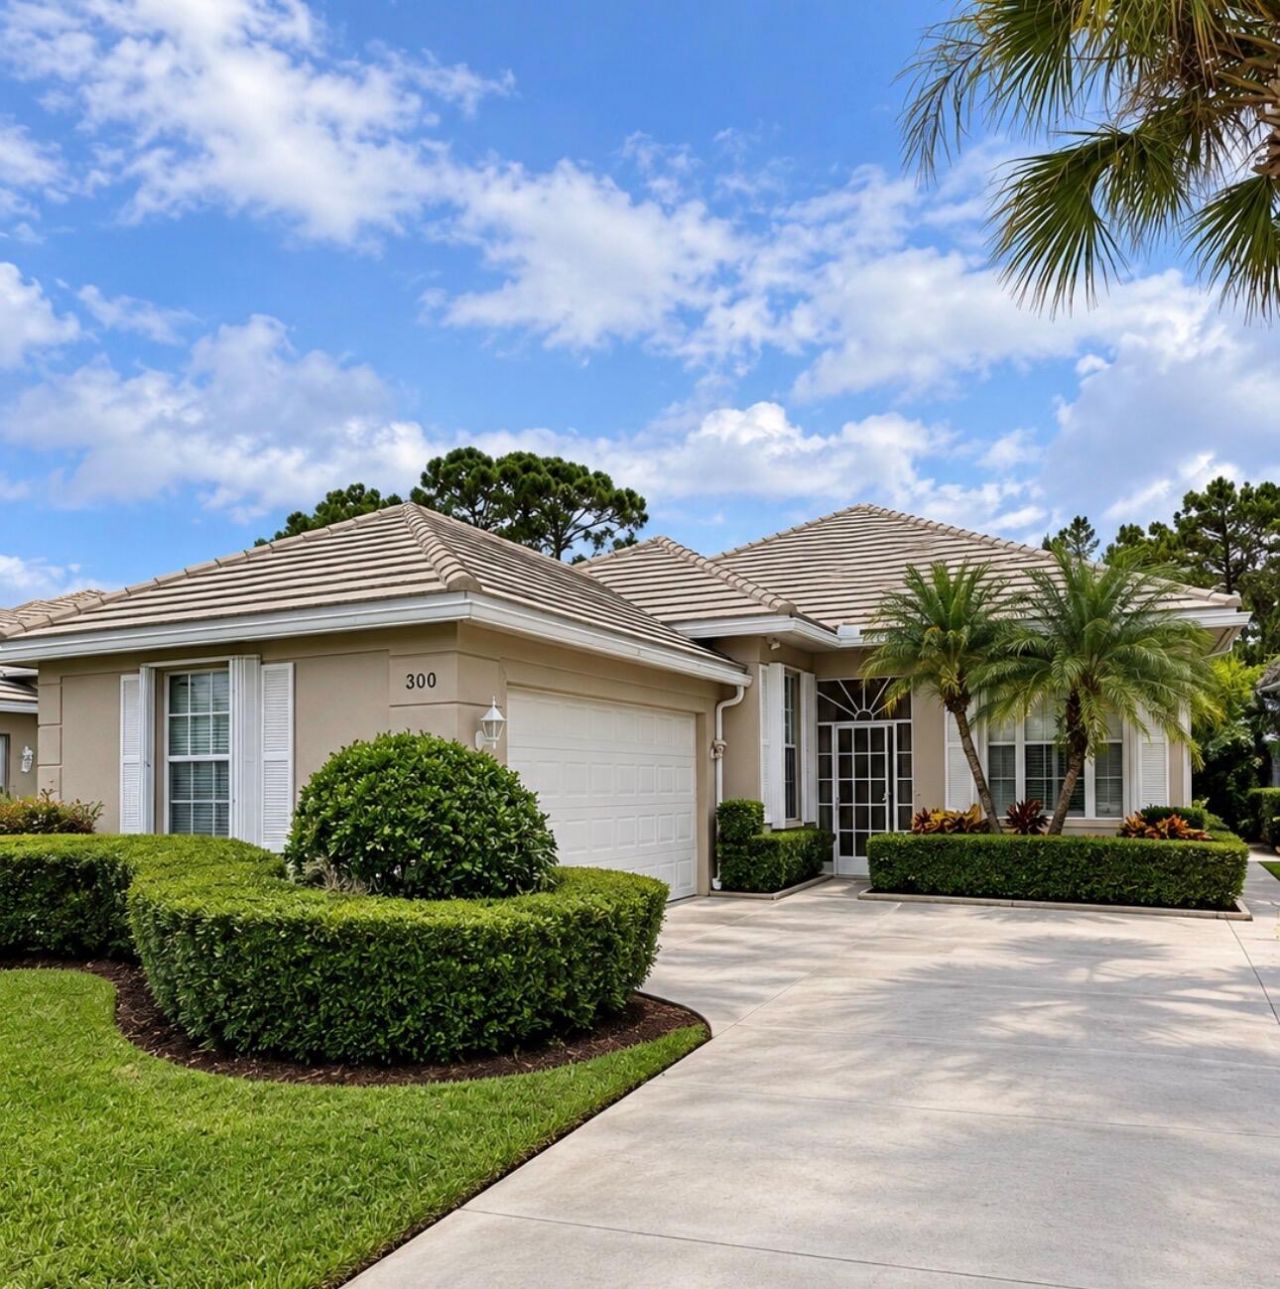
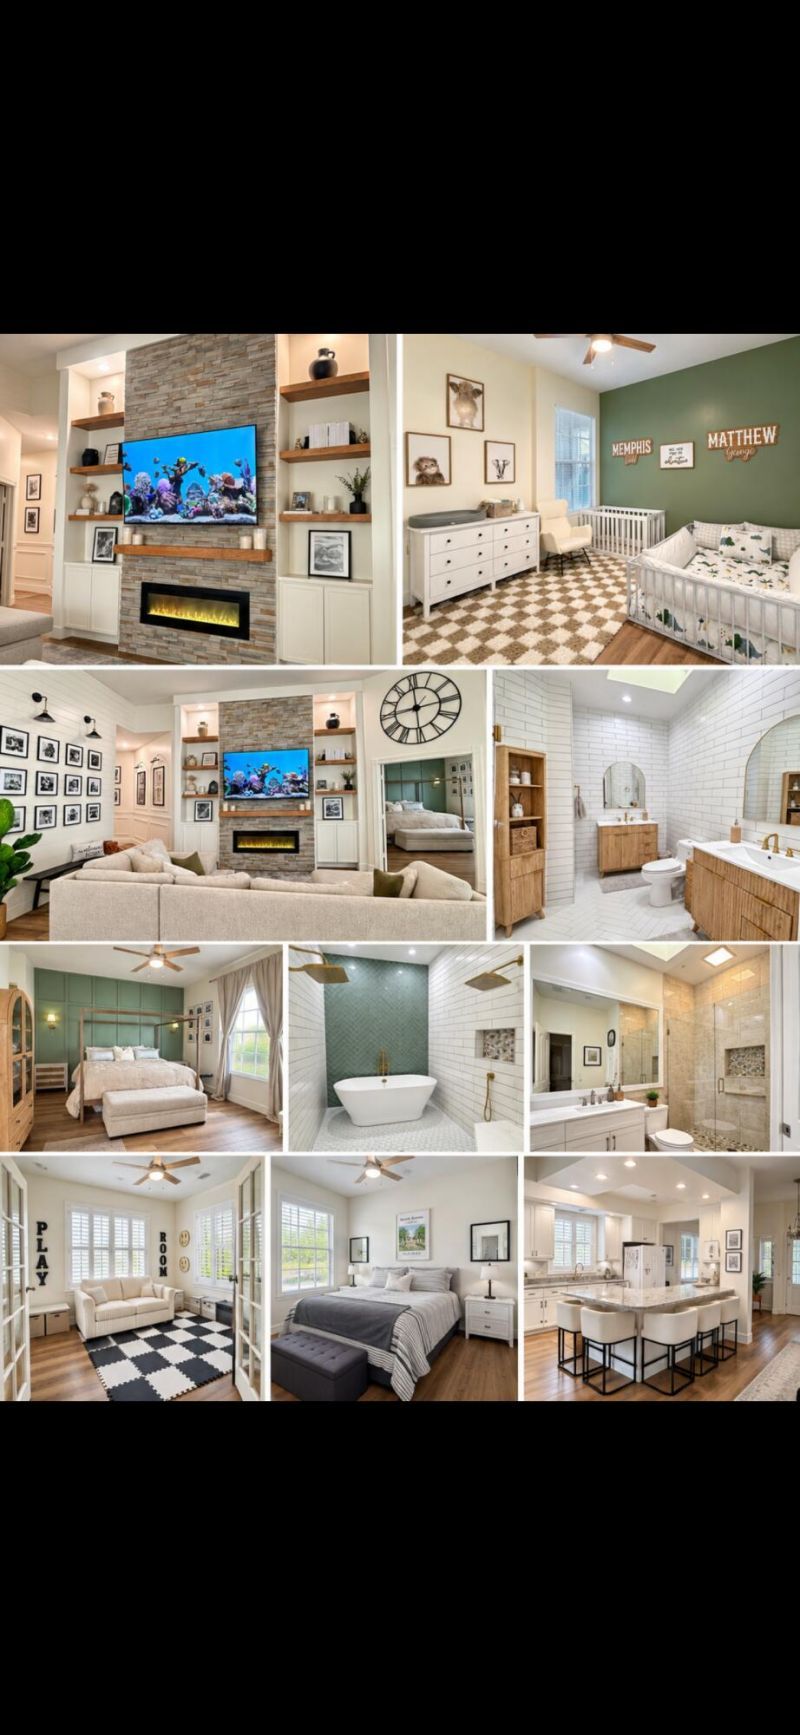
300 NW Bentley Circle, Port Saint Lucie, FL 34986 Photo

13 Photos

300 NW Bentley Circle Port St. Lucie, FL 34986
$425,000
  • Beds
    3
  • Baths
    2 full
  • Total Square Feet
    3,448
  • Lot Size
    0.15 acre(s)

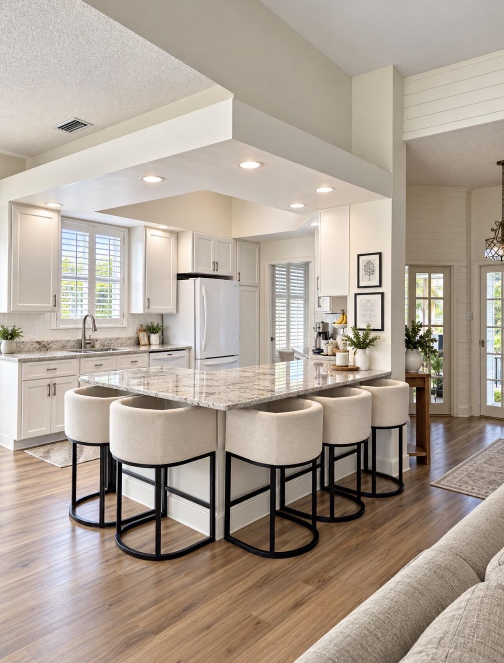
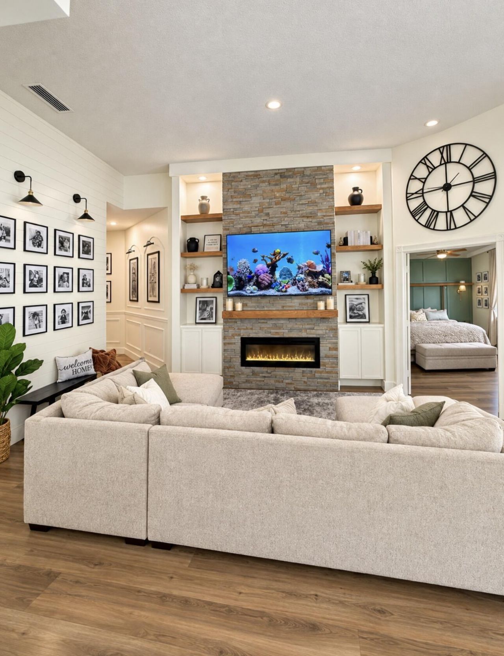
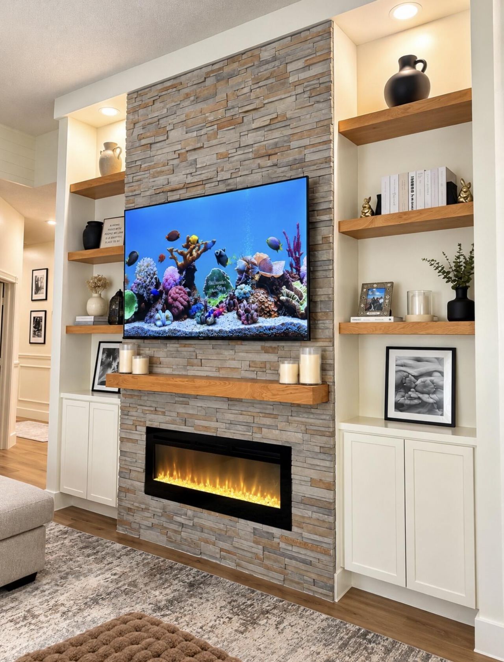
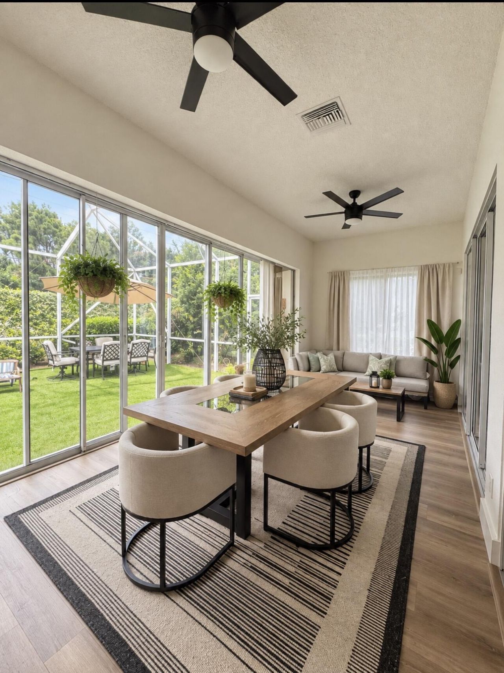
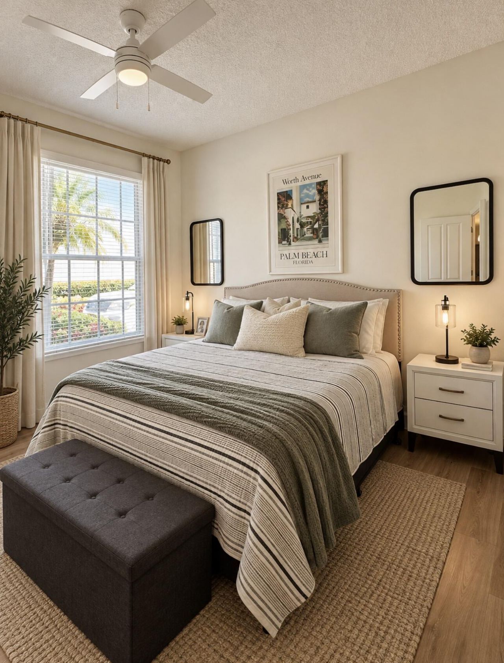
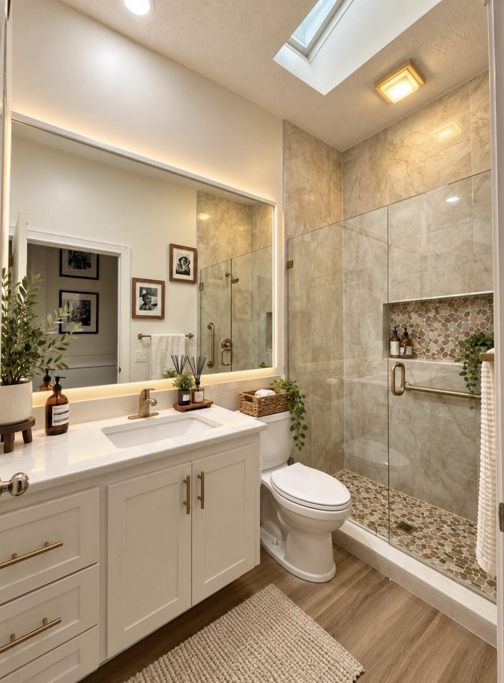
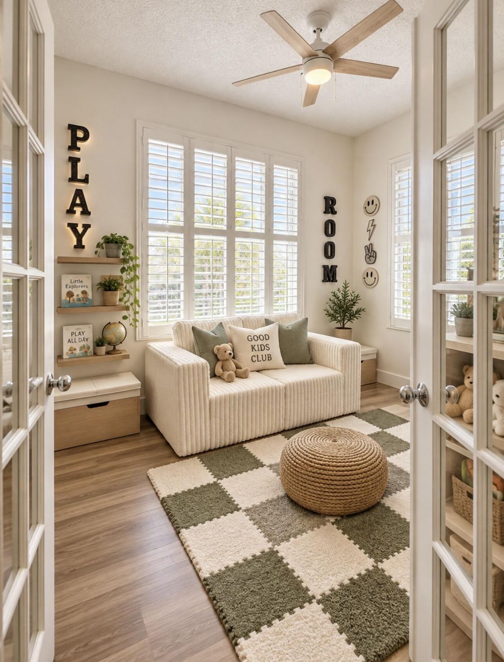
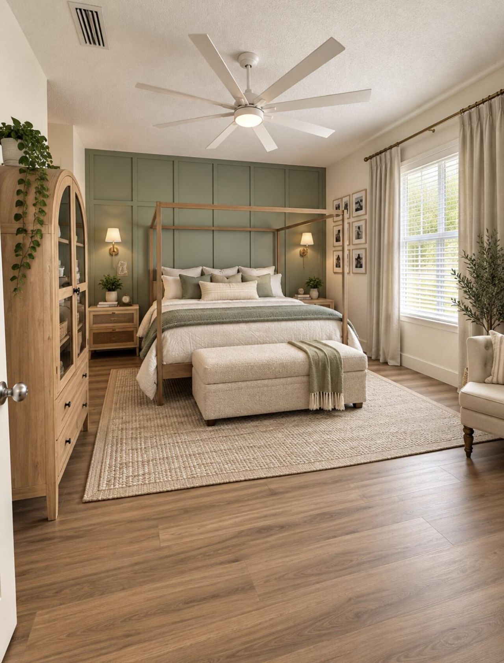
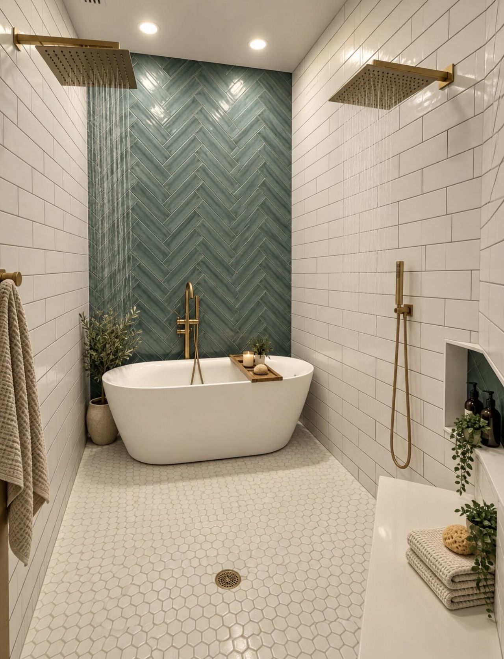
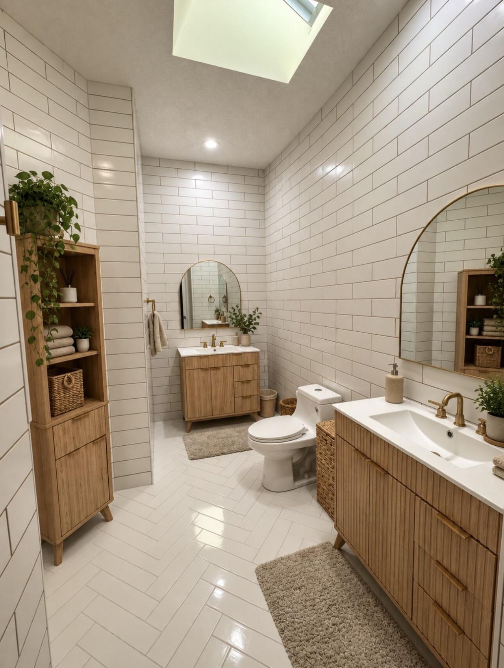
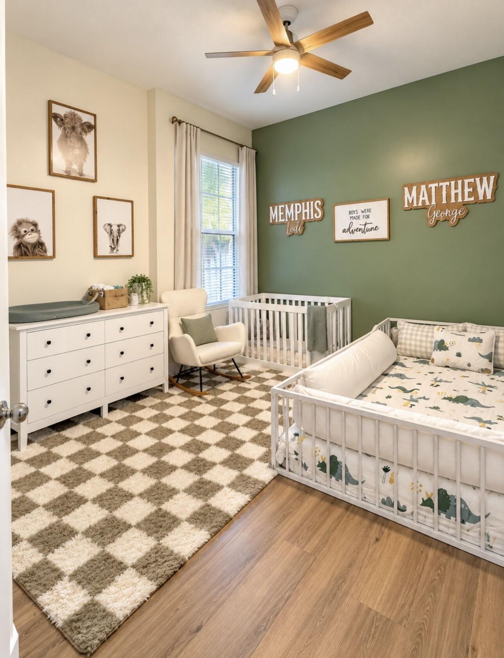
Beautifully updated home featuring a bright, open layout with modern finishes and warm, inviting style throughout. The kitchen offers abundant cabinetry, generous counter space, breakfast-bar seating, and an easy flow into the living and dining areas. Spacious bedrooms and beautifully remodeled bathrooms feature custom tile, stylish vanities, and upscale finishes, including a stunning spa-inspired bath with a freestanding tub and dual rain showers. Warm wood-look flooring and abundant natural li...

View More

Property Summary

MLS Number: B26077061
Status: Active
Days on Market: 30
Subdivision: LAKES AT ST LUCIE WEST PLAT NO 22
County: Saint Lucie
Bedrooms: 3
Total Square Feet: 3,448
Price Per Sq. Ft.: $123
Style: Ranch
New Constuction: No
Waterfront: No
Property Type: Residential - Single Family
Cooling: Central Air, Ceiling Fan(s), Exhaust Fan
Garage: 2 car attached
Heating: Central, Electric
Lot Size: 0.15 Acres
Roof Type: Tile
Stories: 1.0
Taxes: $3,213
Year Built: 1993
HOA Fee: $726/ Quarterly

Featured Amenities

Built-in Features
High Ceilings
Walk-In Closet(s)
Bedroom Layout - Split
Roman Tub
Clubhouse
Heated Pool
Maintained Community

Property Details

Appliances: Electric Water Heater, Water Heater Owned, Cooktop, Dryer, Disposal, Dishwasher, Electric Range, Ice Maker, Microwave, Oven, Refrigerator, Water Heater, Washer, Electric Cooktop
Association: The Lakes at St. Lucie West.
Association Fee Includes: Cable TV, Maintenance Grounds, Pest Control, Common Areas, Recreation Facility, Pool Service
Days on Site: 30
Door Features: French Doors
Exterior: Stucco, Concrete Block - With Stucco
Flooring: Vinyl, Wood
Home Style: Ranch
Laundry: Electric Dryer Hookup, Laundry Room, Laundry Tub
Parcel#: 332365800560009
Parking: Concrete, Driveway, Garage Door Opener, Garage, Attached Garage, Attached
Parking Notes: Concrete, Driveway, Garage Door Opener, Garage, Attach
Pets Allowed: Yes, No Restrictions
Restrictions: Buyer Approval Required, Parking - No Boat, Parking - No Trailer
Sewer: Public Sewer
SQFT Living: 2047
Structure Type: House
Total Rooms: 3
Utilities: Cable Available, Electricity Connected, Phone Available, Underground Utilities, Water Connected
Water: Public
Construction: Stucco,Concrete Block - With Stucco

Room Sizes

Bedroom 2: Level - First
Kitchen: Level - First
Primary Bedroom: Level - First

Neighborhood Information

Neighborhood Map

Neighborhood Hero

Neighborhood Highlights

Neighborhood Characteristics

Neighborhood Market Trend

Neighborhood Schools

Courtesy of

Agency Name: Real Estate of Florida
Agent Name: George R. DeVito
Agency Phone: 772-600-7400

agent picture

Presented by

Agent Name: Jeff Hallas
Agent Phone: 561.568.9226
Agency Title: Illustrated Properties
Request Info

IDX logo

Jeff Hallas
ipre.com
Agent Cell:
561.568.9226
Office Phone:
561.626.7000

Mortgage Calculator

%
years/fixed
yearly
yearly (est.)

Estimated Payment

$ 2,478.52 Principal & Interest $2,086.81 Property Tax $267.75 Homeowner's Insurance $123.96
Mortgage Logo

Login to My Illustrated Account


