SIGN UP Login/Register
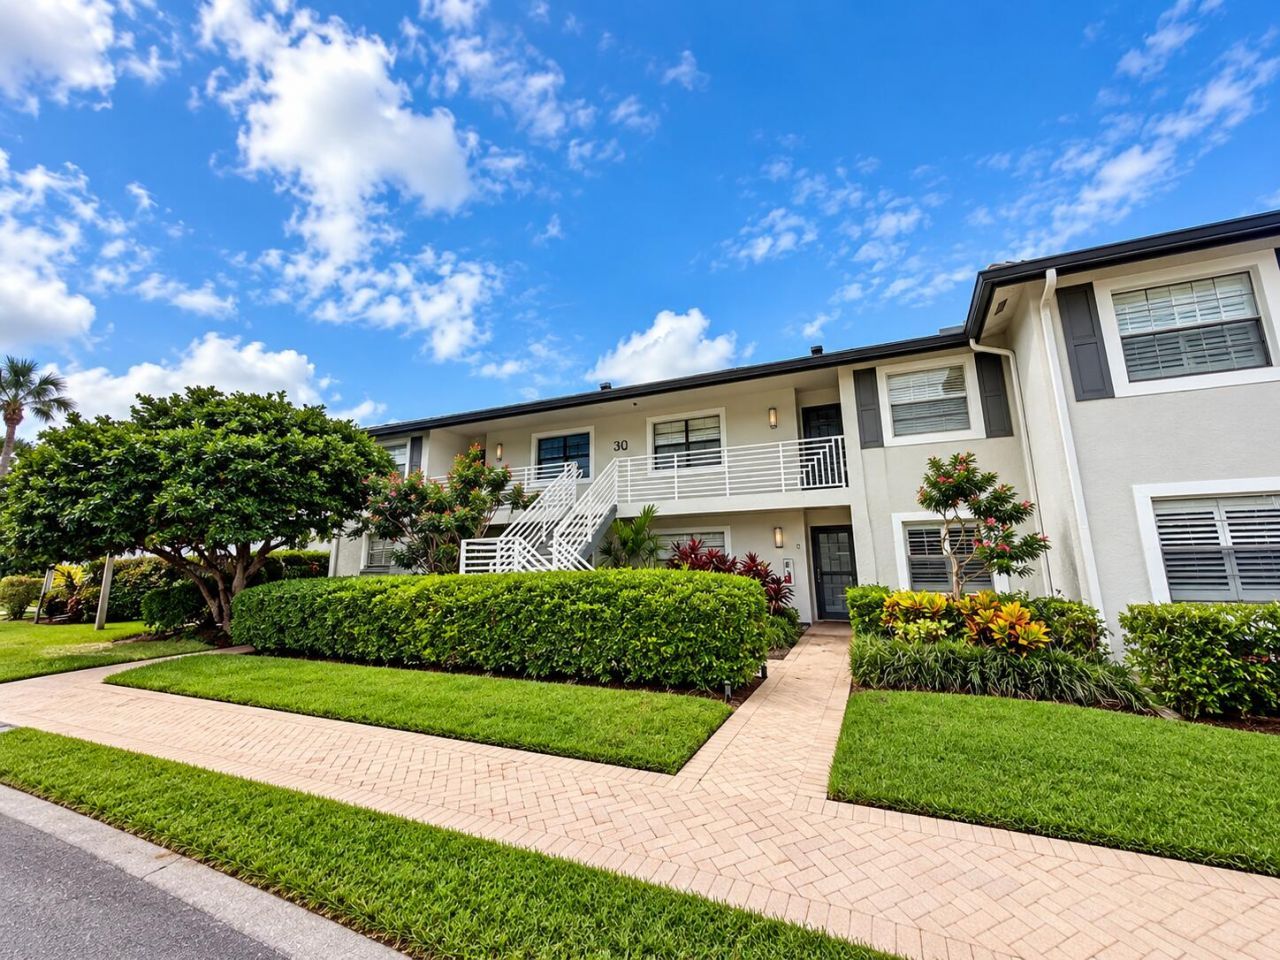
30 Southport Lane, Unit D, Boynton Beach, FL 33436 Photo

16 Photos

30 Southport Lane, D Boynton Beach, FL 33436
$124,900
  • Beds
    2
  • Baths
    2 full
  • Total Square Feet
    1,575

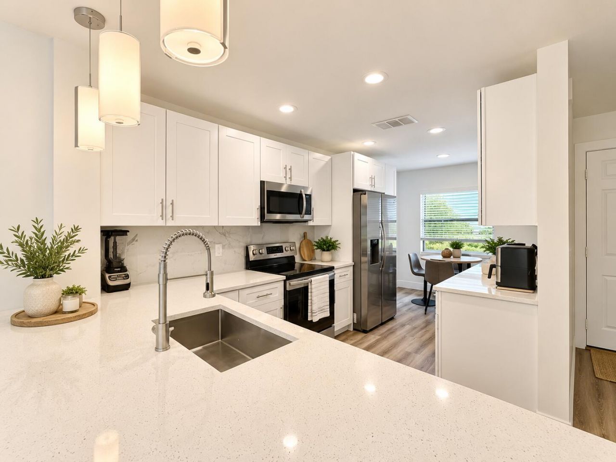
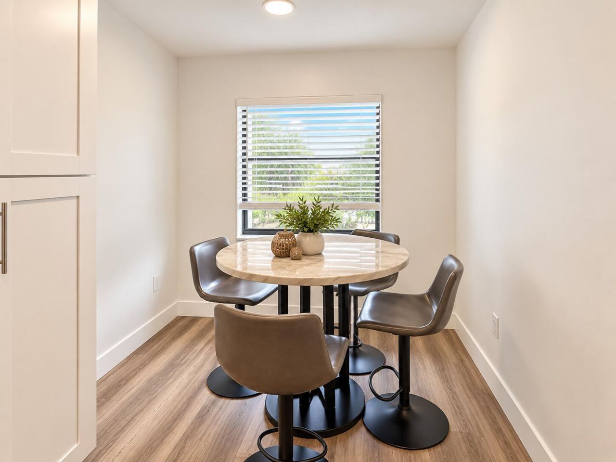
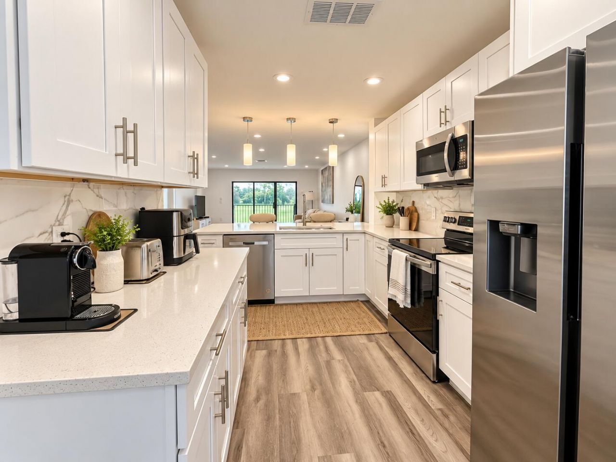
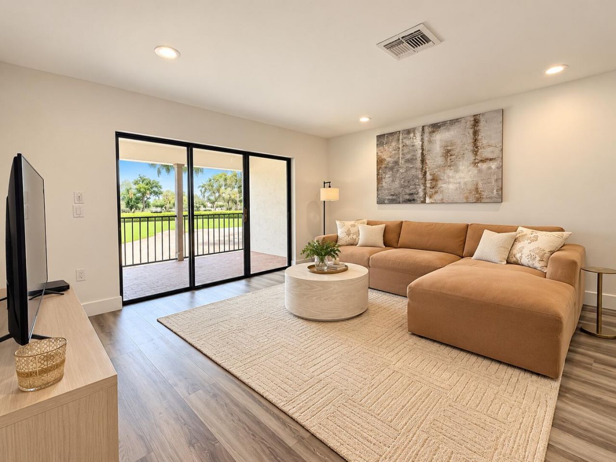
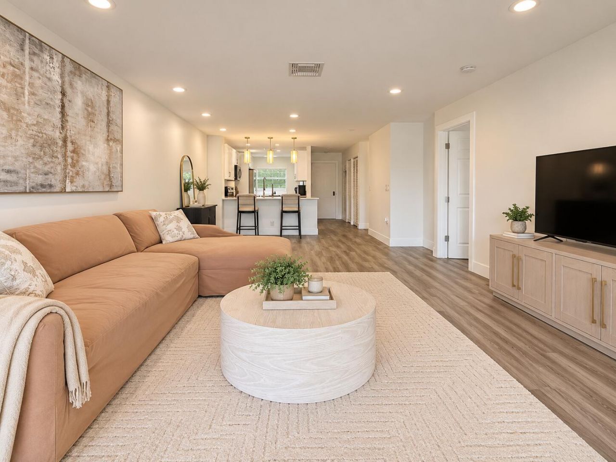
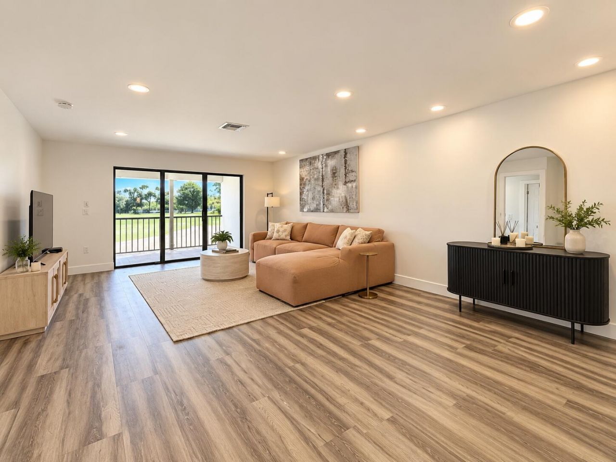
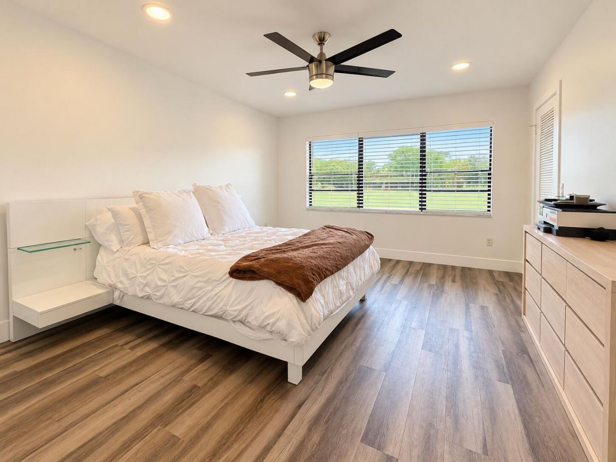
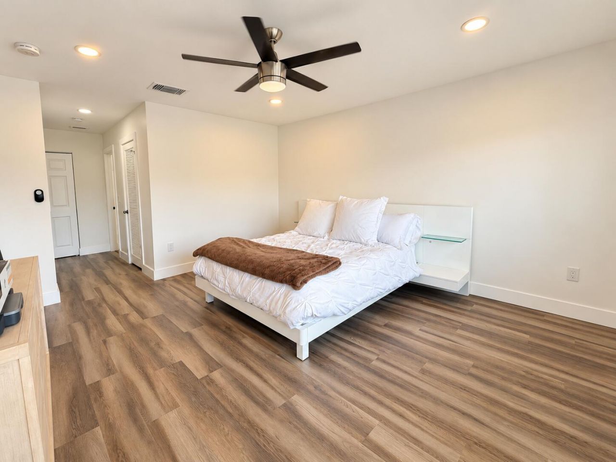
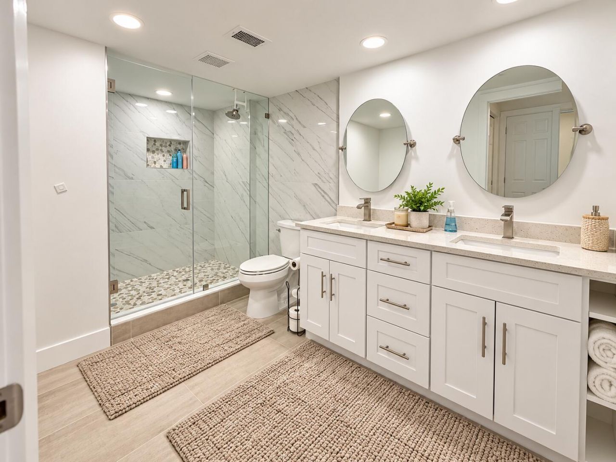
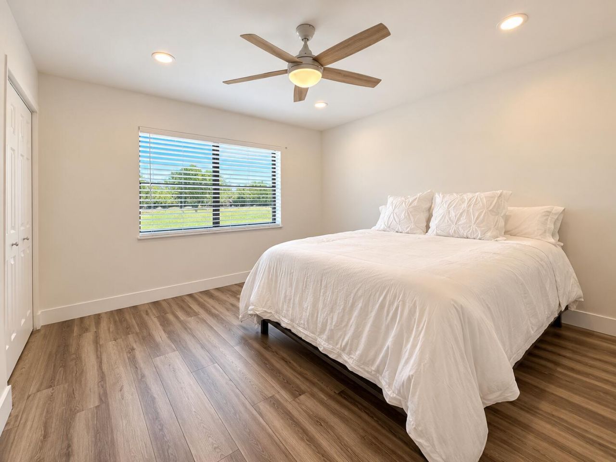
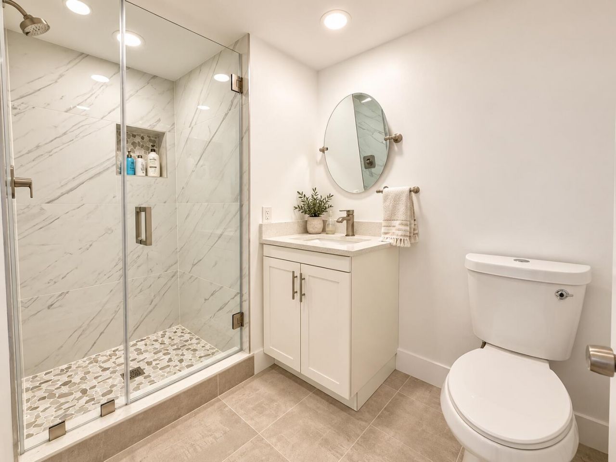
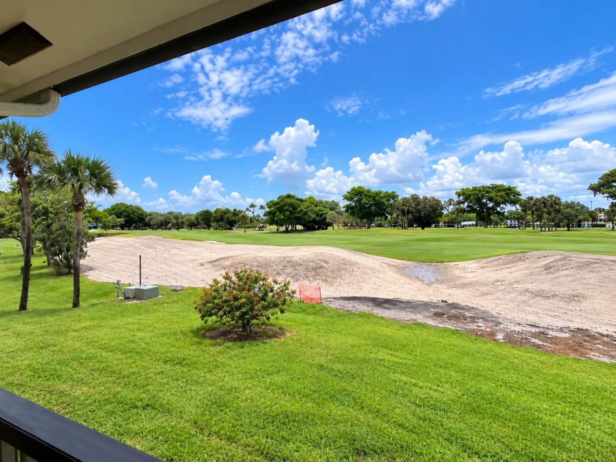
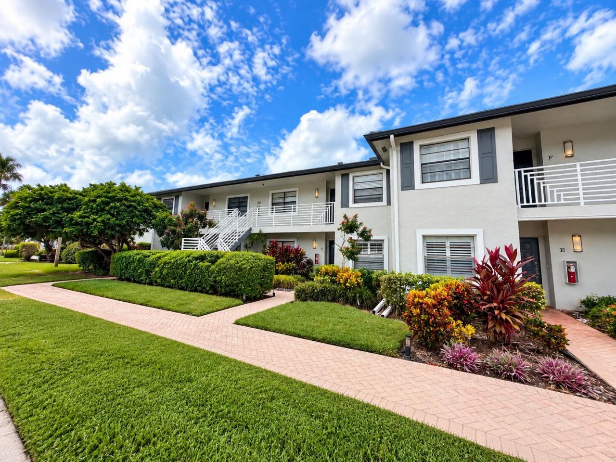
Beautifully remodeled 2BR/2BA second-floor condo in the sought-after Hunters Run Country Club. Renovated from top to bottom, this turnkey residence features new wood-look vinyl flooring throughout, beautifully updated bathrooms, and a stunning kitchen with white Shaker cabinetry and quartz countertops. Enjoy picturesque golf course views from this light and inviting home. Hunters Run offers an exceptional country club lifestyle with golf, tennis, pickleball, heated pools, clubhouse, restaurant, ...

View More

Property Summary

MLS Number: B26084296
Status: Active
Days on Market: 15
Subdivision: SOUTHPORT AT HUNTERS RUN CONDO
County: Palm Beach
Bedrooms: 2
Total Square Feet: 1,575
Price Per Sq. Ft.: $79
New Constuction: No
Waterfront: No
Property Type: Residential - Condominium
Cooling: Central Air
Heating: Central
Roof Type: Spanish Tile
Stories: 1.0
Taxes: $1,278
Year Built: 1980
HOA Fee: $2577/ Quarterly

Featured Amenities

Pantry
Walk-In Closet(s)
Bedroom Layout - Split
Storage
Clubhouse
Fitness Center
Golf Course
Game Room
Management
Pool
Sauna
Spa/Hot Tub
Tennis Court(s)
Manager On Site
Business Center
Cafe/Restaurant
Internet Included
Library
Pickleball Court(s)
Putting Green

Property Details

Appliances: Cooktop, Dryer, Dishwasher, Electric Range, Free-Standing Freezer, Ice Maker, Microwave, Refrigerator, Washer, Range
Association Fee Includes: Cable TV, Insurance, Maintenance Grounds, Security, Trash, Common Areas
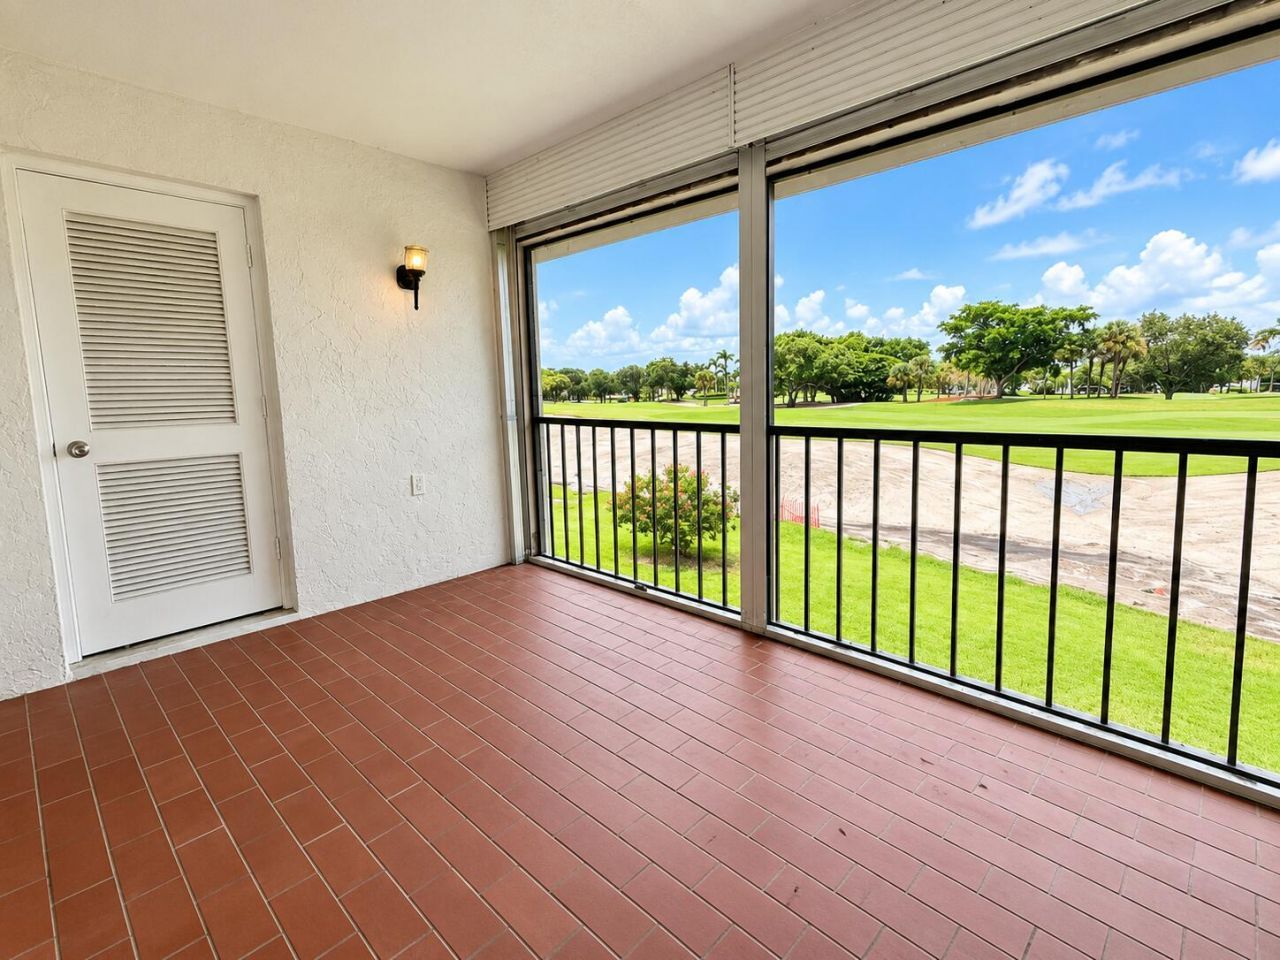
Balcony: Balcony - Screened
Days on Site: 15
Exterior: Stucco, CBS
Outdoor Features: Balcony
Flooring: Tile, Vinyl, Wood
Furnished: Unfurnished
Hot Tub: Yes
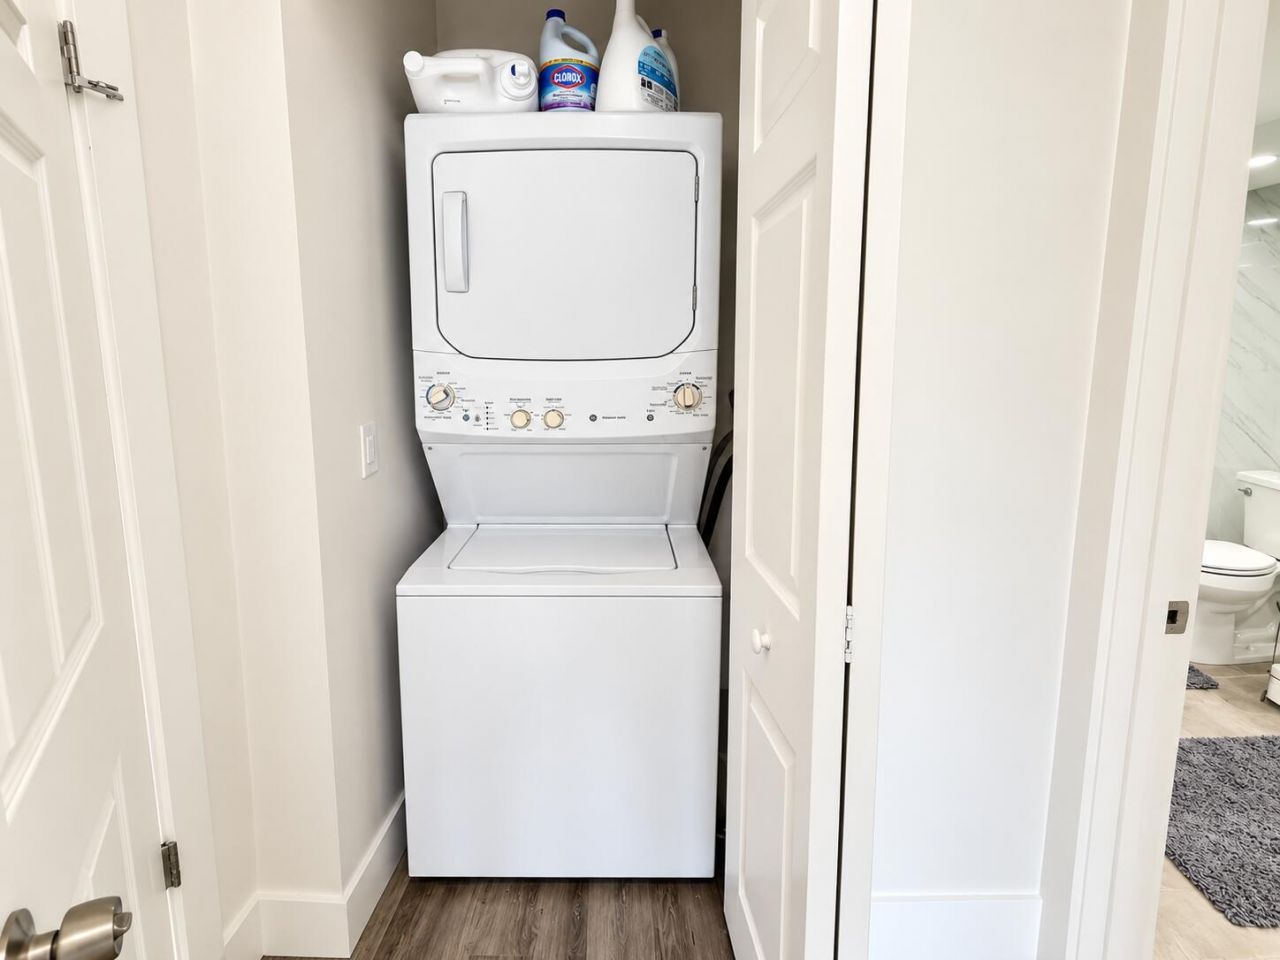
Laundry: Laundry Closet, Inside, In Unit
Lot: On Golf Course
Lot: On Golf Course
Parcel#: 08434606060000304
Parking: Concrete, Guest
Parking Notes: Concrete, Guest
Patio/Porch: Patio - Screened, Patio
Pets Allowed: Yes, Number Limit
Restrictions: Buyer Approval Required, Parking - No Boat, Parking - No Commercial Vehicles, Parking - No RV, Parking -
Sauna: Yes
Security: Gated with Guard, Smoke Detector(s), Security Patrol
Sewer: Public Sewer
Special View Info: Golf Course
SQFT Living: 1383
Structure Type: Multi Family
Total Rooms: 4
Utilities: Cable Available, Sewer Available, Water Available
Water: Public
Waterfront Features: None
Construction: Stucco,CBS

Room Sizes

Living Room: 16 X 16 Level Main
Kitchen: 8 X 18 Level Main
Primary Bedroom: 13 X 15 Level Main
Bedroom 2: 12 X 14 Level Main

Local Schools

High School: Atlantic
Middle School: Carver Community
Elementary School: Crosspointe

Neighborhood Information

Neighborhood Map

Neighborhood Hero

Neighborhood Highlights

Neighborhood Characteristics

Neighborhood Market Trend

Neighborhood Schools

Courtesy of

Agency Name: RE/MAX First
Agent Name: Pamela M Orr
Agency Phone: 954-368-8688

agent picture

Presented by

Agent Name: Jeff Hallas
Agent Phone: 561.568.9226
Agency Title: Illustrated Properties
Request Info

IDX logo

Jeff Hallas
ipre.com
Agent Cell:
561.568.9226
Office Phone:
561.626.7000

Mortgage Calculator

%
years/fixed
yearly
yearly (est.)

Estimated Payment

$ 756.21 Principal & Interest $613.28 Property Tax $106.50 Homeowner's Insurance $36.43
Mortgage Logo

Login to My Illustrated Account


