SIGN UP Login/Register
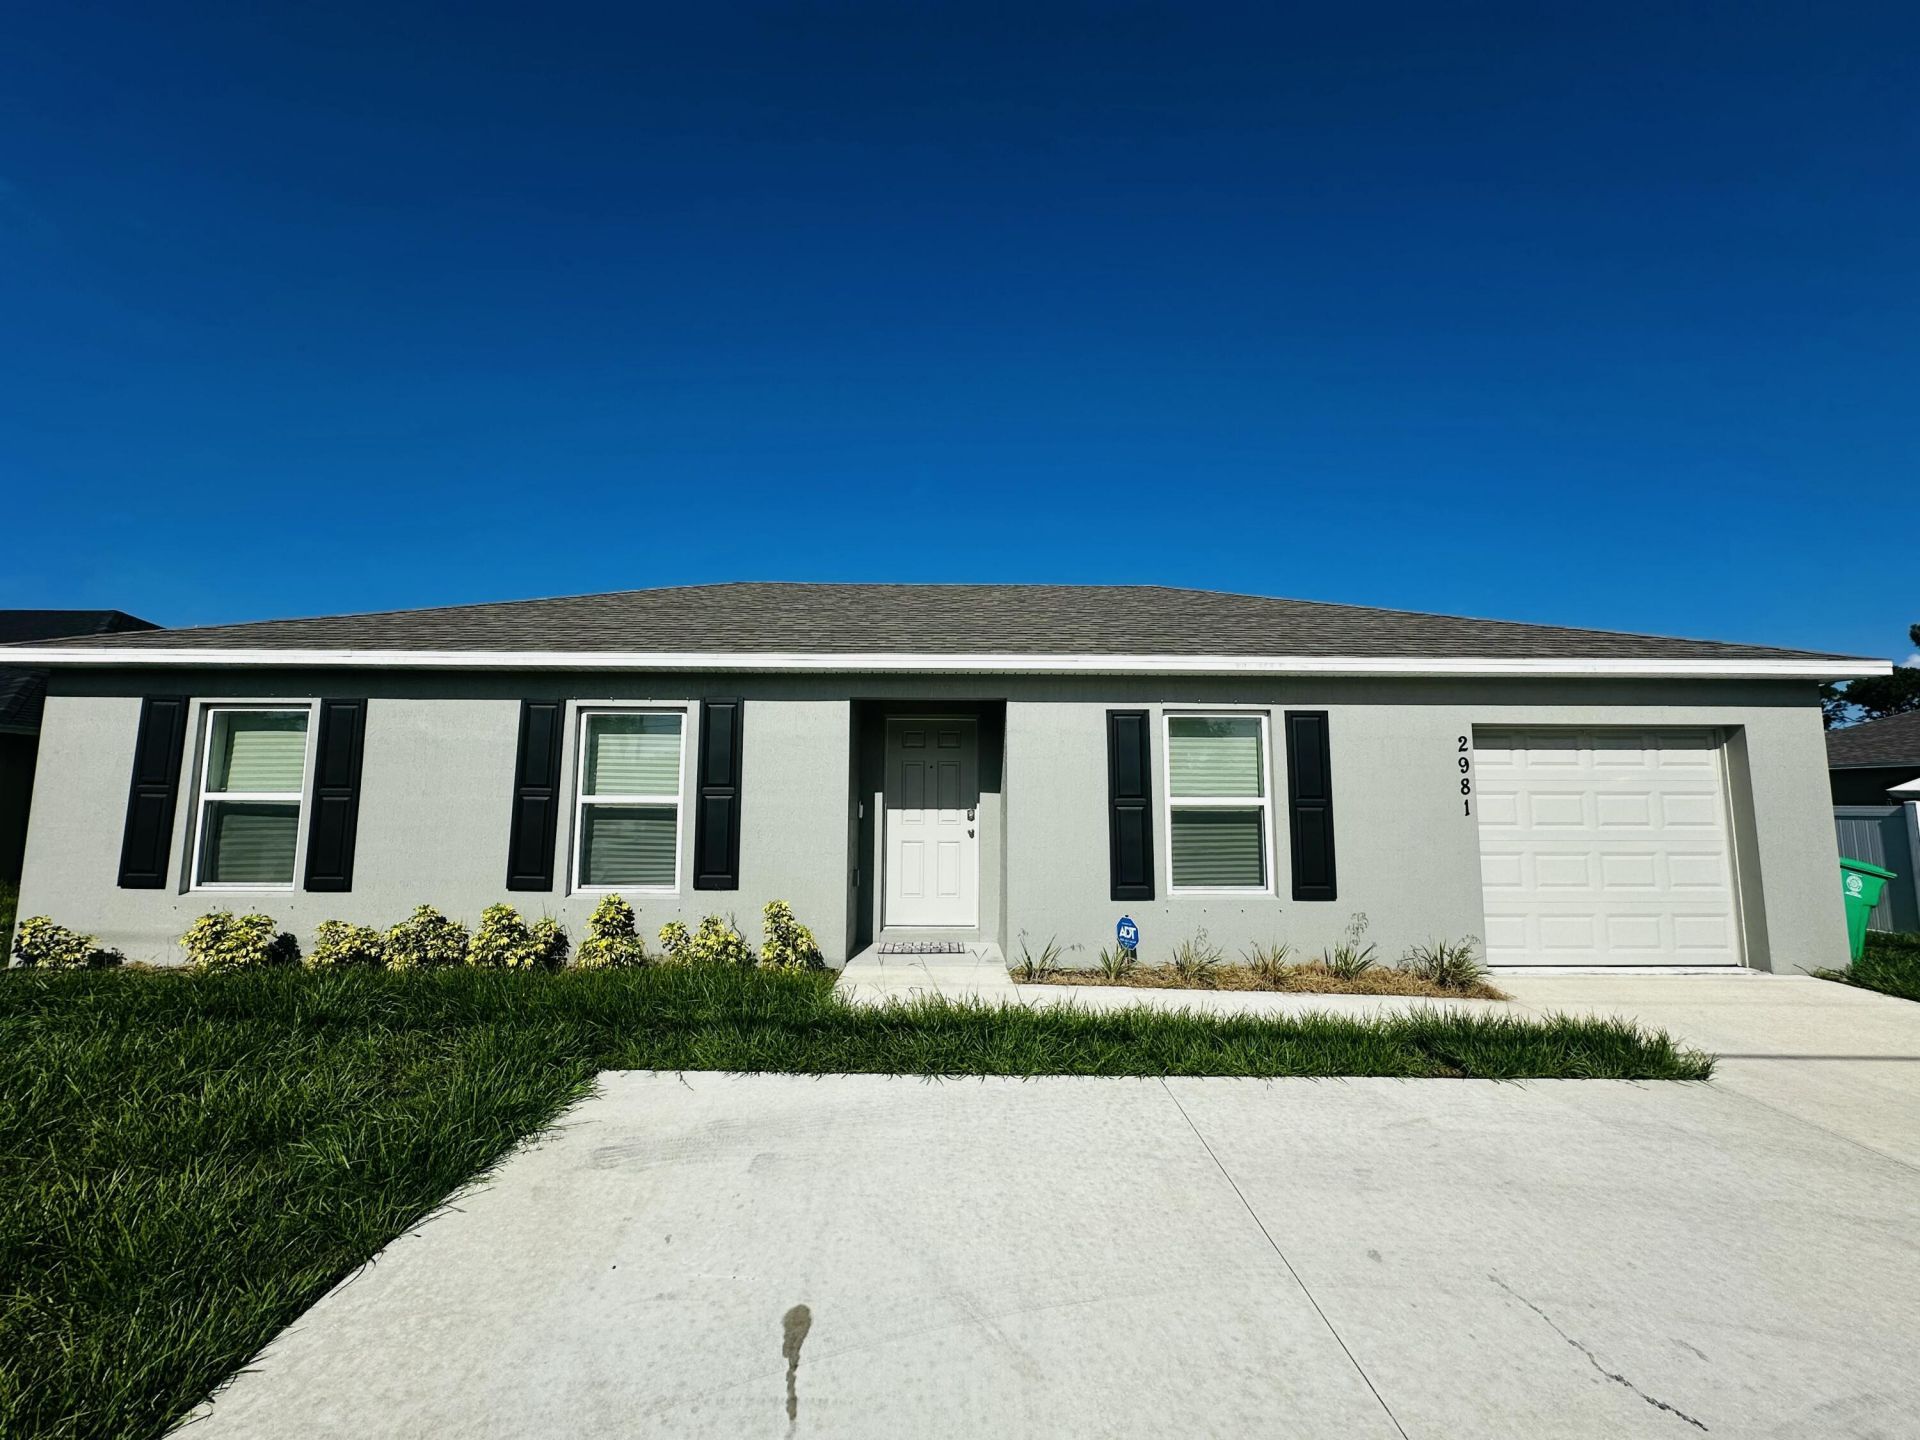
2981 SW Rosser Boulevard, Port Saint Lucie, FL 34953 Photo

11 Photos

2981 SW Rosser Boulevard Port St. Lucie, FL 34953
$395,000
  • Beds
    3
  • Baths
    2 full
  • Total Square Feet
    1,500
  • Lot Size
    0.23 acre(s)

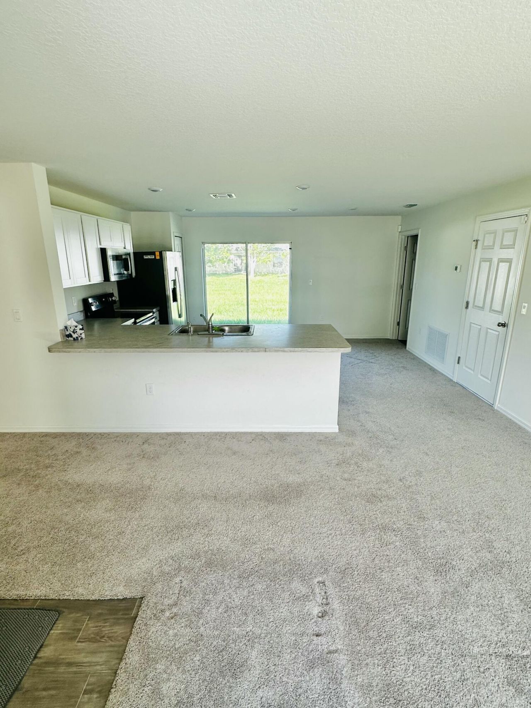
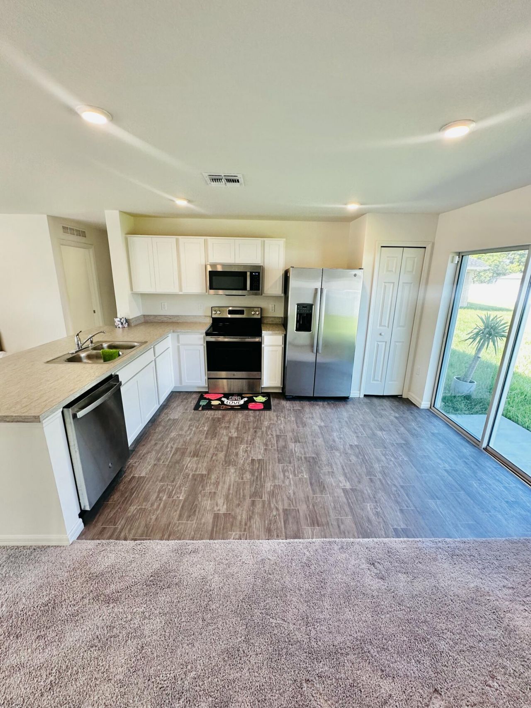
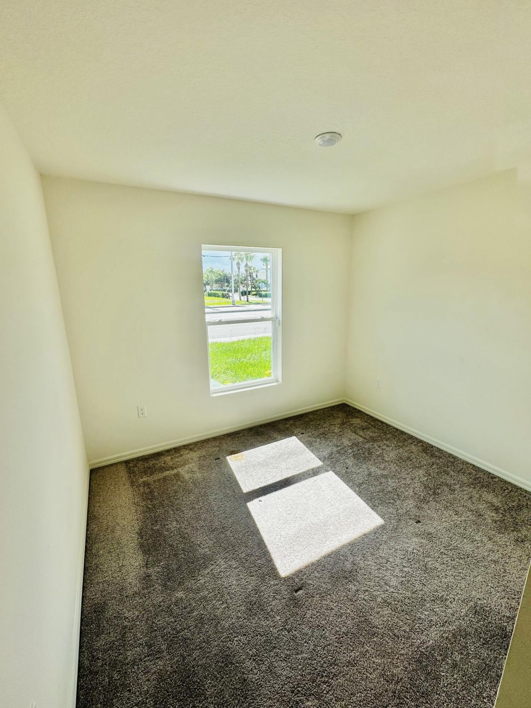
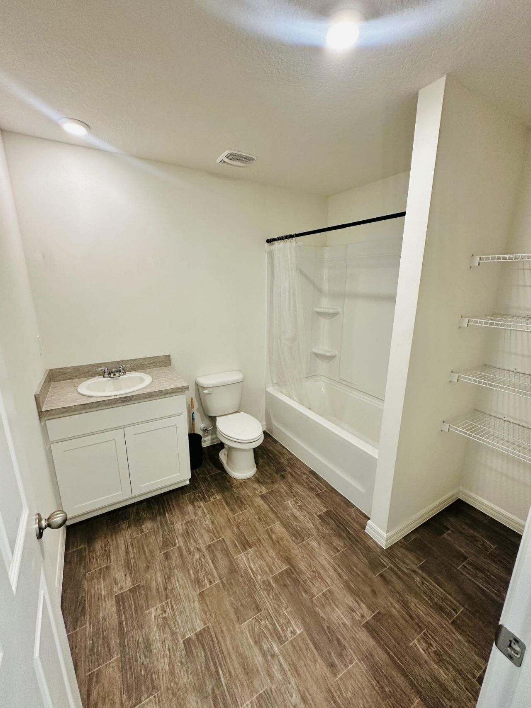
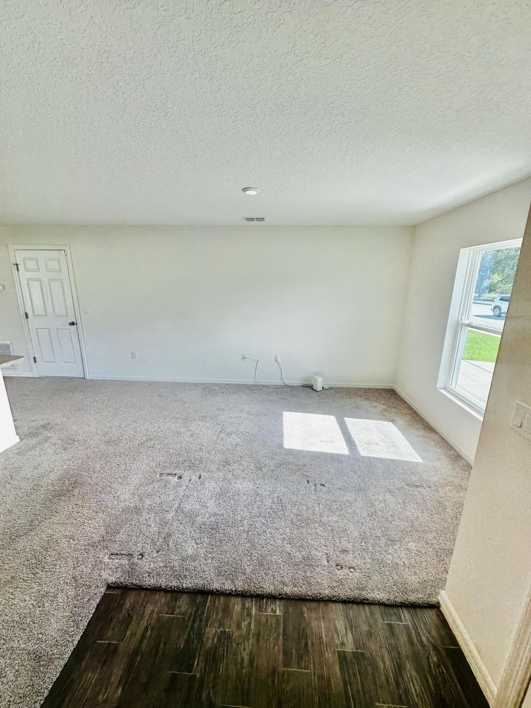
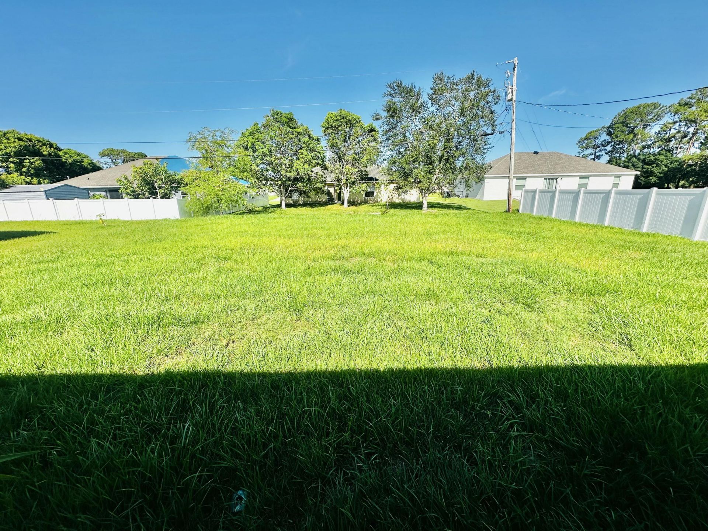
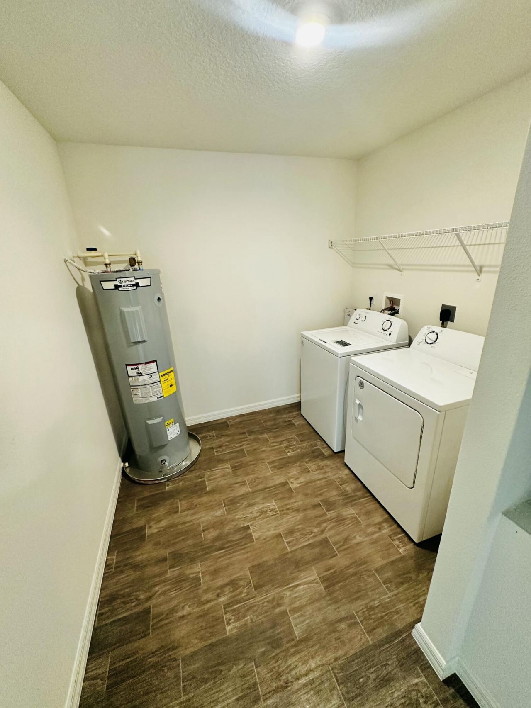
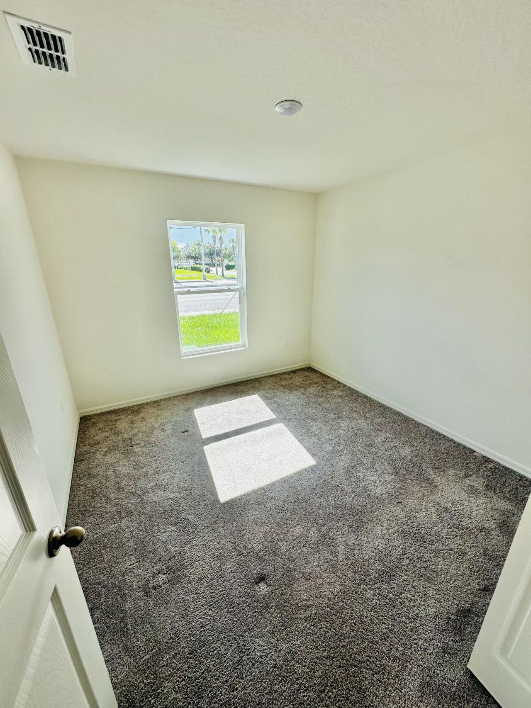
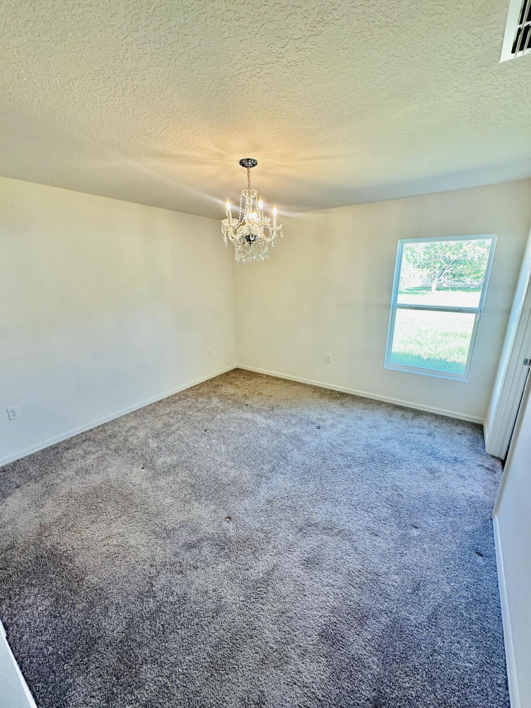
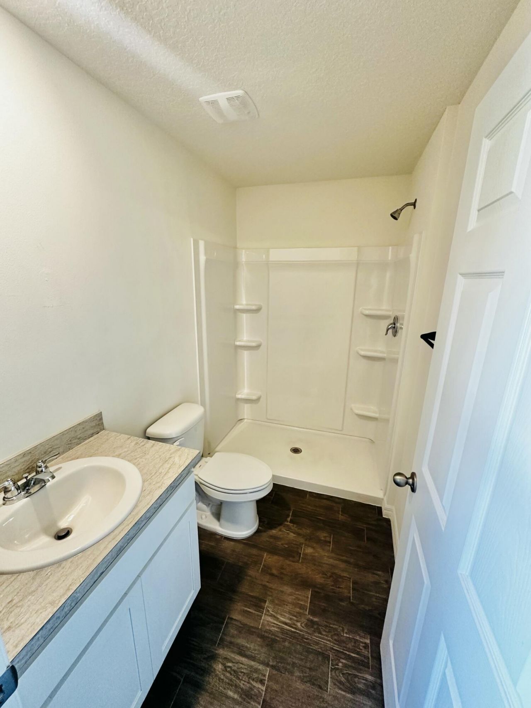
Amazing opportunity! This beautiful 2024 Holiday Builders Palm floor plan offers 1,243 sqft of comfortable living space, with all appliances included. Enjoy a spacious backyard perfect for relaxing, entertaining, or enjoying the Florida sunshine. Conveniently located near the Tradition area, shopping, dining, and schools. Don't miss the chance to make this wonderful home yours.

Property Summary

MLS Number: B26074254
Status: Active
Days on Market: 39
Subdivision: PORT ST LUCIE SECTION 14
County: Saint Lucie
Bedrooms: 3
Total Square Feet: 1,500
Price Per Sq. Ft.: $263
New Constuction: No
Waterfront: No
Property Type: Residential - Single Family
Cooling: Central Air, Electric
Garage: 1 car attached
Heating: Central, Electric
Lot Size: 0.23 Acres
Roof Type: Shingle
Stories: 1.0
Taxes: $6,981
Year Built: 2024

Featured Amenities

Pantry

Property Details

Appliances: Cooktop, Dryer, Dishwasher, Electric Range, Microwave, Oven, Refrigerator, Washer, Electric Cooktop
Days on Site: 39
Exterior: CBS
Flooring: Carpet, Laminate
Parcel#: 342056504550009
Parking: Garage, Attached Garage
Parking Notes: Garage, Attached Garage
Pets Allowed: Yes, No Restrictions
Restrictions: See Remarks
Sewer: Public Sewer
SQFT Living: 1243
Structure Type: House
Total Rooms: 3
Utilities: Electricity Connected, Sewer Connected, Water Connected
Water: Public
Construction: CBS

Neighborhood Information

Neighborhood Map

Neighborhood Hero

Neighborhood Highlights

Neighborhood Characteristics

Neighborhood Market Trend

Neighborhood Schools

Courtesy of

Agency Name: RT Commercial Real Estate LLC
Agent Name: Khaliq Jacas
Agency Phone: 772-333-2358

agent picture

Presented by

Agent Name: Jeff Hallas
Agent Phone: 561.568.9226
Agency Title: Illustrated Properties
Request Info

IDX logo

Jeff Hallas
ipre.com
Agent Cell:
561.568.9226
Office Phone:
561.626.7000

Mortgage Calculator

%
years/fixed
yearly
yearly (est.)

Estimated Payment

$ 2,636.46 Principal & Interest $1,939.50 Property Tax $581.75 Homeowner's Insurance $115.21
Mortgage Logo

Login to My Illustrated Account


