-
Beds4
-
Baths3 full
-
Total Square Feet3,021
-
Lot Size0.23 acre(s)
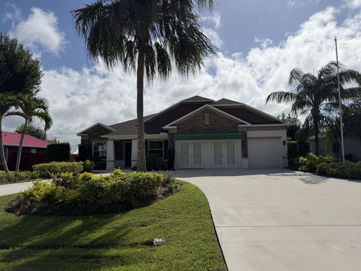
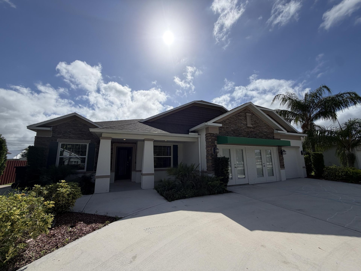
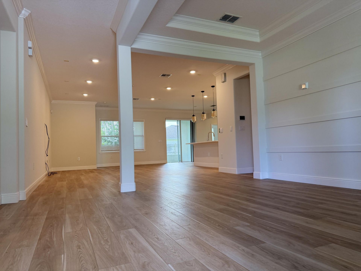
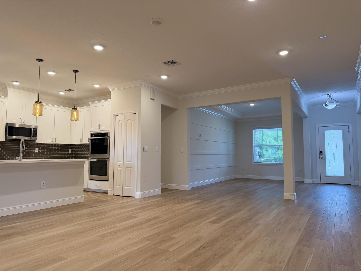
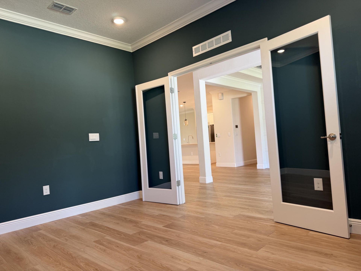
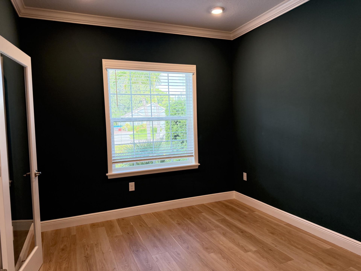
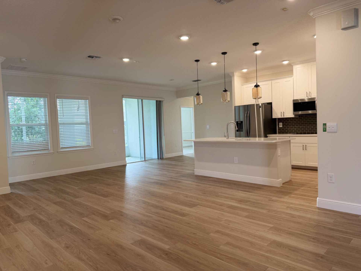
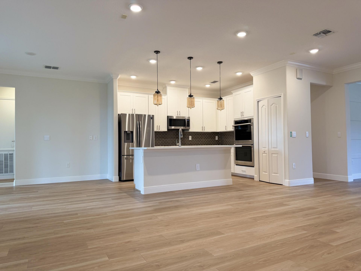
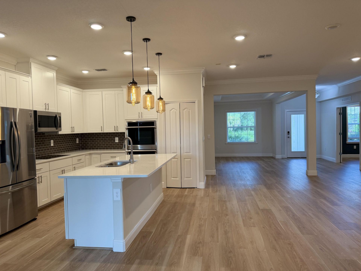
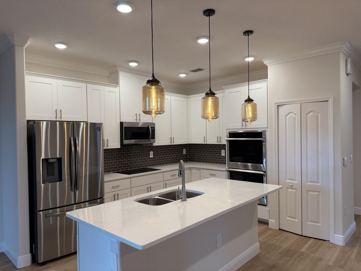
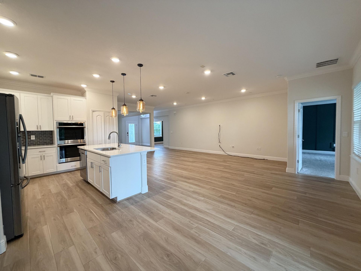
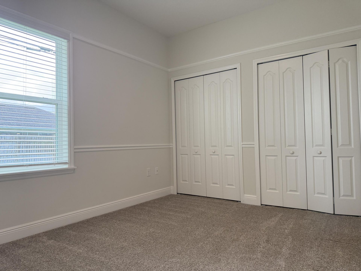
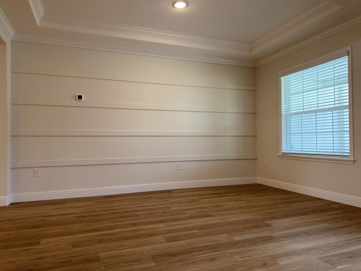
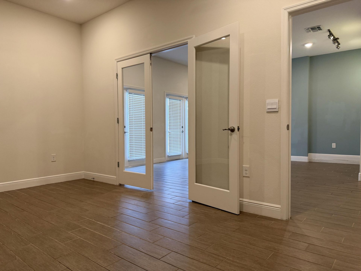
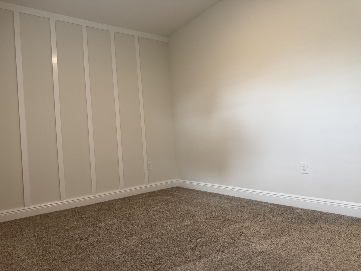
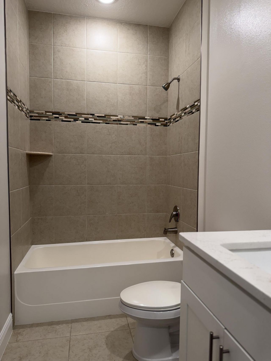
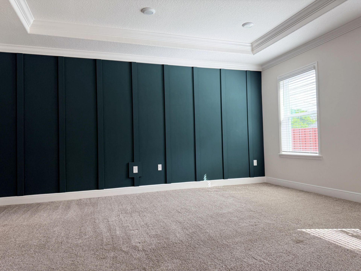
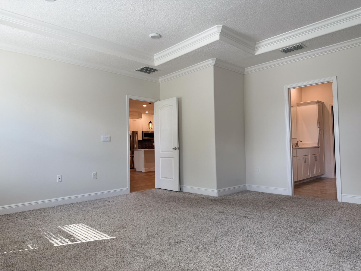
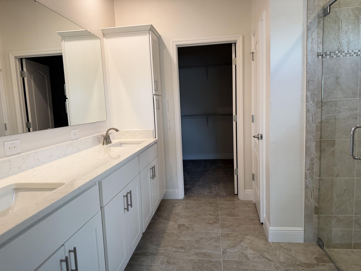
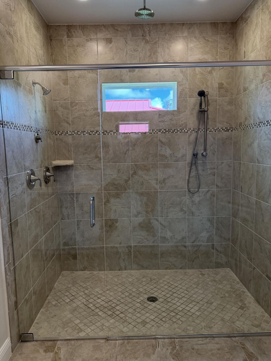
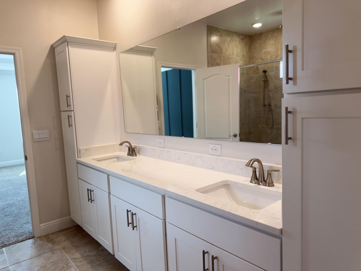
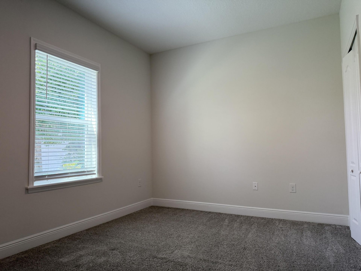
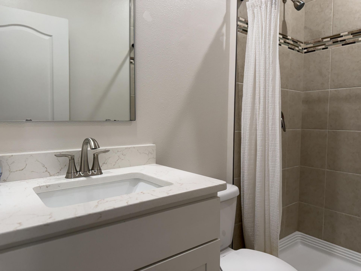
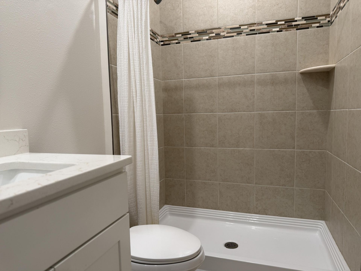
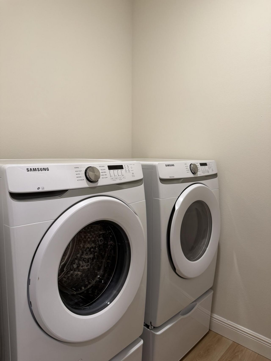
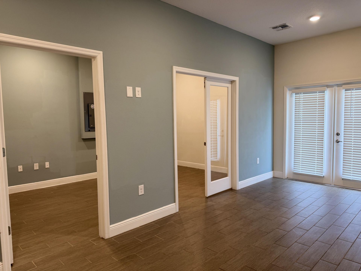
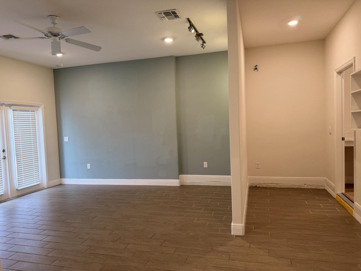
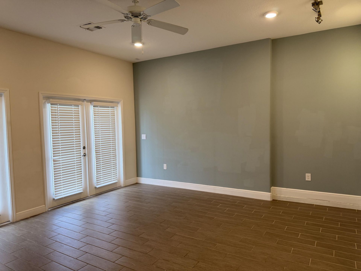
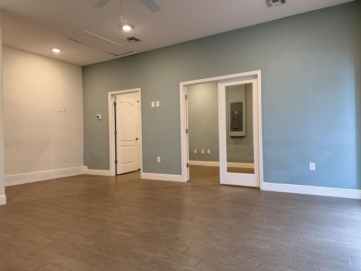
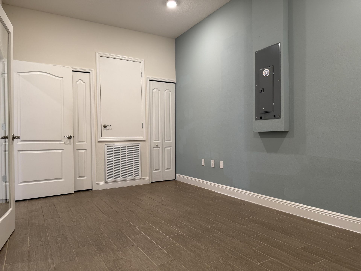
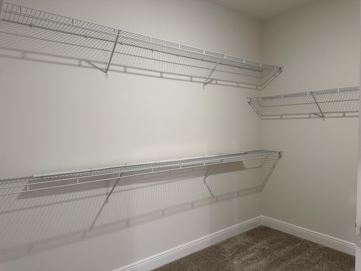
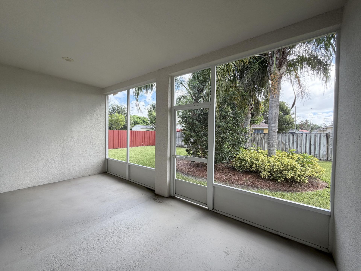
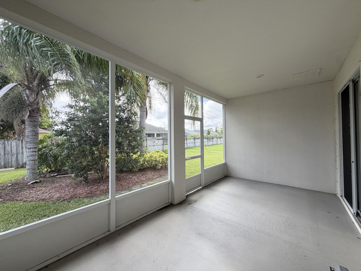
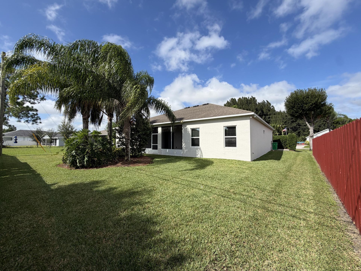
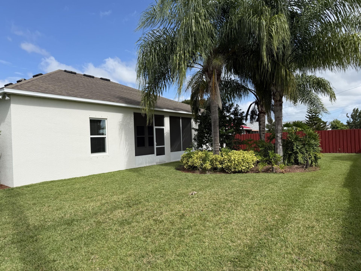
Model Home! This 4-bedroom, 3-bath floor plan featuring 2 master suites and an impressive 607 sq. ft. converted garage under air, offering exceptional additional living space for a family room, office, guest suite, game room, or whatever best fits your needs. The home features a spacious eat-in kitchen with upgraded cabinetry, quartz countertops, gourmet kitchen appliances, and a stainless-steel refrigerator. Enjoy 9'4 volume ceilings, a formal dining room, den with French doors, elegant crown m...
View MoreProperty Summary
Featured Amenities
Property Details
Room Sizes
Neighborhood Information
Courtesy of
Agency Name: Ultimate Realty Corp
Agent Name: Christopher Lawhon
Agency Phone: 561-290-8001

Presented by
Agent Name: Jeff Hallas
Agent Phone: 561.568.9226
Agency Title: Illustrated Properties
Request Info

Mortgage Calculator
Share by Email
Send an email with a link to
2849 SW Savona Boulevard, Port Saint Lucie, FL 34953.
Email 2849 SW Savona Boulevard, Port Saint Lucie, FL 34953
Print This Listing
Select a format below, new window will open and will prompt you to print.


