SIGN UP Login/Register
273 SE Whitmore Dr, Port Saint Lucie, FL 34984 Photo

4 Photos

273 SE Whitmore Dr Port St. Lucie, FL 34984
$485,000
  • Beds
    3
  • Baths
    2 full
  • Total Square Feet
    1,841
  • Lot Size
    0.32 acre(s)

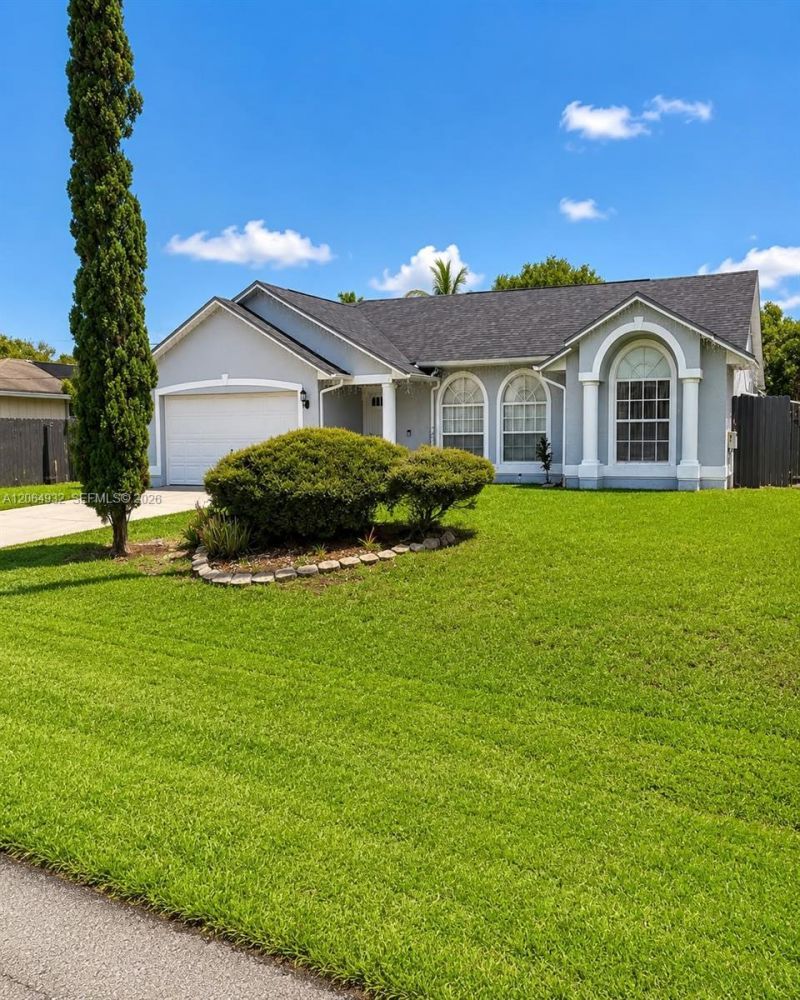
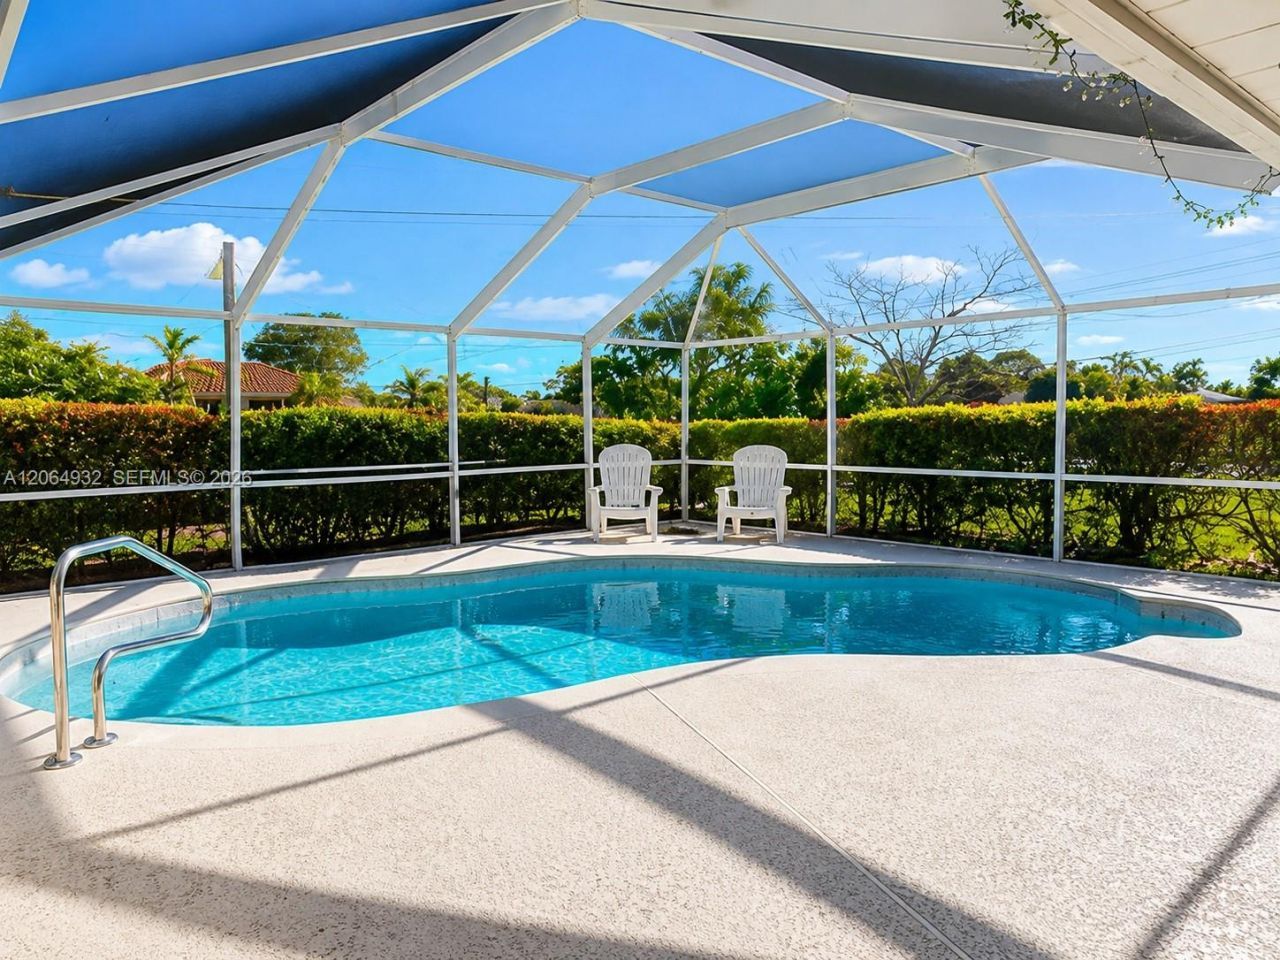
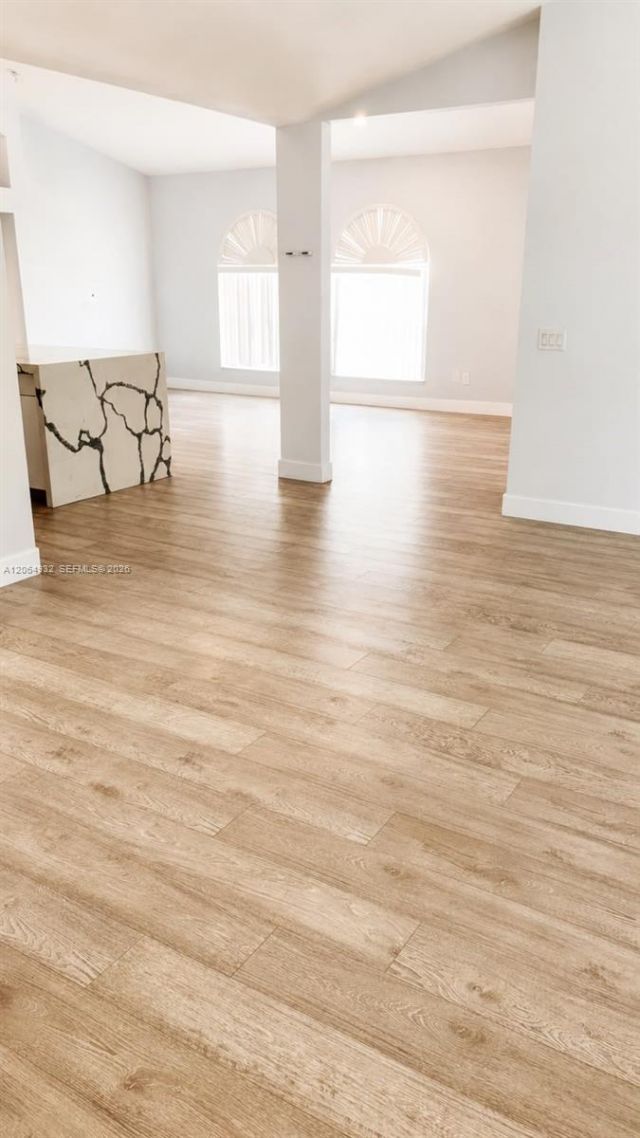
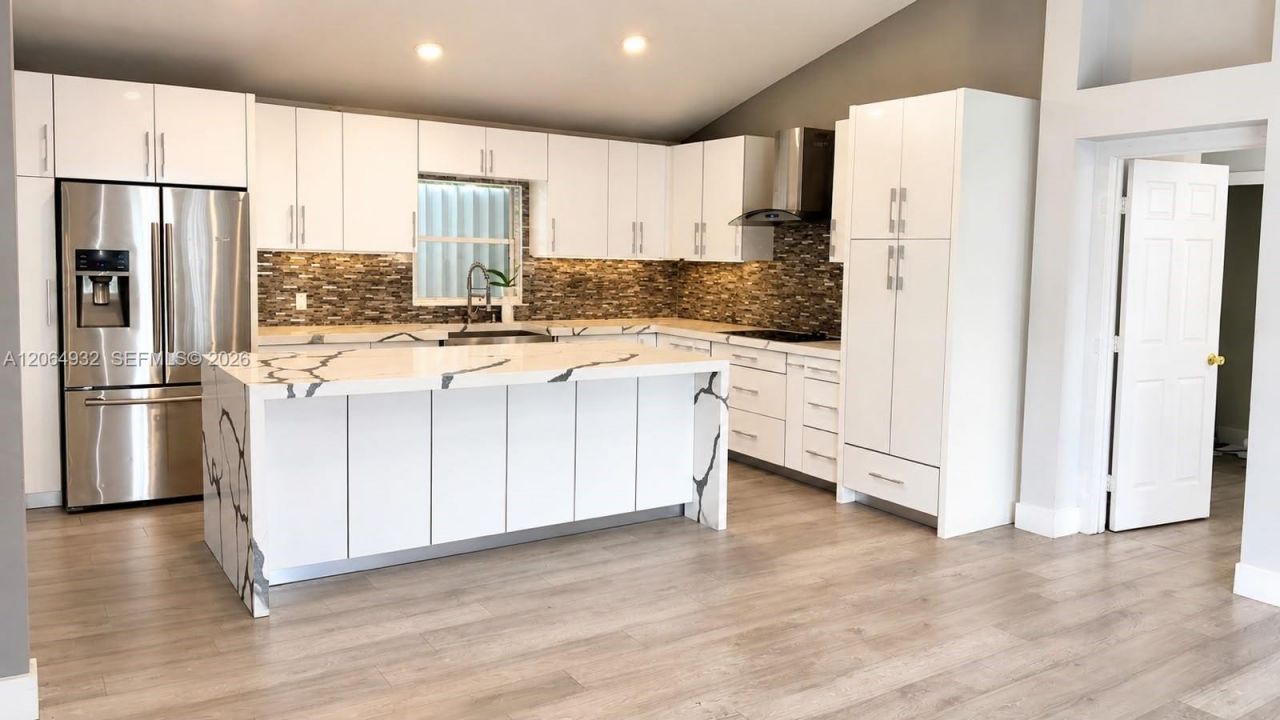
Welcome to this beautiful 3-bedroom 2-bath situated on a desirable corner-lot with a peaceful canal along the rear of the property. This home features a sparkling pool, perfect for relaxing or entertaining family or friends. The home has a split floor plan with a formal living and dining area with a family room; the kitchen is equipped with stainless steel appliances. The backyard is a tropical retreat with a variety of fruit trees and irrigation sprinklers. Dont miss this opportunity to own a ...

View More

Property Summary

MLS Number: A12064932
Status: Active
Days on Market: 74
Subdivision: PORT ST LUCIE SECTION 13
County: Saint Lucie
Bedrooms: 3
Total Square Feet: 1,841
Price Per Sq. Ft.: $263
Style: Detached, One Story
New Constuction: No
Waterfront: No
Property Type: Residential - Single Family
Cooling: Central Air
Garage: 2
Heating: Central, Electric
Lot Size: 0.32 Acres
Roof Type: Shingle
Taxes: $8,921
Year Built: 2000

Featured Amenities

First Floor Entry
Custom Mirrors
Roman Tub
Vaulted Ceiling(s)
Walk-In Closet(s)
Florida Room
Utility/Laundry In Garage

Property Details

Appliances: Dishwasher, Disposal, Electric Range, Electric Water Heater, Ice Maker, Microwave, Water Purifier, Refrigerator, Self Cleaning Oven, Washer
Community Features: None
Crops Included Y/N: No
Days on Site: 74
Directions: From Bayshore Blvd make a left turn on Thornhill then another left turn onto Whitmore Drive
Exterior: Concrete Block Construction
Outdoor Features: Fruit Trees
Flooring: Carpet, Ceramic Floor
Home Style: Detached, One Story
Home Warranty Y/N: No
Laundry: In Garage, Washer/Dryer Hook-Up
Lease Considered Y/N: No
Listing Terms: All Cash, Conventional, FHA, VA Loan
Lot: 1/4 To Less Than 1/2 Acre Lot
Other Equipment: Automatic Garage Door Opener, Central Vacuum
Parcel#: 3420-560-0478-000-1
Parking: Driveway
Parking Notes: Driveway
Patio/Porch: Screened Porch
Pool: In Ground
Property Attached Y/N: No
Property Sub-Type: Single Family Residence
Security: Smoke Detector
Sewer: Public Sewer
Special View Info: Canal
Water: Municipal Water
Window: Arched Windows, Bay Window(s), Blinds
Construction: Concrete Block Construction

Neighborhood Information

Neighborhood Map

Neighborhood Hero

Neighborhood Highlights

Neighborhood Characteristics

Neighborhood Market Trend

Neighborhood Schools

Courtesy of

Agency Name: NTD 1ST Class Realty Miami
Agent Name: Trenesia Heath
Agency Phone: 844-777-6482

agent picture

Presented by

Agent Name: Jeff Hallas
Agent Phone: 561.568.9226
Agency Title: Illustrated Properties
Request Info

IDX logo

Jeff Hallas
ipre.com
Agent Cell:
561.568.9226
Office Phone:
561.626.7000

Mortgage Calculator

%
years/fixed
yearly
yearly (est.)

Estimated Payment

$ 3,266.29 Principal & Interest $2,381.42 Property Tax $743.42 Homeowner's Insurance $141.46
Mortgage Logo

Login to My Illustrated Account


