SIGN UP Login/Register
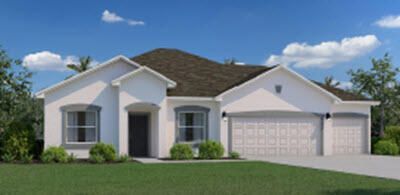
2726 SW Savona Boulevard, Port Saint Lucie, FL 34953 Photo
Pending
2726 SW Savona Boulevard, Port Saint Lucie, FL 34953 Photo
Pending

1 Photos

2726 SW Savona Boulevard Port St. Lucie, FL 34953
$424,990
  • Beds
    3
  • Baths
    2 full
  • Total Square Feet
    2,293
  • Lot Size
    0.24 acre(s)

BUY THE MODEL! YES, the actual model is for sale. There's space for everyone in this open concept home! The Fallon plan features 3 bedrooms plus a den, 2 baths, a 3 car-garage, and a formal dining room. The large kitchen overlooks the spacious great room, where there is plenty of room for entertaining. The master bedroom leads to a private bath with designer features including a large, tiled shower. His and hers sinks, a water closet for additional privacy and a spacious walk-in closet. Upgrade...

View More

Property Summary

MLS Number: B26073592
Status: Pending
Days on Market: 39
Subdivision: PORT ST LUCIE SECTION 14
County: Saint Lucie
Bedrooms: 3
Total Square Feet: 2,293
Price Per Sq. Ft.: $185
New Constuction: Yes
Waterfront: No
Property Type: Residential - Single Family
Cooling: Central Air, Electric
Garage: 3 car attached
Heating: Central, Electric
Lot Size: 0.24 Acres
Roof Type: Shingle
Stories: 1.0
Taxes: $7,999
Year Built: 2018

Featured Amenities

Kitchen Island
Pantry
Walk-In Closet(s)

Property Details

Appliances: Electric Water Heater, Disposal, Dishwasher, Electric Range, Microwave, Water Heater
Days on Site: 39
Exterior: CBS
Flooring: Carpet
Furnished: Unfurnished
Laundry: Inside, Washer Hookup
Parcel#: 342056502400009
Parking: Garage, Attached Garage
Parking Notes: Garage, Attached Garage
Pets Allowed: Yes, No Restrictions
Restrictions: No Restrictions
Security: Smoke Detector(s)
Sewer: Public Sewer
SQFT Living: 1633
Structure Type: House
Total Rooms: 5
Utilities: Cable Connected, Electricity Connected, Sewer Available, Water Available
Water: Public
Waterfront Features: None
Construction: CBS

Room Sizes

Living Room: 15 X 15 Level Main
Kitchen: 13 X 13 Level Main
Primary Bedroom: 13 X 15 Level Main

Neighborhood Information

Neighborhood Map

Neighborhood Hero

Neighborhood Highlights

Neighborhood Characteristics

Neighborhood Market Trend

Neighborhood Schools

Courtesy of

Agency Name: Holiday Builders of the Gulf Coast
Agent Name: Hoa Lohela
Agency Phone: 321-610-5180

agent picture

Presented by

Agent Name: Jeff Hallas
Agent Phone: 561.568.9226
Agency Title: Illustrated Properties
Request Info

IDX logo

Jeff Hallas
ipre.com
Agent Cell:
561.568.9226
Office Phone:
561.626.7000

Mortgage Calculator

%
years/fixed
yearly
yearly (est.)

Estimated Payment

$ 2,877.30 Principal & Interest $2,086.76 Property Tax $666.58 Homeowner's Insurance $123.96
Mortgage Logo

Login to My Illustrated Account


