SIGN UP Login/Register
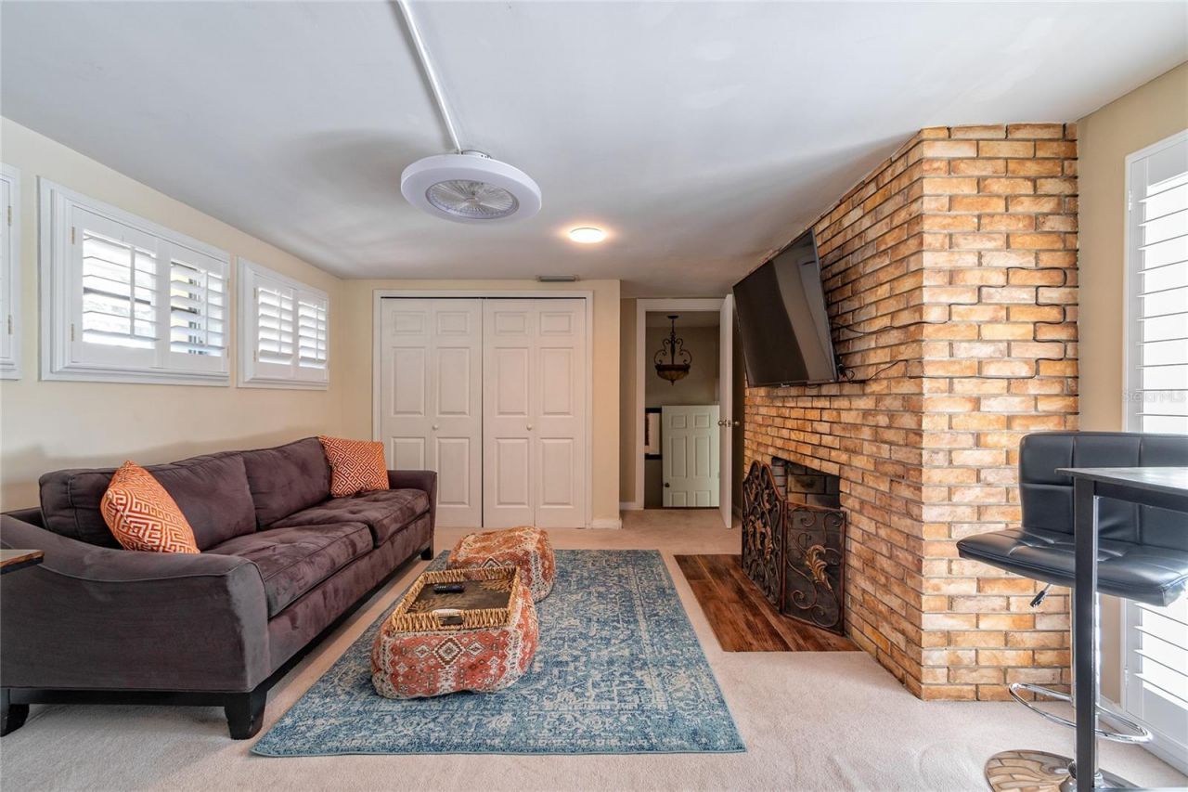
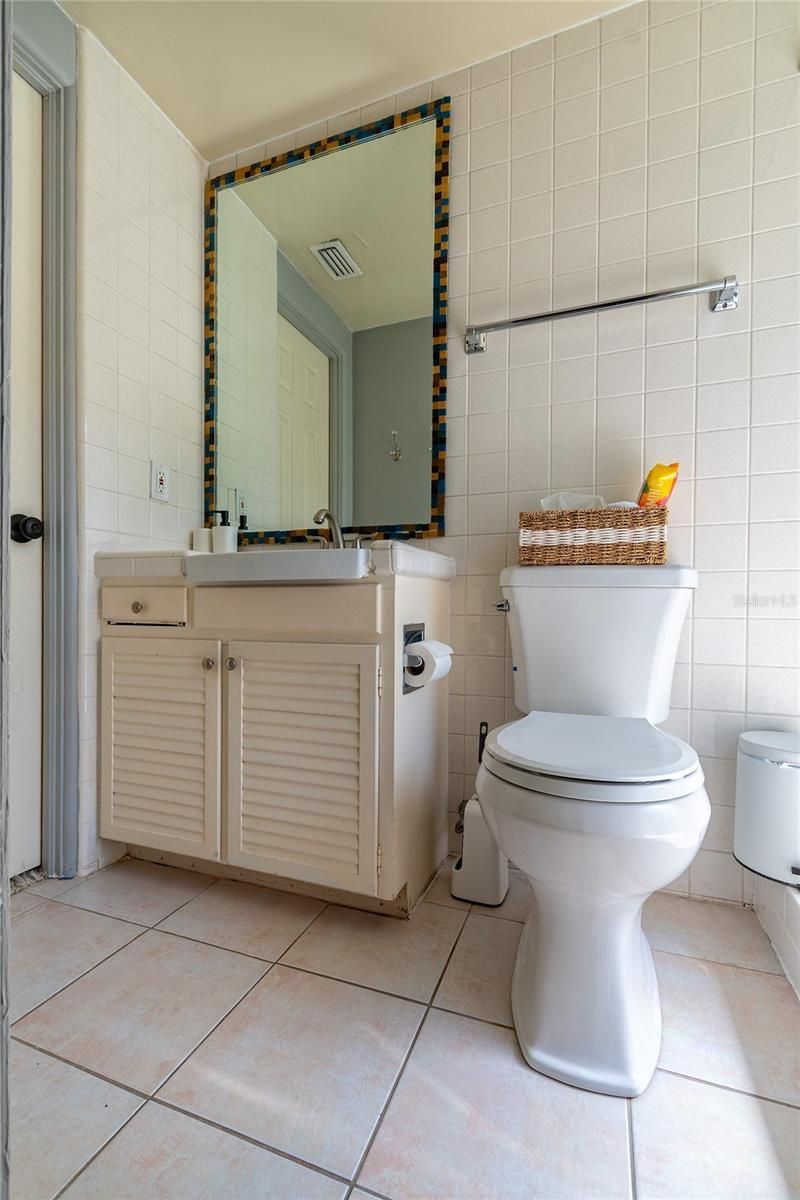
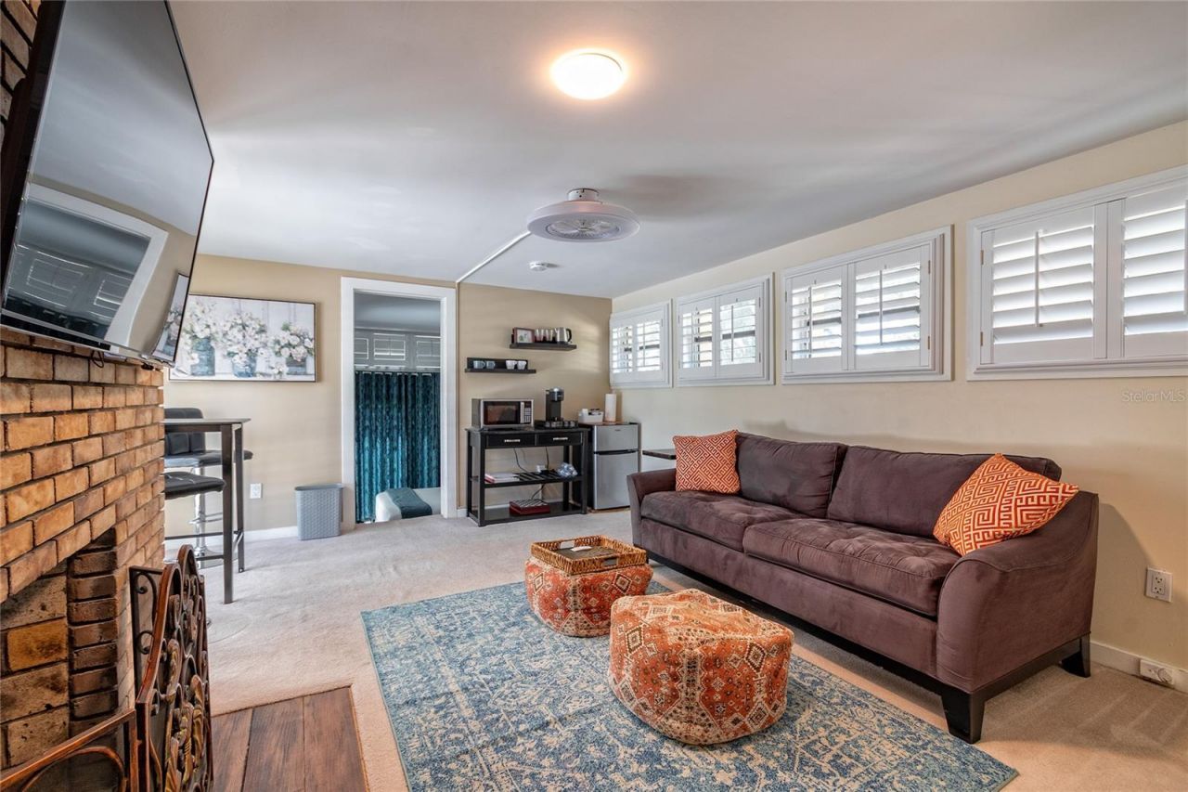
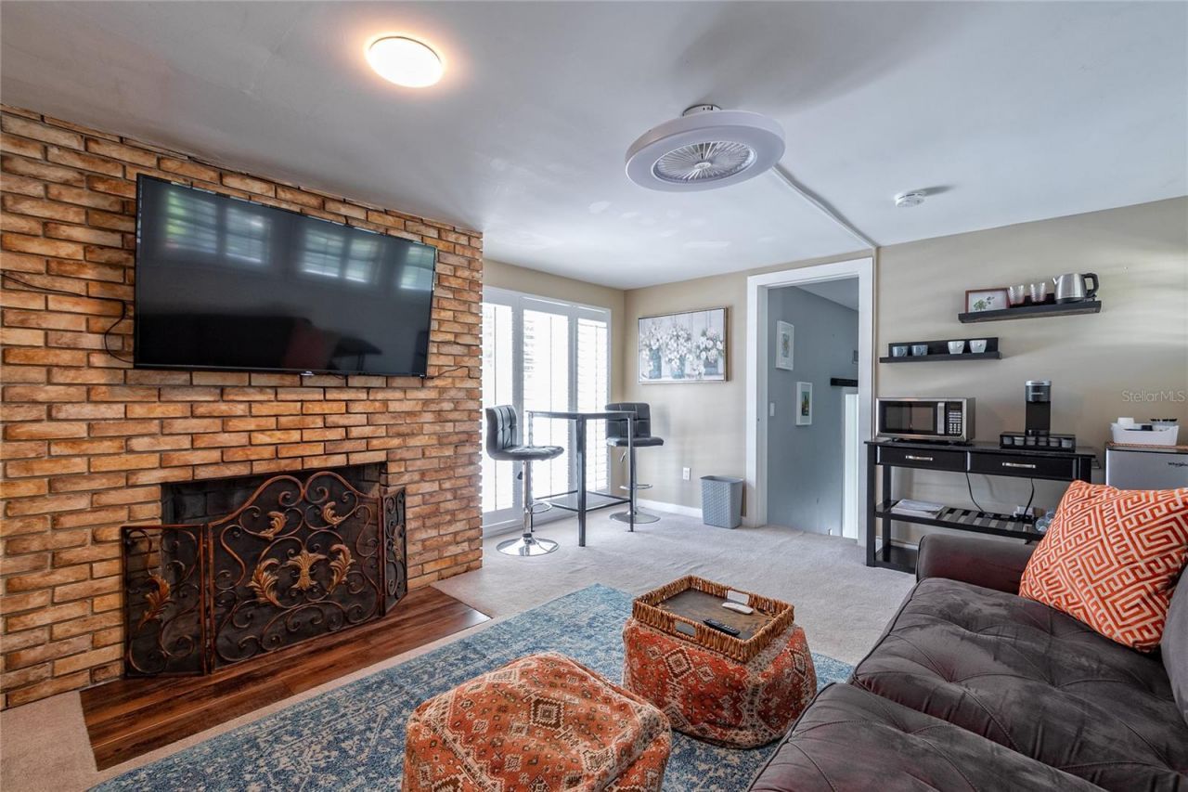
2425 Lake Sue Drive , Orlando, FL 32803 Photo
New
2425 Lake Sue Drive , Orlando, FL 32803 Photo
New
2425 Lake Sue Drive , Orlando, FL 32803 Photo

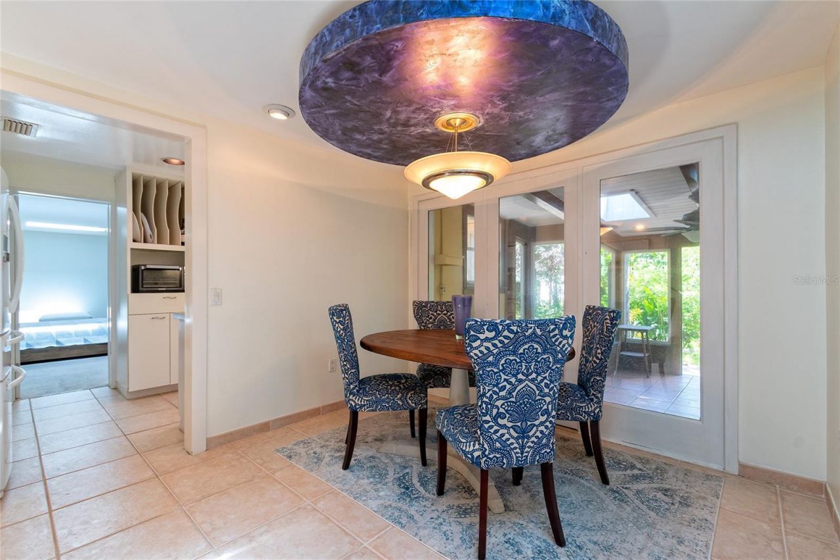
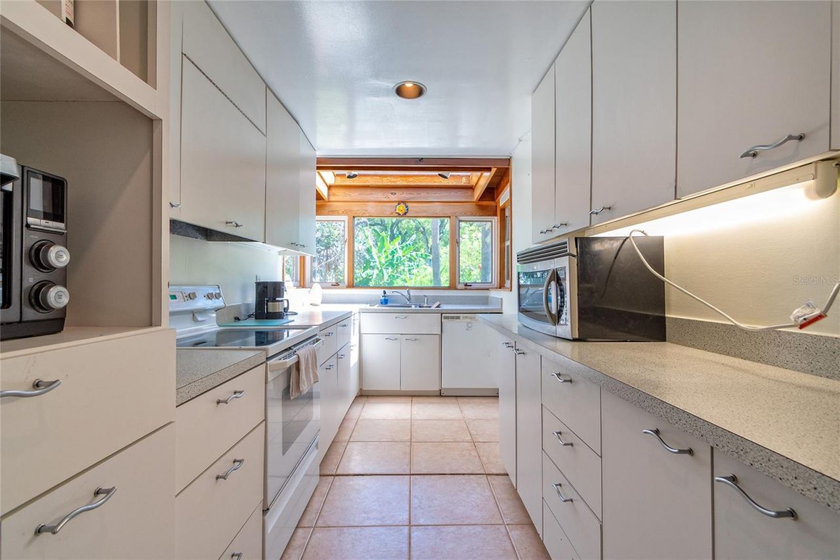
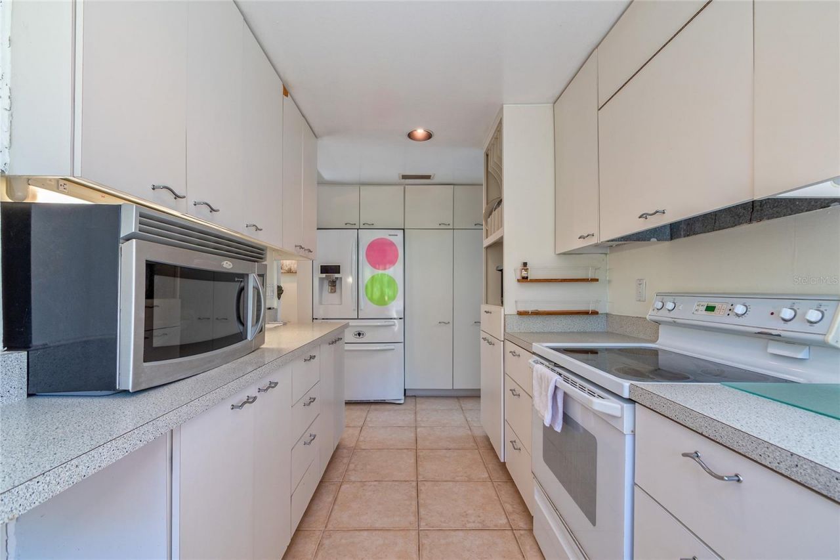
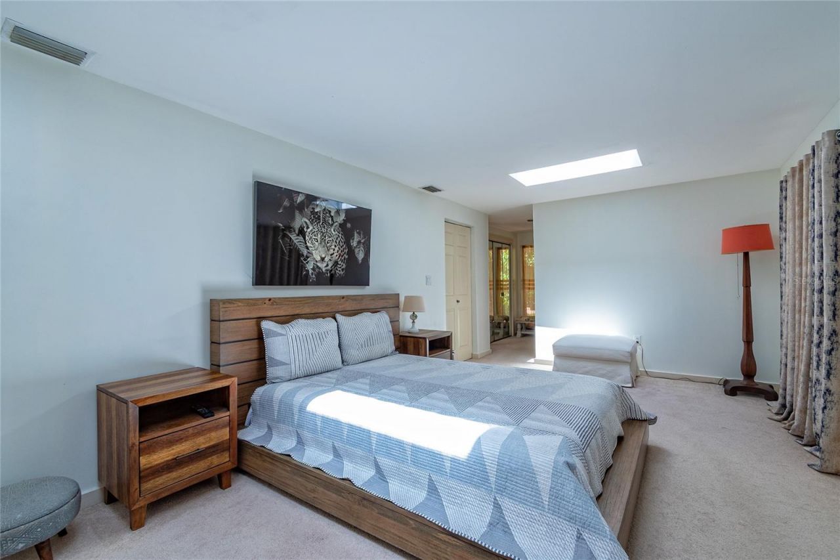
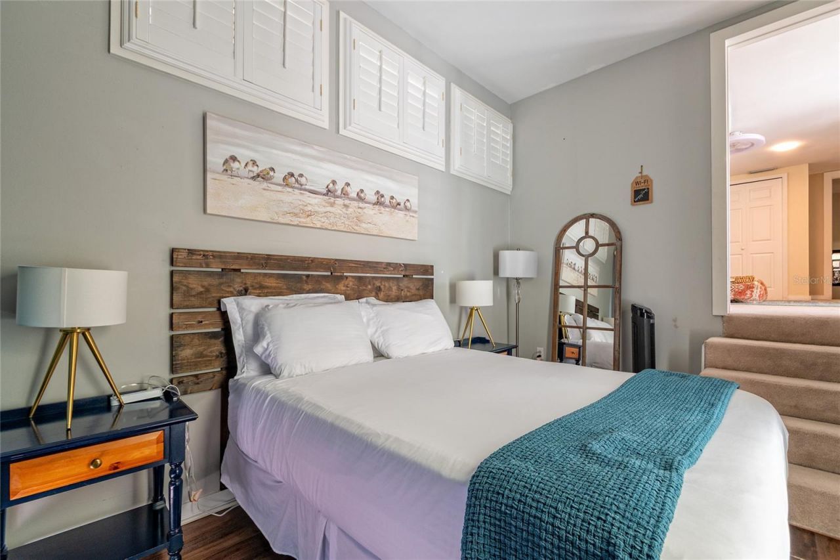
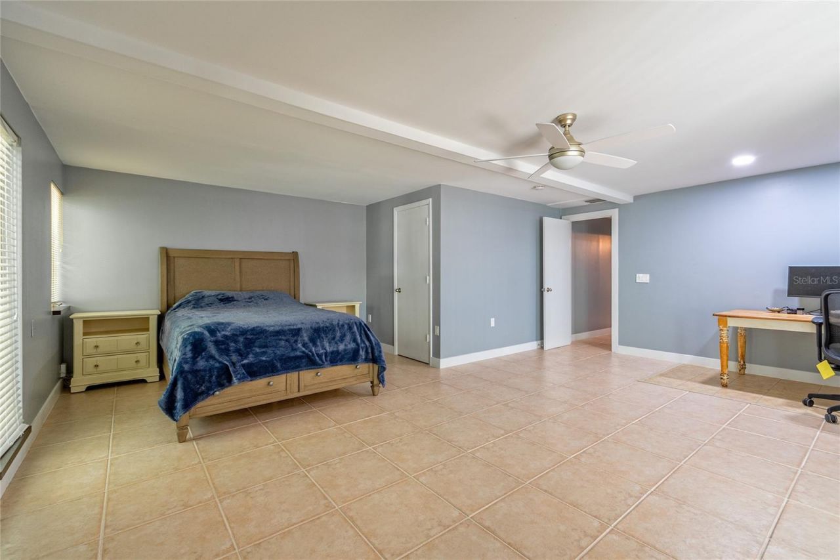
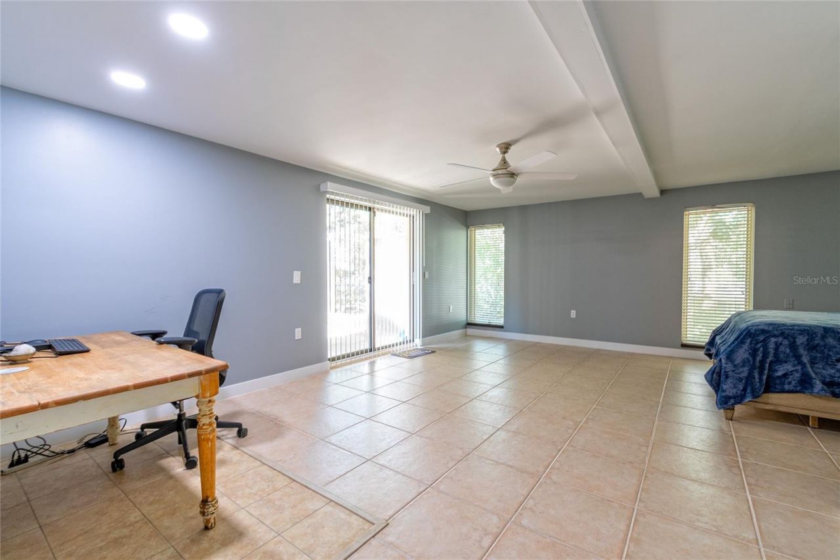
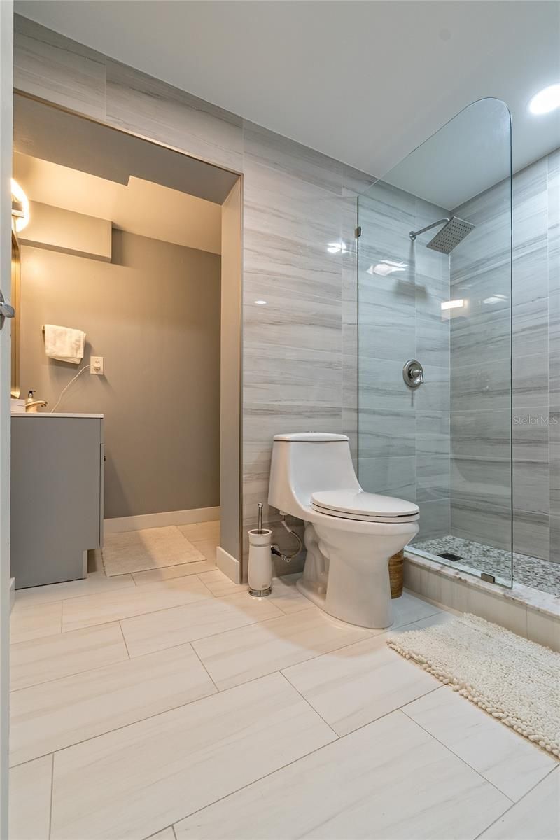
43 Total Photos [Click to View All]

2425 Lake Sue Drive Orlando, FL 32803
$950,000
  • Beds
    3
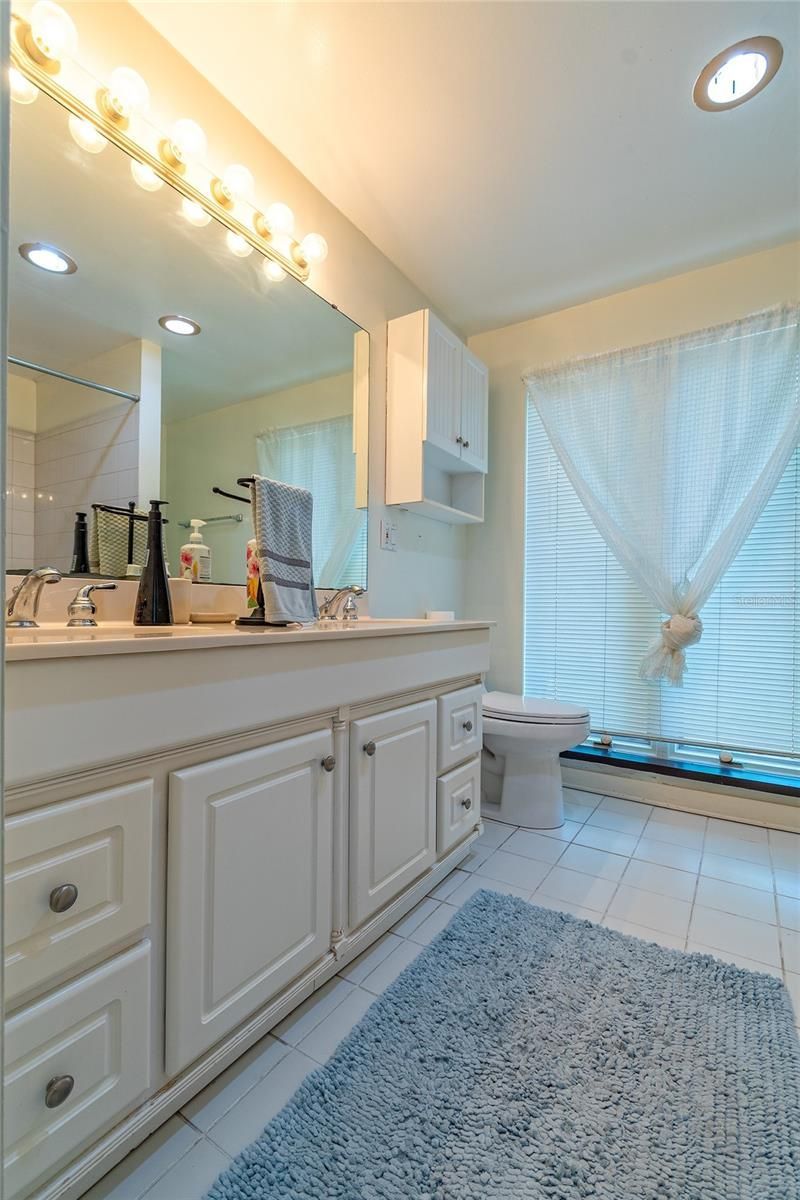
  • Baths
    3 full
  • Total Square Feet
    2,586
  • Lot Size
    0.29 acre(s)

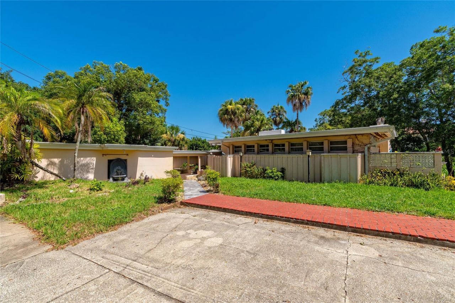
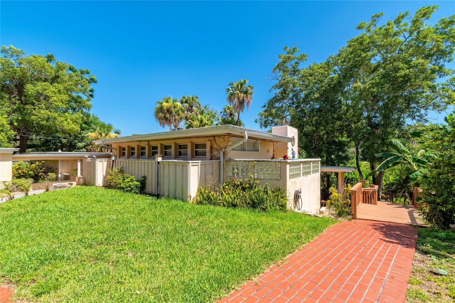
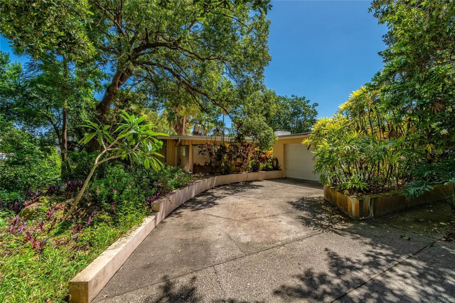
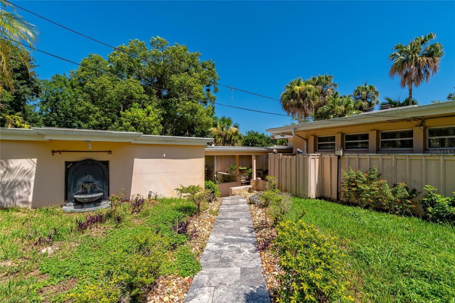
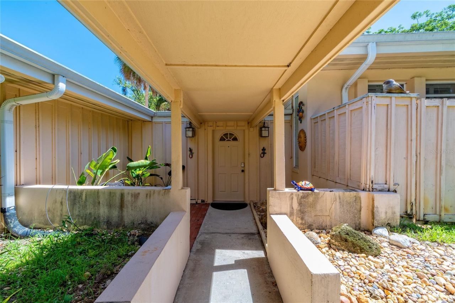
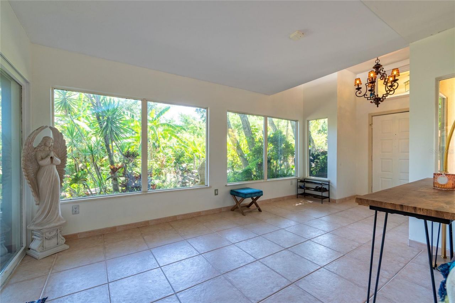
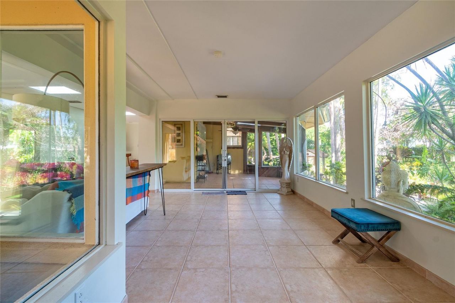
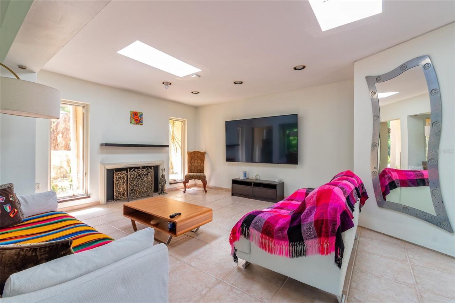
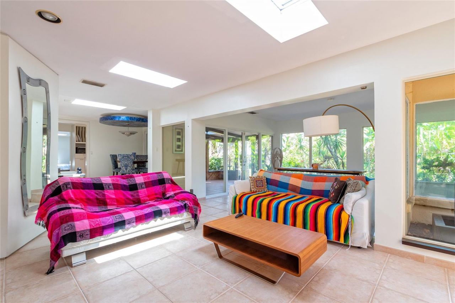
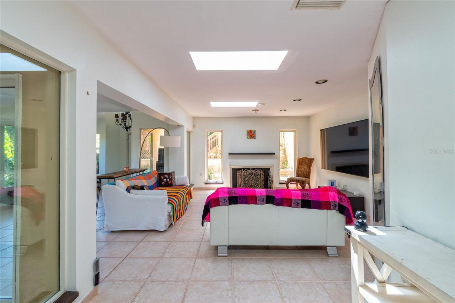
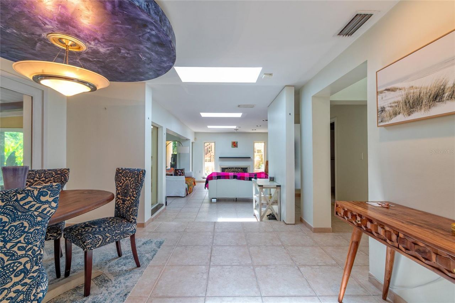
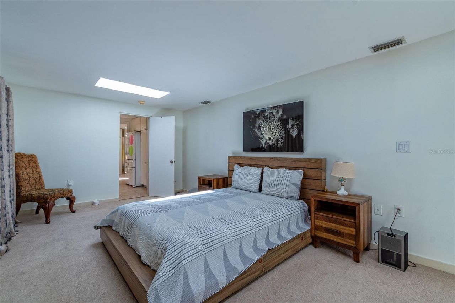
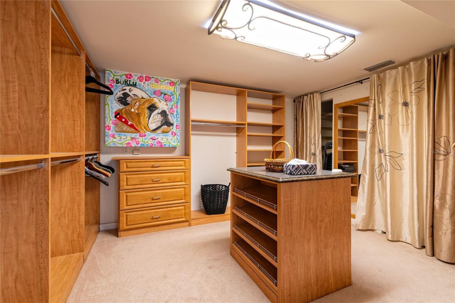
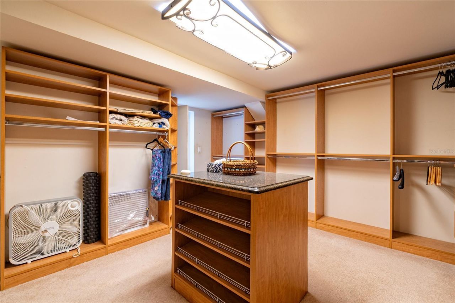
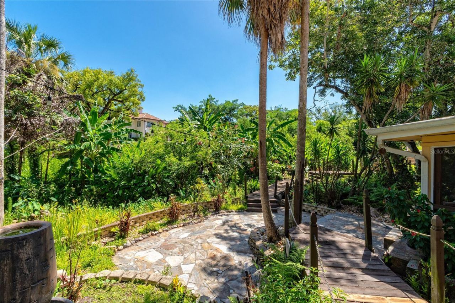
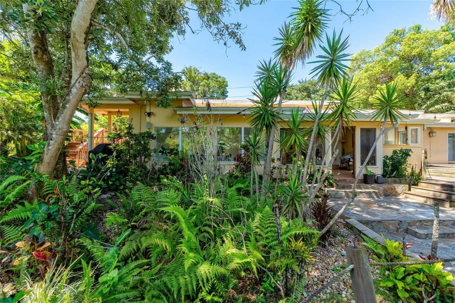
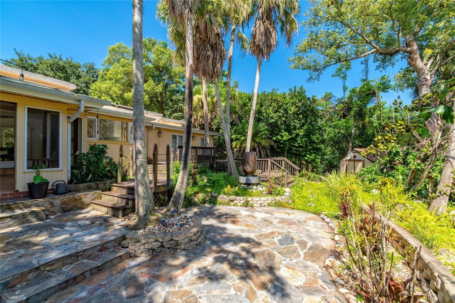
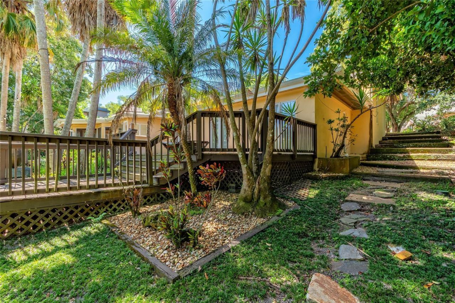
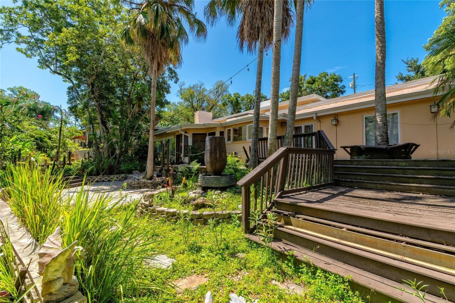
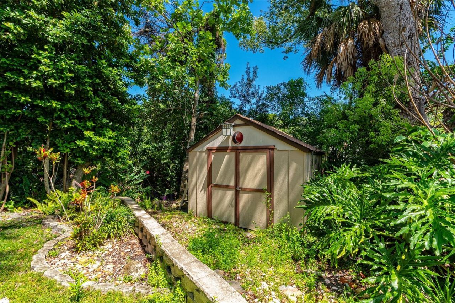
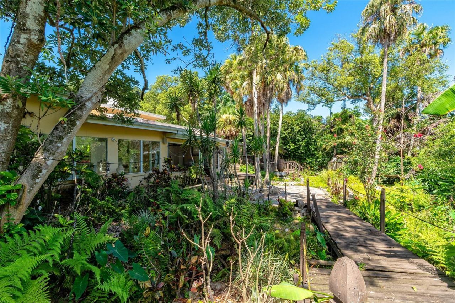
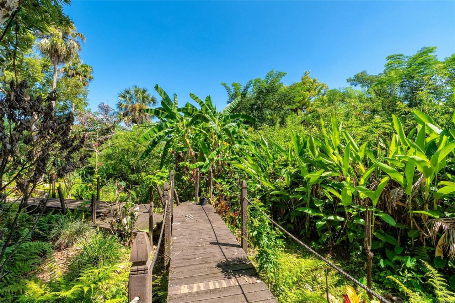
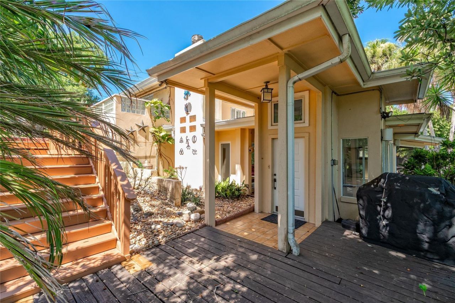
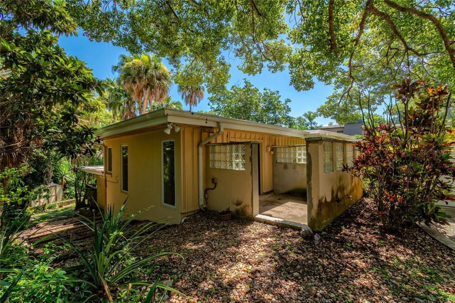
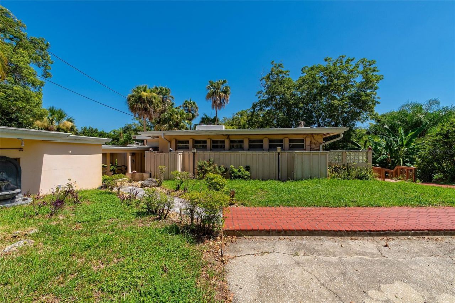
Opportunity awaits in the Beeman Park neighborhood, with access to the beautiful Lake Sue. This classic mid-century home features 3 bedrooms and 3 bathrooms spread across multiple levels, offering a unique layout with excellent potential for renovation, restoration, or complete reimagining.The property requires repairs and updates, making it an ideal project for investors, contractors, or buyers looking to add significant value in this desirable location. Surrounded by mature trees, the backyard...

View More

Property Summary

MLS Number: O6425047
Status: Active
Days on Market: 3
Subdivision: BEEMAN PARK
County: Orange
Bedrooms: 3
Total Square Feet: 2,586
Price Per Sq. Ft.: $367
Style: Mid-Century Modern
New Constuction: No
Waterfront: No
Property Type: Residential - Single Family
Cooling: Central Air
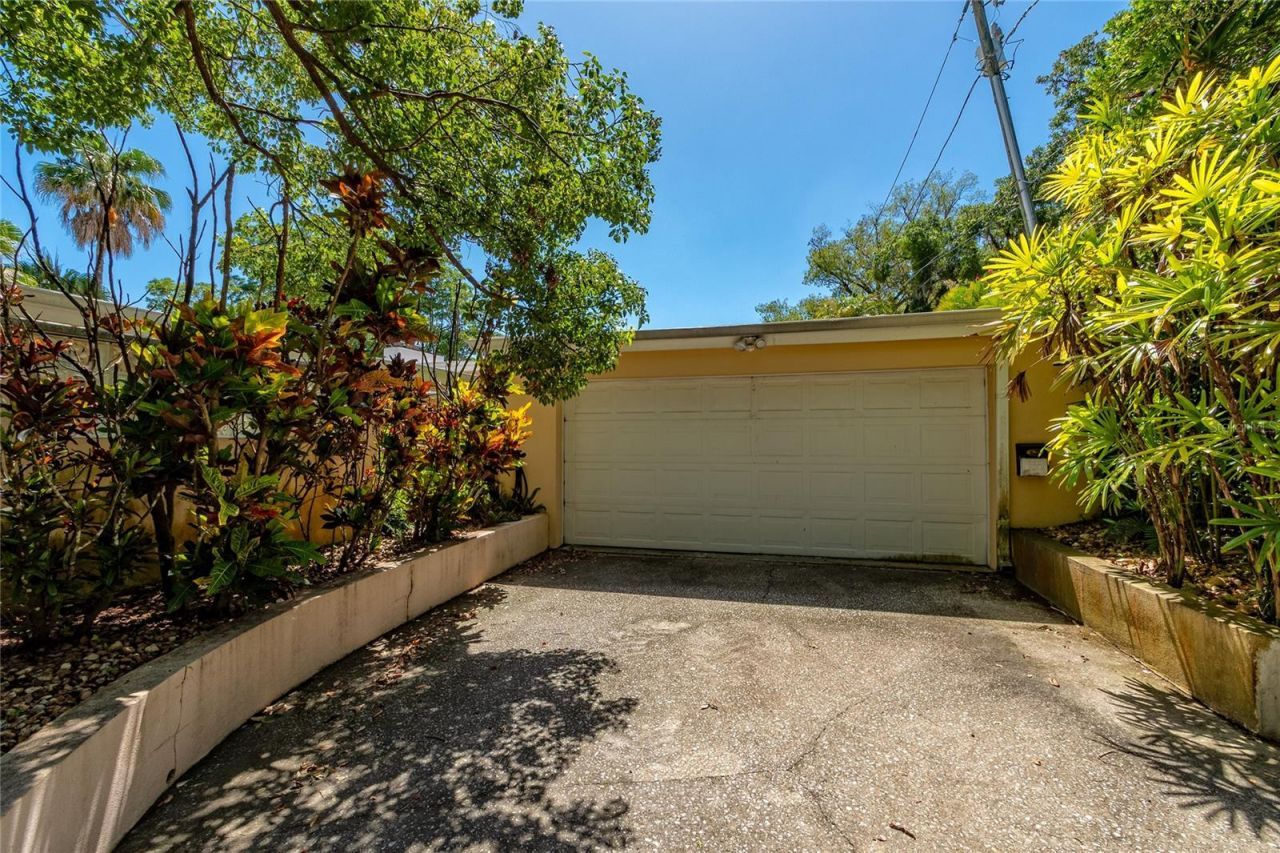
Garage: 2
Heating: Central
Lot Size: 0.29 Acres
Roof Type: Membrane
Taxes: $9,054
Year Built: 1959

Featured Amenities

Ceiling Fans(s)
Thermostat

Property Details

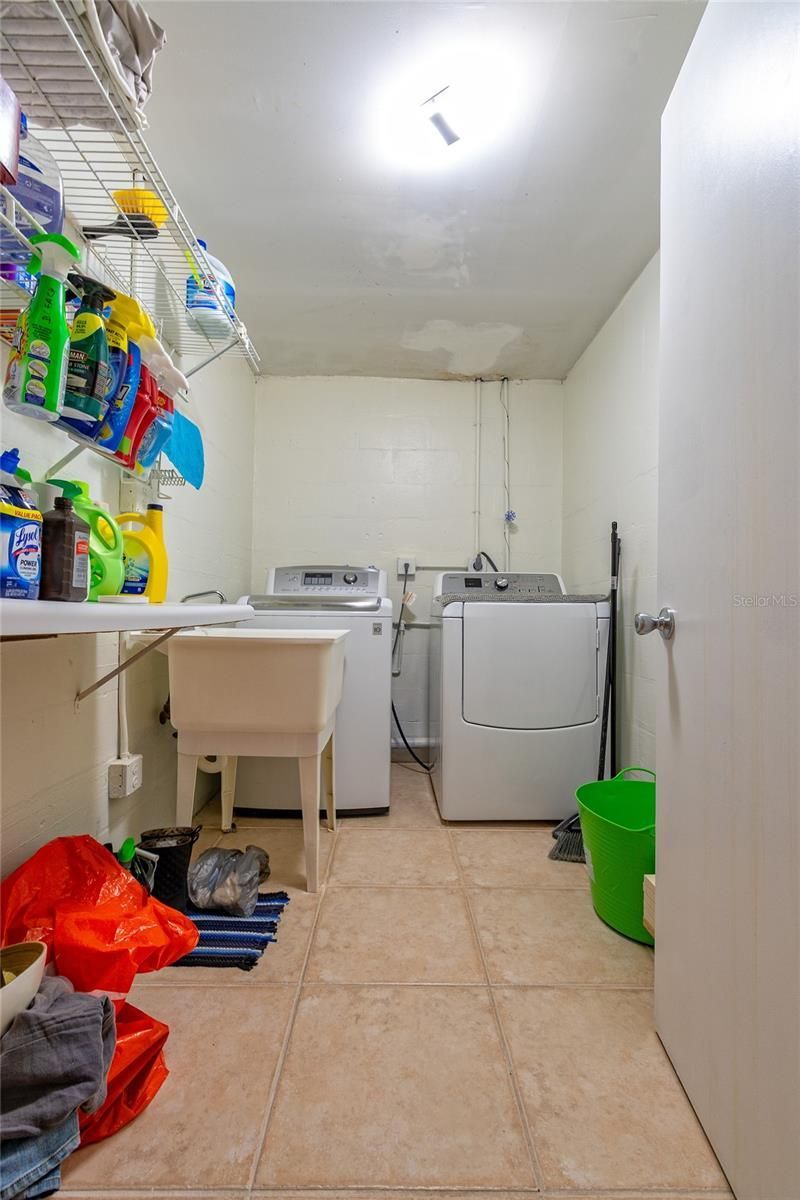
Additional Rooms: Bonus Room, Inside Utility
Appliances: Dishwasher, Dryer, Electric Water Heater, Range, Refrigerator, Washer
Community Features: Park
Days on Site: 3
Directions: N Bumby Ave, Turn right onto Virginia Dr, Turn left onto Christy Ave, Continue onto Lake Sue Dr, home will be on the right
Exterior: Block, Stucco
Outdoor Features: Private Mailbox, Rain Gutters, Sidewalk
Fireplace: Living Room, Wood Burning
Fireplace Y/N: Yes
Flood Zone Code: X
Flooring: Carpet, Ceramic Tile
Foundation: Slab
Garage Dimensions: 20x20
Home Style: Mid-Century Modern
Home Warranty Y/N: No
Listing Terms: Cash, Conventional
Lot: In County, Landscaped, Sidewalk, Paved, Unincorporated
Lot Dimensions: 0.29
Ownership: Fee Simple
Parking: Driveway, Garage Faces Side, Guest, Open
Parking Notes: Driveway, Garage Faces Side, Guest, Open
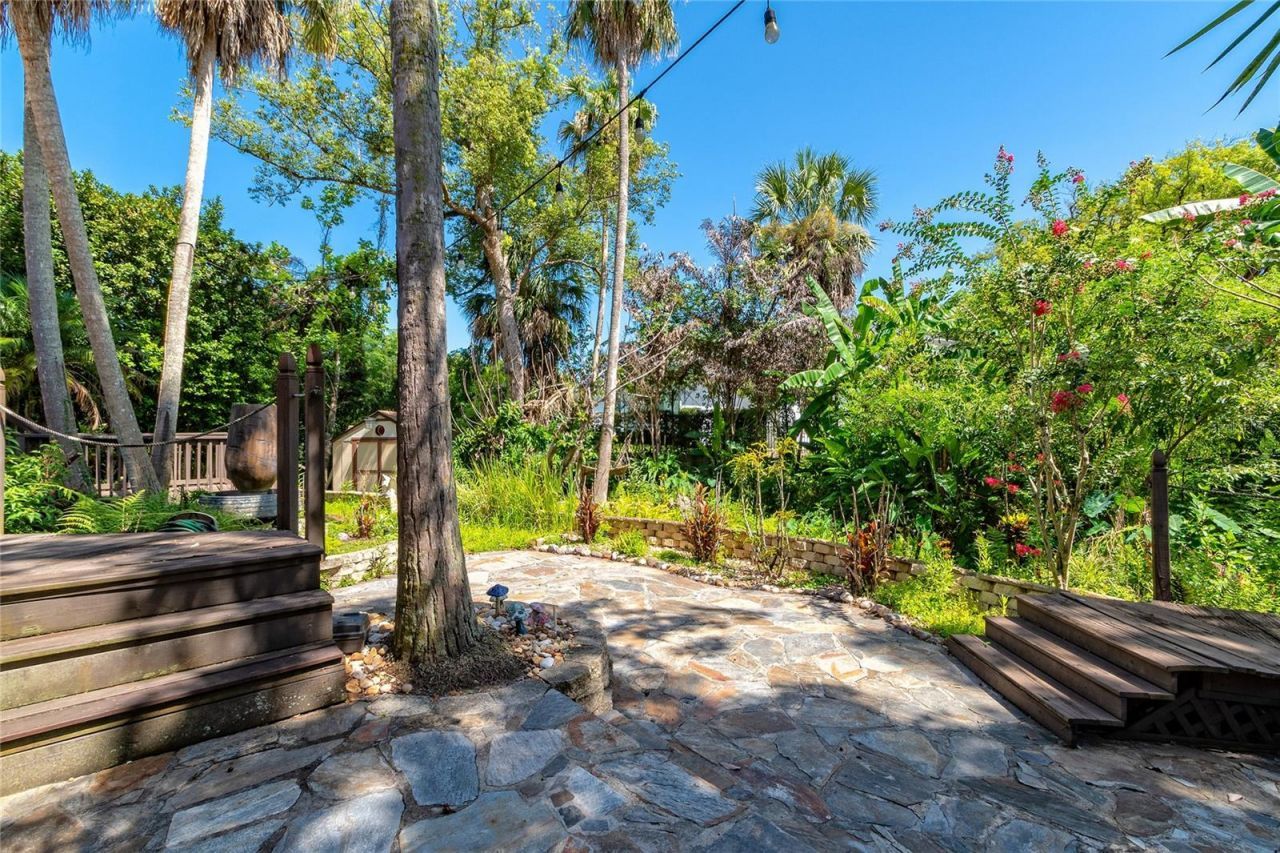
Patio/Porch: Deck, Front Porch, Rear Porch
Pets Allowed: Yes
Property Attached Y/N: No
Property Sub-Type: Single Family Residence
Security: Security System
Sewer: Septic Tank
Showing Instructions: ShowingTime
Special Sale Provisions: None
Utilities: BB/HS Internet Available, Cable Available, Electricity Connected, Public, Water Connected
Vegetation: Mature Landscaping, Trees/Landscaped, Wooded
Water: Public
Water Access Y/N: No
Water View: Creek
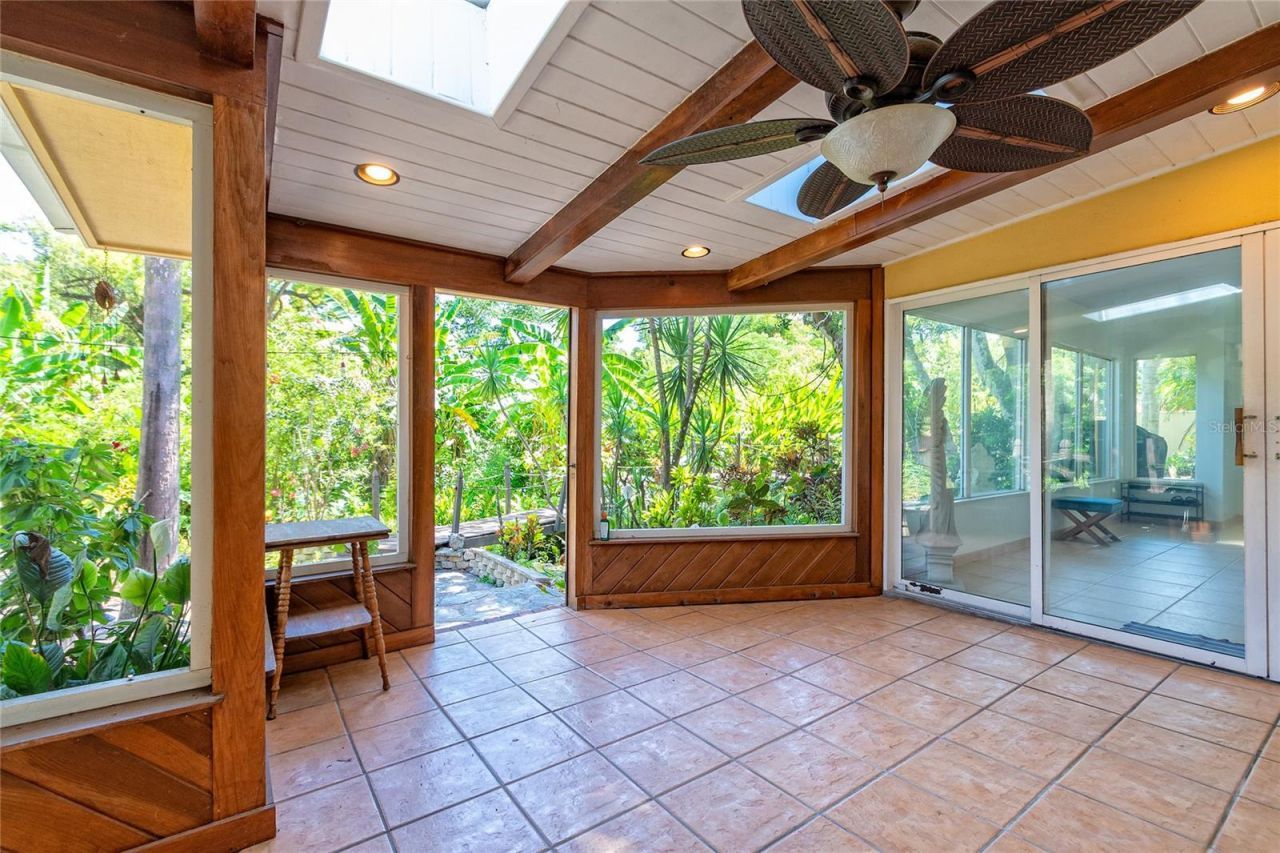
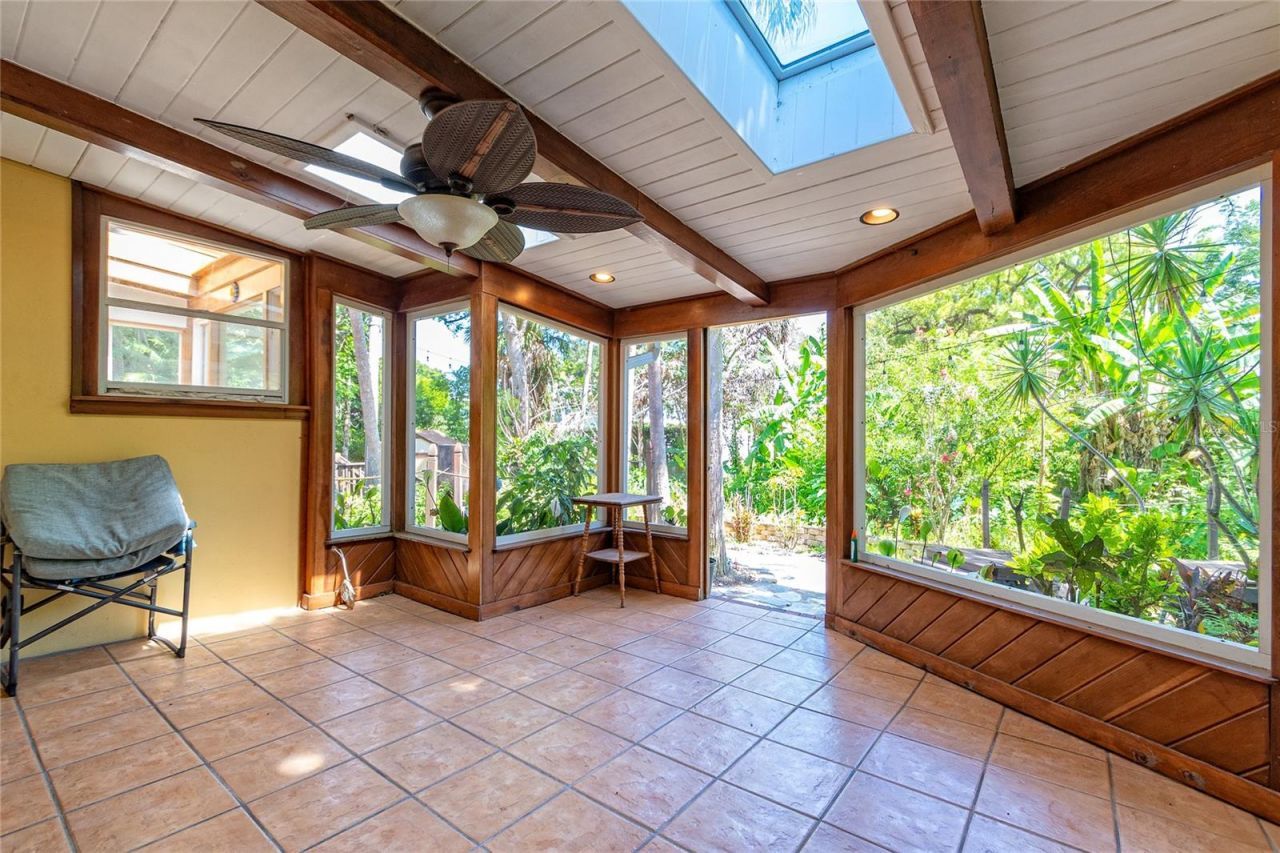
Windows: Skylight(s)
Zoning: R-1AA
Construction: Block,Stucco

Room Sizes

Living Room: 13x17
Dining Room: 12x10
Kitchen: 7x19
Primary Bedroom: 11x20
Bedroom 2: 13x16
Studio: 8x13
Bedroom 3: 20x19

Local Schools

High School: Winter Park High
Middle School: Glenridge Middle
Elementary School: Baldwin Park Elementary

Neighborhood Information

Neighborhood Map

Neighborhood Hero

Neighborhood Highlights

Neighborhood Characteristics

Neighborhood Market Trend

Neighborhood Schools

Courtesy of

Agency Name: CHARLES RUTENBERG REALTY ORLANDO
Agency Contact: 407-622-2122
Agent Name: Sandy Fox

agent picture

Presented by

Agent Name: Jeff Hallas
Agent Phone: 561.568.9226
Agency Title: Illustrated Properties
Request Info

IDX logo

Jeff Hallas
ipre.com
Agent Cell:
561.568.9226
Office Phone:
561.626.7000

Mortgage Calculator

%
years/fixed
yearly
yearly (est.)

Estimated Payment

$ 5,696.22 Principal & Interest $4,664.63 Property Tax $754.50 Homeowner's Insurance $277.08
Mortgage Logo

Login to My Illustrated Account

Pixel


