SIGN UP Login/Register
2384 SW Island Creek Trail, Palm City, FL 34990 Photo

6 Photos

2384 SW Island Creek Trail Palm City, FL 34990
$768,000
  • Beds
    3
  • Baths
    3 full 1 partial
  • Total Square Feet
    3,191
  • Lot Size
    0.05 acre(s)

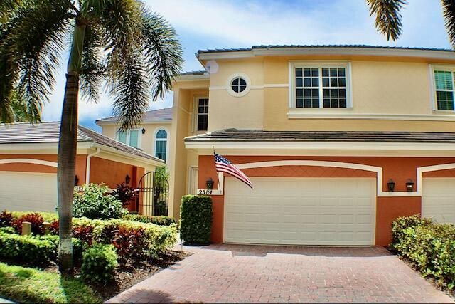
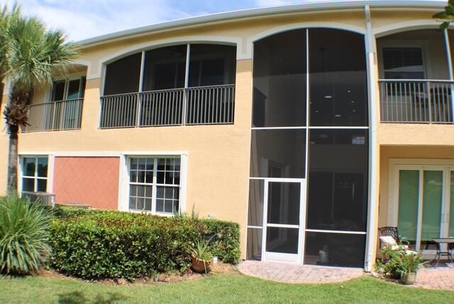
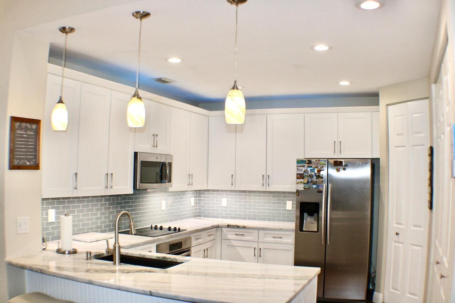
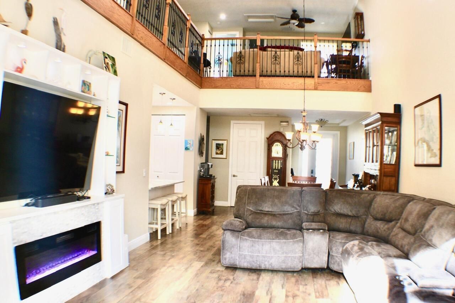
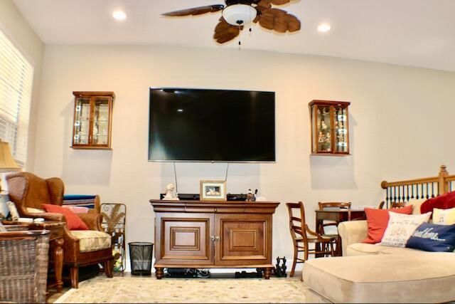
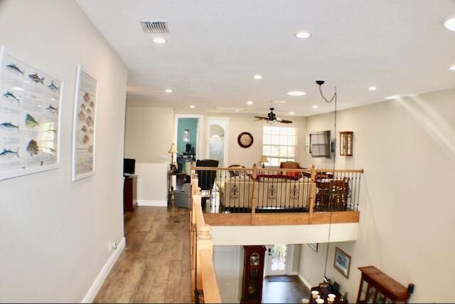
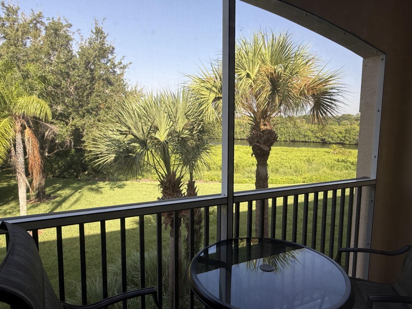
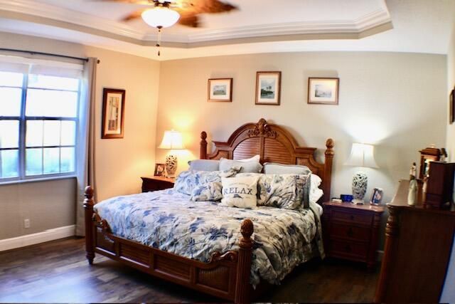
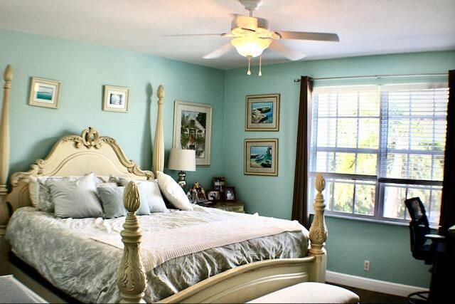
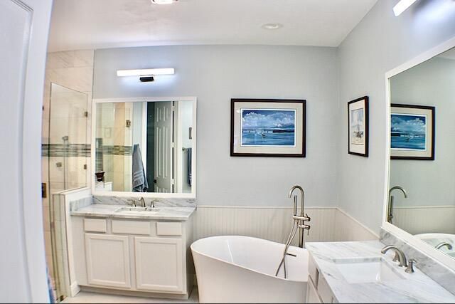
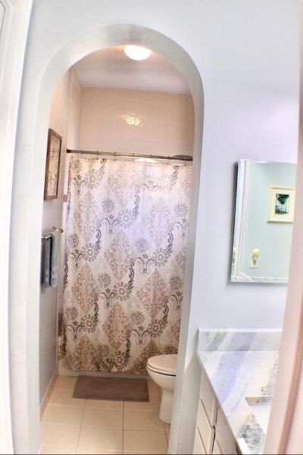
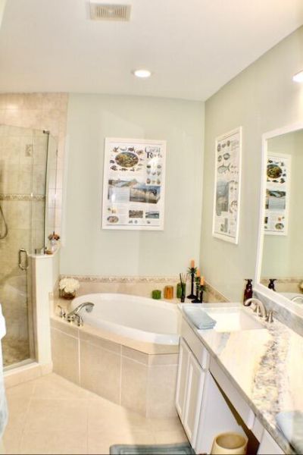
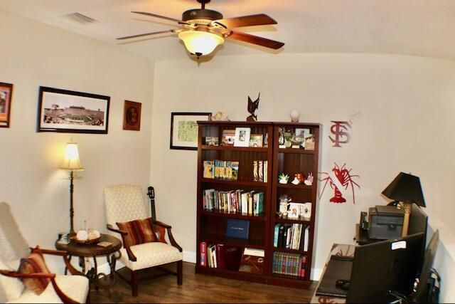
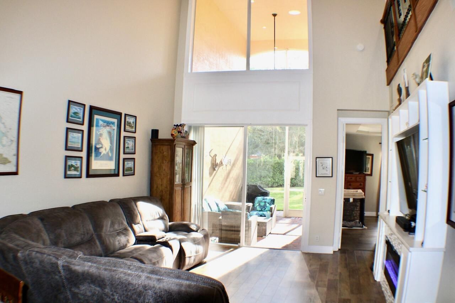
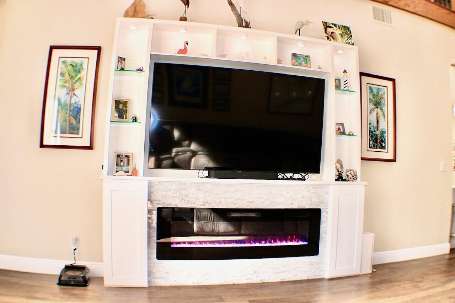
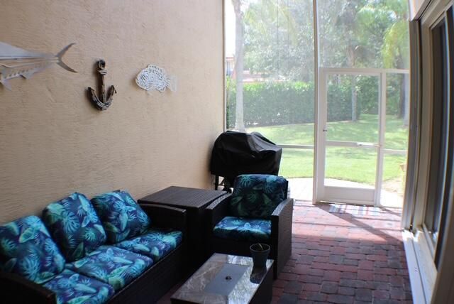
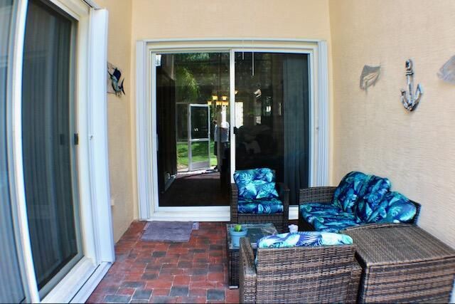
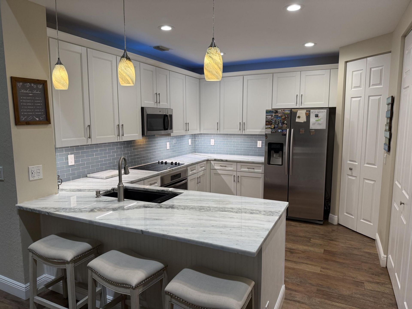
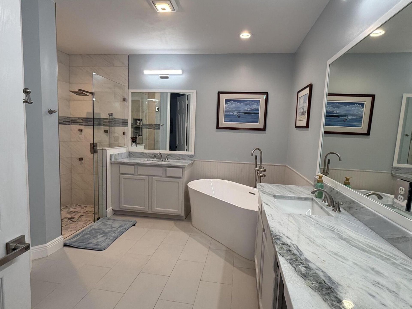
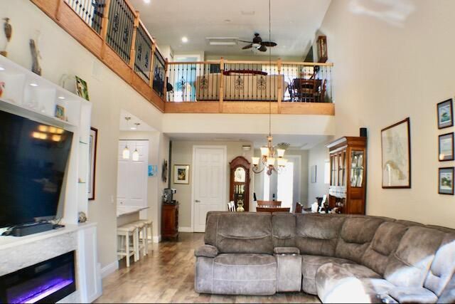
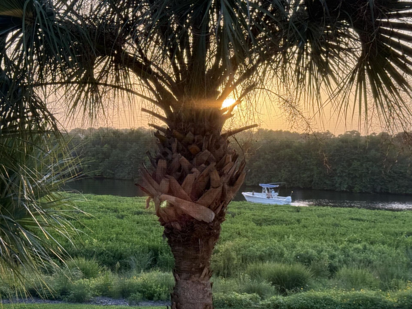
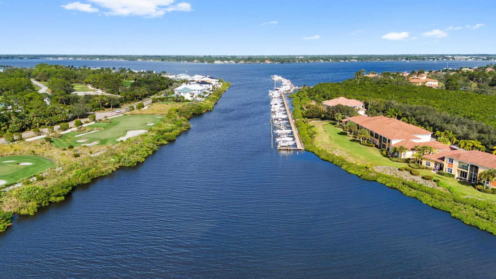
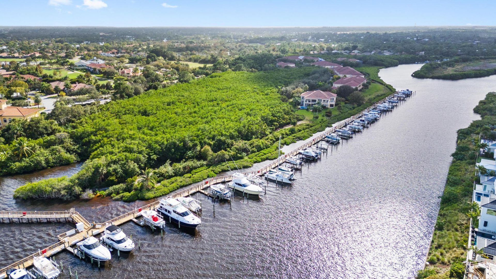
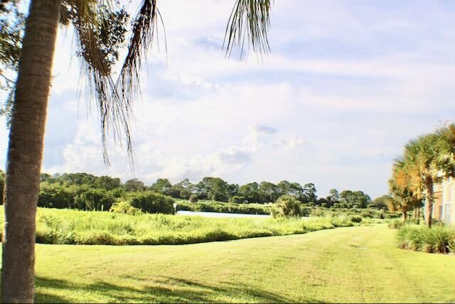
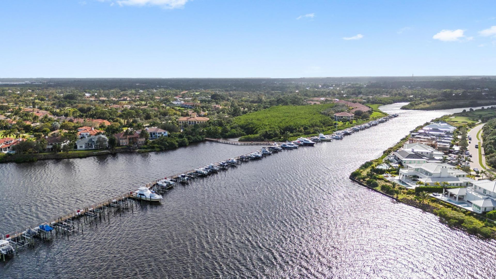
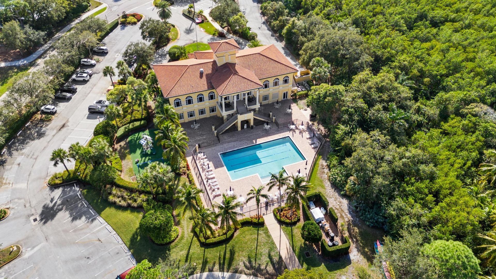
Welcome to an exceptional opportunity in the desirable Palm Cove Golf & Yacht Club, a socially active waterfront community offering an incredible Florida Lifestyle with easy access to world class fishing & beaches, and downtown Stuart. This renovated 3-bedroom, 3.5-bath townhome, 2 car garage offers 2,750 SF across 2 floors with views of Bessey Creek. The great room w 20' ceilings opens to the remodeled kitchen great for entertaining. The thoughtful floor plan includes an office area, loft, and ...

View More

Property Summary

MLS Number: B26065662
Status: Active
Days on Market: 13
Subdivision: HARBOUR ISLAND at Palm Cove
County: Martin
Bedrooms: 3
Total Square Feet: 3,191
Price Per Sq. Ft.: $241
New Constuction: No
Waterfront: No
Property Type: Residential - Townhouse
Cooling: Central Air, Ceiling Fan(s), Electric
Garage: 2 car attached
Heating: Central, Electric
Lot Size: 0.05 Acres
Roof Type: Concrete
Stories: 2.0
Taxes: $3,403
Year Built: 2005
HOA Fee: $749/ Quarterly

Featured Amenities

Cathedral Ceiling(s)
Entrance Foyer
High Ceilings
Pantry
Vaulted Ceiling(s)
Walk-In Closet(s)
Bedroom Layout - Split
Roman Tub
Upstairs Living Area
Boating
Clubhouse
Fitness Center
Golf Course
Management
Picnic Area
Playground
Pool
Tennis Court(s)
Manager On Site
Library
Putting Green

Property Details

Appliances: Electric Water Heater, Cooktop, Disposal, Dishwasher, Electric Range, Ice Maker, Microwave, Oven, Refrigerator, Water Heater
Association: Palm Cove
Association Fee Includes: Cable TV, Internet, Maintenance Grounds, Maintenance Structure, Security, Common Areas, Reserve Funds, Recr
Balcony: Balcony - Covered, Balcony - Screened
Days on Site: 13
Exterior: Block, Concrete, Stucco
Outdoor Features: Balcony
Flooring: Laminate, Tile
Furnished: Unfurnished
Guest House Y/N: No
Laundry: Laundry Tub
Parcel#: 013840019000000300
Parking: Driveway, Garage Door Opener, Guest, Paver Block, Garage, Attached Garage, Attached
Parking Notes: Driveway, Garage Door Opener, Guest, Paver Block, Gara
Patio/Porch: Patio - Open, Porch - Screened, Patio, Porch
Pets Allowed: Yes, Number Limit, Size Limit
Restrictions: Buyer Approval Required, Parking - No RV, Lease Restrictions
Security: yes
Security: Security Guard, Smoke Detector(s), Security System Owned
Sewer: Public Sewer
Special View Info: Garden, Water, Canal
SQFT Living: 2750
Structure Type: Townhouse
Total Rooms: 6
Utilities: Cable Connected, Sewer Available, Underground Utilities, Water Available
Water: Public
Waterfront Features: Marina, No Fixed Bridge, Ocean Access, River Access
Windows: Blinds, Single Hung Metal, Shutters
Construction: Block,Concrete,Stucco

Room Sizes

Loft: 14 X 16 Level Second
Great Room: 14 X 35 Level Main
Kitchen: 11 X 12 Level Main
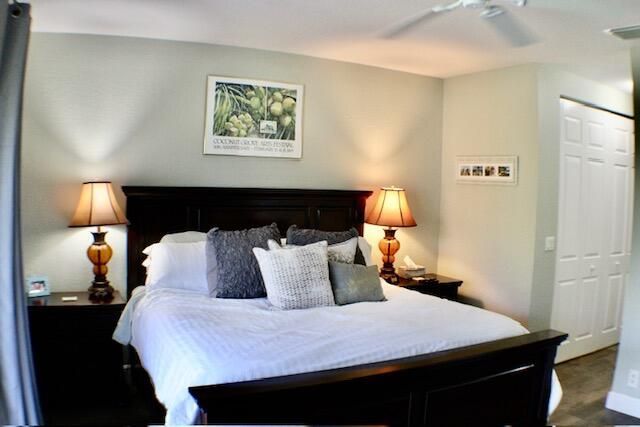
Primary Bedroom: 17 X 15 Level Main
Bedroom 2: 13 X 17 Level Second
Bedroom 3: 15 X 15 Level Second

Local Schools

High School: Martin County
Middle School: Hidden Oaks
Elementary School: Bessey Creek

Neighborhood Information

Neighborhood Map

Neighborhood Hero

Neighborhood Highlights

Neighborhood Characteristics

Neighborhood Market Trend

Neighborhood Schools

Courtesy of

Agency Name: Flagship Property Group Inc
Agent Name: Carlton David Childress
Agency Phone: 561-601-9227

agent picture

Presented by

Agent Name: Jeff Hallas
Agent Phone: 561.568.9226
Agency Title: Illustrated Properties
Request Info

IDX logo

Jeff Hallas
ipre.com
Agent Cell:
561.568.9226
Office Phone:
561.626.7000

Mortgage Calculator

%
years/fixed
yearly
yearly (est.)

Estimated Payment

$ 4,278.57 Principal & Interest $3,770.99 Property Tax $283.58 Homeowner's Insurance $224.00
Mortgage Logo

Login to My Illustrated Account


