SIGN UP Login/Register
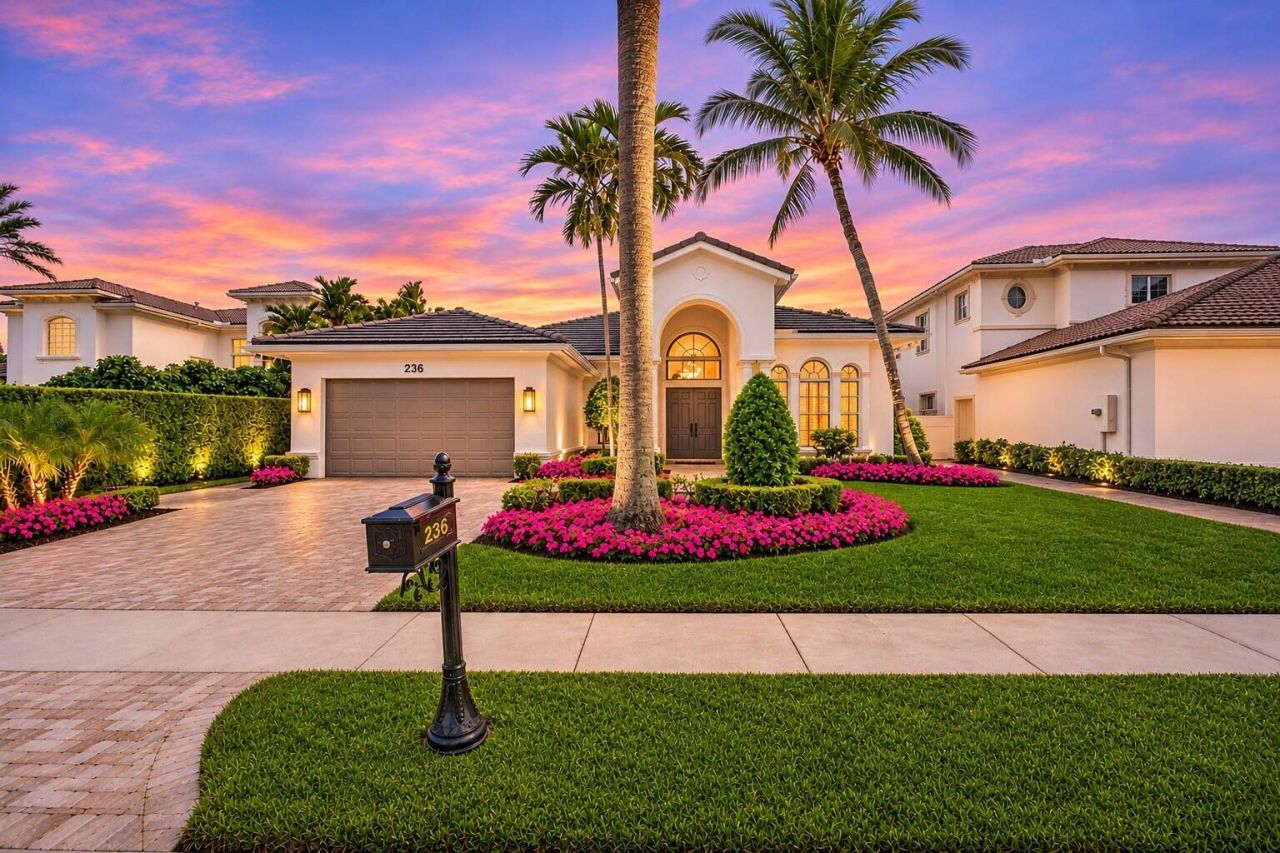
236 Montant Drive, Palm Beach Gardens, FL 33410 Photo
New
236 Montant Drive, Palm Beach Gardens, FL 33410 Photo
New
236 Montant Drive, Palm Beach Gardens, FL 33410 Photo

35 Photos

236 Montant Drive Palm Beach Gardens, FL 33410
$3,395,000
  • Beds
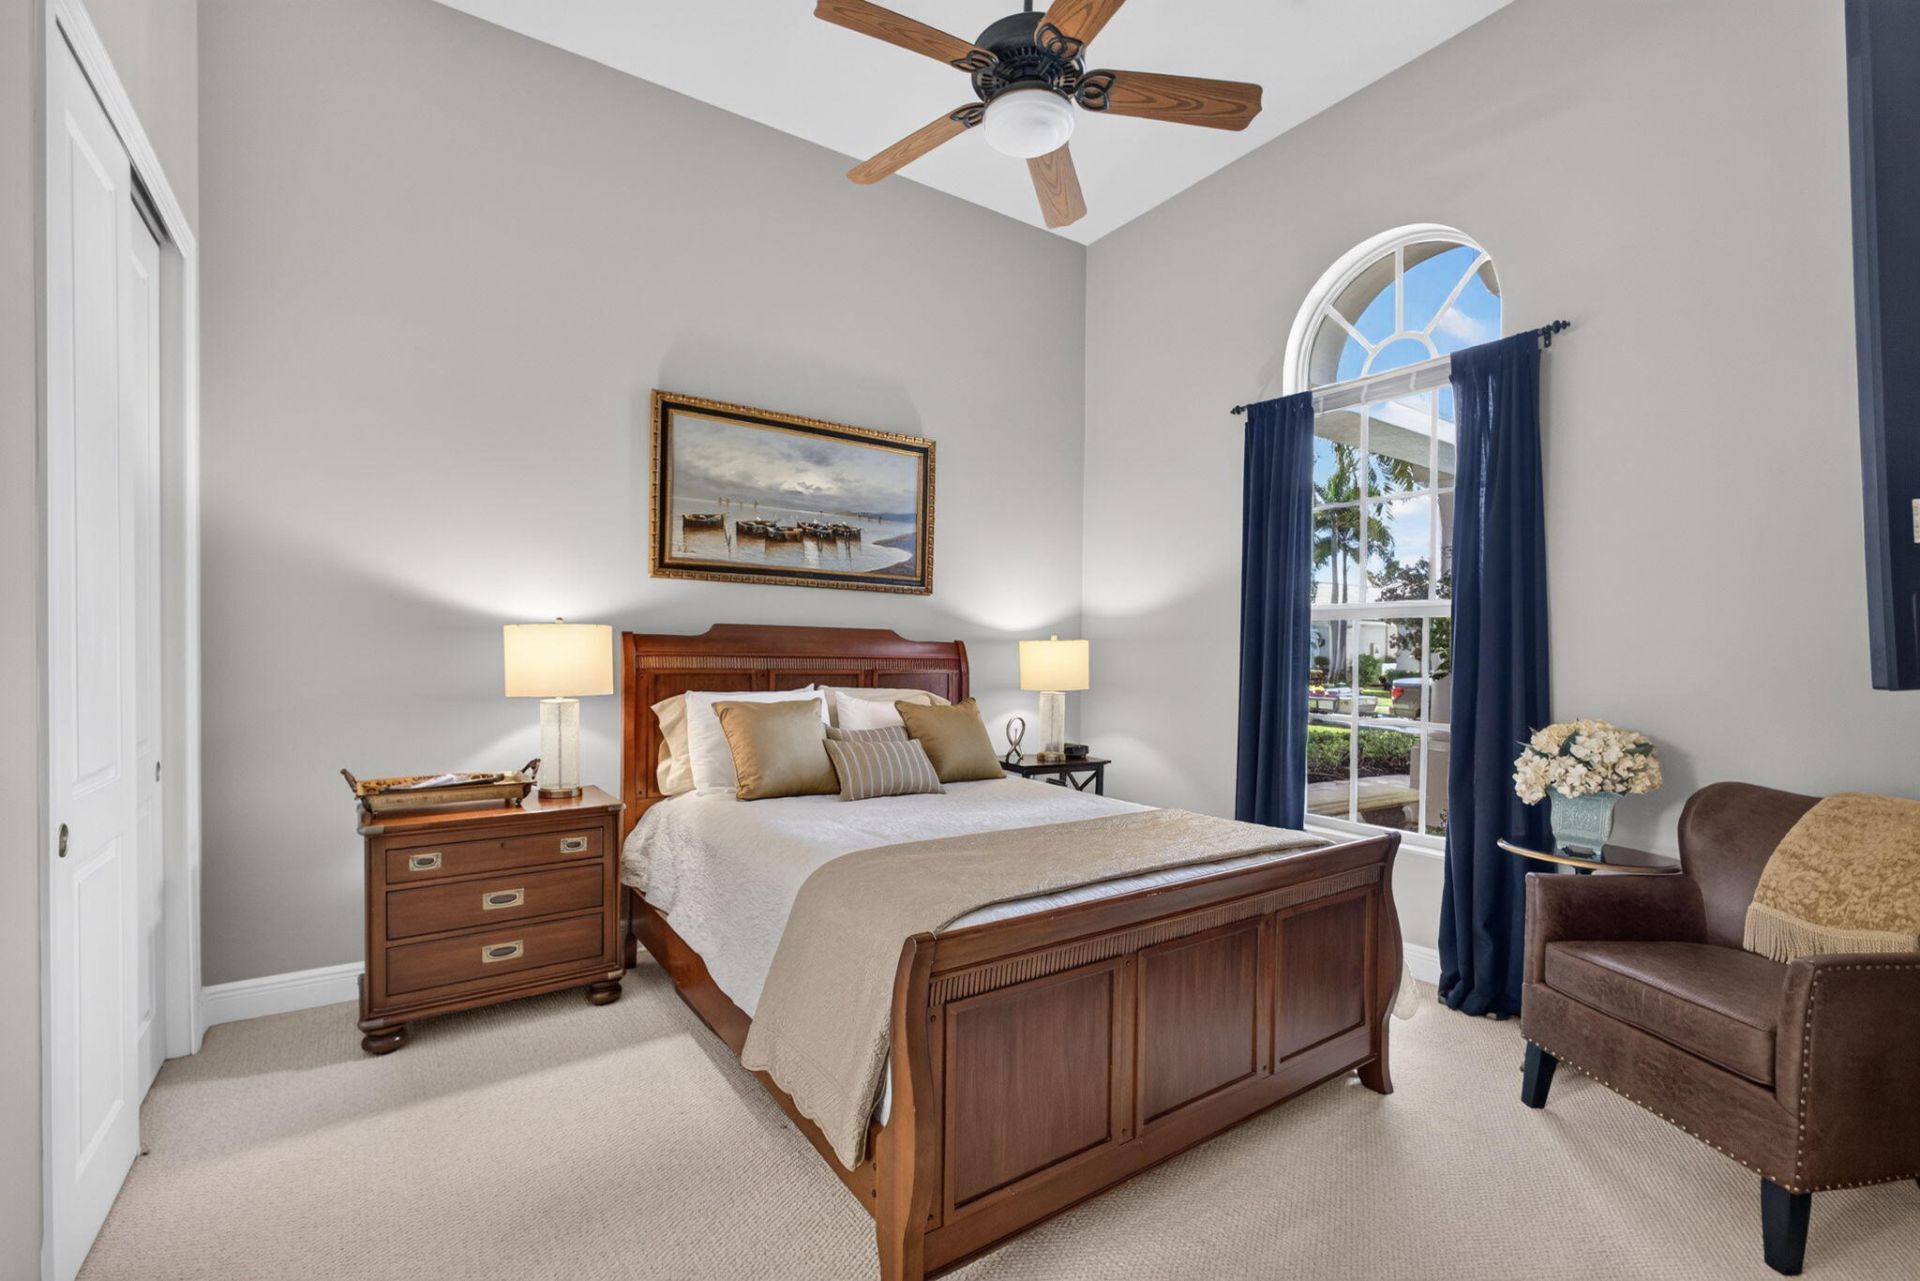
    3
  • Baths
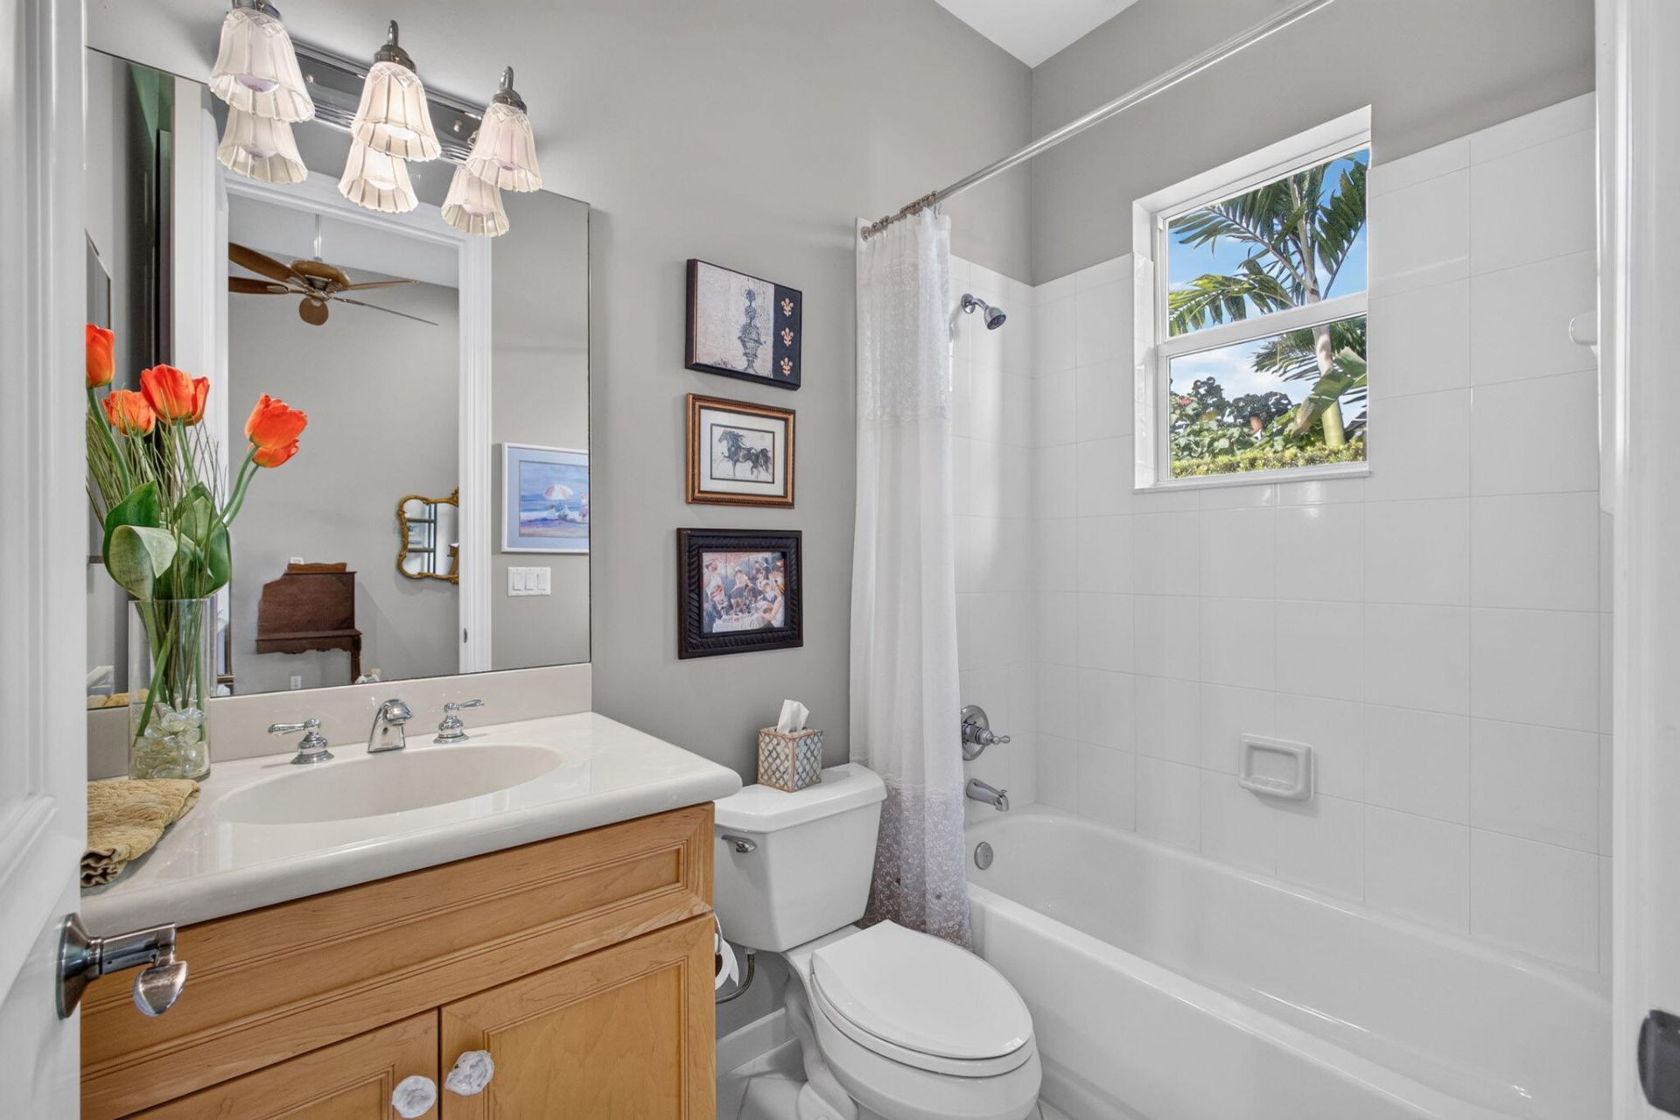
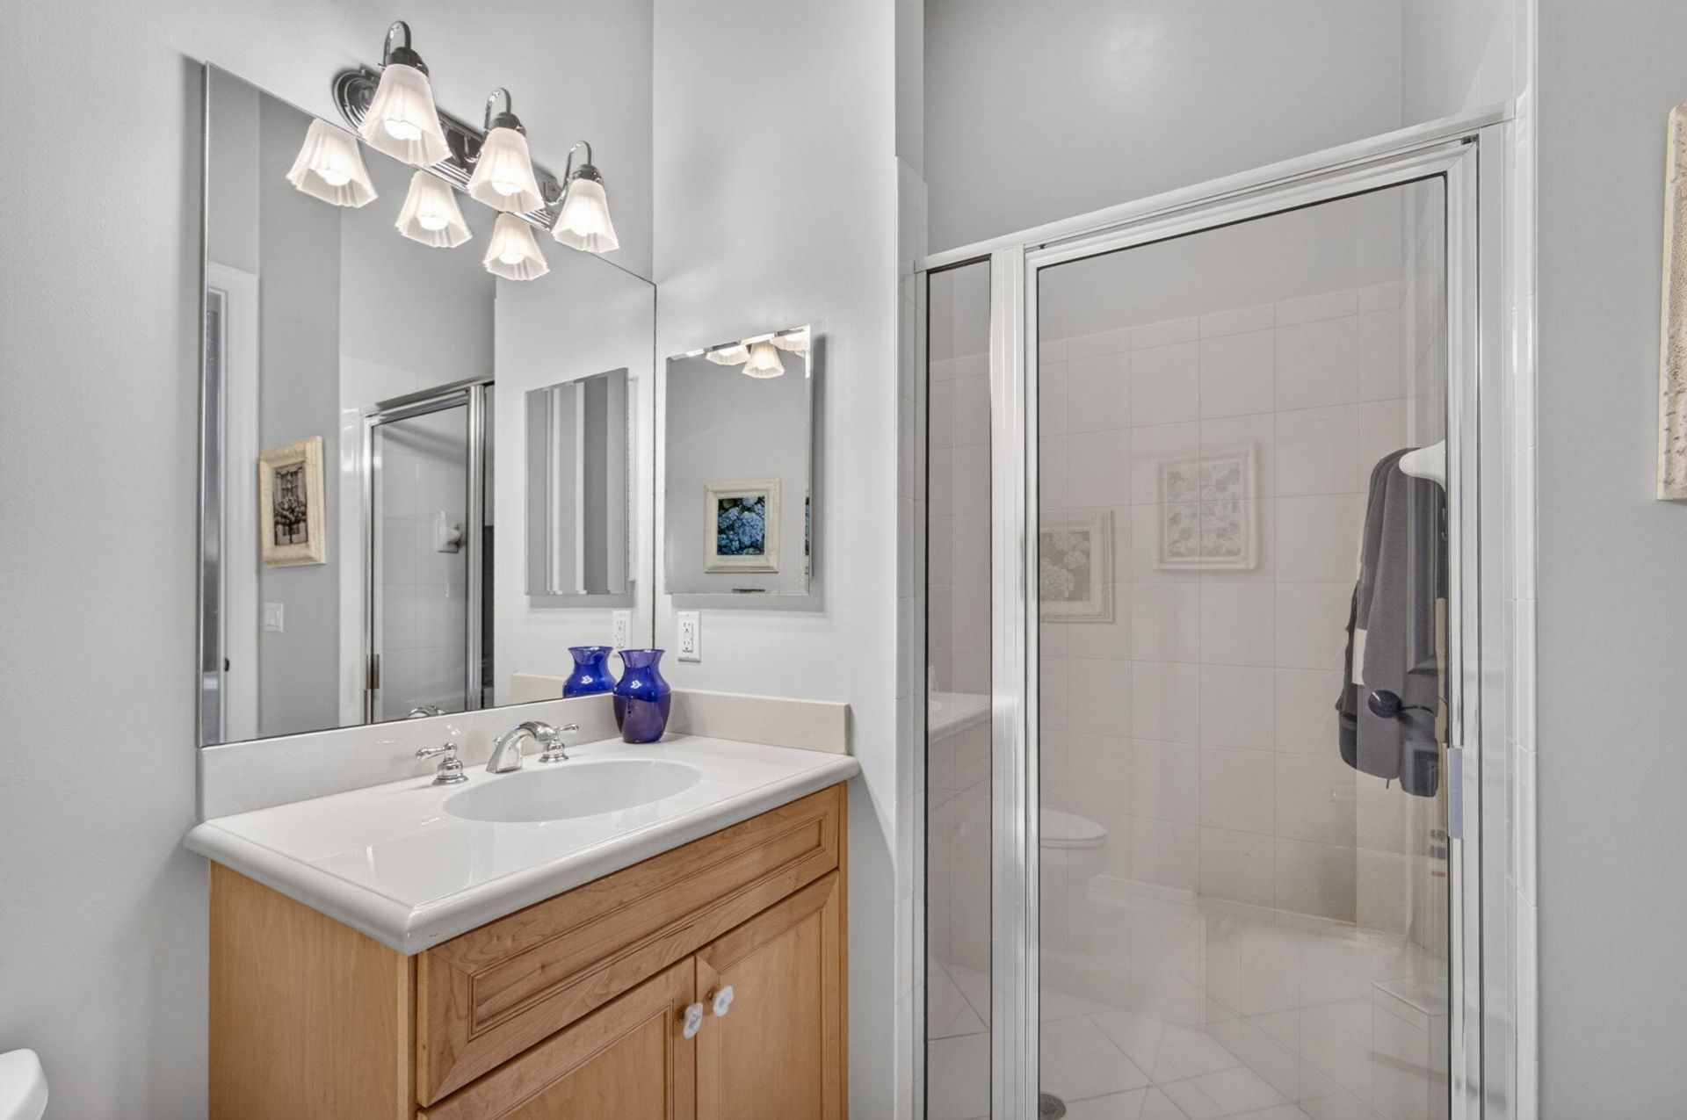
    4 full
  • Total Square Feet
    4,661
  • Lot Size
    0.23 acre(s)

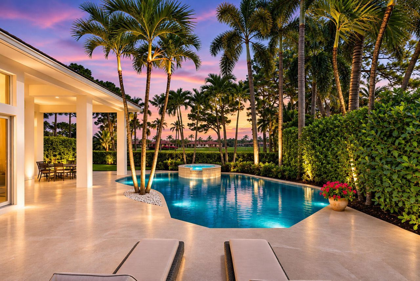
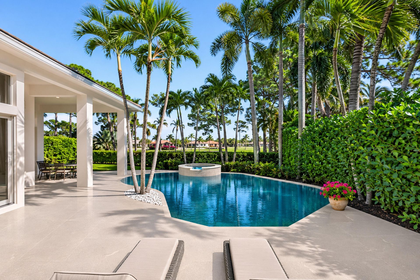
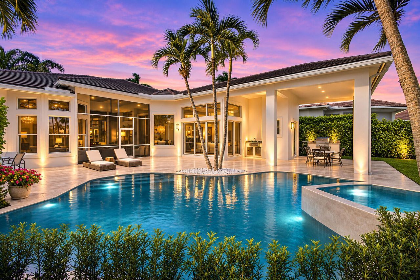
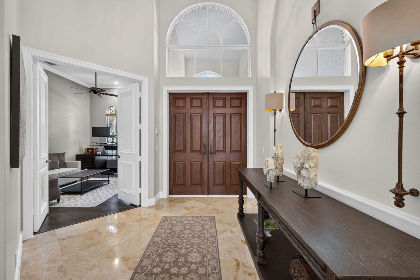
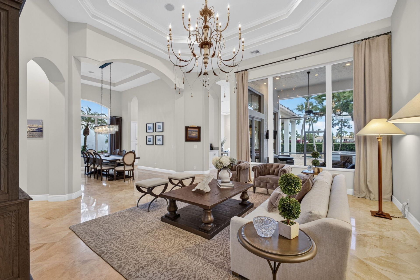
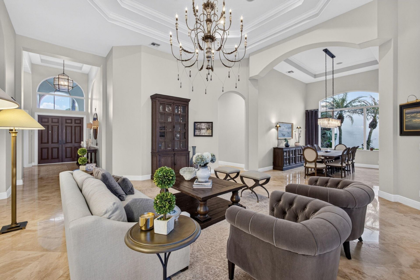
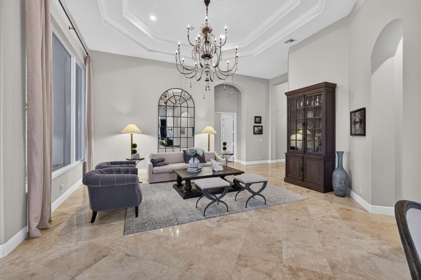
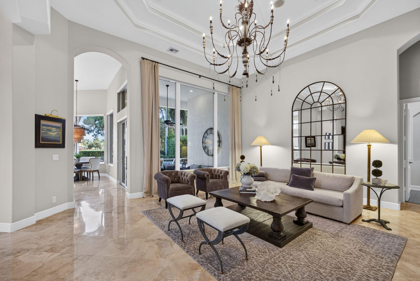
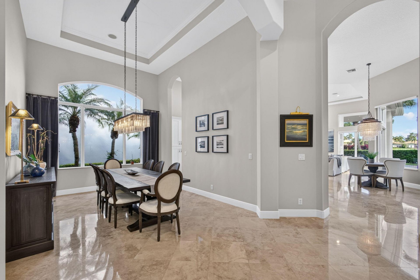
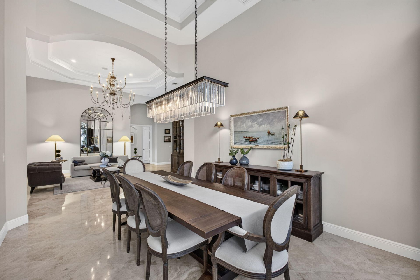
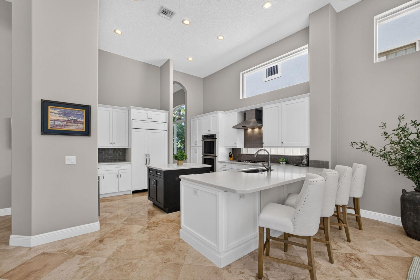
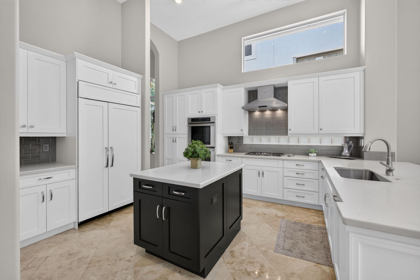
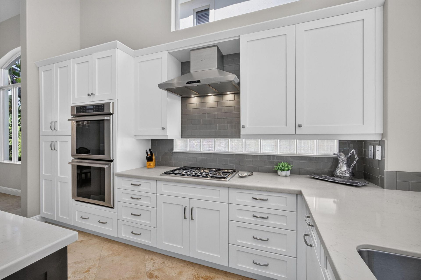
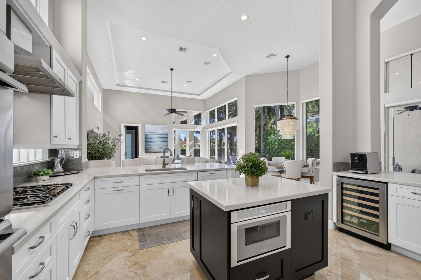
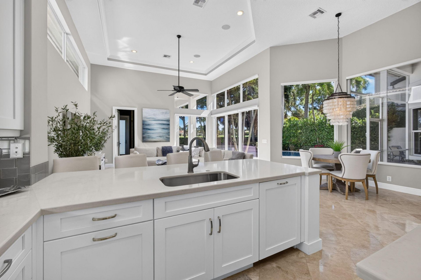
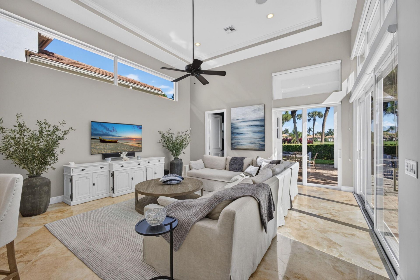
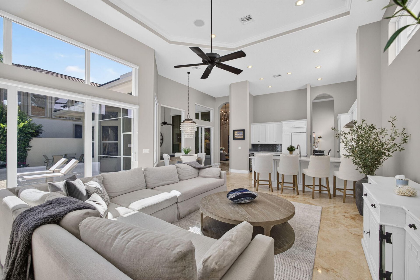
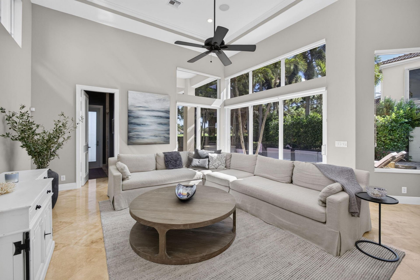
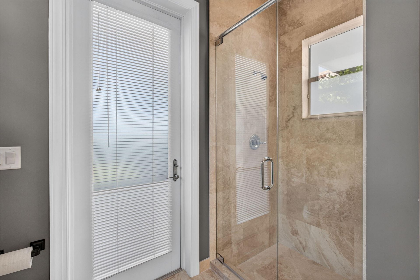
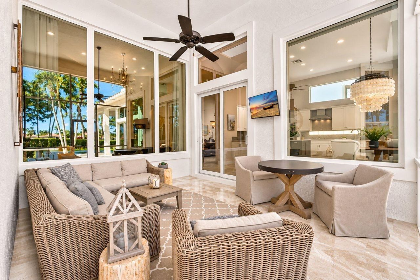
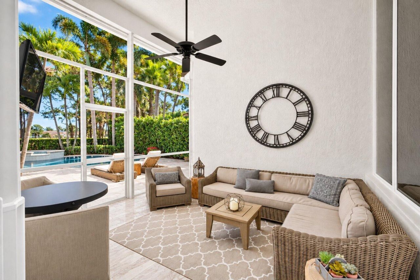
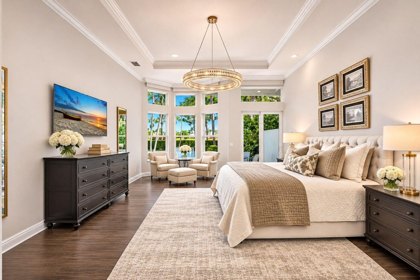
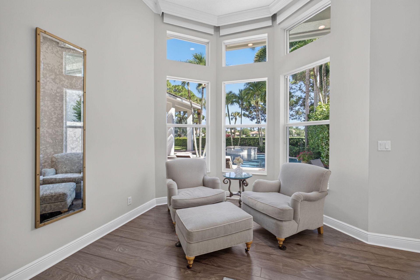
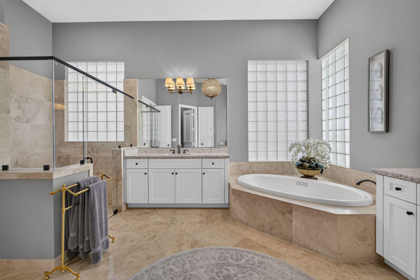
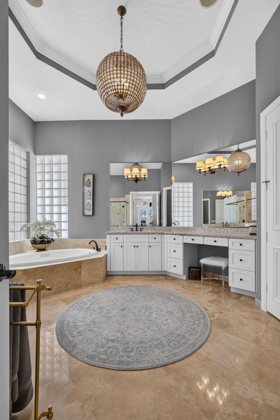
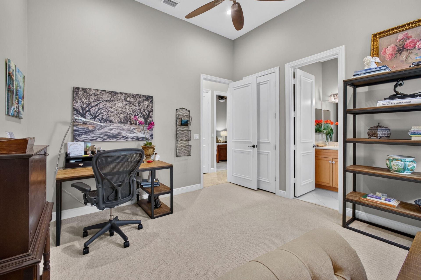
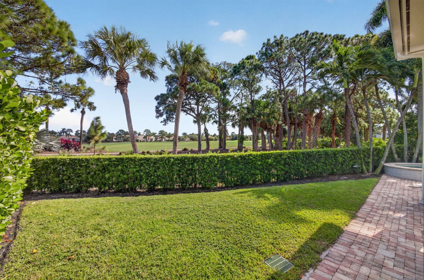
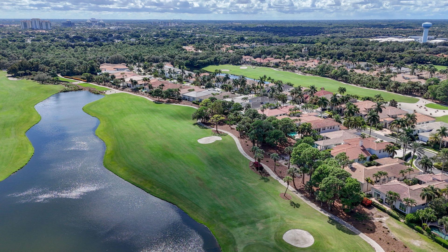
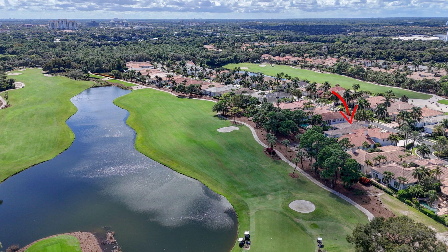
THE LUXURY OF SINGLE-STORY LIVING. THE FLEXIBILITY TO LIVE YOUR WAY! Discover beautifully updated living space in Frenchman's Reserve Country Club, featuring 3 spacious bedrooms PLUS a versatile office that can serve as a 4th bedroom. Situated on an OVERSIZED GOLF COURSE LOT, this exceptional residence offers soaring ceilings, abundant natural light and an inviting floor plan designed for entertaining. Highlights include a NEW ROOF (2025), IMPACT WINDOWS & DOORS, and a NEW chef's kitchen with ...

View More

Property Summary

MLS Number: B26097519
Status: Active
Days on Market: 5
Subdivision: FRENCHMANS RESERVE PCD B
County: Palm Beach
Bedrooms: 3
Total Square Feet: 4,661
Price Per Sq. Ft.: $728
New Construction: No
Waterfront: No
Property Type: Residential - Single Family
Cooling: Central Air, Ceiling Fan(s)
Fenced: Yes
Garage: 2.5 car attached
Heating: Central
Lot Size: 0.23 Acres
Roof Type: Concrete, Tile
Stories: 1.0
Taxes: $15,858
Year Built: 2005
HOA Fee: $1123/ Monthly

Featured Amenities

Bar
Built-in Features
Cathedral Ceiling(s)
Entrance Foyer
High Ceilings
Kitchen Island
Pantry
Vaulted Ceiling(s)
Walk-In Closet(s)
Bedroom Layout - Split
Closet Cabinetry
Roman Tub
Cabana Bath
Clubhouse
Fitness Center
Golf Course
Jogging Path
Management
Playground
Pool
Sauna
Spa/Hot Tub
Tennis Court(s)
Manager On Site
Cafe/Restaurant
Library
Maintained Community
Pickleball Court(s)
Putting Green
Sidewalks
Street Lights
Gated
Security
Recreation Facilities

Property Details

Appliances: Gas Water Heater, Cooktop, Dryer, Disposal, Dishwasher, Free-Standing Freezer, Gas Range, Ice Maker, Microwave, Oven, Refrigerator, Water Heater, Washer, Gas Cooktop
Association: Frenchmans Reserve POA
Association Fee Includes: Cable TV, Security, Common Areas, Common Real Estate Tax, Reserve Funds
Days on Site: 5
Exterior: Stucco, CBS
Outdoor Features: Built-in Barbecue, Barbecue, Outdoor Kitchen, Summer Kitchen
Fencing: Back Yard, Fenced
Flooring: Carpet, Marble, Wood
Furnished: Unfurnished
Hot Tub: Yes
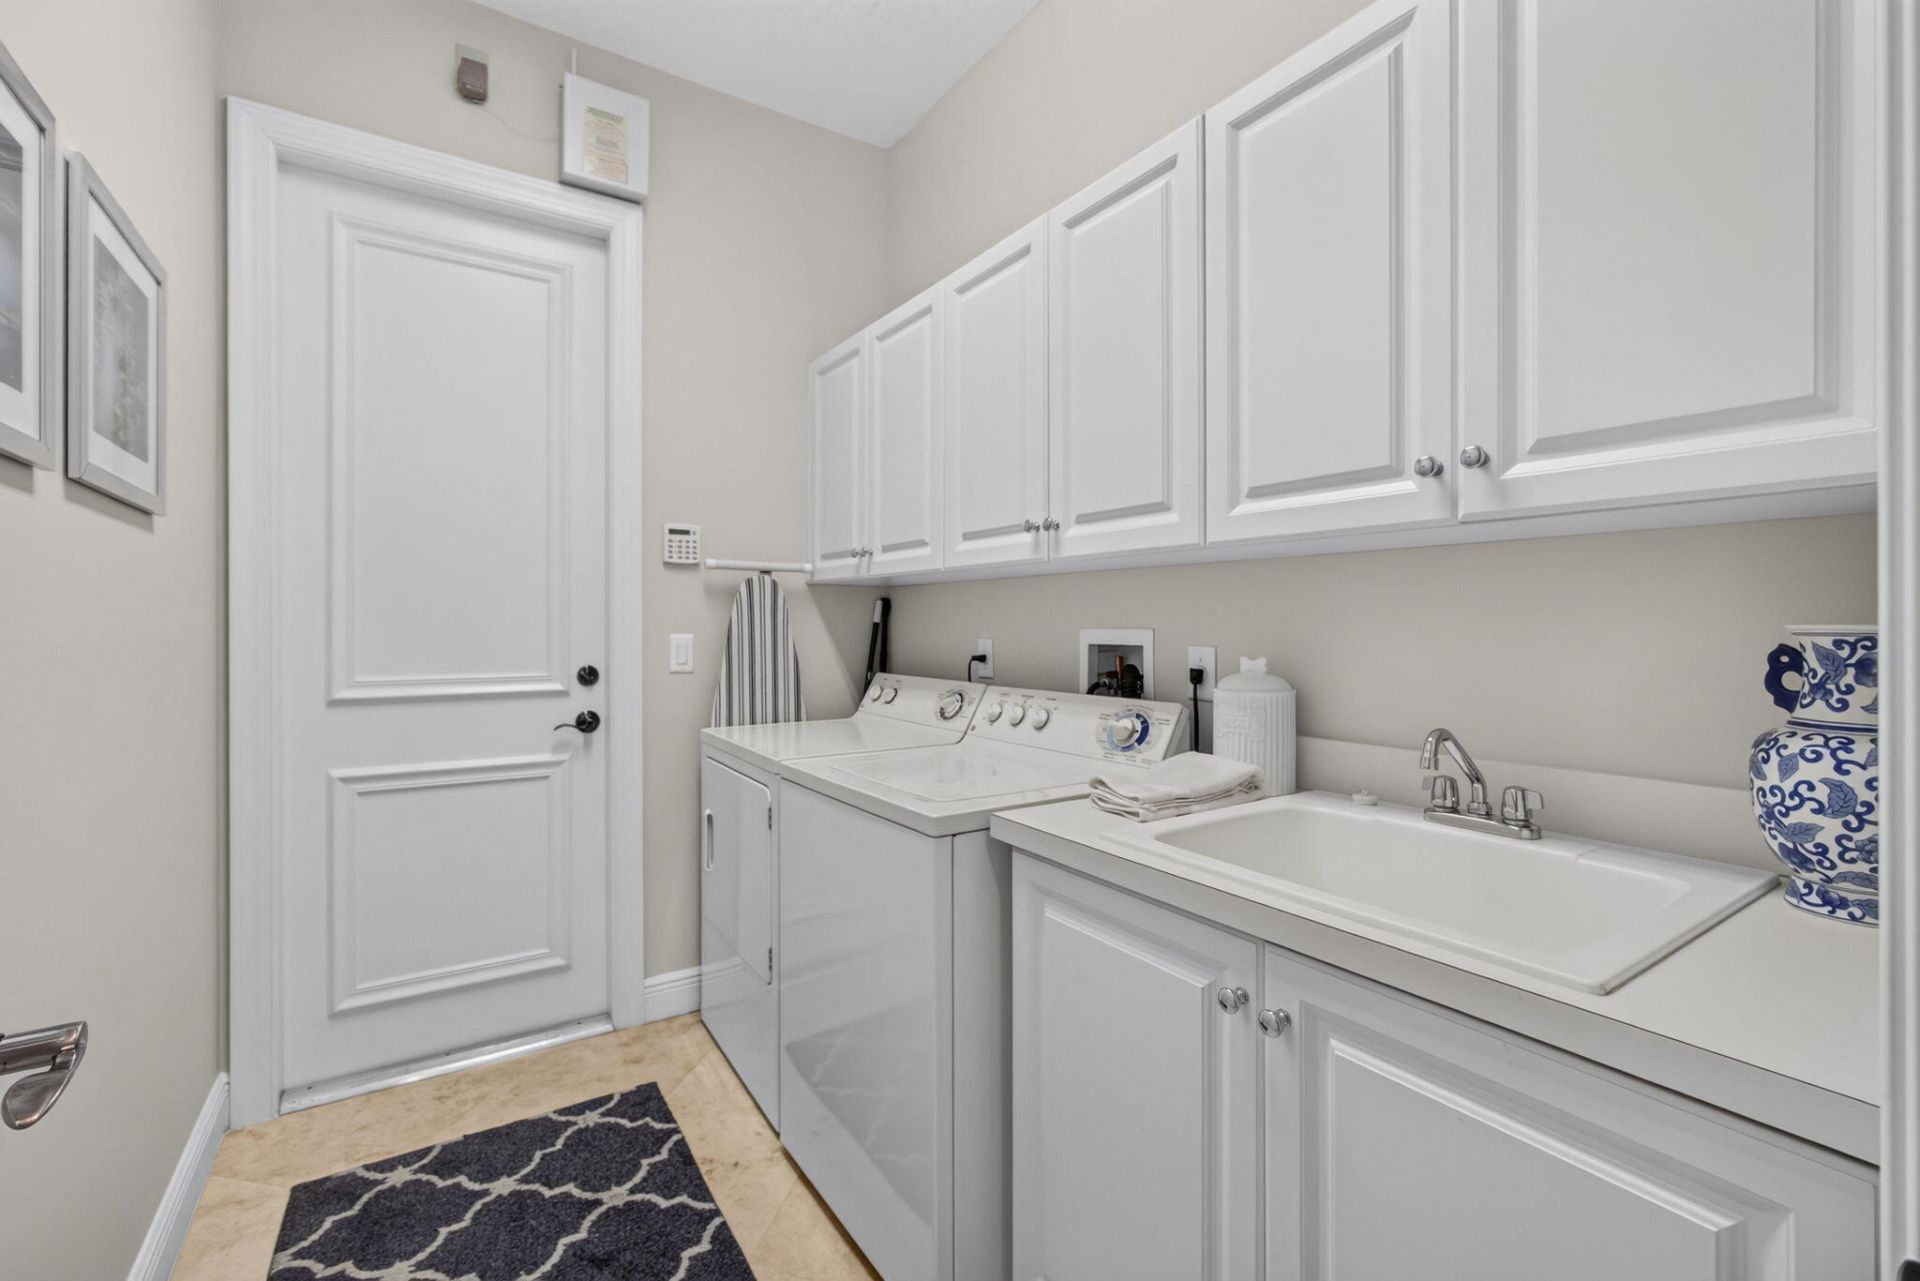
Laundry: Laundry Closet, Inside, Laundry Room, Sink, Laundry Tub
Lot: On Golf Course, Landscaped
Parcel#: 52434131130000270
Parking: Driveway, Golf Cart Garage, Garage Door Opener, Garage, Attached Garage, Attached, Golf Cart Parking
Parking Notes: Driveway, Golf Cart Garage, Garage Door Opener, Garag
Patio/Porch: Patio - Covered, Patio - Open, Patio - Screened, Patio
Pets Allowed: Yes, Breed Restrictions, Number Limit
Pool: Fenced, Heated, In Ground, Pool/Spa Combo, Salt Water, Private
Restrictions: Buyer Approval Required
Sauna: Yes
Security: Fire Alarm, Gated with Guard, Security Guard, Security Patrol
Sewer: Public Sewer
Spa: Yes
Spa: Heated, In Ground
Special View Info: Garden, Golf Course, Lake
Sprinkler: Auto Sprinkler
SQFT Living: 3433
Structure Type: House
Swimming Pool: Yes
Total Rooms: 6
Utilities: Cable Connected, Electricity Connected, Natural Gas Available, Water Connected
Water: Public
Windows: Drapes, Arched, Sliding
Construction: Stucco,CBS

Room Sizes

Living Room: 19 X 19 Level Main
Kitchen: 16 X 17 Level Main
Primary Bedroom: 17 X 20 Level Main

Local Schools

High School: William T. Dwyer
Middle School: Howell L. Watkins
Elementary School: Dwight D. Eisenhower K-8

Location

Courtesy of

Agency Name: Illustrated Properties
Agent Name: Lori McAlear

agent picture

Presented by

Agent Name: Jeff Hallas
Agent Phone: 561.568.9226
Request Info

Jeff Hallas
ipre.com
Agent Cell:
561.568.9226
Office Phone:
561.626.7000

Mortgage Calculator

%
years/fixed
yearly
yearly (est.)

Estimated Payment

$ 18,981.63 Principal & Interest $16,669.92 Property Tax $1,321.50 Homeowner's Insurance $990.21
Mortgage Logo

Login to My Illustrated Account