SIGN UP Login/Register
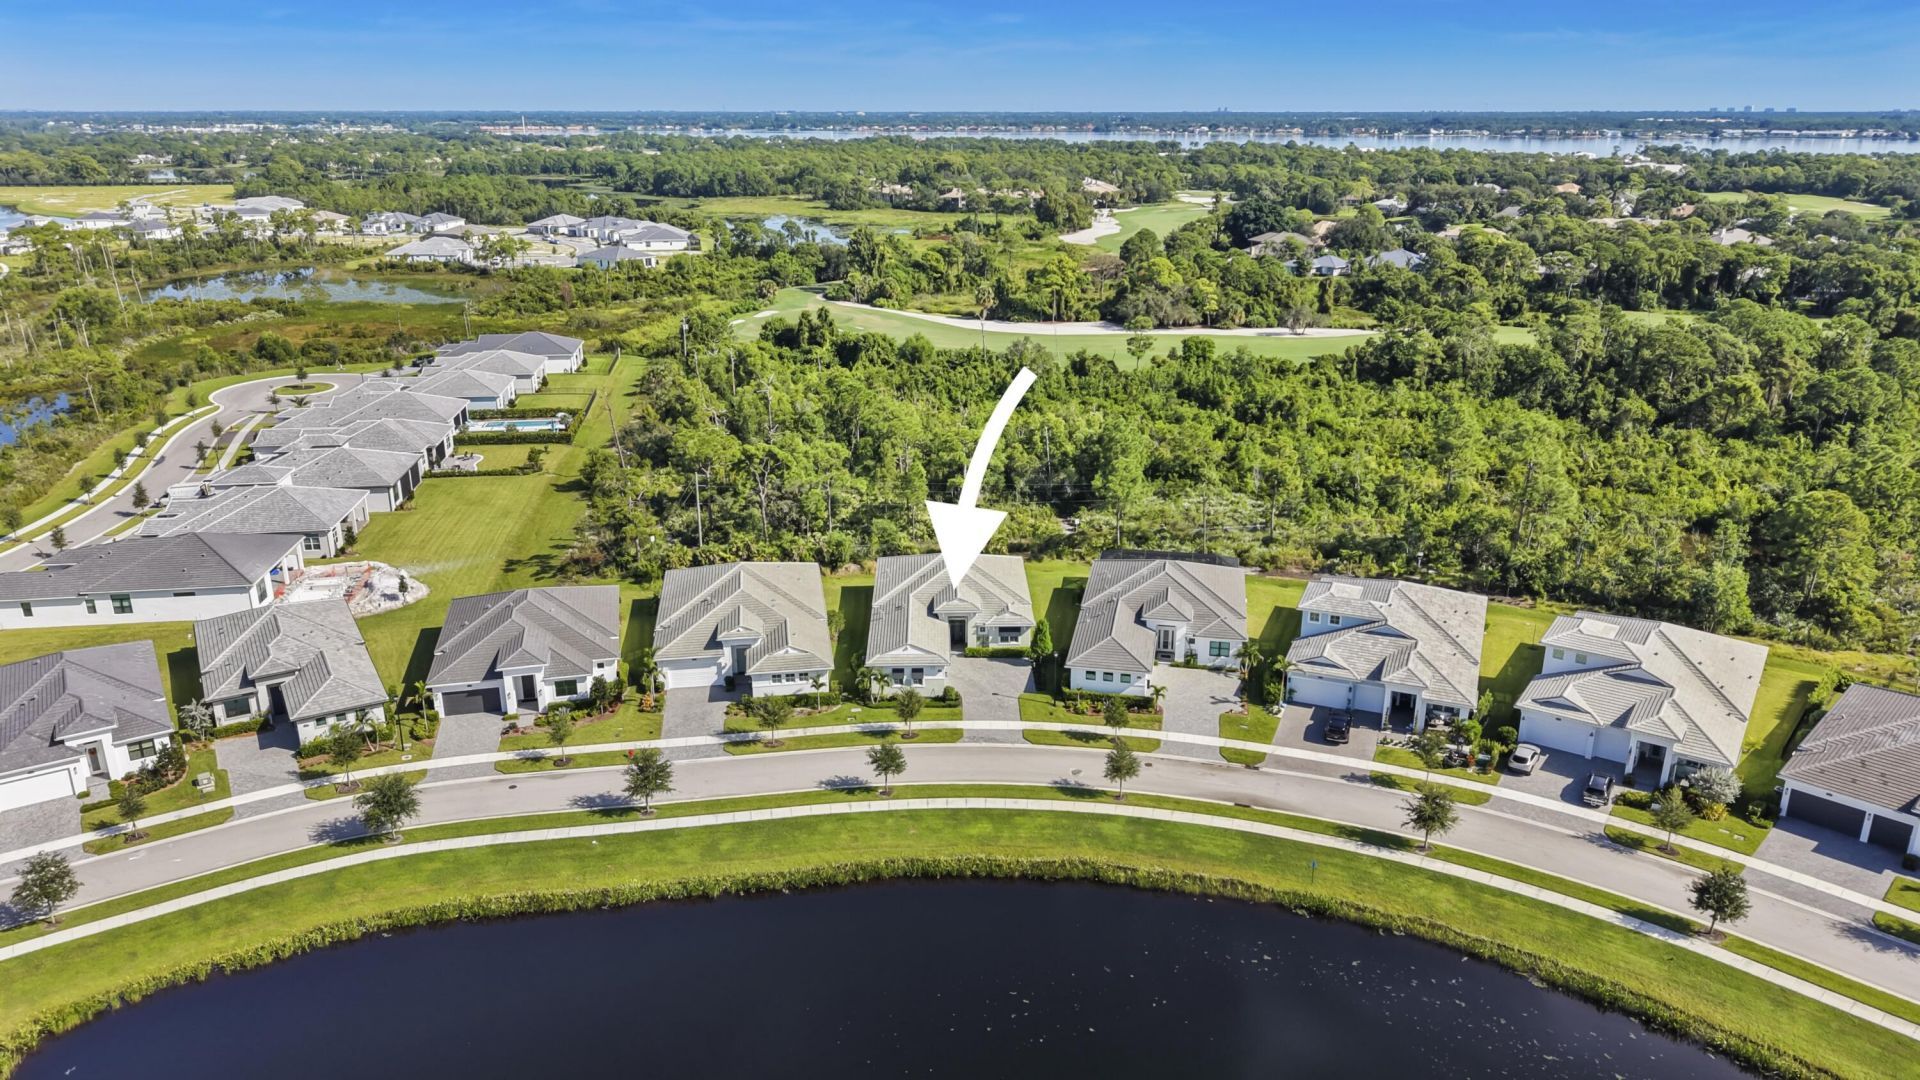
2309 SE Canopy Cove Lane, Port Saint Lucie, FL 34984 Photo

33 Photos

2309 SE Canopy Cove Lane Port St. Lucie, FL 34984
$844,500
  • Beds
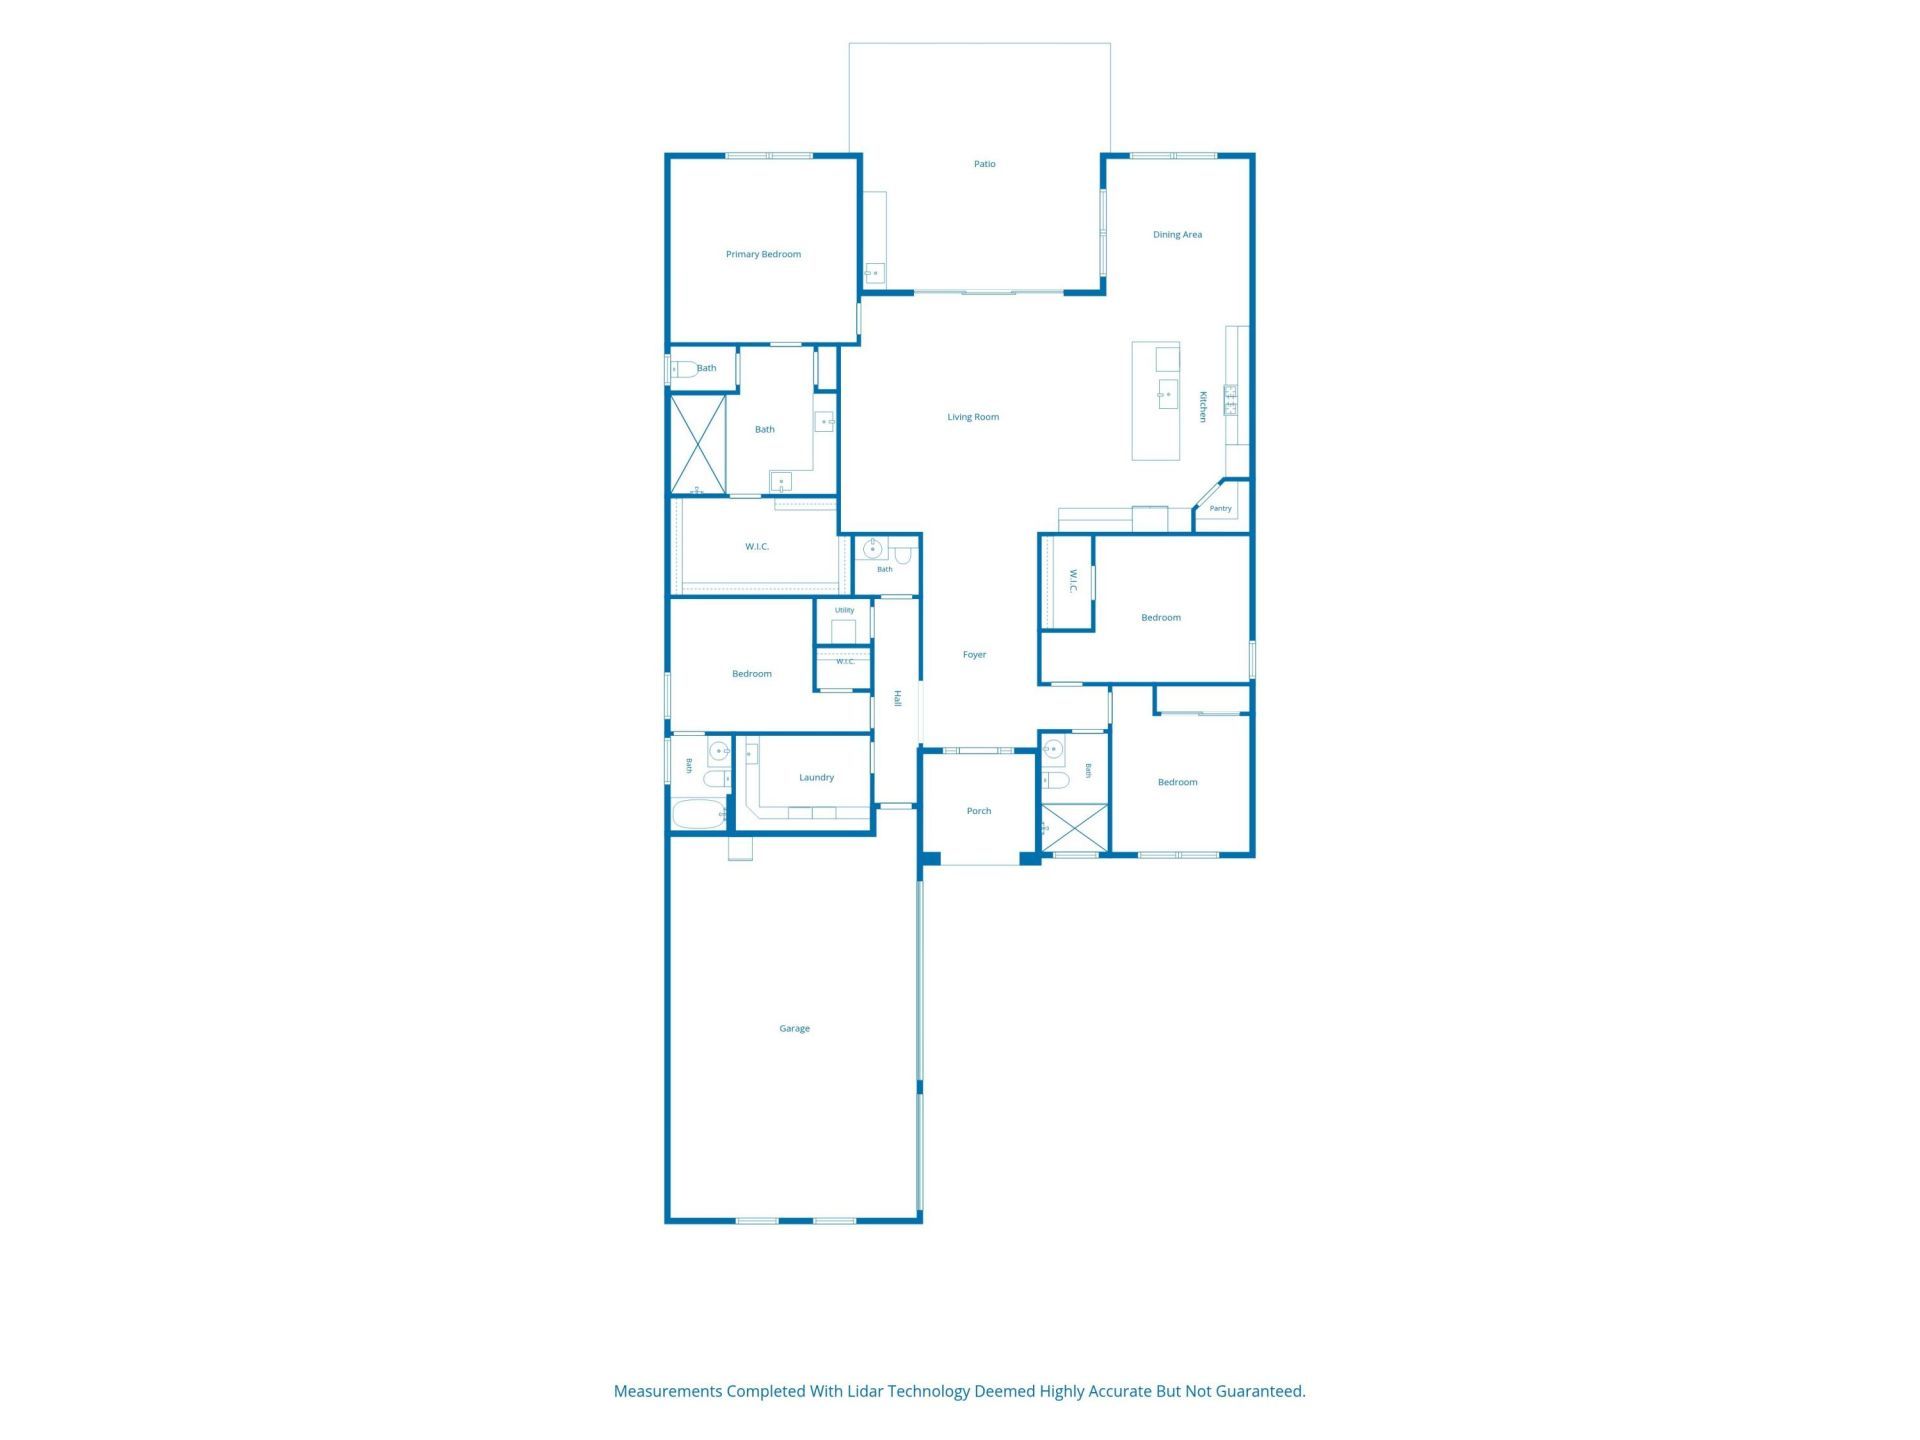
    4
  • Baths
    3 full 1 partial
  • Total Square Feet
    3,627
  • Lot Size
    0.20 acre(s)

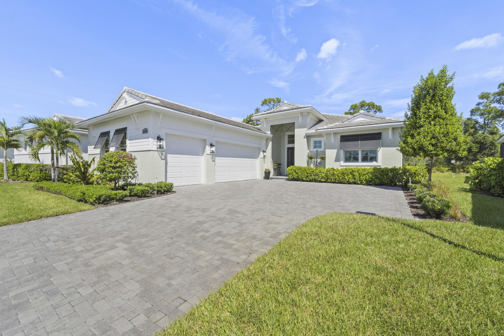
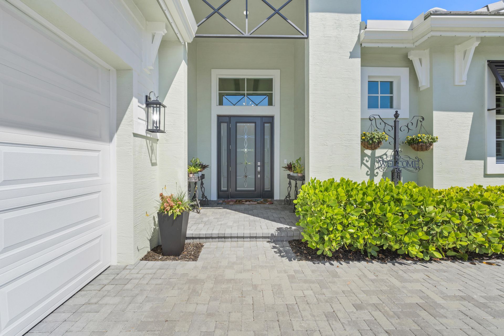
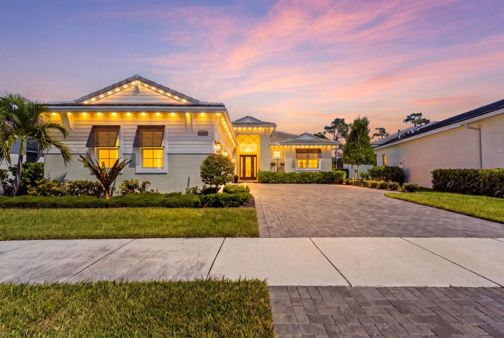
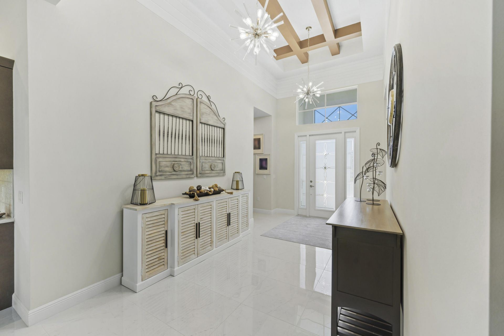
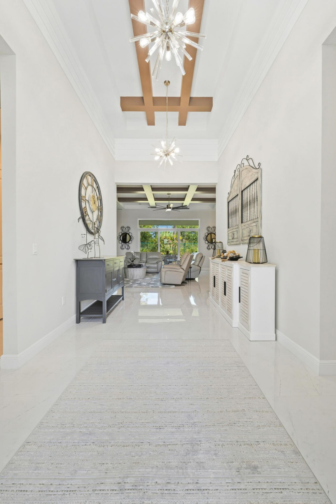
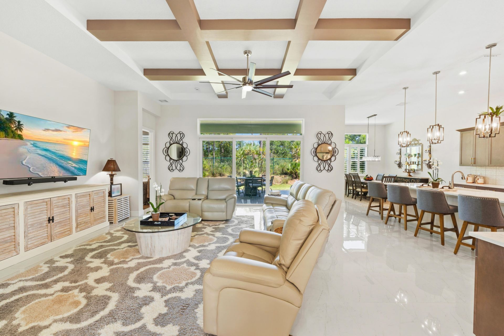
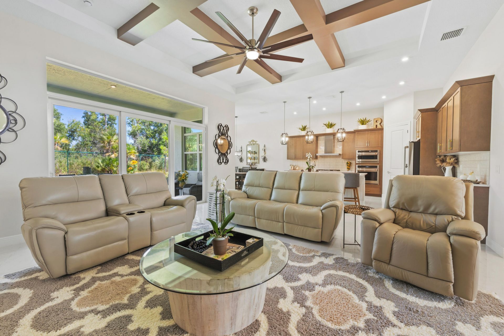
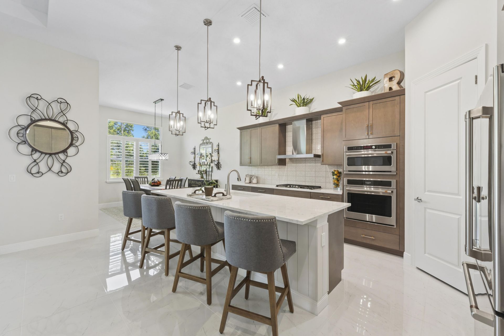
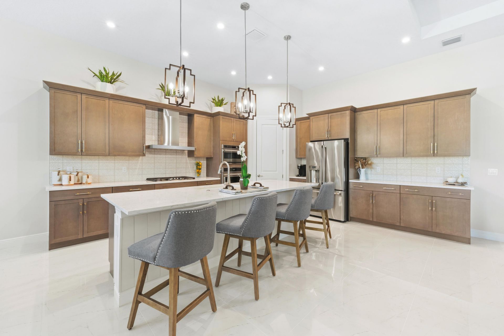
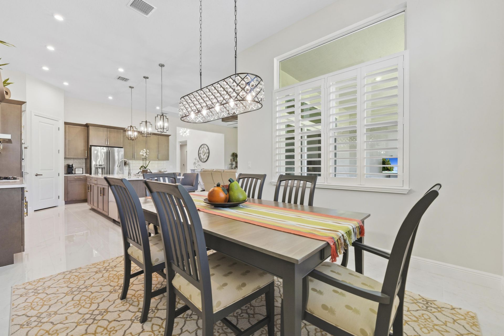
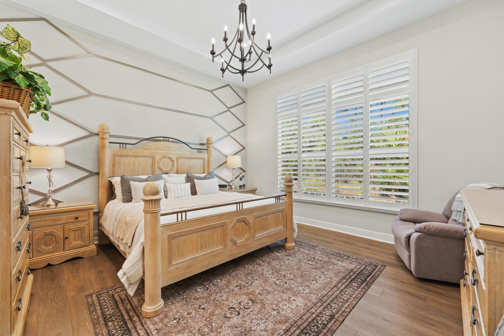
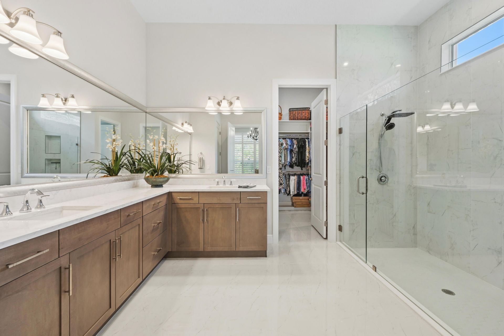
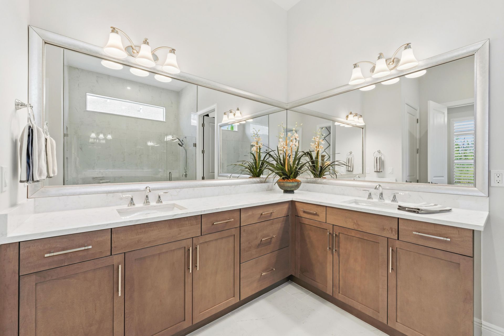
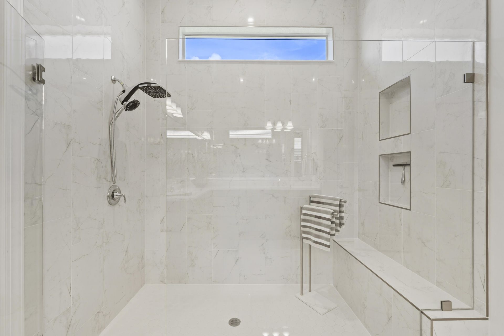
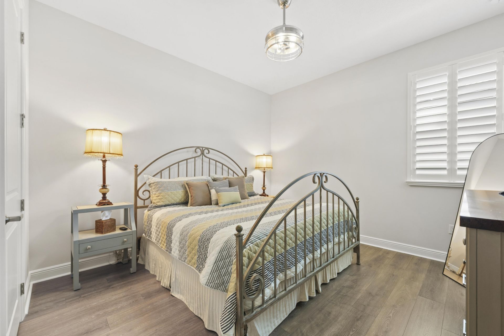
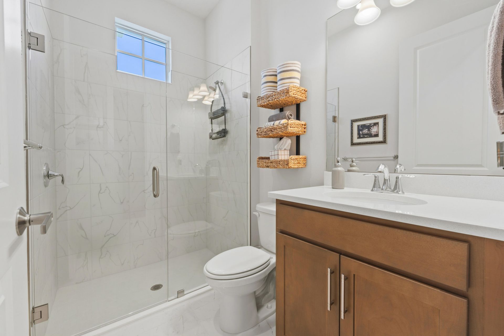
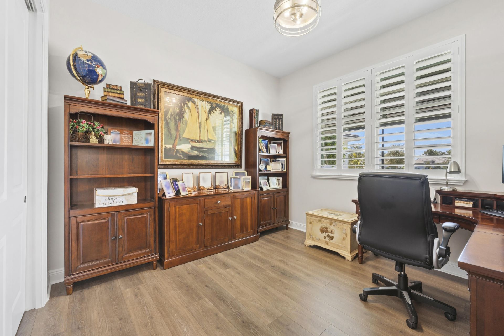
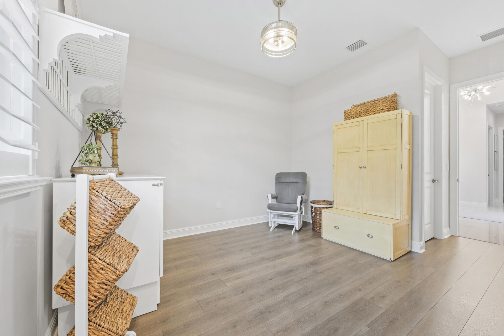
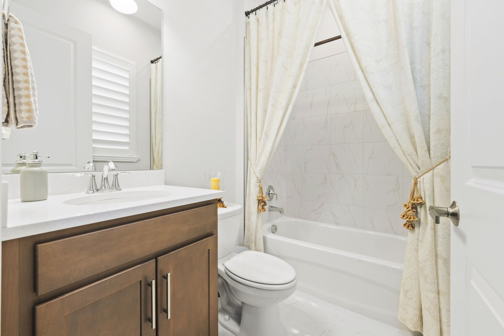
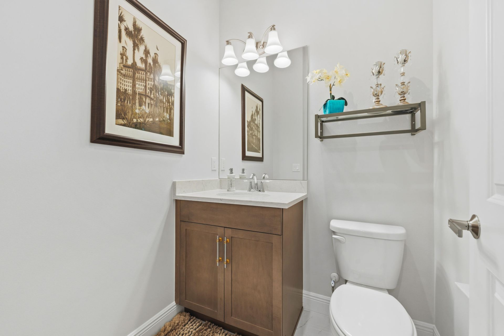
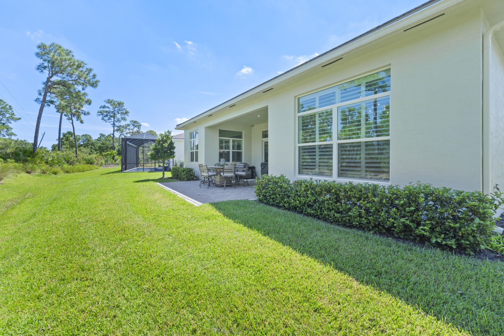
Custom accents bring warmth to this modern, open-concept home. This true four-bedroom, three-and-a-half-bath Riley model sits on a select lot with tranquil preserve and lake views. High ceilings and a free-flowing layout create a relaxed setting, whether you're entertaining or enjoying a quiet evening in. Thoughtful personal touches include plantation shutters throughout, ceramic tile and Mohawk RevWood laminate flooring (no carpet), ceiling beams in the living area and foyer, designer wall dec...

View More

Property Summary

MLS Number: B26084873
Status: Active
Days on Market: 12
Subdivision: Mosaic
County: Saint Lucie
Bedrooms: 4
Total Square Feet: 3,627
Price Per Sq. Ft.: $233
Style: Contemporary
New Constuction: No
Waterfront: No
Property Type: Residential - Single Family
Cooling: Central Air, Ceiling Fan(s), Electric, Heat Pump, Padd
Garage: 3 car attached
Heating: Central, Heat Pump
Lot Size: 0.20 Acres
Roof Type: Tile
Stories: 1.0
Taxes: $13,990
Year Built: 2024
HOA Fee: $742/ Quarterly

Featured Amenities

Entrance Foyer
High Ceilings
Kitchen Island
Pantry
Walk-In Closet(s)
Bedroom Layout - Split
Closet Cabinetry
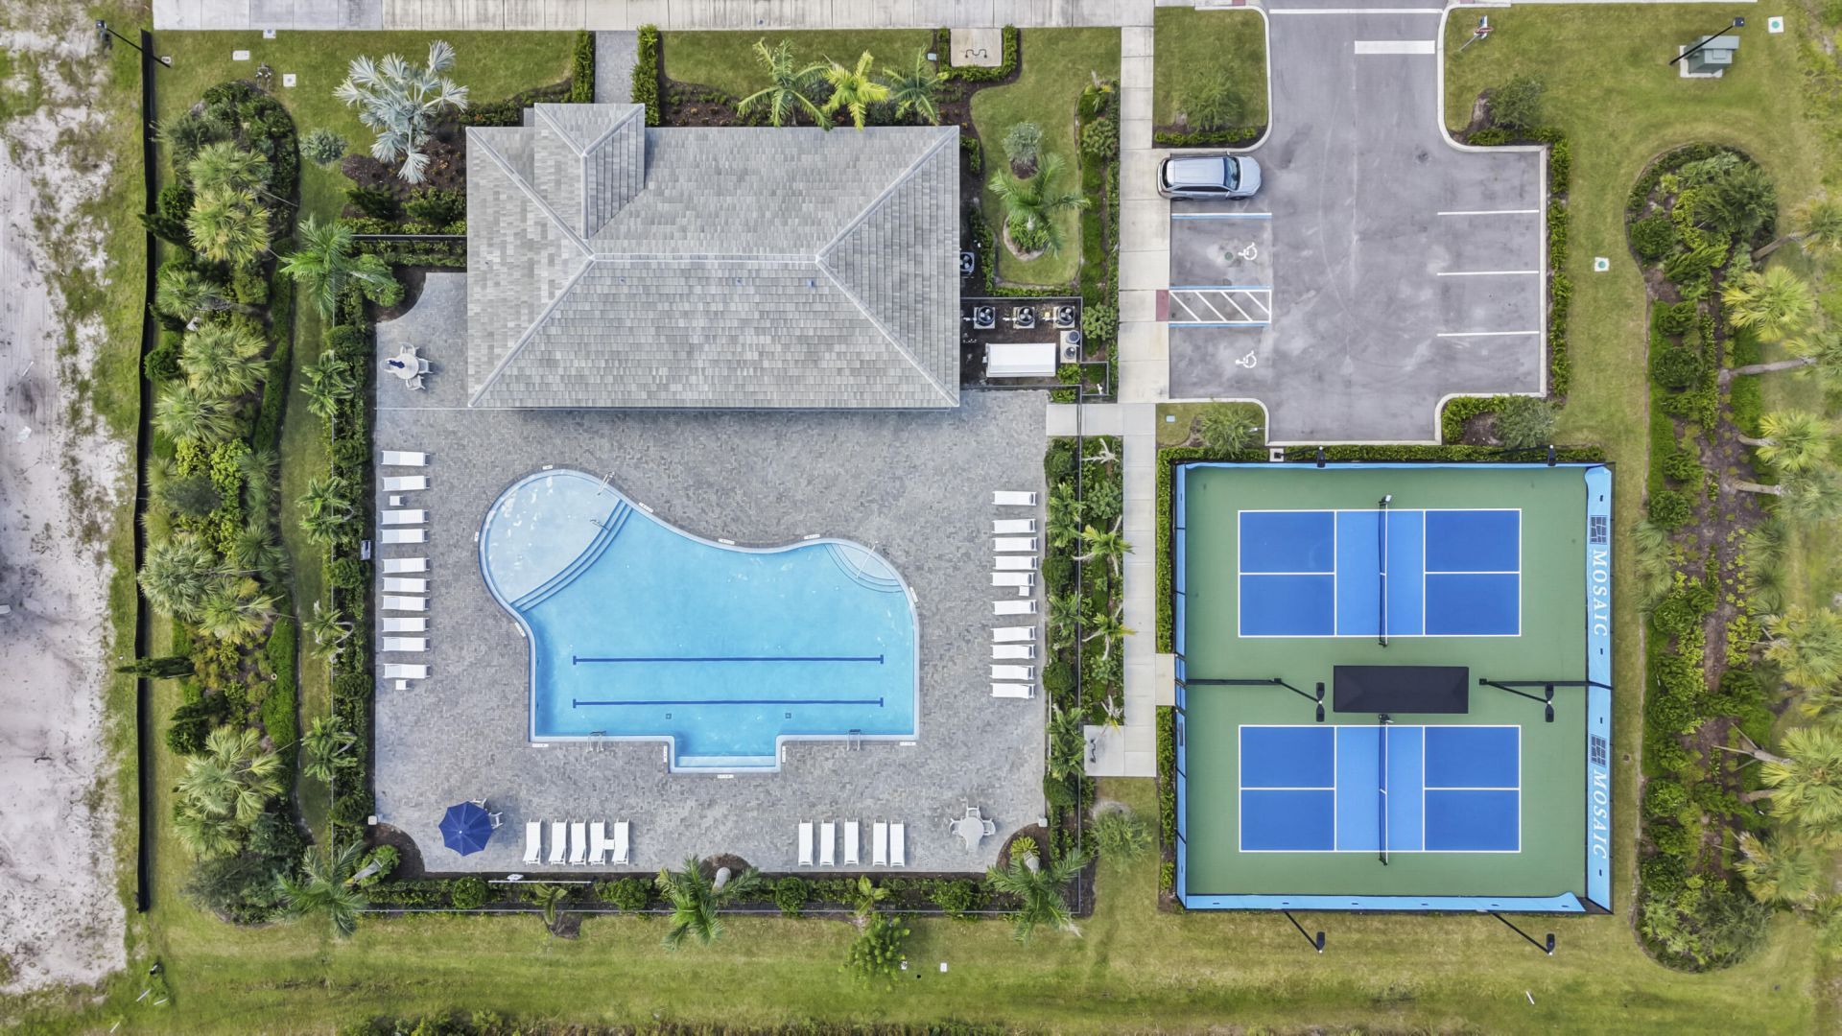
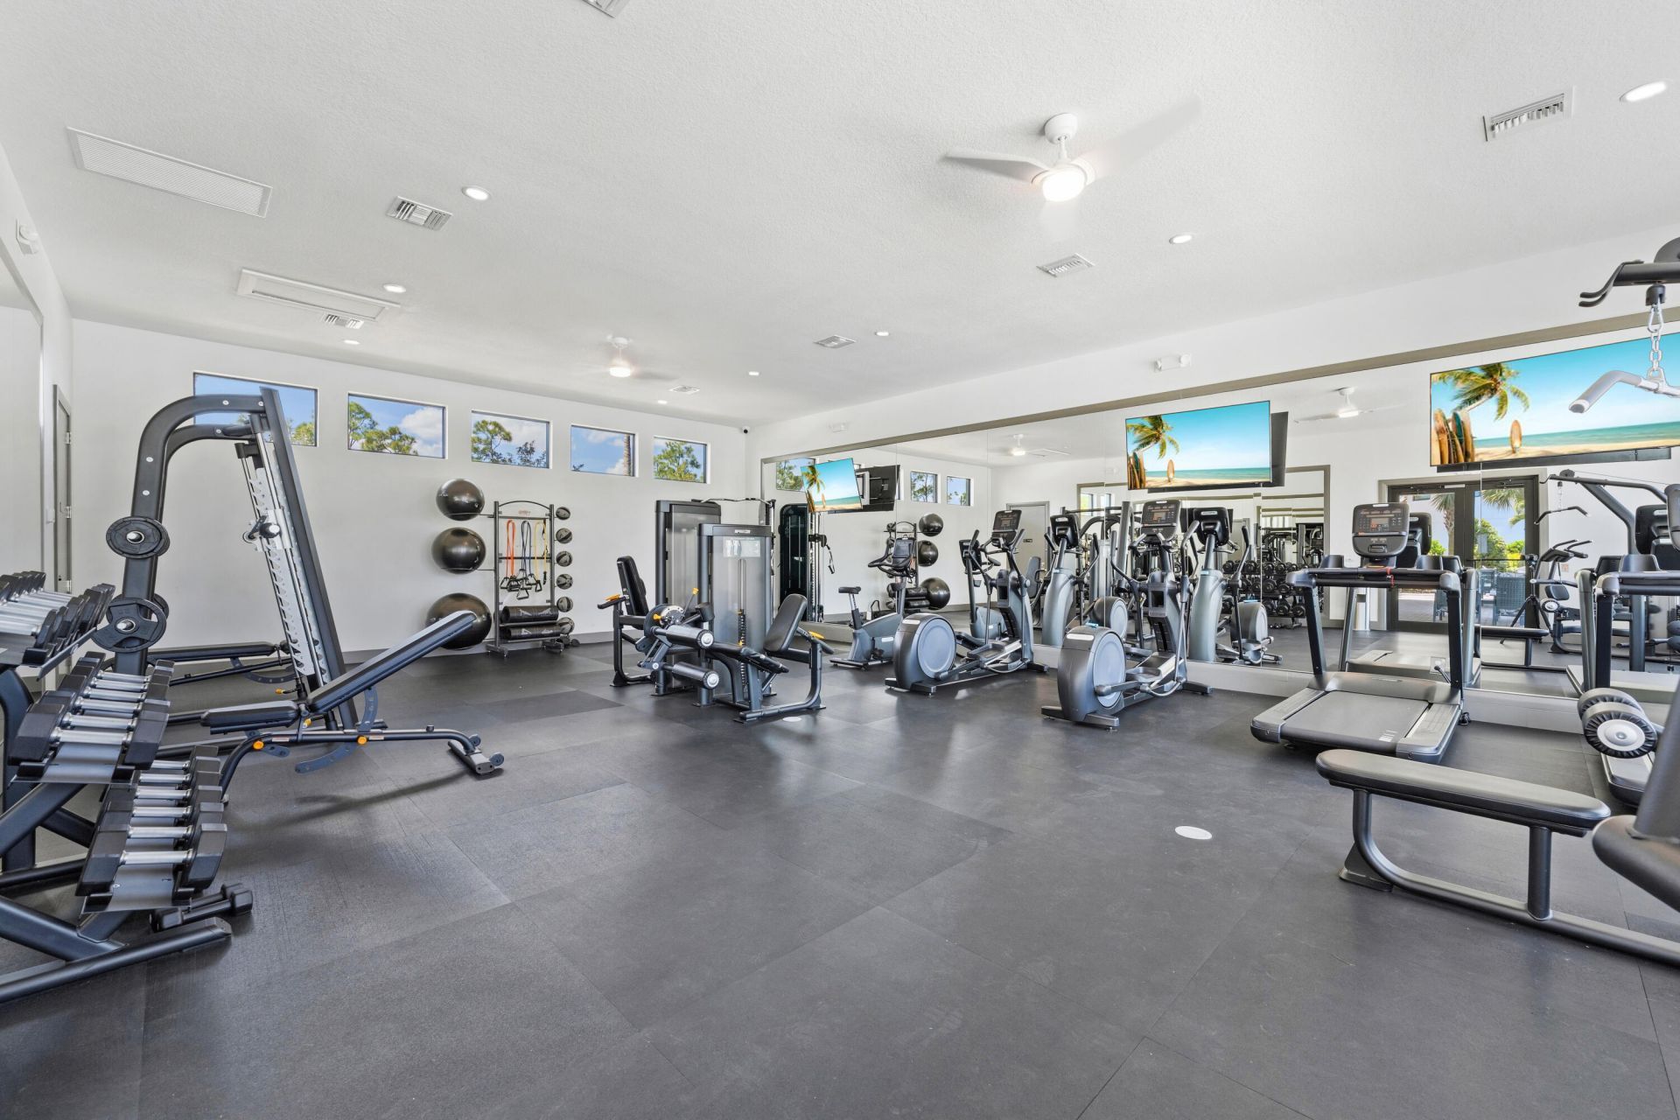
Fitness Center
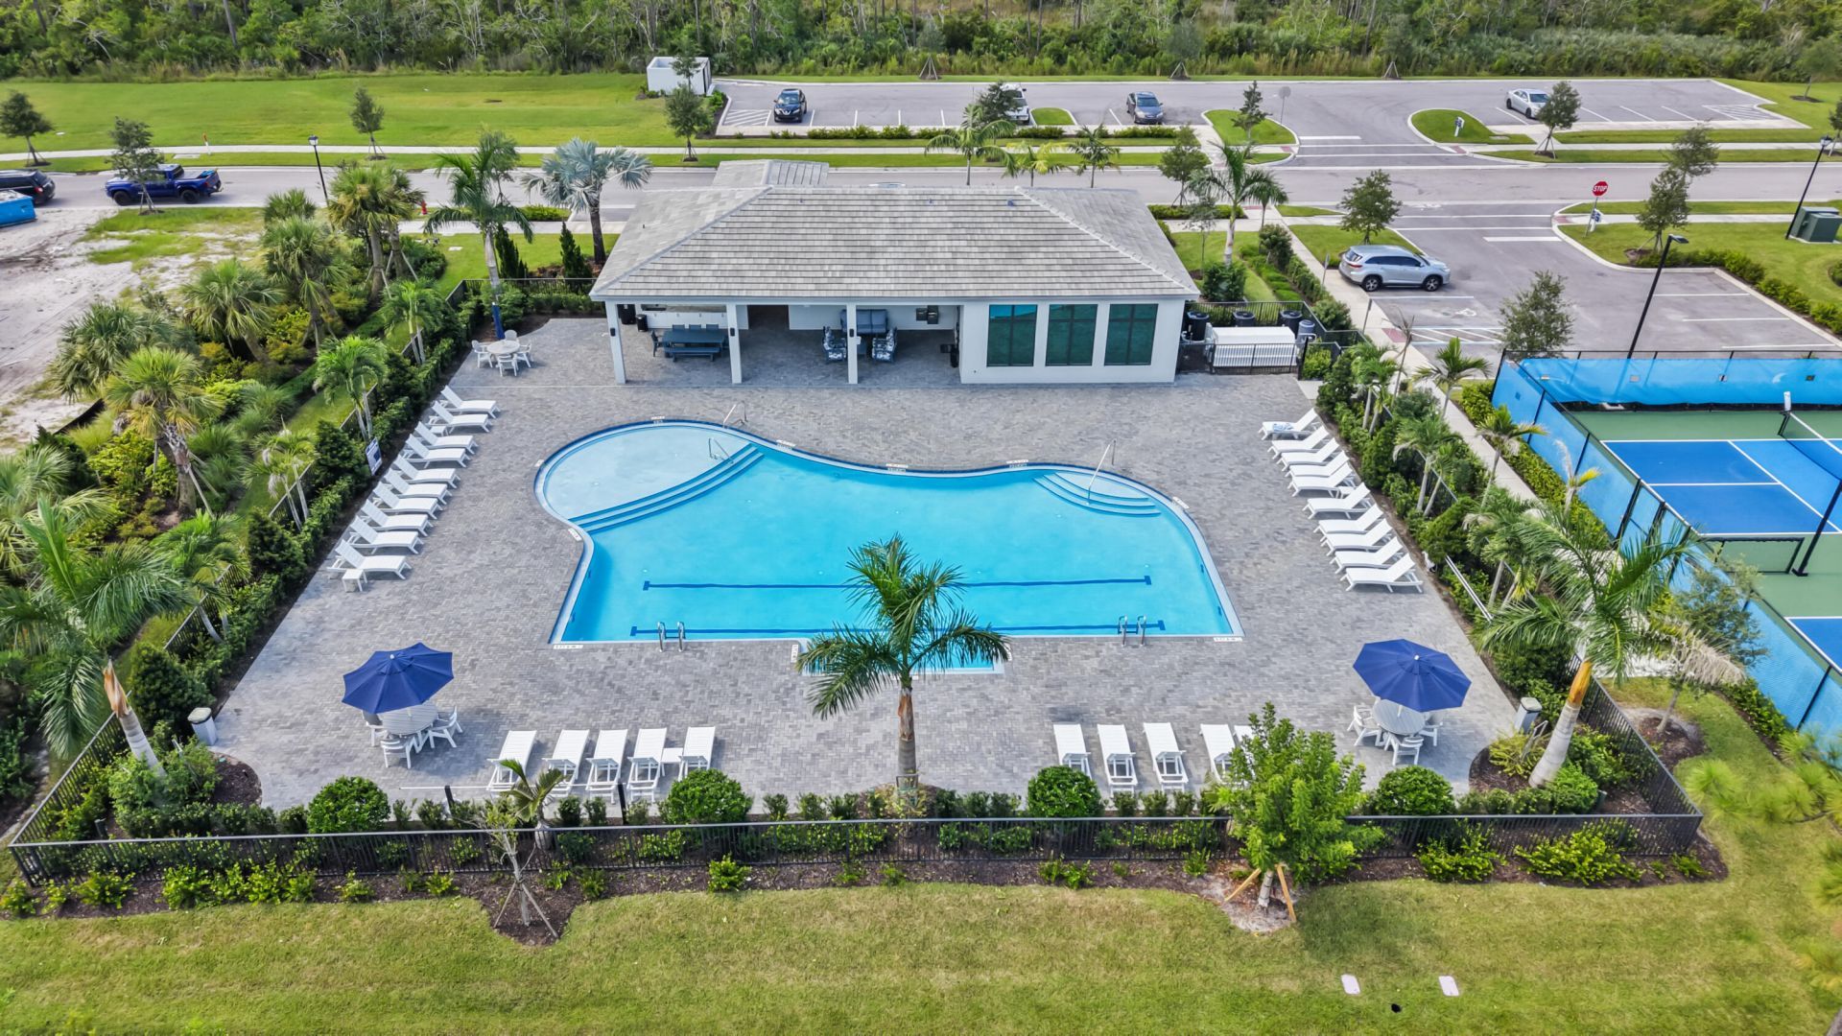
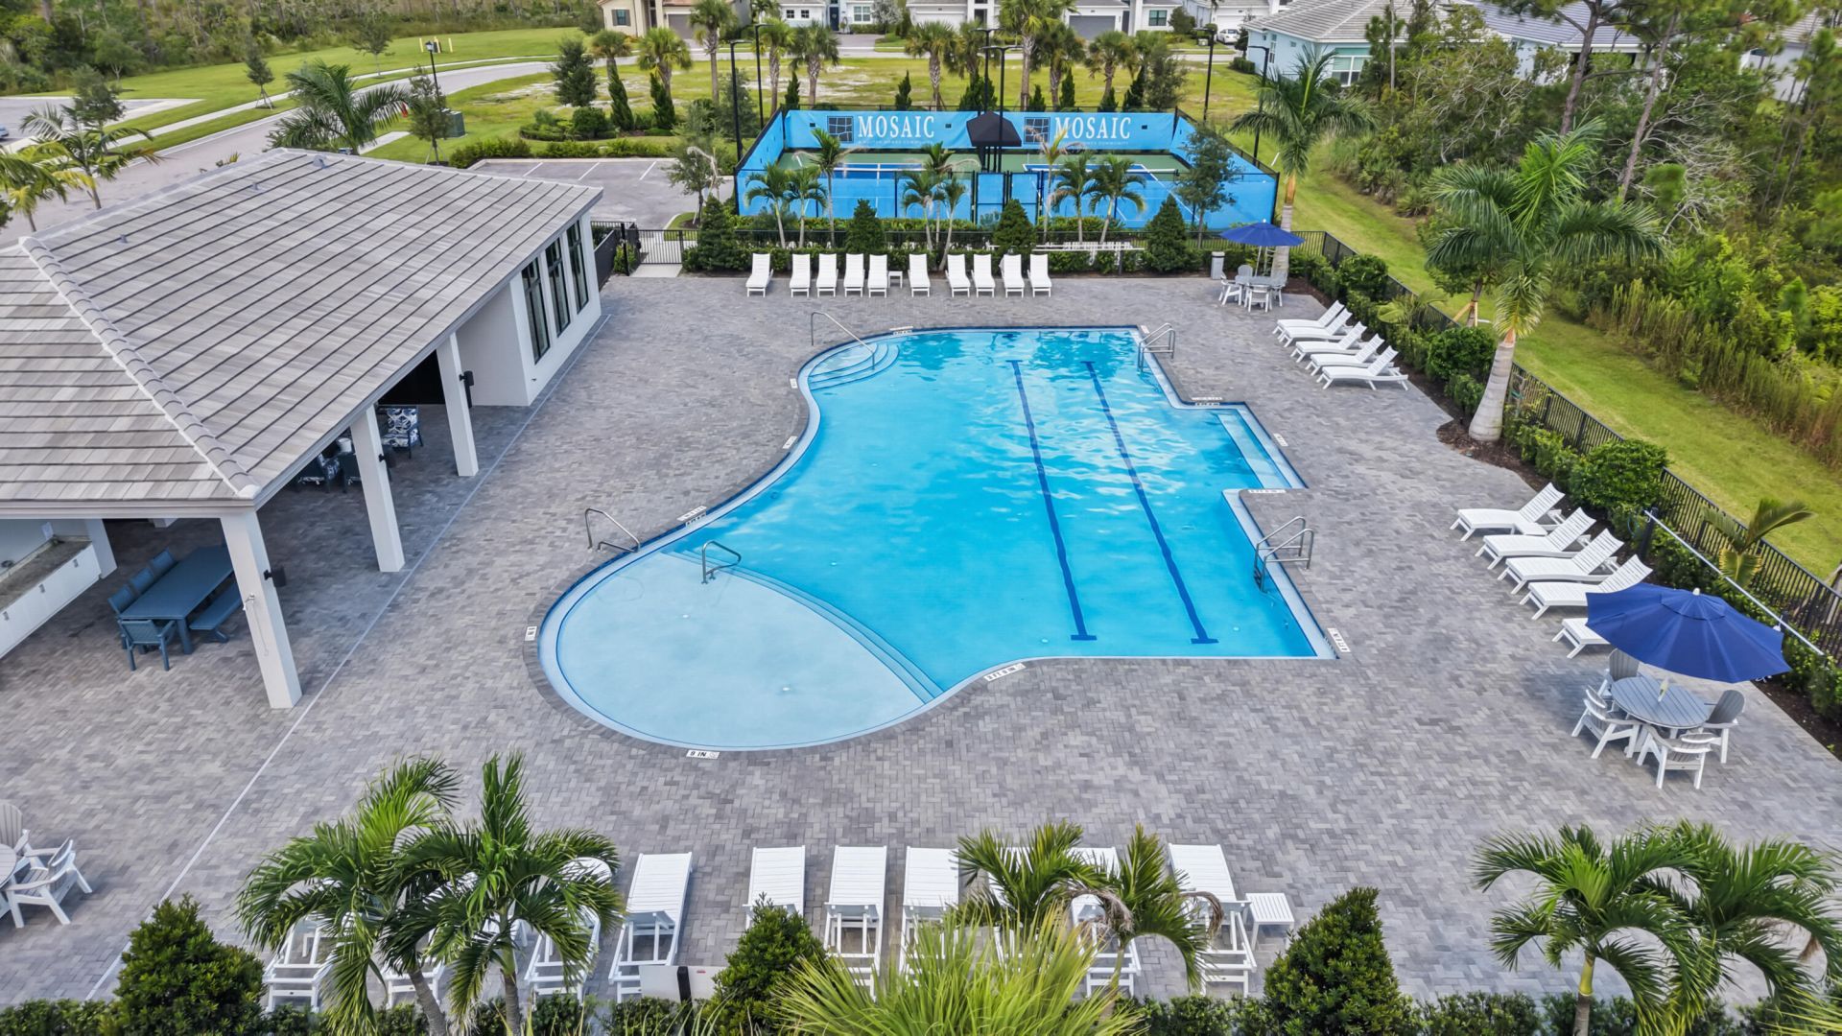
Pool
Heated Pool
Maintained Community
Pickleball Court(s)
Sidewalks
Street Lights
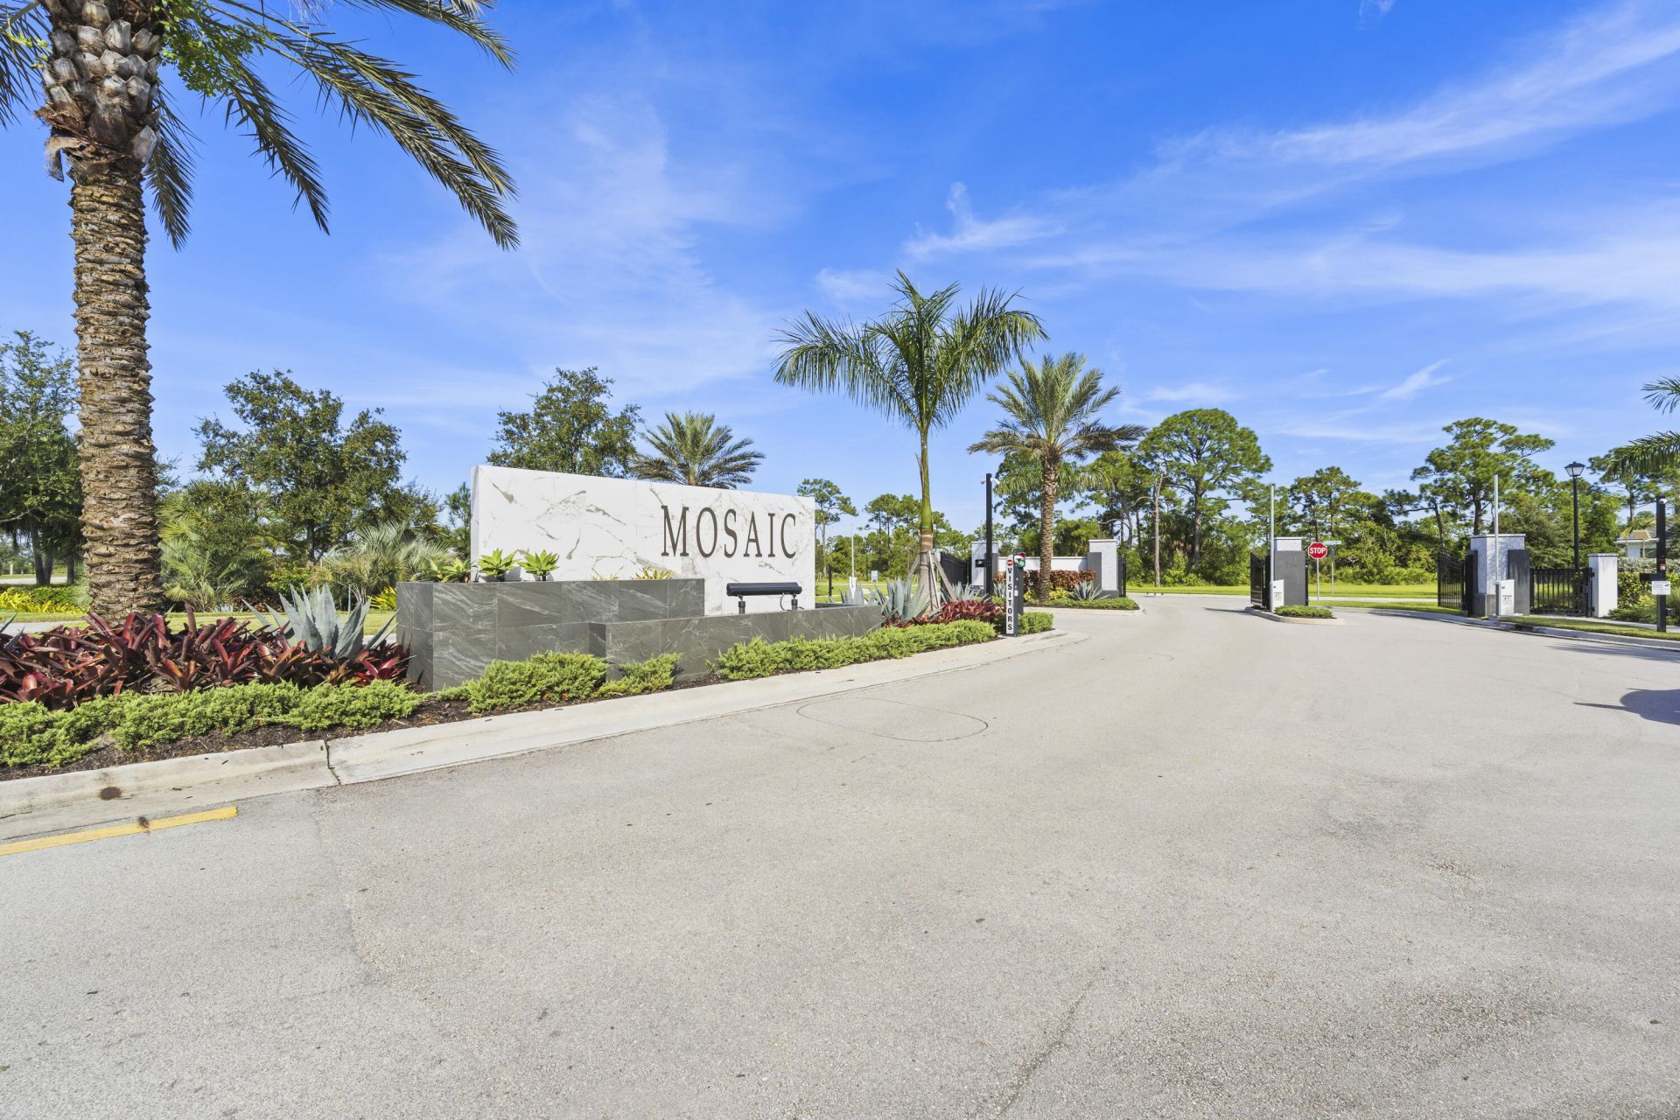
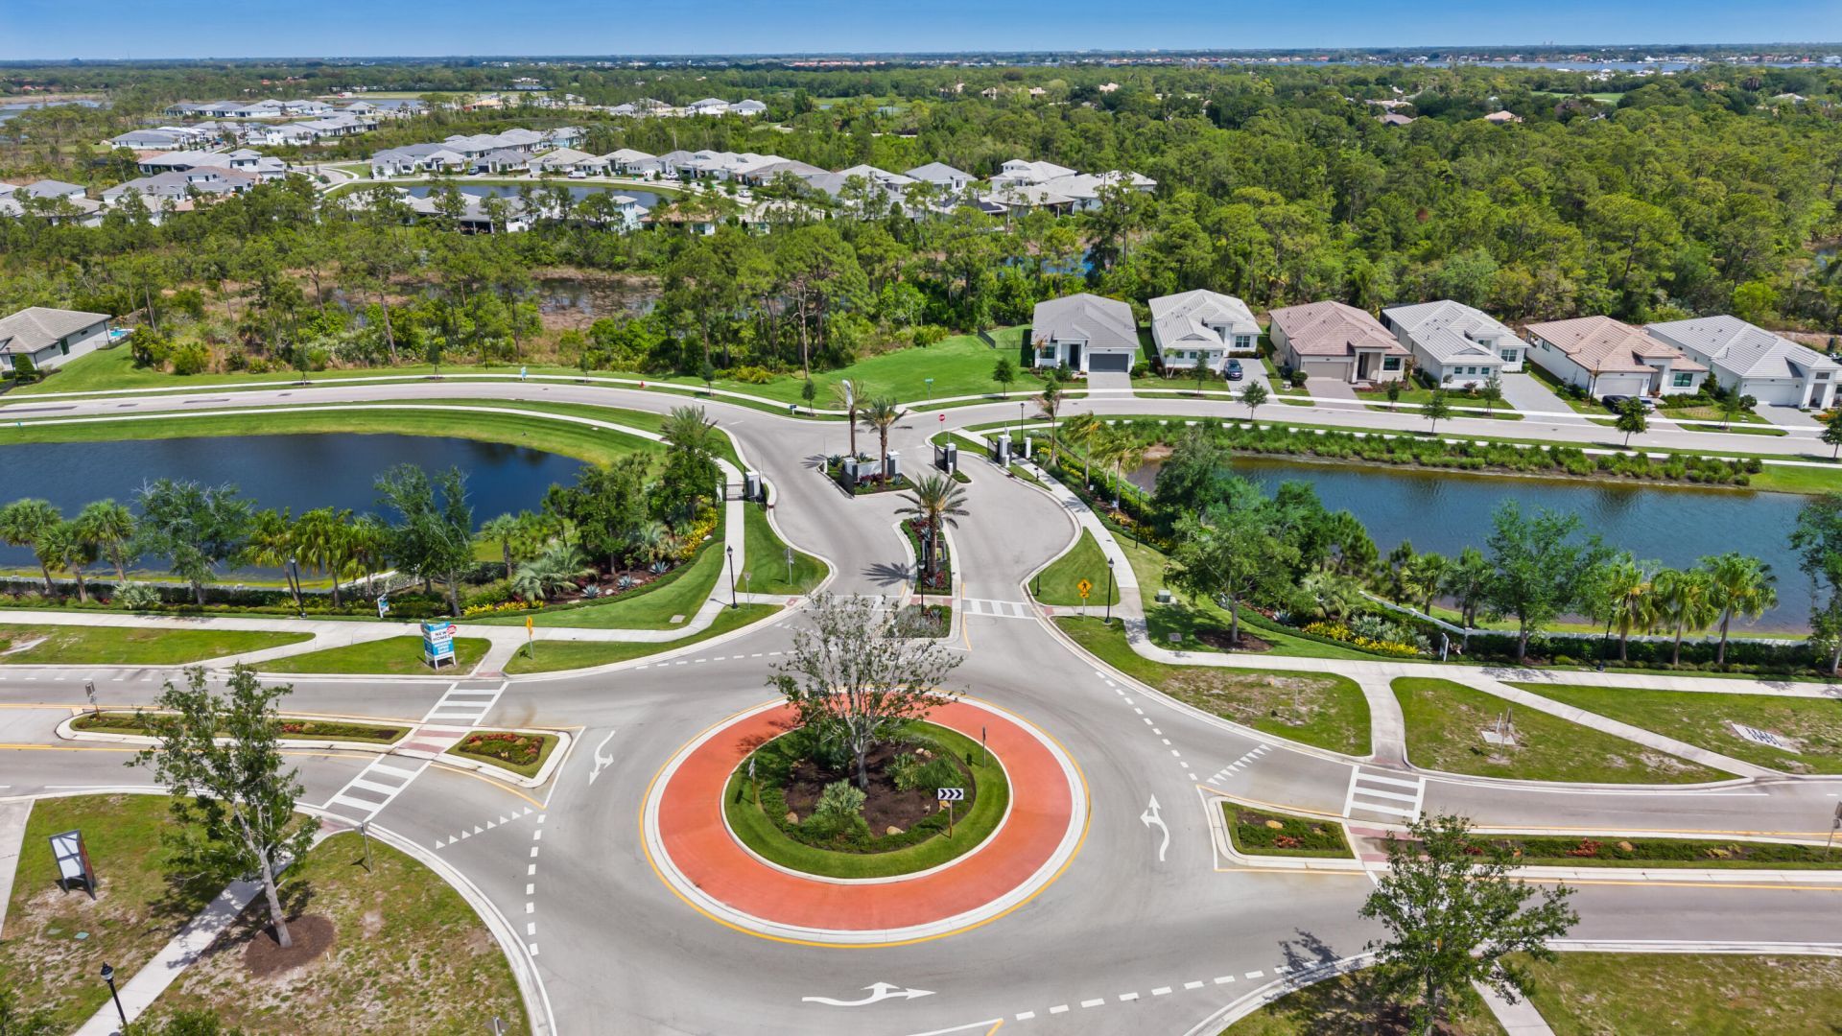
Gated
Recreation Facilities

Property Details

Appliances: Gas Water Heater, Cooktop, Dryer, Disposal, Dishwasher, Microwave, Oven, Refrigerator, Vented Exhaust Fan, Water Heater, Washer, Gas Cooktop
Association: Mosaic
Association Fee Includes: Maintenance Grounds, Common Areas, Common Real Estate Tax, Recreation Facility
Days on Site: 12
Exterior: CBS
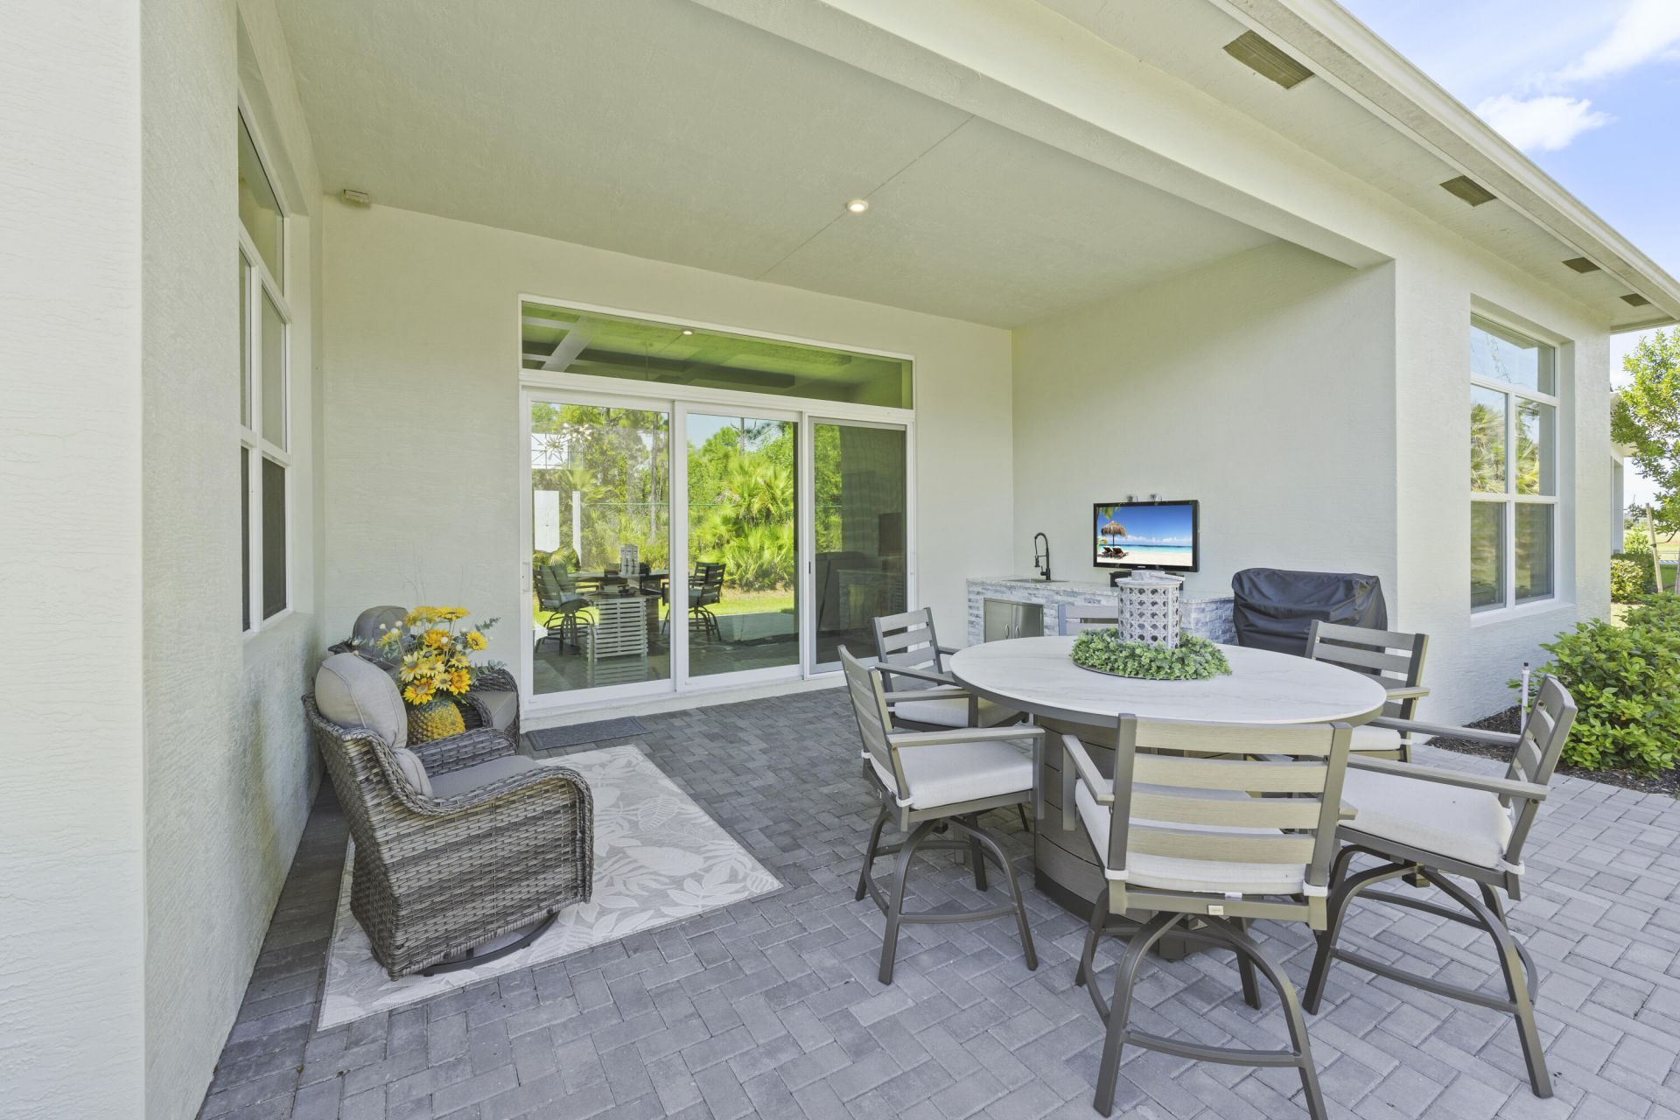
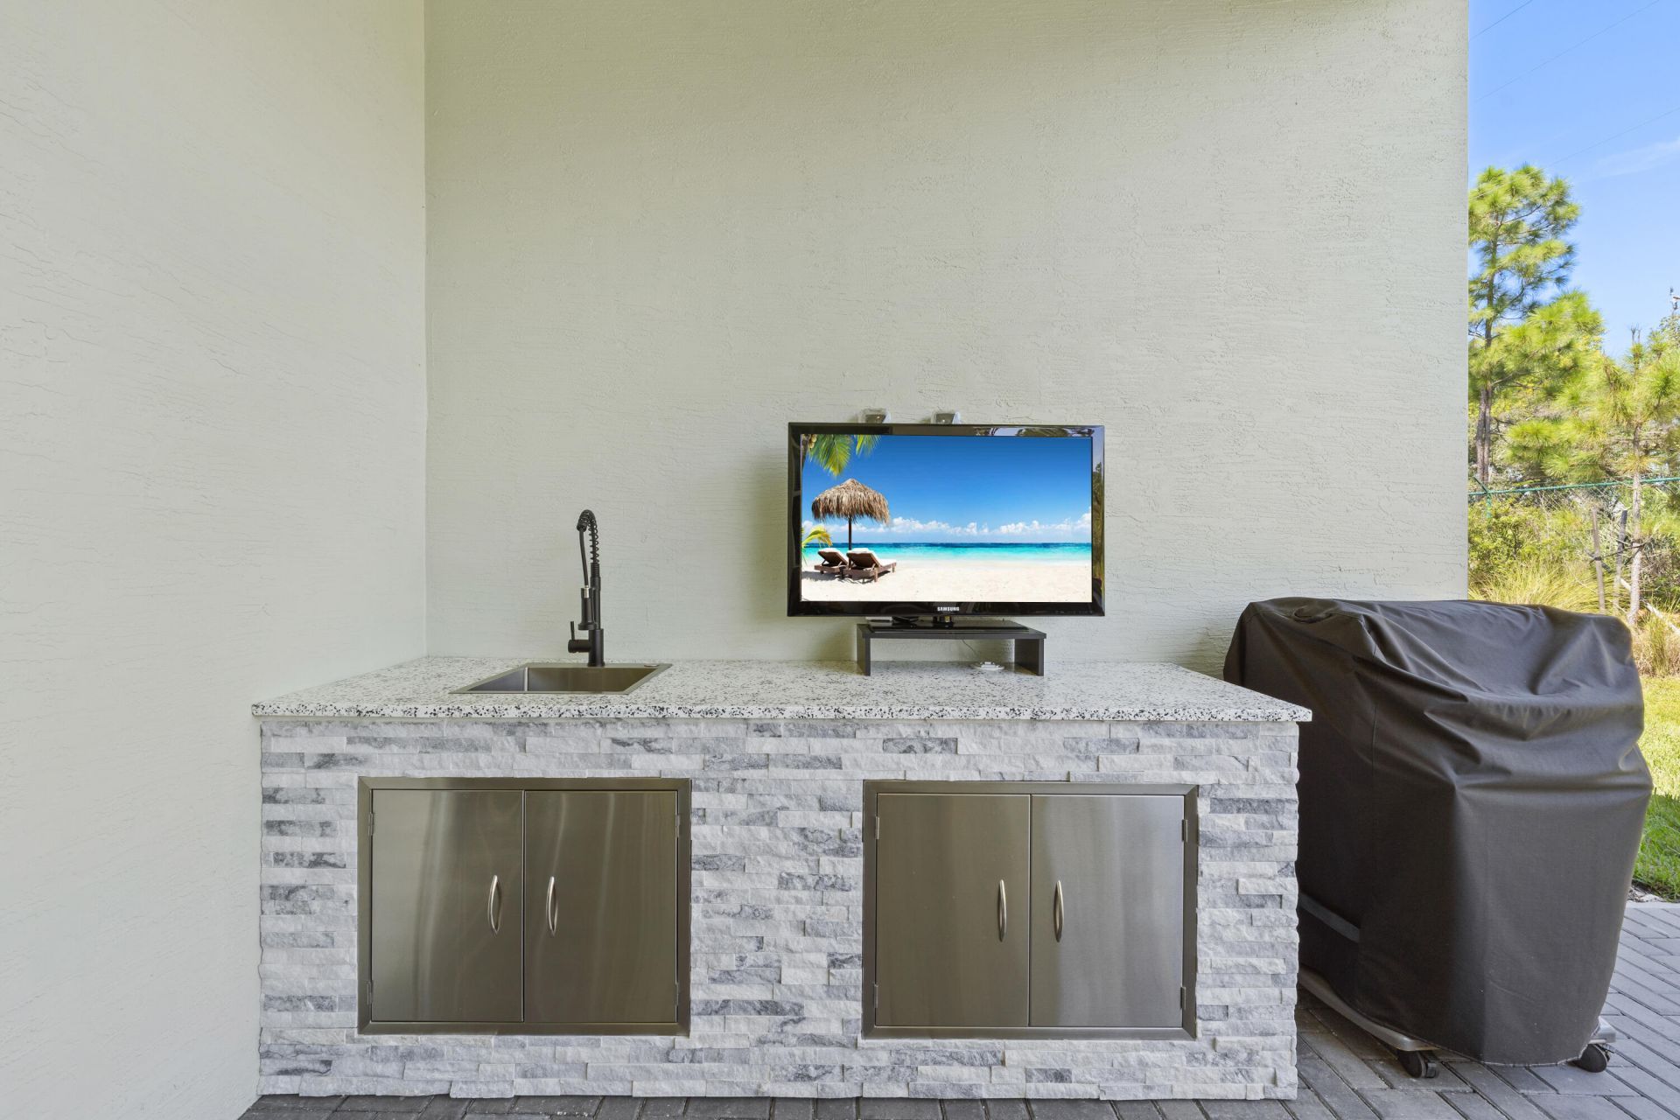
Outdoor Features: Lighting, Custom Lighting, Summer Kitchen
Fencing: None
Flooring: Ceramic Tile, Laminate
Furnished: Unfurnished
Home Style: Contemporary
Laundry: Gas Dryer Hookup, Laundry Room, Washer Hookup
Lot: Interior Lot, Landscaped
Parcel#: 443580101150006
Parking: Driveway, Garage, Attached Garage, Attached
Parking Notes: Driveway, Garage, Attached Garage, Attached
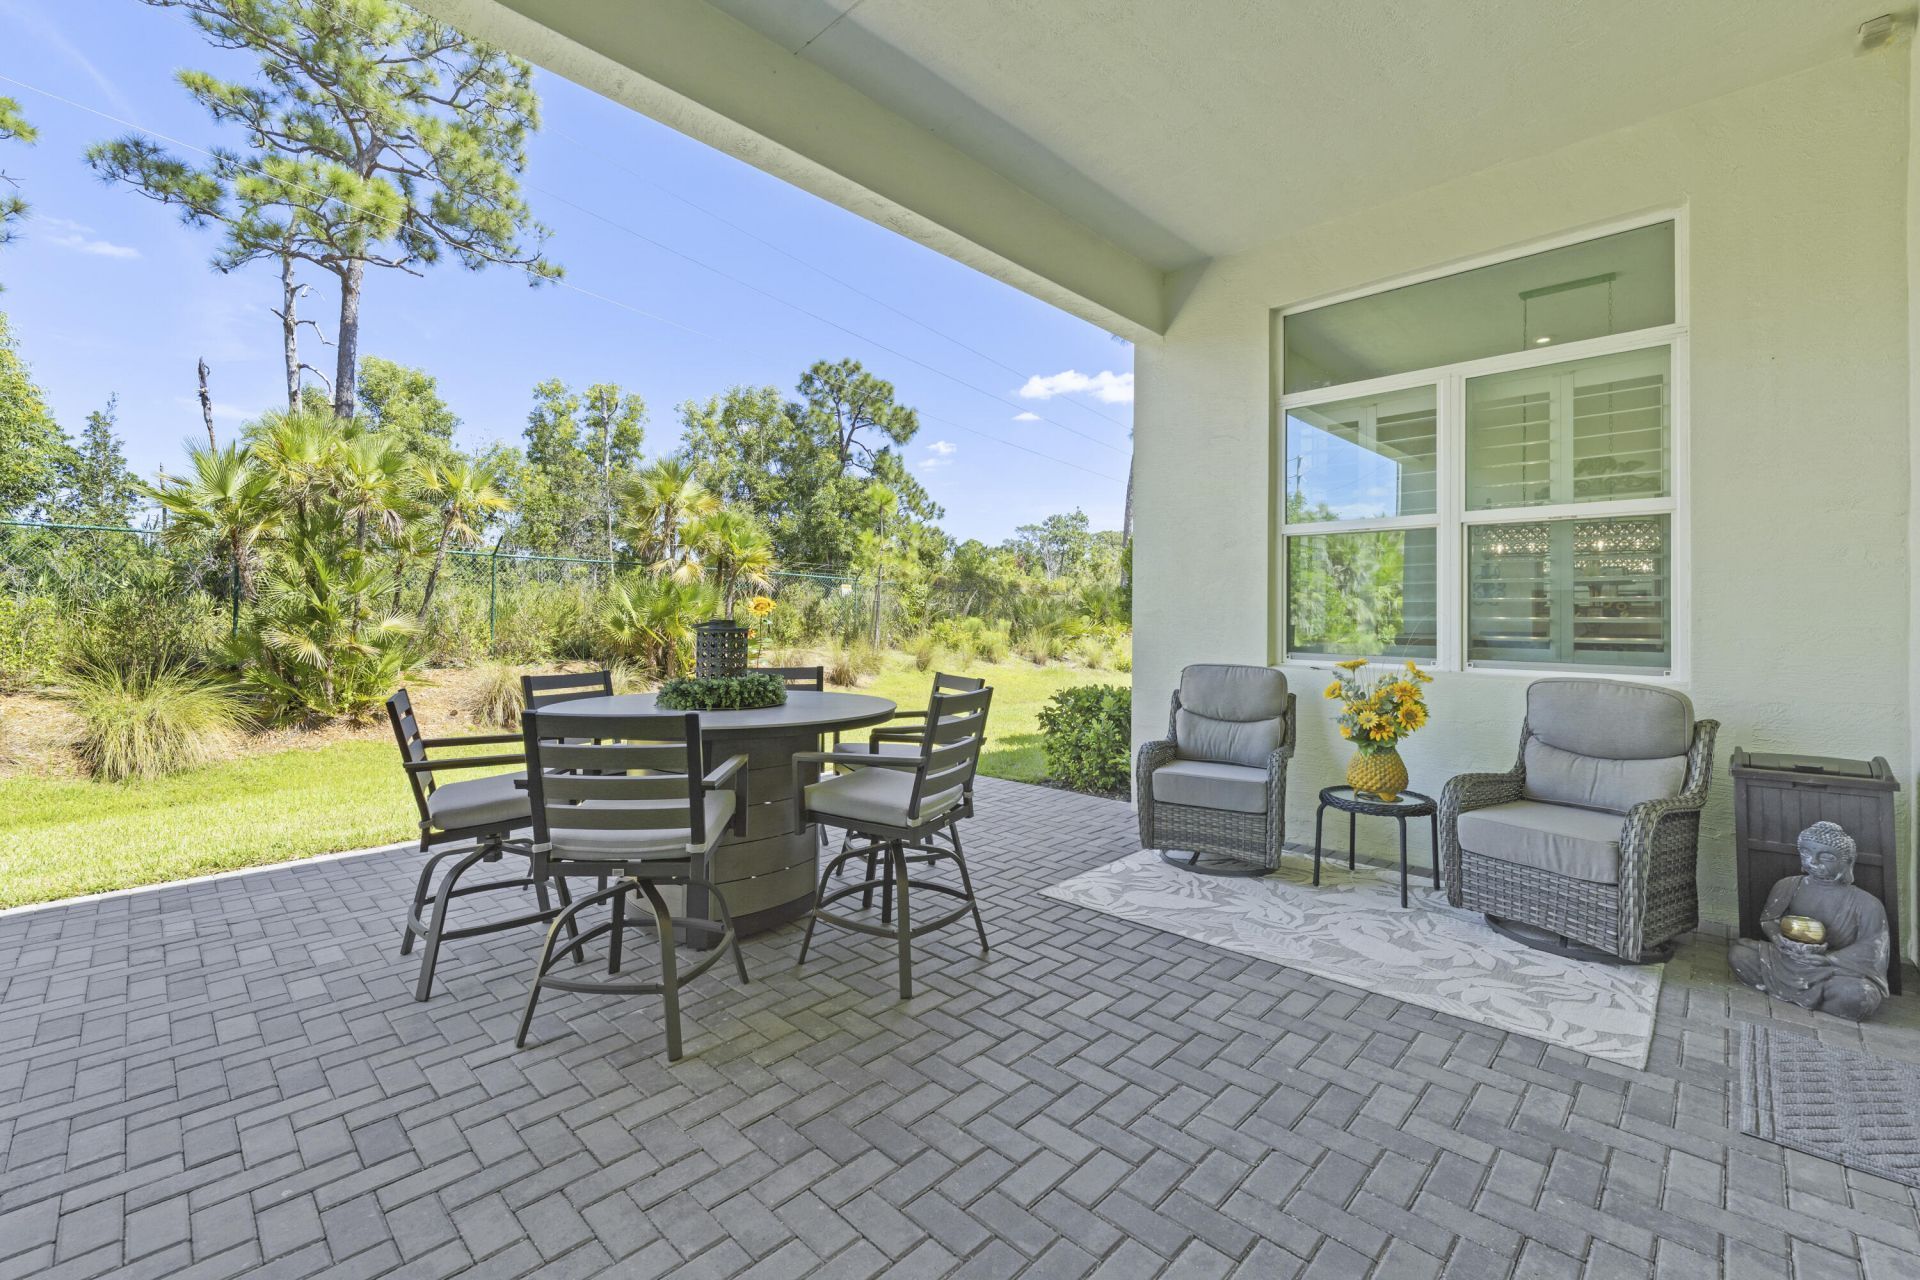
Patio/Porch: Patio - Covered, Patio - Screened, Patio
Pets Allowed: Yes, Pet Restrictions Possible
Restrictions: Buyer Approval Required, Other Restrictions, Lease Restrictions
Security: Gated - No Guard, Security Gate
Sewer: Public Sewer
Special View Info: Preserve, Water, Lake
Sprinkler: Auto Sprinkler
SQFT Living: 2586
Structure Type: House
Total Rooms: 8
Utilities: Cable Connected, Electricity Connected, Natural Gas Connected, Sewer Connected, Underground Utilities, Wa
Water: Public
Windows: Plantation Shutters
Construction: CBS

Room Sizes

Living Room: 19.8 X 22.1 Level Main
Kitchen: 16.1 X 11.11 Level Main
Dining Room: 12.1 X 11.11 Level Main
Primary Bedroom: 15.3 X 15.5
Bedroom 2: 12.1 X 17.3 Level Main
Bedroom 3: 11 X 16.7 Level Main
Bedroom 4: 13.9 X 11.5
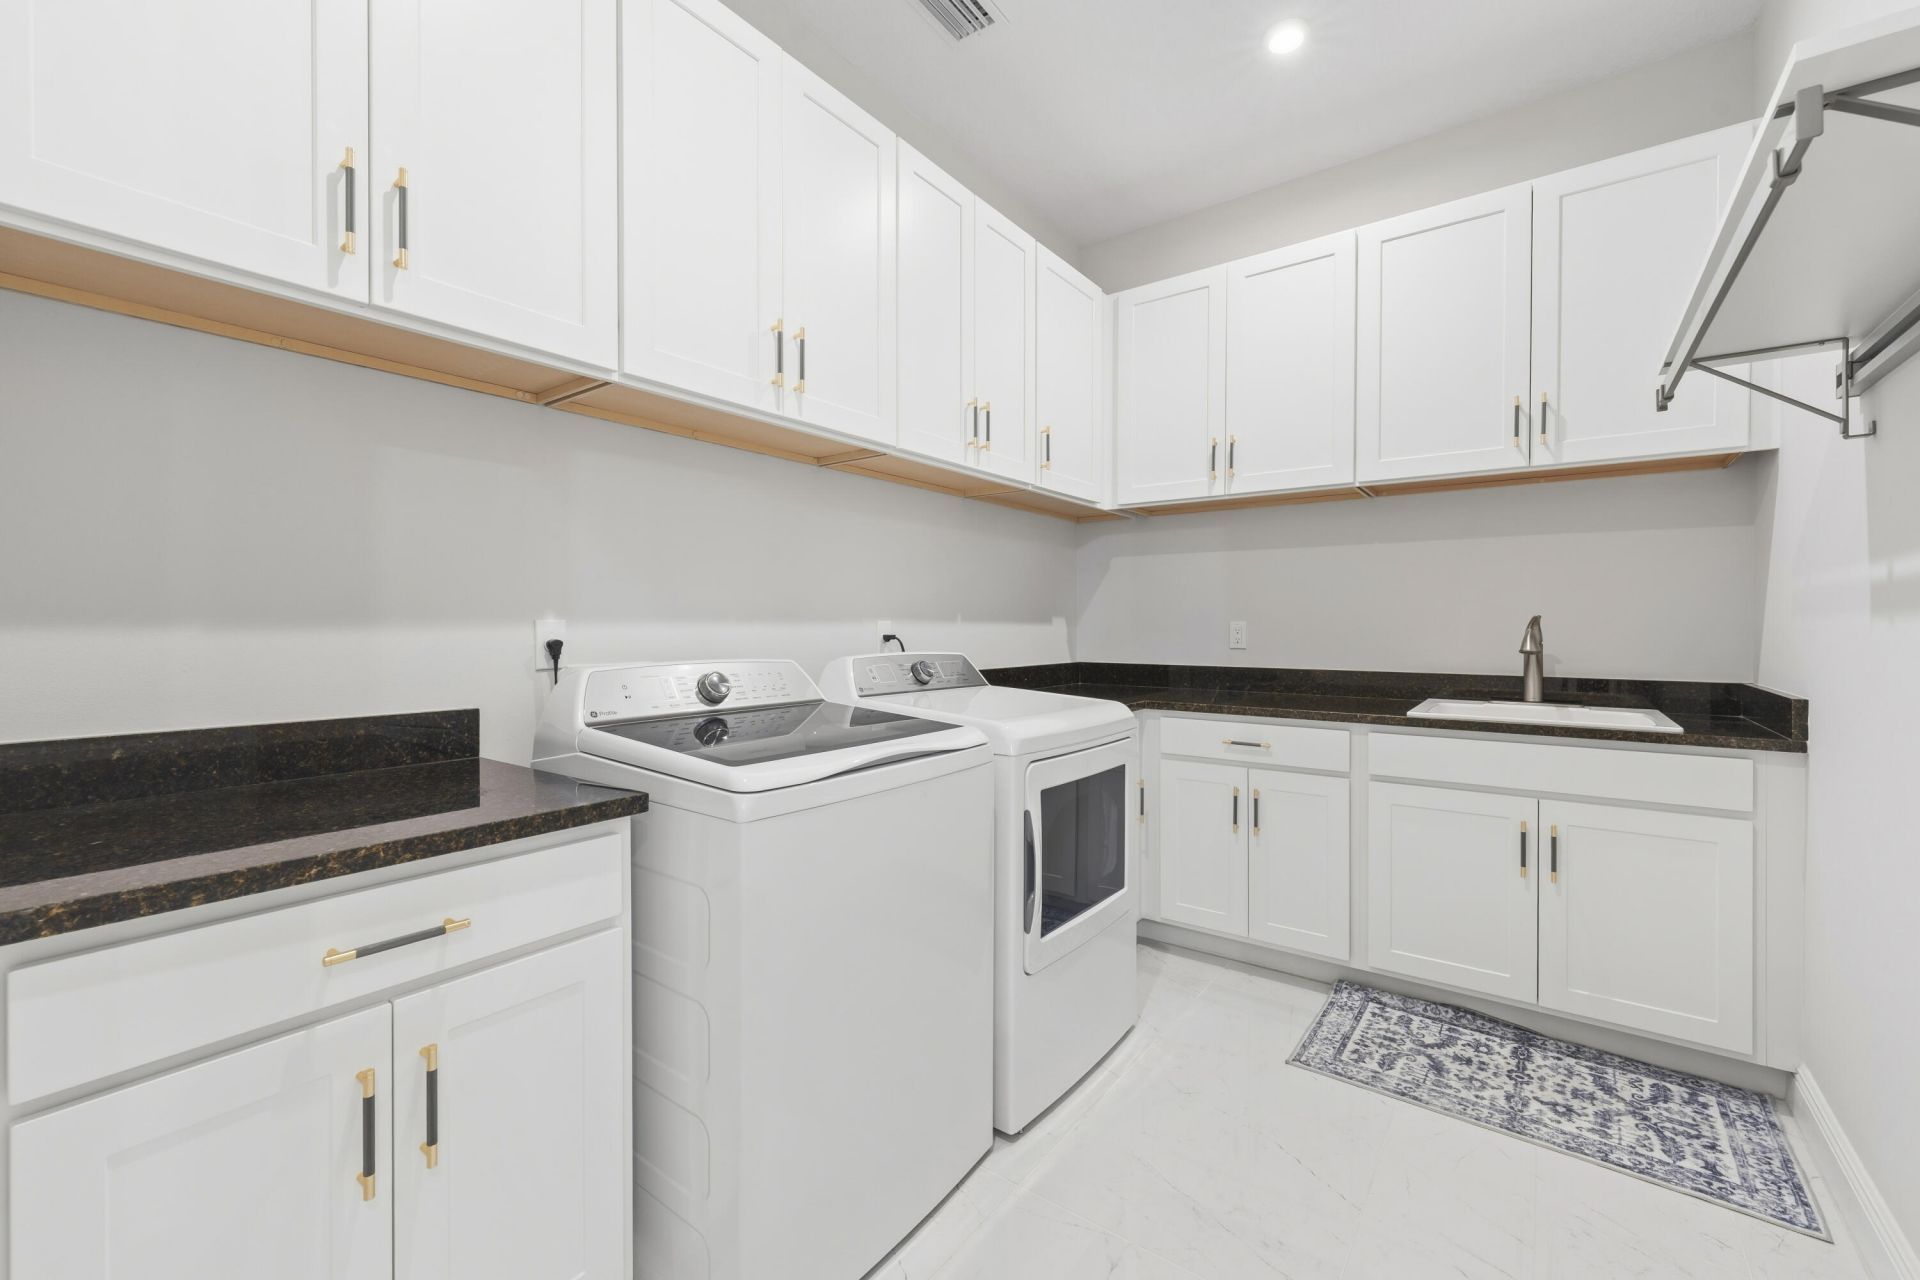
Laundry: 7.11 X 11.2 Level Main

Neighborhood Information

Neighborhood Map

Neighborhood Hero

Neighborhood Highlights

Neighborhood Characteristics

Neighborhood Market Trend

Neighborhood Schools

Courtesy of

Agency Name: Palm Beach Coastal Realty LLC
Agent Name: Victoria Witkowski
Agency Phone: 561-440-1000

agent picture

Presented by

Agent Name: Jeff Hallas
Agent Phone: 561.568.9226
Agency Title: Illustrated Properties
Request Info

IDX logo

Jeff Hallas
ipre.com
Agent Cell:
561.568.9226
Office Phone:
561.626.7000

Mortgage Calculator

%
years/fixed
yearly
yearly (est.)

Estimated Payment

$ 5,558.76 Principal & Interest $4,146.61 Property Tax $1,165.83 Homeowner's Insurance $246.31
Mortgage Logo

Login to My Illustrated Account


