SIGN UP Login/Register
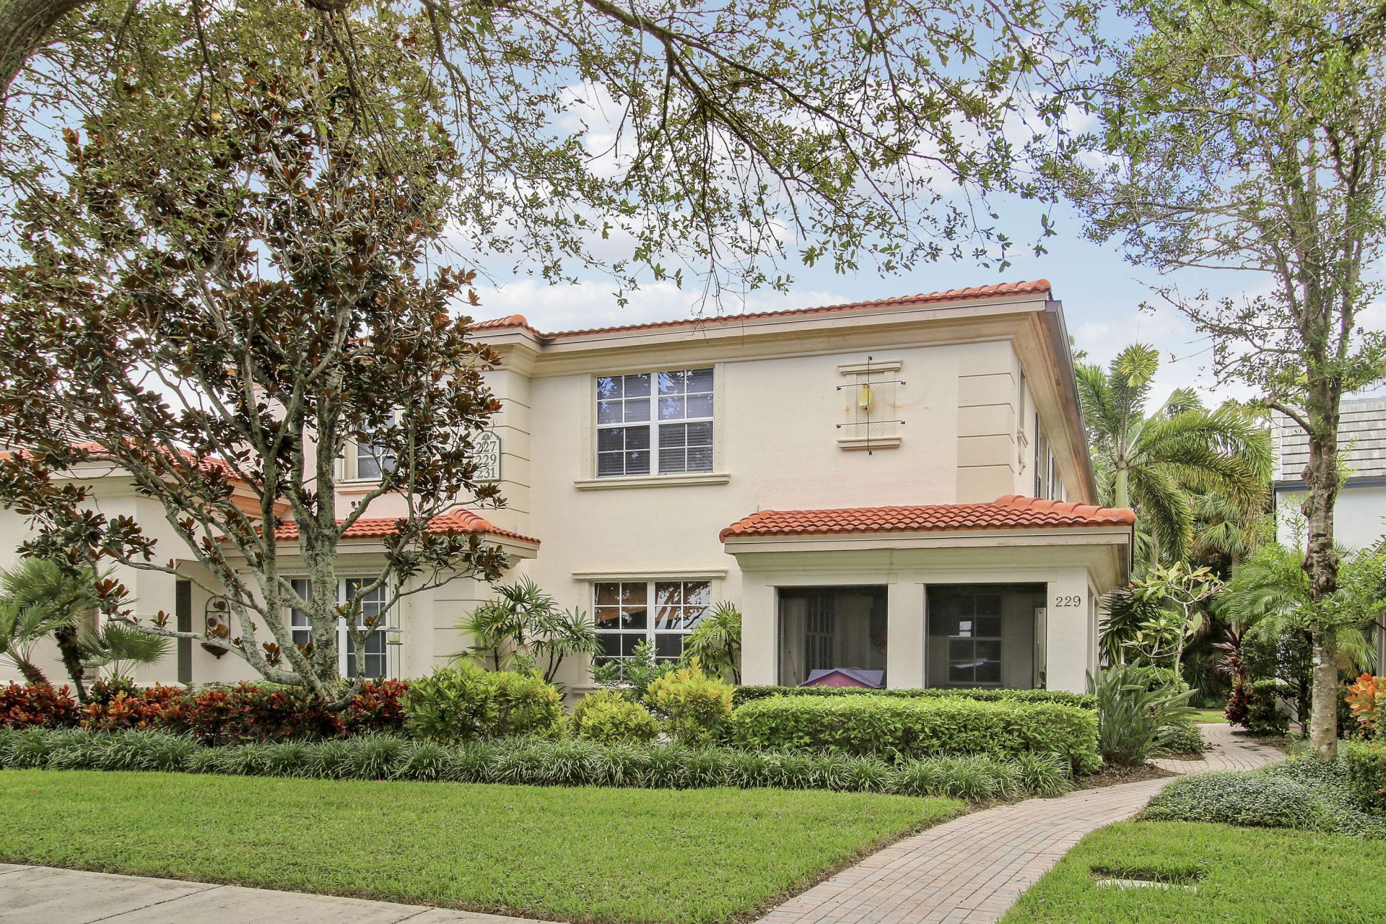
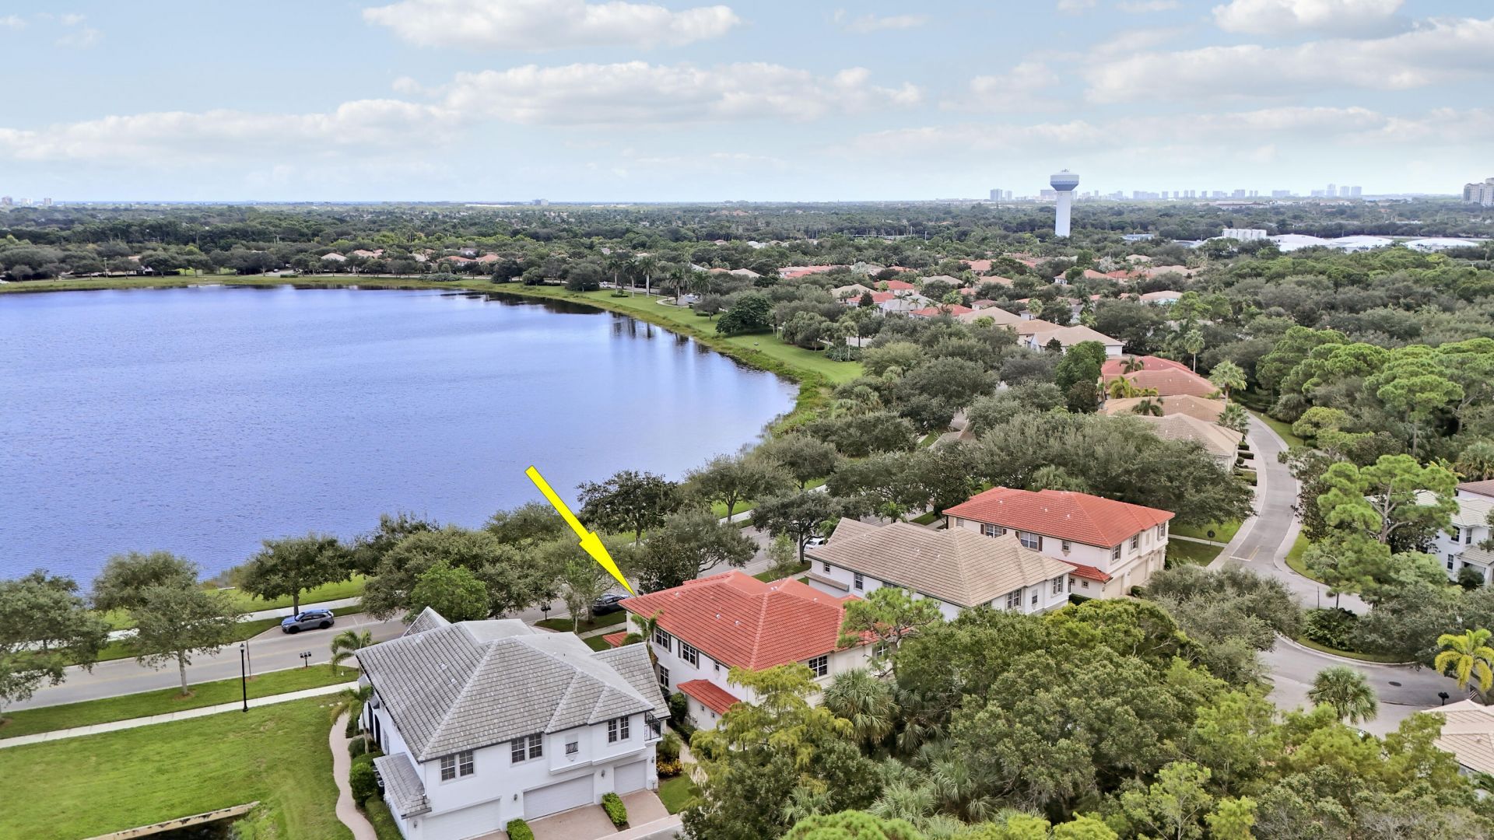
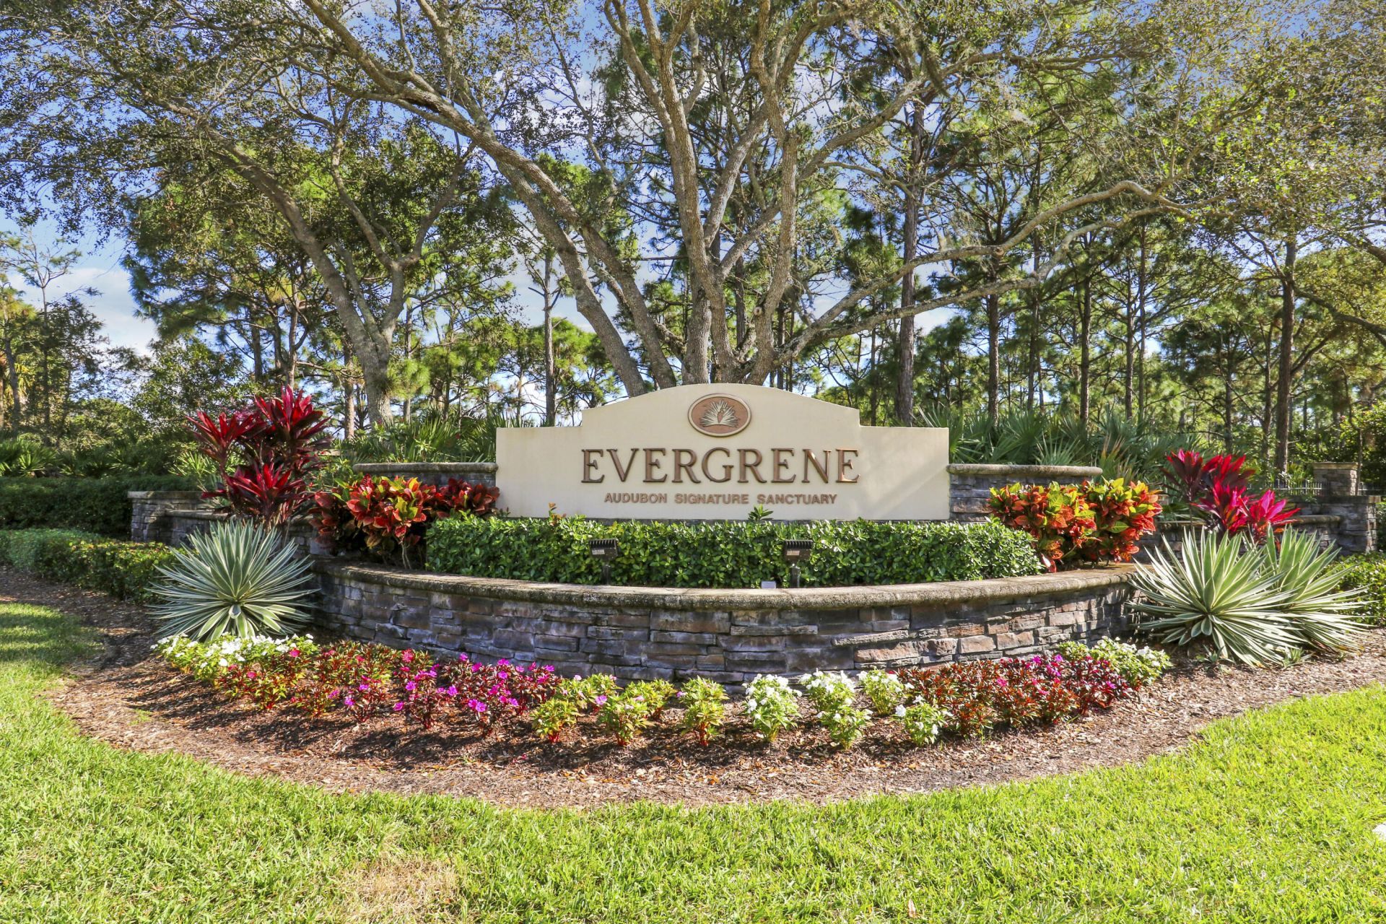
229 Evergrene Parkway, Palm Beach Gardens, FL 33410 Photo
New
229 Evergrene Parkway, Palm Beach Gardens, FL 33410 Photo
New
229 Evergrene Parkway, Palm Beach Gardens, FL 33410 Photo

45 Photos

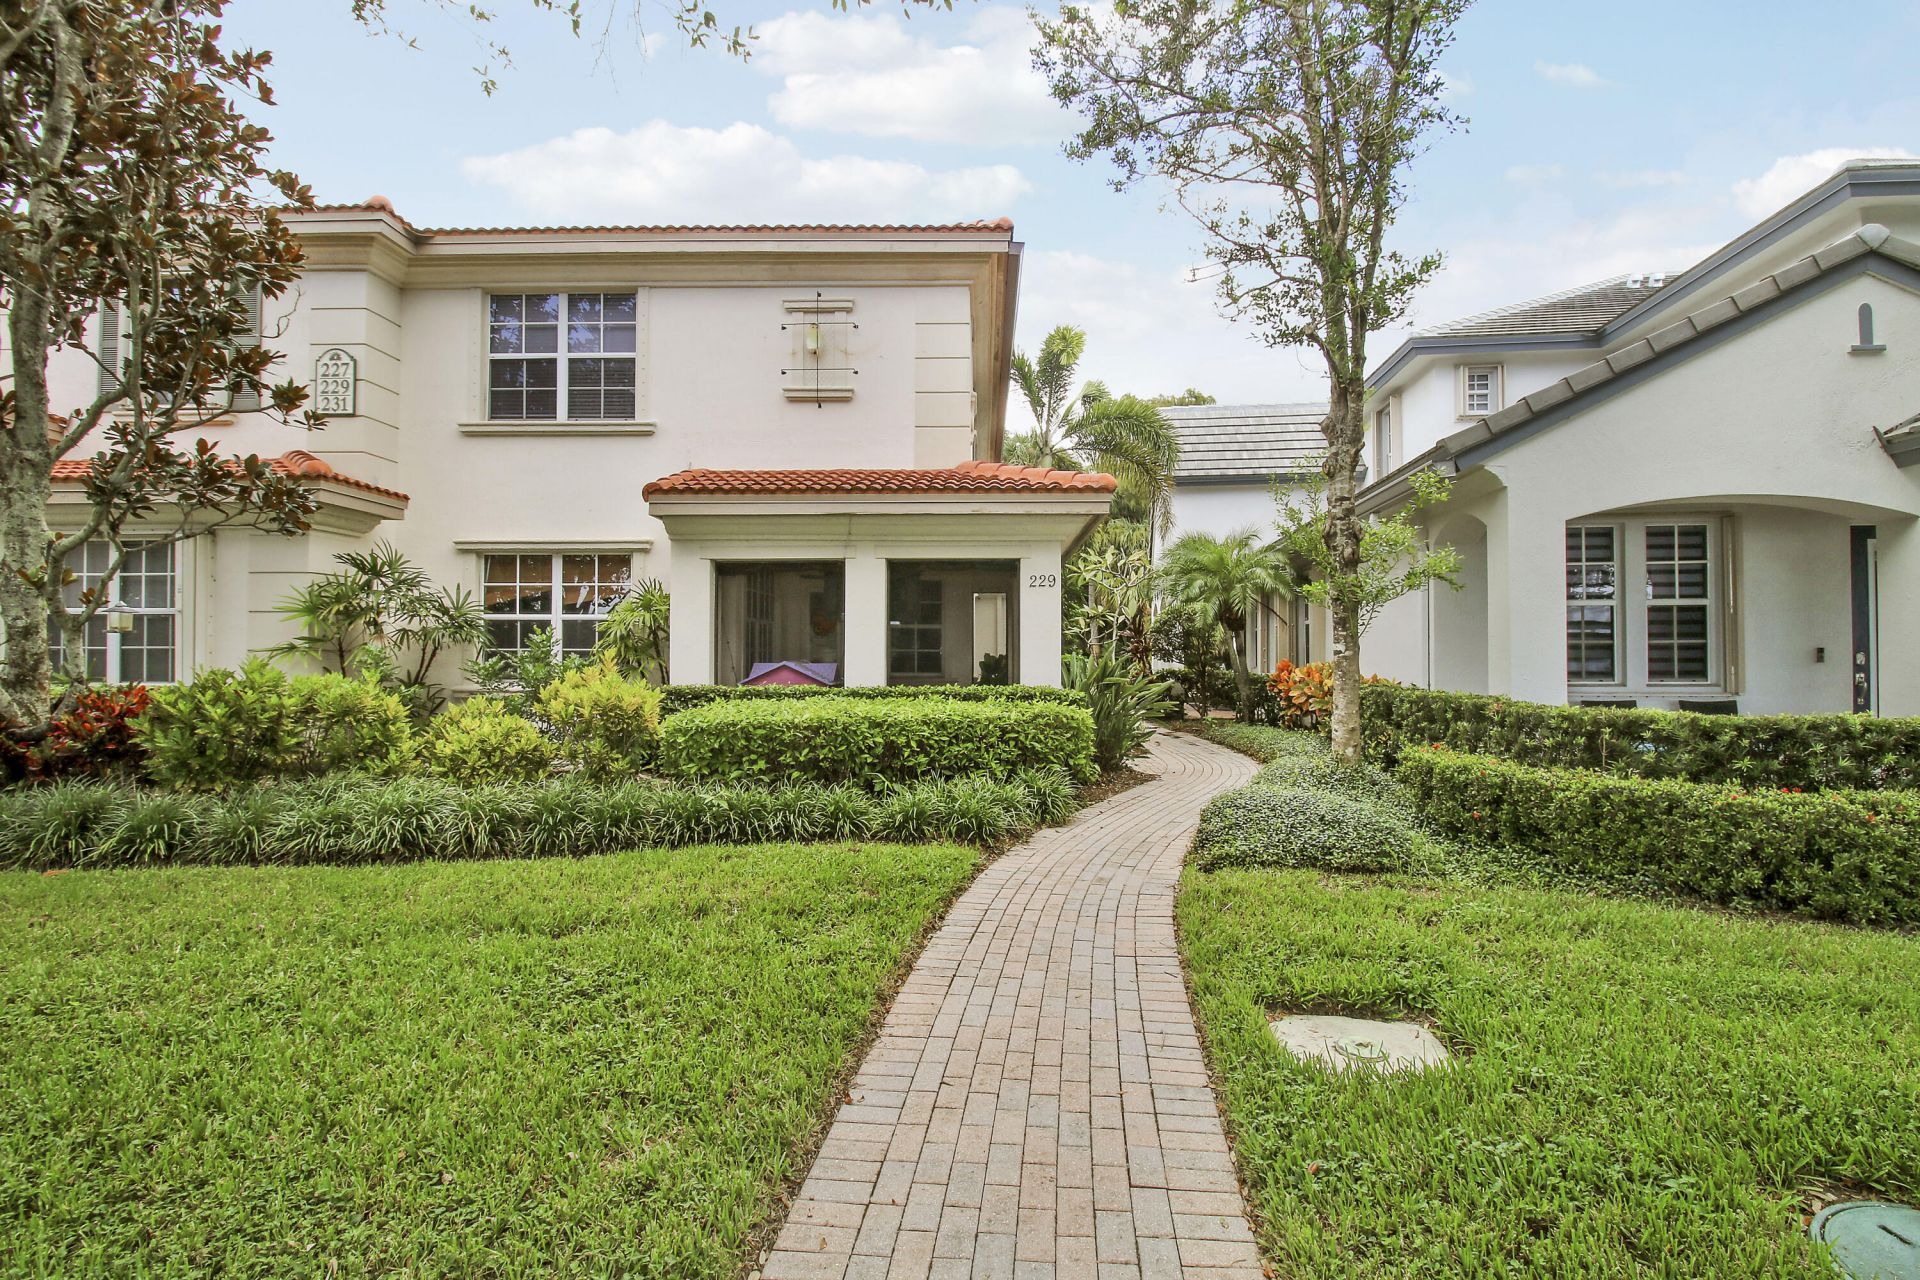
229 Evergrene Parkway Palm Beach Gardens, FL 33410
$649,000
  • Beds
    3
  • Baths
    2 full 1 partial
  • Total Square Feet
    1,478

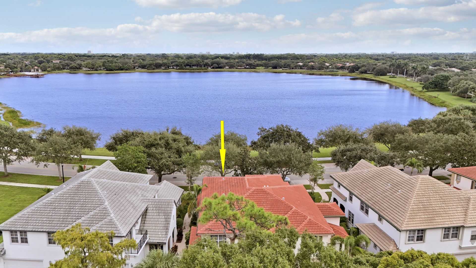
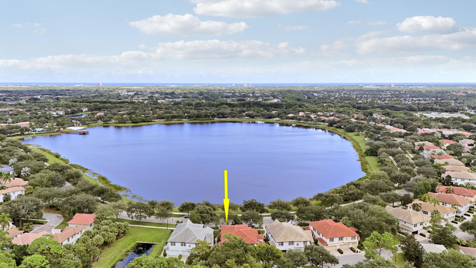
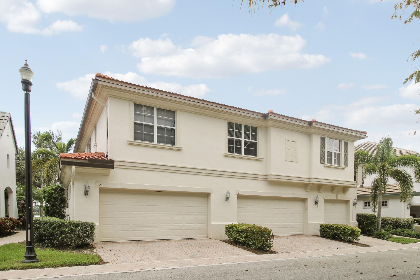
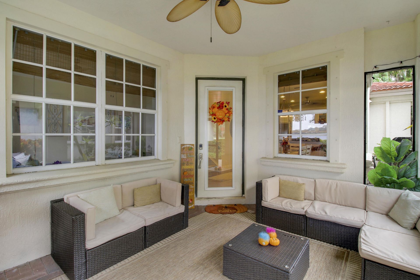
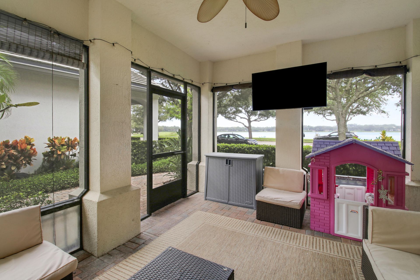
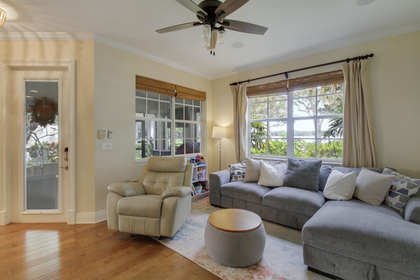
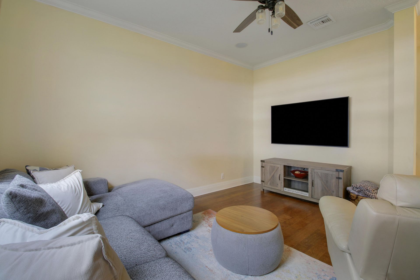
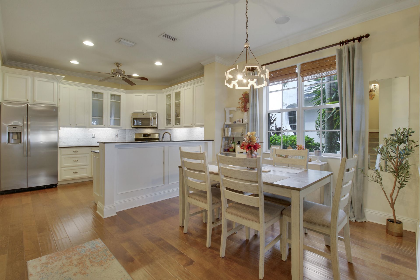
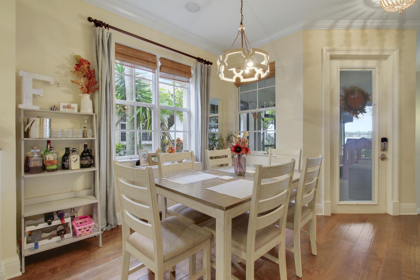
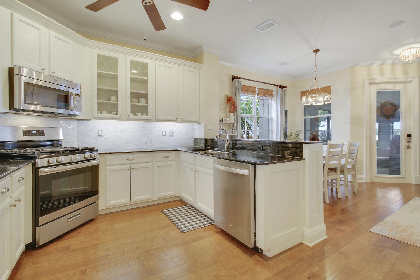
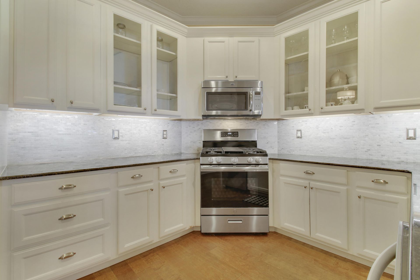
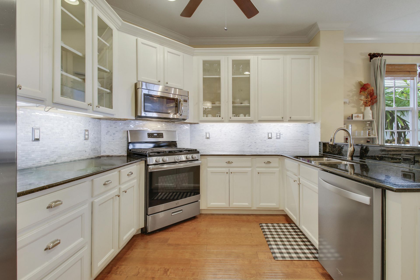
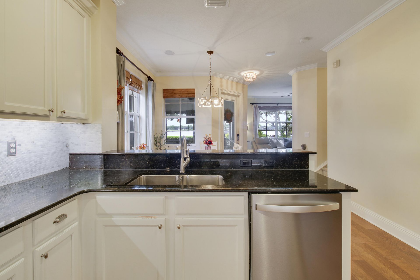
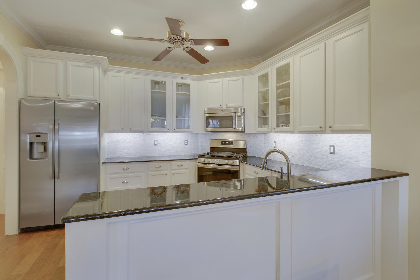
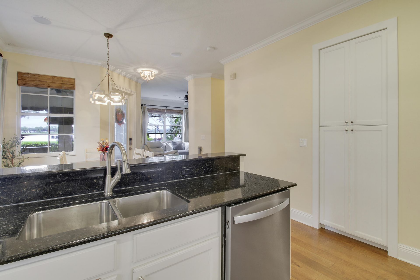
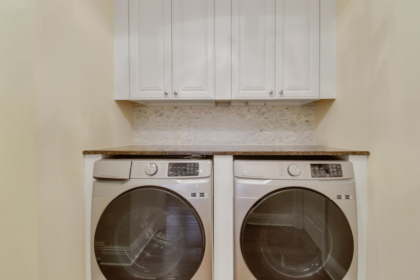
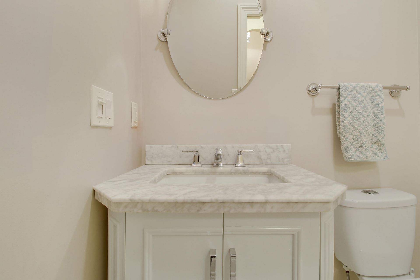
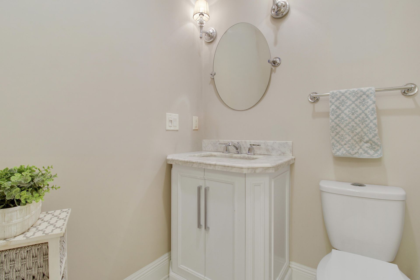
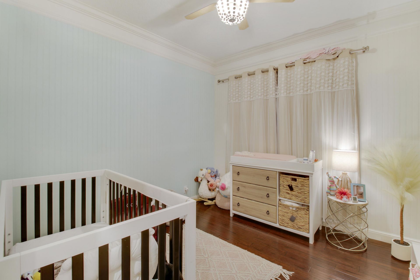
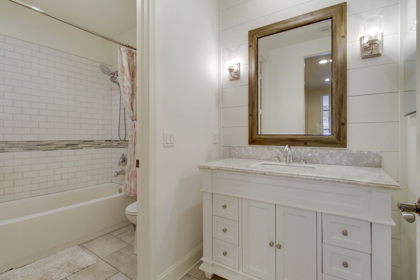
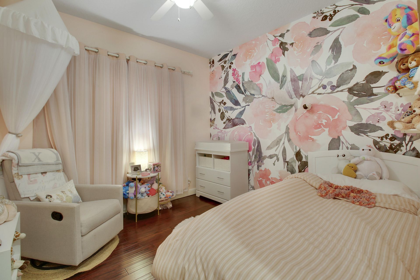
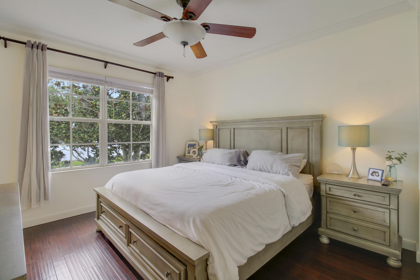
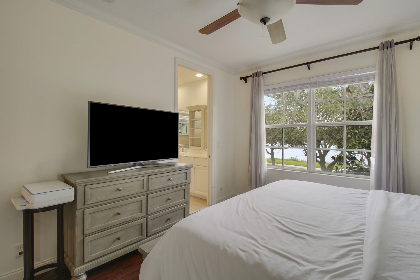
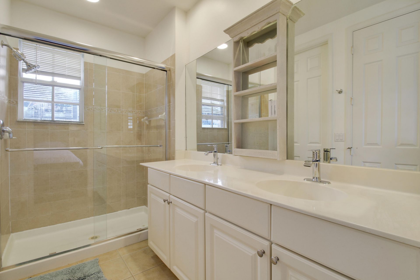
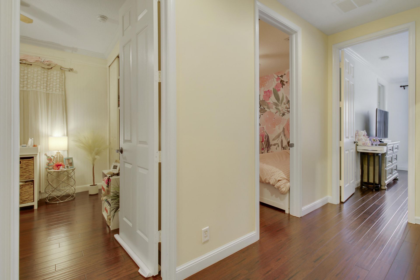
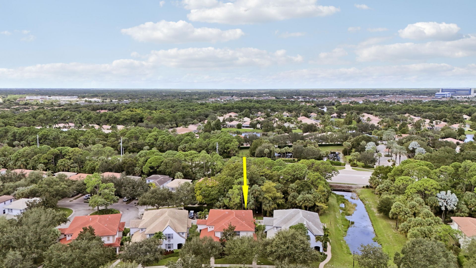
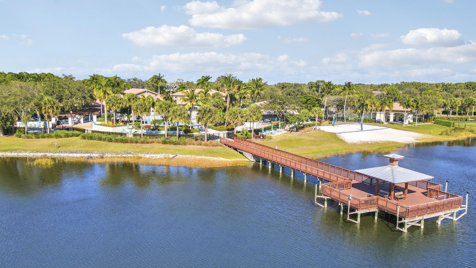
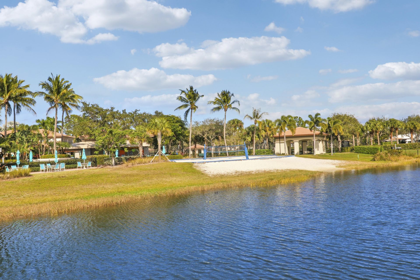
Welcome to this highly desirable 3 Bed/2.5 Bath corner unit Town Home with Stunning Lake Views and screened-In Front Porch Entry. First floor has a nice and bright open kitchen/dinning concept. Updated half-bath along with a custom made laundry closet will full size side by side washer and dryer and shelving. All 3 bedrooms are upstairs which includes a large owners suite with large Walk-In Closet. Spacious 2nd & 3rd Bedrooms have shelved closets and a shared renovated Bathroom. Unit has a very ...

View More

Property Summary

MLS Number: B26087894
Status: Active
Days on Market: 5
Subdivision: MANSIONS AT EVERGRENE WEST CONDO
County: Palm Beach
Bedrooms: 3
Total Square Feet: 1,478
Price Per Sq. Ft.: $439
New Constuction: No
Waterfront: Yes
Property Type: Residential - Townhouse
Cooling: Central Air, Ceiling Fan(s)
Garage: 2 car attached
Heating: Central
Roof Type: Concrete, Tile
Stories: 2.0
Taxes: $5,158
Year Built: 2004
HOA Fee: $585/ Monthly

Featured Amenities

Other
Pantry
Walk-In Closet(s)
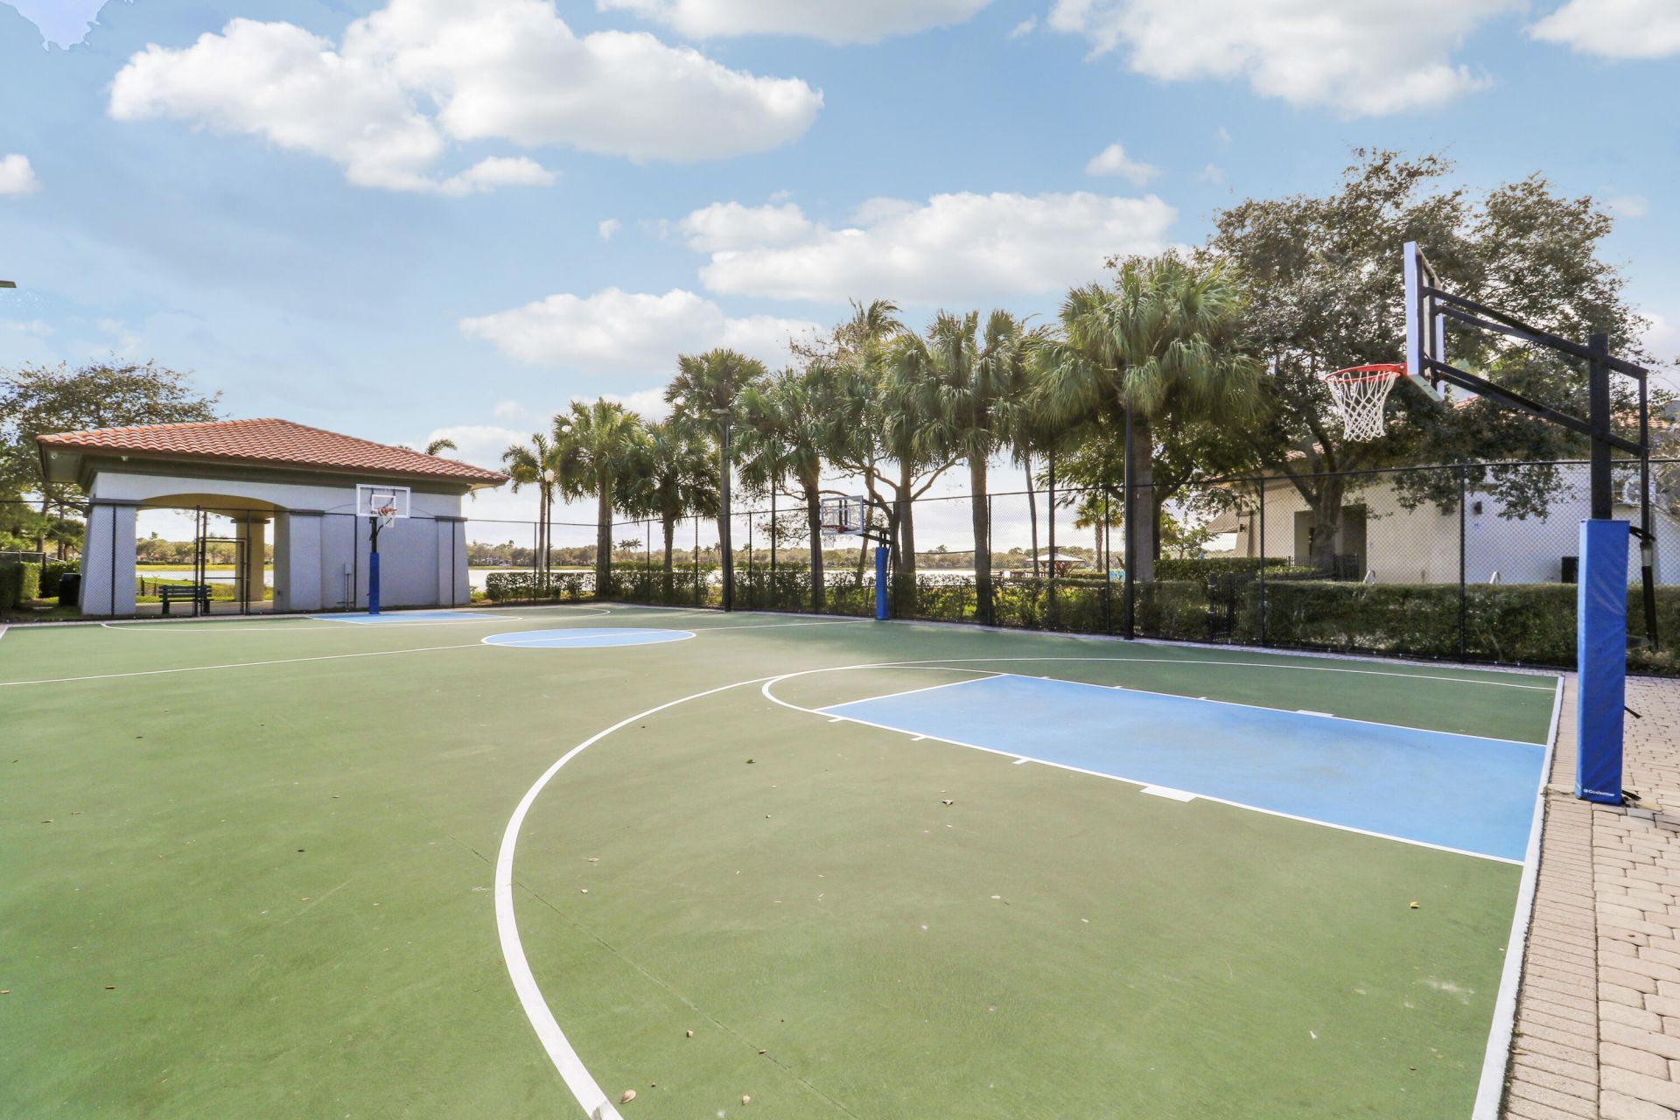
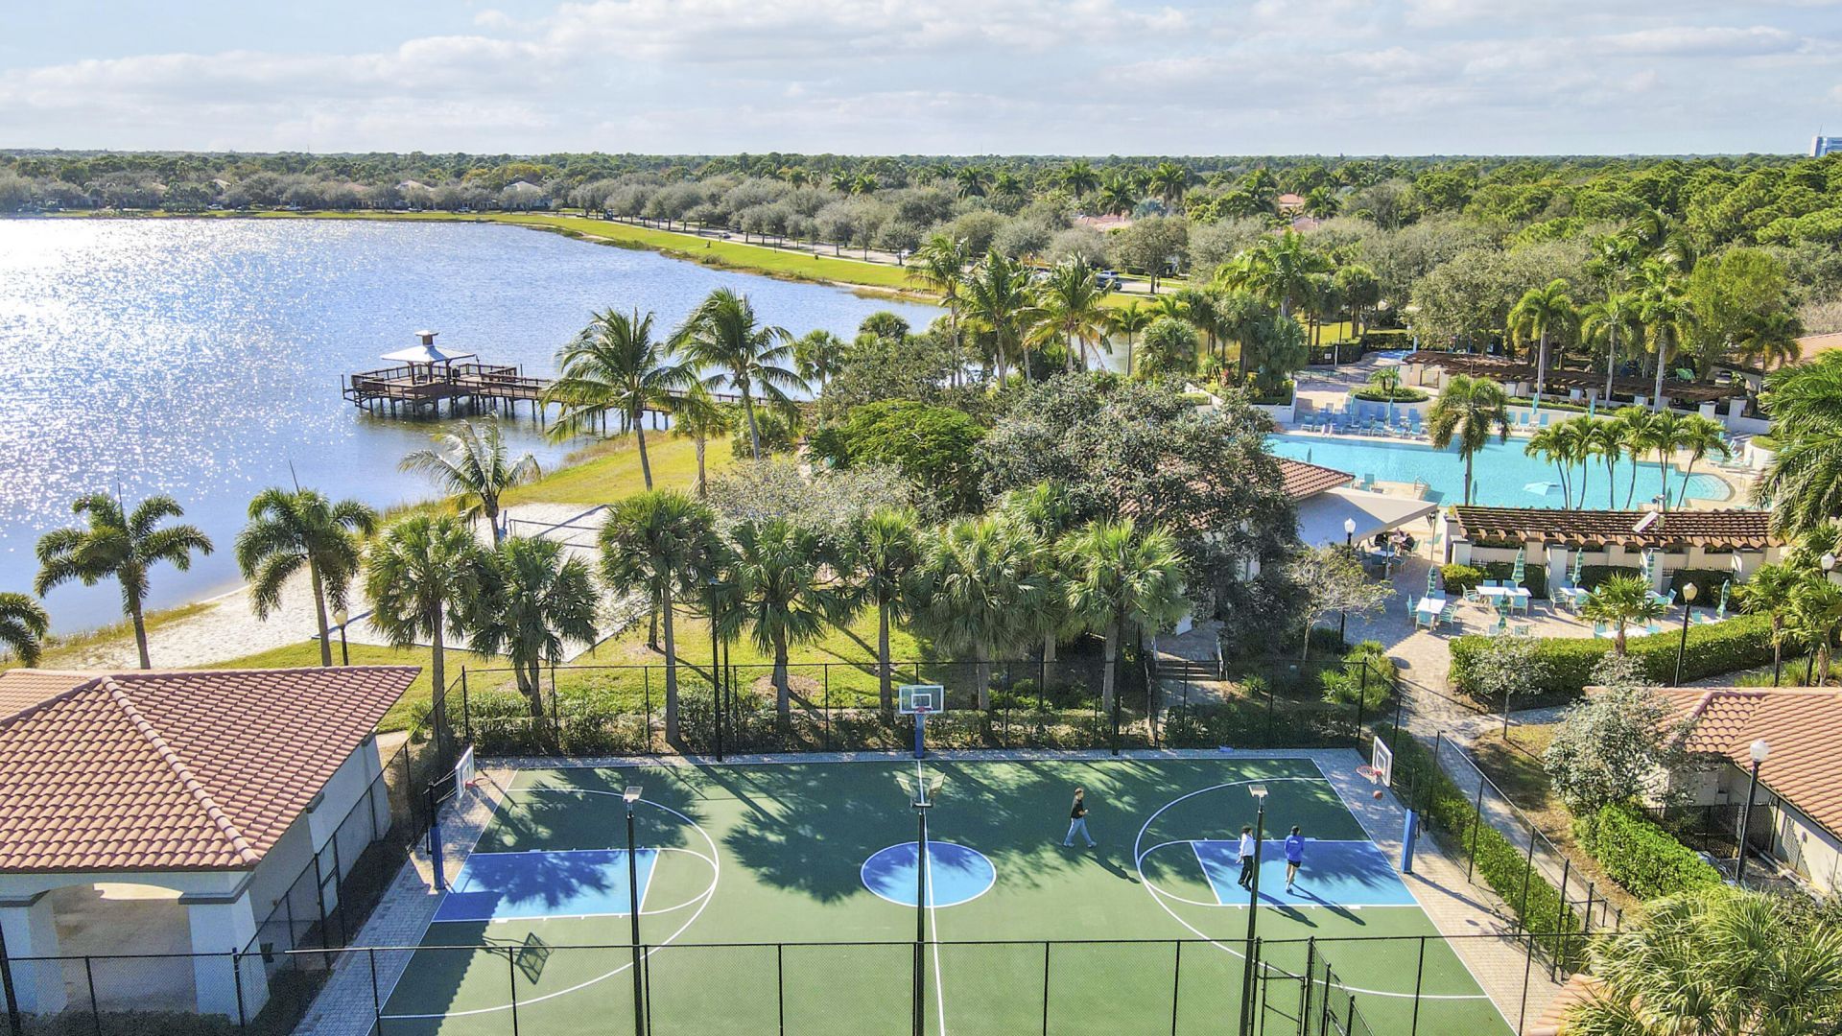
Basketball Court
Billiard Room
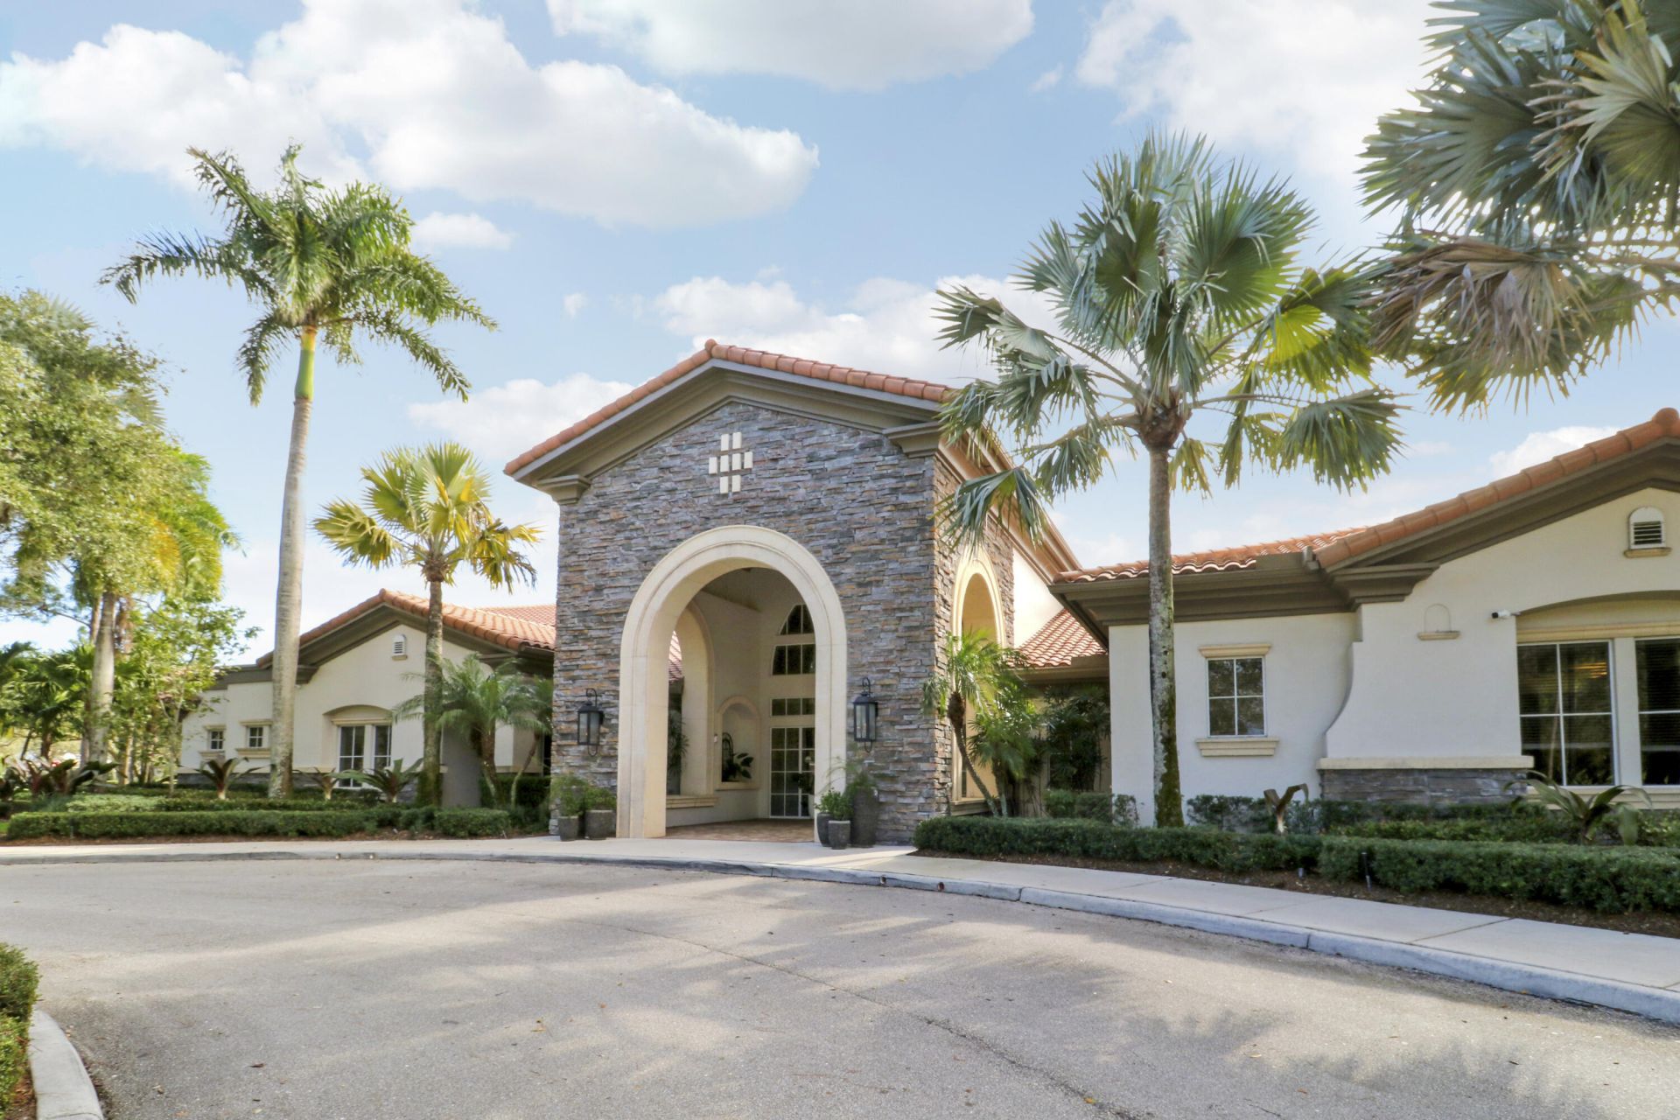
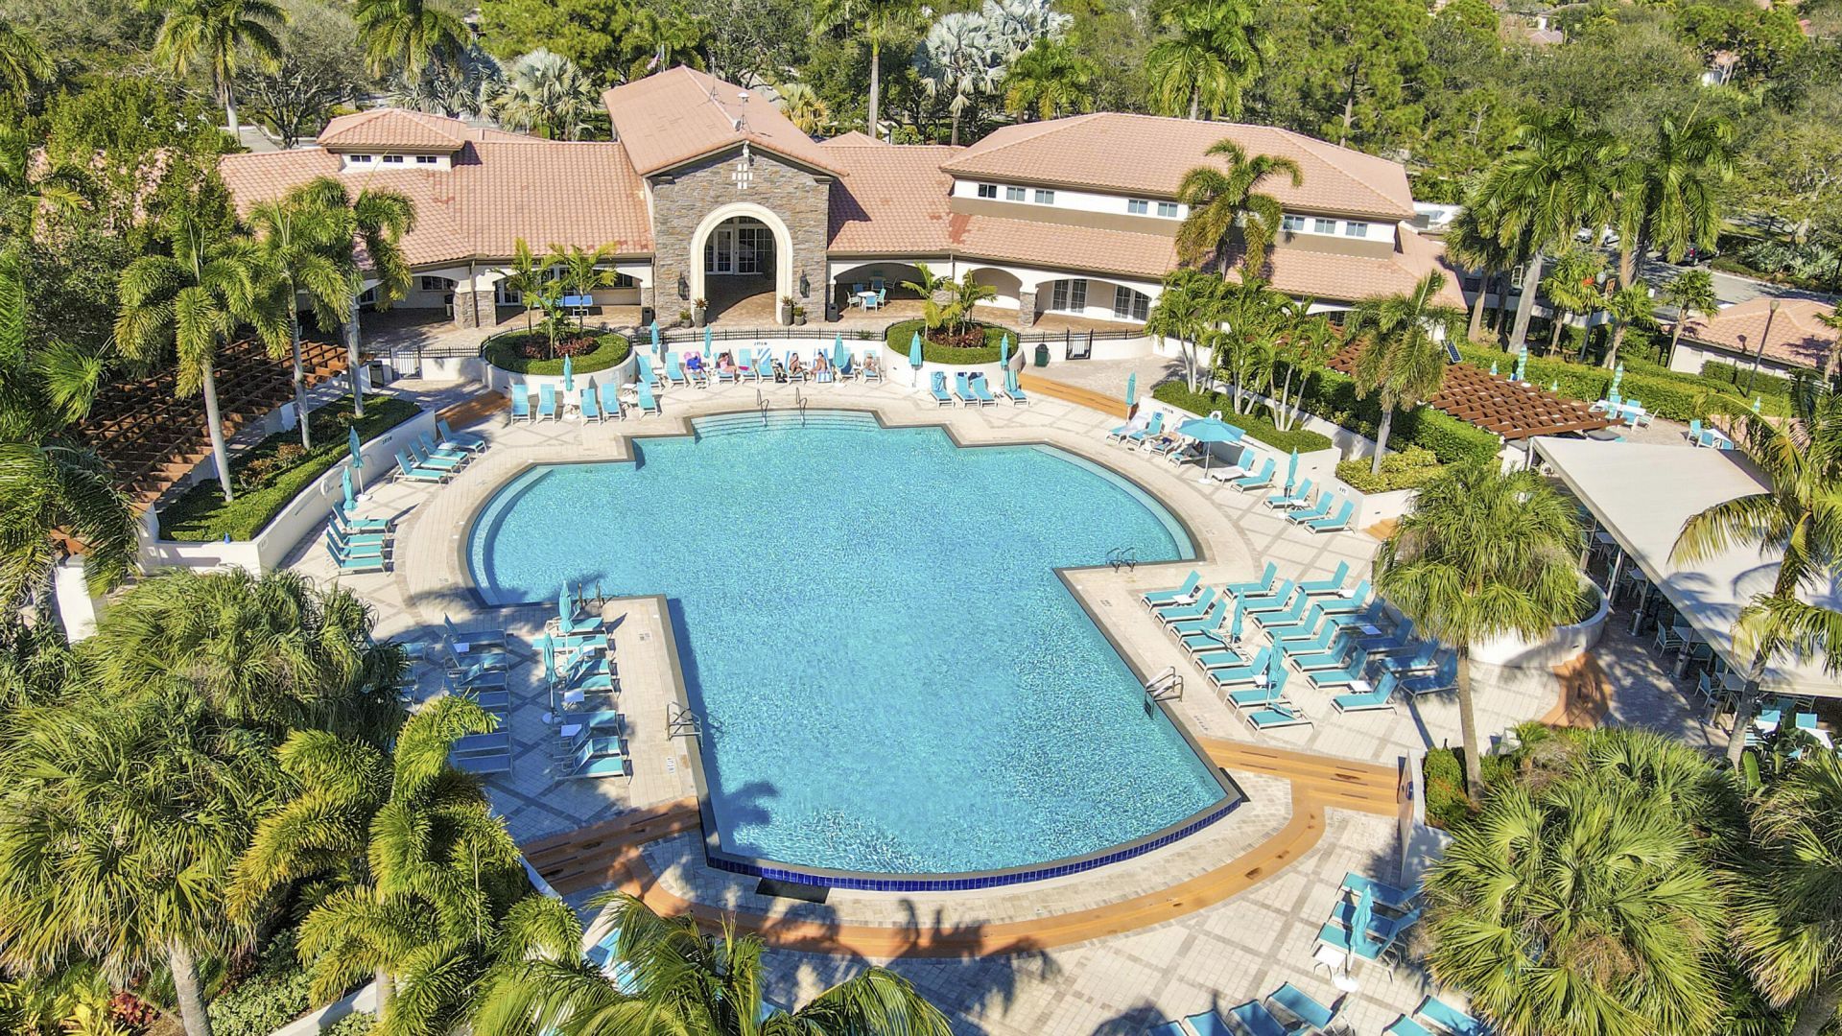
Clubhouse
Fitness Center
Jogging Path
Management
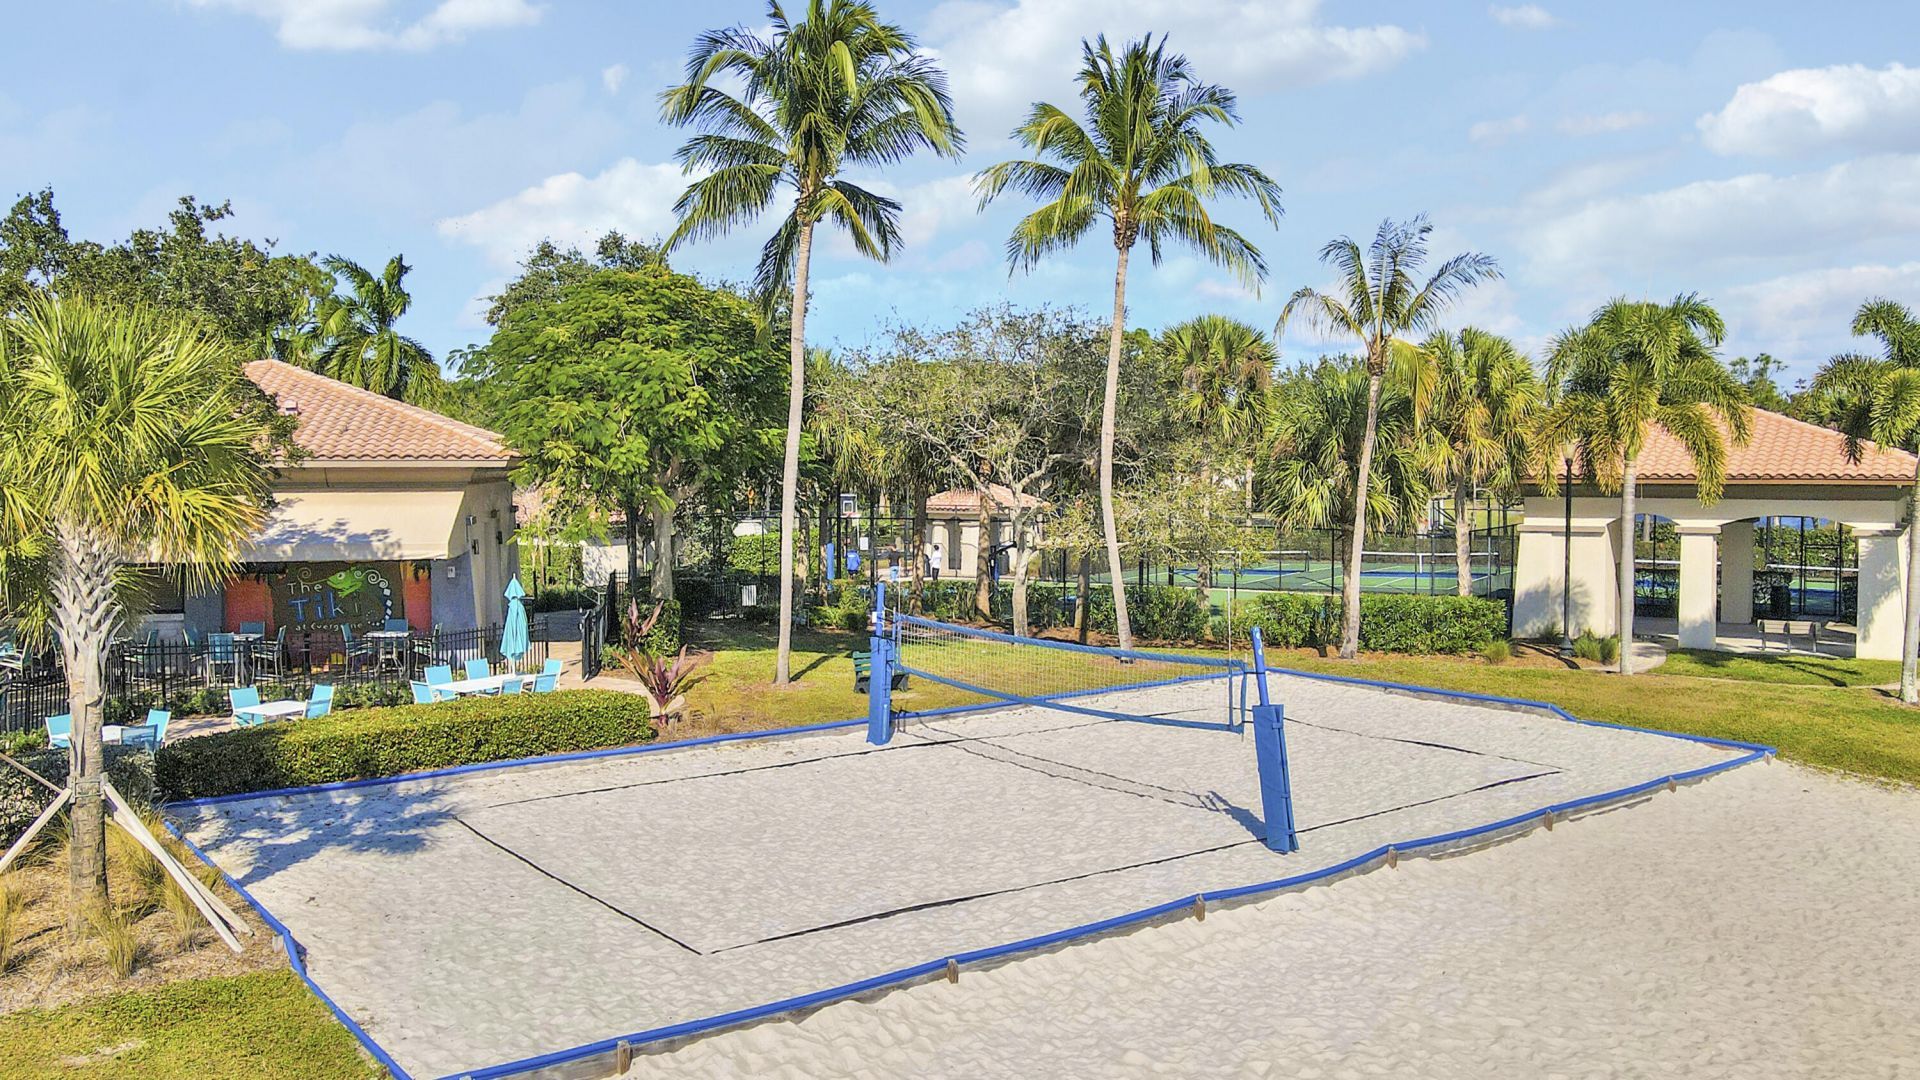
Picnic Area
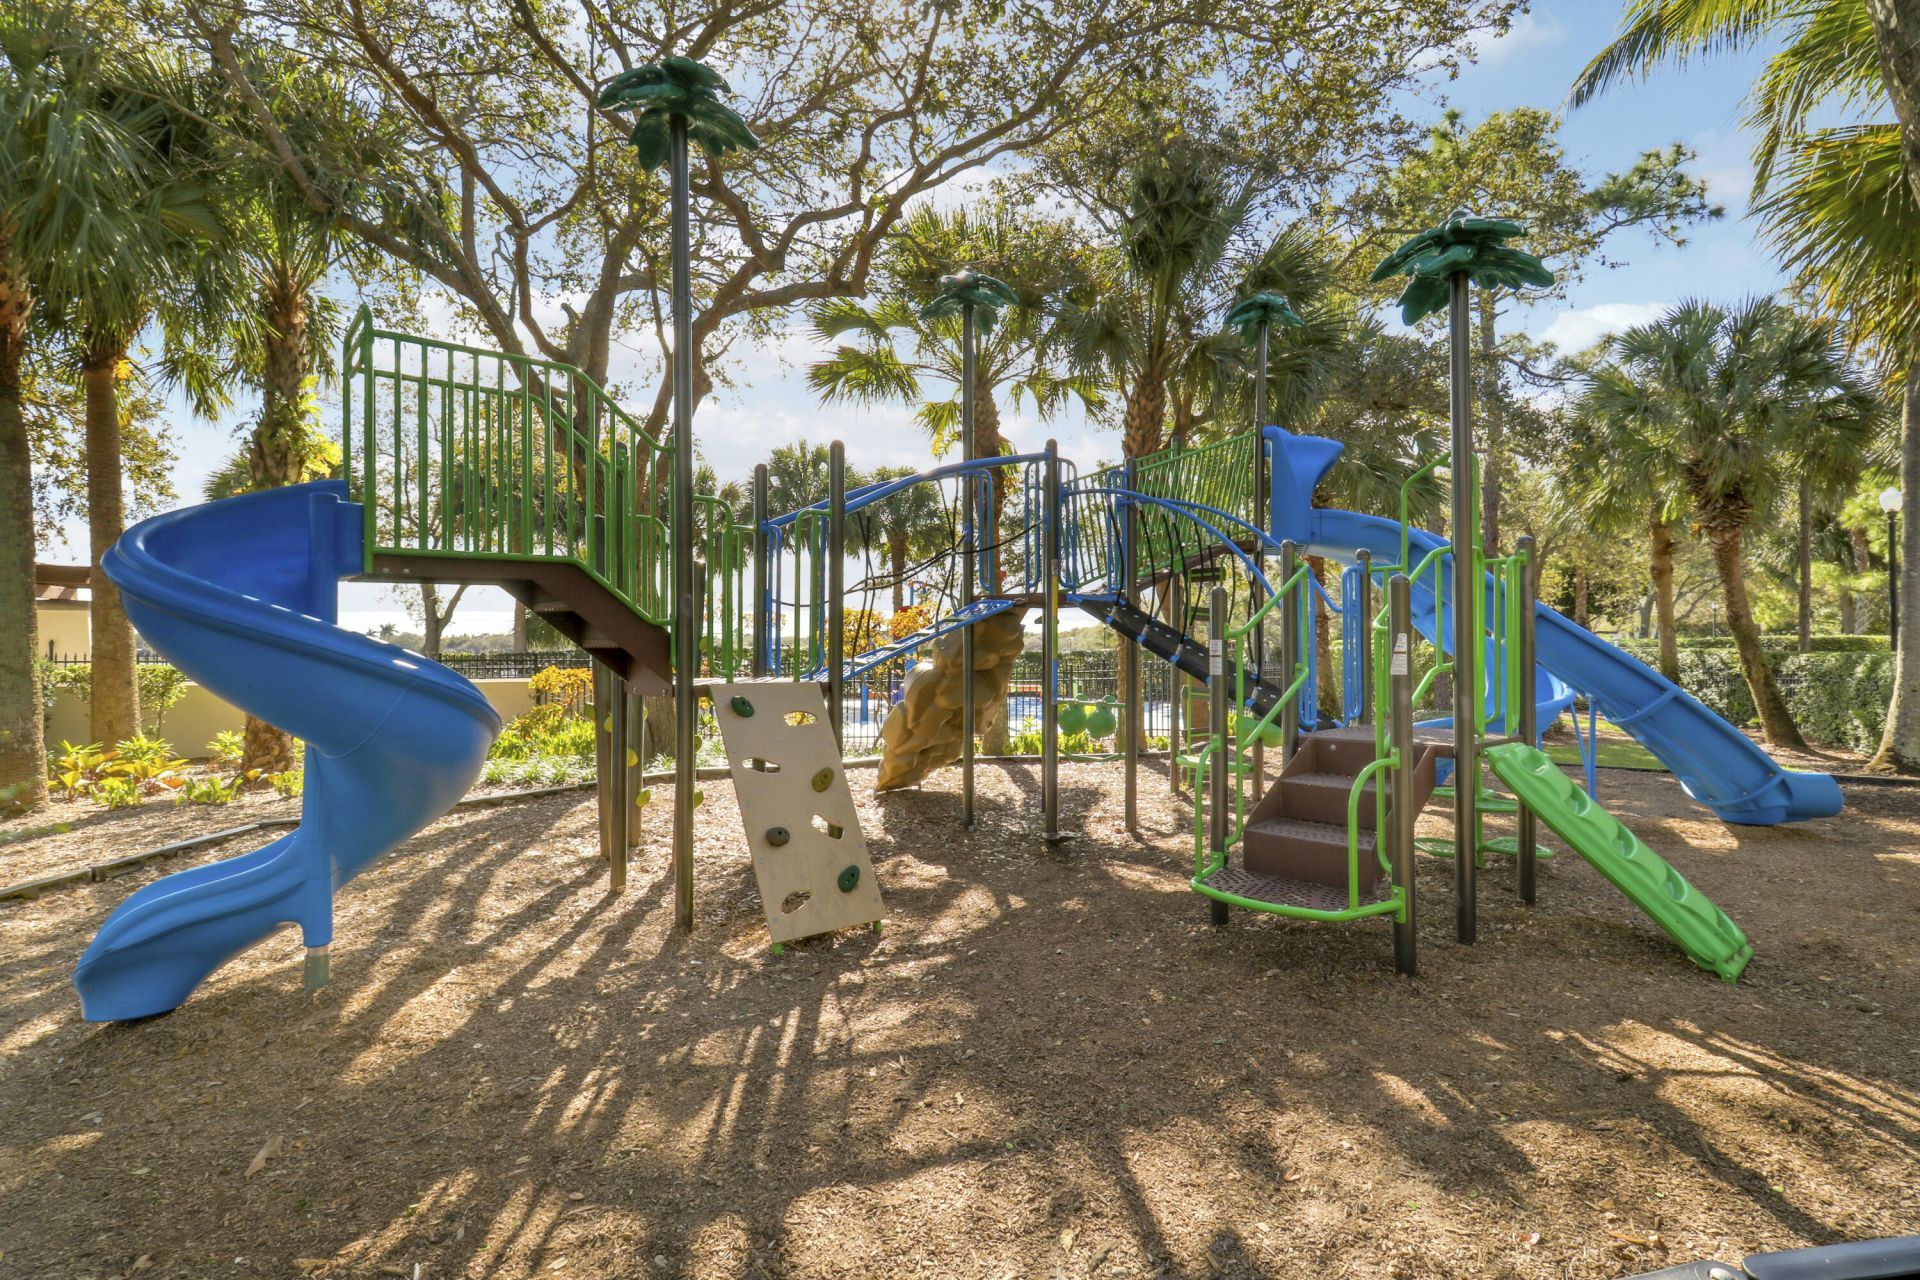
Playground
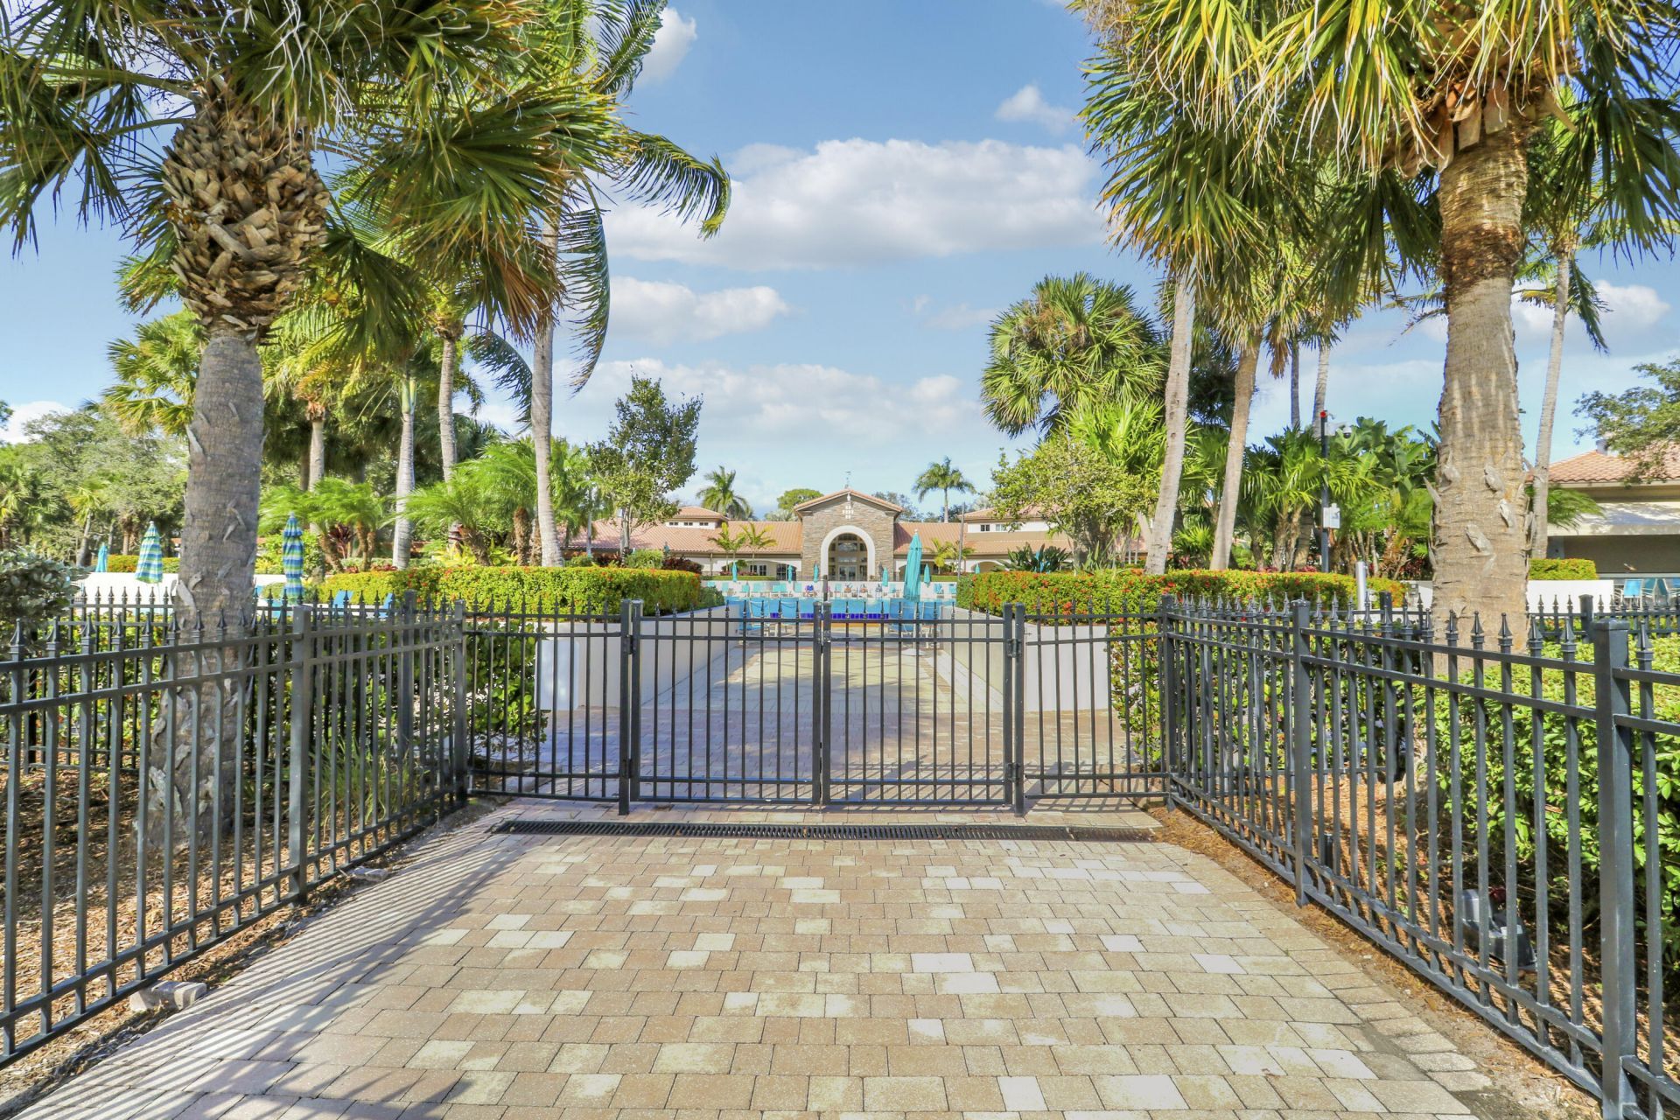
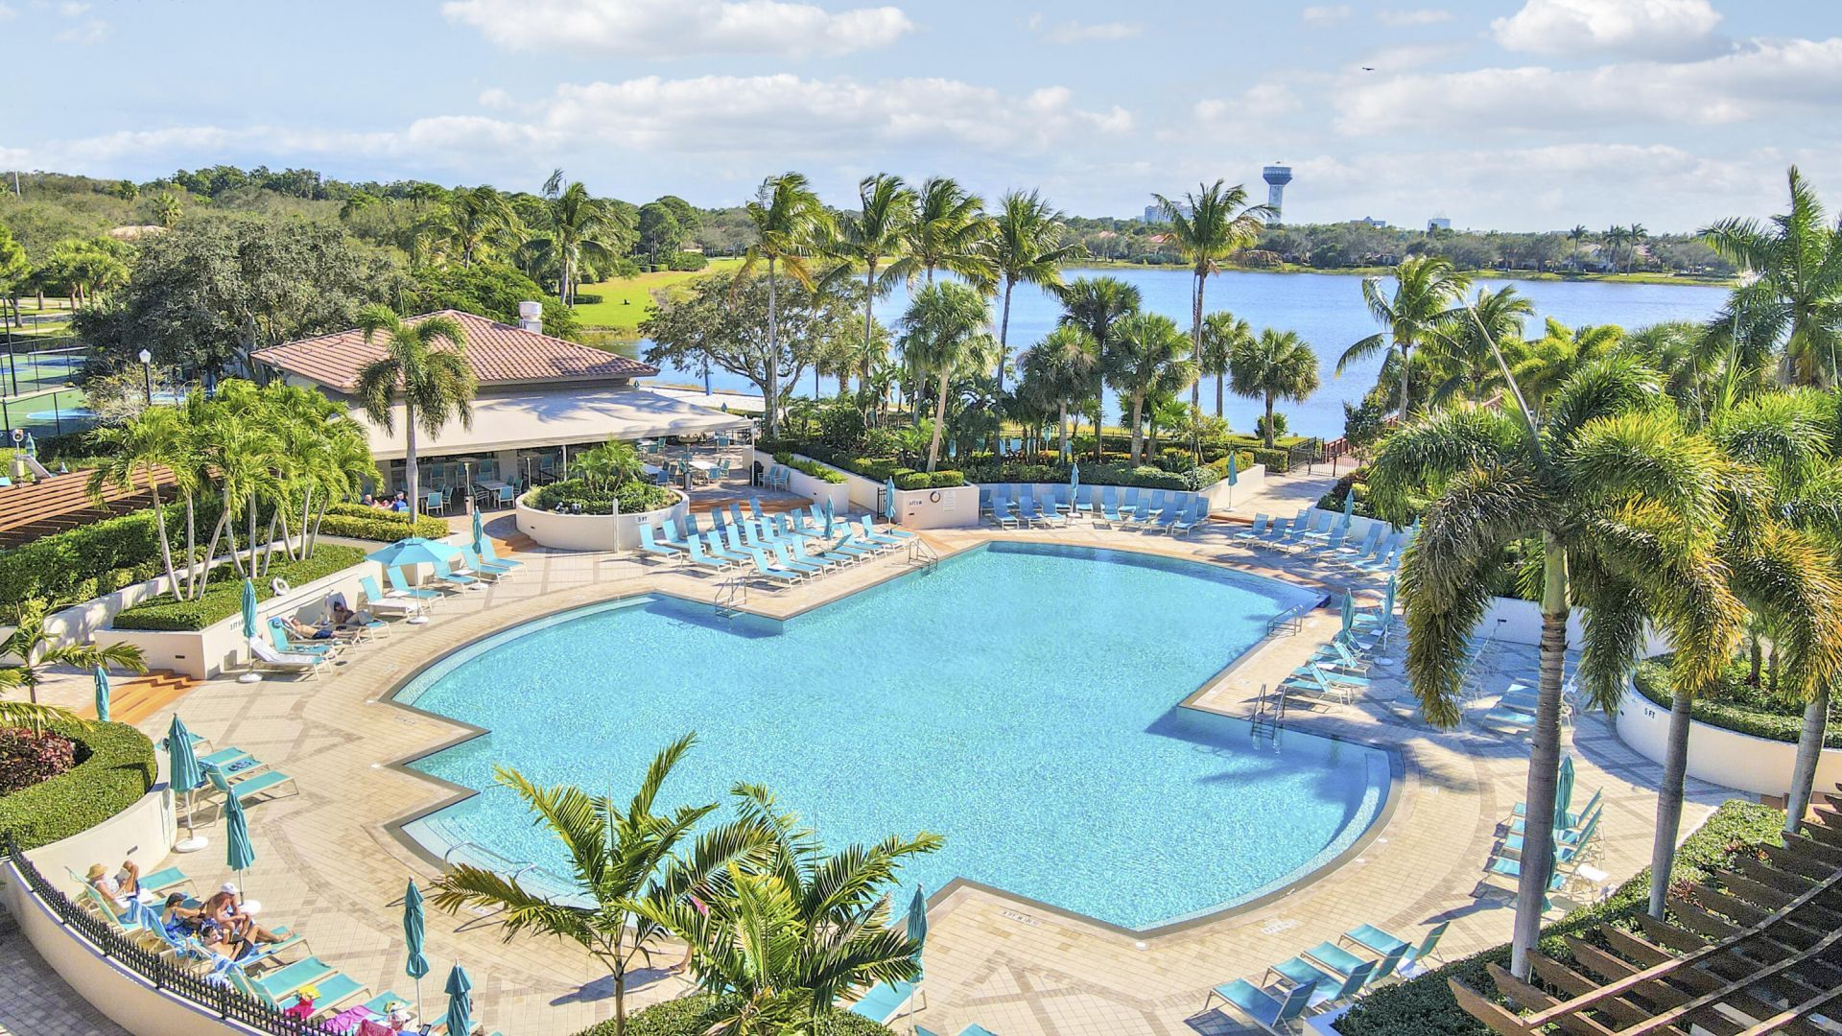
Pool
Spa/Hot Tub
Manager On Site
Bar
Cafe/Restaurant
Community Room
Handball
Library
Maintained Community
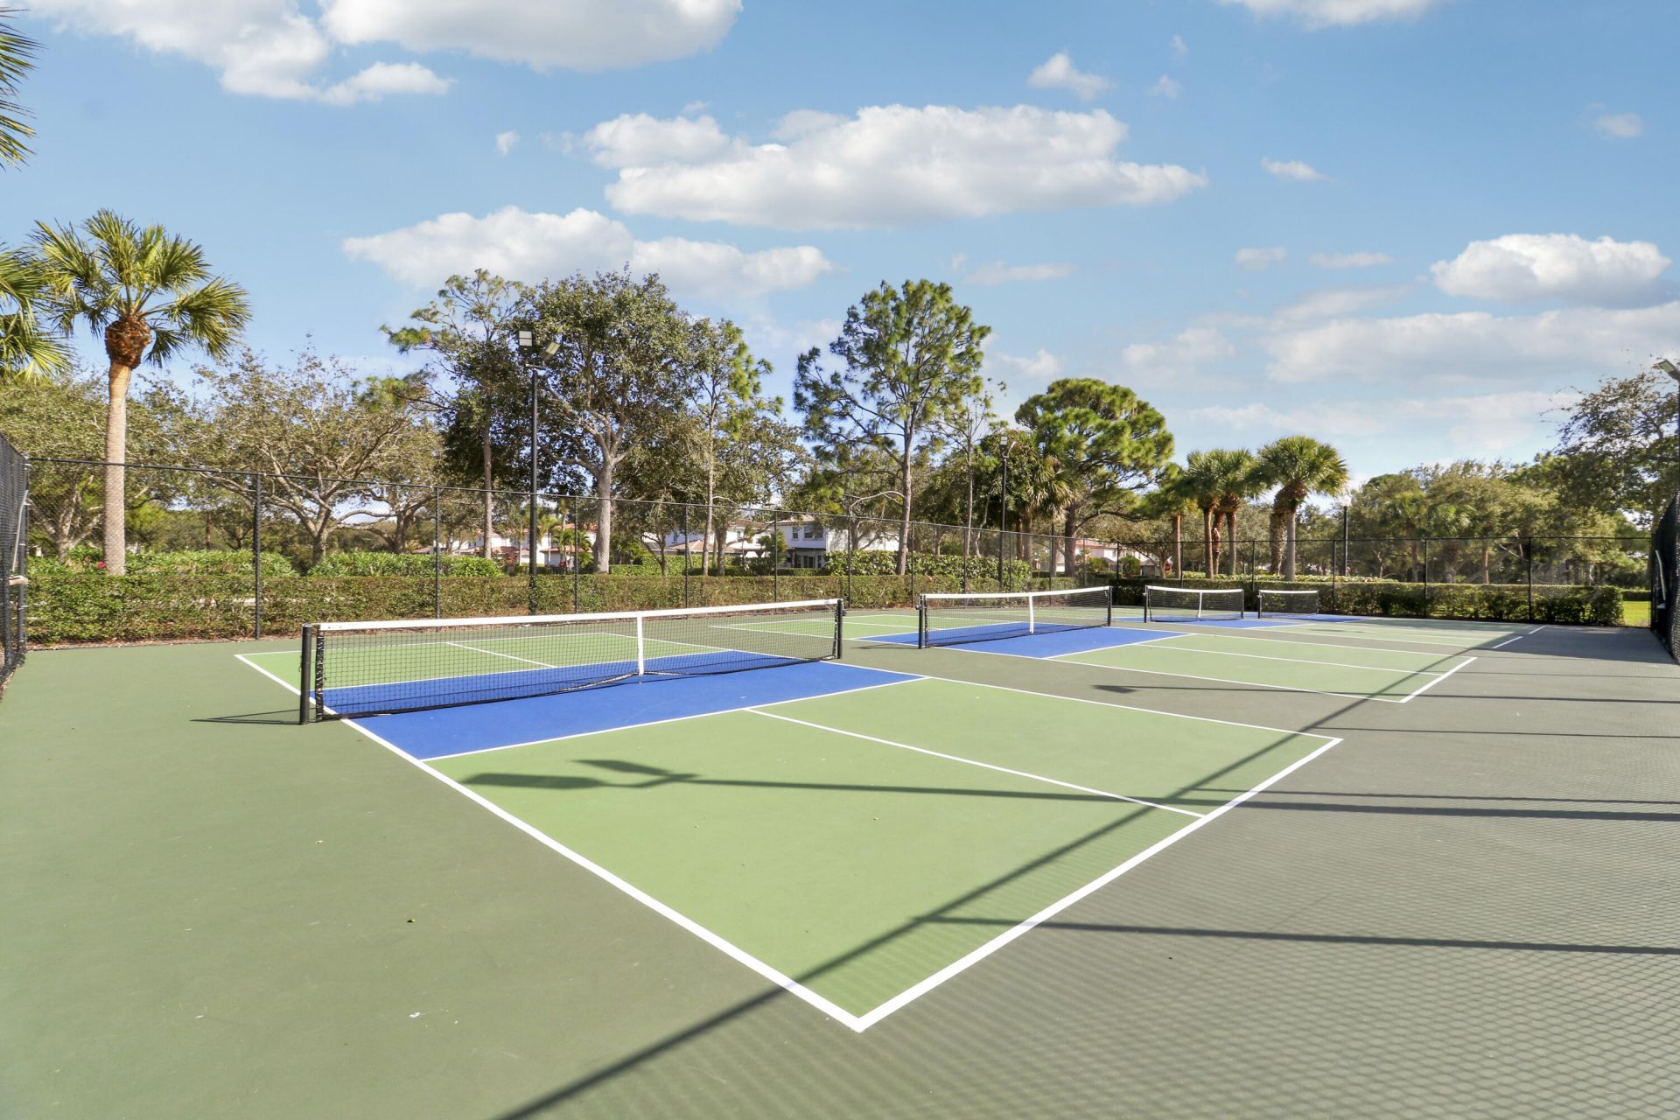
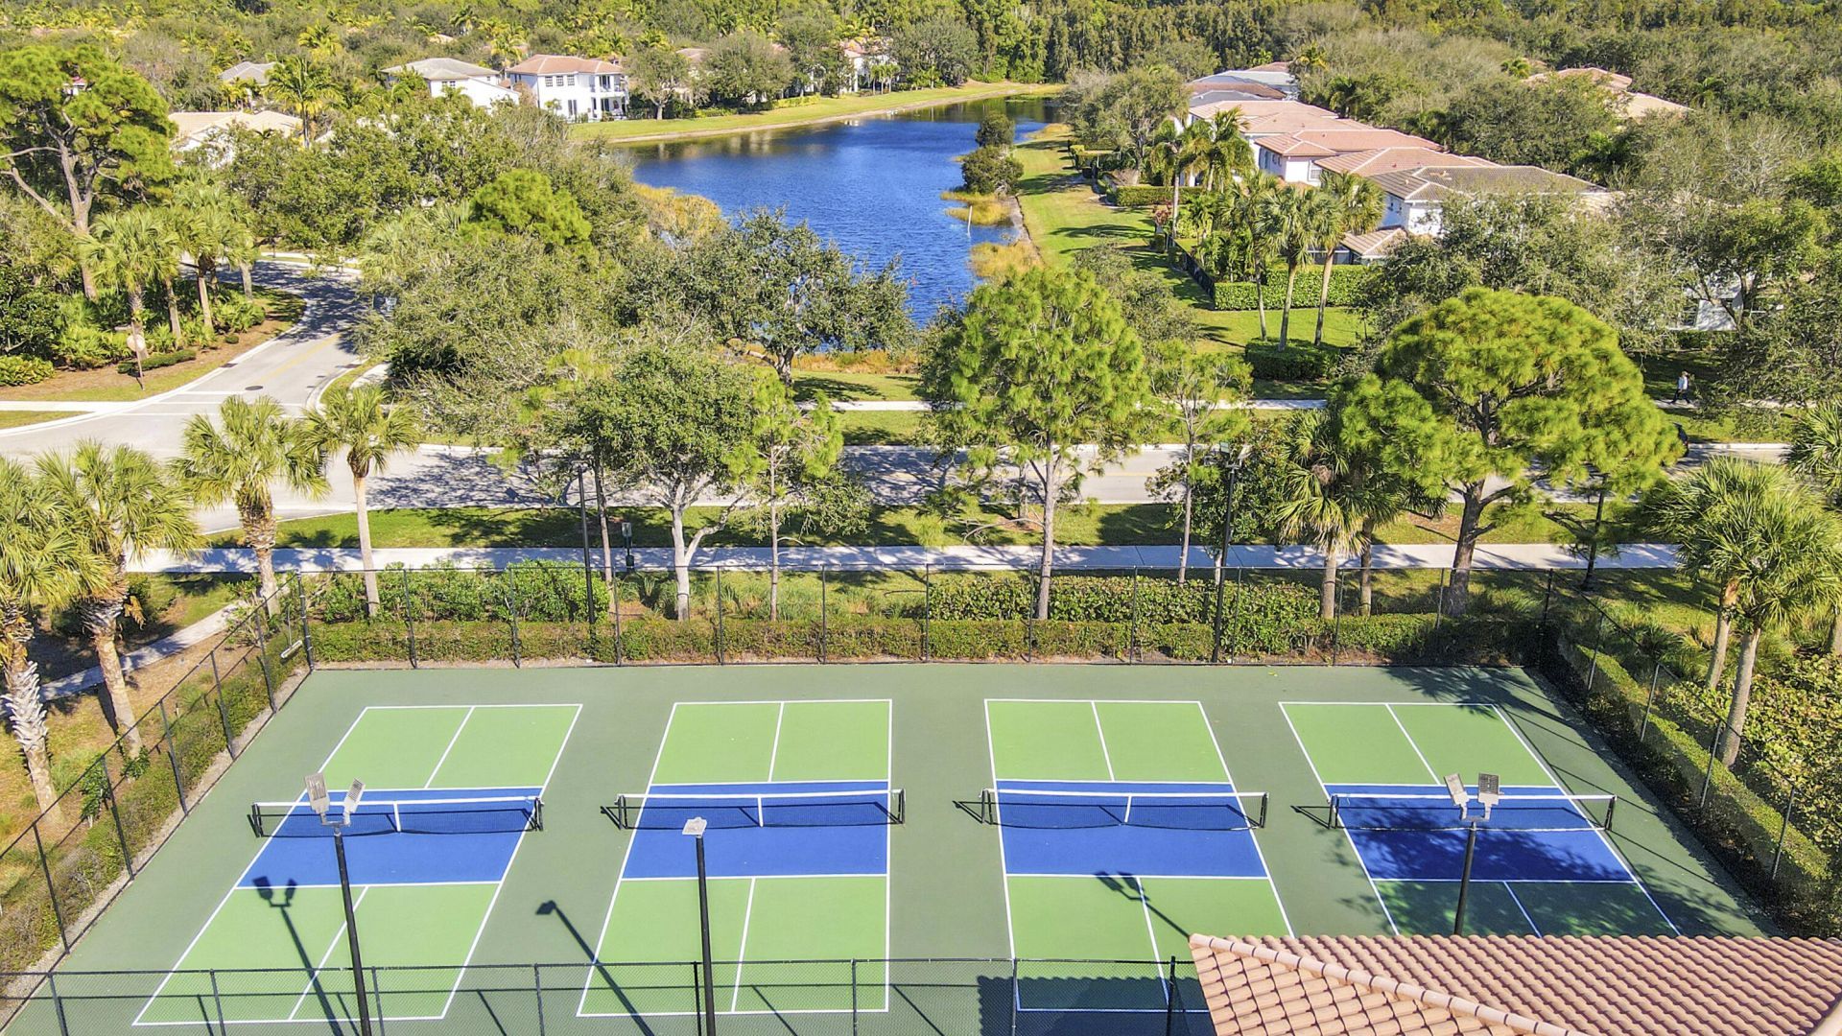
Pickleball Court(s)
Sidewalks
Street Lights
Gated
Security
Recreation Facilities

Property Details

Appliances: Gas Water Heater, Dryer, Disposal, Dishwasher, Microwave, Oven, Refrigerator, Water Heater, Washer, Range
Association: Evergrene HOA
Association Fee Includes: Cable TV, Insurance, Maintenance Grounds, Pest Control, Trash, Common Areas, Common Real Estate Tax, Recrea
Days on Site: 5
Exterior: Stucco, CBS
Outdoor Features: Lighting
Flooring: Carpet, Ceramic Tile, Wood
Furnished: Unfurnished
Hot Tub: Yes
Laundry: Laundry Closet, Inside, Washer Hookup
Parcel#: 52424136060000222
Parking: Driveway, Garage Door Opener, Garage, Attached Garage, Attached
Parking Notes: Driveway, Garage Door Opener, Garage, Attached Garage
Patio/Porch: Patio - Covered, Patio - Screened, Porch - Screened, Patio, Porch
Pets Allowed: Yes, Number Limit
Restrictions: Buyer Approval Required, Other Restrictions, Parking - No Commercial Vehicles, Parking - No RV
Security: yes
Security: Gated with Guard, Smoke Detector(s), Security System Owned, Security Patrol
Sewer: Public Sewer
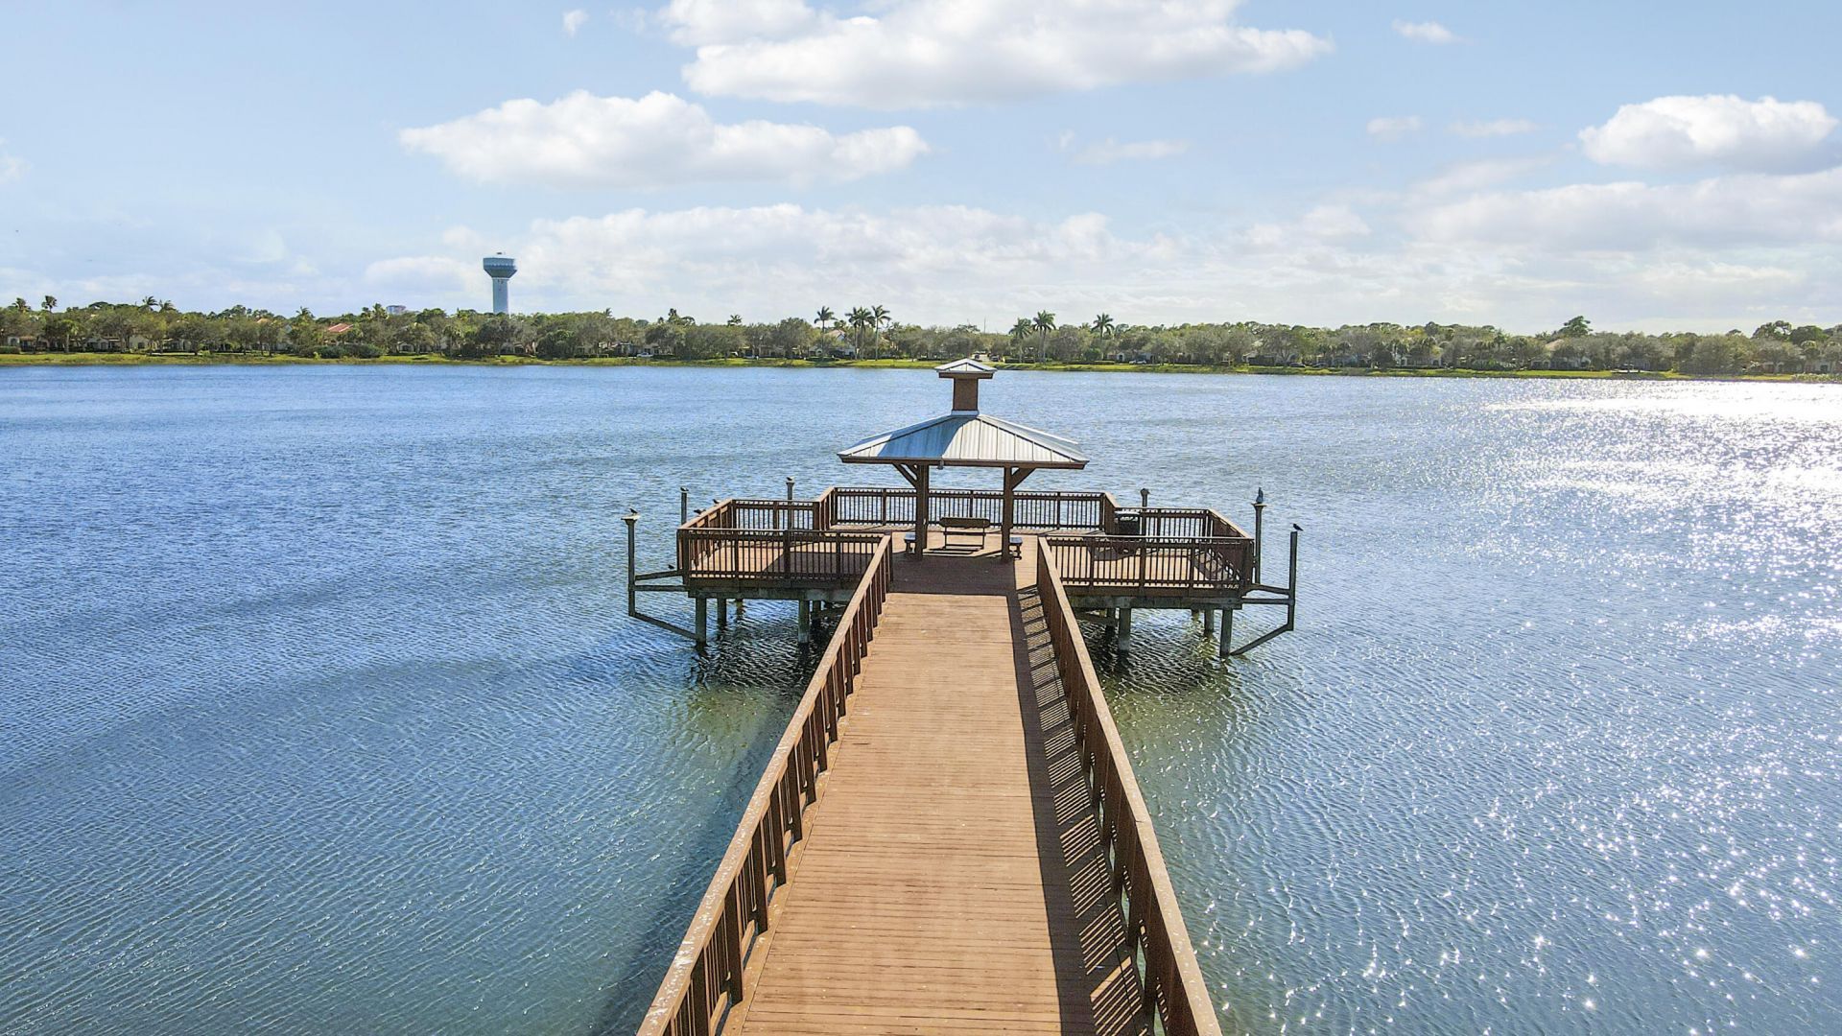
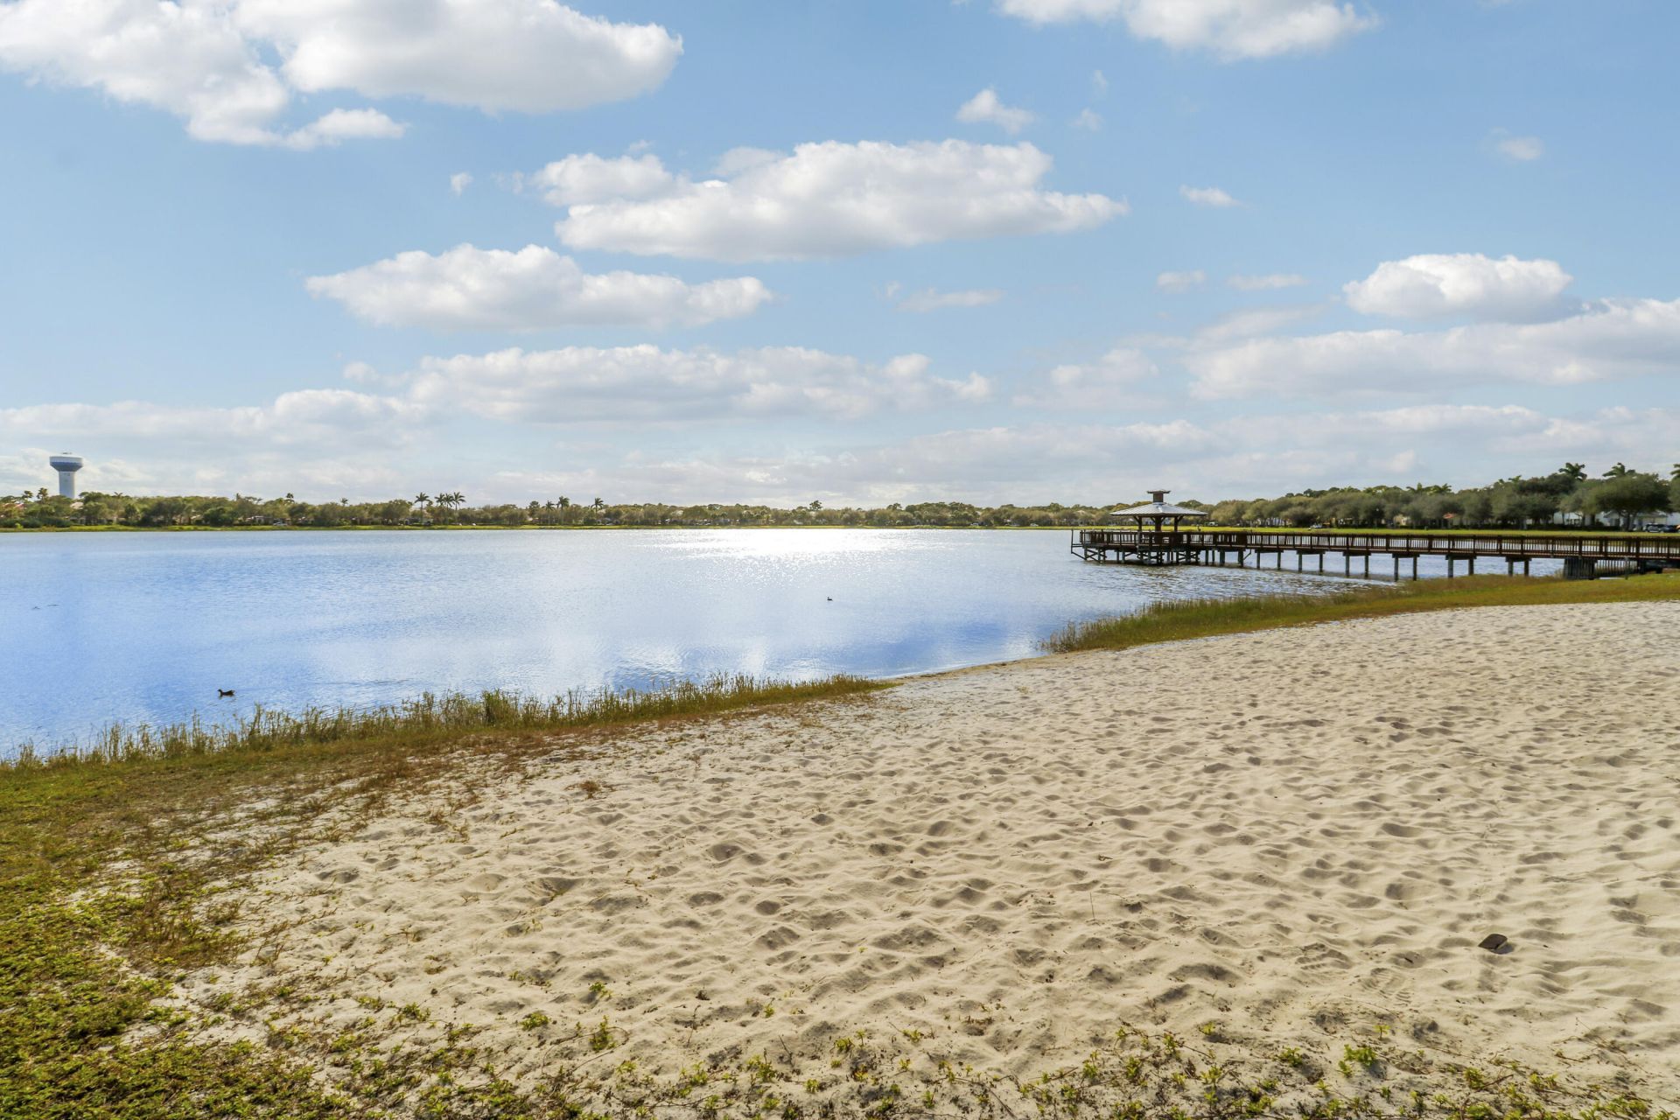
Special View Info: Water, Lake
Sprinkler: Auto Sprinkler, Zoned Sprinkler
SQFT Living: 1478
Structure Type: Townhouse
Total Rooms: 8
Utilities: Cable Available, Natural Gas Available, Sewer Available, Water Available
Water: Public
Waterfront Features: None, Lake Front
Windows: Blinds, Drapes, Single Hung Metal
Construction: Stucco,CBS

Room Sizes

Living Room: 10 X 12 Level First
Dining Room: 12 X 10 Level First
Kitchen: 10 X 9 Level First
Primary Bedroom: 11 X 12 Level Second
Bedroom 2: 10 X 10 Level Second
Bedroom 3: 10 X 10 Level Second

Local Schools

High School: William T. Dwyer
Middle School: Watson B. Duncan
Elementary School: Marsh Pointe

Neighborhood Information

Neighborhood Map

Neighborhood Hero

Neighborhood Highlights

Neighborhood Characteristics

Neighborhood Market Trend

Neighborhood Schools

Courtesy of

Agency Name: Sutter & Nugent LLC
Agent Name: Carrie Mosher-Finz PA
Agency Phone: 561-249-7266

agent picture

Presented by

Agent Name: Jeff Hallas
Agent Phone: 561.568.9226
Agency Title: Illustrated Properties
Request Info

IDX logo

Jeff Hallas
ipre.com
Agent Cell:
561.568.9226
Office Phone:
561.626.7000

Mortgage Calculator

%
years/fixed
yearly
yearly (est.)

Estimated Payment

$ 3,805.81 Principal & Interest $3,186.68 Property Tax $429.83 Homeowner's Insurance $189.29
Mortgage Logo

Login to My Illustrated Account


